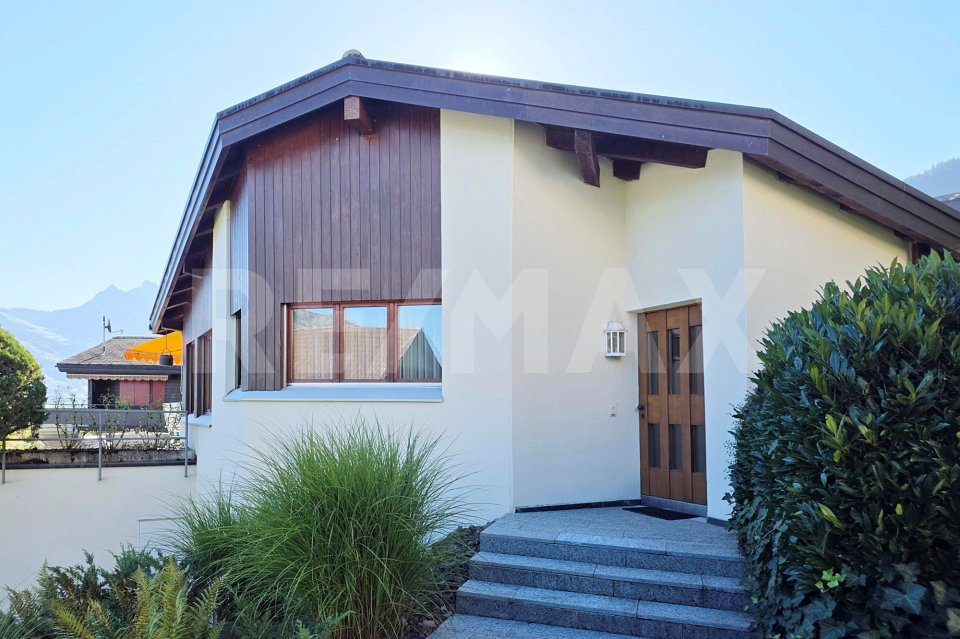
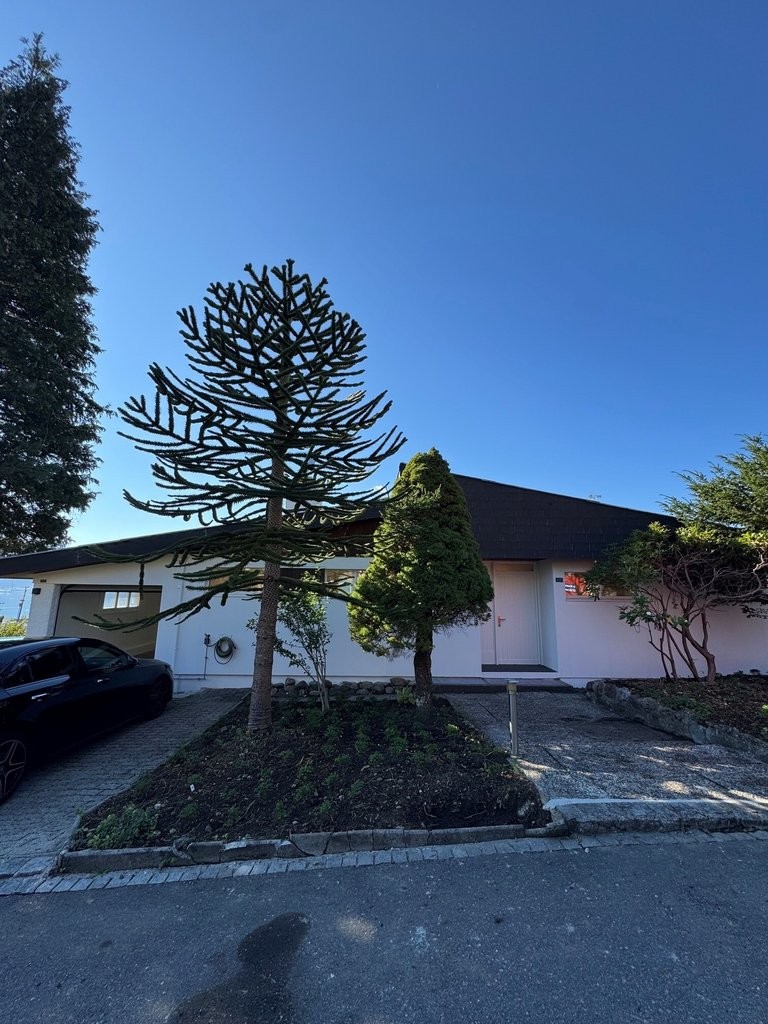
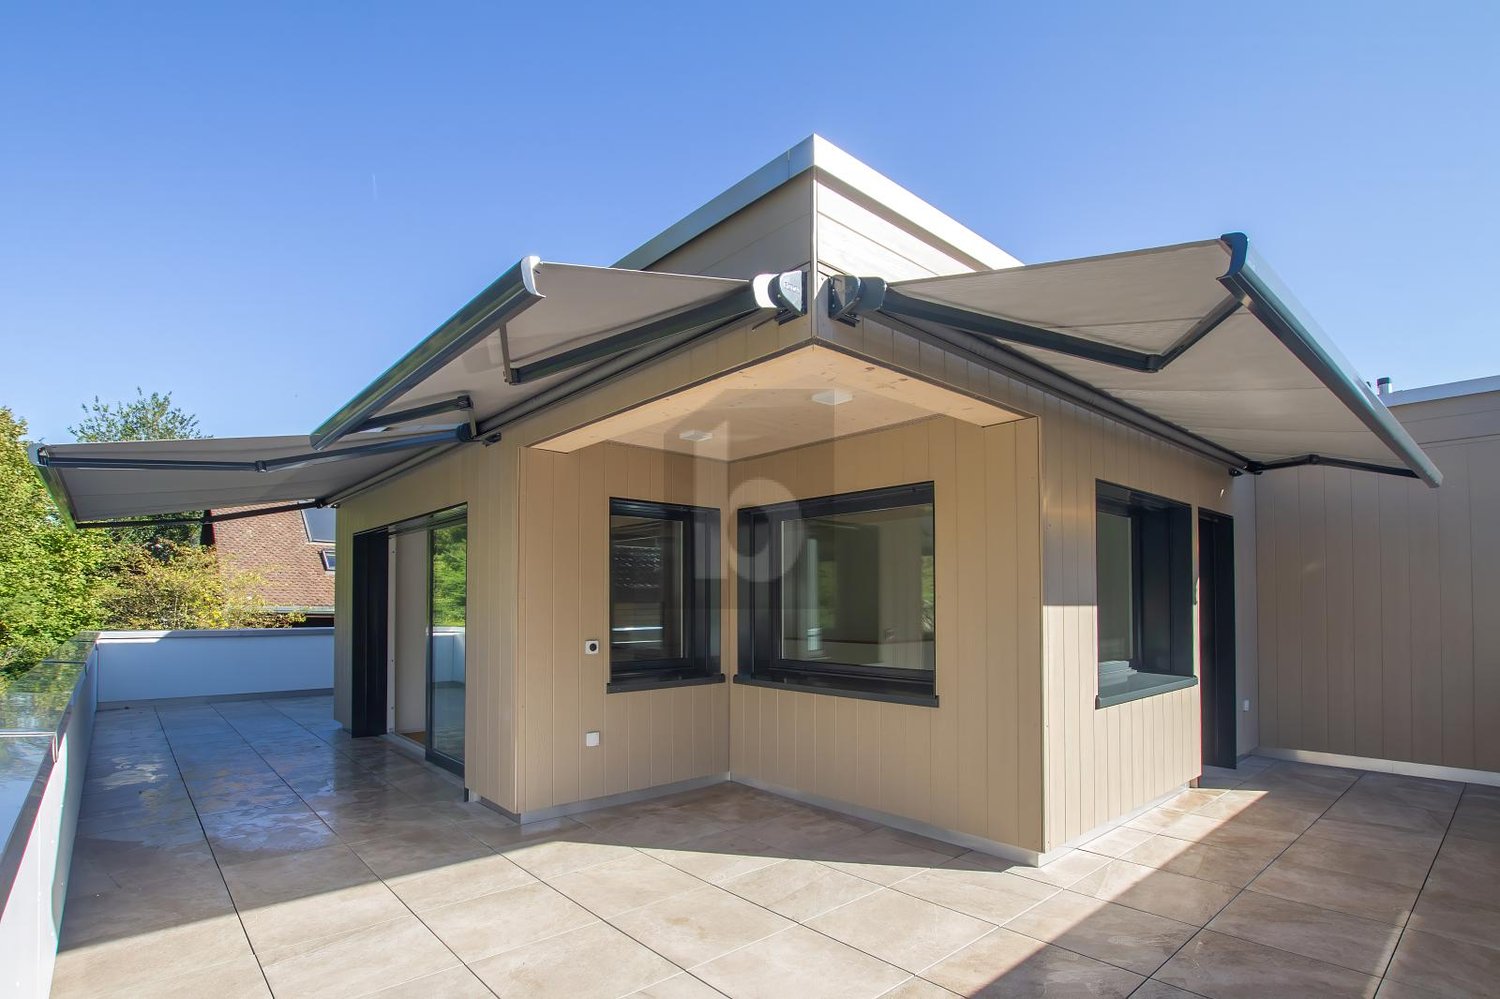
6423 (Seewen SZ) - House, chalet, rustico for rent

Try expanding your search criteria so we can show you similar properties. Currently, there are no matches.

We suggest you try to:

  • increase the radius
  • change filters, such as price

You can create a search alert with the current criteria and get notified when matching properties are available.

More objects in your automatically expanded search area
13 results - Radius: + 10km
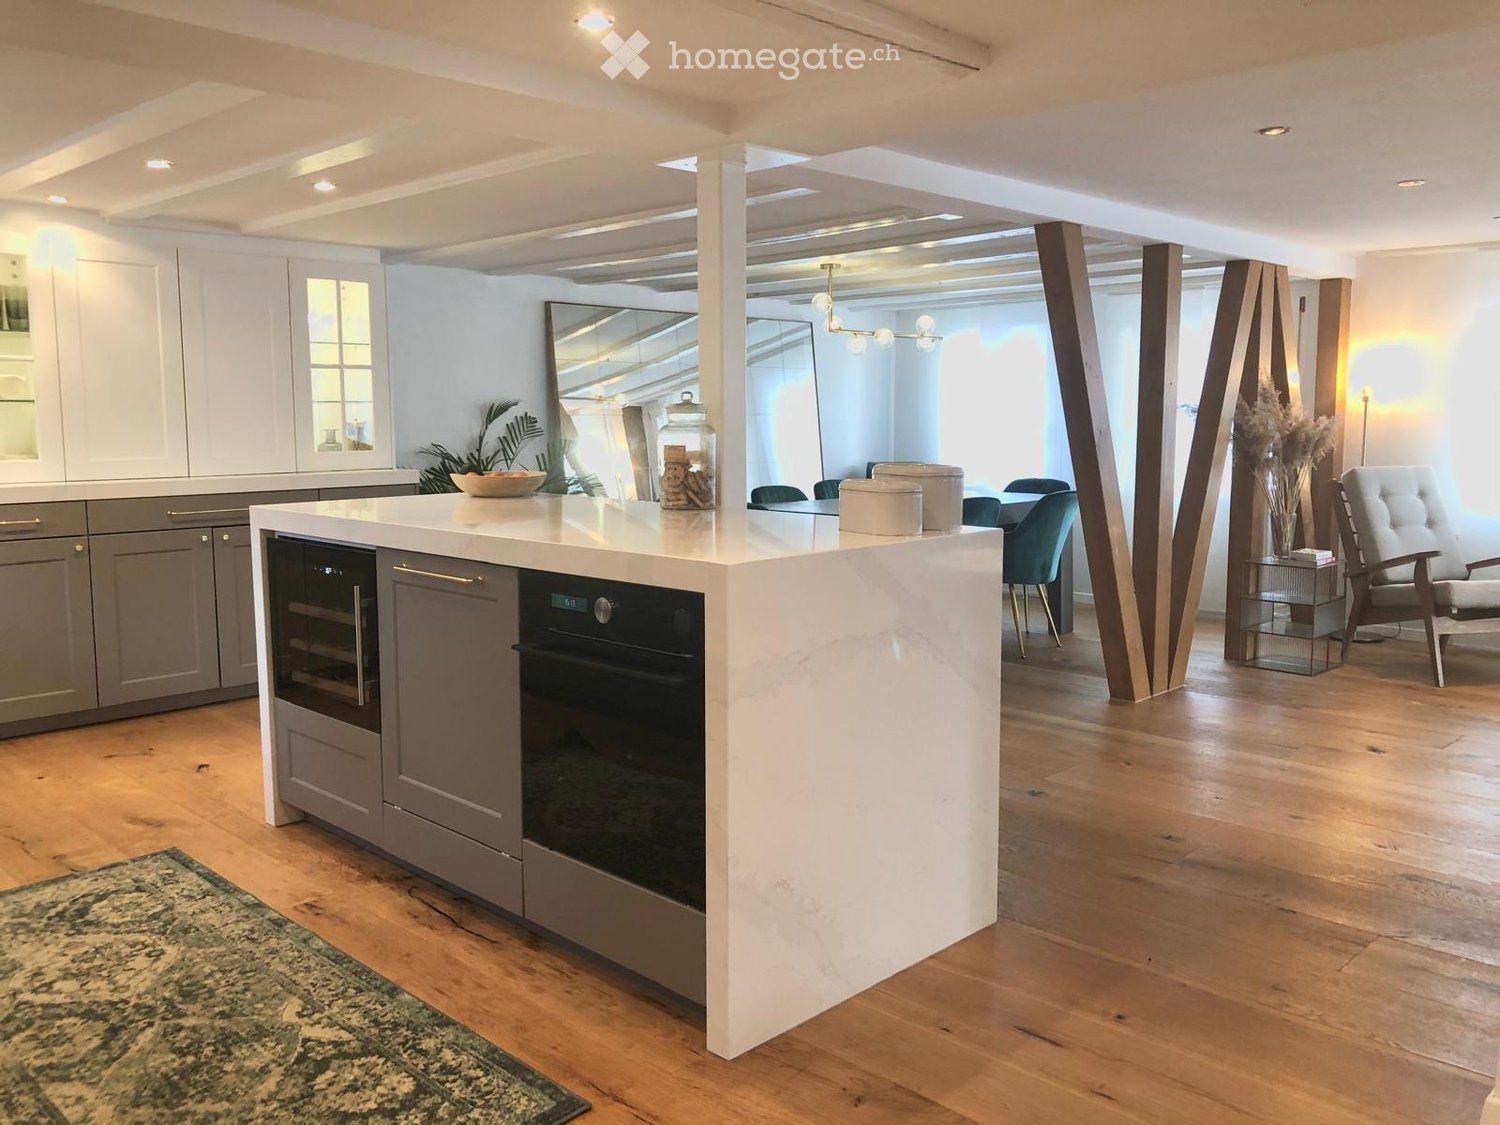
  • Open-plan kitchen and living area with a white kitchen island, built-in oven, grey cabinets, and a dining area with chairs and a table. The living area features a sofa, a side table, and a decorative vase.
  • Modern kitchen with white island, grey cabinets, and two bar stools. Features a sink, faucet, and decorative items on the counter.
  • Modern, open-concept room with wooden flooring, a large grey table surrounded by green chairs, a white tufted chair, a side table with books, a large mirror, and decorative plants.
  • Modern living room with wooden floors, large glass table, white armchair, and several potted plants.
  • Modern living room with light wooden flooring, white walls, and large windows. Features a white sofa, glass coffee table, wooden armchair, TV stand, and decorative plants.
  • Modern living room with wooden flooring, a fireplace with a white fur throw, a glass coffee table, a television, and decorative plants.
  • Bright living room with wooden flooring, large windows, a sofa, coffee table, armchair, table lamp, and a fireplace with a TV.
  • A modern, minimalist room with wooden flooring, large windows showing a snowy outdoor view, a sleek white chair with gold legs, a small table with books and a potted plant, and a bottle on the table.
  • Modern outdoor seating area with a large sectional sofa, fireplace, and two white stools, set against a stone wall backdrop.
  • A modern outdoor terrace with wooden decking, a stone wall backdrop, a large umbrella, a sofa with cushions, a fireplace, and two wooden folding chairs.
  • Wooden deck with a black sofa, white cushions, a small table, and a stool, adjacent to a stone wall and wooden house exterior.
  • Cozy bedroom with wooden flooring, a large bed with white bedding, a nightstand with a lamp, and a grey armchair near the window.
  • A modern, minimalist hallway with wooden flooring, white paneled ceiling, and a grey cabinet with picture frames and a small plant on top.
  • Modern bathroom with a white marble sink, gold faucet, large mirror, white cabinets, bathtub, and toilet. Natural light streams in from a window with sheer curtains.
  • Modern bathroom with a freestanding bathtub, glass shower enclosure, sleek faucet, small round table with plant and speaker, and a framed picture on the wall.
  • Modern bathroom with marble walls, a glass-enclosed shower, a bathtub, and a window with a view.
  • Attic room with wooden flooring, slanted ceiling, built-in shelving unit filled with bags and accessories, two framed pictures on the wall, and a small round stool with a handbag on top.
  • Brightly lit room with wooden flooring, a desk with a computer, a chair, and potted plants near the windows.
  • Bright, modern room with wooden flooring, white walls, and decorative elements including framed pictures and potted plants. A white chair and table with a laptop are positioned near a green cabinet, with a staircase leading upwards in the background.
  • Modern bathroom with a white toilet, a small wooden stool holding a tissue box, a framed picture on the wall, a potted plant, and books on a shelf.
  • A compact bathroom with a washing machine, dishwasher, countertop, and a small potted plant on the counter.
  • Modern kitchen with white cabinets, wooden flooring, and a stone backsplash. Visible items include wine bottles, a decorative vase, and a vacuum cleaner.
  • A room with white trash bins and shelves holding various items, including bottles and boxes, against a wooden wall.
  • Spacious hallway with wooden flooring, white walls, and a staircase with white balustrade leading upwards. The ceiling has recessed lighting and a skylight.
  • A narrow hallway with white walls, a decorative tiled floor, a small cabinet with a plant, and a mirror on the wall.
1 / 25
CHF 6,500.– Top
7.5 rooms230m² living space
6315 Oberägeri

Single house in Oberägeri

Charming Renovated Village House in Alosen, Oberägeri — 7.5 Rooms, All Costs IncludedA beautifully renovated home in the village of Alosen, on the hills above Oberägeri, combining the character of a traditional Swiss house with a fully renovated and very comfortable interior.The heart of the house is the large, fully equipped kitchen, anchored by a traditional Kachelofen — the room where everyone naturally gathers. It flows into a spacious open-plan living and dining area, together forming a generous social space of around 80 m², with direct access to a large and sunny terrace. A walk-in pantry, a guest toilet and plenty of storage and recycling space complete this floor.Upstairs there are three bedrooms, a family bathroom, an additional cellar and a large walk-in closet. Like the walk-in closet in the master suite, it lends itself equally well to a compact home office — a quiet, separate place to work without giving up a bedroom.The top floor is given over entirely to a bright and spacious master suite of around 60 m², with its own walk-in closet and a spacious en-suite bathroom with shower and full-size bathtub.At entrance level there are two parking spaces — one covered, ideal for a compact or sporty car, with additional room for bicycles or a motorbike — plus one large outdoor space. A cellar and built-in wardrobes for shoes and coats make coming and going effortless, and further public parking is available nearby. Public transport stops just 50 m from the door.Oil heating keeps the whole house reliably and comfortably warm throughout the winter.Included in the rent: heating oil, water, electricity, TV/Serafe tax, waste disposal and internet — no additional running costs to budget for.Furnished: wardrobes, dining table and chairs, sofa and beds. Anything except the wardrobes can be removed by arrangement.Available immediately.Before reaching out, please bear in mind: the house has no lake views, and no open or panoramic views. It also has cottage ceiling heights — the ceilings follow the original beam structure, running at approximately 2.20 m on the living and kitchen floor and dropping to 1.85 m at the lowest point behind the Kachelofen. Both are worth knowing before arranging a viewing.There are houses that look wonderful in photographs, and houses that are wonderful to live in. This is firmly the second kind: a home where the kitchen pulls everyone in, where there is room for all of you and all your things, and where the winter is something to enjoy rather than endure. If you're looking for a place to actually live, eat and love, this could become your home.

1 / 13
CHF 3,950.–
4 rooms149m² living space
6424 Lauerz

Living with a wide view - well-kept 4.5-room single-family house with lake view and large garden, Lauerz SZ

Rent: In a sunny, quiet residential area in Lauerz, a very well-kept single-family house with a lot of privacy, a large garden, and a wonderful view of Lake Lauerz and the surrounding mountain landscape awaits you. The house offers stylish living comfort on approximately 149 m² of living space and an exceptionally versatile outdoor area. This house is the right choice for people who are not just looking for additional square meters, but a cozy home with personal freedom.More photos on remax.ch/119871001-212 - Detached 4.5-room single-family house- Partially furnished - Living area approx. 149 m²- Plot area 582 m²- Monthly net rent CHF 3'950. / Ancillary costs CHF 110.- Large living and dining area with fireplace- Closed kitchen with large workspaces and plenty of storage space- Large bedroom on the ground floor - Additional bedroom on the ground floor with access to the terrace- 22 m² living studio with own bathroom with WC / shower in the basement- Quiet and sunny residential area- Beautiful view of Lake Lauerz and the surrounding mountain world- Large terrace in front of the house- Covered garden seat with grill and fireplace- Additional green area as a playground or further seating area- Large ancillary rooms in the basement- Very well-kept overall condition- Year of construction 1984, continuously renovated and maintained- Heat pump, underfloor heating - Security shutters- Large garage, outdoor parking spaceExpansion:Already when entering the house, you can feel its special character: the well-kept expansion, the airy room height, the warm wood elements, and the spacious living area with a fireplace create a living atmosphere with an unmistakable character. The view of Lake Lauerz and the surrounding mountain world accompanies you throughout the day - a view that creates a new atmosphere every time, depending on the time of day and the weather. A nice extra of the living area is the fireplace. It is fired with wood and makes the room very cozy, especially in the transitional period and in winter. The separate dining area offers enough space for a large dining table, the closed kitchen is functionally designed and offers sufficient workspace and plenty of storage space. The bedrooms are well proportioned and can be used flexibly according to personal life situation as parental bedroom, children's room, guest room, or home office. An additional living room in the basement expands the range of rooms, thanks to its own bathroom and large privacy, it is excellently suited as a guest room or workspace. Particularly attractive is the connection between living and garden: in front of the house, there is a sunny terrace, while directly opposite the living room, a covered garden seat with a grill invites you to cozy hours in the green. In addition to the existing seats, an additional green area is available, which can be used individually as a playground, sunbathing area, or additional seating area.Environment, connection:Dreamlike living in Central Switzerland, where others take their vacation - Lauerz combines idyllic nature with a great location. Embedded between water and mountains, you can enjoy a natural, quiet living environment here. The diverse leisure activities in the region include the Goldau Nature and Animal Park, various Vita courses, forest educational trails, and the extensive network of hiking trails around the Rigi and the Rossberg. Additionally, Lauerz offers the priceless luxury of being able to use the lake without long journeys. The protected shoreline and the Sägel-Schutt moor landscape delight with their species diversity and high recreational value. A special highlight is the idyllic, family-friendly lake bath, which is available free of charge. Also, for water sports enthusiasts, Lake Lauerz is a secret tip: without scheduled traffic, it offers perfect conditions for quiet hours on the water.
1 / 12
CHF 7,900.–
4.5 rooms150m² living space
Hasenlohweg 18, 6315 Oberägeri

Freshly renovated 4.5-room single-family house with a dreamy lake view

In a quiet and popular residential area in Oberägeri, we rent from November 1, 2026, or by agreement, this freshly renovated 4.5-room single-family house with a spacious living area of approximately 150 m2. The property impresses with its bright rooms, beautiful views, and pleasant living atmosphere.The heart of the house is the bright and open living and dining area with a cozy fireplace, which offers plenty of daylight thanks to large window areas and provides a magnificent view of the surroundings. The adjacent winter garden creates additional living space and invites you to linger at any time of the year.The new, open kitchen has plenty of storage space and all common kitchen appliances. The rooms offer a variety of uses, partly supplemented by practical built-in closets. Separate storage and dressing rooms provide additional comfort. Your new home offers • Approx. 150 m2 of living space • New, open kitchen with modern kitchen appliances • Spacious and bright living/dining area with fireplace • Great view • Winter garden • Rooms partly with built-in closets • Separate storage and dressing rooms • 3x bathrooms: • 1x bathroom with bathtub, shower, and toilet • 1x bathroom with shower and toilet • 1x guest toilet • Hobby room (unheated) with separate access • Large garden with seating area • 1x garage parking space • 1x outdoor parking space • Quiet and attractive residential area This single-family house offers the ideal combination of privacy, comfort, and living quality and is perfect for tenants who appreciate living in a green environment.Please note that the maintenance and ancillary costs are to be borne entirely by the tenants.Have we sparked your interest? We look forward to your contact inquiry via the contact form to arrange a viewing appointment.

Travel time
-
1 / 12
CHF 6,500.–
6.5 rooms200m² living space
Eggboden 2, 6315 Oberägeri

6.5-room single-family house with garden, fireplace, and mountain panorama

This spacious 6.5-room single-family house combines a lot of space, privacy, and a pleasant living atmosphere in a quiet location in Oberägeri. On approximately 200 m² of living space, the property offers a well-thought-out room concept with a total of five bedrooms and three bathrooms - ideal for families, couples with increased space requirements or people who want to combine living and working under one roof.The heart of the house is the spacious living and dining area. Large panoramic windows provide plenty of daylight and offer a beautiful view of the surroundings and the surrounding mountain landscape. The centrally located fireplace gives the living area additional character and creates a cozy atmosphere, especially in the colder months.The separate and spacious kitchen offers numerous storage possibilities as well as a cozy breakfast nook. Particularly attractive is the direct access to the garden, which connects the indoor and outdoor areas in a pleasant way.On the 1st floor, there are three bedrooms and a bathroom with a bathtub. Two of the rooms also have a shared access to the sunny balcony and benefit from the beautiful view into the greenery. The basement offers two more spacious rooms and a bathroom with shower, sink, and toilet. Thanks to the separate arrangement, this level is ideal as a children's or guest area, for a home office, or as an additional retreat. The basement is complemented by practical auxiliary rooms with storage and cellar possibilities, a laundry room with a washing tower, the heating room, and an additional protected room/bunker. This provides not only a spacious living offer but also plenty of functional storage space.An additional bathroom with shower and toilet on the ground floor provides extra comfort for residents and guests.A special highlight is the lovingly designed garden. The various three outdoor areas offer plenty of space to relax, play, or for sociable summer evenings. Mature trees and hedges create a pleasant amount of privacy, while the surrounding mountain landscape forms a charming backdrop for everyday life.Have we sparked your interest? Then convince yourself and arrange a viewing appointment.We look forward to your written contact.

Travel time
-
1 / 6
  • Balcony / Terrace
  • Parking space
  • Garage
CHF 4,350.–
4.5 rooms105m² living space
6410 Goldau

Visionary living in an energy-efficient dream house

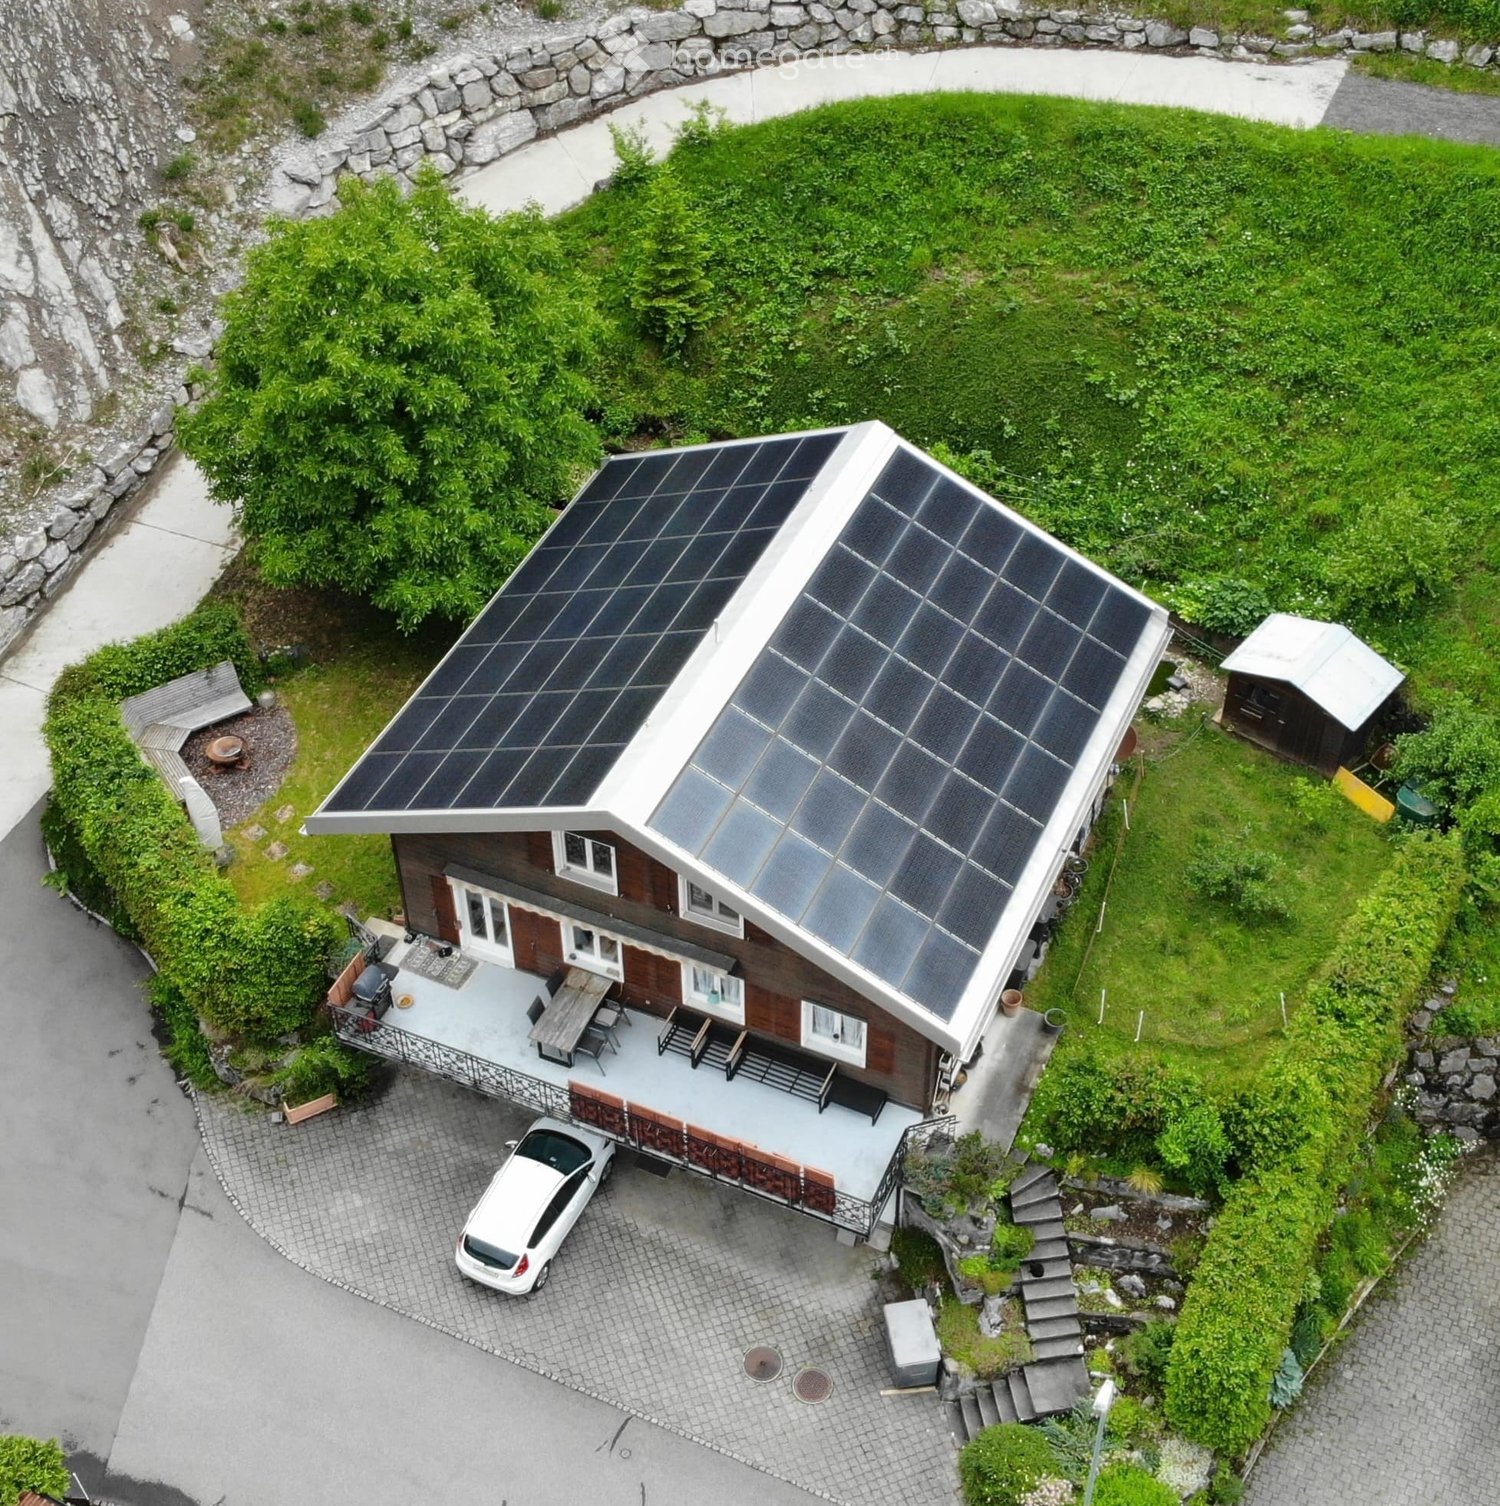
This modern 4.5-room semi-detached house in Goldau combines stylish living with spacious outdoor areas and high-quality amenities. On 105 m² of living space, as well as 111 m² of terraces and a 22 m² large pergola, you can enjoy plenty of space to relax and unwind. The pergola has water, wastewater, electricity, and internet connections and expands the living space outdoors. High-quality oak parquet floors, a modern kitchen, stylish bathrooms, and an energy-efficient photovoltaic system ensure contemporary living comfort. The offer is complemented by a fully equipped laundry room, a versatile basement or hobby room, and a quiet yet central location.This BETTERHOMES offer is characterized by the following advantages:- modern semi-detached house with high-quality construction standard- 111 m² of terrace space and 22 m² pergola- pergola with water, wastewater, electricity, and internet connection- energy-efficient photovoltaic system- high-quality oak parquet floors in all living and bedrooms- modern kitchen and high-quality bathrooms- fully equipped laundry room with washing machine, tumble dryer, and Secomat- versatile basement or hobby room (12.5 m²)- quiet and yet central location- garage for CHF 160.-/month (gate height 2.85 m, 16-A connection), ideal also for motorhomes- and, and, and ...Interested? Contact us for a non-binding viewing, also online viewing possible!Not found anything suitable? Over 2,000 more offers at: www.betterhomes.ch - the real estate fair mediatorWant to market your own property?Benefit from our know-how: https://www.betterhomes.ch/de/profitierenYou want to have a property valued?Find out its value now through our free valuation, immediately and without obligation!https://www.betterhomes.ch/de/knowledge/estimationMore detailsLocation: central and yet very quiet Condition: new in the first occupancy Bathrooms / wet cells: 2x (1x bathroom / shower / sink / toilet, 1x sink / toilet )Heating system: geothermal / floorPublic transport: bus, 210 m / train station, 400 mSchools: kindergarten, primary school 800 m / secondary school, 1.2 kmShops: Coop / Denner, 200 m

  • Balcony / Terrace
  • Parking space
  • Garage
1 / 17
Price on request
8.5 rooms457m² living space
6415 Arth

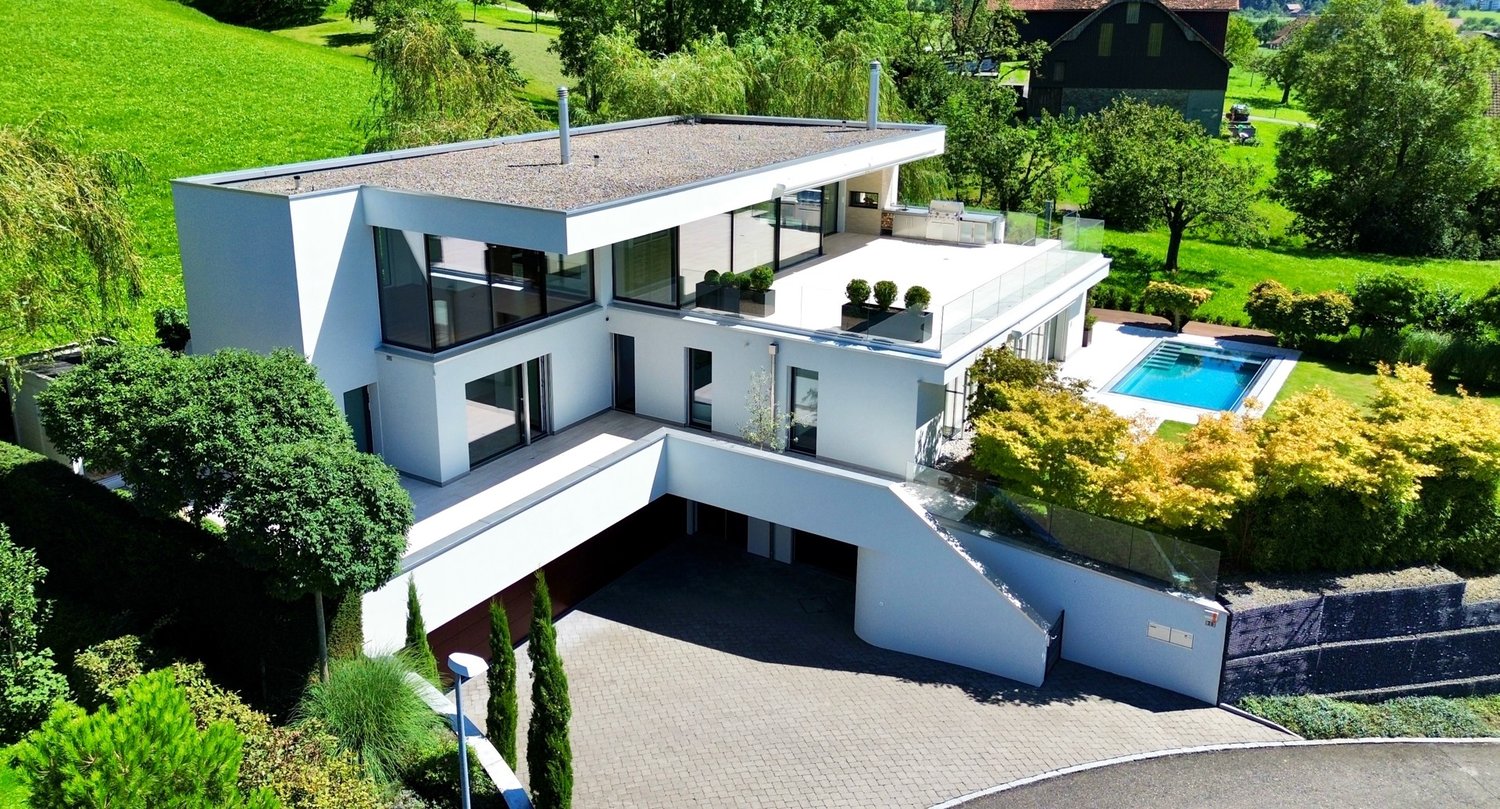
Exklusive 8.5-Zimmer-Villa mit Pool und Seeblick in Arth

Schon bei der Auffahrt zu dieser modernen 8,5-Zimmer-Traumvilla werden Sie sich in diese Immobilie verlieben. Die Villa erfüllt alle Ihre Wünsche: grosszügige Wohnräume, zentrale Lage und eine atemberaubende Aussicht auf den Zugersee.Helle und grosszügige Wohnräume mit einer einmaligen Aussicht durch die grossen, bodentiefen Fensterrahmen und die luxuriös ausgestattete Küche prägen diese spektakuläre Liegenschaft, die sich über drei Ebenen erstreckt.Die Villa wurde mit exklusiven Materialien in hellen, neutralen Tönen ausgestattet und lässt viel Spielraum für eine individuelle Raumgestaltung. Der exquisite Garten mit seinem gepflegten Rasen, der Sauna und dem eleganten Poolbereich ist der perfekte Ort zum Entspannen und Unterhalten.Details zur Villa • 8,5 Zimmer • 6 Schlafzimmer • 4 Bäder • Gäste-WC • beheizter Edelstahl-Pool • Sauna • Grosszügige Terrasse & Garten • Weinkeller • 4 Garagenplätze & 3 Aussenstellplätze • Elektroladestation für Auto Highlights • Grosszügige Terrasse mit Seesicht • Unverbaubare Sicht auf die Rigi und den Zugersee • Aussenküche für Anlässe / Barbecues • Ruhige Lage • Moderne Küche von Poggenpohl • Schlafzimmer mit ensuite Bäder • Lift in alle Etagen • Grosszügige Deckenhöhen • Sky-Frame Fenster • 3 Ethanol Feuerstellen • Gepflegter Garten • Einbauschränke / umfangreiche Stauräume • Modernes Sicherheitssystem mit Kameras und Türöffner mit Fingerabdruck Für zusätzliche Einzelheiten über die Immobilie empfehlen wir, einen Blick auf unsere Webseite www.campagnari-estate.com zu werfen.Wir stellen Interessenten gerne die vollständige Dokumentation zur Verfügung und empfehlen eine persönliche Besichtigung der Immobilie. Der Mietpreis ist auf Anfrage erhältlich und die Besichtigung steht finanzkräftigen Mietern offen.*********As soon as you drive up to this modern 8.5 room dream villa, you will fall in love with this property. The villa fulfils all your wishes: spacious living areas, central location and a breathtaking view of Lake Zug.Bright and spacious living rooms with a unique view through the large floor to ceiling window frames throughout, and the luxuriously equipped kitchen characterise this spectacular property, which is arranged over three levels. The villa has been finished with exclusive materials in light, neutral tones and leaves plenty of scope for individual interior design. The exquisite garden with its manicured lawn, sauna and elegant pool area is the perfect place to relax and entertain.Villa details • 8.5 rooms • 6 bedrooms • 4 bathrooms • Guest WC • heated stainless steel pool • Sauna • Large terrace & garden • Wine cellar • 4 garage spaces & 3 outdoor parking spaces • electric vehicle charging point Highlights • Spacious terrace with lake view • Unobstructed view of the Rigi and Lake Zug • Outdoor kitchen for entertaining / barbecues • Quiet location • Modern kitchen by Poggenpohl • Bedrooms with en-suite bathroom • Lift access to all floors • Generous ceiling heights • Sky-frame windows • 3 ethanol fireplaces • Landscaped garden • Built-in wardrobes / substantial storage areas • Modern security system with cameras and fingerprint door entry For additional details about the property, we recommend taking a look at our website www.campagnari-estate.com.We are happy to offer interested parties the full documentation, and would encourage a personal viewing of the property. The rental price is available on request and viewing is open to financially qualified tenants.