1 result - Commercial & industry for rent in Bauma

More objects in your automatically expanded search area
20 results - Radius: + 10km
1 / 5
CHF 3,000.– / monthTop
5.5 rooms
8376 Au TG

Peaceful, close to nature, and full of possibilities

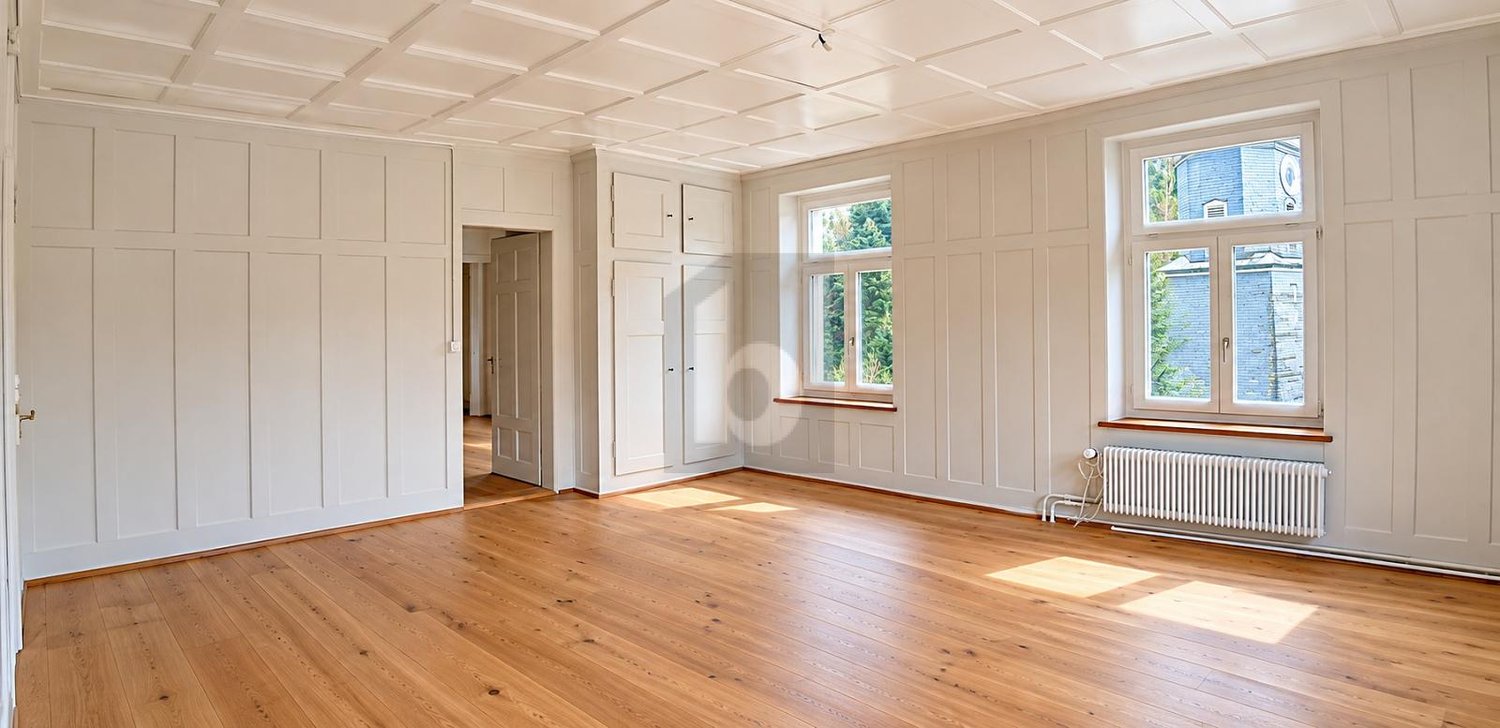
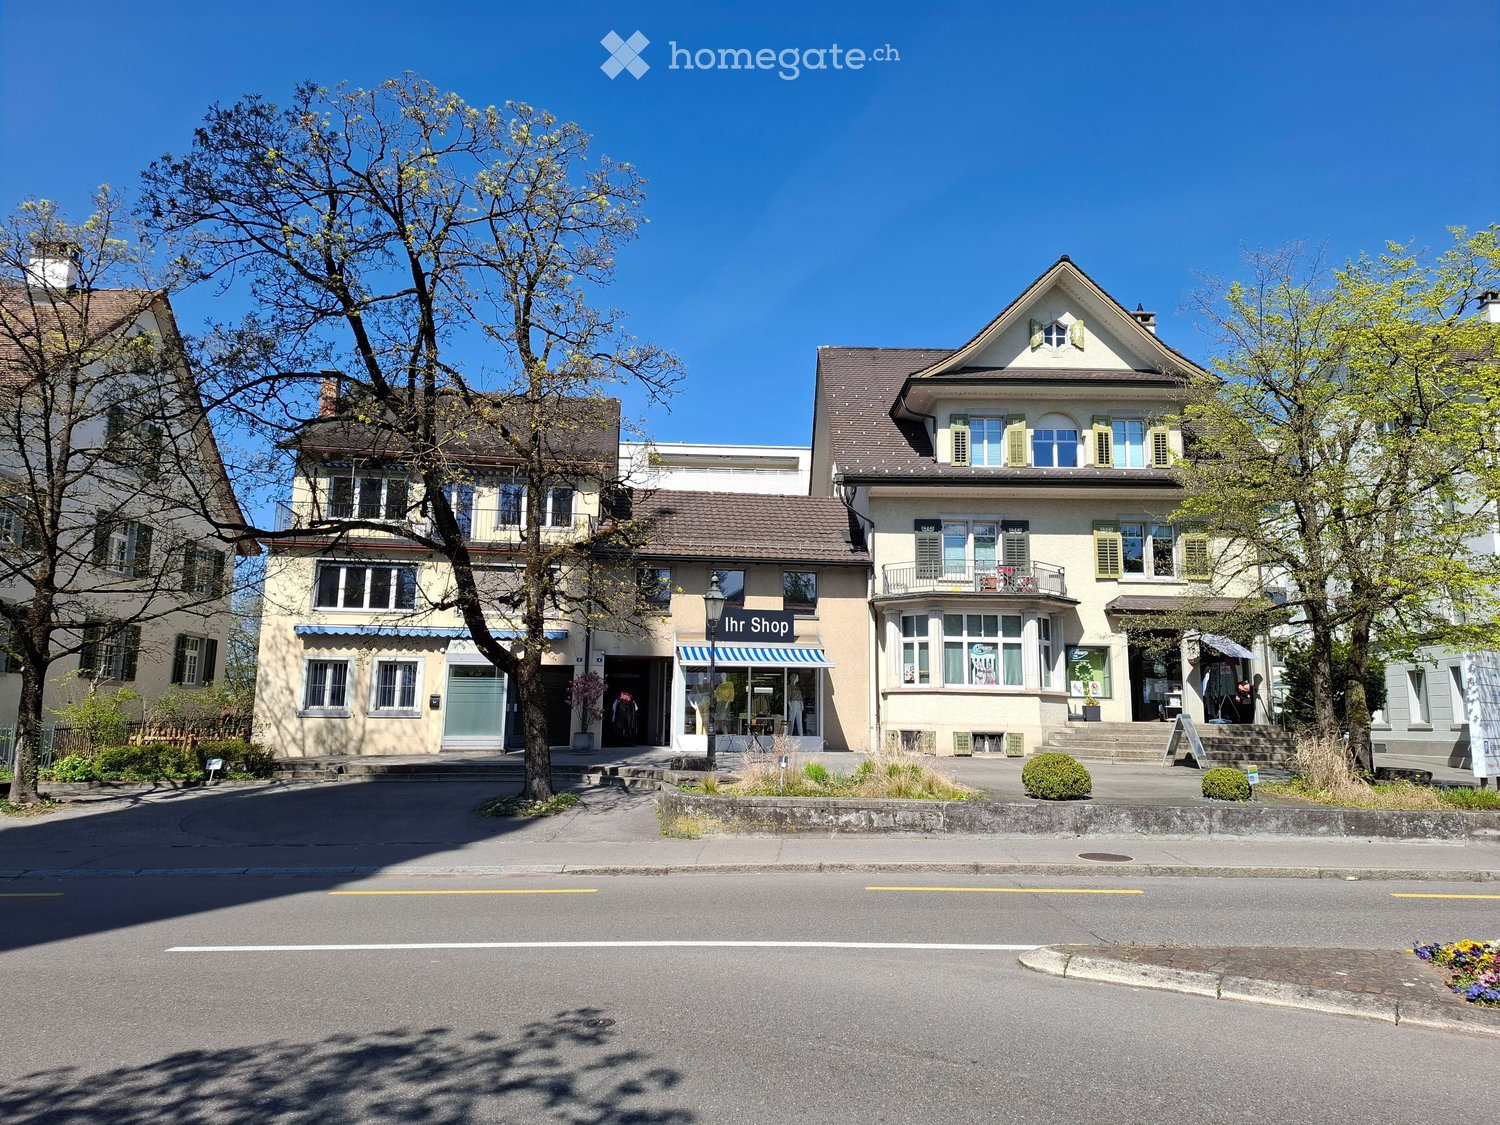
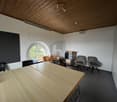
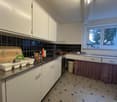
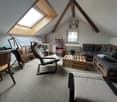
Peacefully and close to nature, located in Au TG (8376), this 4.5-room residential and commercial building offers around 500 m² of space for people with visions. Ideal for families or hosts who want to combine living and gastronomy under one roof. Spacious, light-flooded rooms create a comfortable home, and the modern fitted kitchen offers plenty of storage space. Own washing tower, two garage boxes, and a playground for shared use round off the offer.This BETTERHOMES offer is characterized by the following advantages:- quiet, natural location with a lot of privacy- ideal combination of living and gastronomy under one roof- spacious, light-flooded living rooms- modern fitted kitchen with plenty of storage space- own washing tower available- two garage boxes- playground for shared use- restaurant area 160 m²- and, and, and ...Interested? Contact us for a non-binding viewing!Not found anything suitable? Over 2,000 more offers at: www.betterhomes.ch - the real estate fair mediatorDo you want to market a property yourself?Take advantage of our know-how: https://www.betterhomes.ch/de/profitierenDo you want to have a property valued?Find out its value now through our free valuation, immediately and without obligation!https://www.betterhomes.ch/de/knowledge/estimationMore detailsLocation: quiet, natural location with a pleasant environmentCondition: well-maintained, with modernized equipment and charming old building elementsBathrooms / wet cells: 2 (1x WC / sink, 1x WC / sink / bathtub / shower)Public transport: bus, 2 km / train station, 8.5 kmSchools: primary school, 2.3 kmShops: Ebnet Center, 9.6 km

  • Modern, multi-level showroom with a sleek design, featuring a glass balcony overlooking a lower level with several luxury cars displayed. The upper level includes a seating area with a sofa, chairs, a table, and a large screen, along with office desks and
  • Modern, well-lit corridor with wooden flooring, glass railing, and contemporary furniture including a sofa, chairs, a table, and a computer setup.
  • {"type": "Garage", "objects": [], "description": "Modern, spacious garage with polished wooden floors, sleek lighting, and several luxury cars parked inside, including a red Ferrari and a black Mercedes-Benz.", "localized_descriptions": {"EN": "Modern, sp
  • Modern car showroom with several luxury cars, including a convertible, a sports car, and a motorcycle, displayed on a polished wooden floor. The space features sleek lighting and large windows allowing natural light to enter.
  • Modern multi-level garage with several luxury cars parked inside, featuring sleek design, large windows, and modern lighting.
  • Modern living room with a large sofa, coffee table, and a dining area with a long table and chairs. The room features large windows, pendant lights, and a large artwork on the wall.
  • Modern living room with light wooden flooring, two black sofas, a coffee table, a screen, and a chair near a table.
  • Modern living room with wooden flooring, large windows, and a balcony. Features include a sofa, coffee table, chair, and a screen.
  • Modern conference room with light wood flooring, two long tables, multiple black chairs, a potted plant, and a large artwork on the wall.
  • Empty hallway with wooden flooring, white brick walls, built-in shelving unit on one side, and recessed lighting.
  • Modern bathroom with a white sink, mirror, towel, and small plant on a shelf. A separate shower area is visible with a glass door.
  • Modern bathroom with a white toilet, dark tiled floor, beige tiled walls, toilet paper holder, and toilet brush holder.
  • Modern car dealership with large glass facade, displaying several luxury cars inside, including a red Ferrari and several black cars.
  • Modern multi-story building with large glass windows and a sleek design, featuring a car showroom with several luxury cars parked outside and inside.
  • Parking lot with several parked cars, trees, and a building in the background.
  • Underground parking lot with multiple parked cars, yellow parking lines, and yellow support pillars.
  • Underground parking area with concrete floors, white walls, and several parked vehicles including a white car and a black van. Features include a large garage door, yellow parking lines, and a fire extinguisher on the wall.
1 / 17
CHF 8,480.– / monthTop
379m² floor space
Pfäffikerstrasse 36, 8610 Uster

Attractive commercial space with long-term rental prospects in Uster

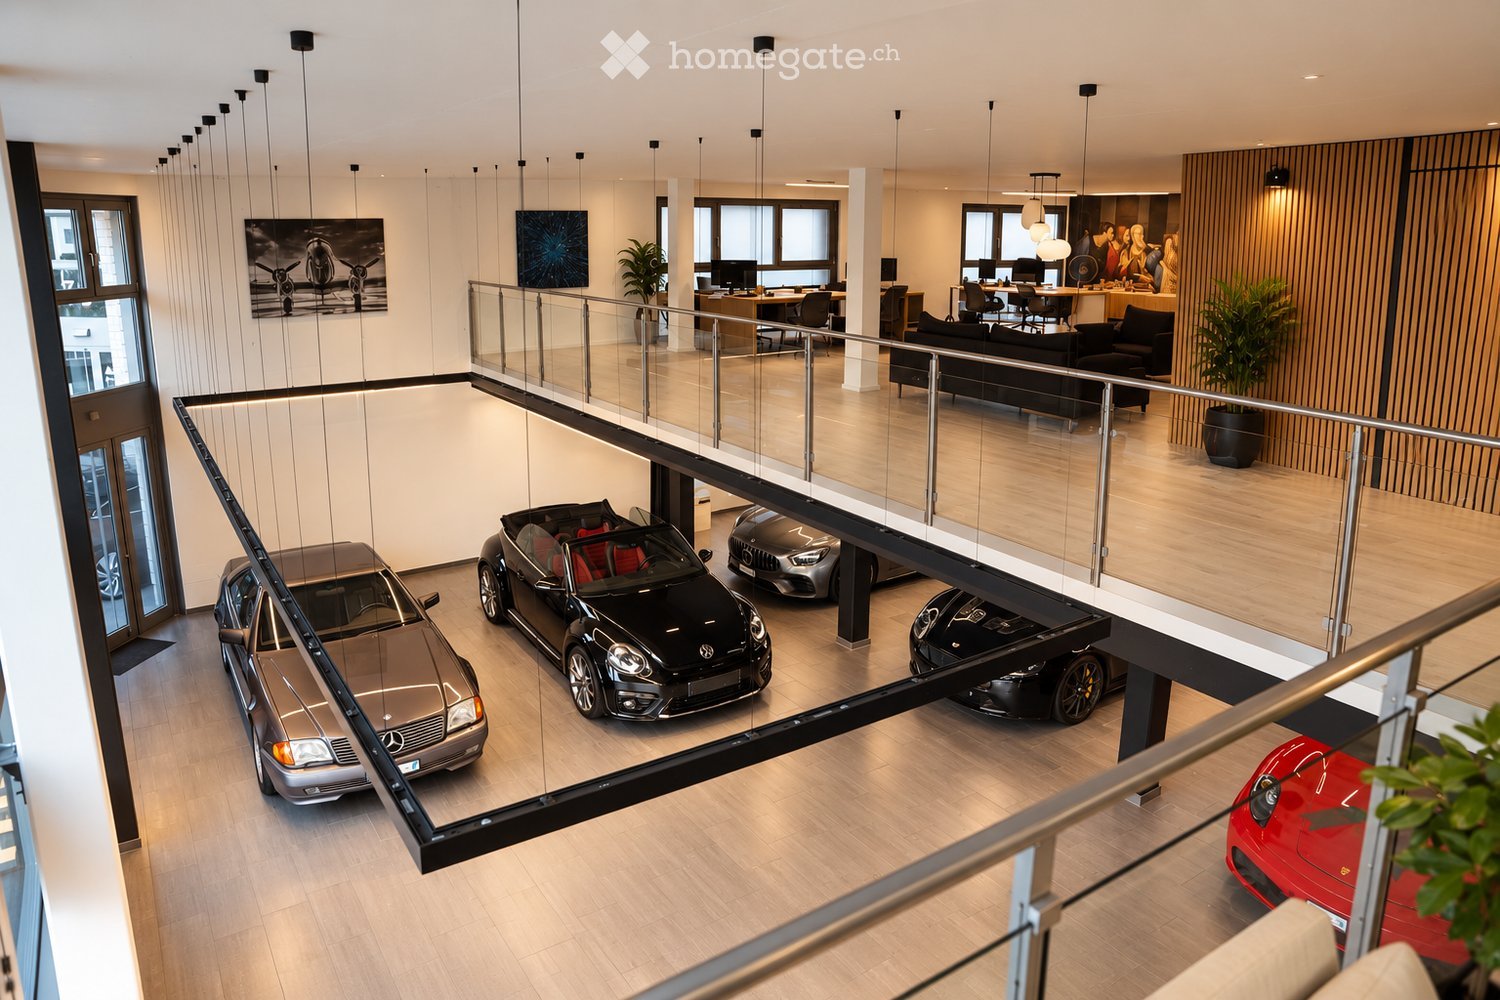
Representative commercial space with showroom, vehicle exhibition, and versatile usage possibilities For rent is an attractive and versatile commercial property with a spacious showroom and modern work and break areas. The premises are particularly suitable for companies from the automotive sector, trade, services, or comparable business purposes. Ground floor: The ground floor has a spacious showroom with space for the exhibition of up to 12 vehicles. The area offers a representative environment for customer reception, presentations, and sales. 7 outdoor parking spaces are available, and 13 parking spaces are available in the underground garage. Additionally, a bathroom and two toilets are available. Upper floor: The upper floor has spacious and flexibly usable areas. There is ample space for a lounge, a bar, and several workstations. The room offer is complemented by two separate meeting rooms, which are ideal for customer conversations, meetings, or internal discussions. The premises offer a lot of design freedom and can be optimally adapted to the individual needs of the future tenant. The existing inventory can be taken over for CHF 58,000.– if desired. The fixed rental period is five years until 30.04.2032, without the possibility of early termination. Additionally, there is a pseudo-extension option for another five years. A viewing of the premises is possible by prior arrangement.

Travel time
-
1 / 1
CHF 1,200.– / monthTop
90m² floor space
Bahnhofstrasse 31, 8320 Fehraltorf

285 m² of commercial/retail space directly at Fehraltorf train station

Commercial space directly at Fehraltorf train stationIn an attractive and central location on Bahnhofstrasse 31 in Fehraltorf, we are renting a versatile commercial space immediately adjacent to the train station.The space comprises a total of 285 m² on the ground floor and 65 m² of storage space in the basement. The ground floor area can be subdivided and can be rented individually or as a whole, depending on requirements.Further information can be found in the attached rental documentation.The premises are suitable for different usage concepts, such as sales area, practice or office. Parking spaces are located directly in front of the house and in the garage.Highlights: • 285 m² of commercial space on the ground floor • an additional 65 m² of storage space in the basement • directly at Fehraltorf train station • very good public transport connections • parking options directly at the rental premises • goods lift and passenger lift • kitchen • ladies' and gentlemen's toilets • separate entrances • flexible division of the space possible Rental options: Unit A: CHF 2,000.–/month Unit B: CHF 1,200.–/month Basement storage: CHF 550.–/month Total area: CHF 3,750.–/month Rental start: by arrangementHave we sparked your interest? Please do not hesitate to contact us for a viewing appointment.

Travel time
-
1 / 14
  • Parking space
Price on request
Madetswilerstrasse 29, 8332 Russikon

Old Russikon Weaving Mill – a new chapter for crafts, trades, and ideas

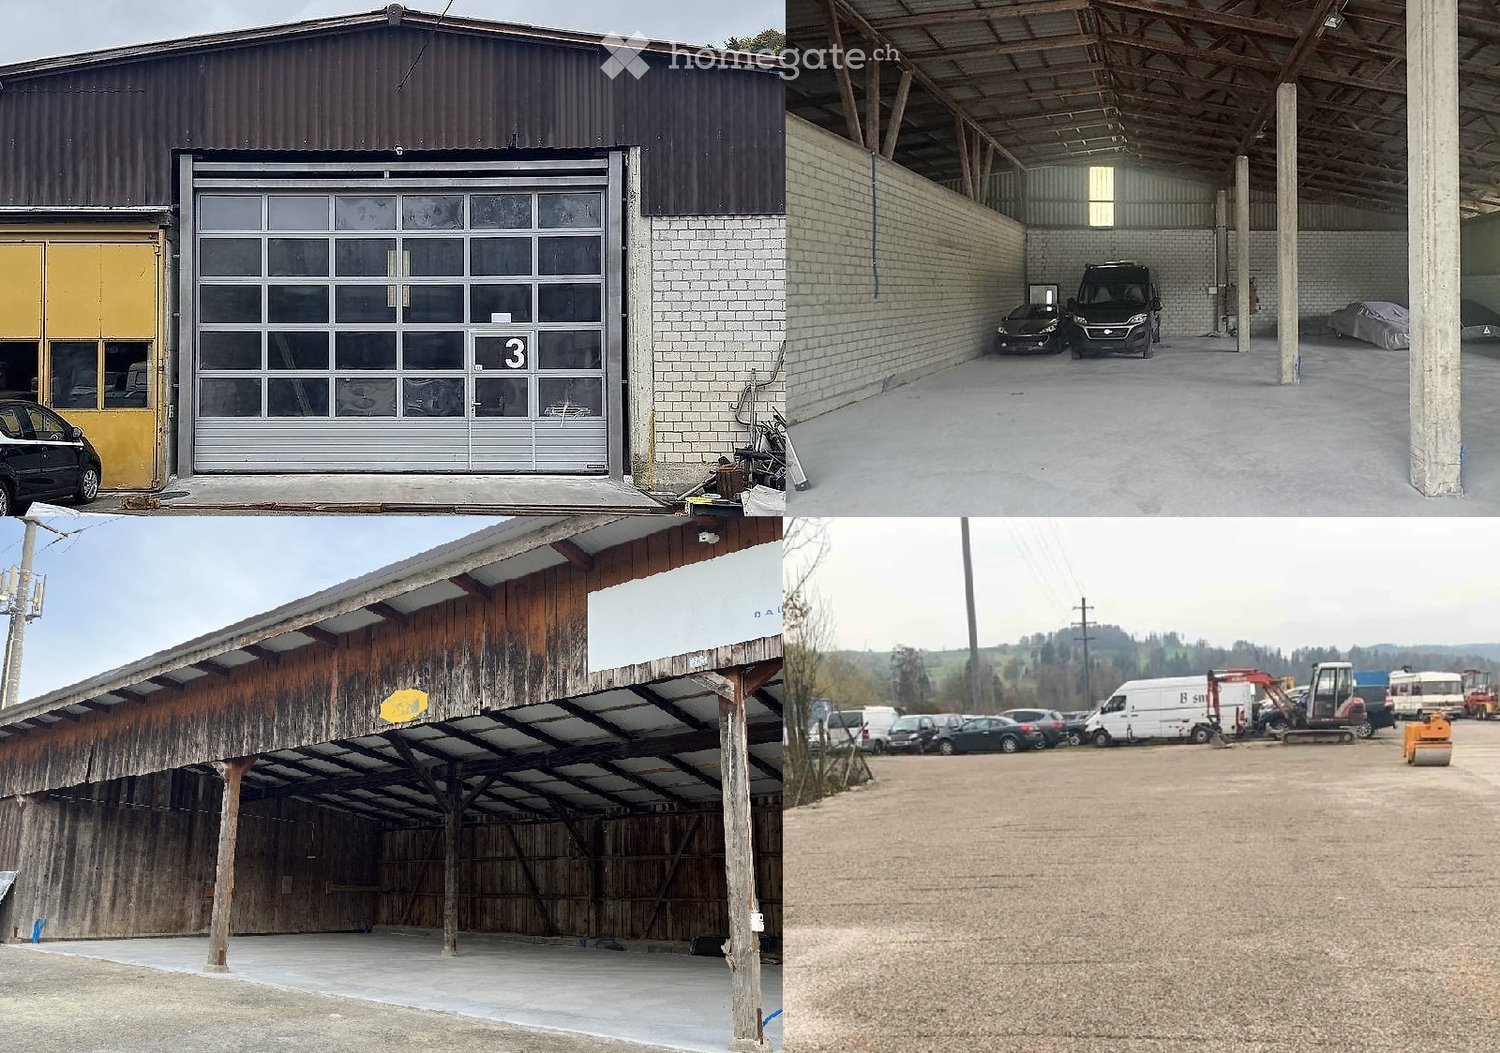
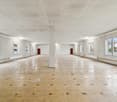
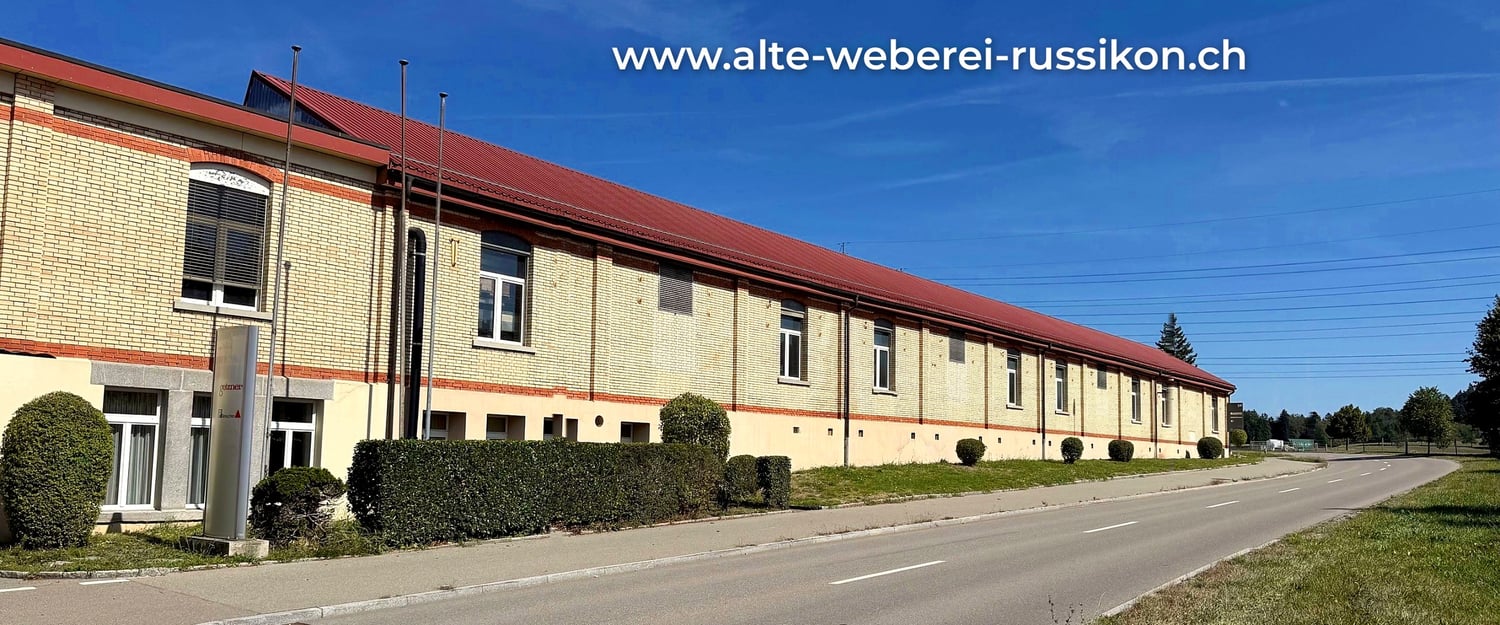
4,990 m² of commercial space with industrial charm | Madetswilerstrasse 29, 8332 Russikon In the Old Russikon Weaving Mill, a new chapter is being written. Where generations once wove, space for crafts, trades, and ideas is now being created. The halls have been carefully renovated and are now available as commercial spaces for offices, studios, workshops, and warehouses. High ceilings, robust building substance, and the unmistakable atmosphere of a historic industrial building meet modern infrastructure here. The result is character-filled spaces that can be flexibly adapted to your needs, whether it's a compact studio, a representative office, or a spacious production and storage hall. The Offer In total, around 4,990 m² of space is available, divided into different building parts and floors. This means that both small businesses and creative professionals as well as companies with large space requirements can find the right space. The centerpiece is the Large Weaving Hall: a bright hall from the 1960s with around 2,000 m² and only two pillars on the entire floor. This rare openness makes the hall ideal for production, logistics, showrooms, or event uses and can be subdivided according to the tenant's wishes. In the basement of the Weaving Hall, another 888 m² is available, directly accessible from the outside or via the ramp with a freight elevator and also subdividable. Additionally, there are smaller units, studios, and storage rooms that are suitable for storage, archives, or as supplementary spaces. Suitable for Industry and production, trade and crafts, workshops, storage and logistics areas, offices and practice rooms, studios and creative economy, as well as showrooms or a fitness studio. Your advantages at a glance • Industrial charm of a historic building with modern infrastructure • Spacious, pillar-free hall spaces, flexible and subdividable • Broad range of spaces from small units to large halls • Access via ramp and freight elevator, direct access from the outside • Fit-out and layout can be adapted to your wishes • Quiet, easily accessible location in the Zurich Oberland Location Russikon is located in the Zurich Oberland, between Pfäffikon ZH, Fehraltorf, and Uster. The region combines rural quality of life with good connections to Winterthur and Zurich, making it attractive for businesses, employees, and customers alike. Conditions Move-in: by arrangement, Rent: upon request, depending on space and fit-out. We would be happy to provide you with plans and detailed documents.

  • Parking space
Travel time
-
1 / 11
  • Parking space
CHF 21.– / month
140m² floor space
8330 Pfäffikon ZH (Pfäffikon)

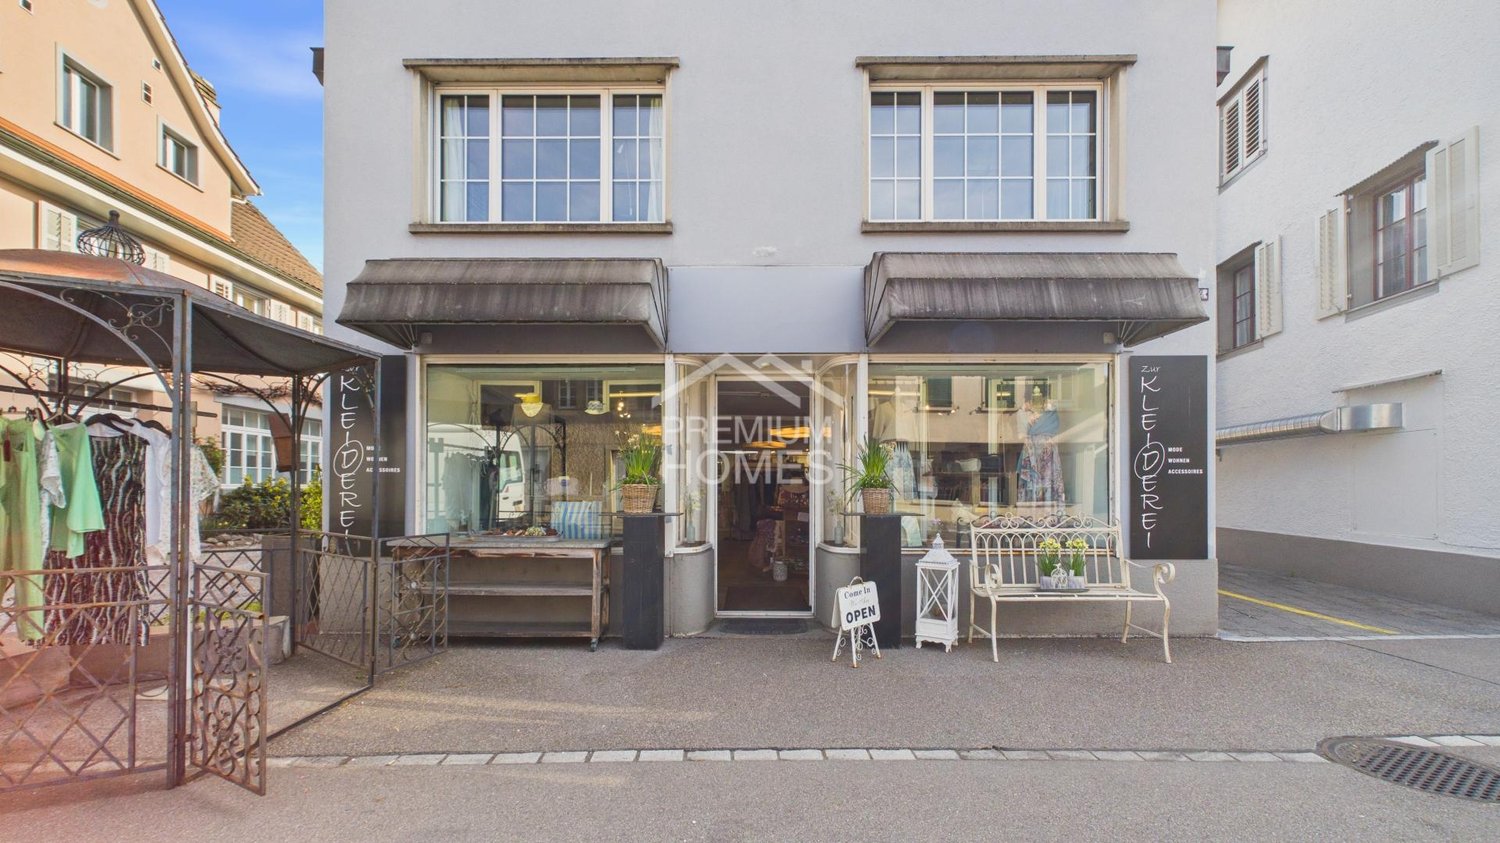
Top commercial space with great potential in the village center

Located in a prime location in the village center, this versatile commercial space offers optimal conditions for your business success. Directly on the main street with high pedestrian and traffic frequency, you benefit from excellent visibility and maximum presence. The central location, where many people pass by and do their shopping every day, makes this property particularly attractive.The commercial premises are in a very good condition and have a built-in kitchen that can be used by the future tenant. Additionally, there are three toilets and a storage room available, which ensures a smooth operation. An attractive sales counter in the entrance area offers ideal conditions for direct customer contact and a professional appearance. For employees and customers, there are also sufficient parking spaces available directly at the property.Thanks to the flexible room layout, the space is suitable for a variety of uses. Whether restaurant, bar, café, sports or fitness offer, retail, practice, studio, or individual specialty store - your business idea has hardly any limits. The combination of top location, high visibility, good infrastructure, and versatile usability makes this property a rare opportunity for entrepreneurs who value presence and accessibility. Here, no wishes are left unfulfilled. Take advantage and convince yourself! This PREMIUM HOMES offer includes: • Central location in the heart of Pfäffikon • Directly on the main street • Success-oriented visibility • Embedded in the ground floor • Built-in kitchen usable • Sanitary facilities in the commercial area • Practical storage room directly in the commercial area • Core renovated in 2014 • Various usage possibilities • Commercial area 146 m² • Sales area 134 m² • including small storage area 6m² • including 2 WC 6m² • CHF 3'100 / month • Additionally CHF 400 NK • Outdoor parking spaces for customers and employees available • Excl. additional storage area 76 m² Interested? We would be happy to take you through a non-binding viewing! Do you want to sell your house or apartment worry-free? We will tell you the current market value of your property, discreetly and non-bindingly! Are you interested in a first non-binding exchange of ideas? Don't hesitate and contact us. We look forward to you.

  • Parking space
1 / 13
CHF 210.– / m²/ year
863m² floor space
Zürichstrasse 17, 8607 Aathal-Seegräben

Top commercial or sales space in Aathal!

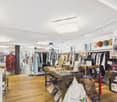
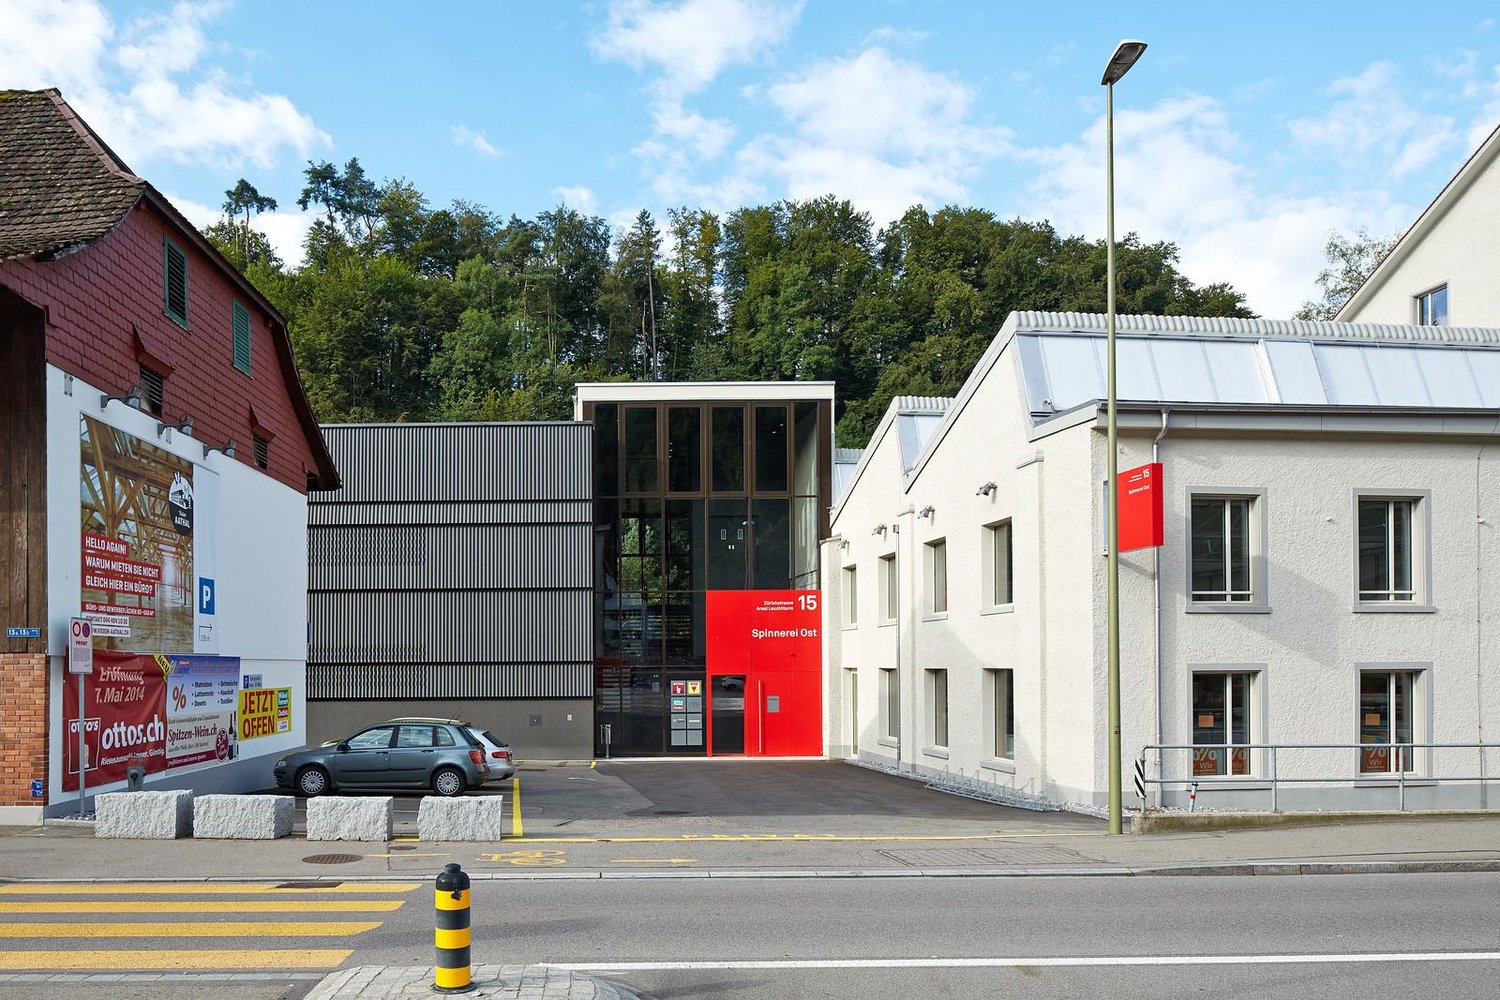
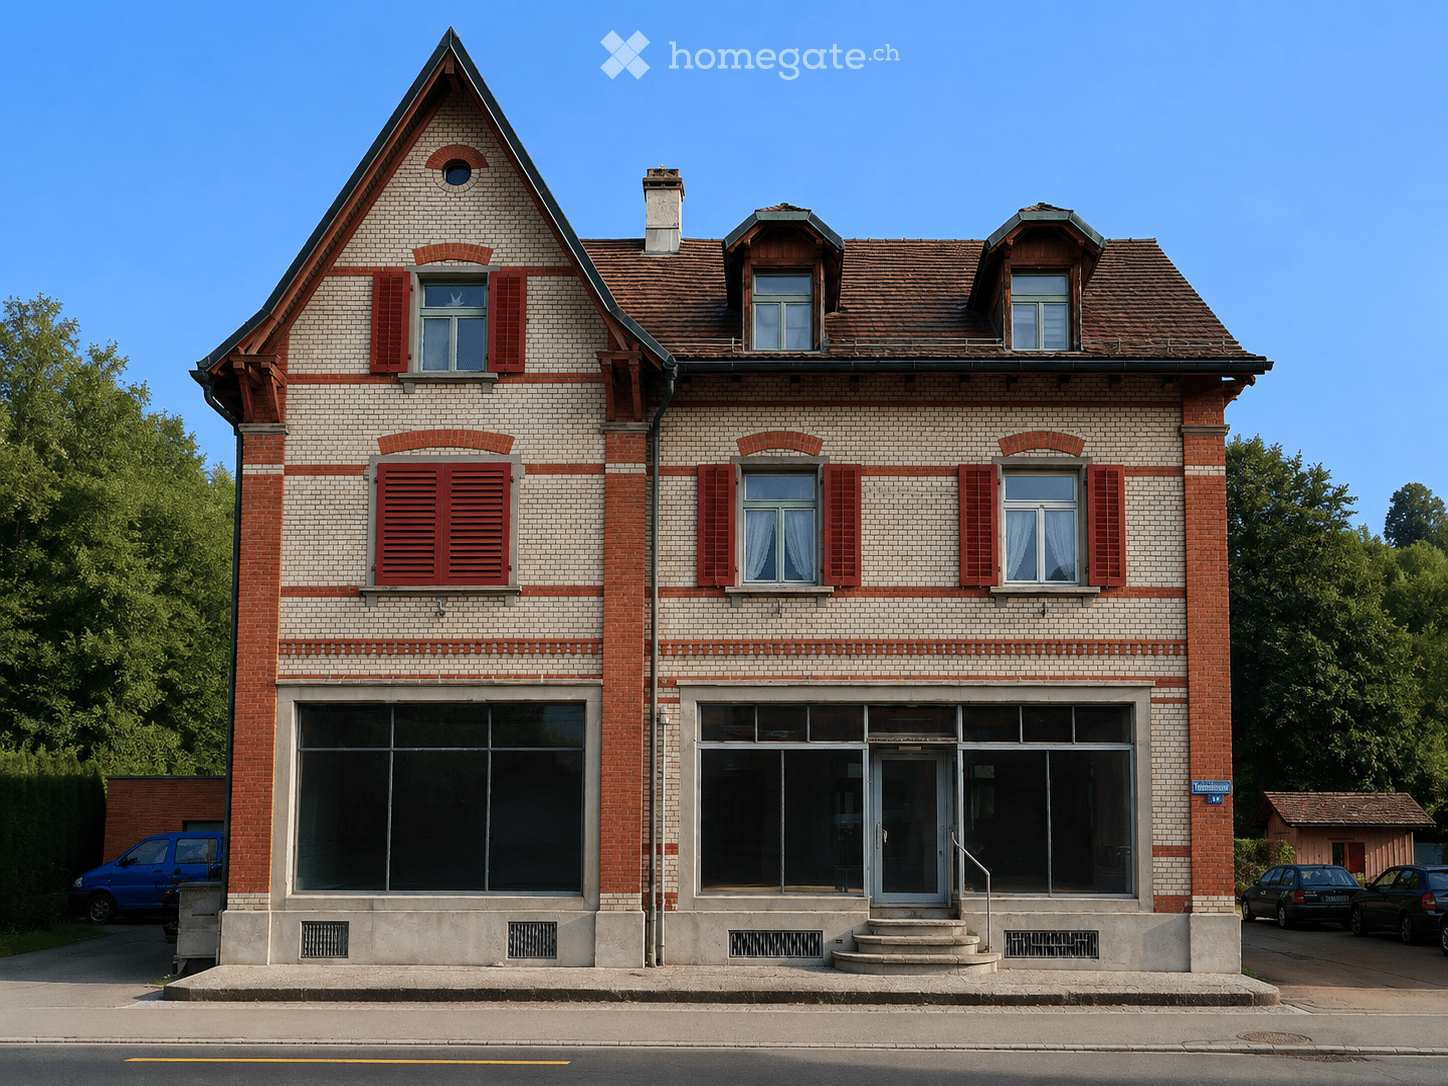
Discover a flexible and representative commercial space on the ground floor with a total of 863 m² of usable space and nearly 4 m of ceiling height. The space is ideal for retail, gastronomy, production, showroom, office or other commercial uses and offers a lot of flexibility for your business idea thanks to its generous room structure. A particular advantage: The space is already fully and high-quality furnished. A future tenant can thus benefit from the existing infrastructure and significantly reduce the effort for their own construction. The floor is already optimized for commercial use, basic lighting is available, and as a special highlight, the entire space is air-conditioned. This provides a particularly pleasant room climate for both customers and employees. Of the total 863 m², around 600 m² are allocated to the open and spacious sales area. In the rear area, there are separate secondary areas that can be used excellently as storage and for preparing goods. Administrative uses, workstations or, for example, a server room are also conceivable there. The existing division thus enables an optimal combination of sales, storage and operating areas within the same unit. The location on Zürichstrasse 17 in Aathal-Seegräben guarantees excellent visibility and high frequency on the heavily trafficked traffic axis between Uster and Wetzikon. Thousands of commuters pass the location every day, creating an attractive customer catchment area. The space is located on the ground floor and is easily accessible by car. Customer parking spaces are available directly in front of the property, so your customers can stop comfortably and reach the sales area in a short distance. Additional parking options for employees and visitors are available on the premises. The location is also well connected to public transport. The S-Bahn and bus are in the immediate vicinity. At the same time, you benefit from a lively commercial area with other retail, commercial and service offerings on the premises. Highlights at a glance: 863 m² of usable space on the ground floor Around 600 m² of spacious sales area Separate storage, preparation and administration areas Already fully and high-quality furnished Optimized floor and existing basic lighting Fully air-conditioned space Nearly 4 m of ceiling height Flexibly usable for sales, gastronomy, production, showroom and commerce Top location on Zürichstrasse with high visibility and frequency Customer parking spaces directly in front of the property Very good accessibility by car and public transport Take advantage of a ready-to-occupy commercial space with high-quality furnishings and a strategically strong location in the heart of Aathal-Seegräben. The combination of spacious sales area, practical secondary rooms, existing infrastructure and high visibility offers ideal conditions for your next business project.
Travel time
-
1 / 13
Price on request
385m² floor space
Bahnhofstrasse 148, 8620 Wetzikon

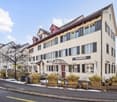
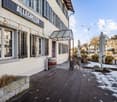
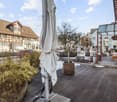
Attractive restaurant for rent in top location in Wetzikon!

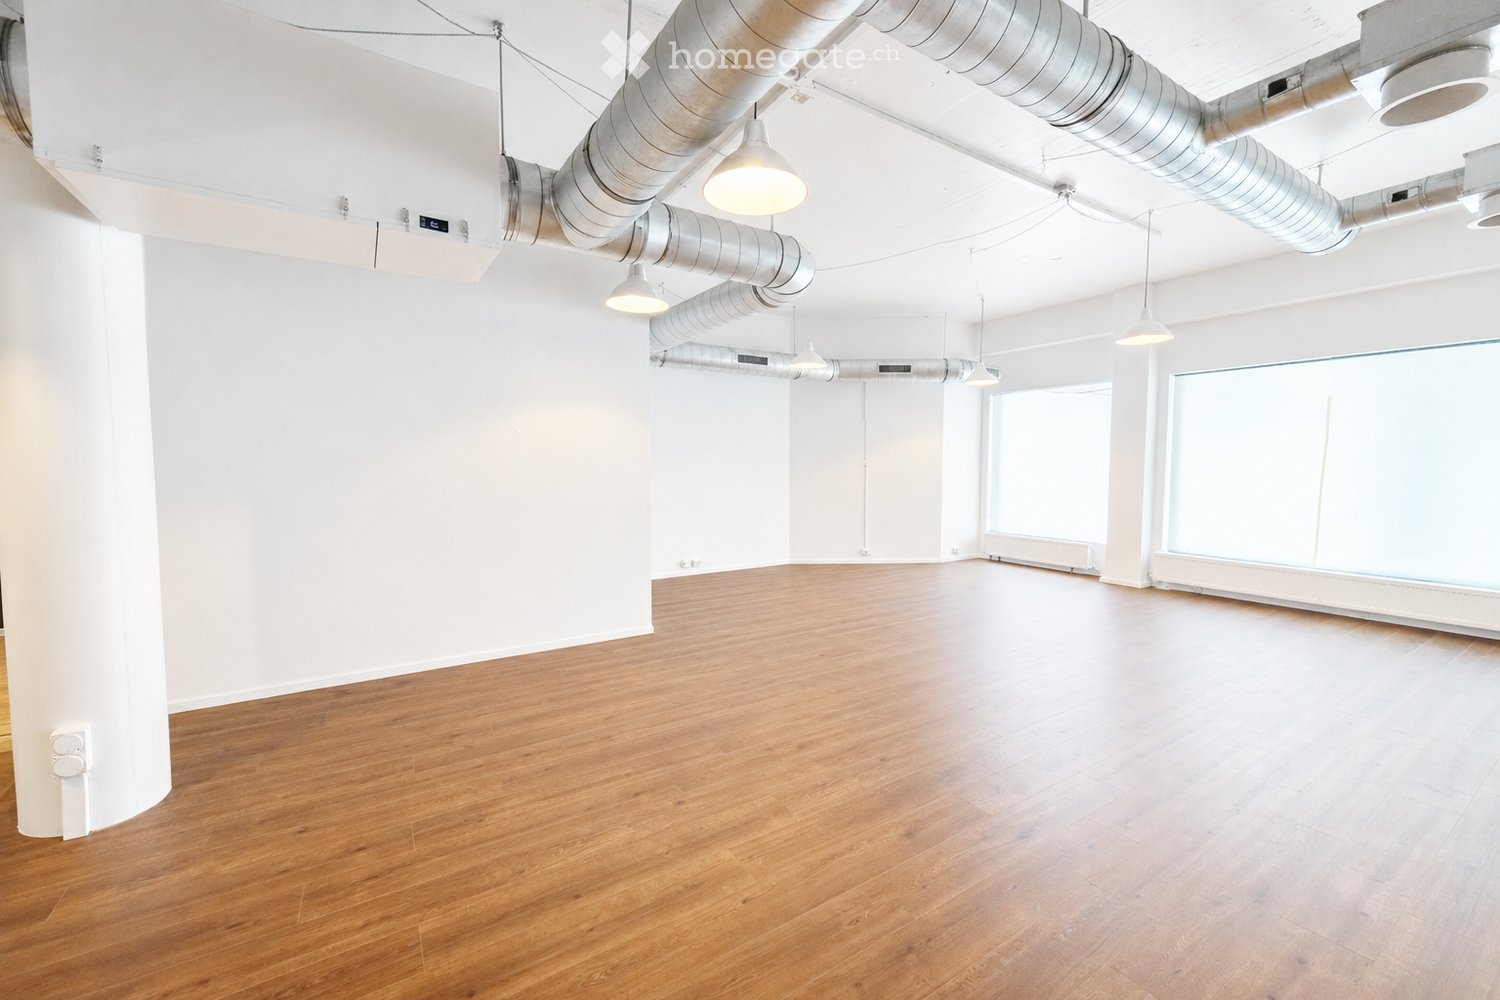
Available immediately or by arrangement, we are renting a restaurant space with approximately 265.00 m² and additional rooms in the underlying basement of approximately 120.00 m² in the ground floor of the Zentrum Leuen, in a well-frequented and lively residential and commercial building. The property impresses with its excellent visibility and central location with high foot traffic, ideal for a successful gastronomic concept. The restaurant is designed for approximately 80 indoor and 80 outdoor seats. Highlights: • Central location with optimal connection • Developed infrastructure: modern guest room with bar and gastro kitchen • Terrace for outdoor seating areas (subject to approval) • Flexible design options • Suitable for various gastronomic concepts • Existing inventory can be taken over after consultation • Customer and staff toilets (with shower and changing room) in the basement • Two cold storage cells and storage spaces in the basement • 6 parking spaces can be rented additionally • Public 24-hour parking in the underground garage Rent The rental is based on a staggered rent: In the first three years: Ground floor area 266m²CHF 330.00 per m²Monthly rent CHF 7'315.00 plus additional costs CHF 650.00 Basement area 120m²CHF 120.00 per m²Monthly rent CHF 1'200.00 plus additional costs CHF 300.00 Total CHF 9'465.00 After the first 3 years: Ground floor area 266m²CHF 360.00 per m²Monthly rent CHF 7'980.00 plus additional costs CHF 650.00 Basement area 120m²CHF 120.00 per m²Monthly rent CHF 1'200.00 plus additional costs CHF 300.00 Total CHF 10'130.00 Location The Zentrum Leuen property at Bahnhofstrasse 148-156 is located in the heart of the city of Wetzikon. Next door are various service companies and shopping facilities within walking distance. The area is well connected for public and motorized traffic. The Oberwetzikon bus stop can be reached in less than 2 minutes and the two motorway connections Zürich-Oberland and Forch are about 10 minutes (6.0 km) away. Take this opportunity and realize your gastronomic concept in a promising location! We are happy to be at your disposal for a non-binding viewing and questions. We look forward to your contact!
Travel time
-
1 / 6
  • Parking space
Price on request
200m² floor space
8620 Wetzikon ZH

Inspiring, open and full of potential

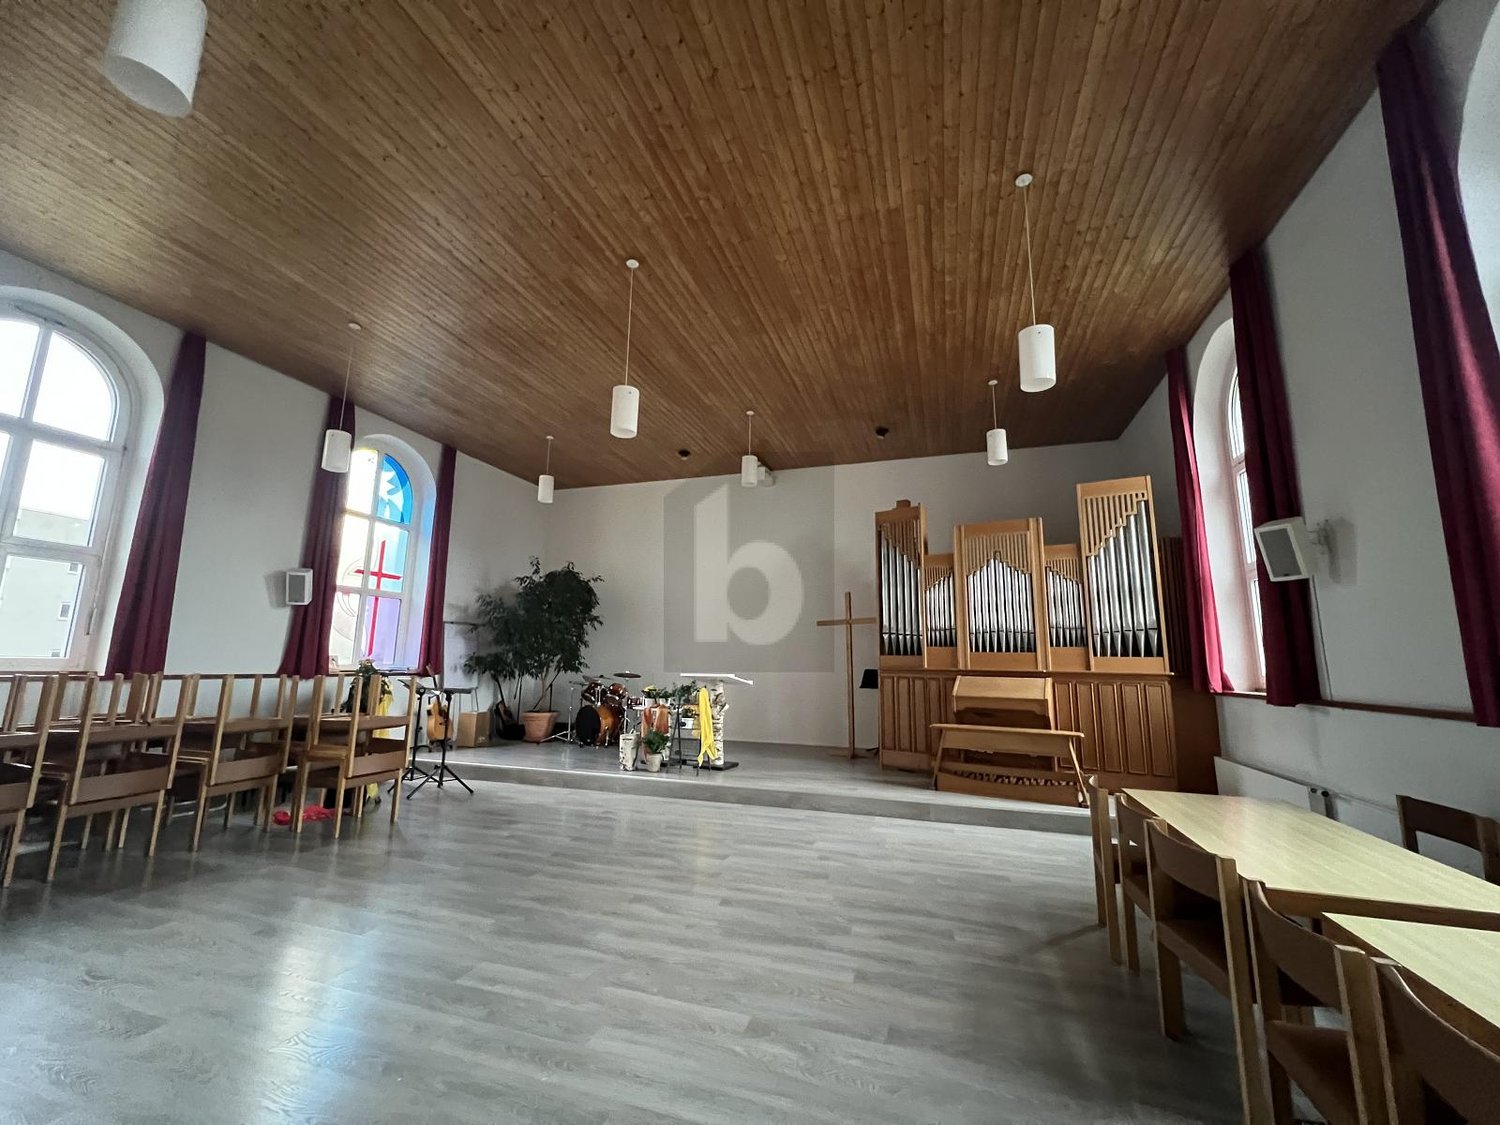
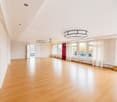
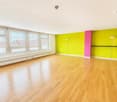
A multi-purpose room with integrated office space is being rented out in Wetzikon ZH. The property features a spacious hall with high ceilings and an open floor plan, offering a variety of usage possibilities. Separate offices including a kitchen are available. Additionally, several parking spaces (for visitors) are available in front of the building. The garden can also be used. Ideal for a studio, art and dance uses or for commercial businesses that value space and flexibility. Partial use of the premises is also possible.This BETTERHOMES offer is characterized by the following advantages:- large hall with high ceilings- versatile use possible thanks to spacious floor plan- separate office space is available- several (visitor) parking spaces are located directly in front of the house- a private kitchen is available- various built-in closets provide storage space- garden use is also possible- and, and, and ...Interested? Contact us for a non-binding viewing, also online viewing possible!Didn't find anything suitable? Over 2,000 more offers at: www.betterhomes.ch - the real estate fair mediatorWant to market your own property?Benefit from our know-how: https://www.betterhomes.ch/de/profitierenDo you want to have a property valued?Find out its value now through our free valuation, immediately and without obligation!https://www.betterhomes.ch/de/knowledge/estimationMore detailsLocation: quiet and natural in a green environmentCondition: goodBathrooms / wet cells: 2 (2x WC / sink)Public transport: bus, 450 m / Wetzikon train station, 1.1 km Shops: Aldi, 1 km / Coop, 1.1 km

  • Parking space
1 / 8
CHF 177.– / m²/ year
2,500m² floor space
Undermülistrasse 16, 8320 Fehraltorf

Single Tenant Commercial Building in Attractive Location

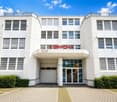
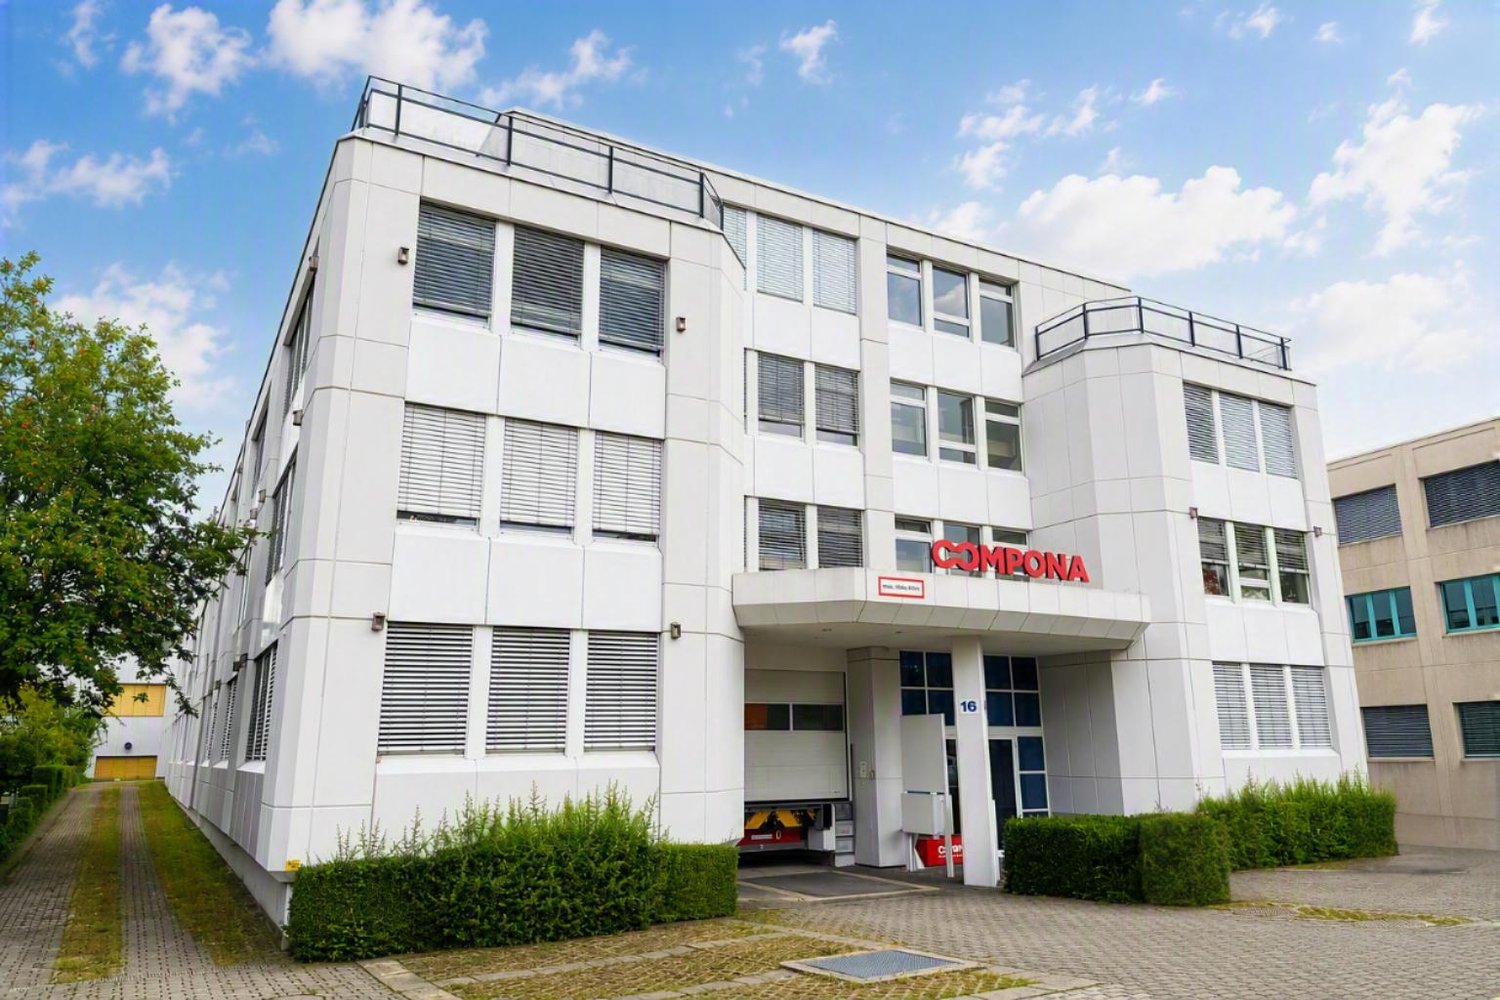
In the established industrial area of Fehraltorf, a versatile commercial building with office, industrial, storage, and training spaces awaits you. The property convinces with its excellent accessibility, flexible usage options, and an excellent price-performance ratio. Fehraltorf train station is within walking distance, Zurich, Winterthur, and Zurich Airport are quickly accessible.Highlights at a glance: • Flexible office, industrial, and storage spaces • Total area of around 2,500 m² • Approximately 30 parking spaces in the building's own underground garage • 6 visitor parking spaces in front of the building • Additional outdoor parking spaces available • Goods lift with 3,750 kg payload • Delivery ramp available • Ventilation system • Rooftop terrace • Newly connected to district heating • Bright and versatile rooms • Bus stop Untermüli within 5 minutes' walk • Fehraltorf train station within walking distance Optimal accessibilityThe location offers an excellent connection to both individual and public transport: • Fehraltorf train station: approx. 13 minutes on foot • Zurich Airport: approx. 20 minutes • Motorway access: approx. 8 minutes • Zurich main station: approx. 40 minutes • Winterthur: approx. 34 minutes Attractive environmentIn the immediate vicinity, there are various dining and shopping options. The Zurich Oberland also offers numerous recreational areas, walking, and cycling paths. An ideal location for companies that value accessibility, functionality, and a pleasant working environment. Take the opportunity to locate your company in this modern and well-connected building in Fehraltorf.

Travel time
-
1 / 8
CHF 177.– / m²/ year
2,500m² floor space
Undermülistrasse 16, 8320 Fehraltorf

Single Tenant Commercial Building in Attractive Location

In the established industrial area of Fehraltorf, a versatile commercial building with office, commercial, storage, and training spaces awaits you. The property convinces with its excellent accessibility, flexible usage options, and an excellent price-performance ratio. Fehraltorf train station is within walking distance, Zurich, Winterthur, and Zurich Airport are quickly accessible.Highlights at a glance: • Flexible office, commercial, and storage spaces • Total area of around 2,500 m² • Around 30 parking spaces in the building's own underground garage • 6 visitor parking spaces in front of the building • Additional outdoor parking spaces available • Goods lift with 3,750 kg payload • Delivery ramp available • Ventilation system • Roof terrace • Newly connected to district heating • Bright and versatile rooms • Bus stop Untermüli within 5 minutes' walk • Fehraltorf train station within walking distance Optimal accessibilityThe location offers an excellent connection to both individual and public transport: • Fehraltorf train station: approx. 13 minutes on foot • Zurich Airport: approx. 20 minutes • Motorway access: approx. 8 minutes • Zurich main station: approx. 40 minutes • Winterthur: approx. 34 minutes Attractive environmentIn the immediate vicinity, there are various dining and shopping options. The Zurich Oberland also offers numerous recreational areas, walking, and cycling paths. An ideal location for companies that value accessibility, functionality, and a pleasant working environment. Take the opportunity to locate your company in this modern and well-connected building in Fehraltorf.

Travel time
-
1 / 7
CHF 4,460.– / month
708m² floor space
Motorenstrasse 6, 8623 Wetzikon

Versatile commercial space in Wetzikon with optimal traffic connections

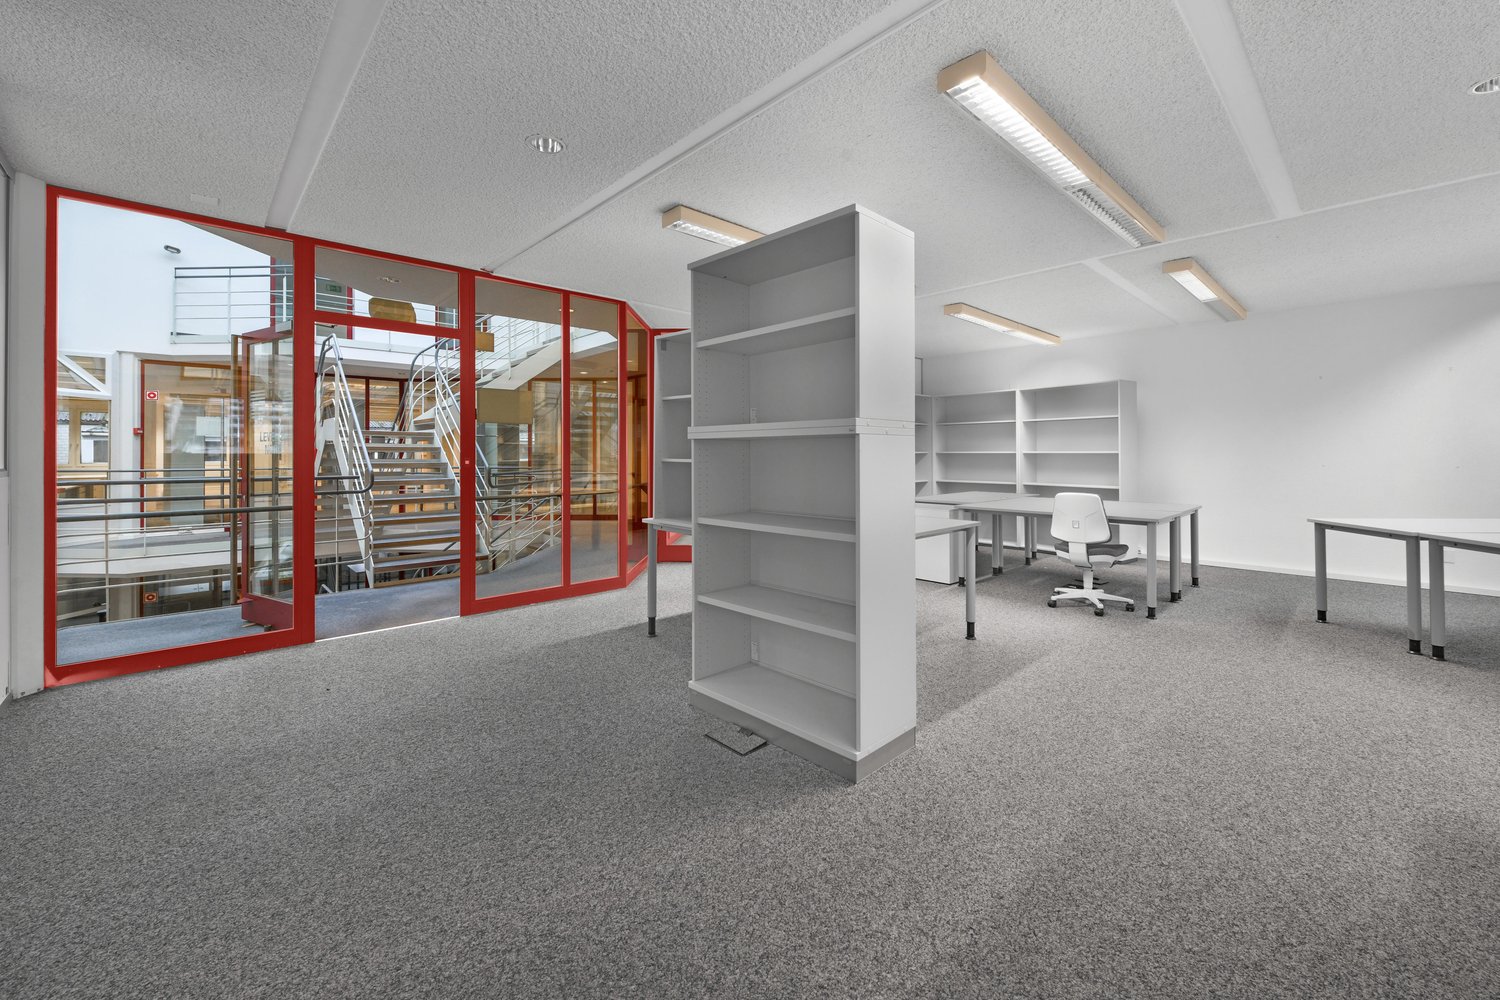
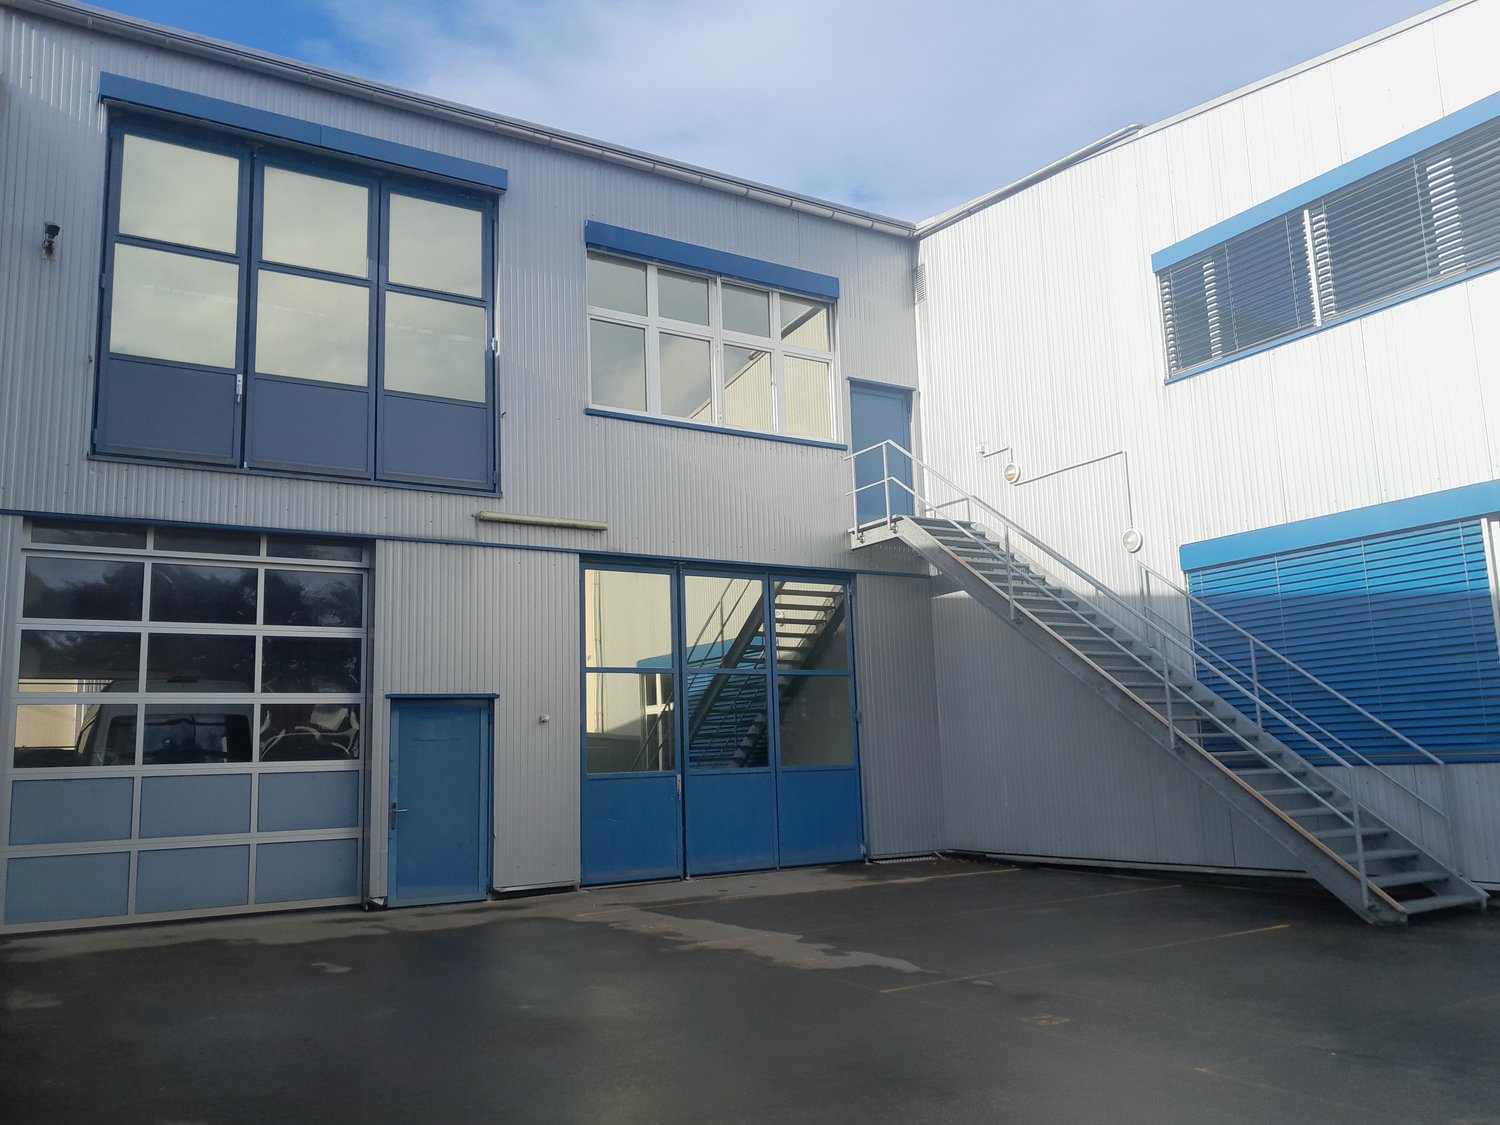
Discover this versatile commercial space of 708 m² at Motorenstrasse 6 in Wetzikon. The property is located on the 1st floor and is available immediately. With its open structure and robust construction, it is ideal for storage, trade or quiet commercial activities.Your advantages at a glance: • Attractive rent: CHF 4'460.– net (plus ancillary costs) • Spacious storage area: Open room layout with high ceilings, metal beams and large windows for optimal lighting conditions • Practical equipment: Robust concrete floor, fluorescent lighting and durable construction • Sanitary facilities: Wet cells with white tiles and separate toilet facilities • Goods lift available: Ideal for transporting materials (not suitable for vehicles or persons) • Parking spaces: Parking spaces directly at the building can be rented on request • Sun protection: Electric shutters and additional protective films • Technical infrastructure: Ethernet connection available – optimal for server solutions Important notes on usage: • The space is not suitable for car workshops, noisy uses or environmentally harmful activities (e.g. spray works) • No fixed heating available – when using electricity, a flat-rate regulation is required (consumption must be defined in advance, as no separate meter is available) • Access for people via external staircase (also emergency exit) Access to the technical room must be guaranteed at all times • The gallery will be structurally separated Location and connections:The property impresses with its excellent accessibility: Kempten station is only 2 minutes' walk away, and the Kastellstrasse bus stop can be reached in 1 minute. Shopping facilities are also located in the immediate vicinity. The location is quiet and at the same time sunny.

Travel time
-

Suggested properties for you based on search results