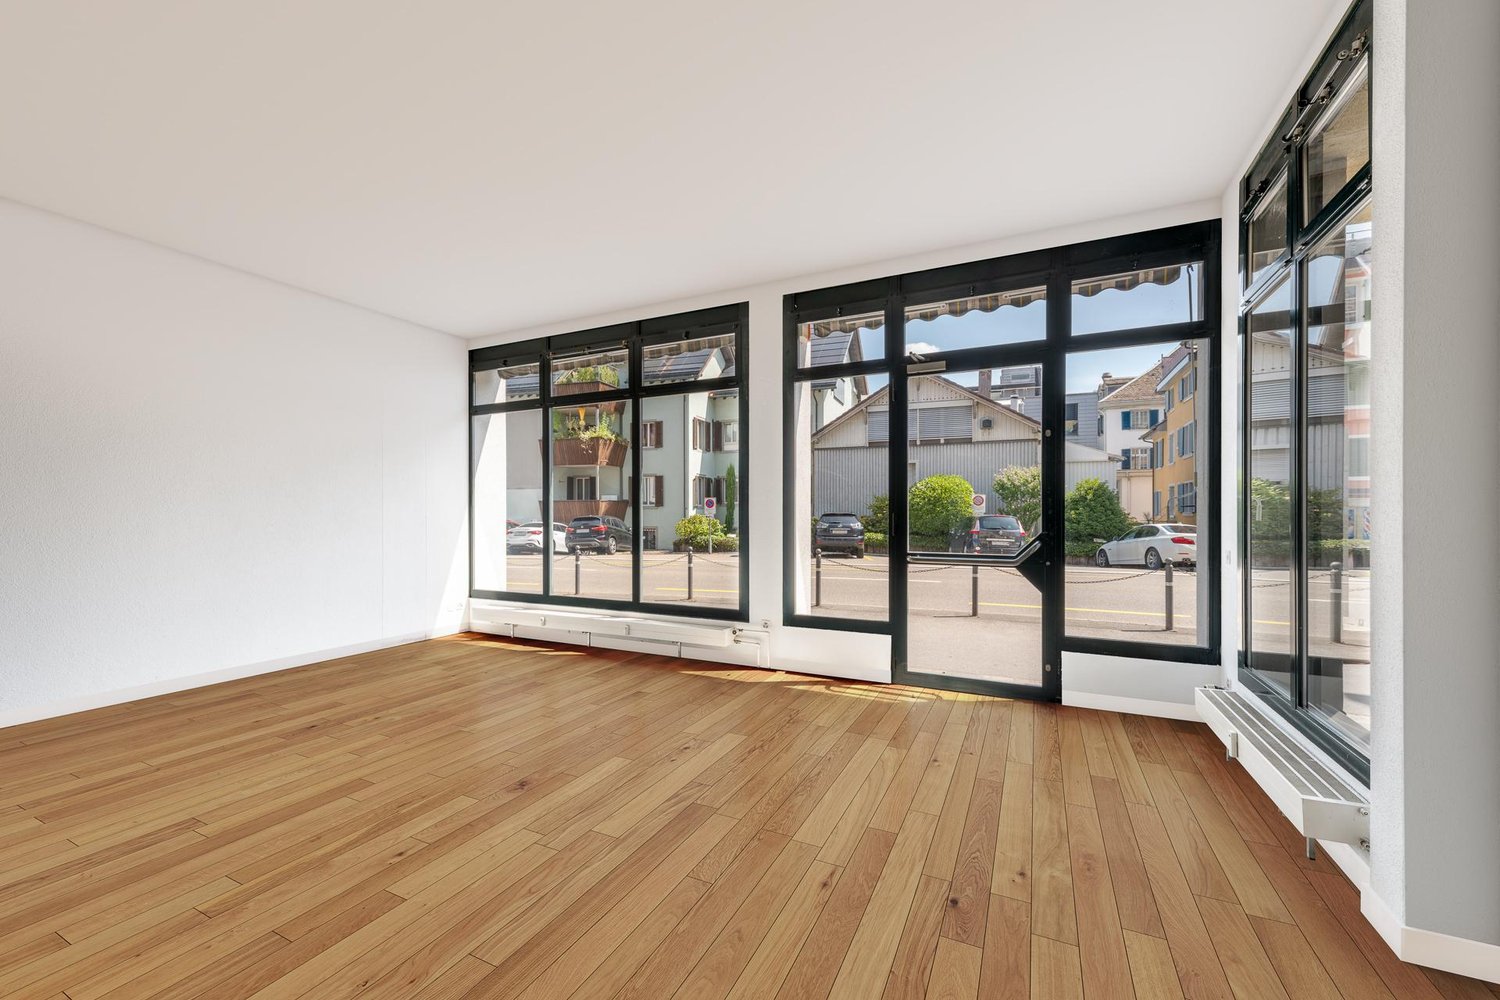
Bennau - Commercial & industry for rent

Try expanding your search criteria so we can show you similar properties. Currently, there are no matches.

We suggest you try to:

  • increase the radius
  • change filters, such as price

You can create a search alert with the current criteria and get notified when matching properties are available.

More objects in your automatically expanded search area
101 results - Radius: + 10km
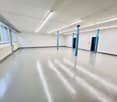
  • Modern kitchen with light-colored cabinets, granite countertops, and wooden flooring. Features a sink, oven, and dishwasher.
  • Bright hallway with wooden flooring, recessed ceiling lights, and a staircase leading to an upper level.
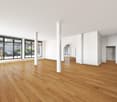
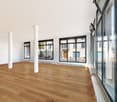
  • Empty room with wooden flooring, light-colored walls, and recessed ceiling lights. A single window provides natural light.
  • Empty room with wooden flooring, light yellow walls, and recessed ceiling lights. There are windows and a doorway leading to another space.
1 / 4
Bright hallway with wooden flooring, recessed ceiling lights, and a staircase leading to an upper level.
Empty room with wooden flooring, light-colored walls, and recessed ceiling lights. A single window provides natural light.
Empty room with wooden flooring, light yellow walls, and recessed ceiling lights. There are windows and a doorway leading to another space.
CHF 4,260.– / monthPremium
208m² floor space
Neue Jonstrasse 65, 8640 Rapperswil SG

Versatile residential and commercial property in a central location

This well-maintained and versatile residential and commercial property offers plenty of space for individual ideas and different usage possibilities.Whether retail space, commercial, practice, studio, workshop or residential, the rooms can be flexibly adapted to your needs. Even use as a shared flat is possible.Your advantages at a glance • Bus stop directly in front of the property – Stop "Rapperswil Zeughaus" • Central location with short distance to city center, train station and shopping facilities • various large built-in closets in the corridors (approved by the fire police) • 2 wet cells with toilet and shower • washing machine and dryer available • Freshly renovated kitchen (2023) • 2 spacious rooms with approximately 40 m² each, can be subdivided if required • Up to 5 outdoor parking spaces can be rented for CHF 65.– per parking space • Additional storage space can be rented by arrangement Possible usesThe rooms are suitable for: • Shop / sales area • Commercial • Practice / office • Studio • Workshop • Apartment • Shared flat Thanks to the generous room layout and flexible usage possibilities, the property offers great potential for different living and business concepts.*The pictures were edited with AI for illustration purposes, as the rooms are currently still used as a kindergarten.Have we sparked your interest? We look forward to your contact and are available for questions or a viewing.

Travel time
-
  • Two-story wooden house with green shutters, balconies, and multiple garage doors.
  • Floor plan of a house with labeled rooms including living room, dining room, kitchen, three bedrooms, bathrooms, and terraces.
  • Empty room with wooden flooring, large windows, and sliding glass doors leading to an outdoor area.
  • Modern kitchen with light wooden cabinets, granite countertops, stainless steel appliances, and a large window offering a view of the roof.
  • Empty room with wooden flooring, white walls, and large windows, including a sliding glass door leading to a balcony.
  • Empty room with wooden flooring, white walls, and large windows with white frames, allowing natural light to enter.
  • Empty hallway with tiled floor, beige walls, and several doors leading to other rooms. Natural light streams in from an arched window at the end.
  • Empty hallway with tiled floor, beige walls, wooden doors, and a wall-mounted intercom system.
  • Modern kitchen with light wooden cabinets, built-in oven, and a black countertop. Large windows provide natural light, and the space is connected to an adjacent room through an arched doorway.
  • Modern bathroom with white tiled walls, a bathtub, toilet, and a large window with a view of a tiled roof and flowers outside.
  • A well-maintained garden area with a wooden bench, a paved patio, and a scenic view of rolling hills and distant houses.
  • A well-maintained garden with a neatly trimmed lawn, a wooden fence, and a stone border along the house. The area is bordered by a white building on one side and a wooden fence on the other, with a small tree and shrubs adding greenery.
  • Two-story white house with green shutters, multiple windows, and a wooden balcony. A brick pathway leads up to the entrance, with a grassy lawn and stone steps visible.
1 / 13
CHF 2,980.– / monthTop
5.5 rooms
Schoosweidstrasse 13, 6418 Rothenthurm

Well-maintained 5.5-room ground-floor apartment in Rothenthurm – with garage and garden

Welcome to this charming 5.5-room ground-floor apartment at Schoosweidstrasse 13 in Rothenthurm (6418). The building, constructed in 2007 and fully renovated in 2026, boasts a spacious living area of 136 m² on one level and offers modern living comfort in a quiet, natural environment with plenty of green space for nature lovers.The apartment features, among other things: • Bright living rooms: Several spacious rooms with wooden floors and large windows that let in plenty of daylight. • Modern kitchen: Equipped with wooden-look cabinets, granite countertops, glass ceramic, built-in oven, steamer, and dishwasher, all from V-ZUG, and a large refrigerator. Connected to the living area or through an elegant archway to the hallway. The dining area and kitchen are separated by a bar. • Modern bathrooms: 1 bathroom with toilet, shower, and sink, 1 bathroom with bathtub, double sink, and toilet. • Terrace and balcony: Large terrace, long balcony. • Garage: 2 garages can be rented for an additional fee, priced at CHF 110.- per garage. • Inviting entrance area: Bright hallway with terra cotta tile floor and built-in cabinets. • Central vacuum cleaner. • Swedish stove. Location and surroundings:The location is quiet – both during the day and at night, it is pleasantly quiet. In the summer, the property benefits from plenty of sunshine. The surroundings score with a good infrastructure: • Bus stop Schoosstrasse – approx. 7 minutes on foot. • Rothenthurm train station – approx. 9 minutes on foot. • Volg supermarket – approx. 9 minutes on foot. • Oberstufe school – approx. 8 minutes on foot. This well-maintained house combines modern living comfort with rural idyll and is ideal for families or couples who appreciate the quiet life in central Switzerland. Secure your viewing now!No smoking and no pets.

Travel time
-
  • Modern industrial building with a large garage door, multiple vehicles including trucks and vans, surrounded by greenery and a hillside.
  • Gravel parking lot with several vehicles, including cars, a bus, and a trailer, surrounded by trees and buildings under a clear blue sky.
  • Office space with modern furniture, including chairs, tables, a laptop, and plants, with large windows and artwork on the walls.
  • Modern kitchen with white cabinets, stainless steel appliances, and a black dining table with chairs.
  • Office space with desks, chairs, computers, telephones, filing cabinets, and plants. The room features a modern design with large windows and a clean, organized layout.
  • A modern conference room with a large, curved wooden table surrounded by black chairs, a smaller table with red chairs, and a whiteboard on the wall.
  • Office space with a large desk, computer, chair, sofa, and radiator, large windows with a view of greenery.
  • Warehouse with metal shelving units filled with boxes, barrels, and pallets. A forklift is visible near the shelves, and a work table is positioned in the foreground.
1 / 8
Price on requestTop
750m² floor space
Industriestrasse 10, 6345 Neuheim

Exclusive commercial property for single tenant use

Industriestrasse 10, 6345 NeuheimIn an attractive location in the industrial zone of Neuheim, we are renting a versatile and representative commercial property for exclusive single tenant use. The property is ideal for companies that want to combine office, production, storage, and logistics spaces under one roof and are looking for a long-term business location.With a total interior area of around 750 m² and an exterior area of around 1,500 m², the property offers plenty of space for various operational requirements and individual usage concepts.Rental offerThe property impresses with a functional and flexible room layout and features: • Approx. 750 m² of interior space • Bright and well-equipped office spaces • Several restrooms • Kitchen / break room for employees • Spacious storage and production areas • High-ceilinged hall and storage areas, ideal for high-rack storage, machines, or bulky goods • Flexible spaces that can be adapted to the needs of your company Spacious outdoor areasAround the building, a gravel area of approx. 1,500 m² is available. This is ideal as: • Storage and transshipment area • Parking area for vehicles or machines • Outdoor material storage • Maneuvering area for delivery vehicles • Extended operating area In addition, the property offers numerous parking spaces directly at the building for employees, customers, and suppliers.Usage possibilitiesThe property is suitable for, among other things: • Production and manufacturing companies • Chemical and laboratory companies • Pharmaceutical and life science companies • Research and development departments (R&D) • Medical technology • Machinery and plant engineering • Technical service companies • and many more Special equipmentA particular advantage of the property is the existing seepage pit. This makes the property interesting for companies with corresponding operational requirements, such as those in the chemical or industrial sector. The use is carried out in accordance with the applicable legal and official regulations.Your advantages • Entire commercial property for exclusive use (single tenant) • Around 750 m² of flexibly usable interior space • Approx. 1,500 m² of outdoor space • High-ceilinged storage and production areas • Office, storage, and production rooms in one location • Kitchen and sanitary facilities available • Generous parking possibilities • Good delivery and maneuvering possibilities • Representative business location • Flexible usage possibilities for various industries LocationThe property is located at Industriestrasse 10 in Neuheim, a well-connected economic location in the canton of Zug. Thanks to the favorable traffic location, you benefit from short distances to Zug, Zurich, Lucerne, and the most important highway connections.Interested?Take the opportunity to establish your company at a versatile and representative location.We would be happy to show you the property as part of a personal viewing and answer your questions.

Travel time
-
1 / 6
  • Elevator
CHF 100.– / m²/ yearTop
200m² floor space
8808 Pfäffikon SZ

SPACIOUS AND VERSATILE SPACE

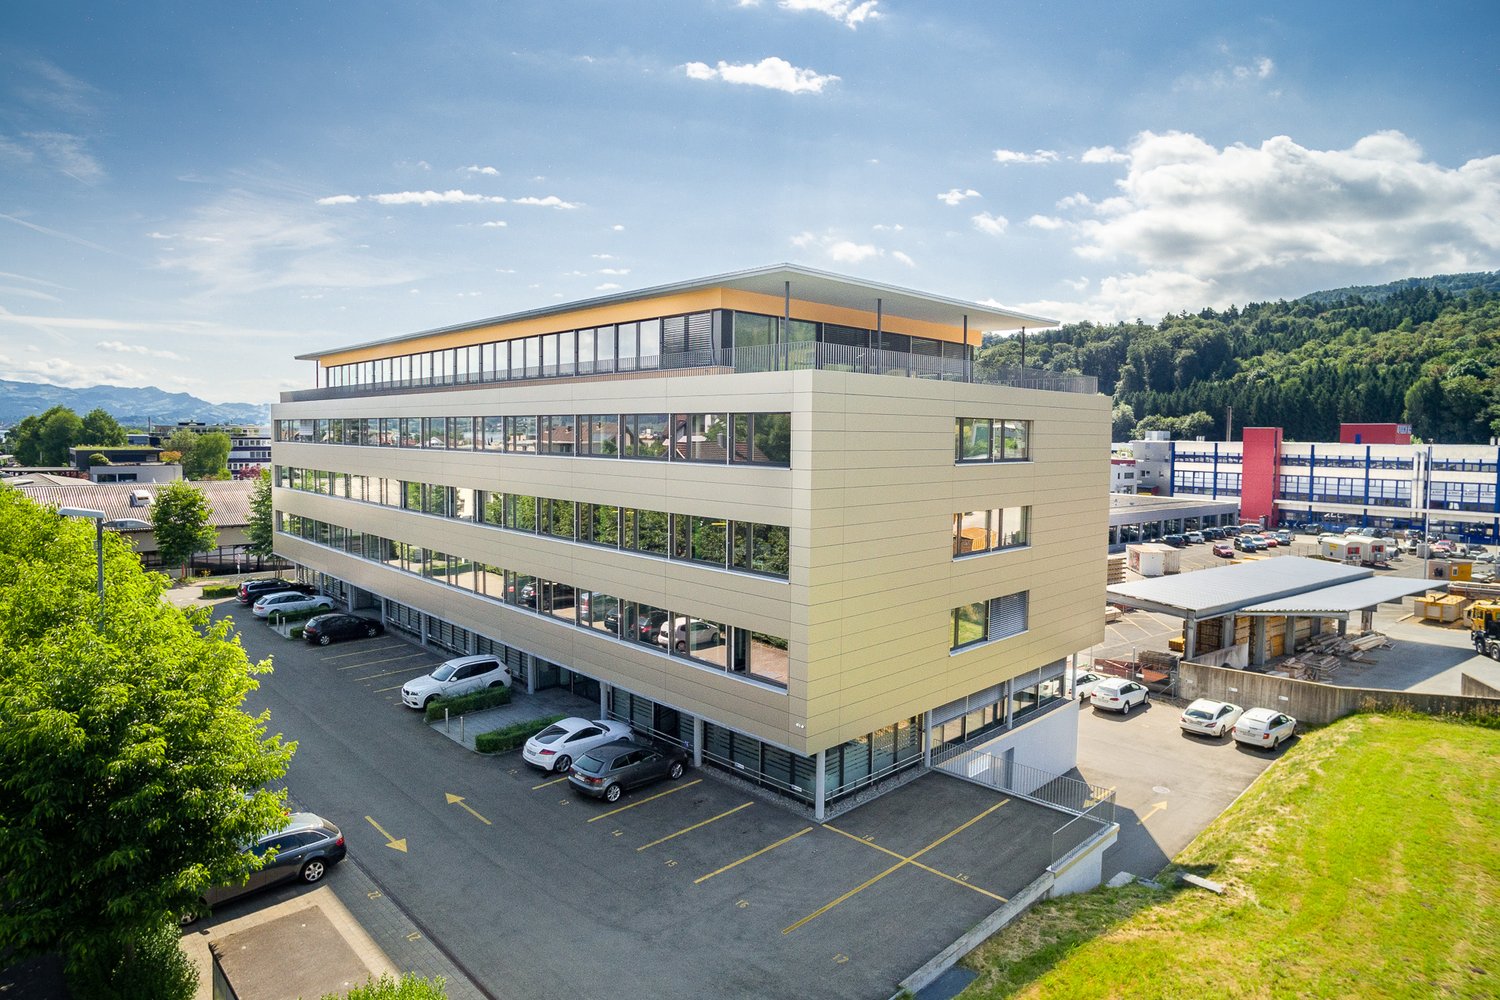
This spacious, bright hall in Pfäffikon SZ impresses with its central location and versatile usage possibilities. Thanks to the large gate, a ramp for delivery, and impressive room height, it is ideal for storage, production, crafts, or logistics. The area can be flexibly divided according to needs from 200 to 500 m2. Toilets are available, as well as sufficient parking spaces. Perfect for companies looking for a lot of space and good accessibility.This BETTERHOMES offer is characterized by the following advantages:- spacious, bright, and versatile- central location- large gate- ramp for delivery available- high room height- available area can be divided flexibly: 200 - 500 m²- toilets available- sufficient parking spaces available- and, and, and ...Interested? Contact us for a non-binding viewing - online viewing also possible!Didn't find what you're looking for? Over 1,900 more offers at: www.betterhomes.ch - the real estate fair mediatorWant to market your own property?Benefit from our know-how: https://www.betterhomes.ch/de/profitierenDo you want to have a property valued?Find out its value now through our free valuation, immediately and without obligation!https://www.betterhomes.ch/de/knowledge/estimationMore detailsLocation: central, near highway and Lake ZurichCondition: goodBathrooms / wet cells: 2 (2 x WC / sink)Public transport: bus, 600 mSchools: primary school, 2 kmShops: supermarket, 1.4 km
  • Elevator
  • Aerial view of a complex of buildings near a body of water, with multiple structures, chimneys, and surrounding greenery.
  • Multi-story industrial-style building with a brick facade, large windows, and a prominent chimney. The building has a modern entrance with a staircase leading up to the main door. Several cars are parked in front of the building.
  • A waterfront view of a historic industrial area with a large brick factory building, a tall chimney, and several smaller structures along the water's edge. The scene includes a calm river, wooden docks, and a small orange buoy floating in the water.
  • Aerial view of a historic industrial complex situated along a waterfront, featuring multiple buildings, a chimney, and a small dock with a boat.
1 / 4
CHF 62,715.– / monthTop
4,250m² floor space
Seestrasse 26, 8820 Wädenswil

Commercial property on the lakeshore of Wädenswil

On the lakeshore of Wädenswil, you can rent this commercial property from January 1, 2027.The property at Seestrasse 26, in a prime location, directly on the shore of Lake Zurich, offers a connection to the highway network with connections to Zurich/Bern/Lucerne and Eastern Switzerland. Wädenswil train station is within walking distance.The historic property includes production areas (currently bakery and pastry products), storage, shipping, cold storage, workshop, and office space, and is being rented out in its current state.Flexible usage optionsThe total area of 4,250m2 is spread over 4 floors and can be rented as a unit or in partial areas. Overview of the rentable areas:• Ground floor: 850m2 (including 350m2 of cold storage space) plus 16m2 of storage room• 1st floor: 850m2 (including 163m2 of cold storage space) plus 10m2 of storage room• 2nd floor: 850m2 plus 10m2 of cold storage room• 3rd floor, 850m2 plus 16m2 of storage room• 4th floor (attic), 850m2 (including 70m2 of cold storage space)• Administrative tract on the 1st floor with 234m2 of cold storage spaceIn addition, possible shared use of:• Forecourt with access for delivery/ramp, approx. 200m2 (right of use)• 15 parking spaces for cars (individual rental)Purposeful infrastructure meets historic charmThe historic building offers a simple but purposeful standard of expansion:• Freight elevator over all floors• Simple air-conditioned office space using mobile units• Existing IT cabling• Sanitary facilities• Kitchens• Smoking roomsThe infrastructure allows for versatile and flexible operational use.We look forward to your contact.

Travel time
-
1 / 9
CHF 205.– / m²/ year
195m² floor space
Moosacherstrasse 21, 8804 Au Zürich, 8804 Au ZH

Your new commercial space on the left shore of Lake Zurich

In the industrial zone in Au ZH, we rent by agreement a commercial space with approximately 195m2.The representative and well-maintained property offers you an attractive price-performance ratio.Located in a lively commercial district on the left shore of Lake Zurich with an impressive view over Lake Zurich to Rapperswil, an inspiring backdrop! The highway entrance is about 5 minutes away and the village center is about 2 km. From Wädenswil train station (accessible by public transport in about 10 minutes, from Moosacher bus stop) you can reach Horgen or Pfäffikon SZ in about 10 to 15 minutes.The space convinces with the following properties: • Bright and flexibly designable/divisible rooms • Radiators available • Blinds available for optimal lighting conditions • Two separate entrances (through the building and from the outside) • Barrier-free/vertical access with a passenger lift and a freight lift • Internet can be installed at an additional cost if required • Toilet available • Kitchenette available • Spacious terrace with a view of the greenery for sole use • Delivery with ramp for shared use In the attached floor plan, you will find the rooms marked in pink/green.The rooms are ideal for office or commercial use.Whether open-space areas or combined commercial and studio spaces, we are open to your ideas and needs! Alternatively, the following office space can also be rented on the same floor: https://www.hbre.ch/de/offer/detail--em74005-10102Storage spaces in the basement with up to 200m2 can be rented for 85/m2/p.a. if interested. Parking spaces can be rented for CHF 80 per month if interested. Interested? We look forward to your contact! (please specify the purpose in advance)

Travel time
-
1 / 18
CHF 180.– / m²/ year
13,334m² floor space
Rütihof 14, 8820 Wädenswil

5 Floors of Future in the "BB20" First Occupancy Q1 2027

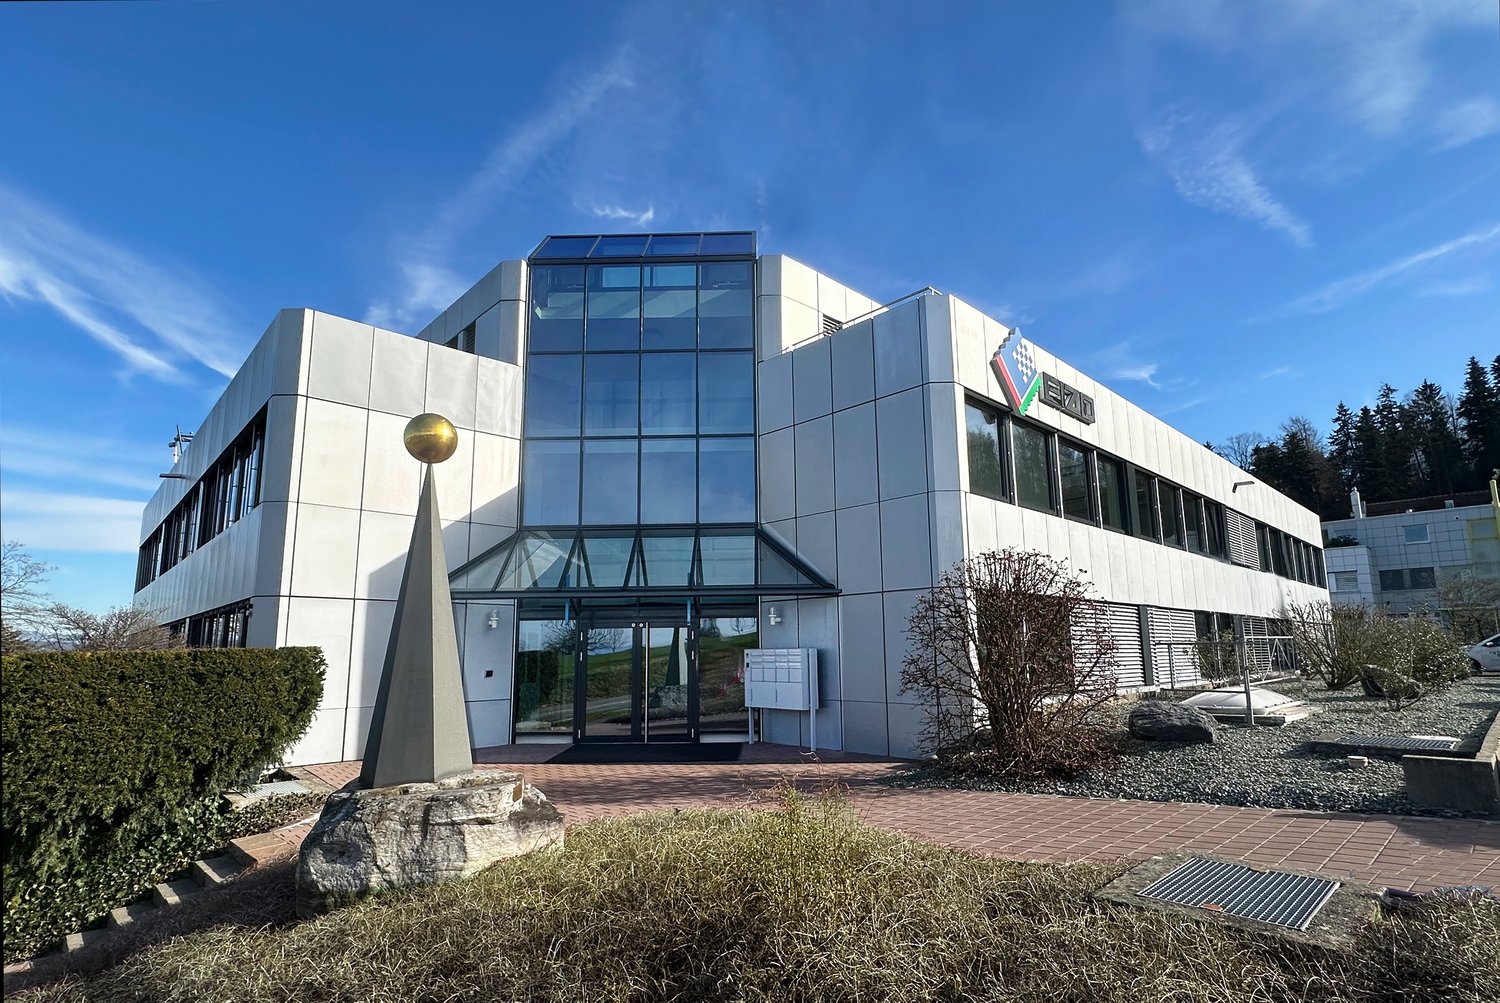
In Wädenswil, the "BB20" is being built, a place for innovative companies, startups, and young SMEs from the fields of Life Sciences and Robotics. Here, customized laboratory, office, and commercial spaces are being offered. Local companies that need office or storage space in the short term may also find a new, temporary home here.On a total area of approximately 13,400 m², partial areas of 250 m² to 2,600 m², companies will receive modern workplaces at affordable rents. Maximum flexibility is guaranteed through different construction standards and diverse growth opportunities, which are individually tailored to the needs of the companies.The spaces are divided as follows: • UG: Storage space of approximately 2,624 m² • EG: General cargo handling area and commercial space of approximately 2,535 m² • 1. OG: Laboratory and technical workshop spaces, as well as social rooms (loggia) of approximately 2,300 m² • 3. OG: Laboratory and modern office spaces, as well as social rooms (loggia) of approximately 2,100 m² • 3. OG: Loggia and bistro, approximately 187 m²The basement offers space for 84 underground parking spaces for cars, equipped with e-charging stations. Are you interested in this new building project and would you like to know more about the "BB20" and its implementation? Contact us by phone. We are at your disposal to explain the status of the new building and to discuss the various construction options. With our experience in tenant construction, we want to help you find and implement intelligent solutions for your company.

Travel time
-
1 / 17
CHF 180.– / m²/ year
13,334m² floor space
Rütihof 14, 8820 Wädenswil

5 Floors Future in the "BB20" First Occupancy Q1 2027

In Wädenswil, the "BB20" is being built, a place for innovative companies, startups, and young SMEs from the fields of Life Sciences and Robotics. Here, customized laboratory, office, and commercial spaces are being offered. Local companies that need office or storage space in the short term may also find a new, temporary home here.On a total area of approximately 13,400 m², partial areas of 250 m² to 2,600 m², companies will receive modern workplaces at affordable rents. Maximum flexibility is guaranteed through different construction standards and diverse growth opportunities, which are individually tailored to the needs of the companies.The spaces are divided as follows: • UG: Storage space of approximately 2,624 m² • EG: General cargo handling area and commercial space of approximately 2,535 m² • 1. OG: Laboratory and technical workshop spaces, as well as social rooms (loggia) of approximately 2,300 m² • 3. OG: Laboratory and modern office spaces, as well as social rooms (loggia) of approximately 2,100 m² • 3. OG: Loggia and bistro, approximately 187 m²The basement offers space for 84 underground parking spaces for cars, equipped with e-charging stations. Are you interested in this new building project and would you like to learn more about the "BB20" and its implementation? Contact us by phone. We are at your disposal to explain the status of the new building and to discuss the various construction options. With our experience in tenant construction, we would like to help you find and implement intelligent solutions for your company.

Travel time
-
1 / 13
CHF 3,800.– / month
78m² floor space
Gerbestrasse 2, 8820 Wädenswil

Top location in Wädenswil: Flexible retail space with partitioning option

In a central location in Wädenswil, an attractive area of approximately 78 m² awaits new ideas, concepts, and people with visions. The area is equipped with a toilet, sink, and reduit, providing the necessary infrastructure for various usage concepts in everyday life. Whether classic sales, modern studio, showroom, or something completely unique - many things are possible here. The monthly rent is CHF 3,700.00 plus CHF 100.00 in additional costs (gross CHF 3,800.00). And if you think: This is a bit too big for me - no problem. The area can be divided into two separate units if needed. This way, too much space can easily become just the right amount. The option of dividing the area into two smaller units provides additional design freedom and is ideal for different business sizes or types of use. Shop No. 3 (partial area in case of division)approx. 47.91 m²with toilet/sink and reduit --- Shop No. 4 (partial area in case of division)approx. 31.45 m²with toilet/sink and reduit Each of the two possible units will be rented separately in the event of a division. The monthly rent is CHF 1,900.00 per unit plus CHF 75.00 in additional costs (gross CHF 1,975.00). The location of the property definitely plays in the top league: The train station is within walking distance, as is the lake - ideal for foot traffic, commuters, and anyone who likes to stop spontaneously. The surroundings already offer everything you could want for a lively business environment: a lively pedestrian zone, numerous shops, restaurants, and a good frequency of passersby. In short: Something is always happening here. We look forward to your inquiry via the contact form for further information.

Travel time
-