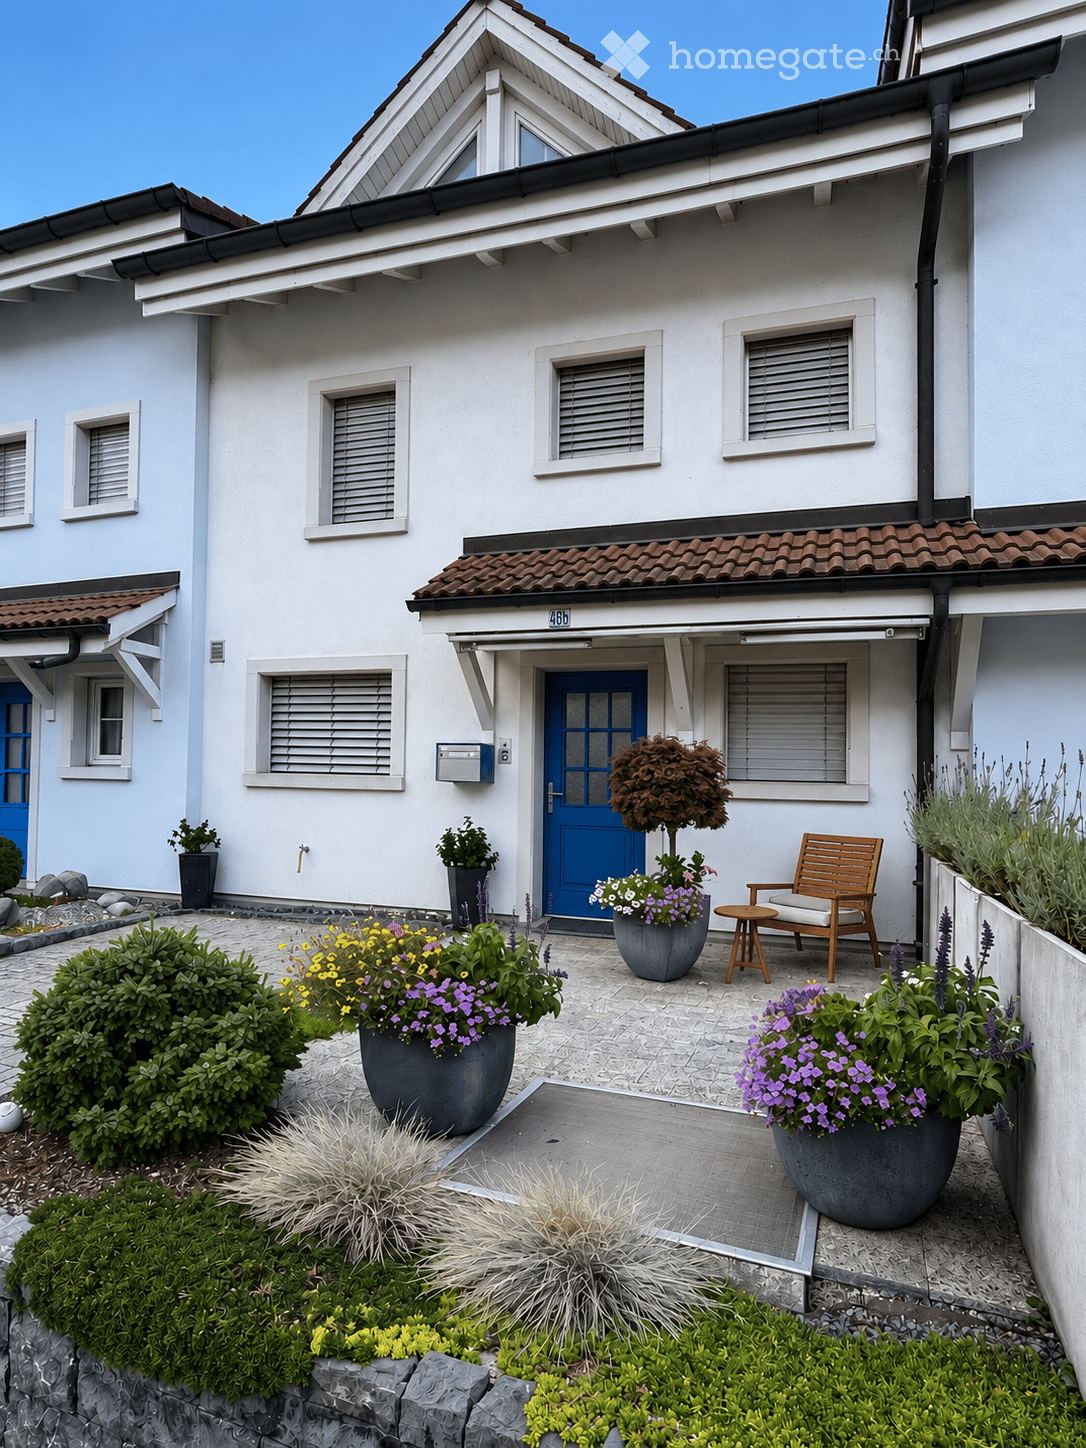
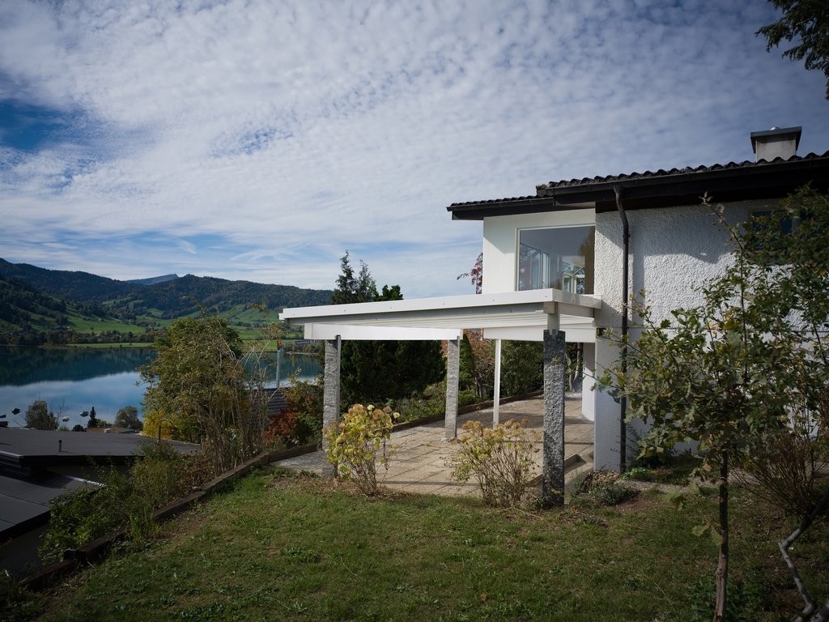
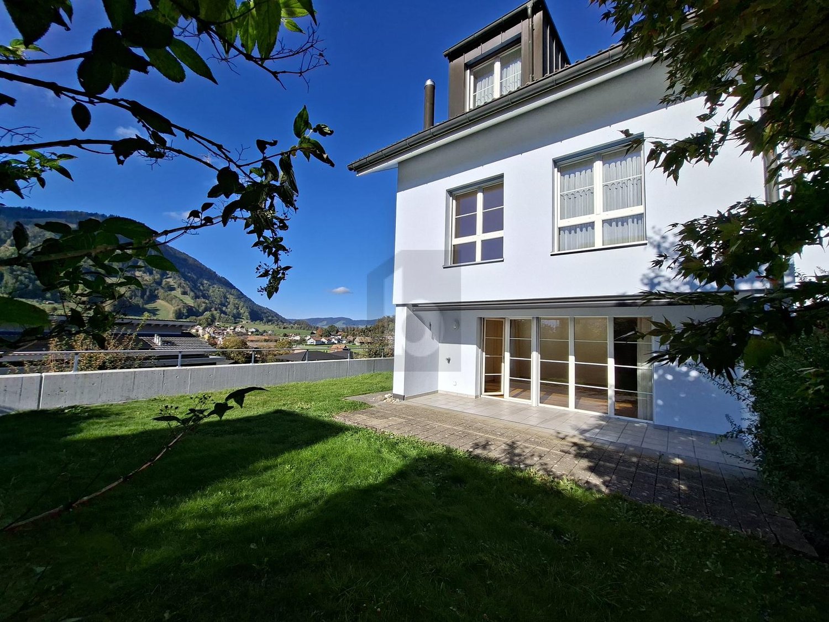
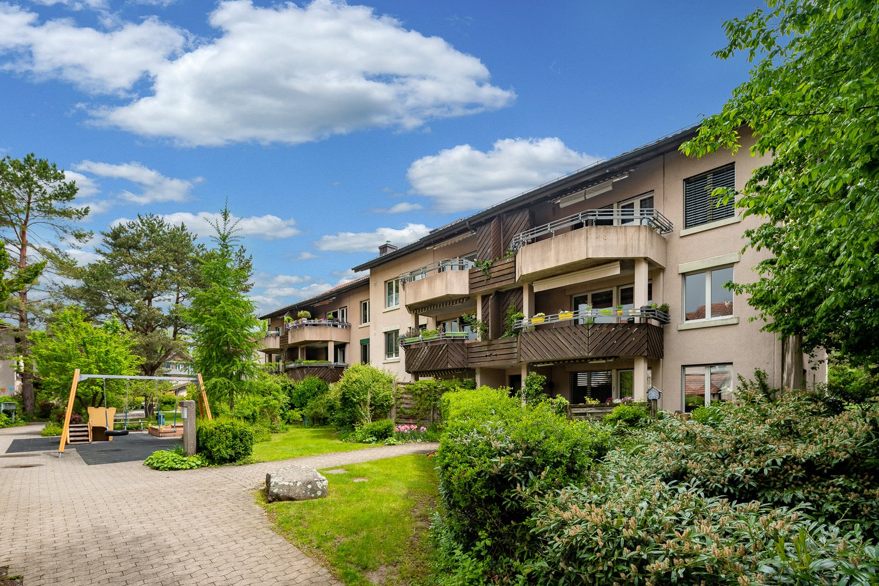
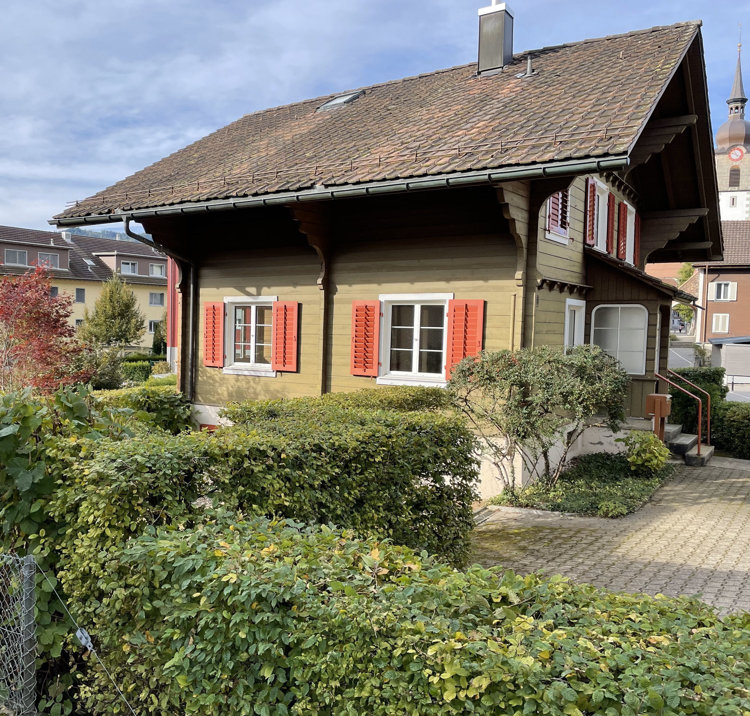
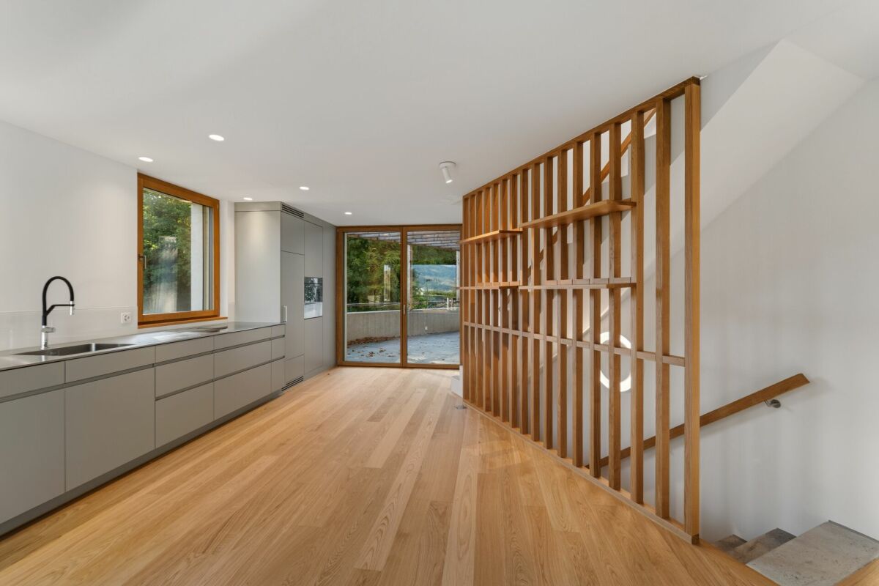
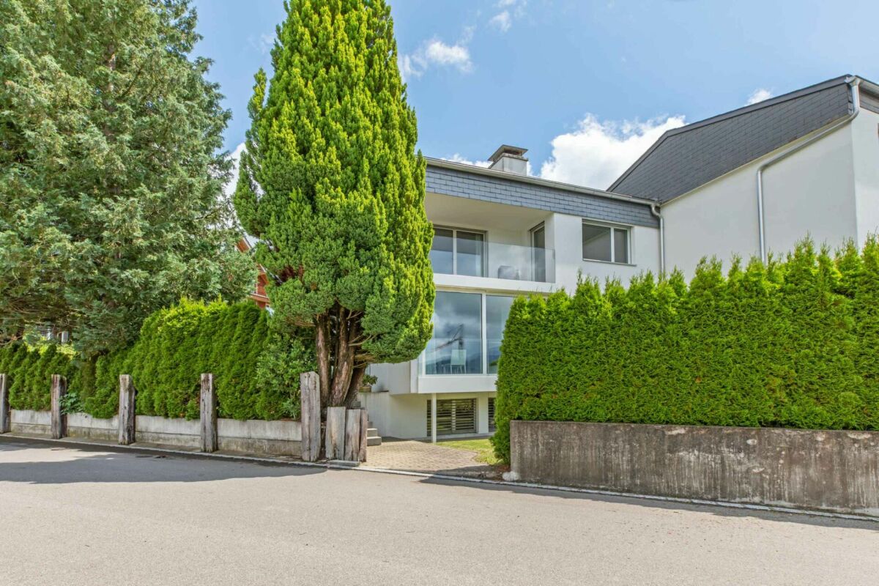
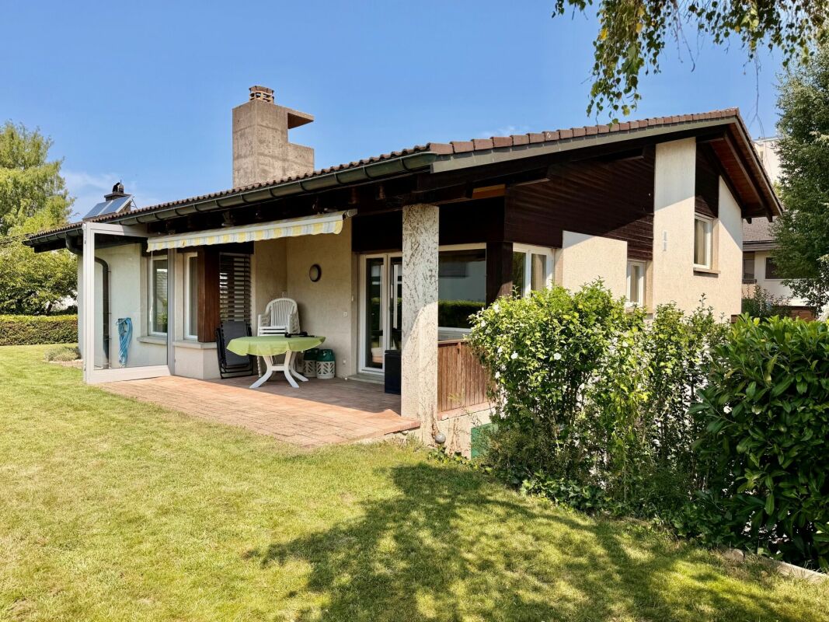
Bennau - House, chalet, rustico for rent

Try expanding your search criteria so we can show you similar properties. Currently, there are no matches.

We suggest you try to:

  • increase the radius
  • change filters, such as price

You can create a search alert with the current criteria and get notified when matching properties are available.

More objects in your automatically expanded search area
20 results - Radius: + 10km
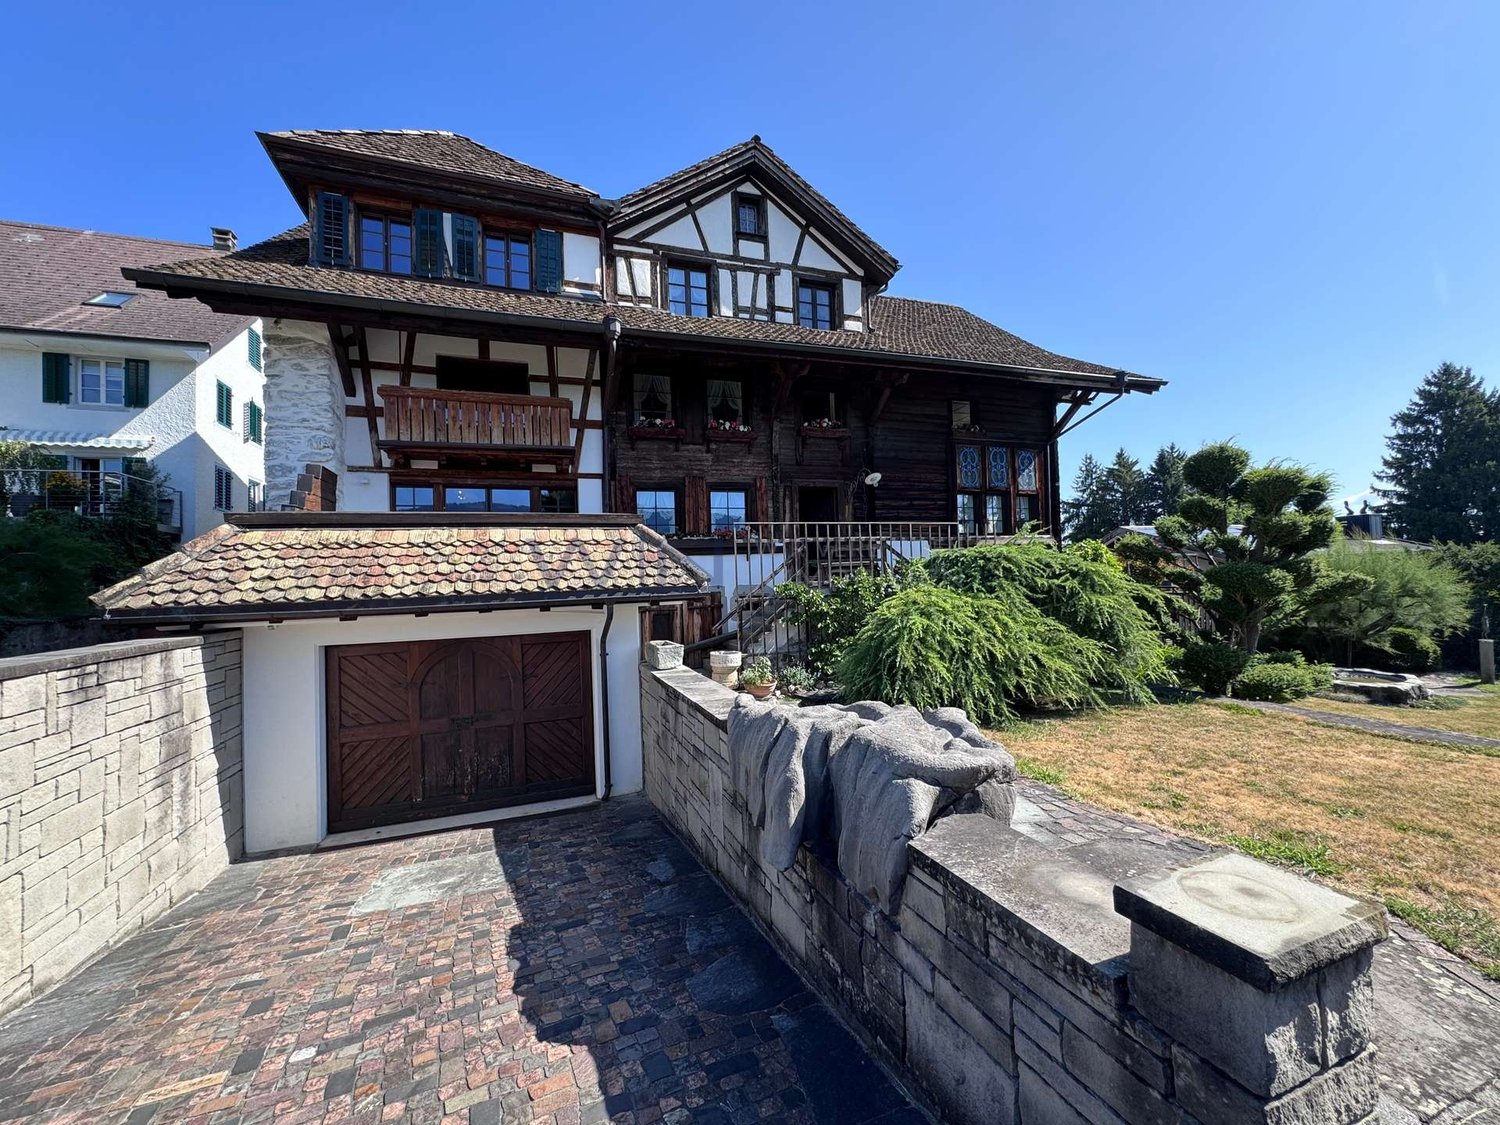
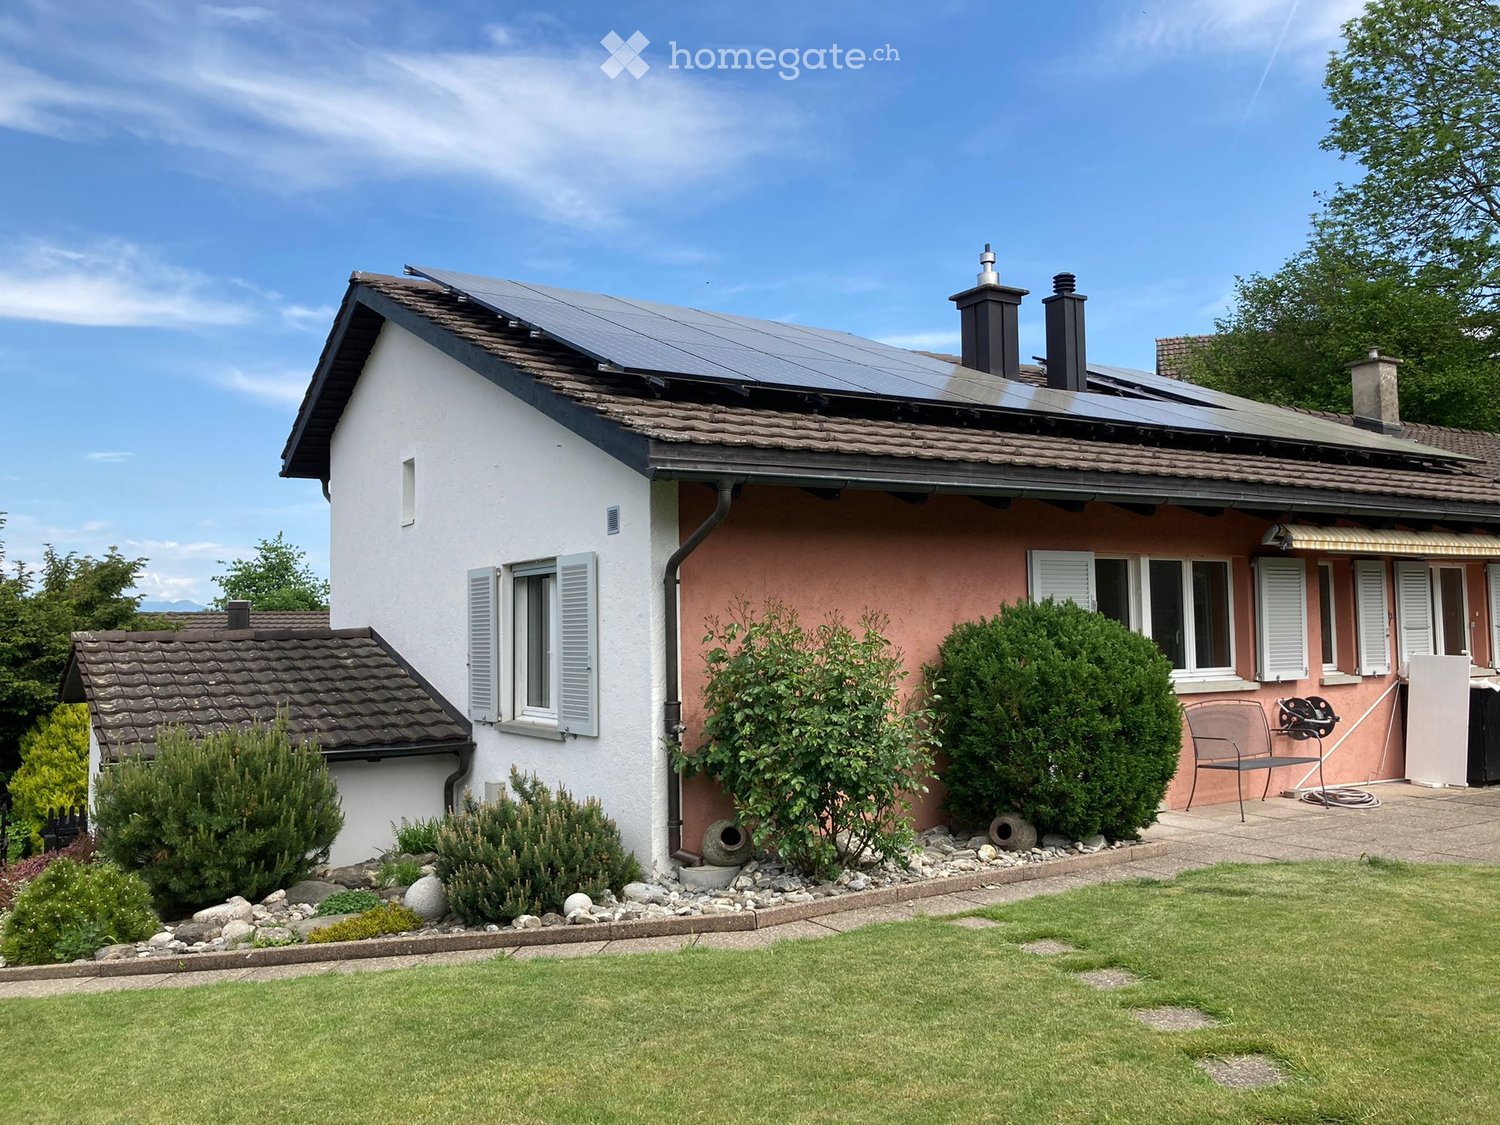
  • Pink single-story house with white-framed windows, surrounded by greenery and a stone pathway.
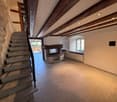
  • Empty room with wooden flooring, white walls, and a large wood-burning stove. The kitchen area features wooden cabinets and a countertop, but no furniture is present.
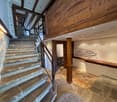
  • Staircase with wooden steps and metal railing, leading to an open doorway with glass panels. The floor is tiled with reddish-brown tiles.
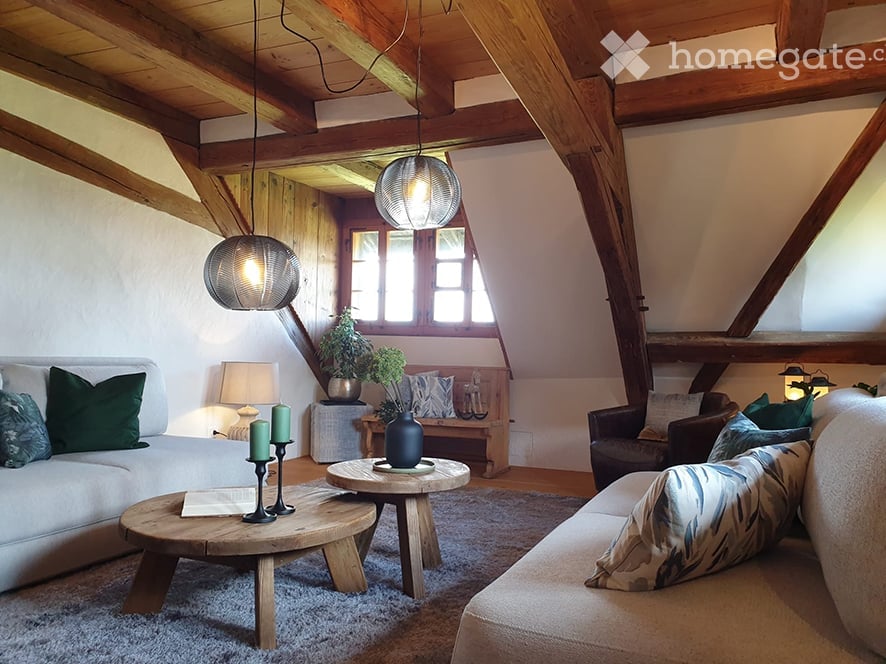
  • Cozy attic bedroom with wooden beams, exposed ceiling, large skylight, and modern furnishings including a bed, nightstands, and a bench.
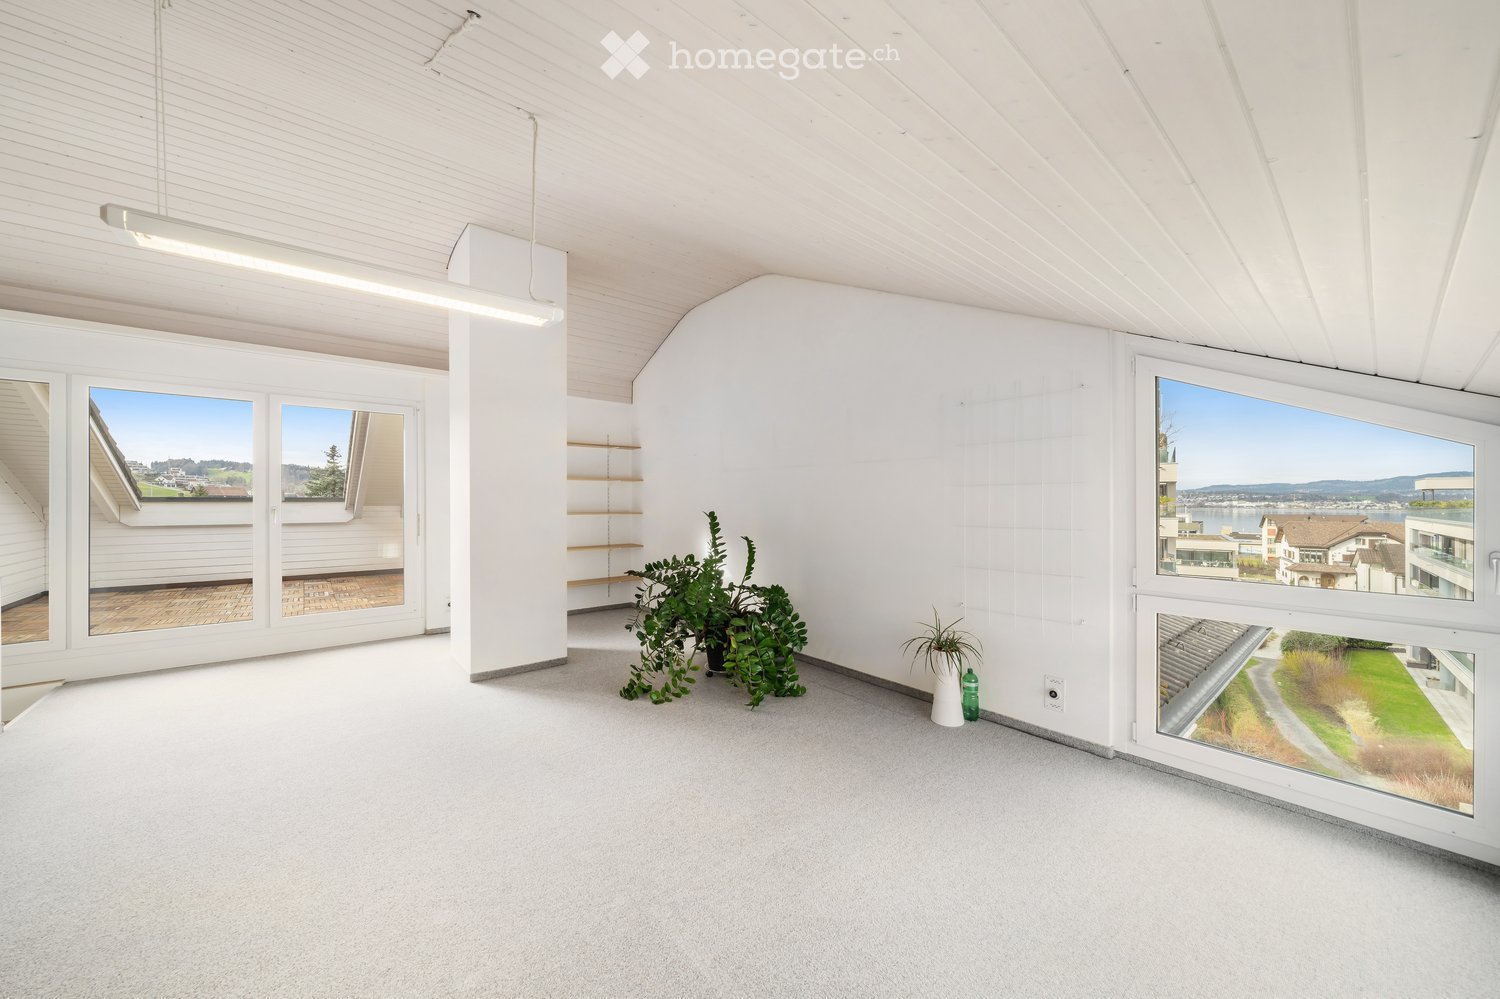
  • Empty attic room with wooden slanted ceiling, large windows, radiators, and natural light.
  • Modern bathroom with a white sink, toilet, bathtub, and large mirror above the sink. The walls are tiled, and the floor is dark.
  • Empty room with wooden flooring, large window offering a scenic view of greenery and mountains, radiator below the window, and a small wooden shelf on the windowsill.
  • Pink single-story house with a tiled roof, multiple windows, and a covered patio area. The front yard is well-maintained with grass and small garden beds.
  • Lush green garden with a stone pathway leading to a grassy area, surrounded by trees and shrubs. A scooter is parked on the right side, and a small planter is visible near the pathway.
  • Architectural floor plan of the ground floor, showing rooms labeled in German: kitchen, living room, studio, hallway, and bathroom.
  • Floor plan of a residential building showing multiple rooms including a kitchen, living room, and bedrooms, with labeled dimensions and room names.
  • Geomorphological map of the Canton of Zurich, showing property boundaries, plot numbers, and elevation details.
  • Layout of a two-story house with rooms and areas listed, including living room with integrated kitchen, bedrooms, bathrooms, hallway, stairs, basement laundry/sauna area, and parking space.
1 / 13
CHF 4,280.– Top
6 rooms182m² living space
Eichstrasse 25, 8712 Stäfa

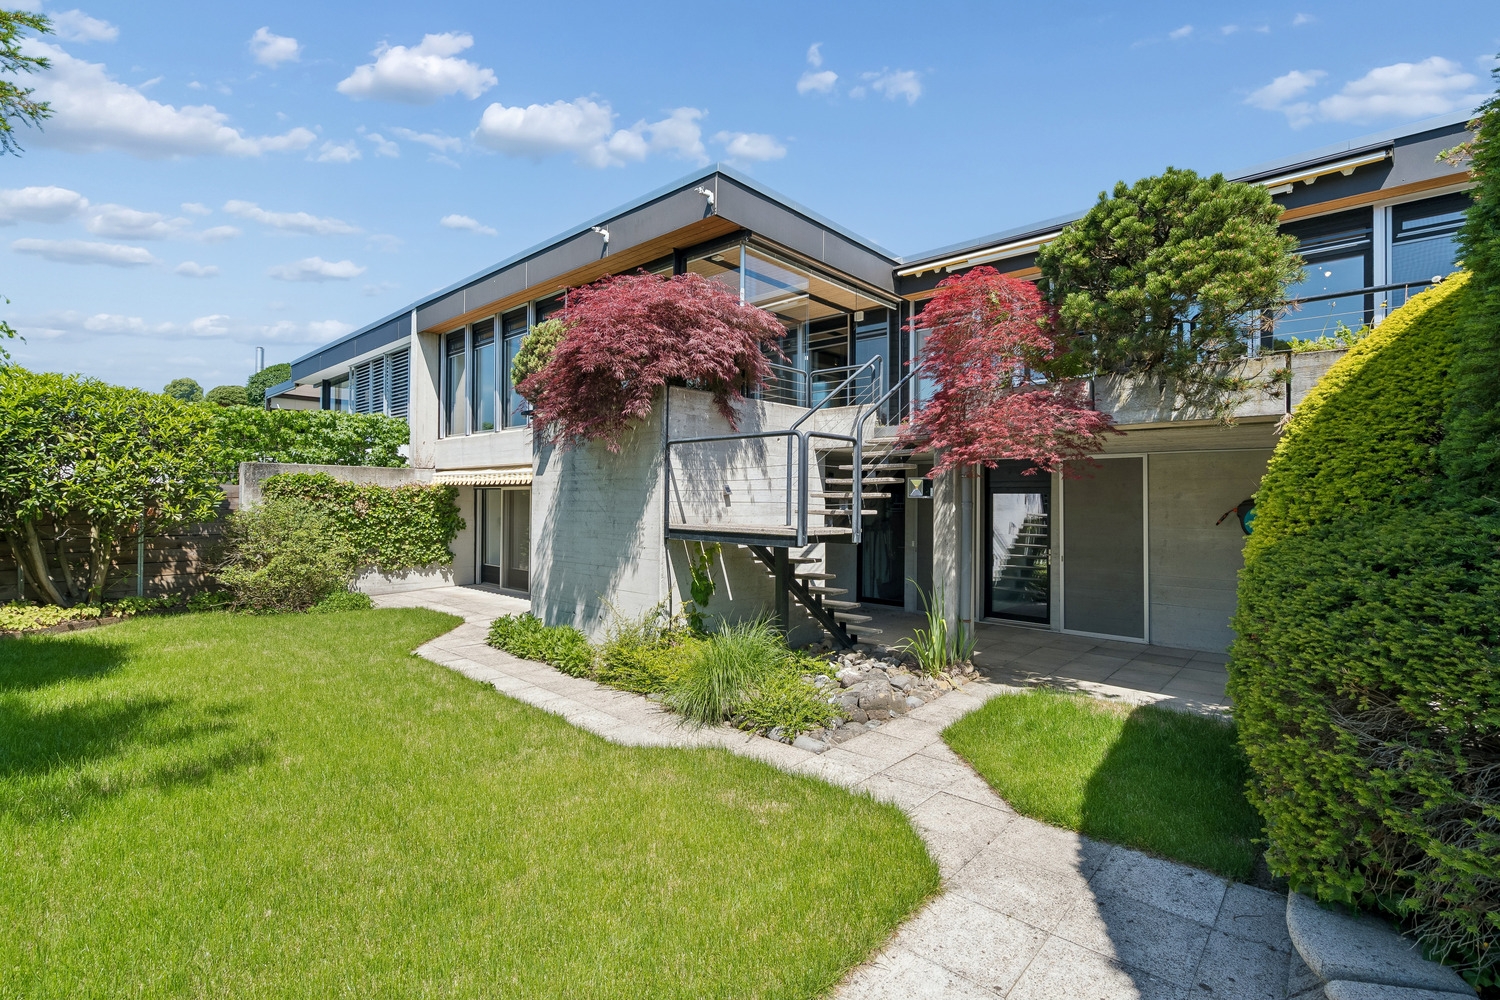
Charming 6-room single-family house in Stäfa with park-like garden.

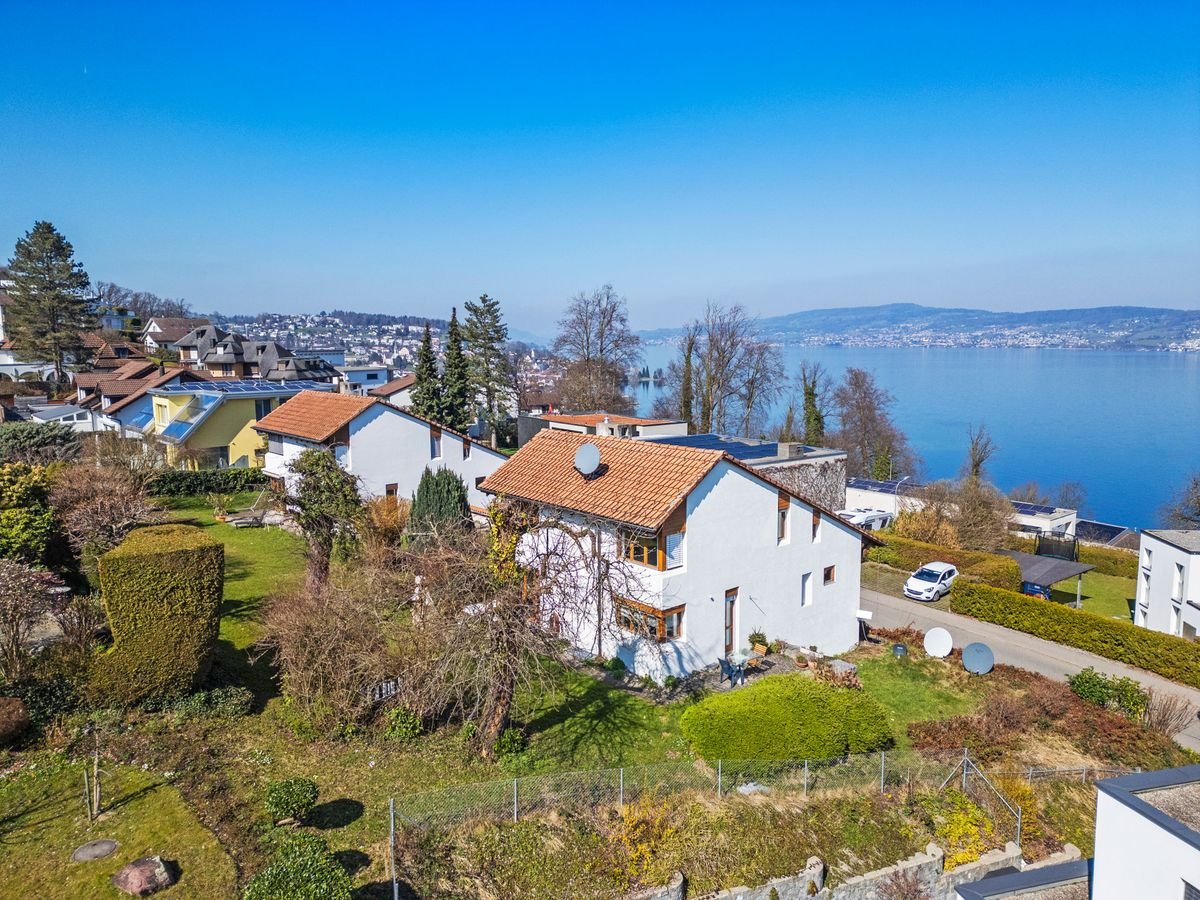
Welcome to this well-maintained and spacious single-family house at Eichstrasse 25 in Stäfa (8712) (Cat. 10628). Maximally quiet living situation, accessible via a cul-de-sac. New residential buildings in the neighborhood record the highest marketing prices in Stäfa. The exterior and interior of the house itself are equipped with the architectural details applied at the time, a striking facade with white-framed windows, as well as an integrated kitchen area with a bar counter, a lowered living/dining room. - High trees, such as a huge oak tree and large shrubs and green areas, give the property a maximum of privacy. The only point of contact with the neighborhood is the entrance area to the house, northwest-facing.The house impresses with the following highlights: • Spacious living area: 6 rooms on 182 m² offer plenty of space for families and individual design possibilities. The 34 m² room on the ground floor, for example, has an integrated toilet/shower room and allows for various allocation possibilities: parent, partner, or 2 children, etc. All rooms on the upper floor have their own walk-in closet. • Cozy Swedish stove: For warm comfort and a cozy atmosphere. • Kitchen with wooden cabinets and bar counter: The kitchen area with wooden cabinets and a chrome steel worktop with all usual appliances offers an excellent basis and motivates you to cook/cater and also to act as a host. • Beautiful view: The house offers a charming view of the surrounding landscape. And just a few steps from the front door, parallel to Eichstrasse, lies the famous Goetheweg in its unique viewpoint. Location for watercolors by the world-famous poet. • Garage & parking: A large car parking space in a collective garage: access via a staircase right next to the house entrance. Comfortable parking for up to two vehicles directly in front of the house. • Large plot: A plot of 844 m² offers plenty of space for garden, play, and relaxation. • Pets allowed: Your four-legged friends are also welcome. • Child-friendly: Ideal for families with children. • Home office: Excellent conditions in the rooms and around the house. Location & surroundings: The location in Stäfa is extremely attractive - Lake Zurich is in the immediate vicinity and invites you to take walks and engage in leisure activities. The surroundings are very quiet, both during the day and at night. Due to the southeastern orientation of the freestanding, elongated building, the house benefits from plenty of sunlight in all seasons. The Mies bus stop is just a 4-minute walk away, and the Uerikon train station is a 13-minute walk. For daily shopping, the Volg is available within an 8-minute walk, and the Tränkebach school is an 11-minute walk - ideal for families with school-age children.The house was built in 1959 and renovated in 2016, so it combines modern living comfort with the charm of a grown house. Currently, until the rental start, renovation work is being completed to keep the residential object in good condition. Available from October 1, 2026 - secure your new home on Lake Zurich now!

Travel time
-
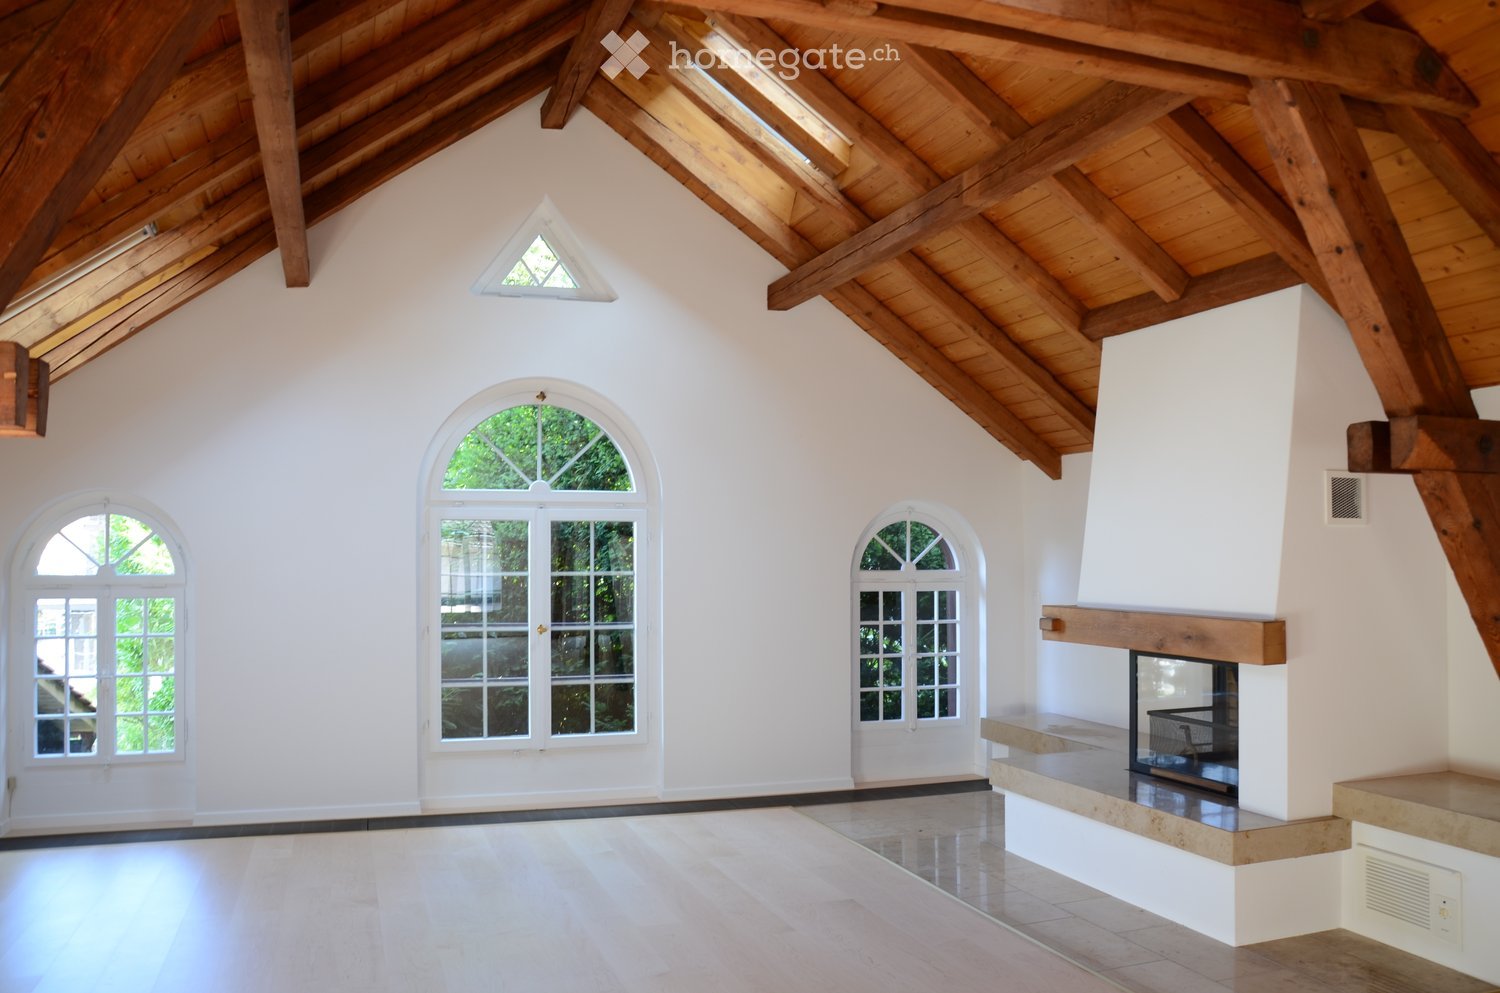
  • Spacious, high-ceilinged room with exposed wooden beams, white walls, and large arched windows. Features a built-in fireplace with a stone surround and wooden mantel.
  • An empty room with exposed wooden beams and a high, vaulted ceiling. The room features light-colored wooden flooring, white walls, and large arched windows that allow natural light to enter. There is a fireplace on the left side of the room.
  • Empty room with white walls, wooden ceiling beams, a large wooden door, a decorative blue and white ceramic bench, a window with a radiator below, and a large glass door leading outside.
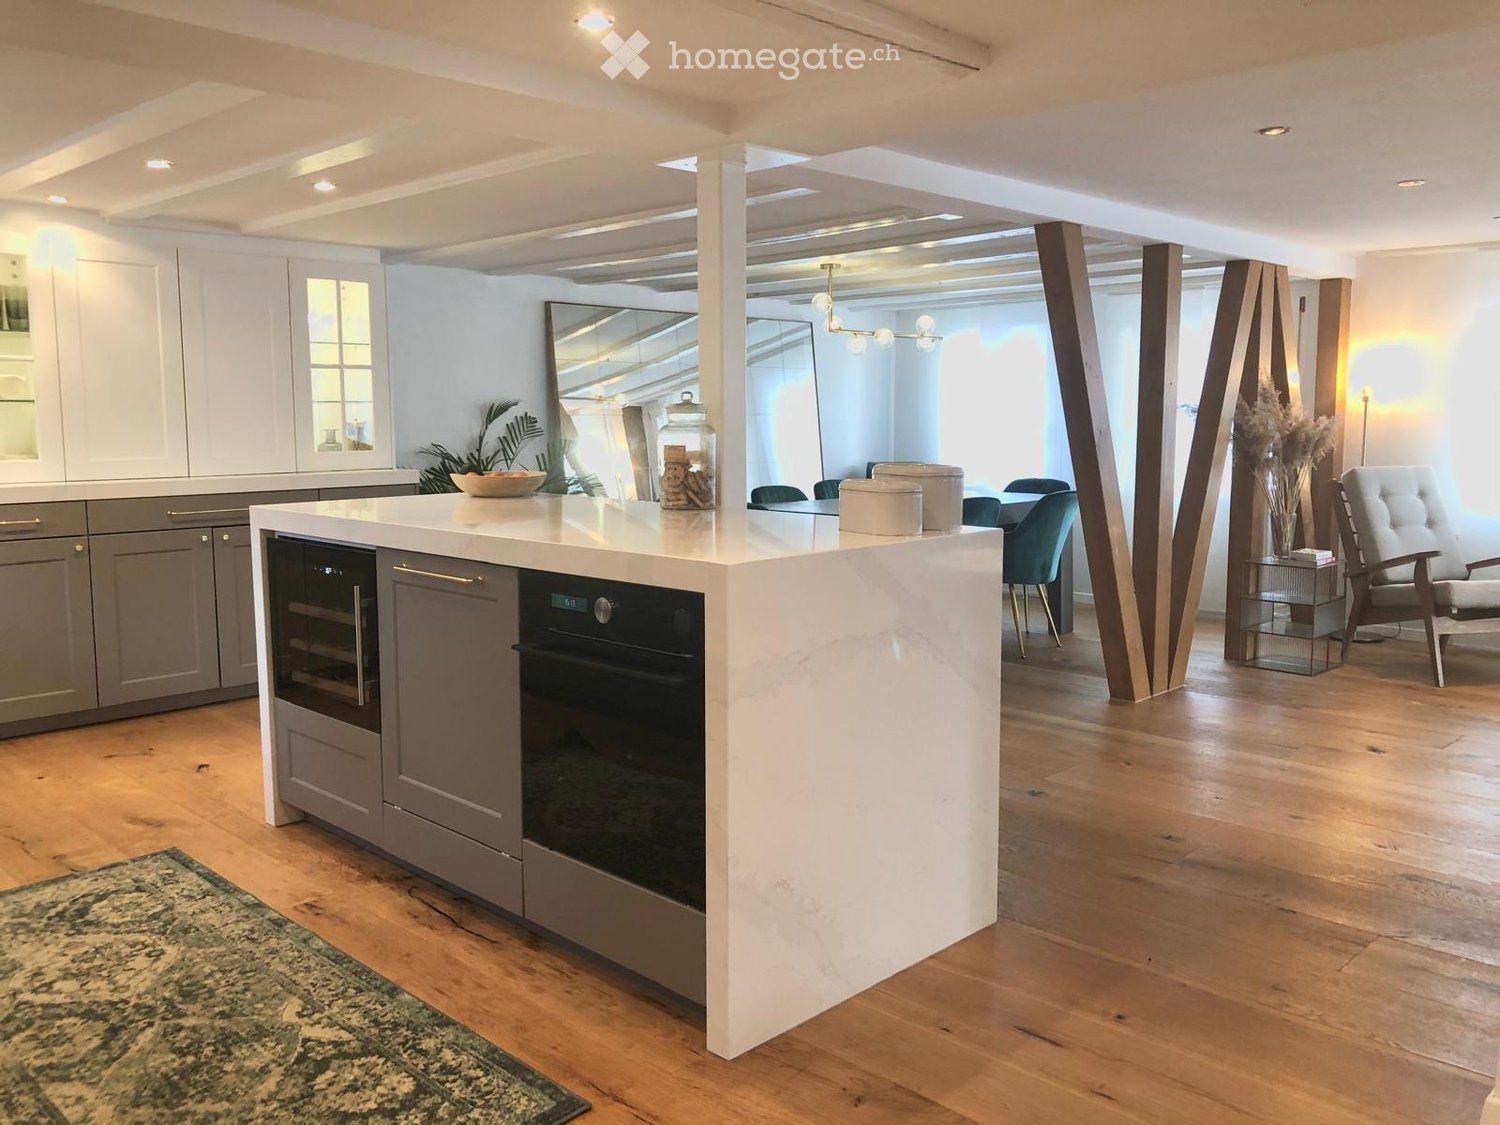
  • Modern kitchen with white cabinets, marble countertops, a stainless steel sink, and a sleek faucet. Exposed wooden beams on the ceiling and recessed lighting.
  • Modern kitchen with white cabinets, stainless steel oven, and exposed wooden beams on the ceiling.
  • Empty room with white walls, tiled floor, large windows, and radiators. No furniture or equipment present.
  • Modern bathroom with a white sink, large mirror, glass shower enclosure, and frosted windows.
  • A well-maintained garden area with a stone pathway leading to a grassy lawn, surrounded by trees and shrubs. The house's exterior wall is visible on the left, with a window and a light fixture.
  • A two-story house with a stone facade and wooden upper section, covered in climbing plants and flowers, with a brick pathway leading to the entrance.
  • Two-story house with white walls, red-tiled roof, multiple windows, and a well-maintained lawn.
  • A serene garden with a pond surrounded by rocks, lily pads, lush greenery, and a small statue on a stone platform.
1 / 11
Price on requestTop
8 rooms220m² living space
8820 Wädenswil

Zentrales Wohnparadies in Wädenswil – Viel Platz und Top-Anbindung

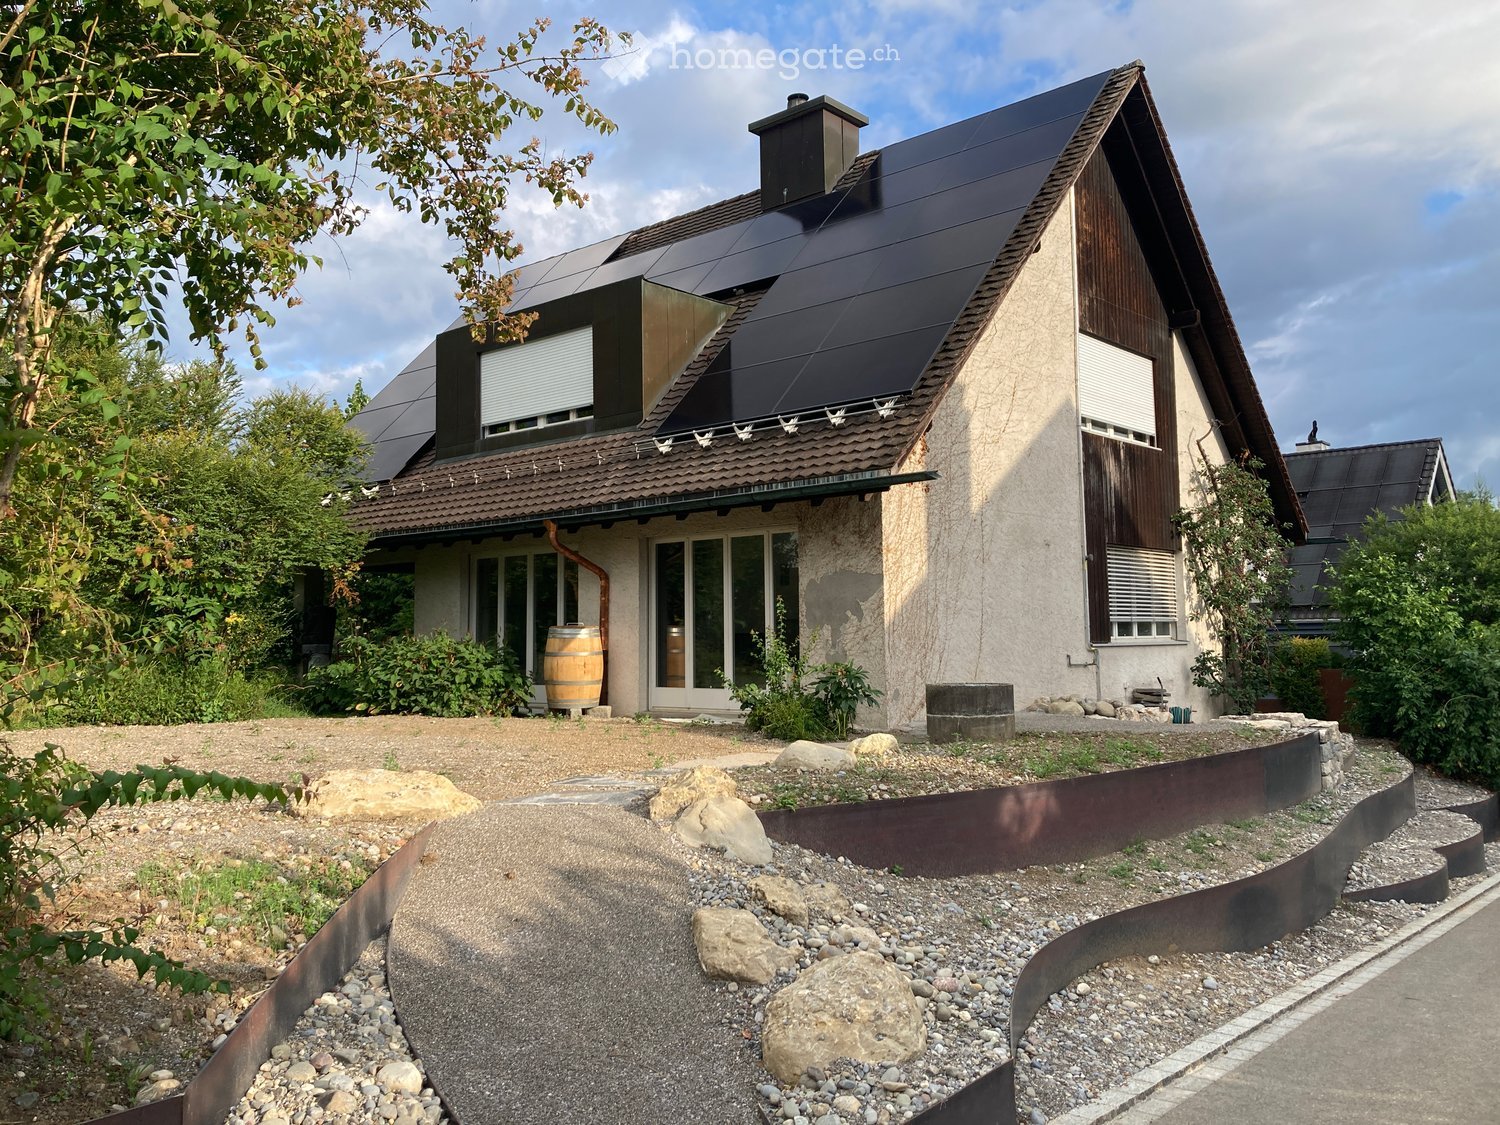
Grosszügiges Einfamilienhaus mit 220 m² Wohnfläche und über 300 m² Nutzfläche – nur 5 Minuten vom Bahnhof Wädenswil entfernt.Dieses repräsentative und freistehende 8-Zimmer-Einfamilienhaus wurde komplett renoviert und überzeugt mit modernem Wohnkomfort und einem aussergewöhnlichen Platzangebot. 220 m² reine Wohnfläche und insgesamt über 350 m² Nutzfläche bieten maximale Flexibilität. Ob für eine grosse Familie, als Mehrgenerationenhaus oder für die perfekte Kombination von Wohnen und Arbeiten – dieses Haus passt sich Ihren Lebensplänen an.Die Liegenschaft ist per sofort oder nach Vereinbarung bezugsbereit.Die Lage ist ein absolutes Highlight für Pendler und Familien:Bahnhof Wädenswil: In nur 5 Gehminuten erreichbar (S-Bahn-Verbindungen im Viertelstundentakt nach Zürich HB, Flughafen Kloten, Zug, Pfäffikon SZ).Infrastruktur: Einkaufsmöglichkeiten (Migros, Coop), Schulen, Kindergärten und das Seeufer sind in wenigen Schritten bequem zu Fuss erreichbar.Autobahnanschluss: Der Autobahnanschluss A3 (Zürich / Chur) ist nur wenige Fahrminuten entfernt.Zur Liegenschaft gehören auch zwei grosse Gartensitzplätze sowie eine sonnige Dachterrasse. Die rund 350 m² große Rasenfläche sowie das angrenzende Wäldchen bieten viel Raum zum Entspannen und Verweilen im Grünen.Ein Autoabstellplatz befindet sich vor dem Haus, eine Garage kann optional dazu gemietet werden.Die Kombination aus grosszügigem Wohnkomfort, ruhiger Atmosphäre und der Nähe zum Zürichsee macht dieses Zuhause besonders attraktiv.Bei Interesse freuen wir uns auf Ihre Kontaktaufnahme. Gerne zeigen wir Ihnen dieses charmante und reizvolle Haus bei einer persönlichen Besichtigung.Spacious Detached Family Home with Exceptional Living Space in Wädenswil220 m² of living space | Over 350 m² of total usable space | 8 rooms | Excellent locationThis exceptional detached family home combines generous proportions, contemporary comfort and a highly desirable location in Wädenswil. Completely renovated and offering approximately 220 m² of living space and more than 350 m² of total usable space, the property provides an extraordinary level of flexibility and privacy.Whether as a spacious family residence, a multi-generational home or an ideal combination of living and working from home, this property offers the space and versatility to accommodate a wide range of lifestyles.Prime LocationThe location is particularly attractive for commuters and families, offering excellent connections and outstanding everyday convenience. • Wädenswil railway station: Approximately a 5-minute walk away, with S-Bahn services running every 15 minutes to Zurich Main Station (Zürich HB), Zurich Airport, Zug and Pfäffikon SZ. • Local amenities: Migros, Coop, schools, kindergartens and the shores of Lake Zurich are all within easy walking distance. • Motorway access: The A3 motorway, providing convenient connections towards Zurich and Chur, is only a few minutes away by car. Exceptional Outdoor SpaceThe property offers a wonderful selection of outdoor areas, including two spacious garden terraces and a sunny rooftop terrace. The approximately 350 m² lawn area, together with the adjoining small wooded area, creates a private and peaceful setting with plenty of space to relax, entertain guests or simply enjoy nature.A private parking space is located directly in front of the house. A garage is also available for optional rental.A Home with Space, Comfort and CharacterThe combination of generous living areas, modern comfort, a tranquil residential atmosphere and the proximity to Lake Zurich makes this property a truly special home.The property is available for immediate occupancy or by arrangement.We look forward to hearing from you and would be delighted to arrange a private viewing of this charming and exceptional property.

1 / 10
CHF 2,763.–
5 rooms126m² living space
Meienfeldstrasse 16, 8645 Jona

Row house in child-friendly location - limited until 31.10.2027!

We rent a beautiful 4.5-room row house in a popular residential area with a garden seat. The row house offers you the following amenities: - Corridor with parquet floor- spacious living room - with parquet floor- Dining room with parquet floor- open kitchen- with ceramic glass stove- Guest toilet- three bedrooms - beautiful garden seat- basement- laundry room - craft roomThe photos are sample images that may differ slightly from the offered object. Please refer to the floor plan for the exact room layout.The building has a car-free inner courtyard with a children's playground and a community room. Parking spaces can be rented for CHF 130.00 per month and motorcycle spaces for CHF 25.00 per month if needed.The object is rented limited until 31.10.2027. The bus stop "Rapperswil SG, Hanfländerstrasse" with bus connections 885 and 994 in the direction of "Rapperswil SG, station", "Jona, station" and other stations can be reached on foot. The Sonnenhof shopping center and Lake Zurich are also within walking distance.Have we sparked your interest?Then contact us directly in the online ad via "Contact provider". You will then receive an automated email with the viewing information and the opportunity to apply digitally for the apartment and/or ask us any questions.We look forward to your digital application after the viewing.

Travel time
-
1 / 13
CHF 4,500.–
5.5 rooms196m² living space
Laubisrütistrasse 29, 8712 Stäfa

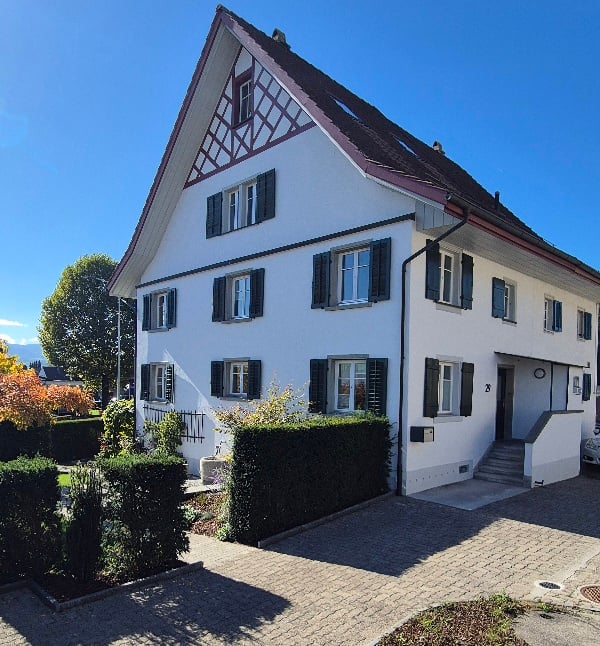
High-quality renovated and expanded wine farmer's house with modern living comfort

This historic wine farmer's house in a central, sunny location from 1830 was comprehensively and high-quality renovated in 2018 to the owner's standard and expanded in essential areas. New bathrooms, a modern eat-in kitchen, an expanded attic, and contemporary living standards were created. At the same time, historic elements such as the integrated original kitchen with an antique wooden stove and the original tile stove from the early 19th century were carefully preserved and give the house its special atmosphere.The spacious, professionally designed garden with diverse planting offers a special added value and invites you to linger. The property includes a separate garage house with a new electric charging station and additional private parking spaces on the forecourt. The bus stop is located right next door, and the next shopping facilities are within a 5-minute walk.Key facts • 5.5 rooms, 196 m² living space • Plot 431 m² • Basement with plenty of storage space and separate laundry room with washing machine and dryer • Spacious, high-quality designed garden • Separate garage house with new e-charging station • Expanded attic with gallery • Renovation & expansion 2018 (owner's standard) • Available from August 15th or by agreement Ideal for people who …… appreciate historic charm and modern living comfort, love spacious rooms, and see a well-maintained garden as a real added value. The house offers plenty of space for couples, families, or people with home office or studio needs.

Travel time
-
New building
1 / 13
CHF 4,605.–
3.5 rooms86m² living space
Im Gsteig 2A, 8713 Uerikon

Tiny House of the Extra Class - Architectural Highlight

Located in an elevated, sunny position in Uerikon, this exclusive 3.5-room tiny house awaits you, impressing with modern architecture, high-quality interior design, and a privileged view. Designed with great attention to detail, the detached house convinces with a well-thought-out room concept, bright rooms, and a high-quality finish that meets the highest living standards. High-quality appliances from V-ZUG and Miele, elegant oak parquet, and an energy-efficient heat pump system with ground probes provide first-class living comfort. The sustainable energy concept is rounded off by a photovoltaic system. In addition to the well-planned storage rooms in the house, the property also has a separate basement compartment in the underground of the upper MFH. Optional underground parking spaces can be rented. A special highlight is the wonderful panoramic view of the mountains and parts of Lake Zurich, which can be enjoyed from both the living area and the bedroom. The spacious outdoor area with a custom-made pergola made of solid larch wood invites you to linger and enjoy. A stylishly integrated outdoor chimney with a practical wood storage provides a cozy atmosphere. An idyllic spring fountain sets a special accent and underlines the harmonious ambiance of this exceptional outdoor area. The unique property is embedded in a quiet, wonderfully green environment with a stream. The nearby lake (6 minutes' walk), various playgrounds, and attractive recreational areas invite you to outdoor activities. Kindergartens, primary and secondary schools are located nearby, as well as various shopping facilities for daily needs. The Uerikon train station is within walking distance and offers an excellent connection to Zurich, Rapperswil, and the surrounding regions. Please note that the rental contract is concluded with a minimum term of two years. Have we sparked your interest? We would be happy to provide you with further information or arrange a viewing appointment. We look forward to your contact.

Travel time
-
1 / 19
CHF 4,000.–
5.5 rooms120m² living space
Sonnenrainweg 14, 8824 Wädenswil

Freshly renovated 5.5-family house in a sunny location

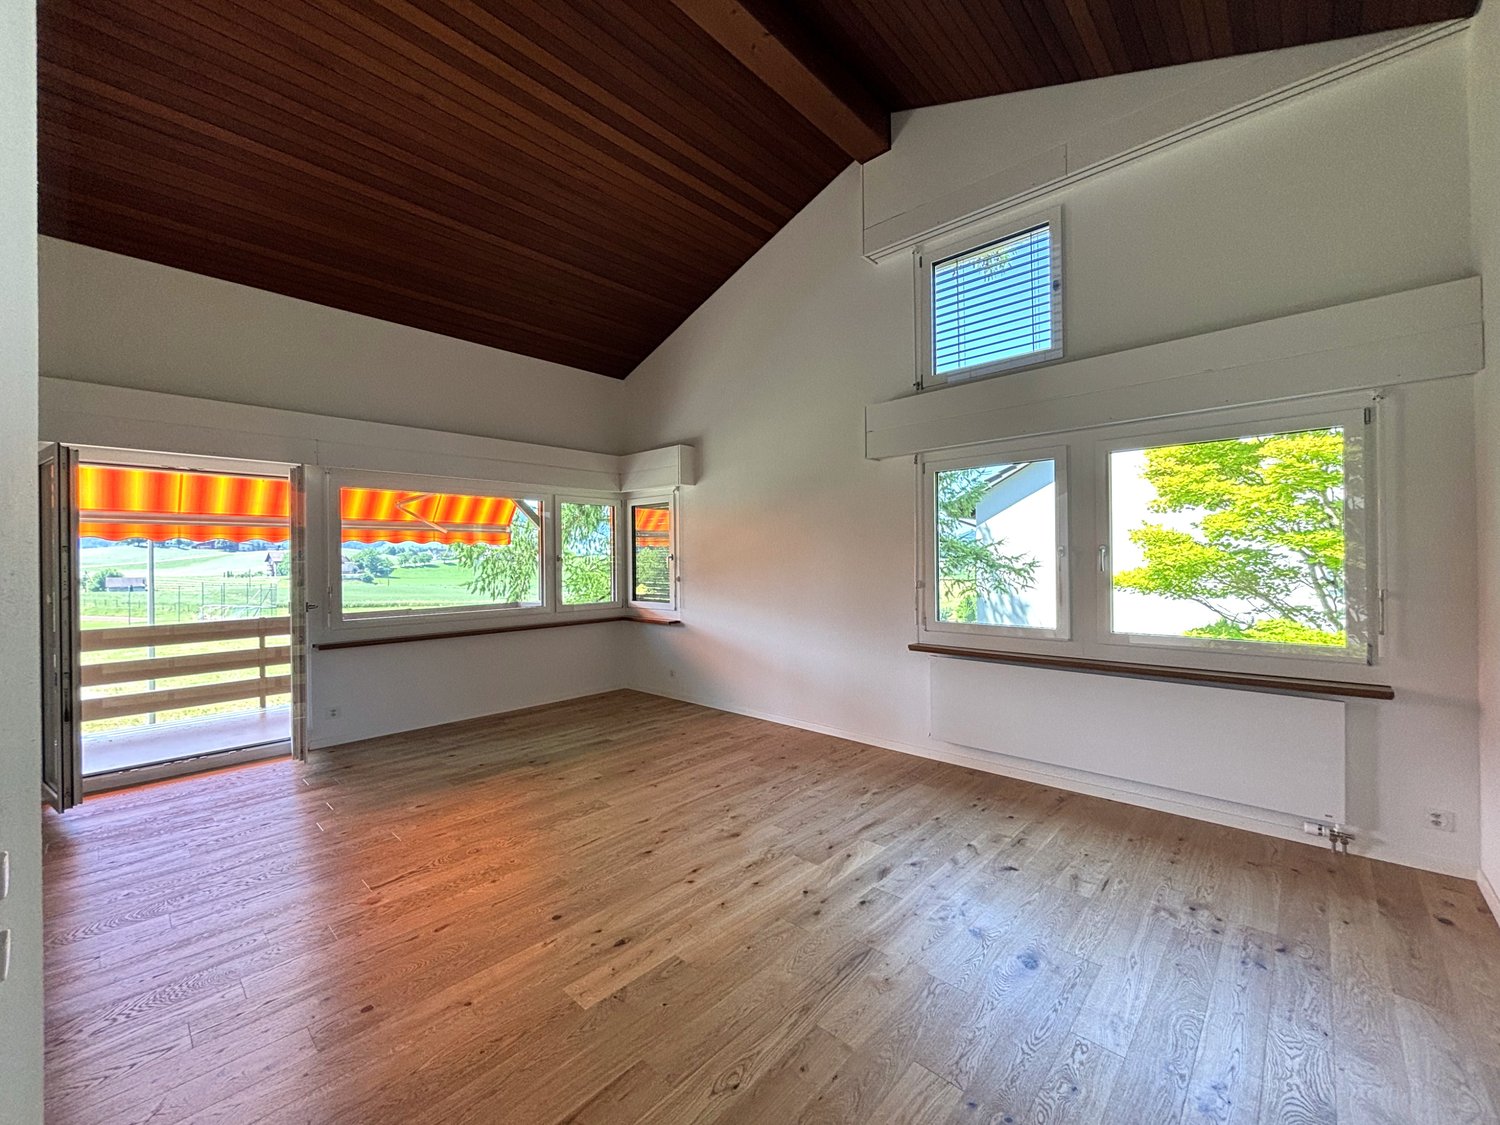
By arrangement, we rent out this freshly renovated 5.5-family house with the following key data:Ground floor:-Three bedrooms with high-quality, newly laid oak parquet and partially with built-in closets-Living room with oak parquet, high wooden ceiling and balcony with a view of the greenery-Spacious kitchen with plenty of storage space, including a new refrigerator and dishwasher-Bathroom with stone tiles, bathtub and mirror cabinet-Bright corridor with built-in closets, as well as a fold-down staircase to the atticBasement:-Heated, versatile bedroom/office, equipped with oak parquet-Unheated storage/hobby room with sink, workbench, boiler and air heat pump-Natural cellar with two wooden doors and a wall safe-Bathroom with stone tiles, shower and mirror cabinet-Laundry room with washing machine, tumble dryer and sinkThe electricity, water/wastewater and waste disposal costs are invoiced directly to the tenants (consumption-dependent) by the EKZ (Zurich Electricity Works) and the Werke Wädenswil.The single-family house has a well-maintained garden and offers ideal conditions for garden lovers and families with children.Schools and public transport connections are in the immediate vicinity and ensure optimal accessibility.An outdoor parking space belongs to the rental property.If required, a garage parking space in the opposite underground garage can be rented for an additional CHF 130.00.Have we piqued your interest? We would be happy to show you the property in person.

Travel time
-
1 / 13
CHF 4,550.–
6 rooms150m² living space
Alpenblickstrasse 30, 8640 Rapperswil SG

Dreamy single-family house in Kempraten with lake view

This dreamy 6-room semi-detached house on two floors is located in a very quiet and sought-after area in the beautiful Lenggis (Kempraten) with a view of Lake Zurich. On the upper floor (ground floor) there is an entrance; a kitchen with ceramic glass stove, extractor hood, oven, microwave, dishwasher, fridge-freezer combination; a living and dining room with fireplace; a corridor with built-in wardrobes and a guest toilet with Closomat; a room with desk combination including built-in wardrobes, which can be separated by a sliding wall; a bedroom with terrace access, built-in wardrobes, shower, toilet with Closomat & 2 sinks, and a laundry chute to the laundry room below. Additionally, there is a winter garden with glass sliding walls and a terrace with automatic sunshade facing south with an external staircase to the garden. On the lower floor (basement), which is accessible from the house via a spiral staircase, there is a corridor; 2 bedrooms with garden access; a bathroom with bathtub, toilet with Closomat & sink; a wine cellar; an air raid shelter; a room that can be used as a workshop, for example; a laundry room with washing machines, tumble dryer and dehumidifier. The single-family house has an electric central storage system and all living rooms are equipped with underfloor heating; most rooms are laid out with a well-maintained stretch carpet. The garden with lawn area has been redesigned and offers a beautiful recreational space including a garden seating area. Plot area 465 m2, gross floor area 213 m2 room height 240 cm. In the last 20 years, various conversions and renovations have been carried out in and around the house. The use of Alpenblickstrasse is only permitted for vehicles of residents & suppliers (no through road). Net rent per month CHF 4,550.--; the property includes 2 parking spaces in a car garage (basic connection for e-mobility available) as well as an outdoor parking space, which must be rented for CHF 350 in addition to the house. Heating & ancillary costs (electricity, water, service subscription, etc.) are generally invoiced directly by the service provider. By agreement, the owner would be willing to replace the existing carpet in the rooms with vinyl or parquet (see symbol photo with parquet). The single-family house can be rented immediately or by arrangement.

Travel time
-
1 / 13
CHF 7,650.–
7.5 rooms250m² living space
8852 Altendorf

Sunny 7.5-room semi-detached house in a quiet location in Altendorf

This sunny, modernly maintained 7.5-room semi-detached house is located in an excellent, central and yet very quiet location in the heart of the tax-friendly municipality of Altendorf. With over 300 m² of living space, this child- and pet-friendly property, in a dreamlike lake and mountain setting, offers the perfect home for an active family that values comfort and quality.The house has been continuously renovated until 2026 and presents itself in a nearly new condition. A real highlight is the approximately 100 m² large, all-day sunny garden with two terraces (total 30 m²), whose maintenance is covered by a caretaker/gardener. Inside, the smart room layout with noble natural stone and wooden floors, a cozy open fireplace in the living area, and a modern country-style kitchen with high-quality granite countertops convince. A spacious laundry room (16 m²), over 20 m² of cellar compartments, a double garage (Wallbox installation possible) and an outdoor parking space round off the offer perfectly. Infrastructures such as schools (including international schools), the Badi, shopping facilities (Coop) and a dog run area directly on the lake are easily accessible on foot.This property offer is characterized by: • Quiet, central location in the heart of the tax-friendly municipality of Altendorf (SZ) • Over 300 m² of spacious living space - ideal for families with children and pets • Continuously renovated until 2026 • 100 m² well-maintained, sunny garden with two terraces including gardening service • Modern country-style kitchen with granite countertops and cozy open fireplace • Comfortable underfloor heating and natural stone/wooden floors throughout the house • Plenty of storage space: Spacious laundry room (16 m²) and over 20 m² of cellar compartments, as well as dressing rooms etc. • Double garage with preparation for Wallbox, motorcycle/bicycle spaces and outdoor parking space • Perfect infrastructure: Schools, shopping, public transport and lake/Badi easily accessible on foot Interested? Contact us for a non-binding consultation!

1 / 19
CHF 15,000.–
10 rooms404m² living space
Gutsch, 6319 Allenwinden

Exklusives 400 m² Designer-Haus

Das gross­zü­gig kon­zi­pierte 10-Zimmer-Desi­gner-Haus (auf Wunsch komplett möbliert), eignet sich für Home Office Nut­zung und bietet aus­rei­chend Platz für bis zu 5 Kin­dern: Geplante 2 Häuser wurden auf dem rund 800 m² Grund­stück als EIN HAUS gebaut. Ideal für GROSSE FAMI­LIE: 6 Schlaf­zim­mer, 2 Wohn­zim­mer, 1 Ess­zim­mer mit offe­ner Küche, 1 Bibliothek/Musikzimmer oder Büro, 4 Bade­zim­mer, 1 sepa­ra­tes Gäste-WC und 2 Aus­sichts­ter­ras­sen (34 m² und 80 m²).Die hoch­wer­tige Haus­steue­rung mit BUS-System, das REVOX-Mul­ti­room-System, alle Fens­ter mit Ein­bruch-Schutz­glas (VSG), der edle Ame­ri­ka­ni­sche Nuss­baum Par­kett und die grosse Anzahl von Ein­bau­schrän­ken sind wei­tere High­lights.Par­king: 3 Gara­gen (1 Ein­zel­ga­rage mit Lade­sta­tion für Elek­tro­auto + 1 Dop­pel­ga­rage) + 4 Aus­sen­ab­stell­plätzeMiet­kon­di­tio­nen:CHF 13'700 + 1'300.- Nebenkosten, Heiz­kos­ten à Konto, exkl. Strom­kos­ten, Garten- Kurzzeitmiete möglichVer­füg­bar­keit: ab sofortFür detail­lierte Unter­la­gen und Aus­künfte freuen wir uns auf Ihre Kon­takt­nahme.============================================================Exclusive 400 m² designer houseThe generously desi­gned 10-room desi­gner house (on request fully furnished), is sui­ta­ble for home office use and offers enough space for up to 5 child­ren: Plan­ned 2 houses were built as ONE HOUSE on the appro­xi­mately 800 m² plot.Ideal for BIG FAMILY: 6 bedrooms, 2 living rooms, 1 dining room with open kit­chen, 1 library/music room or office, 4 bathrooms, 1 sepa­rate guest toilet and 2 pan­or­amic ter­races (34 m² and 80 m²).The high-qua­lity house con­trol with BUS system, the REVOX mul­ti­room system, all win­dows with burg­lar-proof glass (VSG), the fine Ame­ri­can walnut par­quet floo­ring and the large number of built-in ward­ro­bes are fur­ther high­lights.Par­king: 3 gara­ges (1 single garage with char­ging sta­tion for electric car + 1 double garage). + 4 out­side par­king spacesRental con­di­ti­ons:CHF 13,700 + CHF 1,300 in service charges, heating costs charged to the account, excluding electricity costs, garden- Short-term rentals availableAvai­la­bi­lity: immediatelyPlease con­tact us for detailed docu­men­ta­tion and infor­ma­tion.PARK IMMO­BI­LIEN AG, Indus­trie­str. 16, 6300 Zug (next to Park­ho­tel)Park in front of our sales office, free of charge!041 741 87 87, info@park-immobilien.chwww.park-immobilien.ch

Travel time
-