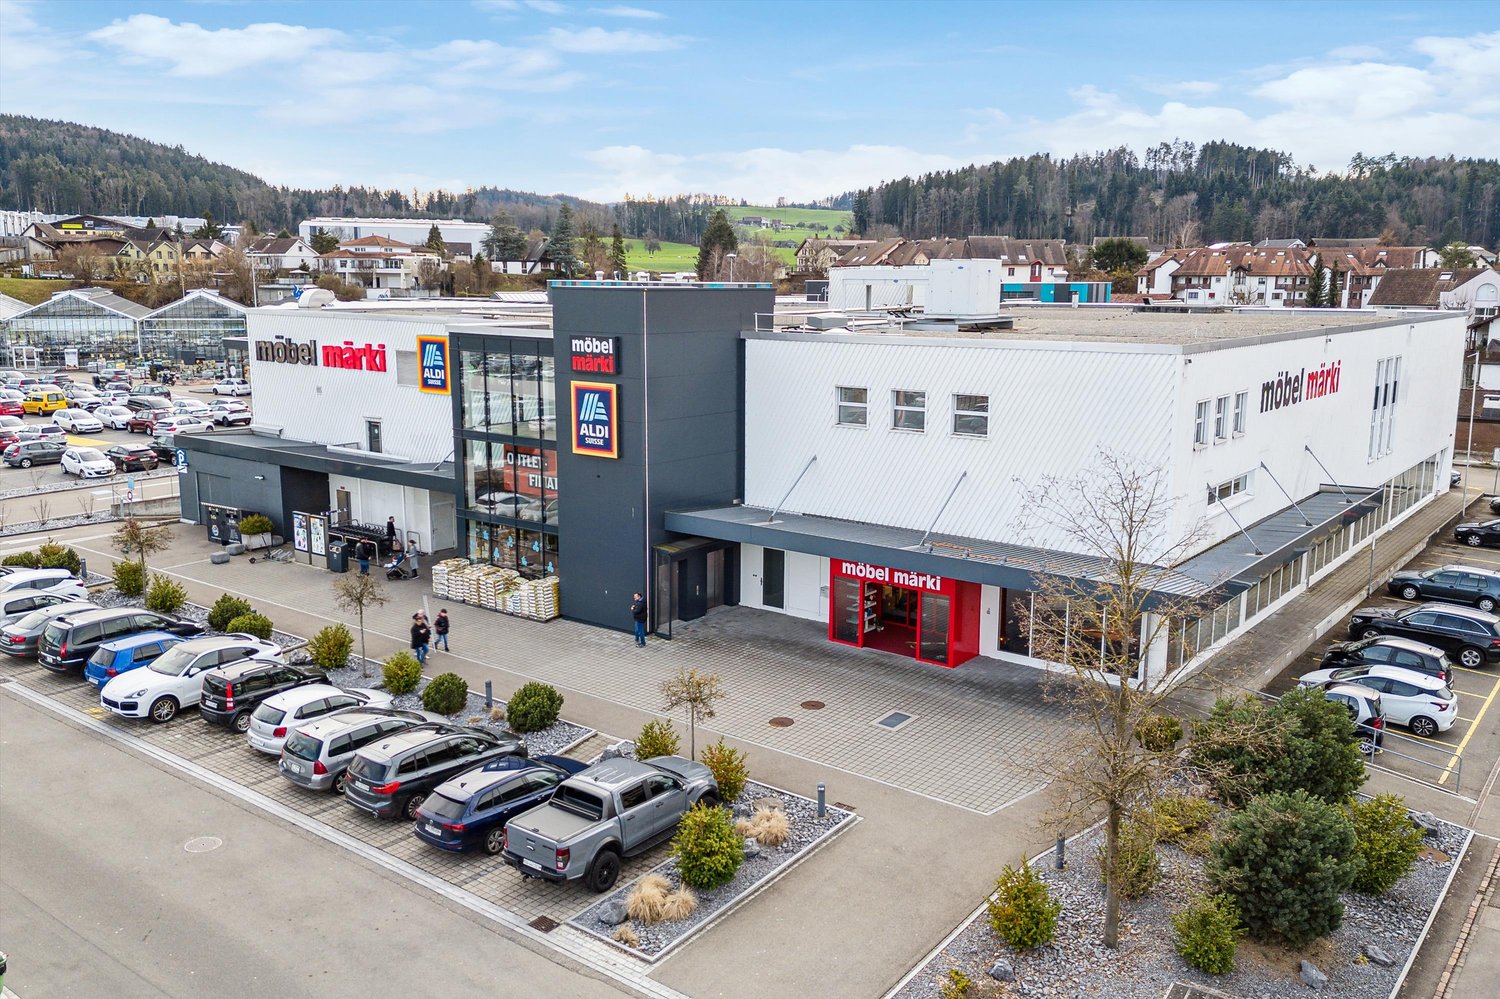
Bettwiesen - Commercial & industry for rent

Try expanding your search criteria so we can show you similar properties. Currently, there are no matches.

We suggest you try to:

  • increase the radius
  • change filters, such as price

You can create a search alert with the current criteria and get notified when matching properties are available.

More objects in your automatically expanded search area
125 results - Radius: + 10km
1 / 10
Price on requestTop
3,259m² floor space
Bahnhofstrasse 108, 9240 Uzwil

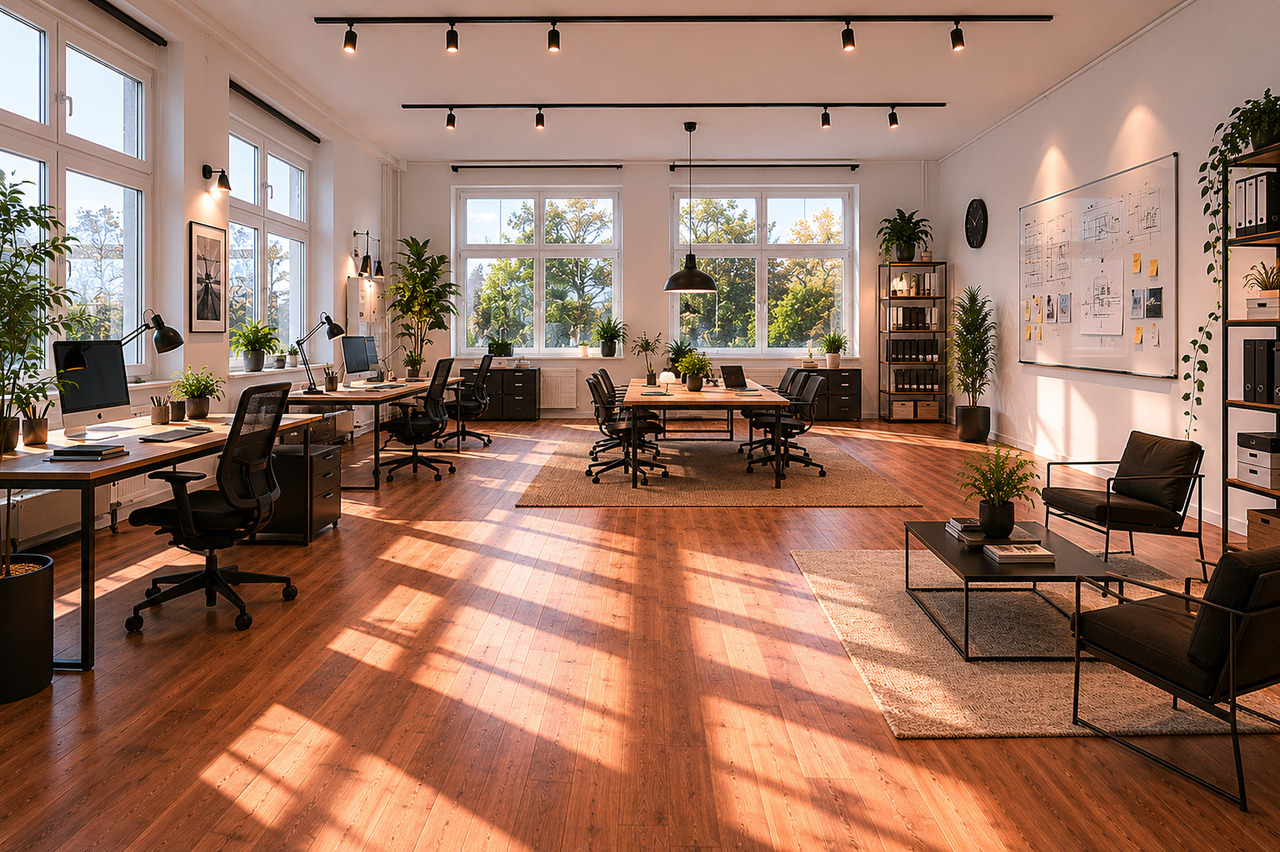
Attractive commercial/industrial space in Mahlwerk Uzwil

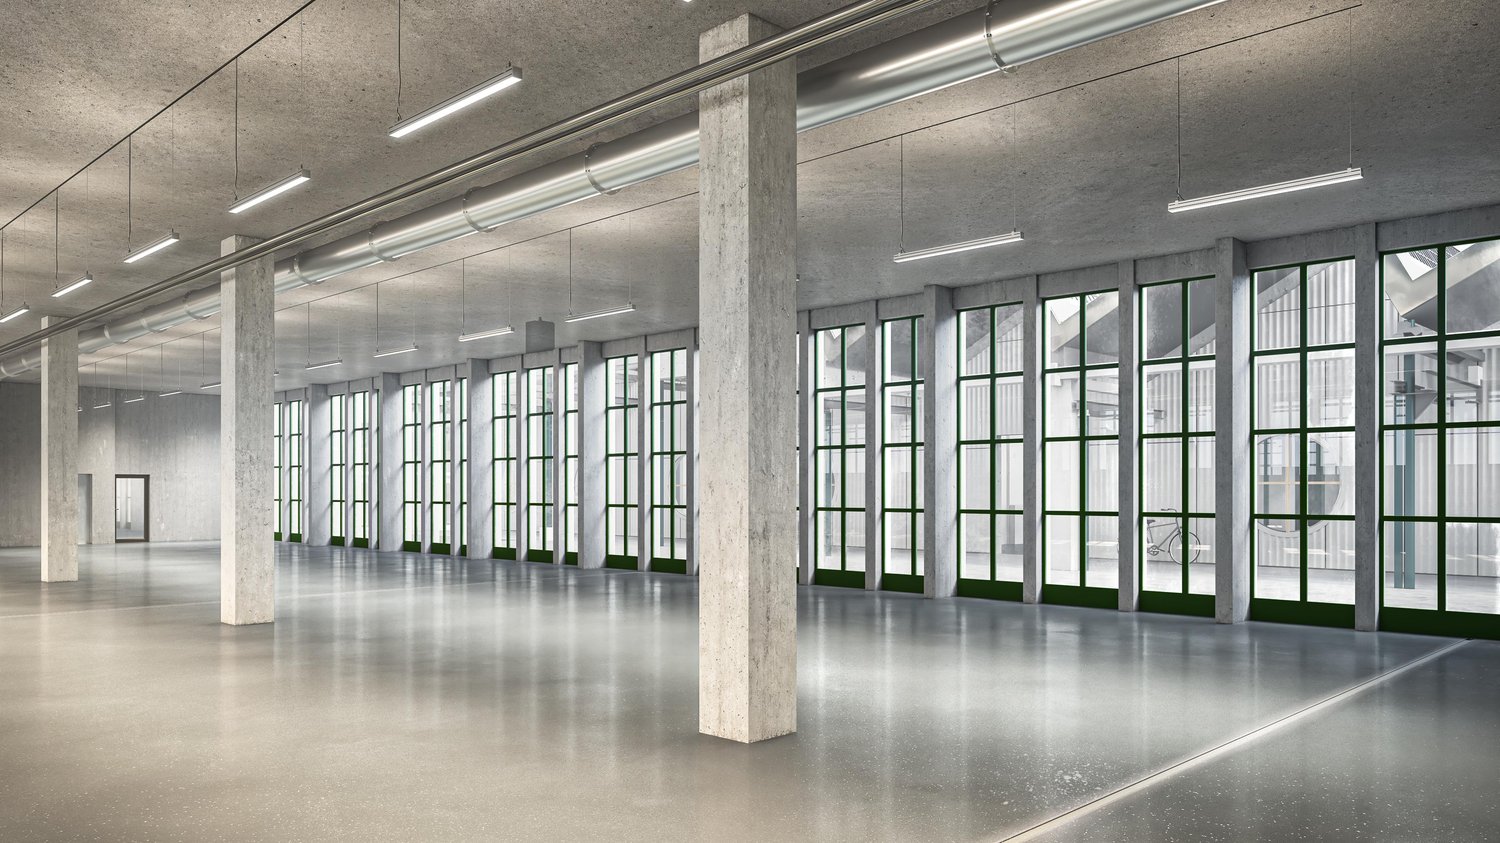
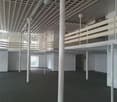
The Uze AG is developing part of the Bühler area with the Mahlwerk Uzwil. From 2027, a lively innovation hub for startups and companies will be created on the Spickel between Bahnhofstrasse and Fabrikstrasse. The area has never stood still and doesn't today either. For decades, it was the driving force behind Uzwil's industrial development and shaped the region's industrial history. As part of the densification and renewal of the properties, the Bühler Group gradually relocated jobs and departments to the adjacent main area. This freed up space on an area of around 18,680 m² for new uses. Here, the Uze AG is opening a new chapter with the Mahlwerk and continuing the industrial tradition with entrepreneurial vision, innovative strength, and international networking. Stage 2: New building for production, commerce, and office The development of the second stage is also taking shape. A new building with parking spaces on top and flexible spaces for production, commerce, and office use is planned. - On the ground floor, 1,531 m² with 4.0 m clear room height will be created, with delivery possible from two sides, also with trucks; ideal for any industrial processes. - The first upper floor offers an additional 1,728 m², accessible via three separate stairwells with a lift, as well as direct delivery for vans, with 3.0 m clear room height, suitable for commerce, production, or office use. - The spaces are bright, open, and can be individually expanded, and will be ready for individual tenant construction from mid-2027. Have we piqued your interest? Then don't hesitate to contact us.
Travel time
-
1 / 18
Price on request
333m² floor space
Obere Bahnhofstrasse 28, 9500 Wil

Modern retail space with high visibility in a central location in Wil

Located at Obere Bahnhofstrasse 28, a heavily frequented axis between the train station and the center of Wil, this retail space offers convincing visibility amidst a diverse branch environment.The area is spread over the ground floor and basement, internally connected by a classic staircase. A modern passenger elevator complements the access and enables a comfortable, barrier-free customer experience.The ground floor convinces as a central sales area with a spacious window front and striking corner location, creating excellent visibility and a bright atmosphere. The clear room structure allows for versatile retail concepts and precise brand presentation.In the basement, further usable areas are available - ideal as an extended sales area, for presentation, consultation, or high-quality storage and back-office functions. The elevator and internal connection ensure a consistent flow over both levels.Highlights: • Fully developed sales areas for immediate occupancy • Good visibility and foot traffic in the old town location • Practical floor plan with separate, clearly usable areas • Staircase with elevator • Sanitary facilities on the 1st basement level • Access ramp to the underground parking garage • Bright area on the ground floor with large windows • Operating costs: CHF 1,000.–/month The location is situated in a central area with excellent infrastructure. Wil SG train station is only 7 minutes' walk away. These business premises are ideal for retail concepts, showrooms, offices, or other commercial uses, but not for gastronomy businesses with a warm kitchen.The immediate availability and flexible room design make this property an attractive option for companies seeking a representative address in Wil.We look forward to your contact.

Travel time
-
1 / 17
CHF 165.– / m²/ year
819m² floor space
Zürcherstrasse 229, 8500 Frauenfeld

Retail space with very good visibility incl. cooling system - ground floor!

Retail space with very good visibility incl. cooling system - ground floor!For rent is the former Migros branch at Zürcherstrasse 229 in Frauenfeld. The available partial areas are divided into the following areas: • Ground floor 507 m2 sales area • Basement 312 m2 storage/auxiliary areas The cooled/ventilated areas are connected by a large goods lift and an exclusive delivery ramp that leads directly to the warehouse. Thus, the flow of goods within the partial areas is problem-free. The current equipment already includes many necessary features for the further operation of a sales store (cooling cells, break room, branch manager's office, etc.).In general, the following expansions of the previous tenant are still available: • Cooling system complete (CO2 system from 2014) • Cooling cell on the ground floor • Cooling/deep freezing cell in the basement • Tea kitchen in the break room • WCs/changing rooms for employees • Small strongroom • Branch manager's office 9 outdoor parking spaces can be rented for an additional CHF 100 / month.Additionally, public parking spaces for customers can be found in the immediate vicinity of the property.A utility cost account will be charged additionally.We would be happy to show you this rare opportunity on site!Note: The pictures are partially virtually furnished with AI and are to be understood as example pictures.Disclaimer: Eichelmann Real Estate GmbH and its clients reject any obligation to pay fees for proof, brokerage or similar fees to brokers, agents or other intermediaries. The same applies to the delivery of object documents with regard to suitable tenants or buyers. Eichelmann Real Estate expressly objects to the passing on of the published information by third parties to potential tenants/buyers without consent.

Travel time
-
1 / 14
CHF 4,900.– / month
560m² floor space
Morgentalstrasse 28, 8355 Aadorf

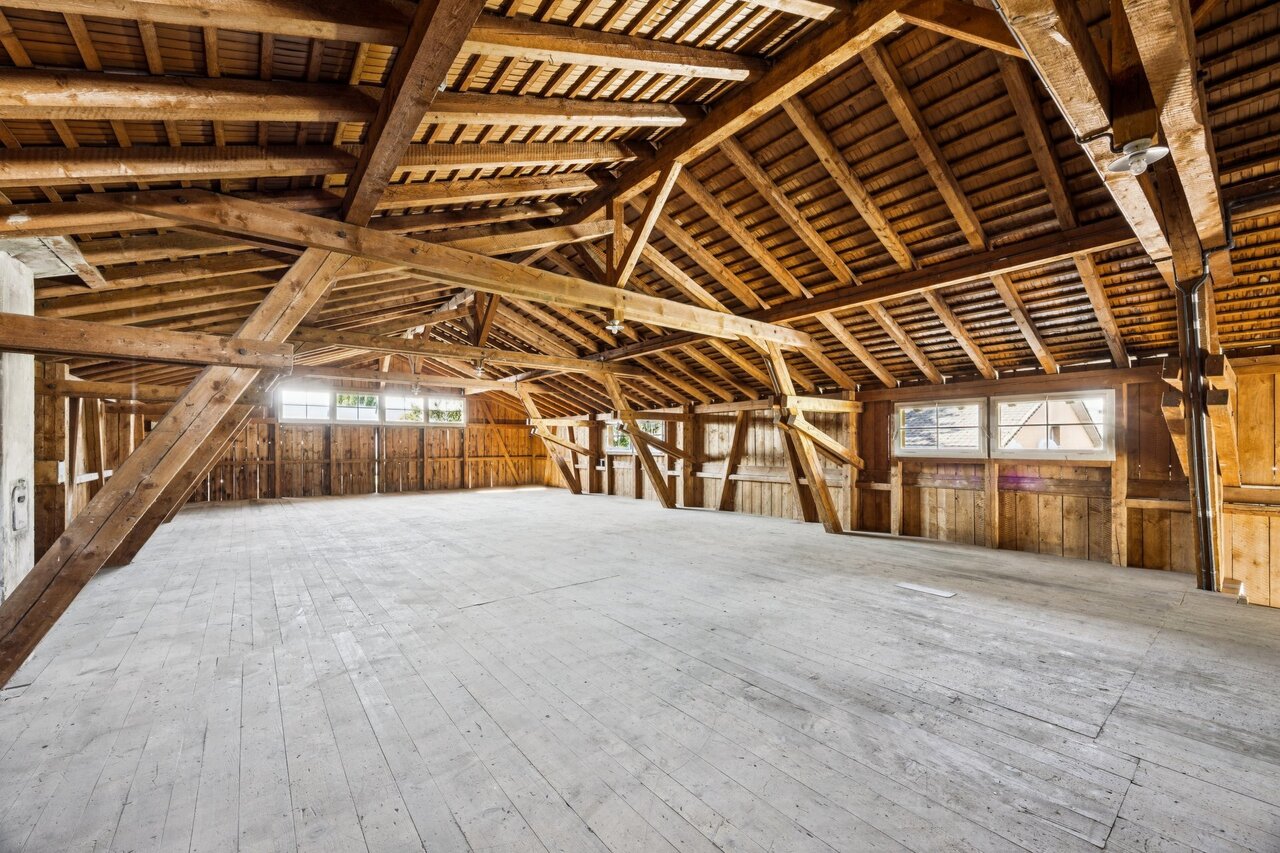
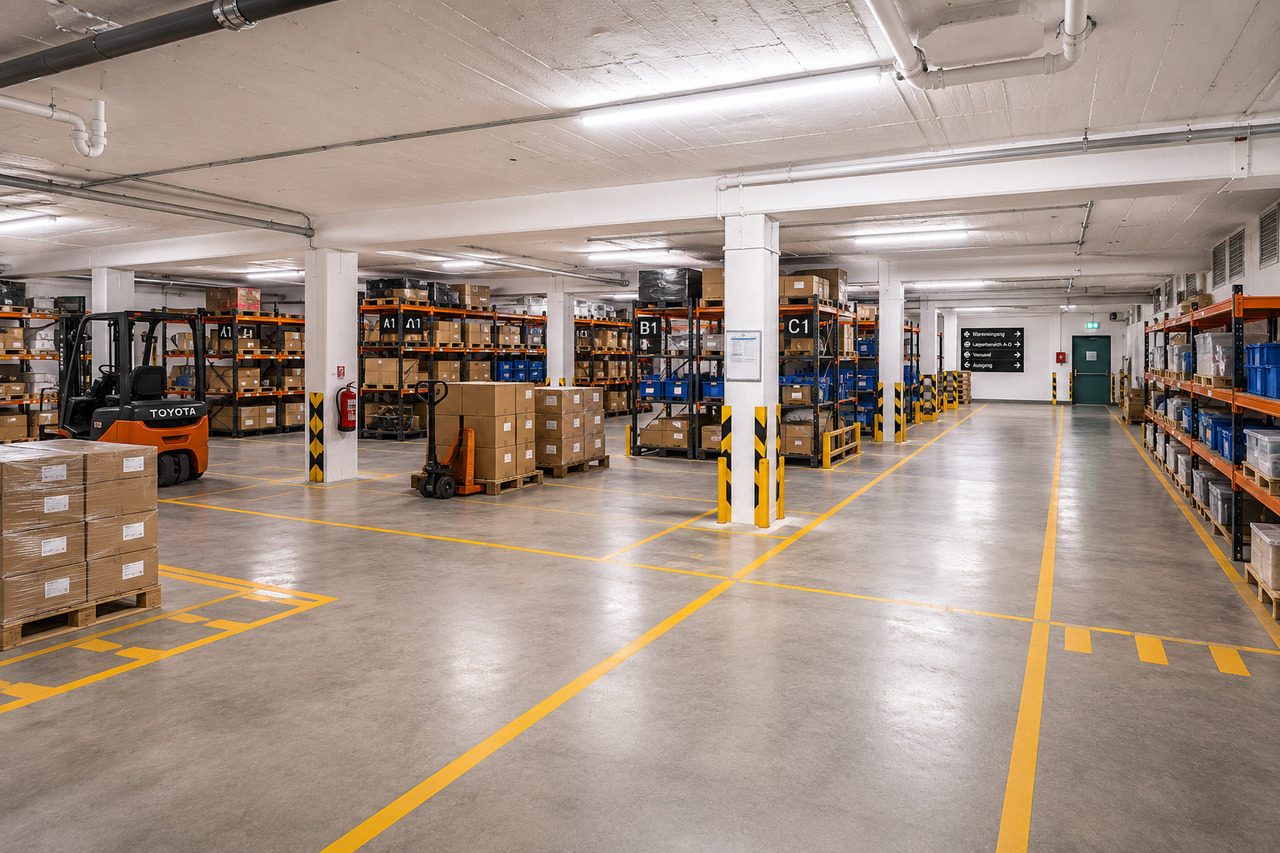
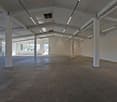
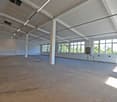
Commercial space / storage space in Aadorf

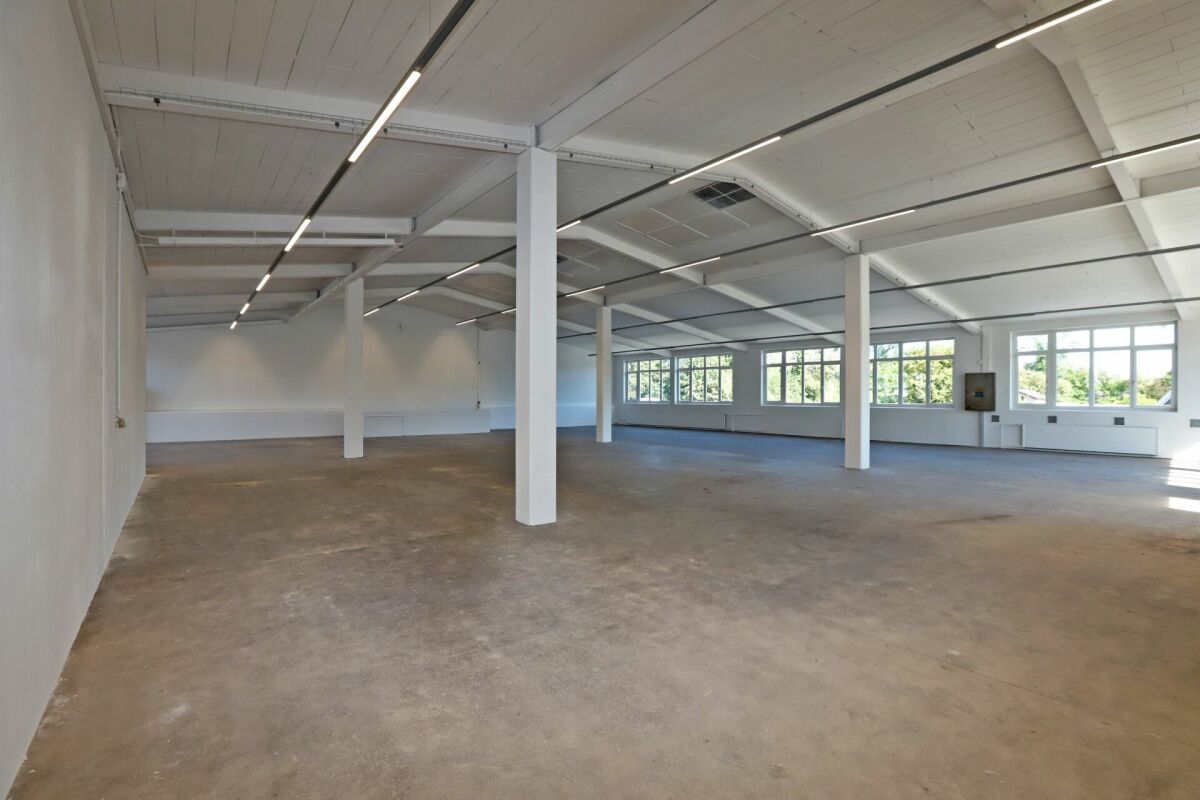
Commercial space / workshop in Aadorf We are renting a versatile commercial space with approximately 560m² in a central location in Aadorf, available immediately.The commercial space includes a spacious and bright hall on the 1st floor and is ideal for production, storage, or handicraft activities. The hall impresses with high ceilings and an access route that can be easily reached thanks to a vehicle lift.Your advantages at a glance • Approx. 560 m² of commercial space • Bright and spacious hall on the 1st floor • Suitable for storage, production, and handicraft activities • No gastronomic use • Available for occupancy immediately • Rental in existing condition • High room height • Load capacity 500 kg/m² • Access via a vehicle lift • Water and electricity connections available • Covered transshipment area with rolling gate on the ground floor for shared use • General toilet facilities for shared use • Outdoor parking spaces can be rented additionally • Central location in Aadorf • Good accessibility for employees, customers, and suppliers • Close to Winterthur, Wil, and Frauenfeld Aadorf impresses with its central location between Winterthur, Wil, and Frauenfeld and its good accessibility via the most important traffic connections.Centrally located, easily accessible, and versatile, Aadorf offers optimal conditions for your commercial business.Has the commercial space sparked your interest?Fill out the contact form and arrange your viewing appointment today.We look forward to hearing from you!

Travel time
-