"Flexible office/practice space | Practice community possible | large terrace | central in Wil"
Location
Obere Bahnhofstrasse 9, 9500 Wil SGTravel time
- 4 min.Station: Wil SG
Surrounding information
School
2 min.Primarschulhaus AlleePharmacy
1 min.Amavita Apotheke DerbySupermarket
1 min.CoopPublic Transport
2 min.Wil Bahnhof
Times refer to the route on foot.
Costs
- Net rent:
- CHF 1,876.–
- Add'l expenses:
- CHF 270.–
- Rent:
- CHF 2,146.–
Main information
- Available from:
- By agreement
- Type:
- Practice
- No. of rooms:
- 5.5
- Floor:
- 1
- Number of floors:
- 3
- Surface living:
- 114 m2
- Land area:
- 114 m2
Features and furnishings
Wheelchair access
Parking space
Elevator
Documents (1)
Description
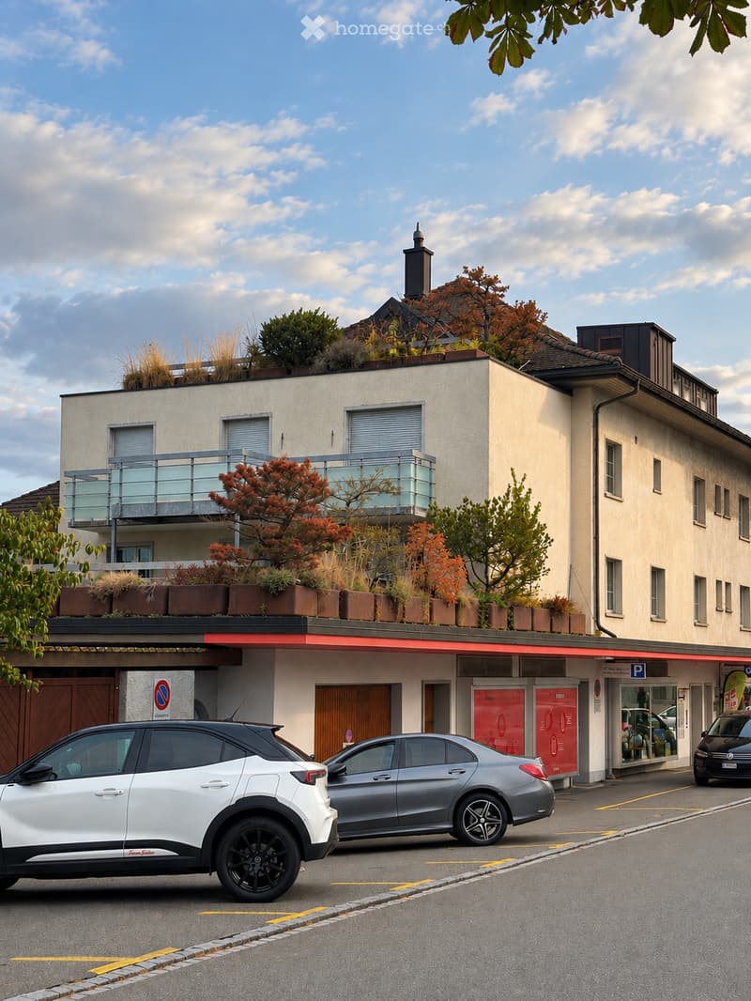
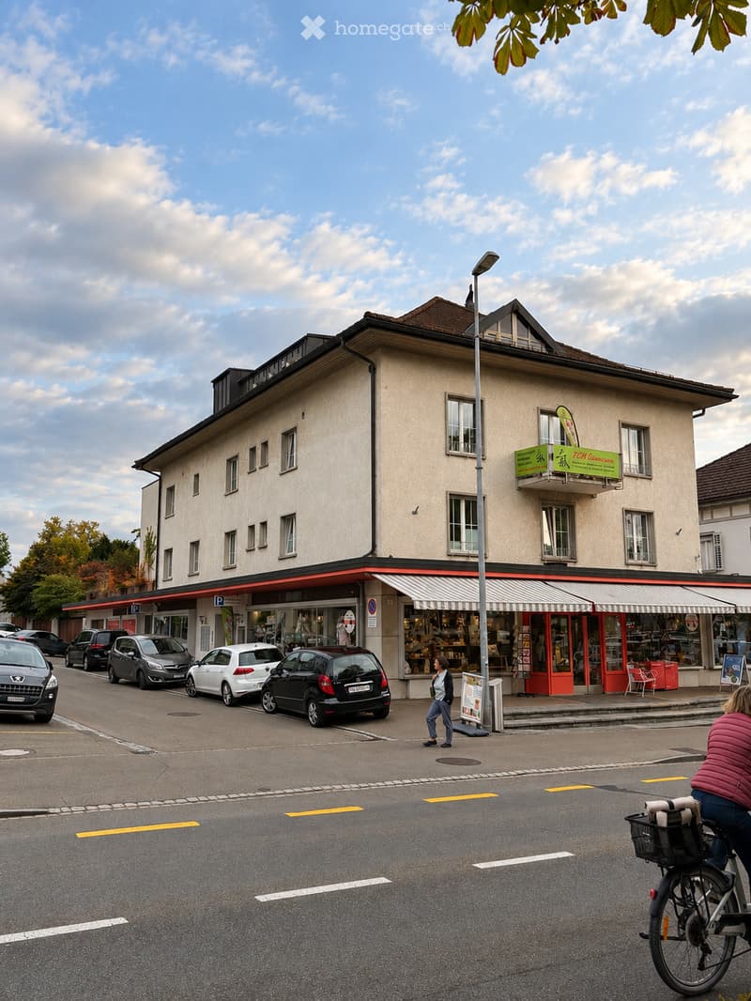
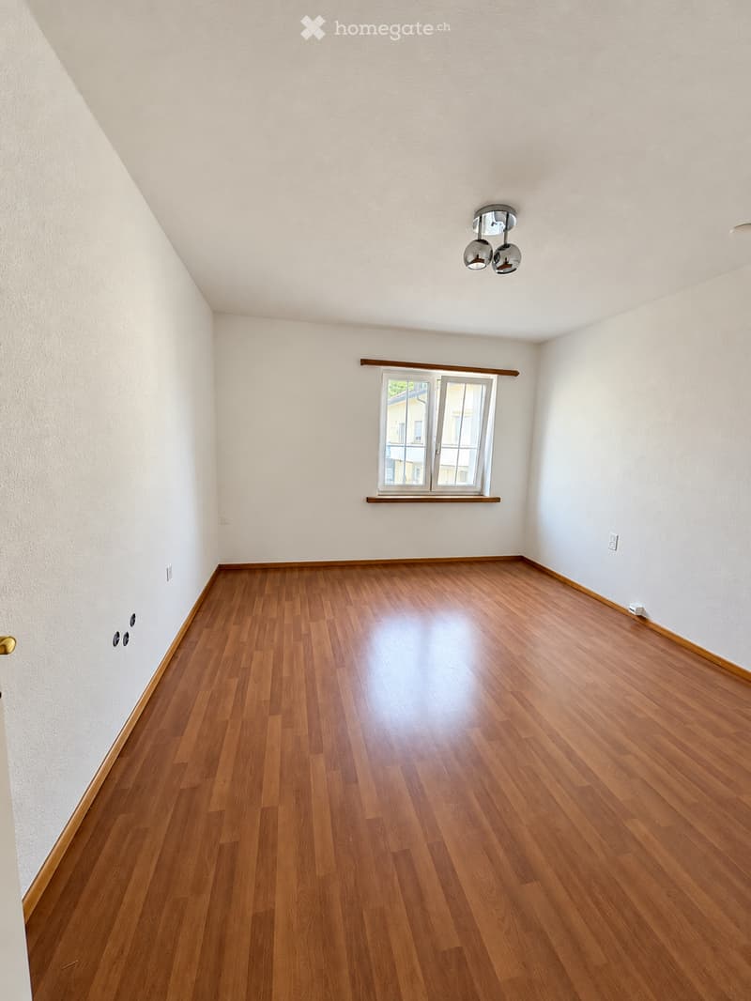
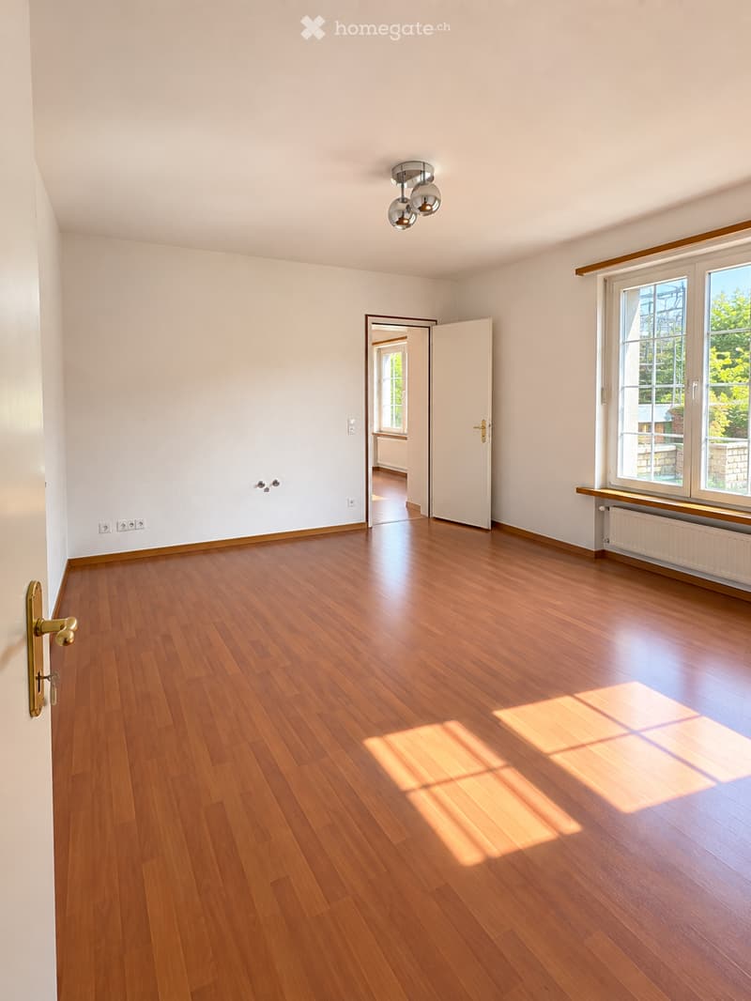
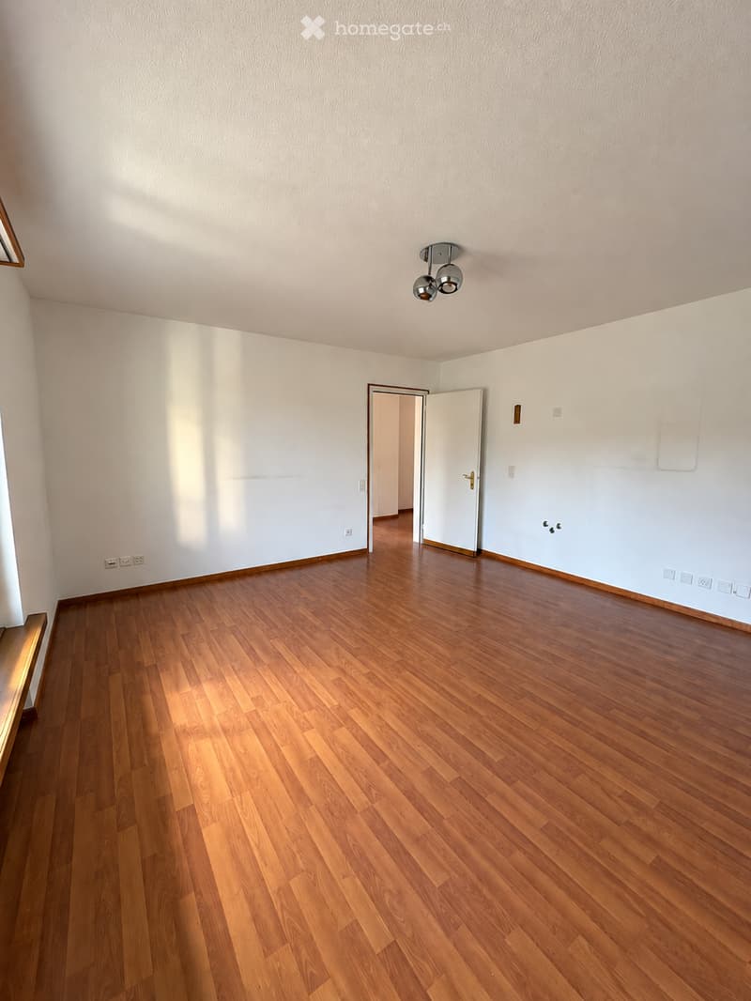
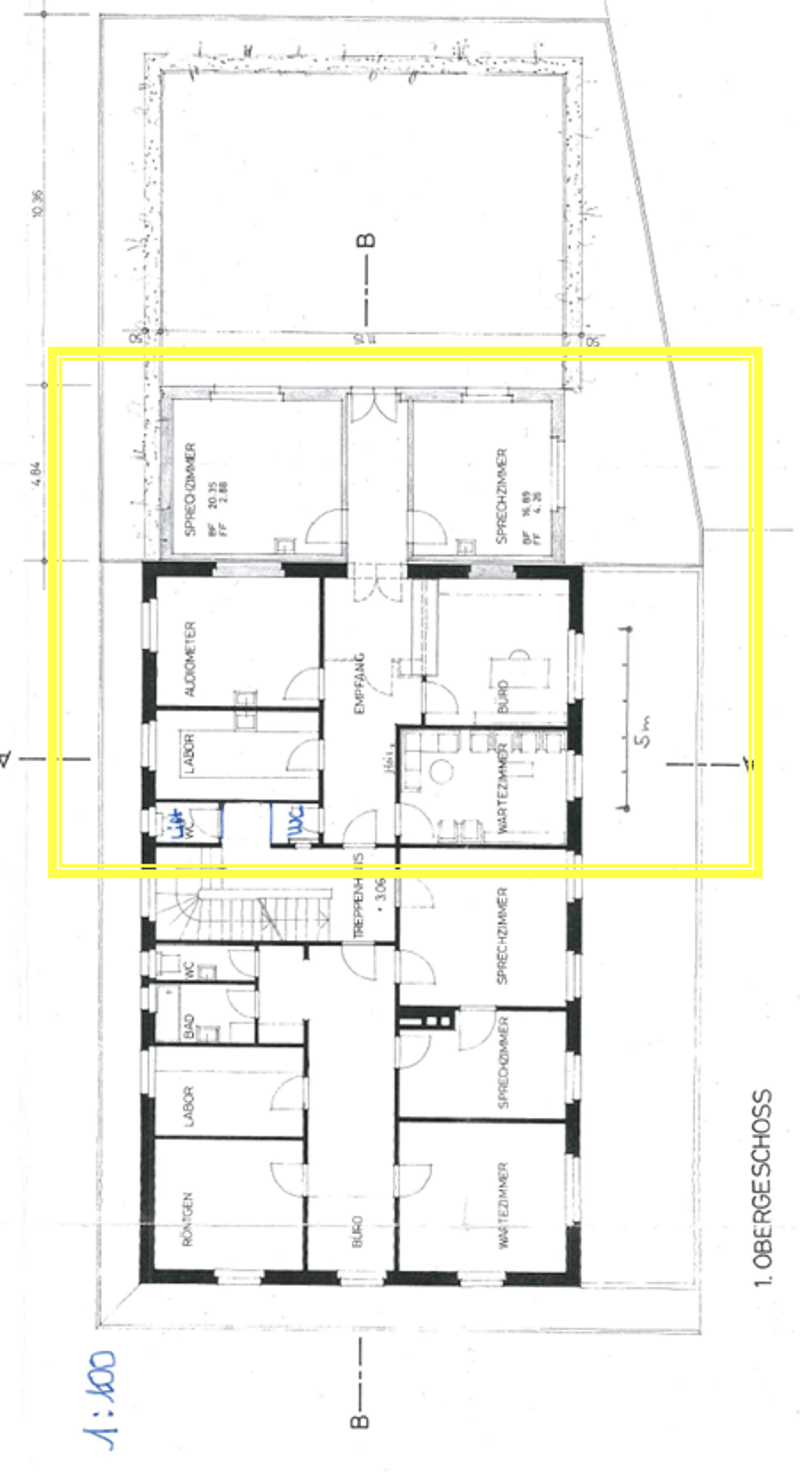
Located in a central area of Wil, we are renting a versatile office, practice, or therapy space of approximately 114 m² on the 1st floor east. The premises are suitable for both a single tenant and a practice community or shared office use.
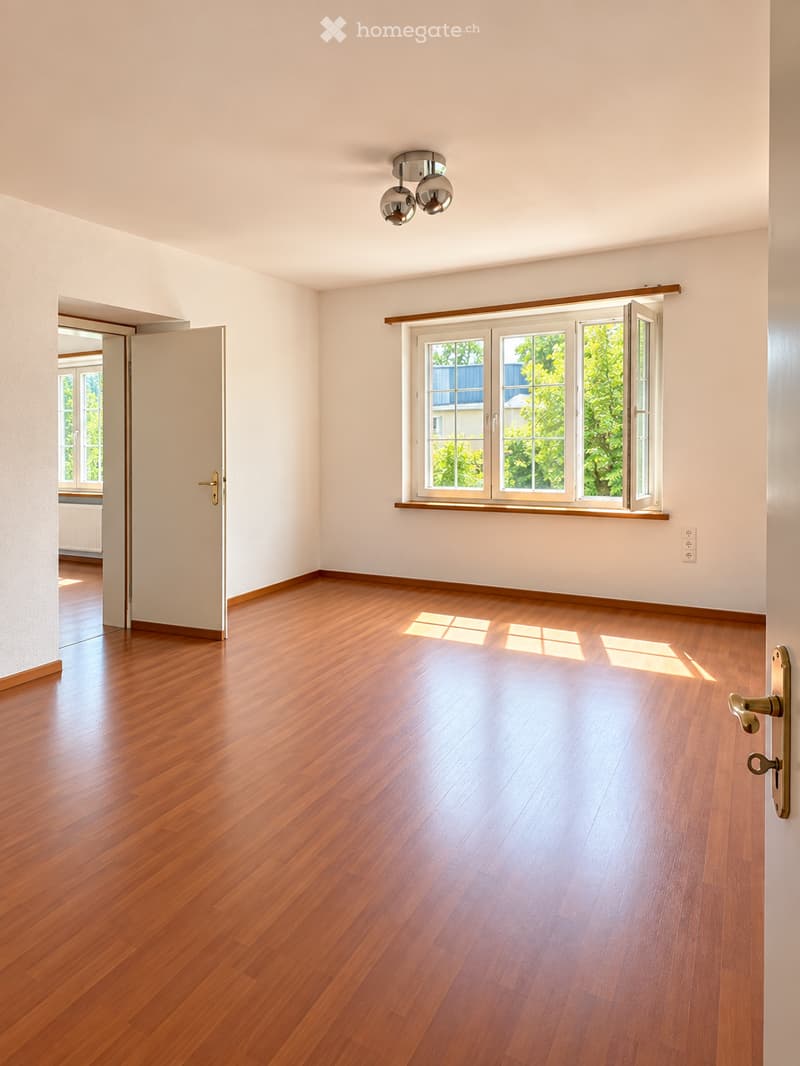
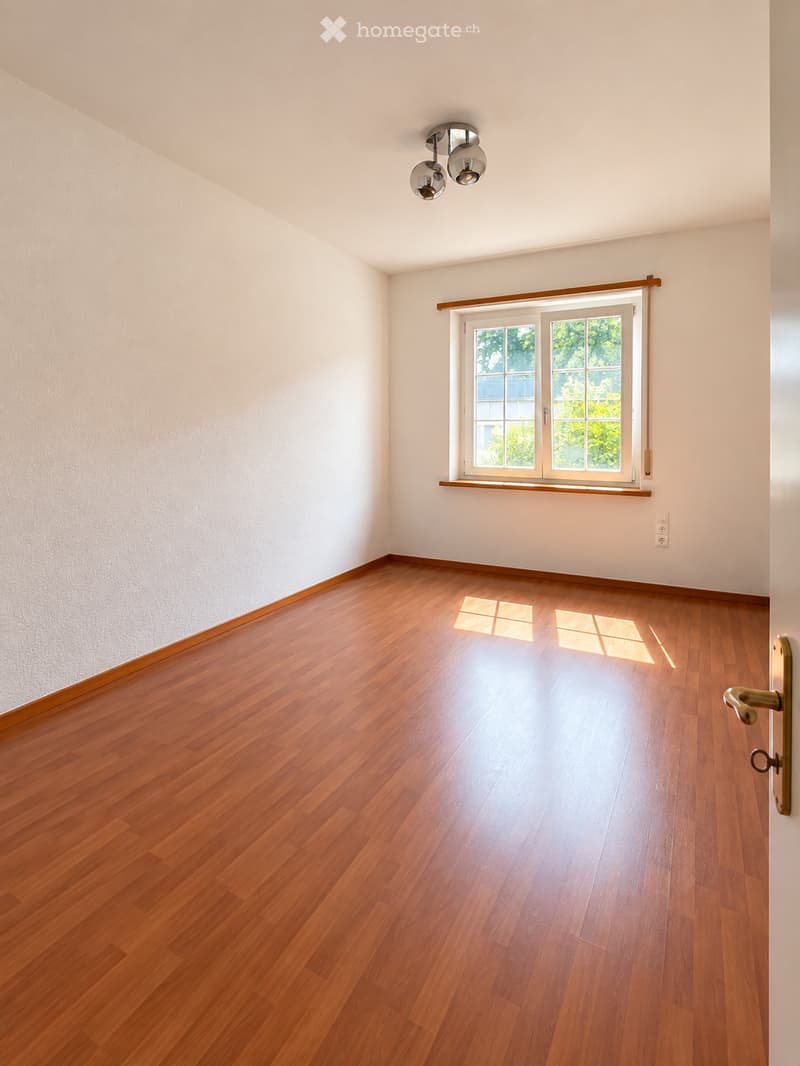
The space was originally designed as a medical practice and features 5 rooms, including an open office/reception area. Three rooms are equipped with a water connection, making them particularly suitable as treatment or therapy rooms. The network cabling is prepared in the floor ducts.
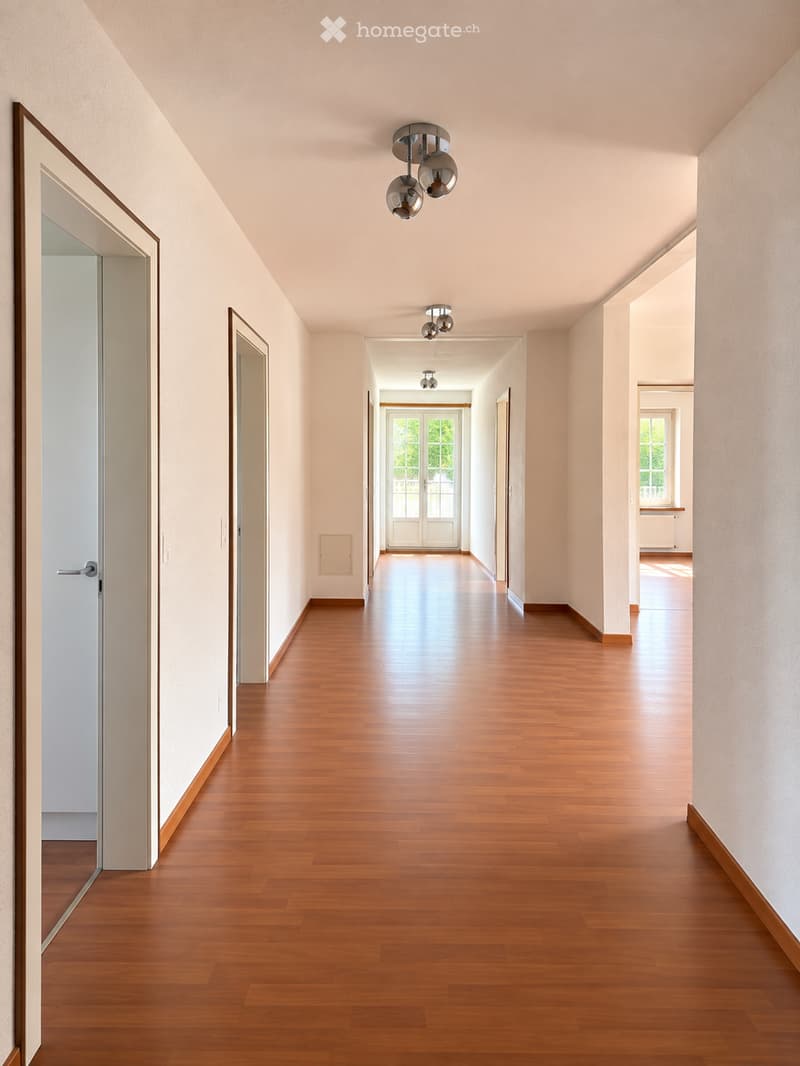
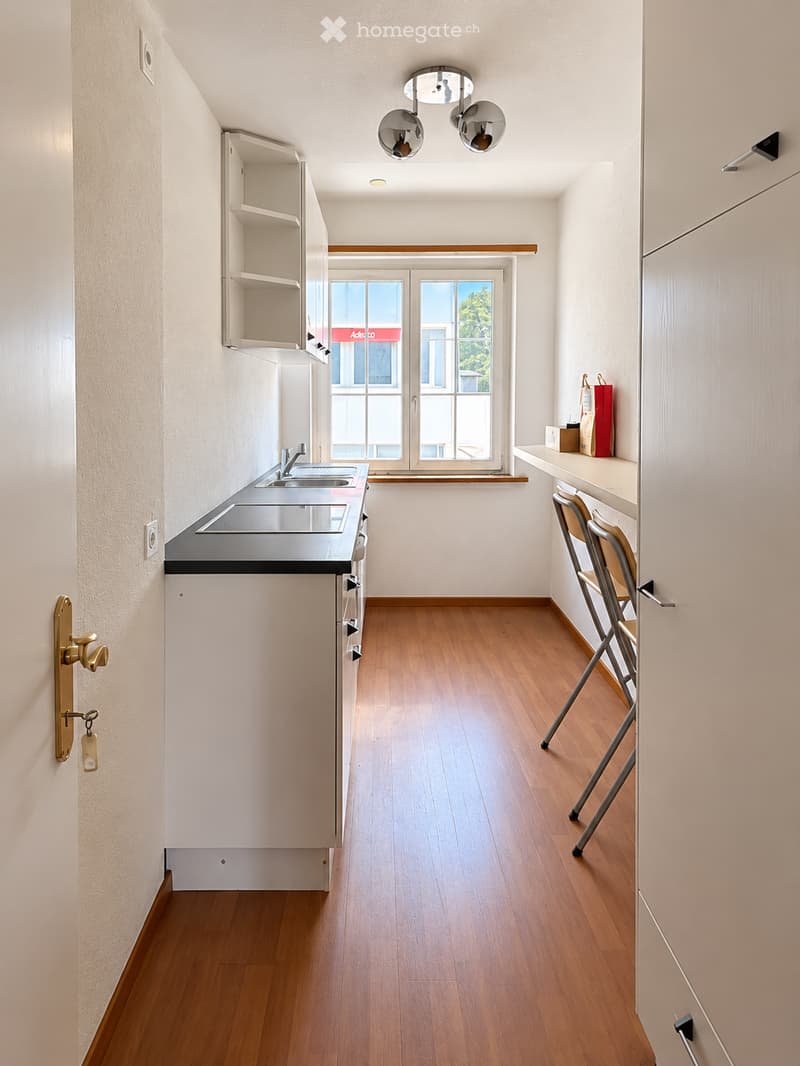
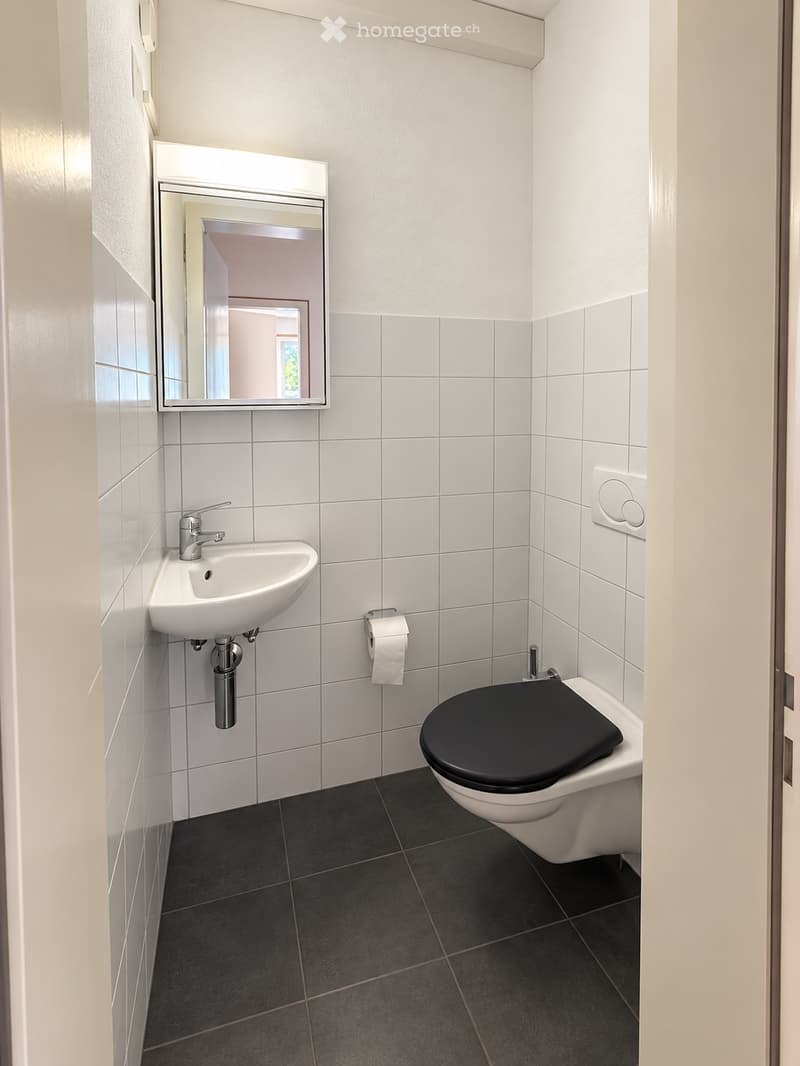
The spacious corridor can be used as a reception or waiting area if needed. The facilities also include a kitchen with a ceramic glass cooktop, oven, dishwasher, and refrigerator, a separate staff/customer toilet, laminate flooring, and installed lighting.
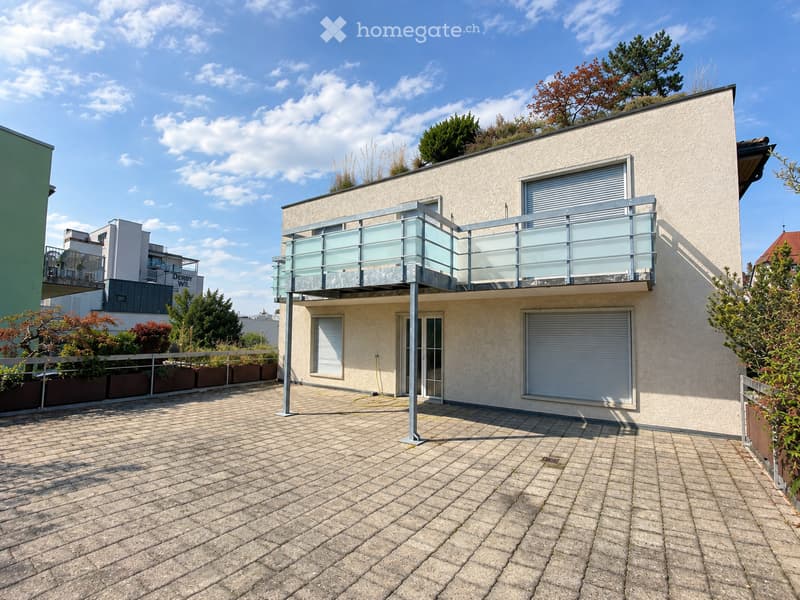
A special highlight is the spacious terrace of approximately 13 × 8.5 m with a view of the garden and towards the St. Peter's Church.
Flexible usage optionsThe premises can be used as a single unit or, by agreement, shared. A practice community with several independent professionals, a shared office solution, or the rental of individual rooms can be explored.
Central locationThe commercial property is located in the heart of Wil and is easily accessible by public transport, car, and on foot. The Wil train station with SBB, Postbus, and city bus is in the immediate vicinity. A public underground parking garage is about 50 meters away.
A personnel lift accesses all floors from the basement to the top floor. 13 customer parking spaces are available for shared use by the tenants' customers. The parking spaces are not assigned to individual tenants, and there is no claim to employee parking spaces.
Rental conditionsOption 1: In raw construction state Net rent: CHF 1,876.00 per month Advance operating costs: CHF 270.00 per month Gross rent: CHF 2,146.00 per month
Option 2: With interior design Net rent: CHF 2,191.00 per month Advance operating costs: CHF 270.00 per month Gross rent: CHF 2,461.00 per month
Rent deposit: 3 gross monthly rents Rent start: by agreement Further rent options are possible by agreement.
Have we sparked your interest? We would be happy to show you the premises in person. Viewings are possible by agreement.

Unlock the full experience
Sync your favourites, manage search alerts, and access all your important services seamlessly across devices. Create your free account for a personalized home search!
Contact
Kostezer Verwaltungen
- Listing ID
- 4003460781
- Object ref.
- ibqu6.frl9b