1 result - Commercial & industry for rent in Böttstein

1 / 16
CHF 6,500.– / month
1,100m² floor space
Schlossweg 16, 5315 Böttstein

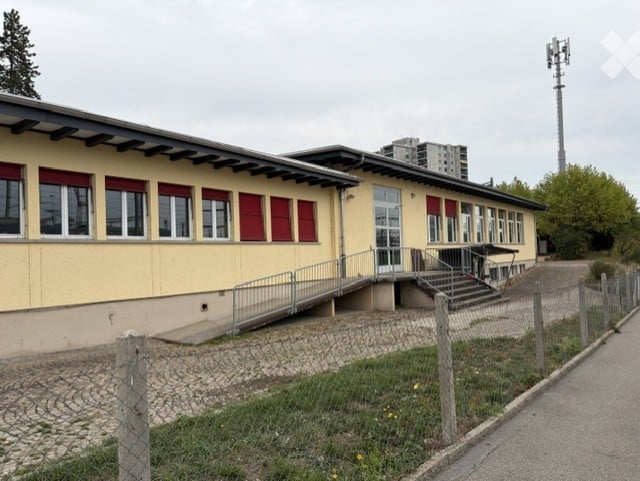
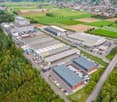
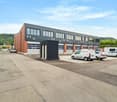
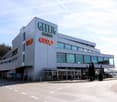
Commercial and industrial property in an idyllic location in Böttstein

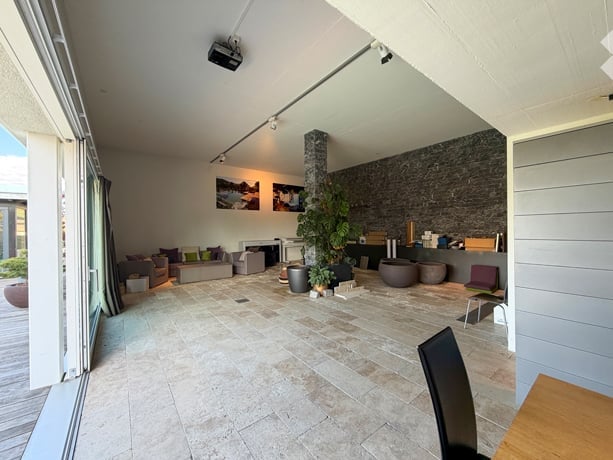
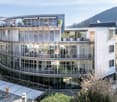
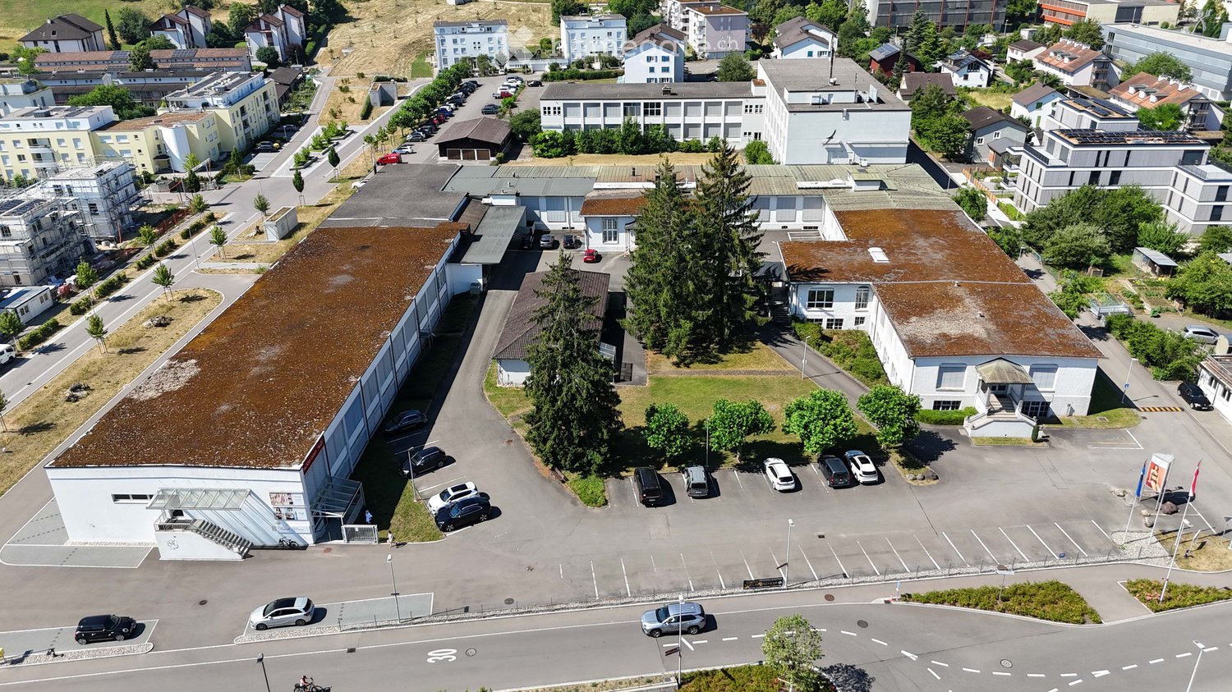
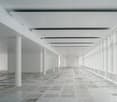
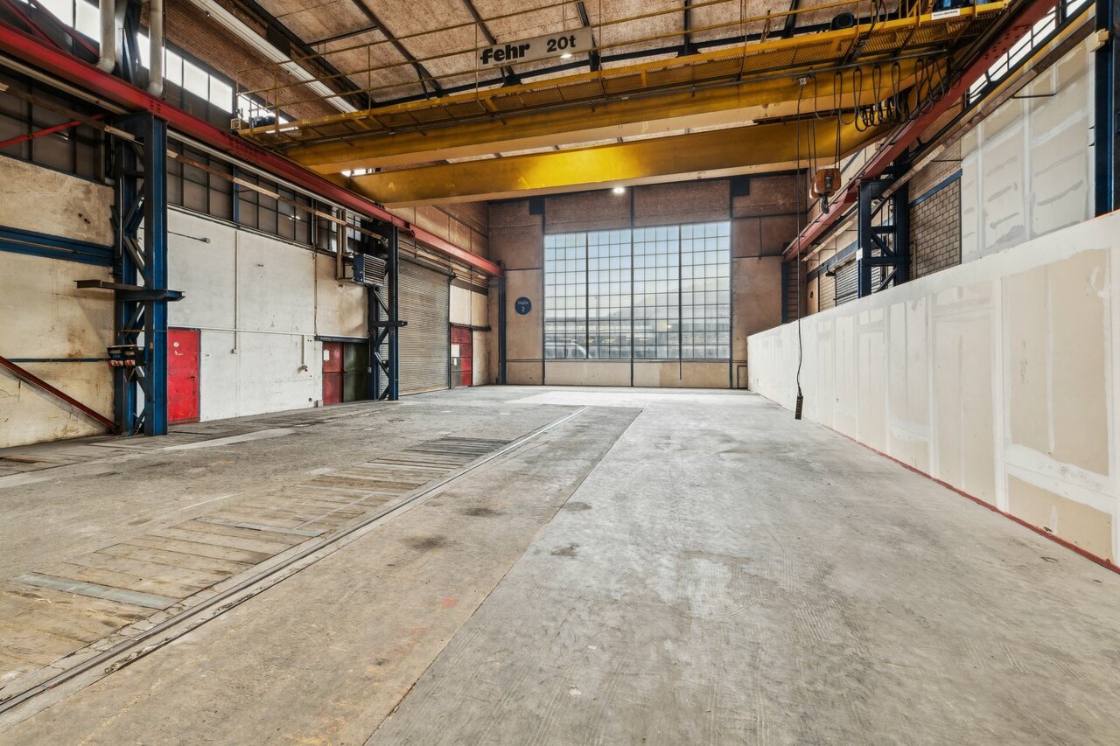
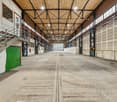
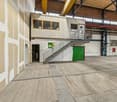
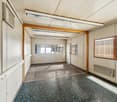
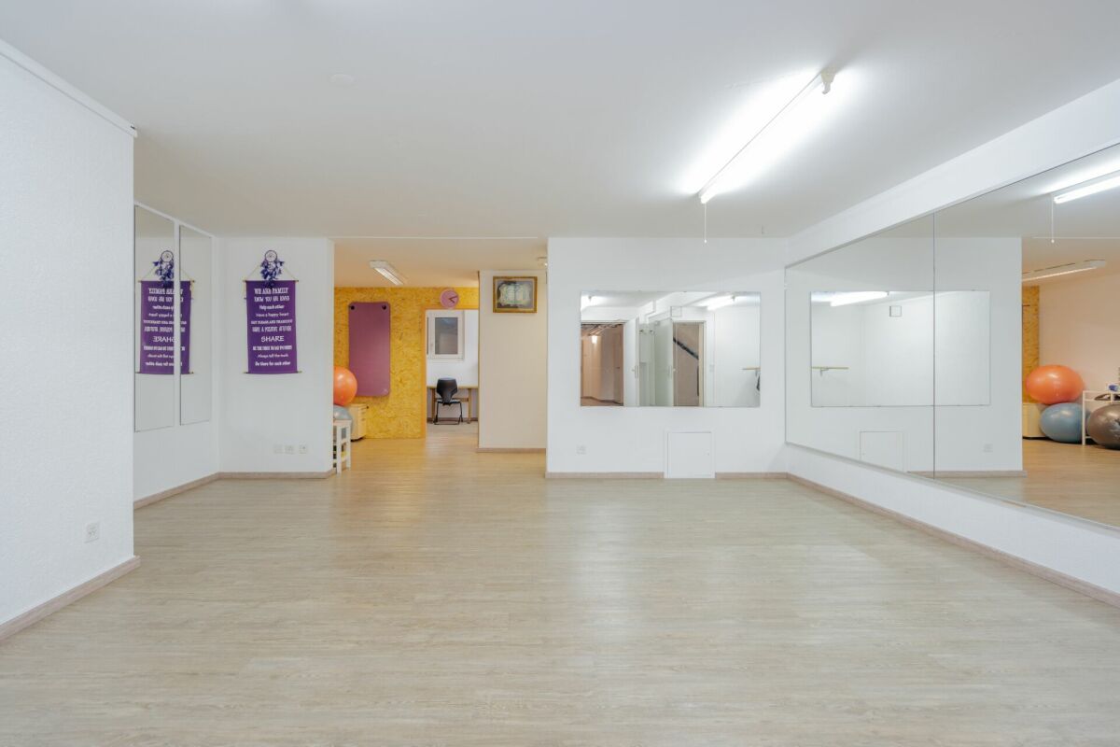
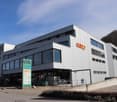
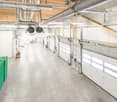
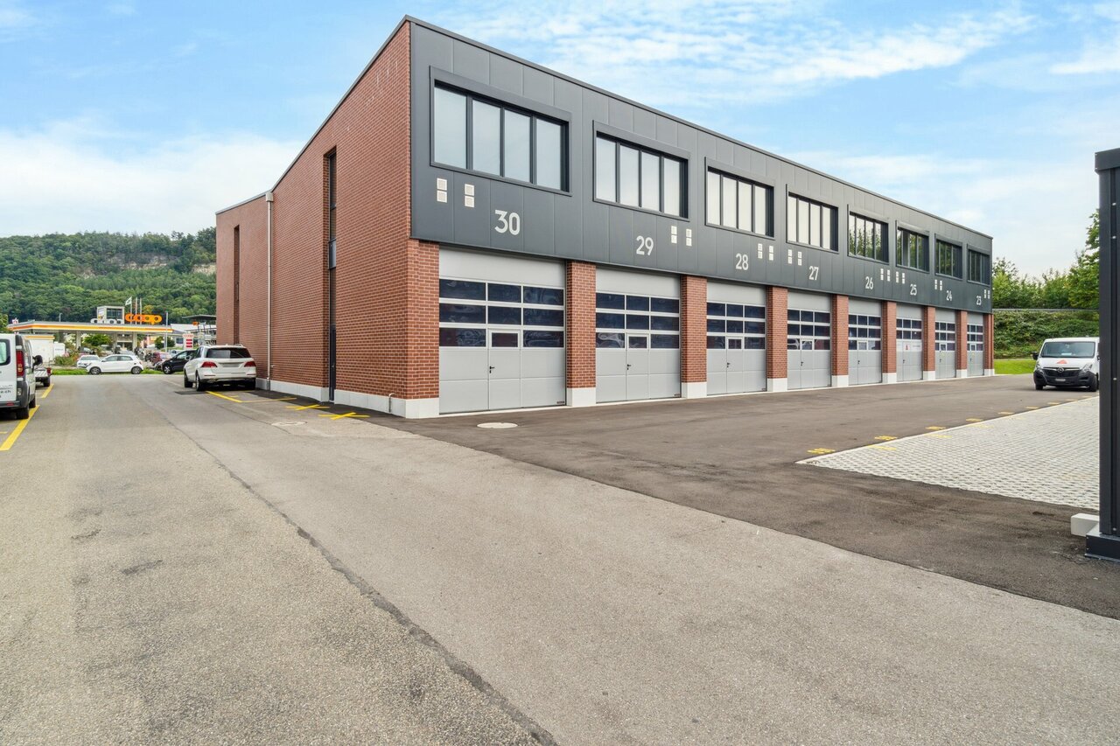
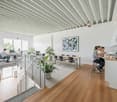
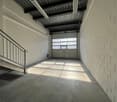
In the striking building of the former Axporama in Böttstein, we rent versatile commercial spaces immediately or by arrangement in a particularly quiet and pleasant environment. The property convinces with its relaxed surroundings and offers ideal conditions for concentrated work away from hustle and bustle and noise.A special highlight is the spacious outdoor area, which is ideal for seating areas, break rooms or gastronomic use and invites you to linger in the quiet surroundings.Object description The available spaces are ideal for office, service, exhibition, training, studio or similar commercial activities. Thanks to flexible floor plans, the rooms can be individually adapted to your needs and modified or changed according to use. Large window fronts provide plenty of daylight and a bright, pleasant working atmosphere. The quiet location creates an ideal environment for productive and undisturbed work. An existing kitchen offers additional possibilities.Additional costs are at the expense of the tenantLocation advantages • Quiet and pleasant location with an ideal working environment • Well-connected location in the Böttstein area • Quick connection to the regional road network • Relaxing environment away from heavily frequented business areas Equipment & Highlights • Bright, friendly rooms • Flexible room division • Individual expansions and conversions possible depending on use • Spacious outdoor area with potential for seating • Existing kitchen • Various possible uses • Parking spaces available in the immediate vicinity • Suitable for small to medium-sized companies Availability Immediately or by arrangement.Have we sparked your interest? We would be happy to show you the rooms during a personal viewing and are available for further information. We look forward to your contact.

Travel time
-
More objects in your automatically expanded search area
20 results - Radius: + 10km
  • Open-plan living and dining area with a stone fireplace, large windows, and modern furniture including a sofa, armchair, coffee table, and dining table with chairs.
  • Open-plan living and dining area with a stone pillar, fireplace, large windows, and modern furniture including a sofa, armchair, coffee table, and dining table.
  • Modern kitchen with dark grey cabinets, a wooden dining table with four black chairs, a refrigerator, a sink with a faucet, and a coffee maker on the counter.
  • Open-plan living and dining area with modern furniture, including a dining table, chairs, a refrigerator, and a small sitting area with a chair and plant.
  • Compact bathroom with a toilet, sink, mirror, and a towel hanging on the wall. The ceiling is wooden, and the floor is tiled.
  • Modern bathroom with white tiled walls, a glass-enclosed shower, a sink with a faucet, and a small trash can.
  • A small storage closet with shelves holding various boxes, a cabinet, and a stack of drinks on the floor.
  • Modern building entrance with large garage doors, a charging station, and a partially visible storage area inside.
  • Storage area with metal shelving units filled with tools, boxes, and supplies. A ladder is positioned against the wall, and coiled black pipes are stacked on the floor.
  • A well-organized storage area with metal shelving units filled with tools, equipment, and supplies. The space includes ladders, boxes, and various items neatly arranged on the shelves.
  • Storage room with metal shelving units, cardboard boxes, and various storage containers. Yellow cabinets line one wall.
  • Bathroom with a sink, mirror, faucet, radiator, lockers, and a bin. Green floor and white walls.
  • A room with wooden walls and ceiling, green flooring, a wooden table surrounded by black chairs, white lockers, and a microwave on a counter.
  • A room with a wooden table and chairs, white cabinets, and a small kitchen area with a microwave and refrigerator.
  • Compact bathroom with a white sink, toilet, and mirror. Features a yellow door and patterned tile walls.
  • Unfurnished basement space with exposed pipes, a water heater, and storage boxes. Clothes are hanging on a rack, and the floor is concrete.
1 / 16
CHF 2,700.– / monthTop
Mellingerstrasse 13, 5413 Birmenstorf

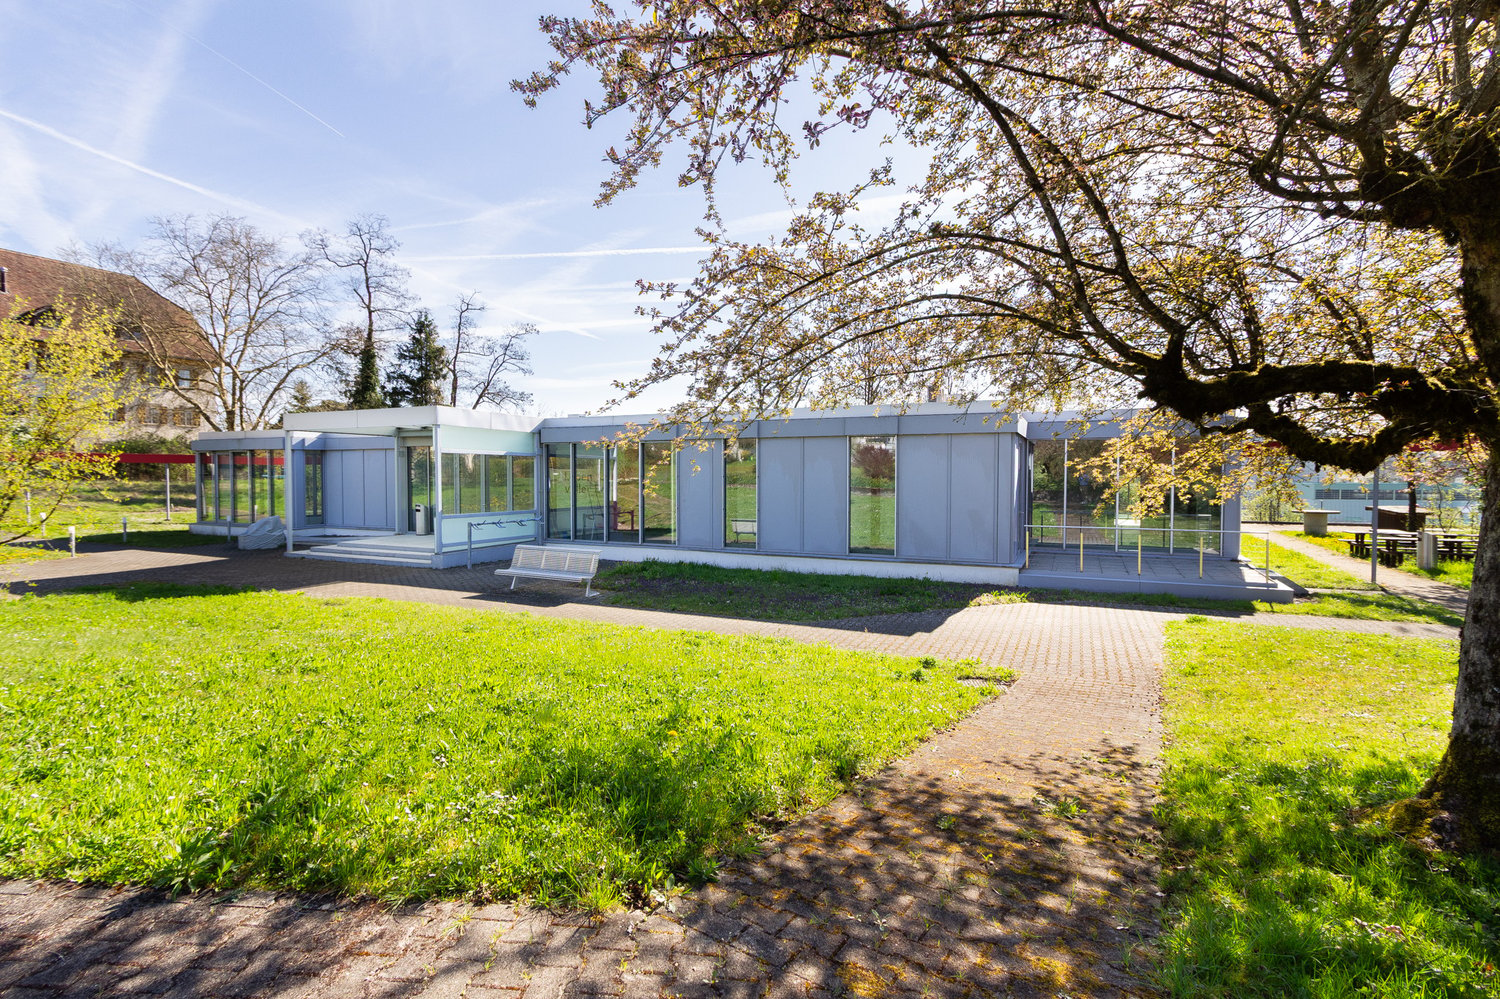
Commercial space on Mellingerstrasse in Birmenstorf – available from June 2027

Versatile commercial, office, and showroom space with 189 m² in Birmenstorf AG Discover this versatile commercial space on Mellingerstrasse 13 in Birmenstorf AG. With a total area of around 189 m², this property offers optimal conditions for companies from the service, sales, consulting, planning, exhibition, commerce, or craft sectors. The space extends over several functionally divided rooms and can be flexibly adapted to your needs. Cannot be used as a residential apartment. The commercial space offers, among other things • Spacious office and showroom area (88.8 m²) with versatile usage possibilities as an exhibition, sales, office, or customer area. • Additional office and storage space (17.47 m²) for administration, planning, or material storage. • Separate storage room (20.49 m²) with sufficient space for goods, machines, or operating materials. • Break room with kitchen and cloakroom area, ideal for employees and breaks. • Several secondary rooms, including a drying room, réduit, and additional cloakroom areas. • Sanitary facilities with WC, urinal, and shower, which increase comfort for employees and customers. • Good accessibility for suppliers, employees, and customers. Location and surroundings: The property is located in a well-connected area in Birmenstorf AG. The motorway access to the A1 towards Zurich, Bern, and Lucerne can be reached in a few minutes. The municipality of Birmenstorf offers an attractive environment for commercial enterprises and service companies with short distances to the Baden economic region. The bus stop is within walking distance, and various shopping opportunities as well as catering services are available in the village and surrounding area. Your advantages at a glance: • 189 m² commercial, office, and showroom space • Freshly renovated rooms • Bright and representative showroom • Storage and secondary rooms available • Break room with kitchen • WC facilities and shower • Flexible usage possibilities • Good traffic connection to the A1 • Parking facilities available, 3 parking spaces in front of the gray gate This attractive commercial space is ideal for companies looking for a well-maintained, versatile location in the Baden/Birmenstorf region. Whether showroom, office, planning office, service company, or light industry – you will find the right space for your business success here.
Travel time
-
1 / 8
CHF 320.– / m²/ yearTop
560m² floor space
Badstrasse 11, 5400 Baden

560 m² mitten in Baden mit Parkmöglichkeiten

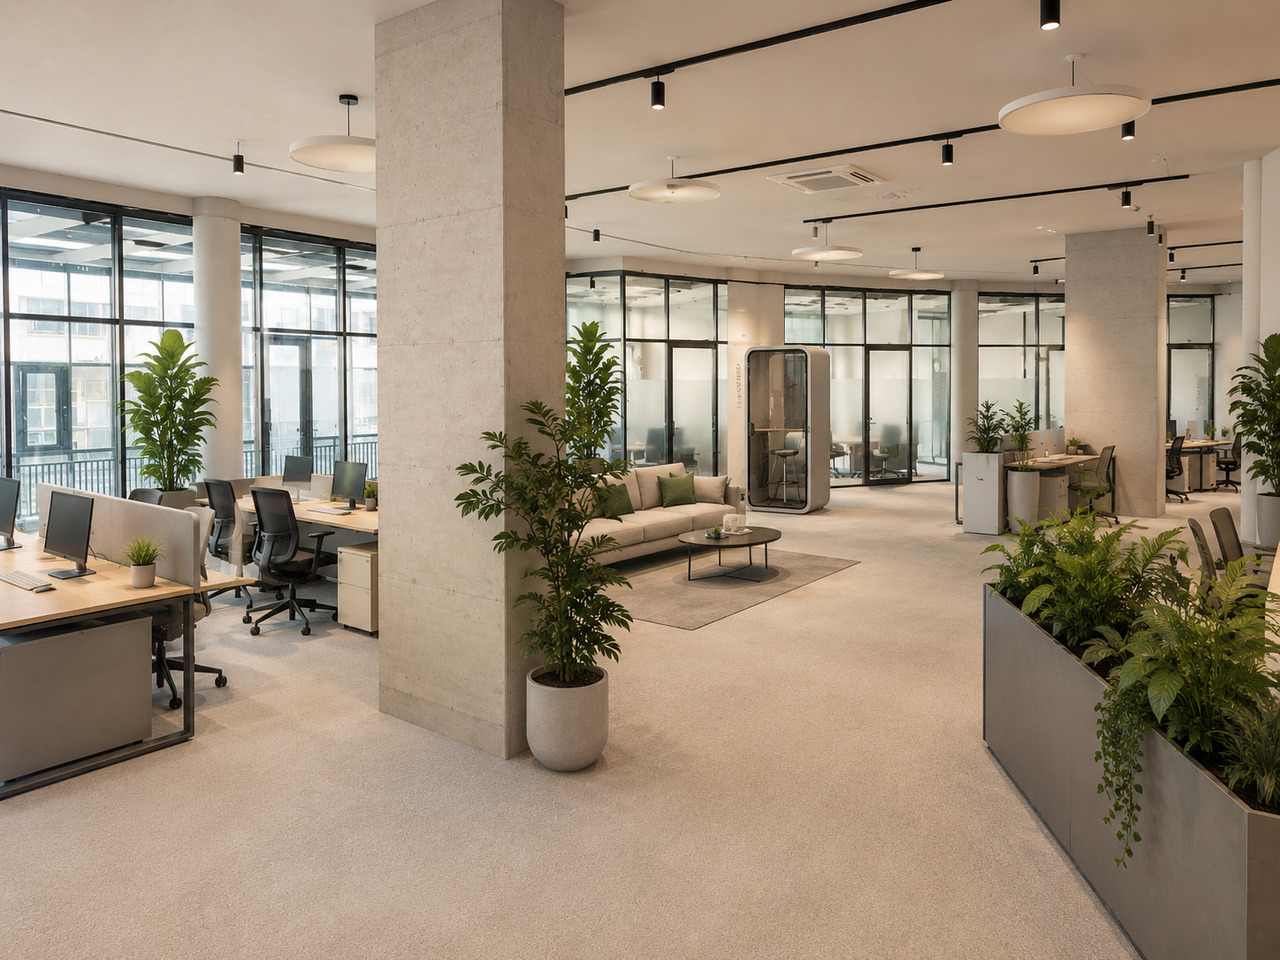
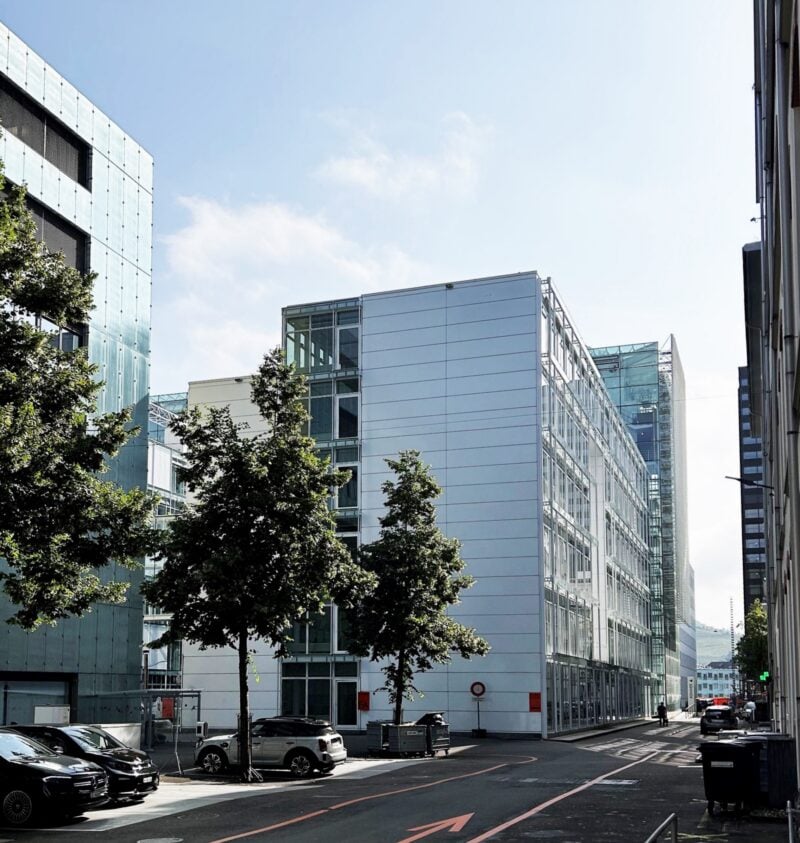
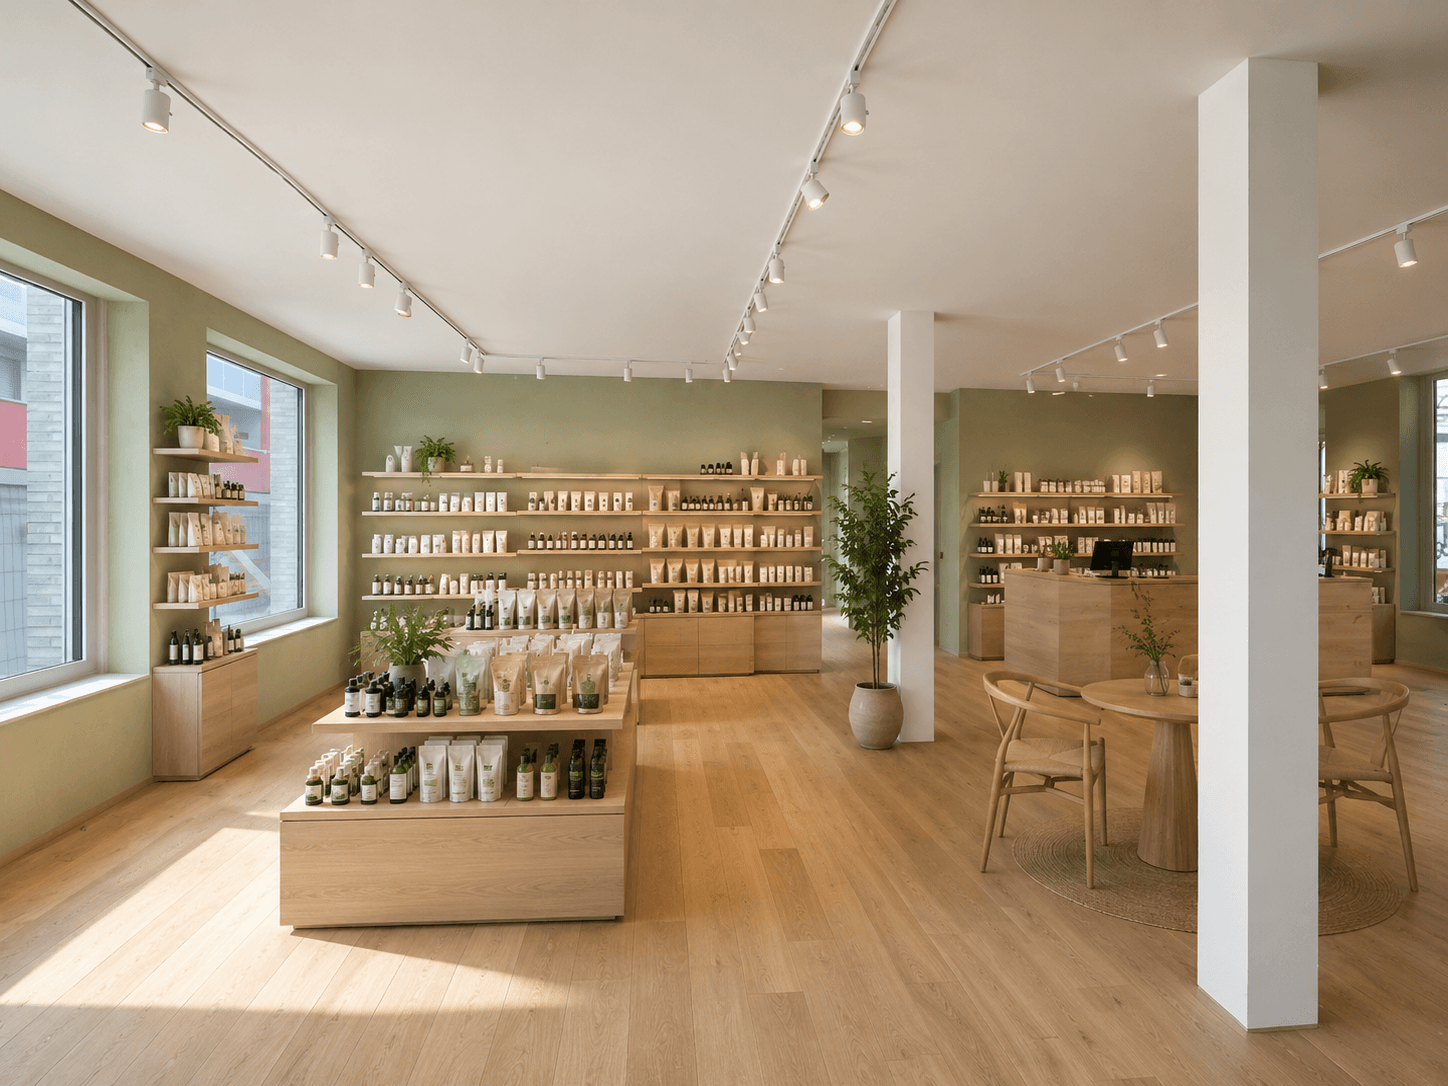
Eine Adresse. Viele Möglichkeiten.Gestalten Sie einen Arbeitsort, der zu Ihrem Unternehmen passt. An zentraler Lage in der Badener Innenstadt bietet diese rund 560 m² grosse Büro- und Praxisfläche im 1. Obergeschoss viel Raum für individuelle Nutzungskonzepte - vom modernen Unternehmenssitz über Beratungs- und Dienstleistungsflächen bis hin zur Praxis.Grosszügige Fensterfronten sorgen für helle Räumlichkeiten, während der Edelrohbau die Möglichkeit bietet, Raumaufteilung, Gestaltung und Ausstattung auf die eigenen Anforderungen abzustimmen. Die vorhandenen Layoutstudien zeigen beispielhaft, wie sowohl eine Büro- als auch eine Praxisnutzung umgesetzt werden könnte. Die Visualisierungen zeigen, was hier entstehen kann.Ihre Vorteil • Ein Team - Eine Etage • Bahnhof Baden in Gehdistanz • Grosszügige Fensterfronten und attraktive natürliche Belichtung • Flexible Gestaltungsmöglichkeiten für Büro- oder Praxiskonzepte • Bestehender Doppelboden als Basis für den individuellen Mieterausbau • Fernwärme / Kühlung über die Lüftung • Motorisierte Lamellenstoren • Personenlift • Elektronisches Schliesssystem • Anschlüsse für die Teeküche sind im Mieterausbau vorgesehen • Einstellplätze in der Tiefgarage können zusätzlich gemietet werden • Individueller Mieterausbau und verschiedene Raumkonzepte Die Fläche wird im Edelrohbau übergeben und schafft damit die ideale Grundlage für einen massgeschneiderten Ausbau. Ob offene Arbeitswelt mit Meeting- und Rückzugsräumen oder Praxis mit Empfang, Wartebereich und Behandlungszimmern - hier kann ein Raumkonzept entstehen, das exakt auf Ihre Nutzung abgestimmt ist.Ein Standort, der überzeugt. Gestalten Sie 560 m² so, wie Ihr Unternehmen sie braucht.Interessiert?Gerne zeigen wir Ihnen die Fläche vor Ort und besprechen mit Ihnen die Möglichkeiten für Ihr individuelles Ausbau- und Nutzungskonzept.Une adresse. De nombreuses possibilités.Aménagez un espace de travail adapté à votre entreprise. Situé en plein coeur du centre-ville de Baden, cet espace de bureaux et de cabinet d'environ 560 m², situé au 1er étage, offre de nombreuses possibilités d'aménagement personnalisées - du siège social moderne aux espaces de conseil et de services, en passant par un cabinet professionnel.De généreuses baies vitrées garantissent des locaux lumineux, tandis que le gros oeuvre brut de qualité permet d'adapter l'agencement, l'aménagement et l'équipement à vos propres besoins. Les études d'agencement existantes montrent à titre d'exemple comment cet espace pourrait être aménagé aussi bien en bureaux qu'en cabinet professionnel.Les visualisations montrent ce qui peut voir le jour ici.Vos avantages • Une équipe - Un étage • Gare de Baden accessible à pied • Grandes baies vitrées et bel éclairage naturel • Possibilités d'aménagement flexibles pour des concepts de bureaux ou de cabinets • Faux-plancher existant servant de base à l'aménagement personnalisé par le locataire • Chauffage urbain / refroidissement via le système de ventilation • Stores à lamelles motorisés • Ascenseur • Système de fermeture électronique • Les raccordements pour la kitchenette sont prévus dans l'aménagement par le locataire • Des places de stationnement dans le parking souterrain peuvent être louées en supplément • Aménagement sur mesure par le locataire et différents concepts d'espace La surface est remise en état de gros oeuvre haut de gamme, offrant ainsi la base idéale pour un aménagement sur mesure. Qu'il s'agisse d'un espace de travail ouvert avec des salles de réunion et des espaces de détente, ou d'un cabinet médical avec réception, salle d'attente et salles de consultation - vous pouvez ici créer un aménagement parfaitement adapté à...
Travel time
-
1 / 9
CHF 800.– / month
2 rooms
Hauptstrasse 50, 5212 Hausen AG

Space for Your Business Idea - Versatile Commercial Space in Hausen AG

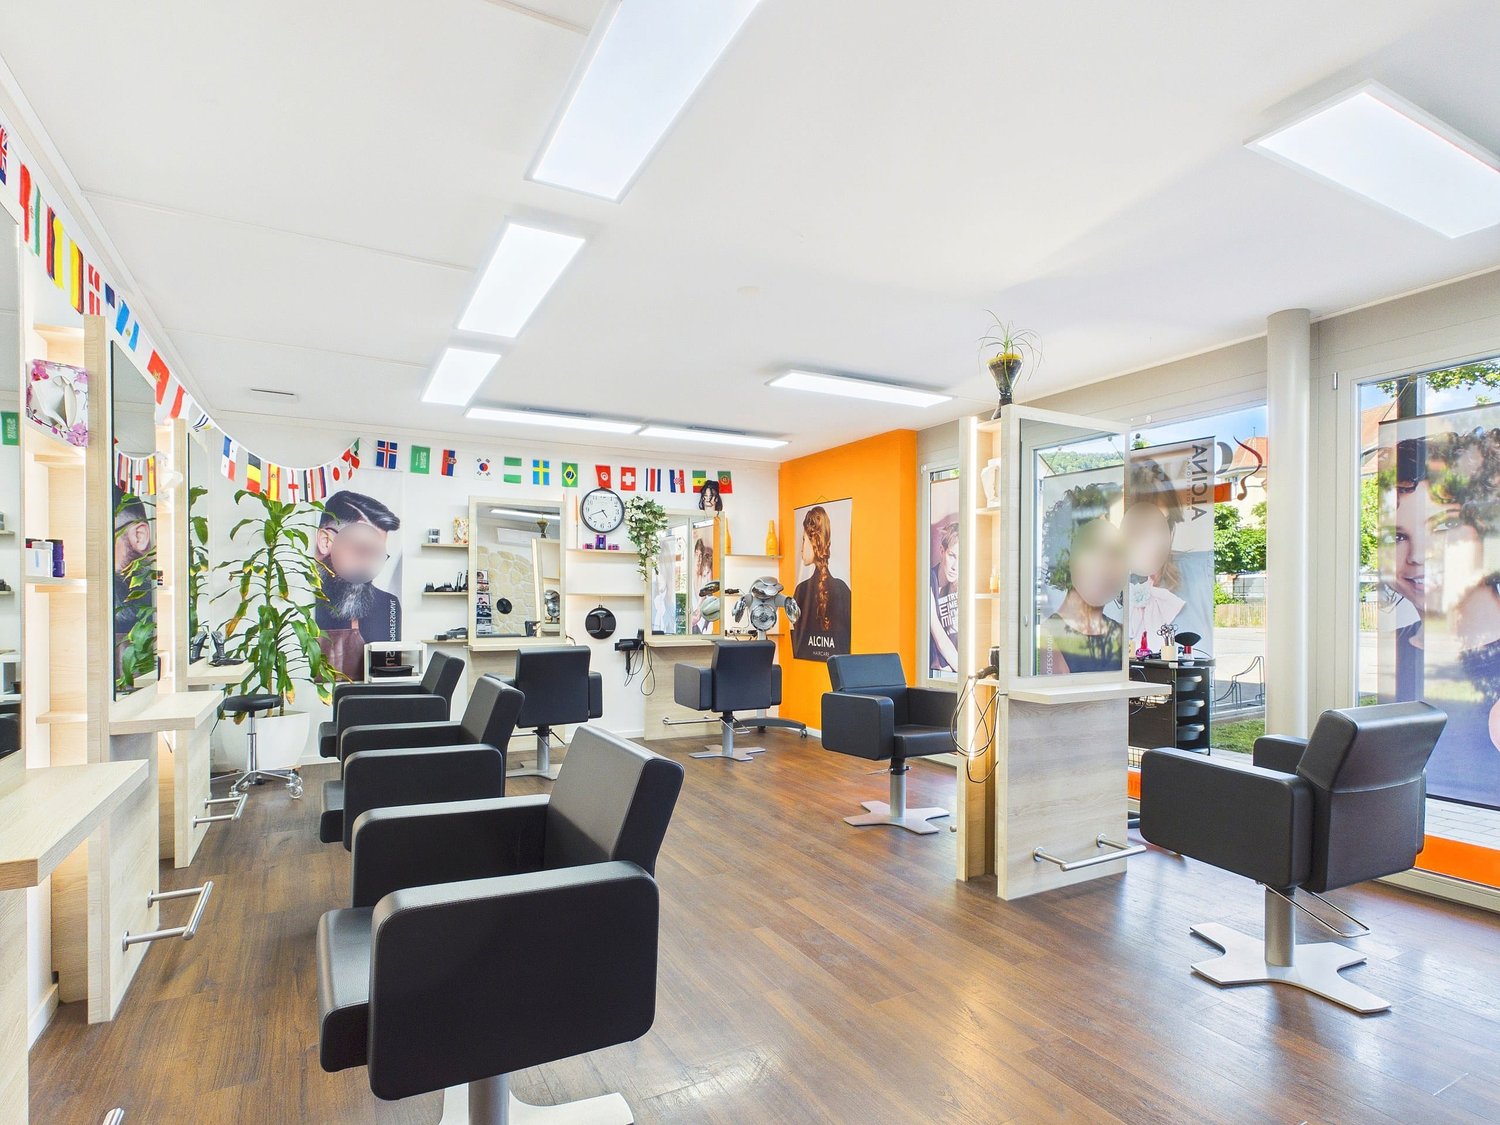
Located in a central location on Hauptstrasse 50 in Hausen AG, an attractive commercial space with approximately 61 m² on the lower floor of a residential and commercial building awaits you. The rooms offer versatile usage possibilities and are particularly suitable for a cosmetics or beauty studio, office, studio, or as a storage area. Previously, the space was successfully used as a cosmetics studio and thus offers an interesting starting point for a similar business activity. Other commercial concepts are also welcome. Excluded are gastronomic uses as well as take-away businesses. Your advantages at a glance • Central location on Hauptstrasse 50 in Hausen AG • Good accessibility thanks to a bus stop directly in front of the property • 61 m² commercial space with purposeful room layout • Versatile usage possibilities for different business ideas • 1 underground parking space included in the rental offer • Flexible takeover possible from now on, at the latest by January 1, 2027 Whether you want to become self-employed, expand your existing business, or look for a new location, this commercial space offers you interesting opportunities to realize your plans. Have we sparked your interest? We would be happy to show you the rooms during a personal viewing and discuss the possible usage variants together. We look forward to your contact. Your real estate partner Simon GavilanGavilan Immobilieninfo@gavilan-immo.ch079 292 75 97
Travel time
-
1 / 13
CHF 150.– / month
2,390m² floor space
Industriestrasse 20, Newport II, 5314 Kleindöttingen

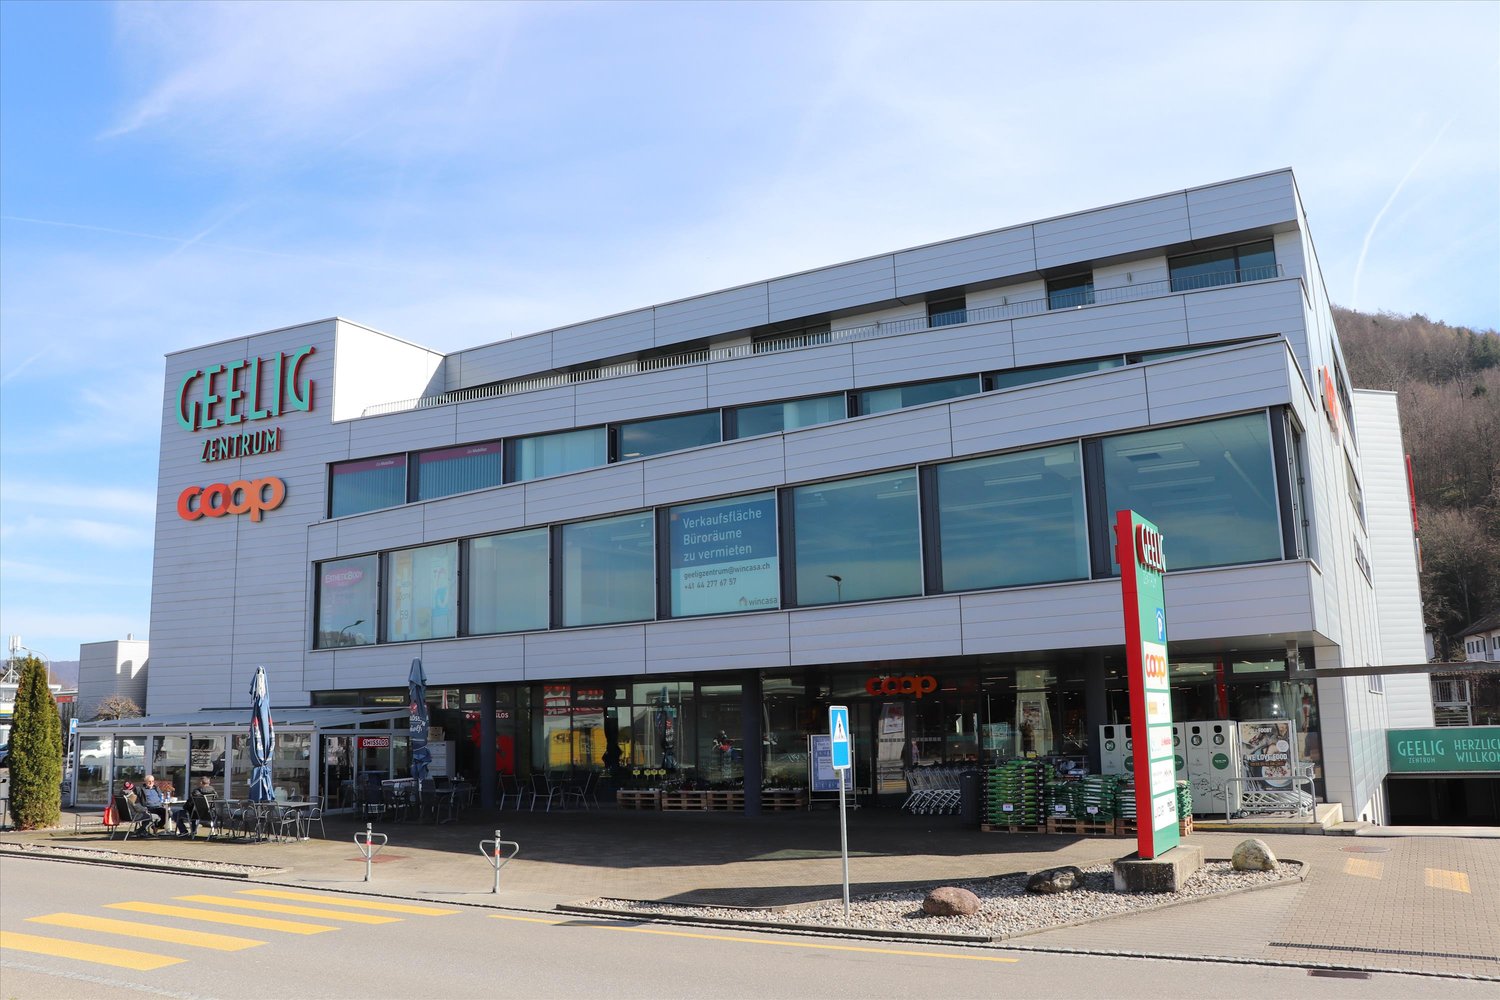
Top Industrial Hall with Truck Ramps & Office Space in Kleindöttingen

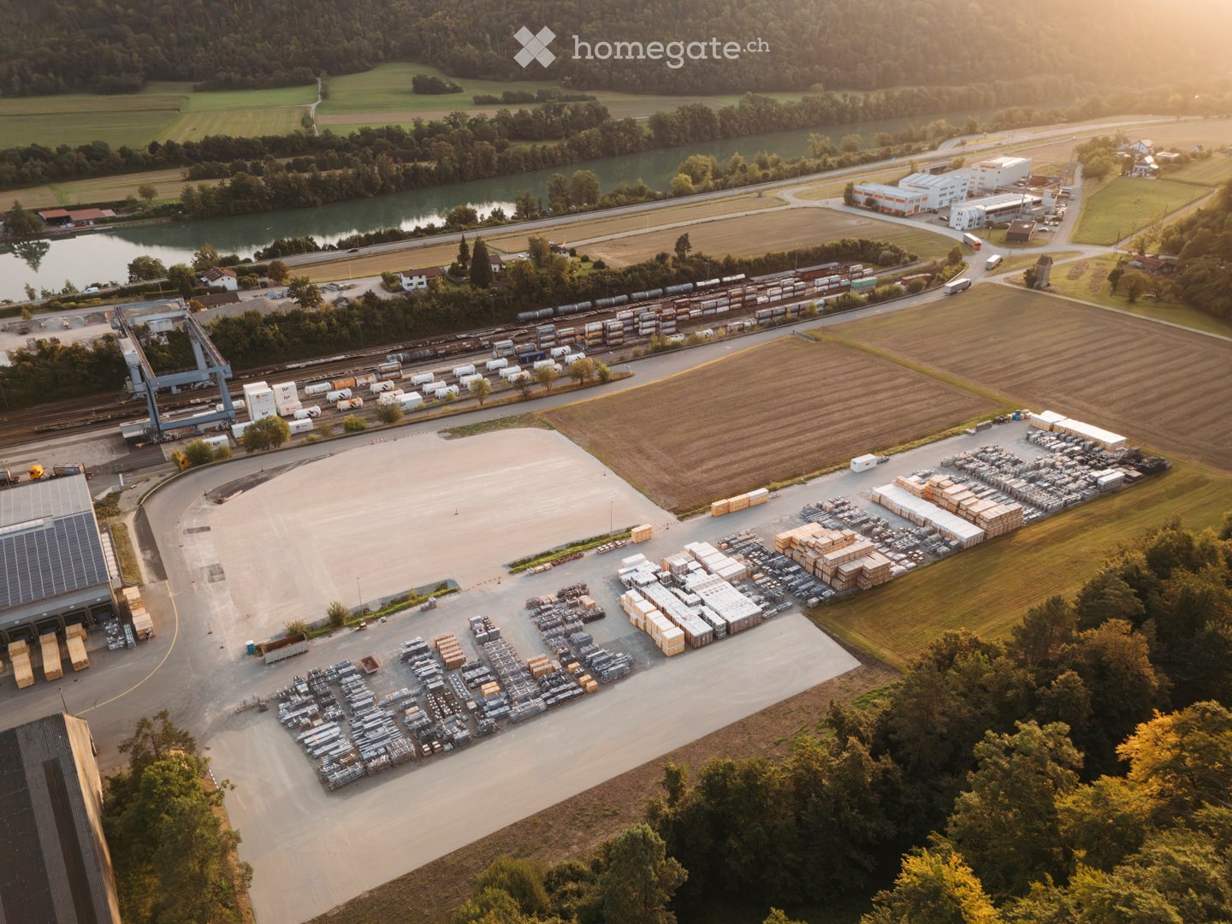
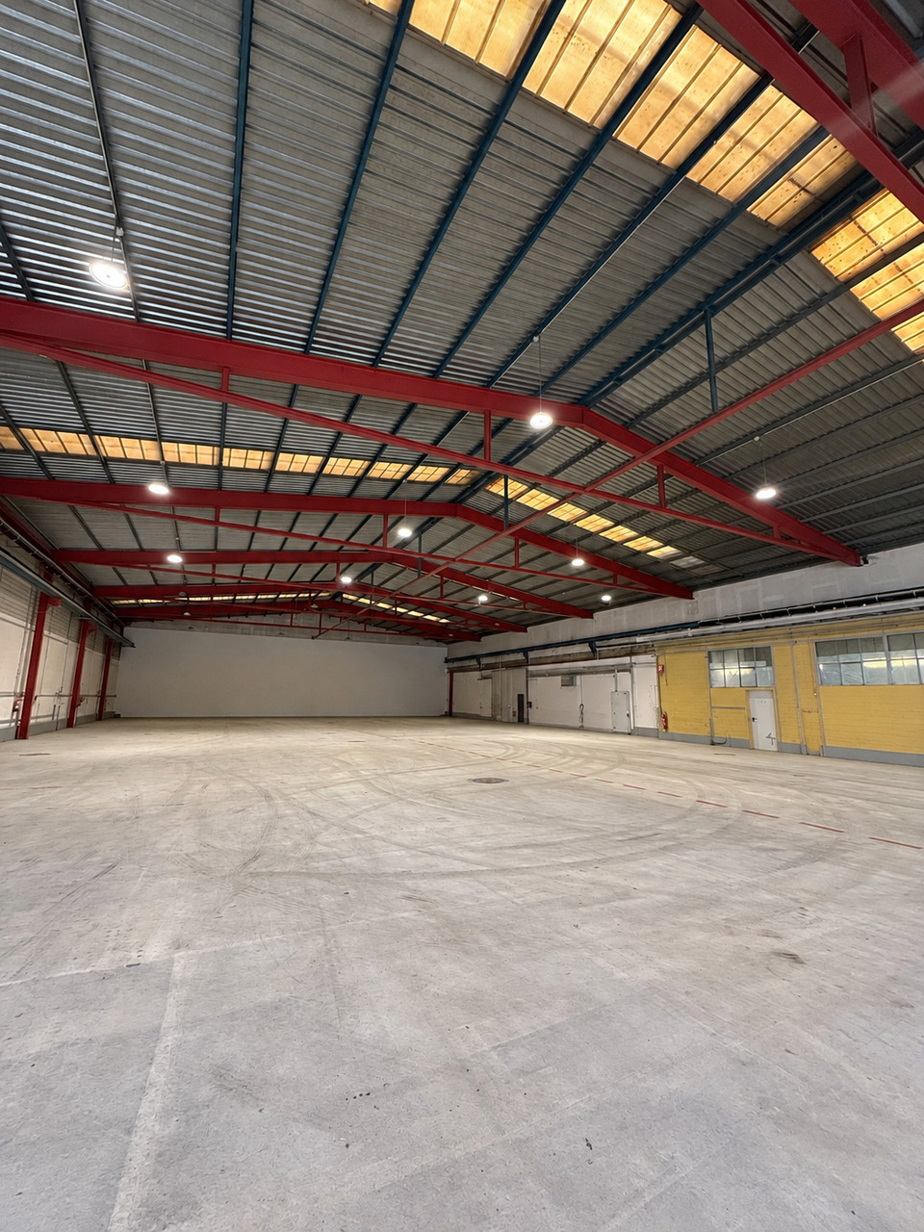
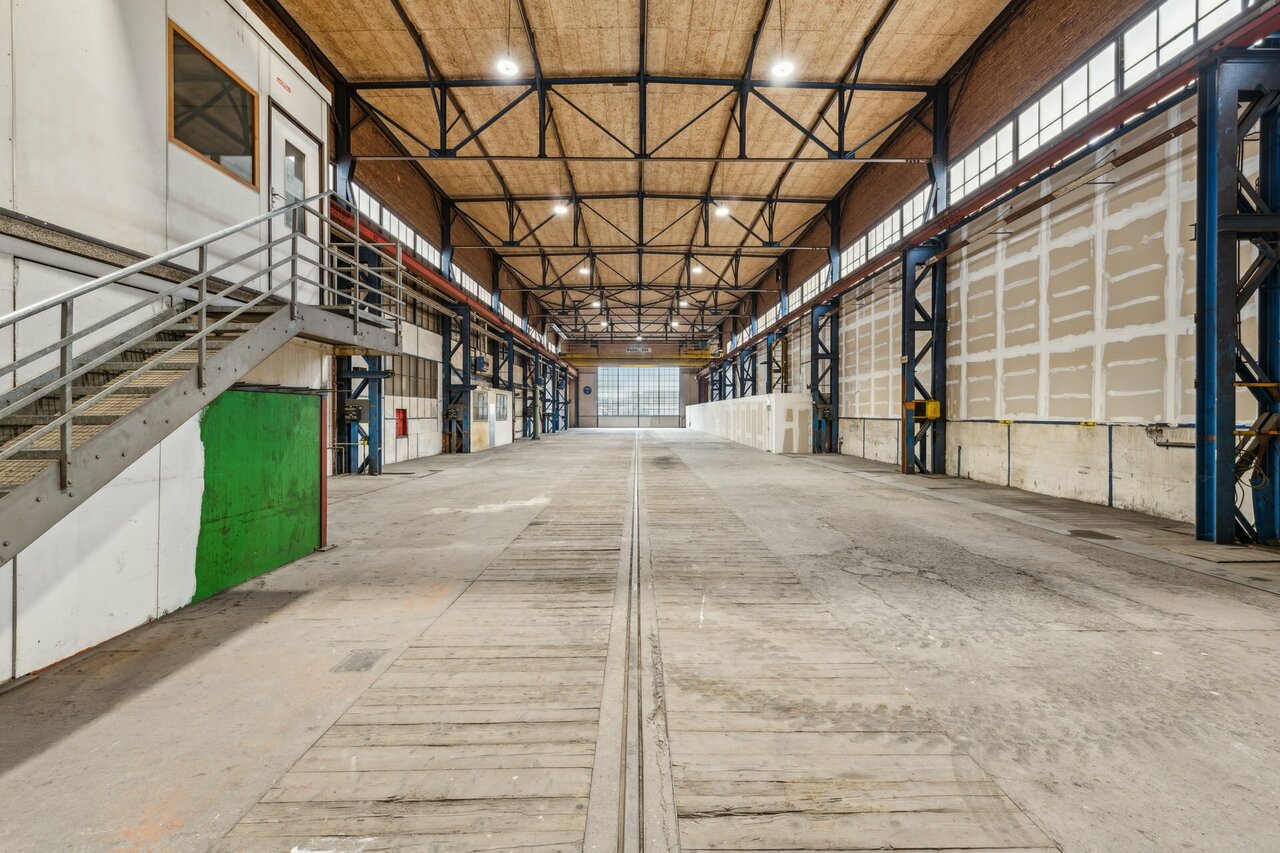
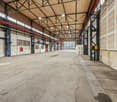
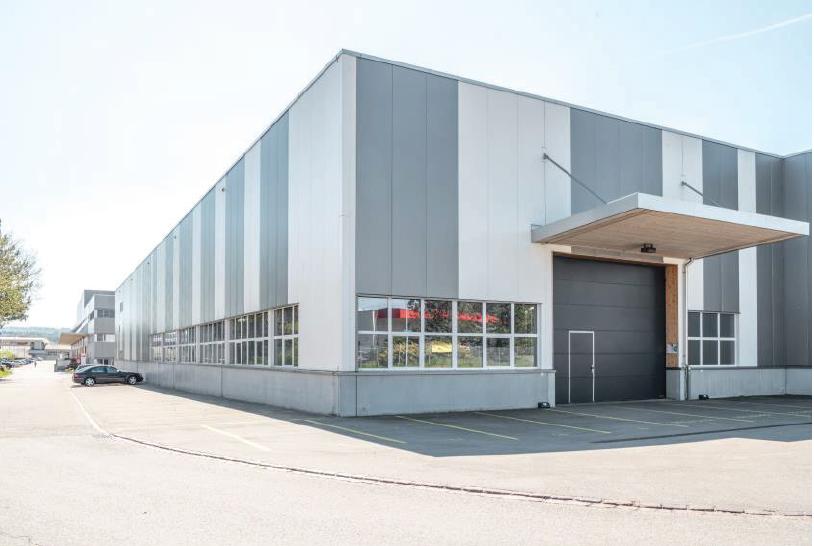
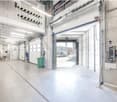
In the Kleindöttingen industrial park, Newport 2 offers a spacious and versatile industrial and commercial hall for rent. The property is particularly suitable for companies in the production, assembly, logistics, storage, and industrial processing sectors. The area offer includes around 2,280 m² of production and hall space. This is supplemented by existing office, break, and social rooms, as well as locker rooms, showers, and sanitary facilities. Thus, Newport 2 offers an attractive overall package for companies that want to combine production, storage, and administration at one location. A particular advantage is the excellent accessibility. On one side of the building, five truck ramps are available for efficient goods delivery. On the opposite side, the hall can be directly and levelly accessed by vehicles. This ensures optimal handling of goods and internal logistics processes. Your advantages at a glance • Around 2,280 m² of production and hall space • Clear hall height of around 7 meters • Five truck ramps for goods delivery • Hall also directly and levelly accessible • Suitable for production, industry, storage, and logistics • Office and break rooms available • Locker rooms, showers, and sanitary facilities available • Heated transfer planned • Good access and maneuvering possibilities • Parking possibilities on the industrial site • Fiber optic connection • Availability from Q1 2027 • Net rent from CHF 125./m²/year • Operating costs by agreement Location The property is located at Industriestrasse 20 in 5314 Kleindöttingen within the established Kleindöttingen industrial park. The location offers an industrially shaped environment and good conditions for companies with regular delivery traffic, production, or increased space requirements. The spacious area structure allows for uncomplicated delivery and operational use. Expansion and individual requirements The hall provides a solid basis for different industrial usage concepts. Additional technical installations and individual adaptations can be checked and implemented within the framework of the tenant's expansion, depending on the requirements of the future tenant. We would be happy to discuss your specific space requirements with you and examine together how your business can be optimally integrated into Newport 2. Interested? Contact us for further documents, floor plans, or a personal viewing appointment. We would be happy to show you the possibilities of Newport 2 on site.

Travel time
-

Suggested properties for you based on search results