Crémines - Commercial & industry for rent

Try expanding your search criteria so we can show you similar properties. Currently, there are no matches.

We suggest you try to:

  • increase the radius
  • change filters, such as price

You can create a search alert with the current criteria and get notified when matching properties are available.

More objects in your automatically expanded search area
138 results - Radius: + 10km

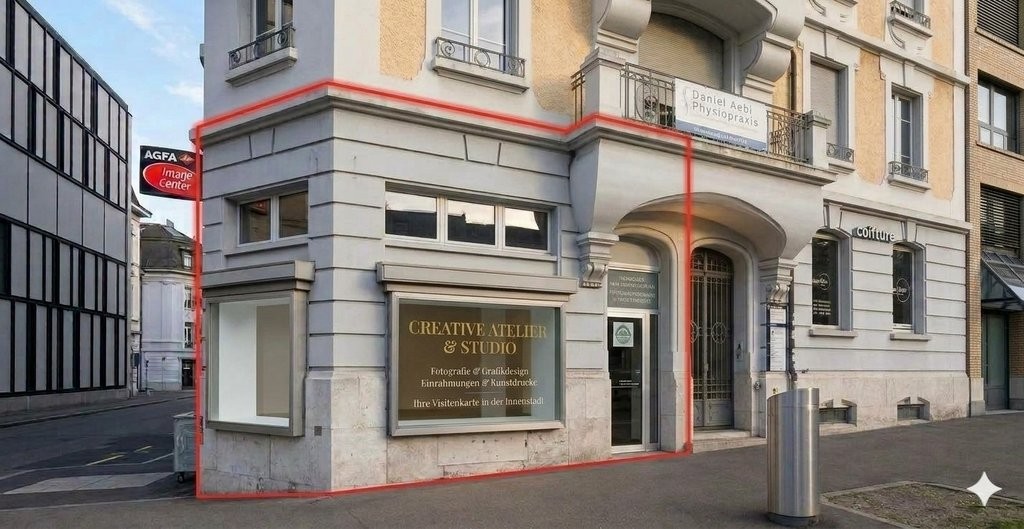
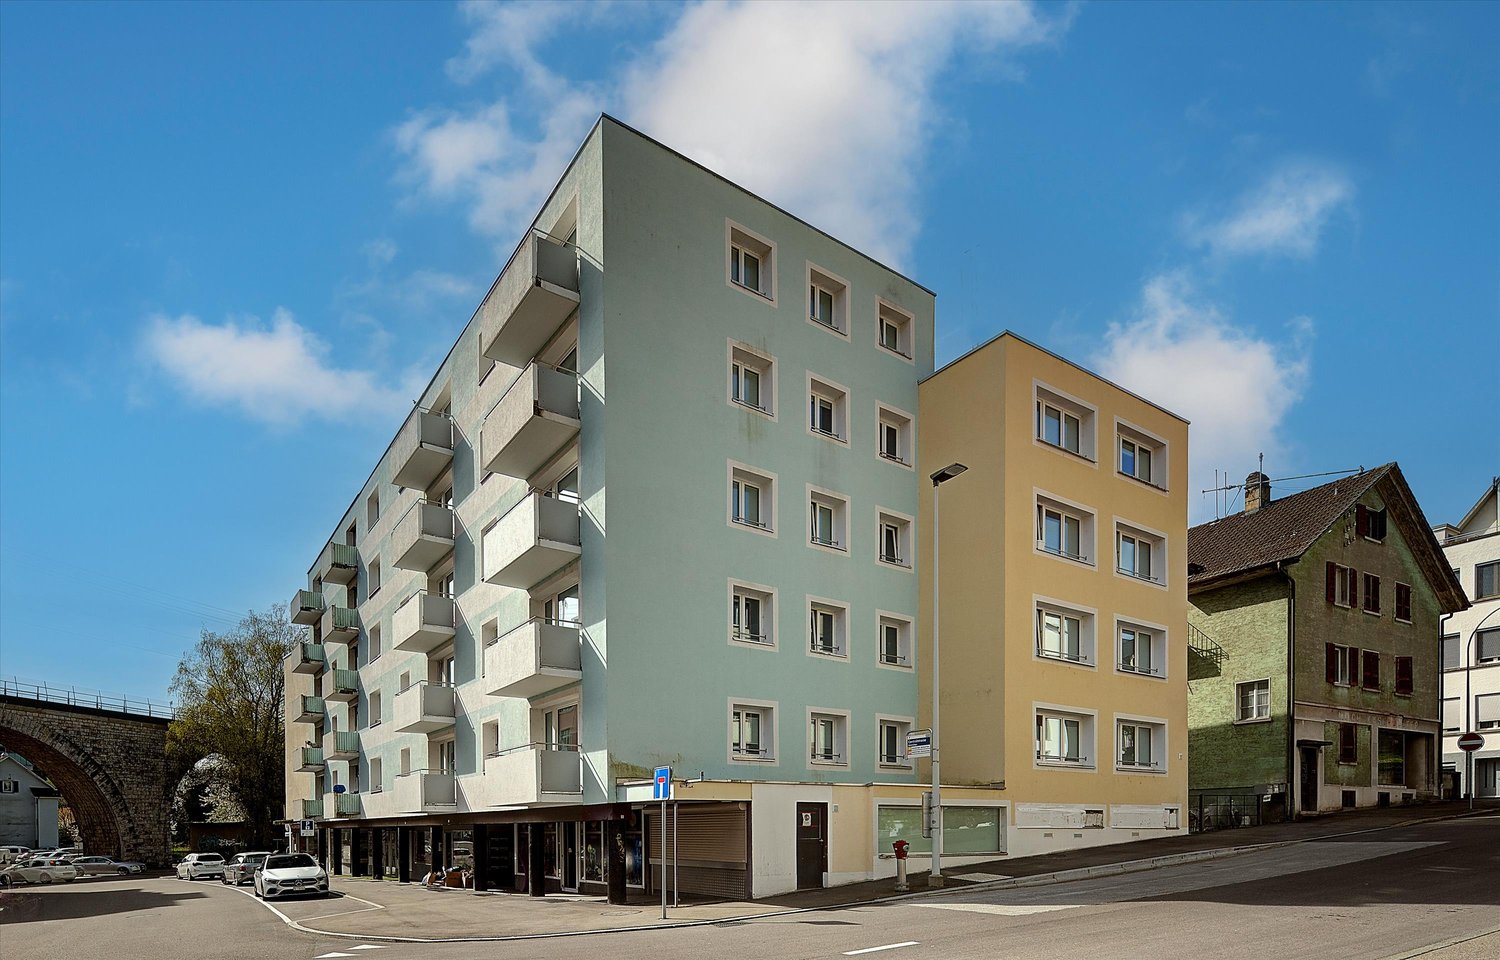
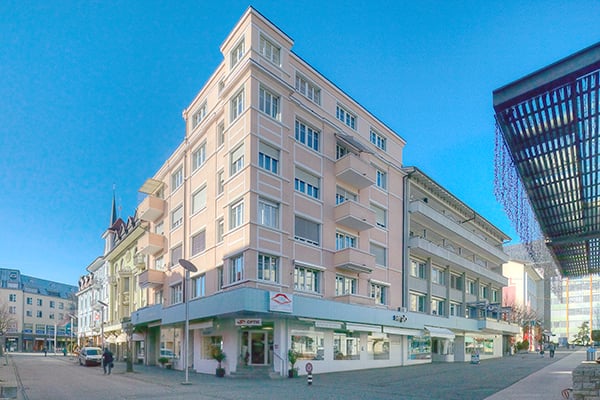
  • a four story office building, large windows, front sidewalk, multiple stores, bicycles parked
  • Centrally located entrance, living room, dining room, kitchen, 3 bedrooms, bathroom, terrace, storage room, laundry room

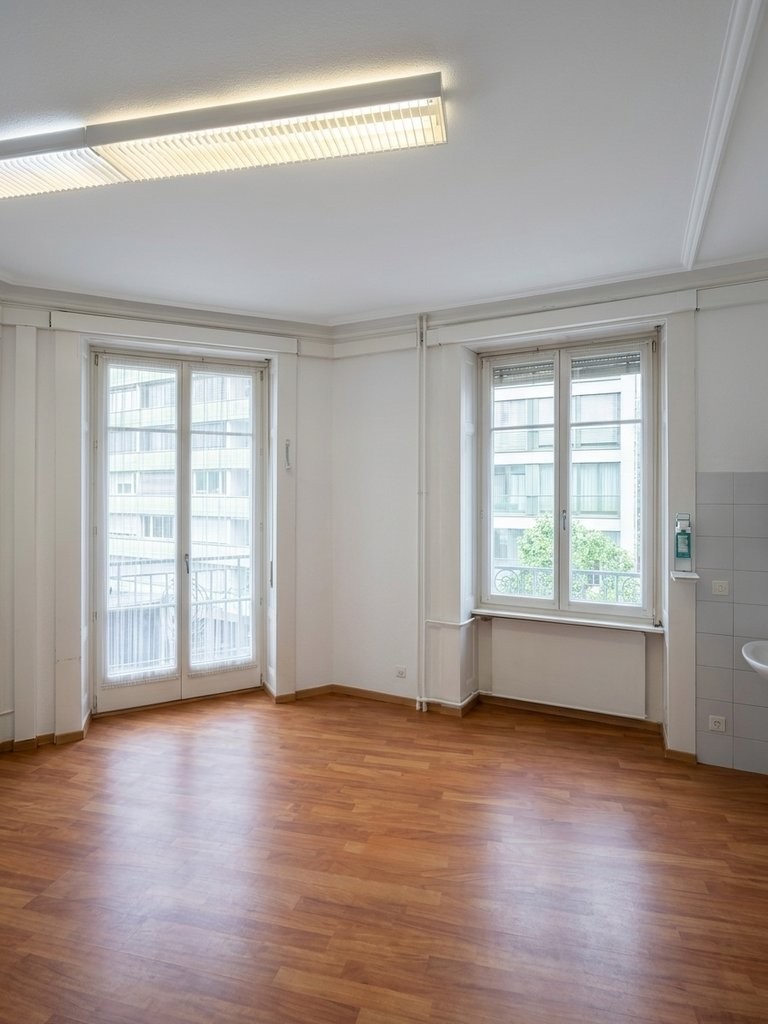
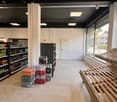
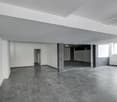
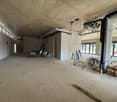
  • empty room, hardwood floor, long fluorescent ceiling lights, tall white walls, white interior, 2 people
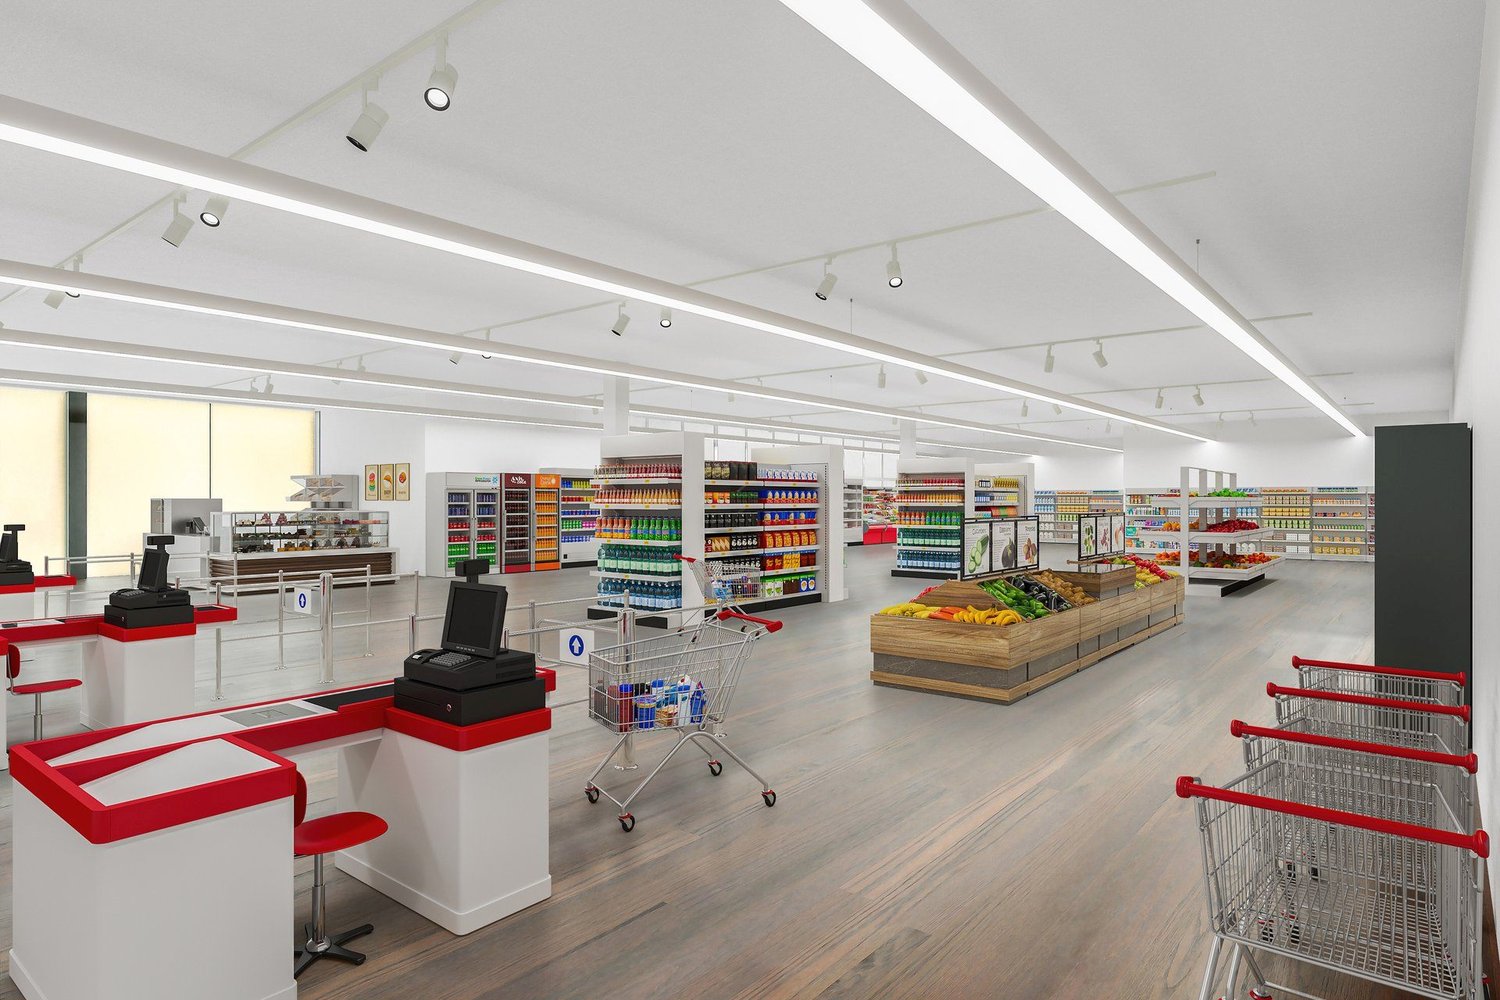
  • Shopping center interior with multiple aisles, checkout counters, shopping trolleys, shelves stocked with various products, and produce section.
  • modern interior design with white walls, grey flooring, large windows, bike display with bikes and helmets, counter with shelves, racks with bicycles and shoes, blue lines on the floor
  • floor plan with different rooms and dimensions
  • modern office building with many windows, multiple stories, located next to train tracks
  • modern office building with glass walls and black facade
1 / 9
Price on requestTop
786m² floor space
Dornacherstrasse 26, 4500 Solothurn

Sales/Practice Rooms - Perron 1 - Top Business Location!

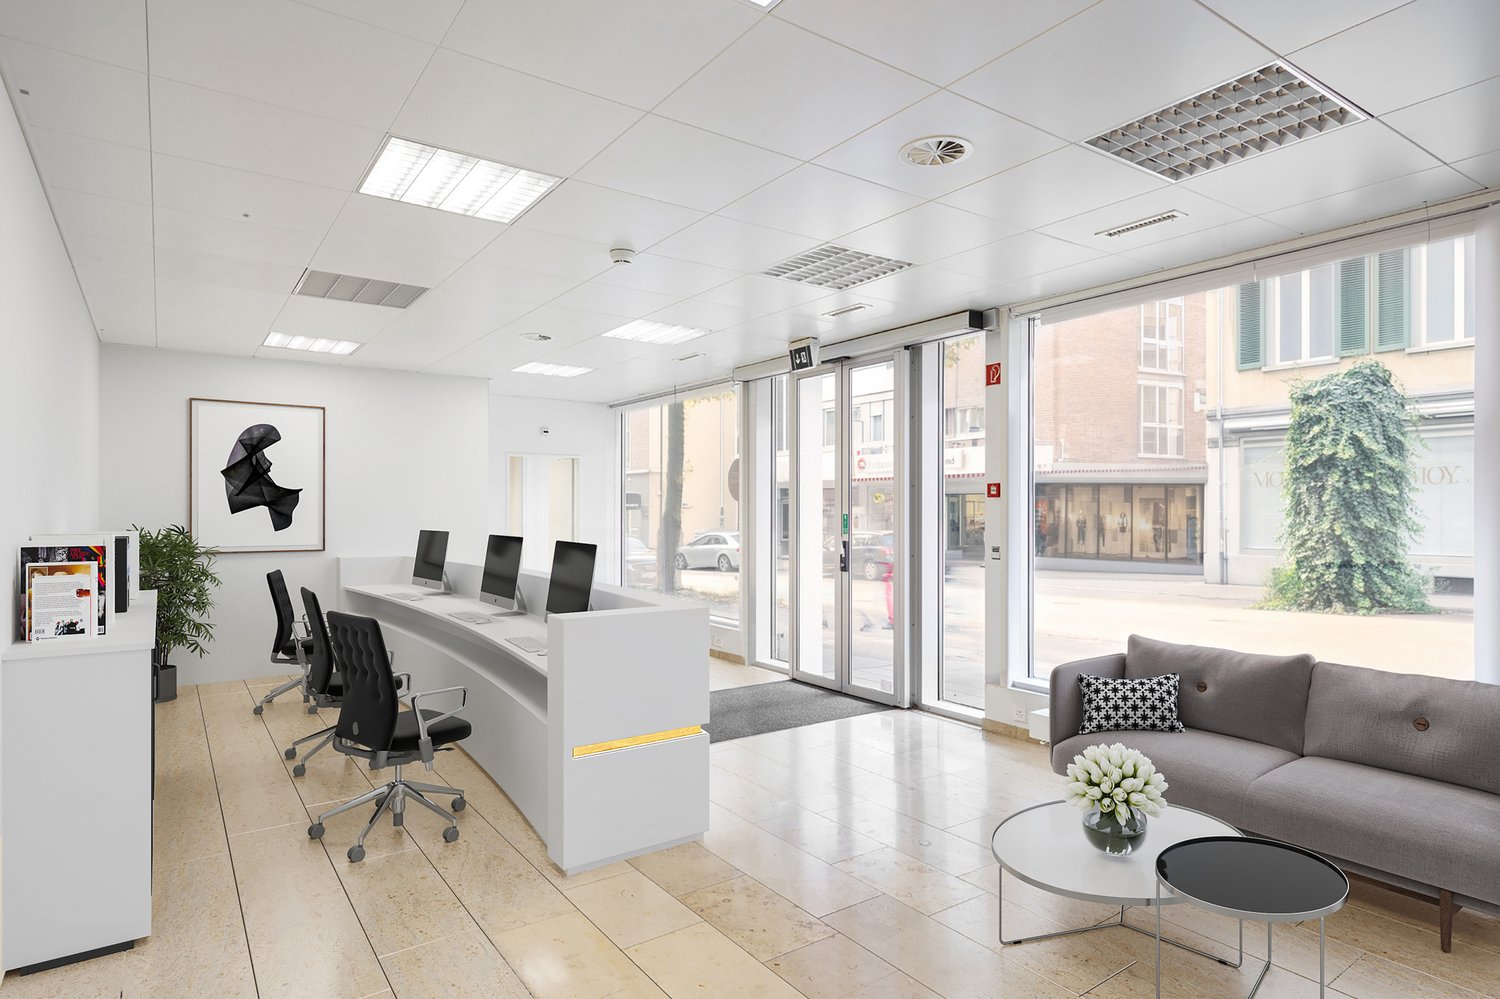
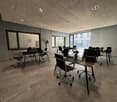
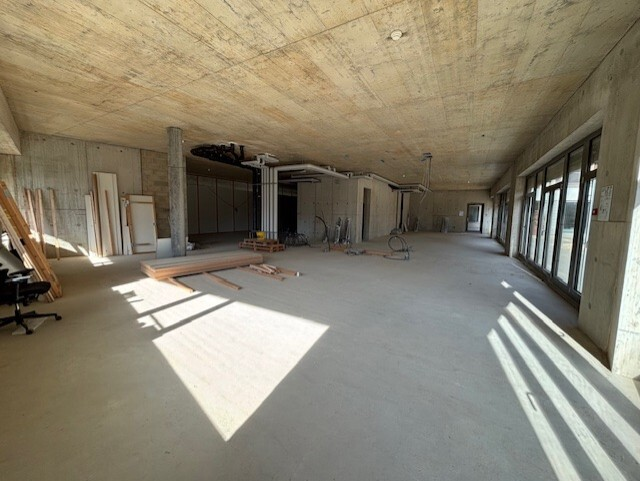
The attractive sales/practice area of 786 m2 is waiting for you!More central than in Perron 1 is not possible: Open your new sales location, your practice or your association headquarters in one of the most lively and dynamic places in Solothurn! The property is located directly next to the Solothurn main station at an excellent pedestrian location.In Perron 1, at Dornacherstrasse 26/28 in Solothurn, we rent 786 m2 of sales/practice space on the ground floor by arrangement. The centrally located area has direct access to the passenger lift (wheelchair accessible) and well-maintained toilet facilities. The bright rooms create a pleasant working climateFurther areas are also available: 356 m2 / 358 m2 / 364 m2 as well as the entire area of 1'864 m2. See also the flyer in the appendix.Highlights:Commuter flows non-stop - direct train connections to Zurich, Geneva, Bern, Biel, etc. - regional trains, post bus lines, urban bus network - at the A1 (Zurich/Bern) and A5 motorway exits towards Western Switzerland - 5-minute walk to the idyllic Solothurn old town - parking spaces for tenants and customers availableIn the center of the action The excellent location of Perron 1 promises attractive work in the heart of the city and good business thanks to high customer frequencies. The architecture of Perron 1 is characterized by clear lines, lightness and transparency. It reflects and reinforces the urban character of its surroundings.Are you interested? Call us directly. We look forward to your contact.We would be happy to show you the rooms during a personal viewing appointment.

Travel time
-
  • modern retail store, wooden floor, modern lighting fixtures, modern shelves, modern checkout counters, shopping trolleys, red chairs, checkout stations, fruit and vegetable section
  • modern office building, glass facade, multiple floors, rectangular shape, located on a street with road, sidewalks, bicycles parked outside
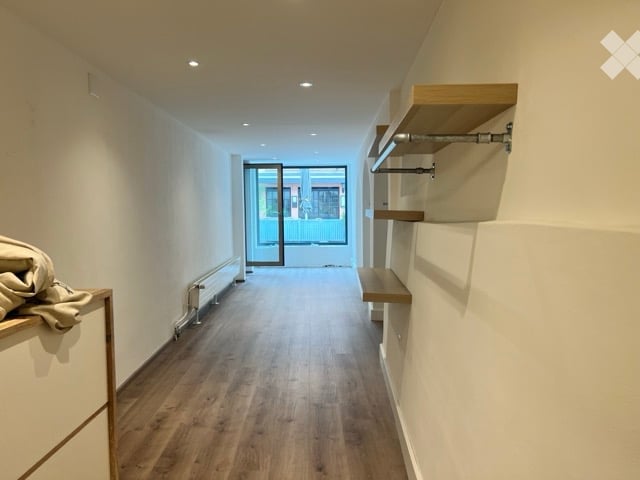
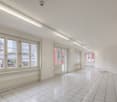
  • wood floor, white ceiling, recessed lighting, white walls, empty space
  • Interior space resembling a modern dental clinic with hardwood floors, various dental chairs, computers, cabinets, and shelves. A distinct feature is a monitor displayed prominently with a mountain landscape.
  • An open space shop with wooden floor, multiple shelves, counter, clothes rack, bicycles, banners, lamps
  • The floor plan shows two units, Unit 1 with a size of 356.23 m2 and Unit 2 with a size of 364.42 m2. Both units have similar layouts with three bedrooms and one bathroom. Unit 1 has a living room, while Unit 2 has a dining room.
  • large multi-story office building, multiple windows, glass facade, multiple floors, located next to a railway track
  • Modern office building with glass facade, multiple floors, and an entrance facing the road.
1 / 8
Price on requestTop
1,865m² floor space
Dornacherstrasse 26, 4500 Solothurn

Sales/Practice Rooms - Perron 1 - Top Business Location!

The attractive sales/office/practice area of 1865 m2 is waiting for you!More central than in Perron 1 is not possible: Open your new sales location, your practice or your new offices in one of the most lively and dynamic places in Solothurn! The property is located directly next to the Solothurn main station in an excellent pedestrian location.In Perron 1, at Dornacherstrasse 26/28 in Solothurn, we rent 1865 m2 of sales/practice space on the ground floor by arrangement. The centrally located area has direct access to the passenger lift (wheelchair accessible) and well-maintained toilet facilities. The bright rooms create a pleasant working climateFurther areas are also available: 786 m2 / 356 m2 / 358 m2 / 364 m2. See also the flyer in the appendix.Highlights:Commuter flows non-stop - direct train connections to Zurich, Geneva, Bern, Biel, etc. - regional trains, post bus lines, urban bus network - at the A1 (Zurich/Bern) and A5 motorway exits towards Western Switzerland - 5-minute walk to the idyllic Solothurn old town - parking spaces for tenants and customers availableIn the center of the action The excellent location of Perron 1 promises attractive working in the heart of the city and good business thanks to high customer frequencies. The architecture of Perron 1 is characterized by clear lines, lightness, and transparency. It reflects and reinforces the urban character of its surroundings.Are you interested? Call us directly. We look forward to your contact.We would be happy to show you the premises during a personal viewing appointment.

Travel time
-
1 / 10
  • Parking space
  • Elevator
Price on request
4,150m² floor space
Rue du Stand 63, 2800 Delémont

Space for innovative companies in Jura - Booth 63

Available surfaces of 4'150 m², including warehouses.Located in the heart of Delémont, this building benefits from optimal accessibility thanks to the highway and rail network.As the capital of Jura, Delémont asserts itself as a technology and high-precision hub, particularly in the commercial and medical fields. The city concentrates numerous high-tech and watchmaking companies of prime importance.Labeled "Cité de l'énergie Gold", Delémont also illustrates a strong commitment to clean energy and soft mobility.Surface description:Ground floor: • 1'040 m² • Access via main entrance • Access via loading dock • Sanitary blocks • Kitchenette • Conference rooms • Heating and ventilation • Height: 4.59 m • Floor load: 200 to 1'000 kg/m² 1st floor: • 1'404 m² • Access via main entrance • Access via T2 lift • Sanitary blocks • Cafeteria • Modular facade elements for openings • Heating and ventilation • Height: 4.59 m • Floor load: 200 to 1'000 kg/m² Basement: • 1'708 m² • Access via T2 lift • Access via ramp for handling from the parking lot • Sanitary blocks and locker rooms • Heating and ventilation • Height: 2.80 m to 3 m • Floor load: 200 to 1'000 kg/m² Outdoor parking: • Parking with 36 available spaces Rent and charges: upon requestspg partner, your partner in commercial real estate.Features • Peripheral cabling • Lift • Finish: Fitted • Shower • Kitchen/kitchenette • Curtains

  • Parking space
  • Elevator
Travel time
-
1 / 18
CHF 18,000.– / month
2,167m² floor space
Gurzelenstrasse 14, 4512 Bellach

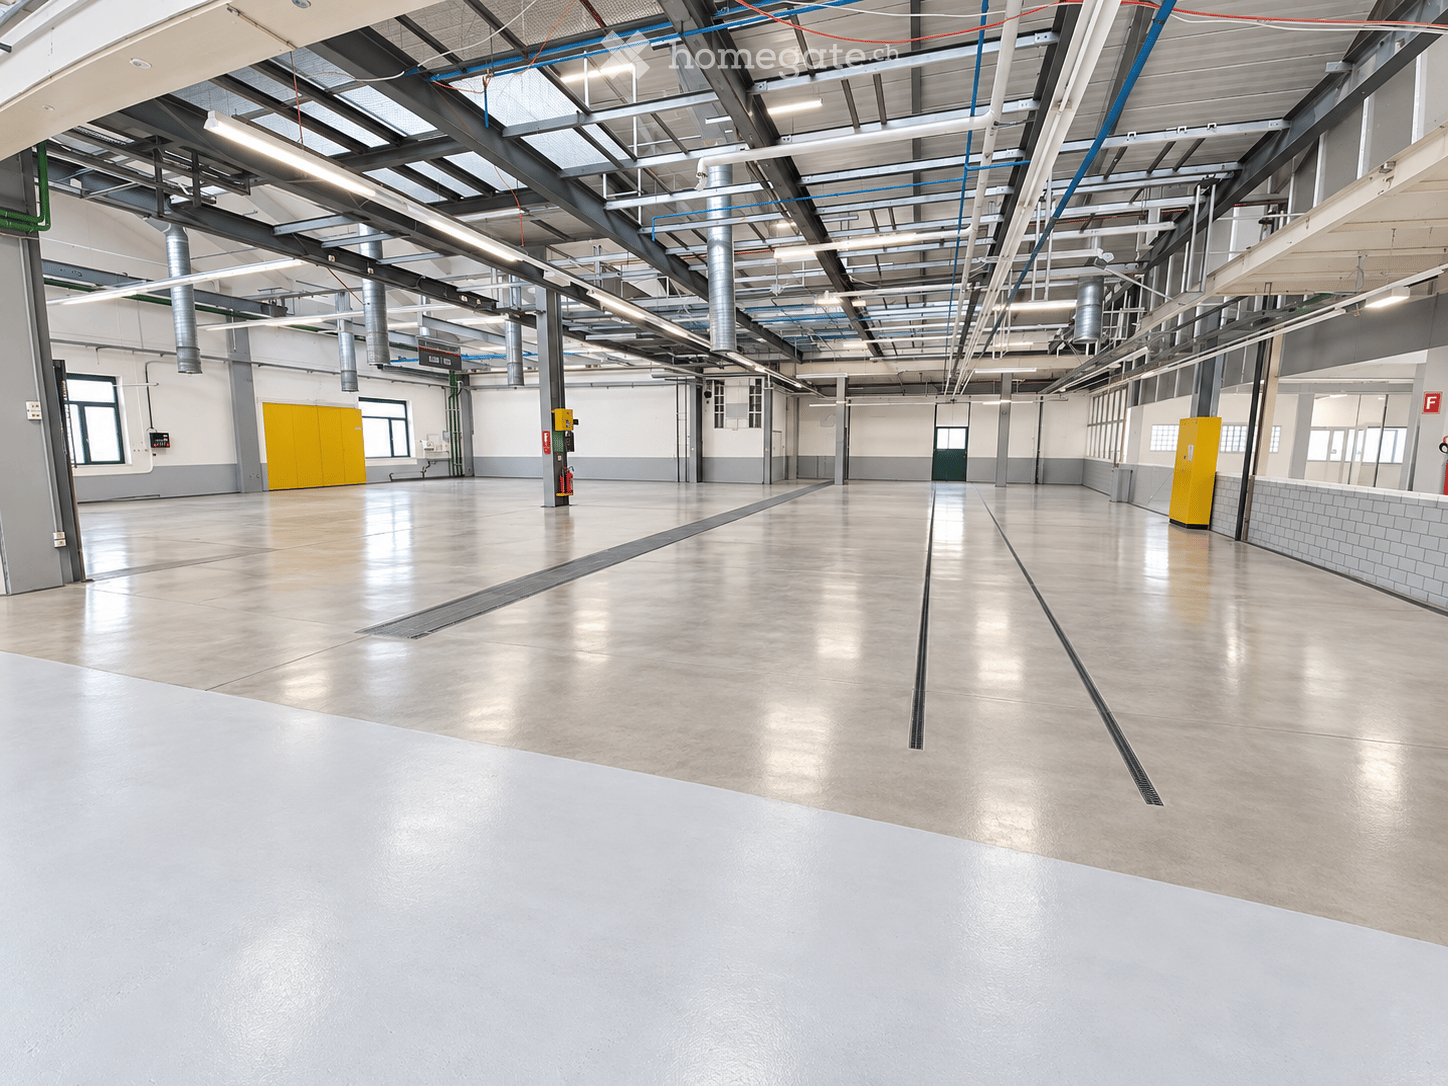
Industrial and Commercial Space with Office Share in Industrial Zone I

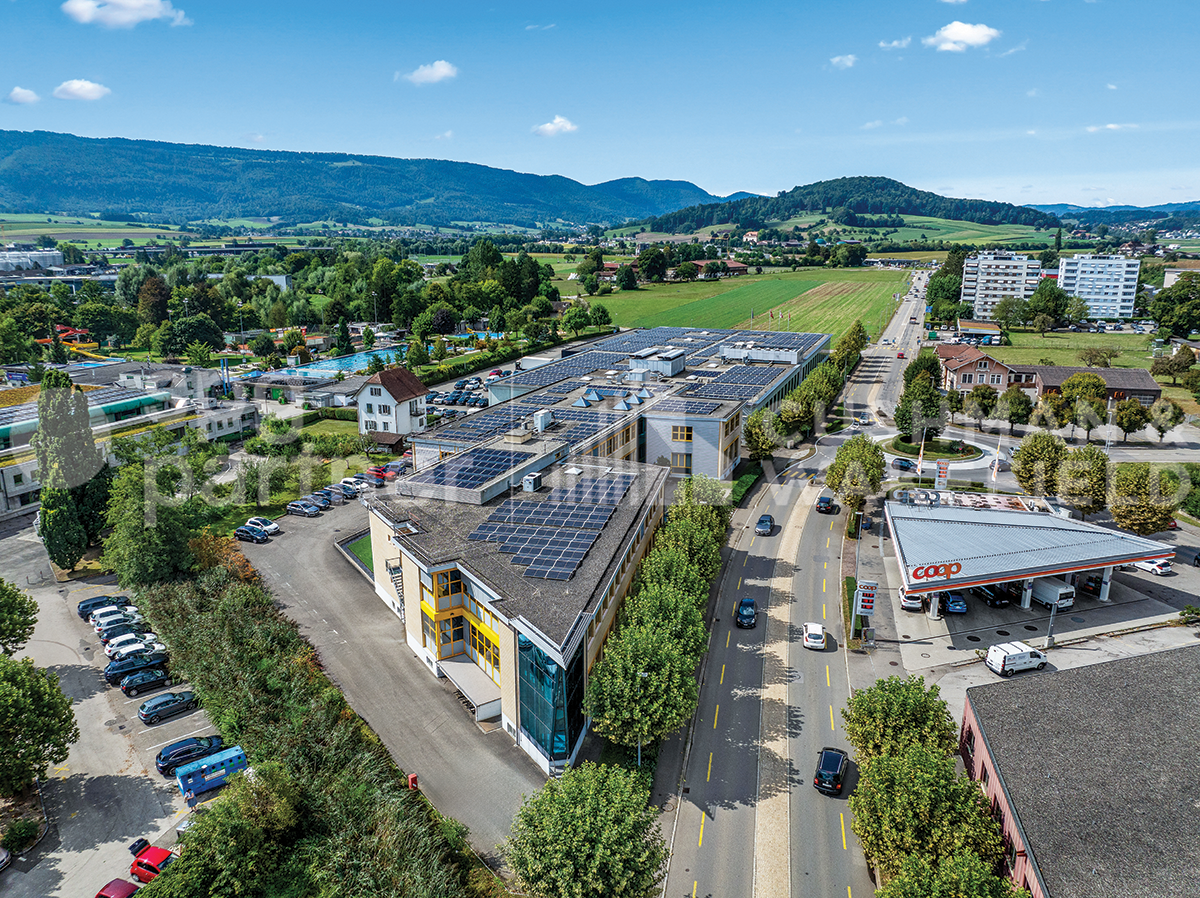
The property at Gurzelenstrasse 14 in Bellach offers a total of 2,167 m² of usable commercial space in Industrial Zone I. Of this, 1,762 m² are dedicated to a spacious production and assembly hall, while 405 m² are allocated to office, break, and ancillary spaces.The spaces are located on the second floor and can be accessed both via the staircase and comfortably via a passenger or freight elevator.The production hall impresses with its high floor flexibility and can be divided into up to three separate hall areas if required. The floor load varies between approximately 400 kg/m² and up to 750 kg/m², depending on the area, allowing for a wide range of production and assembly uses.Adequate power and water connections are available. In recent years, minor renovations and optimizations have been carried out.A special feature of the property is the spacious freight elevator with an area of around 18 m² and a payload of up to 7 tons. The delivery area on the ground floor is optimally designed: trucks can easily drive around the building, ensuring simple and efficient loading and unloading without cumbersome maneuvers.The six separately partitioned offices have been freshly renovated and renewed. All offices have large window fronts, which provide plenty of daylight, as well as air conditioning. The offices are directly accessible from the hall, but also have a separate entrance.Sanitary facilities are available on each floor, and a shower cell is also part of the standard equipment.In the outdoor area, 10 parking spaces are available, which are included in the rental offer. Additional parking spaces can be rented separately if required.

Travel time
-
1 / 18
Price on request
2,167m² floor space
Gurzelenstrasse 14, 4512 Bellach

Industrial and Commercial Space with Office Area in Industrial Zone I

The property at Gurzelenstrasse 14 in Bellach offers a total of 2,167 m² of usable commercial space in Industrial Zone I. Of this, 1,762 m² are dedicated to a spacious production and assembly hall, while 405 m² are allocated to office, break, and ancillary spaces.The spaces are located on the second upper floor and can be accessed both via the staircase and comfortably via a passenger or heavy-duty elevator.The production hall impresses with its high floor flexibility and can be divided into up to three separate hall areas if required. The floor load varies between approximately 400 kg/m² and up to 750 kg/m², depending on the area, allowing for a wide range of production and assembly uses.Adequate power and water connections are also available. In recent years, minor renovations and optimizations have been carried out.A special feature of the property is the spacious heavy-duty elevator with an area of around 18 m² and a payload of up to 7 tons. The delivery area on the ground floor is optimally designed: trucks can easily drive around the building, ensuring simple and efficient loading and unloading without complicated maneuvers.The six separately partitioned offices have been freshly renovated and renewed. All offices have large window fronts, which provide plenty of daylight, as well as air conditioning. The offices are directly accessible from the hall, but also have a separate entrance.Sanitary facilities are available on each floor, and a shower cell is also part of the standard equipment.In the outdoor area, 10 parking spaces are available, which are included in the rental offer. Additional parking spaces can be rented separately if required.

Travel time
-