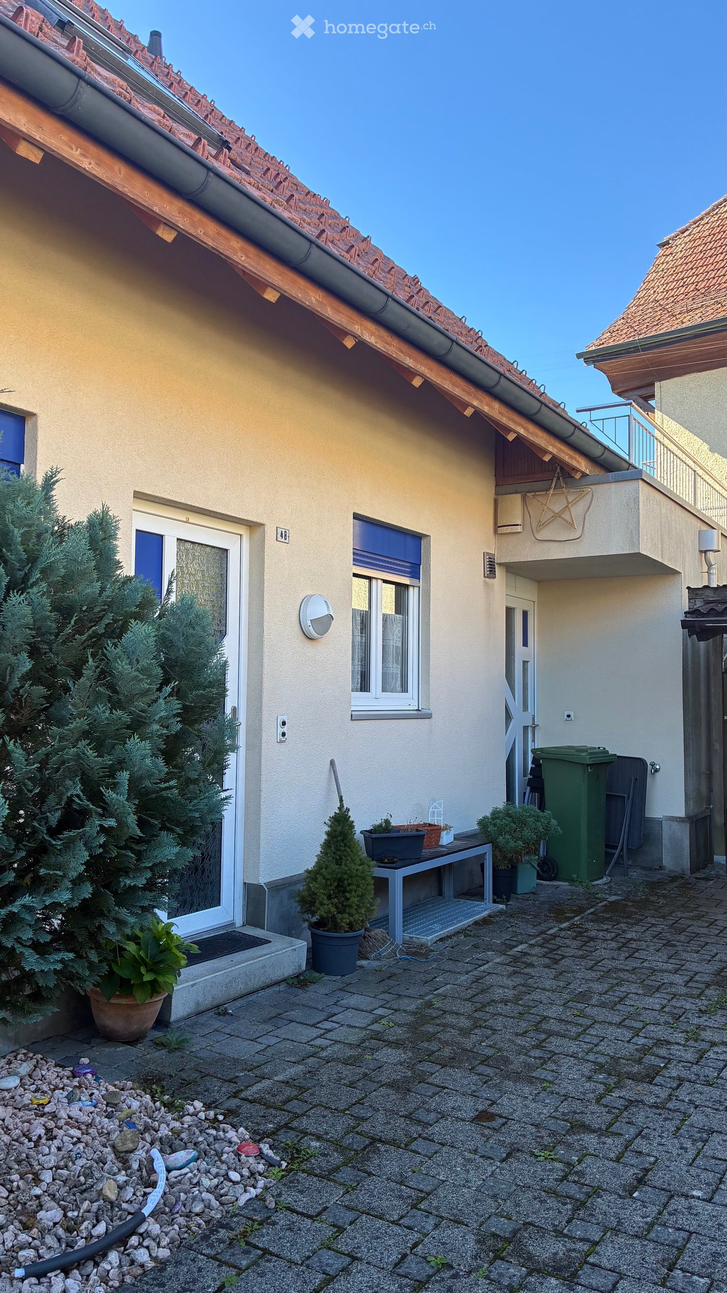
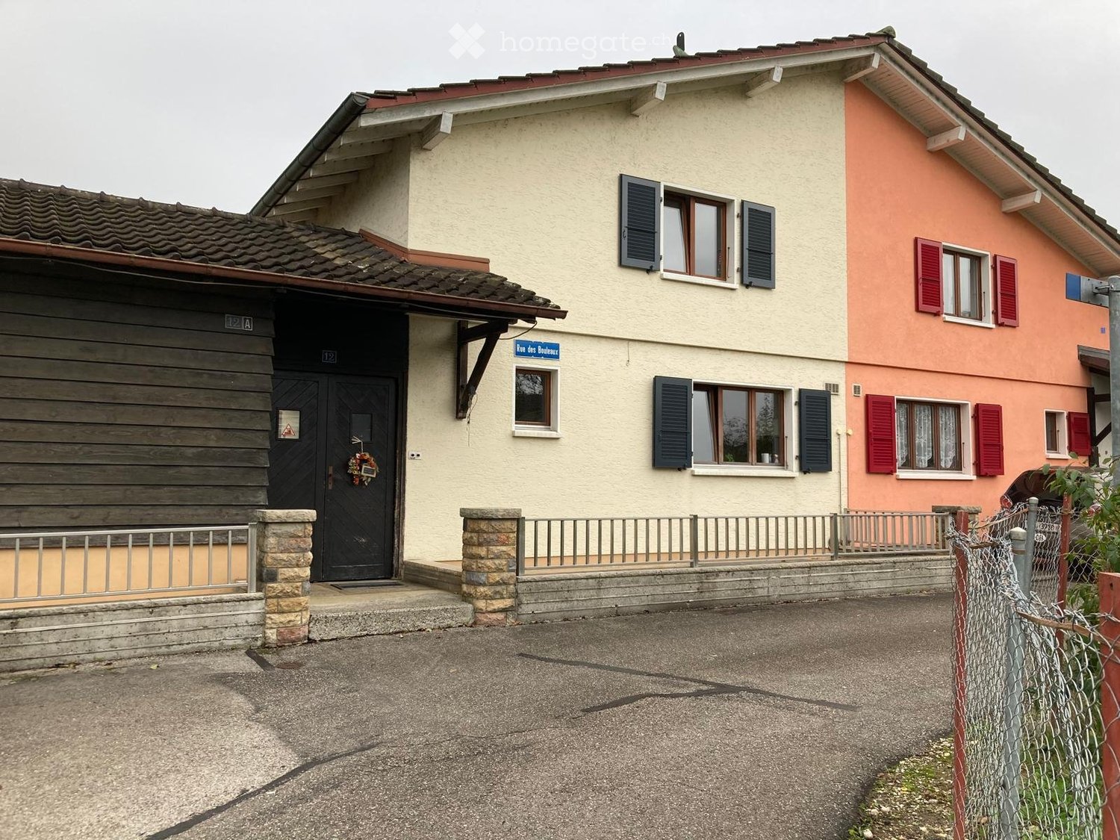
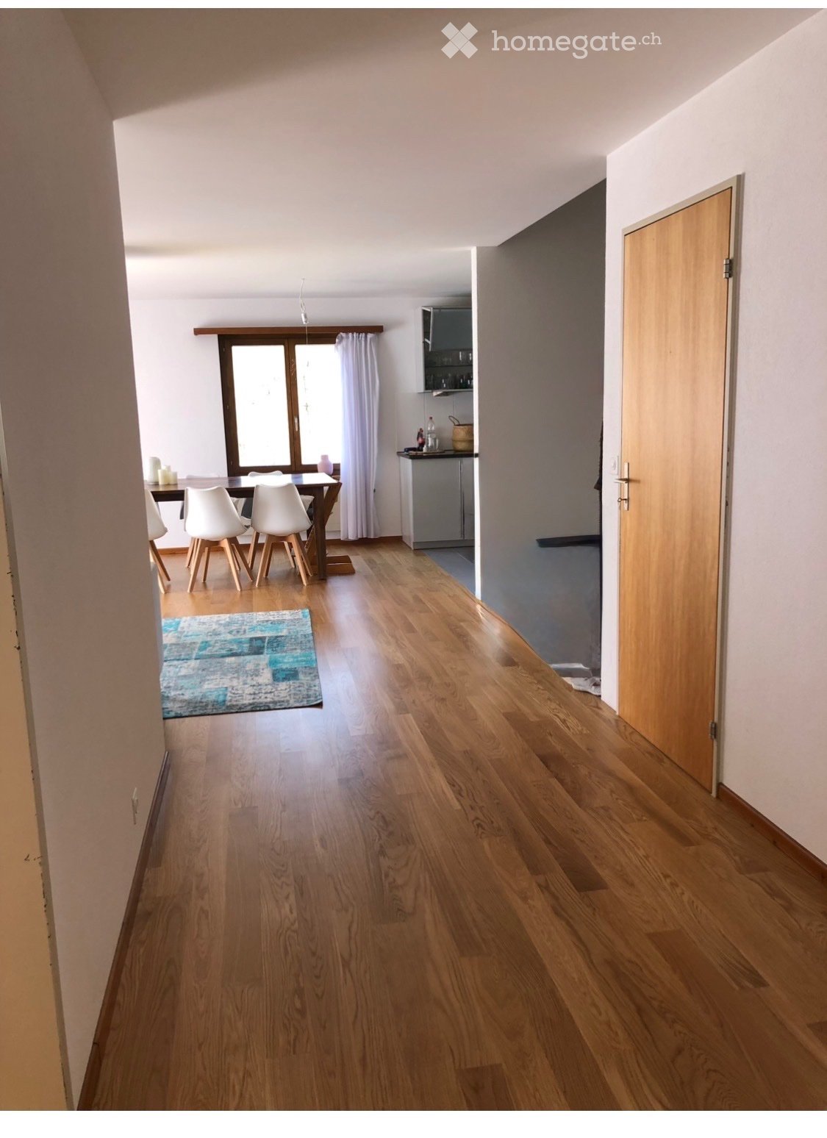
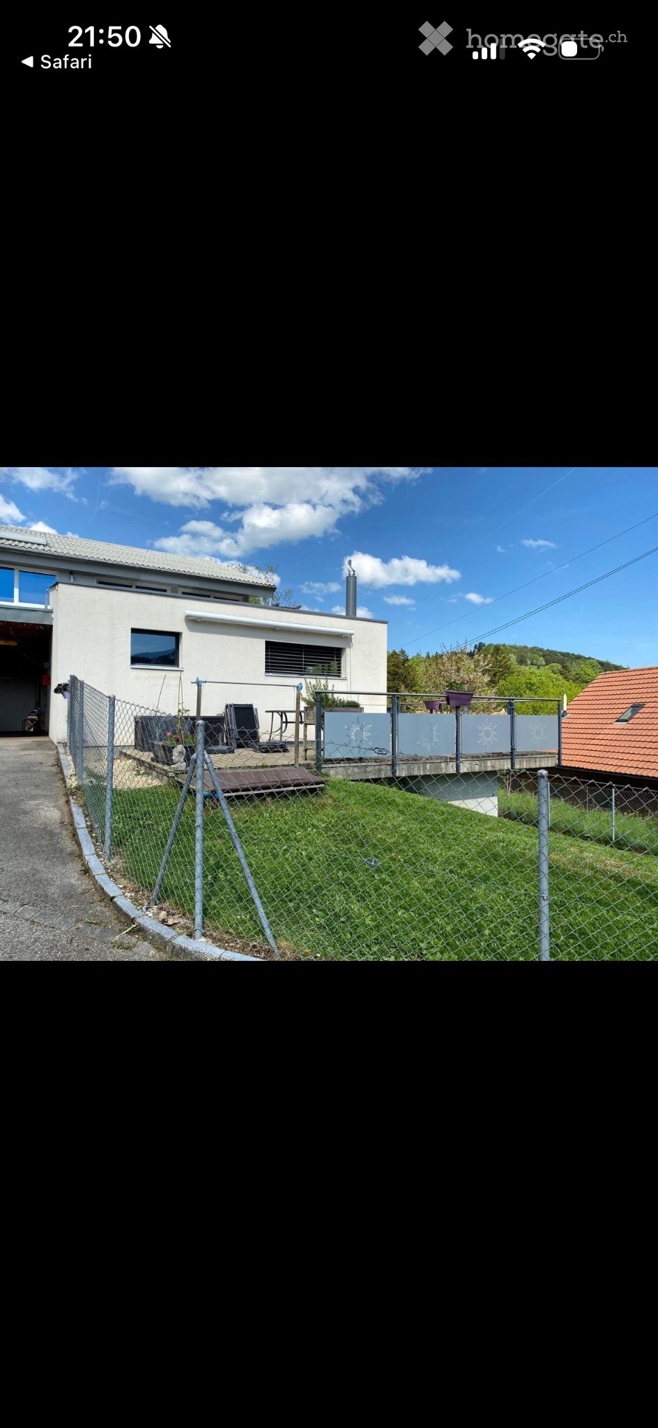
Crémines - House, chalet, rustico for rent

Try expanding your search criteria so we can show you similar properties. Currently, there are no matches.

We suggest you try to:

  • increase the radius
  • change filters, such as price

You can create a search alert with the current criteria and get notified when matching properties are available.

More objects in your automatically expanded search area
20 results - Radius: + 10km
  • Two-story house with white brick exterior, red-framed windows, and a red front door. The house features a small garden area with plants and a paved pathway leading to the entrance.
  • Two-story white house with red window frames and shutters, surrounded by greenery and a gravel pathway.
  • Two-story building with white brick facade, red-framed windows and doors, a striped awning, and a small balcony with a metal railing.
  • Bright hallway with tiled floor, white walls, and a large wood-burning stove in the center. The hallway leads to a kitchen area with white cabinets and red pendant lights.
  • Empty room with tiled floor, white brick walls, large windows, and a black wood-burning stove with a chimney. Natural light streams in from the windows.
  • Modern kitchen with white cabinets, granite countertop, tiled floor, and stainless steel appliances including an oven and dishwasher.
  • Modern bathroom with beige tiled walls, a white sink with a chrome faucet, a toilet, and a large mirror with built-in lighting.
  • Modern bathroom with beige tiles, a white sink with a chrome faucet, a mirror, and a walk-in shower with a handheld showerhead.
  • Empty room with wooden herringbone flooring, white brick walls, and a large window with white frame. A single hanging light fixture is visible.
  • Empty hallway with wooden herringbone flooring, white brick walls, a hanging light fixture, and a narrow staircase leading to an upper level.
  • Empty room with wooden herringbone flooring, white brick walls, and a wooden slanted ceiling. Features a large window with a view of the outdoors and a hanging light fixture.
  • Empty room with light-colored brick walls, herringbone wooden flooring, and large windows offering a view of the outdoors.
  • Empty room with wooden herringbone flooring, white brick walls, and a green ladder leaning against the wall. A window with white frames allows natural light to enter.
  • Modern bathroom with a toilet, sink, bathtub, mirror, and a window. The floor is wooden, and the walls are tiled.
  • A narrow hallway with white brick walls, a green-painted staircase leading upwards, and a smooth green floor.
  • Empty basement space with concrete floors, exposed brick walls, and minimal furnishings including a small shelving unit and a framed picture on the wall.
  • Utility room with white brick walls, concrete floor, washing machine, dryer, water heater, and metal shelving unit.
  • Empty basement room with concrete walls, wooden shelving unit, metal rack, and a grated floor mat.
1 / 18
CHF 2,250.– Top
5.5 rooms120m² living space
Rue des Moissons, 2800 Delémont

Beautiful semi-detached house with 5.5 rooms, recently renovated in Delémont

Beautiful semi-detached house with 5.5 rooms, recently renovated, featuring an open and equipped kitchen opening onto a dining room and a bright living room with access to a terrace of approximately 35 m².Upstairs, you will find 4 bedrooms, one with access to a balcony, as well as a bathroom with a bathtub.On the ground floor, a second bathroom with a shower completes the accommodation.The basement includes a cellar and a large, equipped laundry room with a washing machine and dryer made available.An open attic, accessible from a bedroom, also offers additional storage space.Outside, residents benefit from a pleasant communal green space with a playground and vegetable garden, as well as visitor parking spaces.The house also has photovoltaic panels, allowing tenants to benefit from the energy produced on site. A private, covered parking space completes this property. Dogs and cats are not allowed. Only animals living exclusively inside the house are permitted.Rent: CHF 2'250.– including charges.Available from October 1st, 2026.Do not hesitate to contact us for any visit request.SituationLocated on Rue des Moissons in Delémont, this particularly family-friendly house benefits from a calm and green environment while being close to the city's amenities. Schools, shops, services, and transportation are easily accessible.

Travel time
-
1 / 6
  • Parking space
  • Garage
CHF 3,200.– Top
7.5 rooms190m² living space
4524 Günsberg

Green Oasis with Panoramic View + Freshly Renovated

In a quiet, family-friendly location in Günsberg, this freshly renovated 7.5-room single-family house with 190 m² of living space awaits people who appreciate space and quality. The high-quality interior design, the well-thought-out floor plan, and the modern kitchen with plenty of storage space create a harmonious living atmosphere. One kitchen is available per floor - ideal for multi-generational living or two residential units. The large garden with seating areas and a garden house invites you to linger. Pets are allowed.This BETTERHOMES offer is characterized by the following advantages:- large garden with various seating areas and garden house- freshly renovated- modern interior design- high-quality kitchen with plenty of storage space- very quiet and family-friendly- well-thought-out floor plan ensures optimal use of space- one kitchen per floor- potential for two residential units- pets are allowed- spacious basement provides plenty of storage space and various uses- and, and, and ...Interested? Contact us for a non-binding viewing!Didn't find anything suitable? Over 1,900 more offers at: www.betterhomes.ch - the real estate fair mediatorWant to market your own property?Take advantage of our know-how: https://www.betterhomes.ch/de/profitierenDo you want to have a property valued?Find out its value now through our free valuation, immediately and without obligation!https://www.betterhomes.ch/de/knowledge/estimationMore detailsLocation: very quiet and family-friendlyCondition: freshly renovatedBathrooms / wet cells: 3 (1x bathtub / shower / toilet / sink, 1x shower cubicle / sink / toilet, 1x shower)Heating system: heat pumpPublic transport: bus stop, 350 mSchools: primary school and kindergarten, 300 mShops: Volg, 550 m

  • Parking space
  • Garage
1 / 10
CHF 2,650.–
5.5 rooms175m² living space
Auf Anfrage 1, 2852 Courtételle

For rent in Courtételle Elegant new villa with garden

At the entrance of the village of Courtételle, in a quiet and pleasant residential area, discover this magnificent new villa that seduces with its contemporary architecture, its generous volumes, and the quality of its finishes. Designed to offer a comfortable and elegant living space, it benefits from beautiful brightness and a peaceful environment, with an unobstructed view of the surrounding fields.The ground floor accommodates a pleasant living area bathed in light, ideal for sharing moments with family or friends. The open kitchen, both elegant and functional, has a central island, high-end appliances, refined taupe furniture, and a granite countertop. An office and a guest toilet complete this space.Upstairs, the sleeping area offers two beautiful bedrooms with a shared bathroom as well as a superb parental suite with a dressing room, private bathroom, and direct access to the balcony. An equipped laundry room completes this level. Outside, a generous terrace and a landscaped garden invite you to fully enjoy the beautiful days and the surrounding calm.This exclusive ImmoSky offer stands out for its main advantages:+ Excellent energy efficiency+ Photovoltaic panels and heat pump+ Parental suite with dressing room, private bathroom, and access to the balcony+ Beautiful terrace and landscaped garden + Covered parking and outdoor parkingThis villa thus offers a privileged living space, combining modern comfort, elegance, and tranquility, while also benefiting from the proximity of the village of Courtételle and its amenities.A great opportunity for those looking for a new, high-quality house, ready to welcome its new tenants. For more information or to organize a visit, contact us at +41 21 544 15 64 or +41 79 638 77 86.

1 / 16
CHF 3,000.–
5.5 rooms179m² living space
Mittelfeldstrasse 9, 4535 Hubersdorf

Stylish 5.5-room single-family house with garden in Hubersdorf

In a quiet and sunny residential area in Hubersdorf, we rent this well-maintained 5.5-room single-family house (built in 2007). With a living area of around 180 m², the house offers plenty of space for families, couples or anyone who appreciates spacious living in a natural environment.Highlights • 5.5-room single-family house with high-quality, timeless natural stone flooring in the living areas and laminate flooring in the rooms • Approx. 180 m² living space / built in 2007 • Bright, spacious living and dining area • Spacious, light-filled rooms • Spacious kitchen • Two bathrooms (ground floor: WC/shower/sink, upper floor: WC/shower/double sink, corner bathtub) • Cozy Swedish stove in the living room • Heat pump and underfloor heating • Electrically operated window shutters in the living room • Fly screens in the bedrooms and kitchen • Well-maintained garden with seating area • Tool shed • Carport and additional outdoor parking spaces • Water softening system • Workbench in the basement • Basement with plenty of storage space and many possible uses • Professional alarm systems (if desired) The amount of ancillary costs depends on individual consumption and any DIY work (garden work).Location and surroundings:Hubersdorf offers a high quality of life with an idyllic environment and at the same time excellent accessibility to the city of Solothurn. The rural tranquility makes the residential area particularly attractive. For children, kindergarten and schools (primary and secondary level) are within short distance. The bus stop and the A1 motorway exit are in the immediate vicinity.

Travel time
-
1 / 6
CHF 2,800.–
5.5 rooms135m² living space
4515 Oberdorf SO

Peaceful location with Jura and Alpine panorama

This well-maintained 5.5-room townhouse in Oberdorf offers plenty of space for couples and families who want to live quietly and close to nature. The bright, open living and dining area with a new kitchen and plenty of workspace will quickly become the heart of your home. Outside, a sunny garden with a covered seating area beckons. Large bedroom with balcony, practical built-in wardrobes in the study. New energy-efficient heat pump heating. Child-friendly estate with playground and ping-pong table, nearby recreation area. Garage and parking space included. Cats are allowed.This BETTERHOMES offer has the following advantages:- sunny garden with covered seating area- new energy-efficient heat pump heating- bright open living and dining area with new kitchen and plenty of workspace- large bedroom with balcony- spacious built-in wardrobes in the study- recreation area within short walking distance- child-friendly estate with playground and ping-pong table- including garage and parking space- ancillary costs are borne directly by the tenants- cat keeping is possible- and, and, and ...Interested? Contact us for a non-binding viewing, also online viewing possible!Not found anything suitable? Over 1,900 more offers at: www.betterhomes.ch - the real estate fair mediatorWant to market your own property?Benefit from our know-how: https://www.betterhomes.ch/de/profitierenYou want to have a property valued?Find out its value now through our free valuation, immediately and non-binding!https://www.betterhomes.ch/de/knowledge/estimationMore detailsLocation: The district convinces with its quiet residential location at the foot of the Jura and offers a high quality of life in a natural environment with numerous recreational opportunities directly in front of the door. At the same time, you benefit from the proximity to Solothurn and a good connection to public transport and the most important infrastructure facilities of daily needs.Condition: Very well maintained and well preserved.New heat pump heatingNew kitchenBathrooms / wet cells: 2 (1 x shower / WC / sink), (1 x bathtub / WC / sink)Public transport: bus, 550 mSchools: kindergarten / primary school, 1 kmShops: Volg, 750 m / shopping center Ladendorf, 1.8 km

1 / 6
CHF 4,400.–
7.5 rooms280m² living space
4500 Solothurn

From the outside, restrained. From the inside, a very private 7.5-room villa with a large pool and beautiful garden

This exclusive 7.5-room country house villa with park garden and pool in Solothurn is waiting for you. This characteristic house is located in the popular Fegetz district, on the quiet west side of the city. Behind the restrained facade, around 280 m² of living space opens up with cassette ceilings, three open fireplaces, a library in solid wood paneling, and historic cassette windows with lead glazing. The ground floor is designed for reception and sociability: an entrance hall with terracotta floor and curved staircase with hand-forged railing, the salon with fireplace and wing doors to the garden, the paneled fireplace room, and a separate dining room that can be used otherwise according to needs. The living kitchen has two granite work islands, an oven, and a microwave. With a total of 4 bedrooms - including the parental suite with its own balcony - as well as 2 bathrooms and a separate toilet on the upper floor, this villa offers spacious rooms for families. A guest toilet on the ground floor, a garage, and the fully developed basement with a wood-paneled wine cellar (bodega), wine cellar, laundry and drying room provide additional comfort. The owner has assured that the following will be renovated before the new tenants move in: new pool piping, windows sanded and repainted on the outside, and new planting or an additional parking space in front of the house - according to your needs. The entire house will be freshly painted, and the gardener is scheduled to give the beautiful garden an update. In principle, your other wishes will also be considered.The exceptional plot of 1,259 m² has grown over decades and is completely inaccessible - with a pool of 44 m² and around 90,000 liters. The windows will also be renewed before moving in. Heating is provided by an oil heating system, although a district heating connection is planned in the medium term. The location convinces in everyday life: the Fegetz school house and cantonal school are within walking distance, the Fegetzallee sports facility borders directly, and the Solothurn old town can be reached in about ten minutes on foot. An outdoor parking space can be rented additionally, subject to the approval of the ownership.The villa is available from October 1, 2026, and is to be occupied from then on (as part of the subletting regulation)!This property offer is characterized by: • Absolute privacy - no insight into the garden and pool • Spacious country house villa with around 280 m² of living space • Park-like plot of 1,259 m² with pool (will be renovated before moving in) • Two open fireplaces, cassette ceilings, and paneled library • Four bedrooms, including parental suite with balcony • Two bathrooms and separate toilet on the upper floor, guest toilet on the ground floor • Fully developed basement - wine cellar (bodega), wine cellar, laundry and drying room • Garage included in the rental property, 1 outdoor parking space can be rented additionally • Schools, sports facility, and old town within walking distance • Quiet residential street without through traffic in the Fegetz district • Comparable properties cost around CHF 5,600, but you are entering into the existing rental agreement Interested? Contact us for a non-binding conversation!