1 result - Commercial & industry for rent in Gampelen

1 / 12
CHF 185.– / m²/ year
2,000m² floor space
Platanenstrasse, 3236 Gampelen

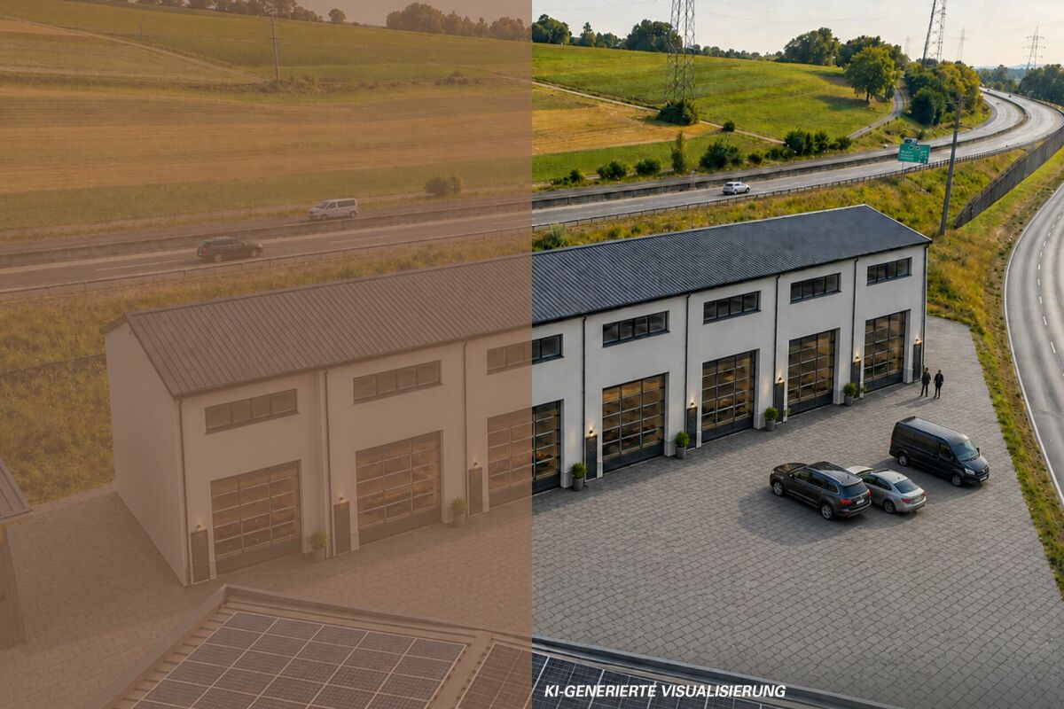
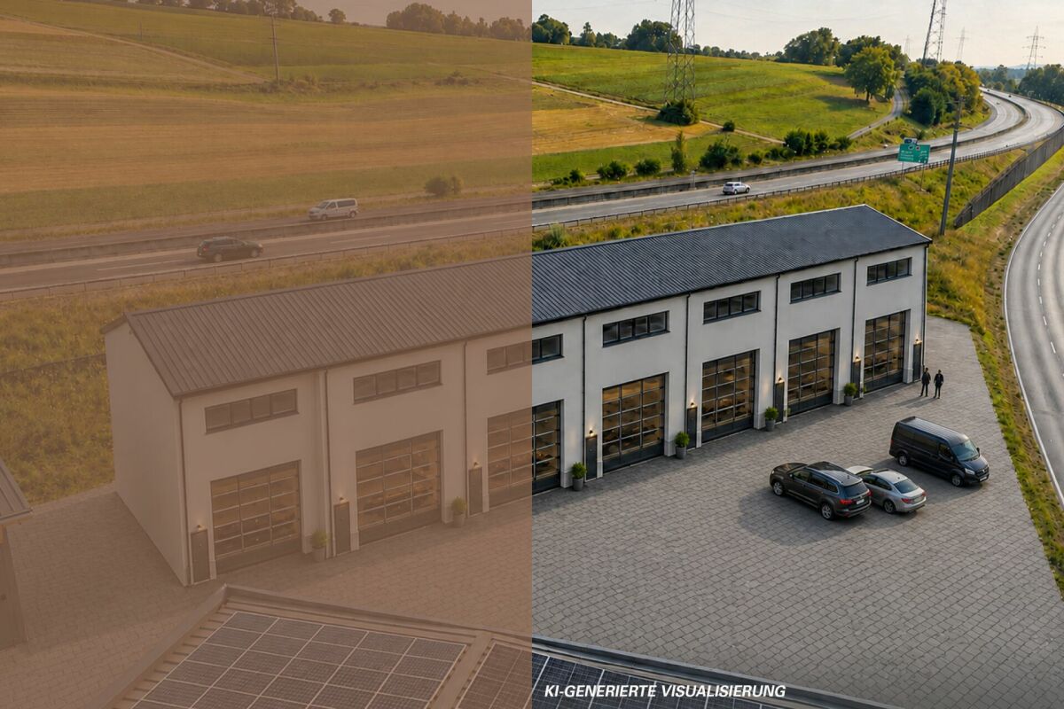
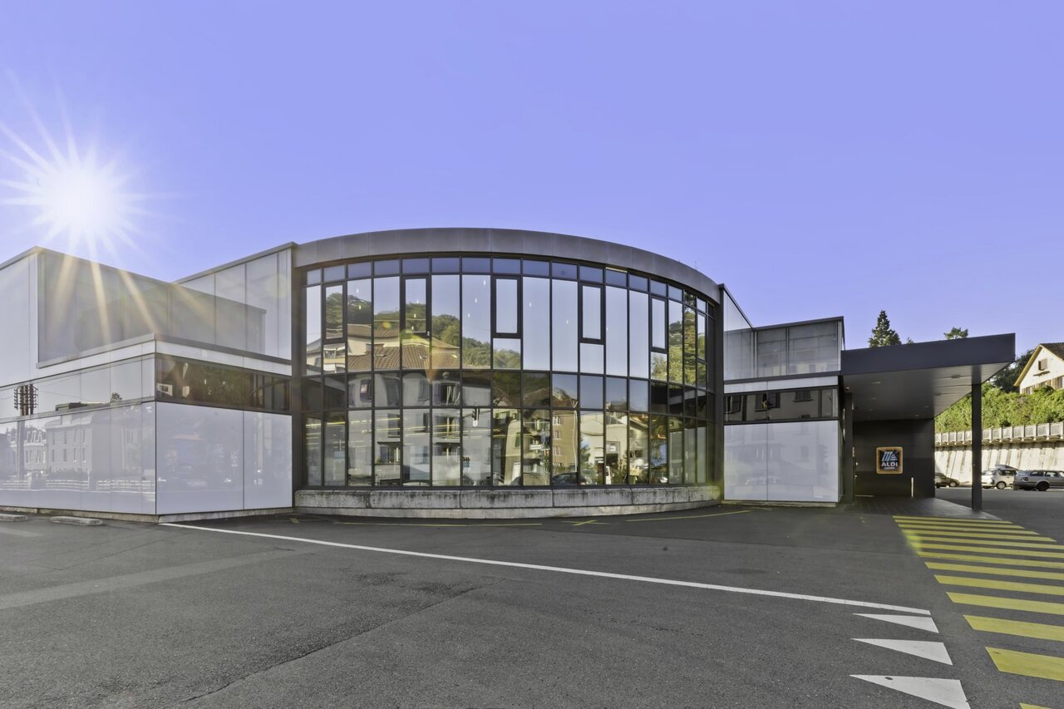
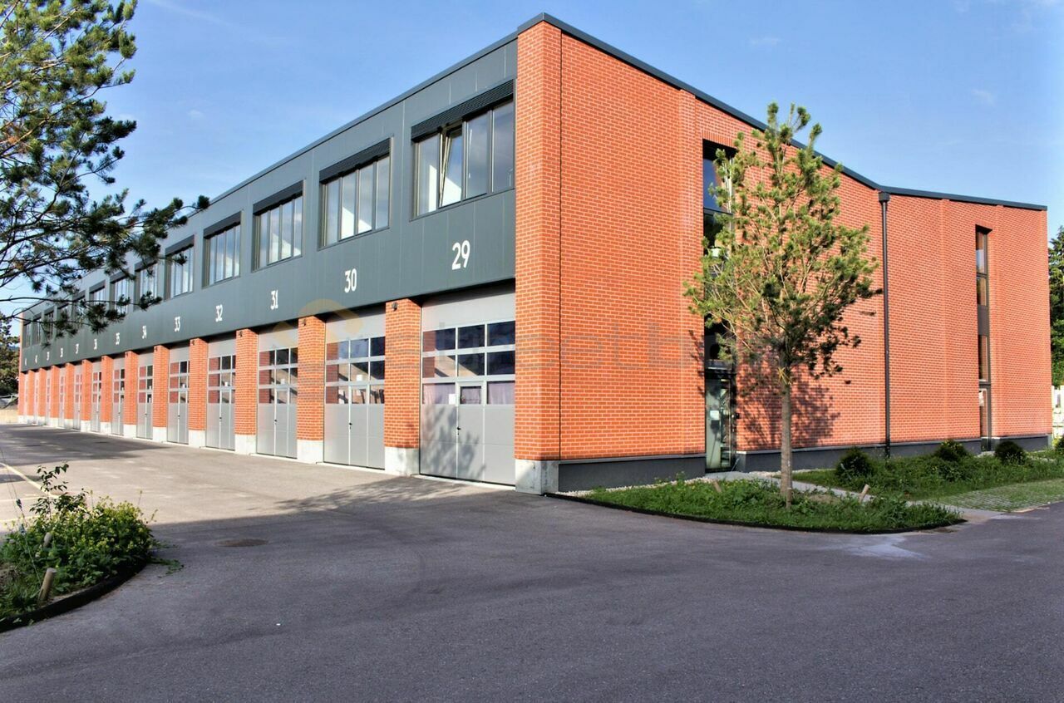
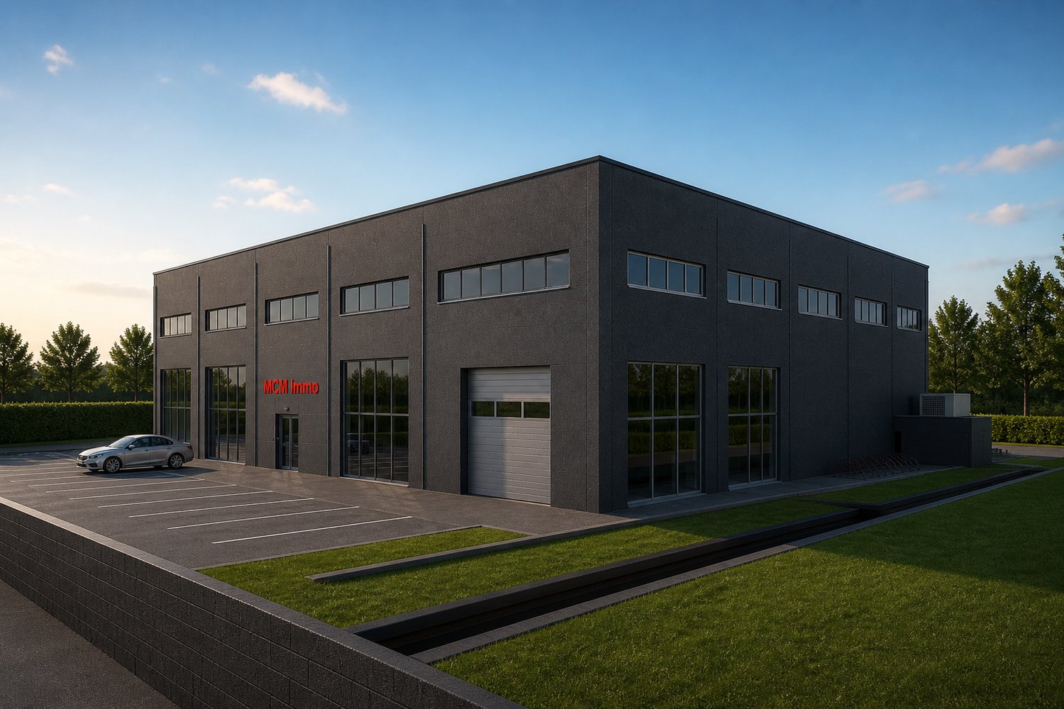
Un bâtiment industriel sur mesure selon vos besoins

Nouveau Projet de Construction à Gampelen : Bâtiment Industriel sur MesureNous sommes fiers de vous présenter notre nouveau projet de construction à Gampelen, offrant une opportunité unique de personnaliser un bâtiment industriel de plus de 4000 m² selon vos besoins spécifiques.Caractéristiques du Projet : • Surface Spacieuse : Un bâtiment industriel de plus de 4000 m², offrant une vaste superficie pour répondre à toutes vos exigences professionnelles. • Personnalisation Totale : Le projet est entièrement flexible et sera conçu au gré du locataire. Que vous ayez besoin d''espaces de production, de stockage, ou de bureaux, nous construirons pour vous un bâtiment sur mesure, répondant parfaitement à vos attentes. • Normes Modernes : Nous nous engageons à construire un bâtiment conforme aux dernières normes, garantissant efficacité et durabilité. Vous bénéficierez des technologies les plus récentes pour optimiser votre activité. • Aménagements Écologiques : Le projet inclut des installations écologiques telles que des pompes à chaleur et des panneaux solaires, assurant une consommation énergétique réduite et un impact environnemental minimisé. • Commodités : Des places de parc seront disponibles pour votre personnel et vos visiteurs, facilitant l''accès et le stationnement. Ce projet de construction à Gampelen est une occasion rare de créer un espace industriel parfaitement adapté à vos besoins et à ceux de votre entreprise.Contactez-nous dès aujourd''hui pour toute question et pour discuter de vos exigences spécifiques. Ensemble, nous réaliserons un bâtiment industriel moderne, fonctionnel et durable qui répondra à toutes vos attentes.Neues Bauprojekt in Gampelen: Maßgeschneidertes IndustriegebäudeWir freuen uns, Ihnen unser neues Bauprojekt in Gampelen vorstellen zu können, das eine einzigartige Gelegenheit bietet, ein Industriegebäude von über 4000 m² nach Ihren spezifischen Bedürfnissen zu gestalten.Projektmerkmale: • Geräumige Fläche: Ein Industriegebäude von über 4000 m², das eine große Fläche bietet, um all Ihre beruflichen Anforderungen zu erfüllen. • Totale Personalisierung: Das Projekt ist vollständig flexibel und wird nach den Wünschen des Mieters gestaltet. Egal, ob Sie Produktions-, Lager- oder Büroräume benötigen, wir bauen für Sie ein maßgeschneidertes Gebäude, das perfekt Ihren Erwartungen entspricht. • Moderne Normen: Wir verpflichten uns, ein Gebäude nach den neuesten Standards zu bauen, das Effizienz und Nachhaltigkeit gewährleistet. Sie profitieren von den neuesten Technologien, um Ihre Aktivitäten zu optimieren. • Ökologische Ausstattung: Das Projekt umfasst umweltfreundliche Einrichtungen wie Wärmepumpen und Solaranlagen, die einen geringeren Energieverbrauch und eine minimierte Umweltbelastung sicherstellen. • Annehmlichkeiten: Parkplätze stehen für Ihr Personal und Ihre Besucher zur Verfügung, um den Zugang und das Parken zu erleichtern. Dieses Bauprojekt in Gampelen bietet eine seltene Gelegenheit, einen Industriegebäude zu schaffen, das perfekt auf Ihre Bedürfnisse und die Ihres Unternehmens zugeschnitten ist.Kontaktieren Sie uns noch heute bei Fragen und um Ihre spezifischen Anforderungen zu besprechen. Gemeinsam realisieren wir ein modernes, funktionales und nachhaltiges Industriegebäude, das all Ihre Erwartungen erfüllt.

Travel time
-
More objects in your automatically expanded search area
20 results - Radius: + 10km
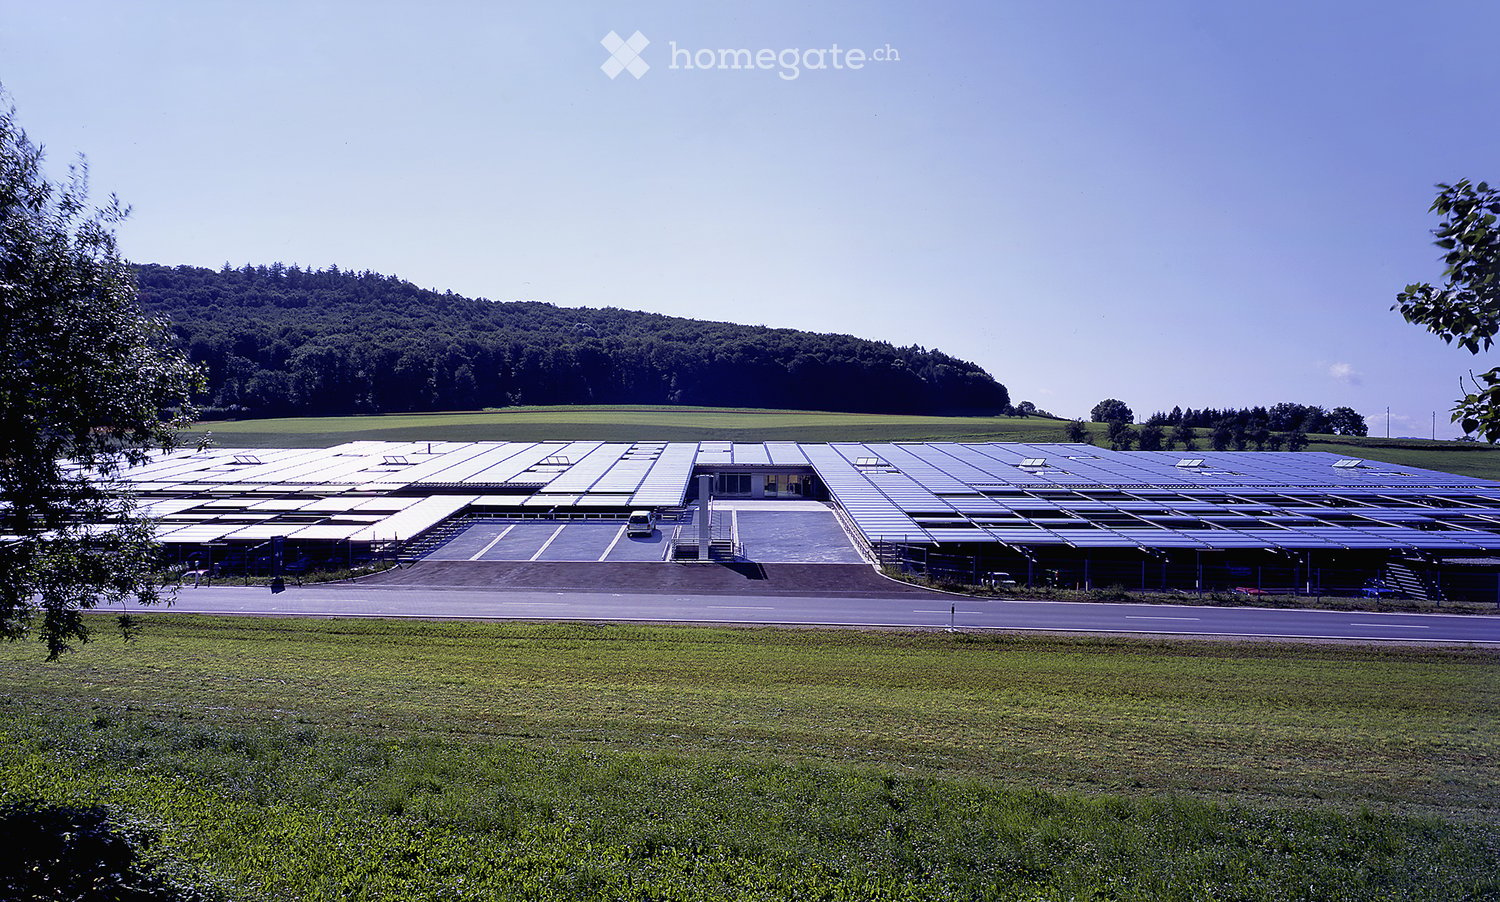
  • Large industrial building with solar panels on the roof, surrounded by open fields and a parking area.
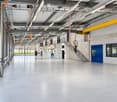
  • Wide, empty industrial-style corridor with grey concrete floor, exposed metal beams, and hanging orange safety equipment. Features large windows, blue doors, and a staircase leading to an upper level.
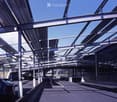
  • Modern covered parking area with metal framework and several parked cars.
  • Modern conference room with a large wooden table, black chairs, and a large screen, overlooking a scenic landscape.
  • A large industrial building with a flat roof covered in solar panels, surrounded by a paved area with a few parked cars and a road nearby.
  • Modern industrial-style building with a large flat roof, surrounded by a field of golden crops and distant mountains.
  • Modern building with a grey facade, large windows, and a covered parking area with several cars. The building has a sloped metal roof and is surrounded by a well-maintained lawn and trees.
  • Modern industrial-style corridor with metal railings, exposed structural beams, and overhead lighting. The space features a polished concrete floor and visible electrical conduits.
  • Modern industrial-style workspace with grey flooring, white walls, exposed metal beams, and bright overhead lighting. Includes workstations, tables, chairs, cabinets, and shelves.
  • Modern building entrance with a raised ground floor, concrete platform, and glass walls. The entrance features a ramp and steps leading up to the building.
  • Modern office space with desks, chairs, computers, keyboards, and lamps. Large windows with blinds provide natural light.
  • Modern office space with multiple desks, chairs, computers, and large windows allowing natural light. The area features contemporary furniture and a spacious layout.
  • Modern meeting room with grey carpet, white tiled walls, large screen, tables, and black chairs.
  • Modern meeting room with a large table, chairs, and a screen for presentations. The room features white walls, large windows, and a carpeted floor.
  • Modern kitchen with dark grey cabinets, granite countertop, microwave, sink, and a small table with a glass top.
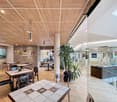
  • Modern, open-plan reception area with dark tiled flooring, sleek black reception desk, contemporary chairs, a small table, and a potted plant.
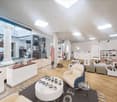
  • Modern reception area with a sleek black reception desk, multiple screens, chairs, a small table with a plant, and floor lamps.
  • Modern fitness room with various exercise machines, a large window with a scenic view, a large exercise ball, and a small table with a screen and keyboard.
  • Bright cafeteria with multiple tables and chairs, a refrigerator, and a grill, large windows overlooking a green field.
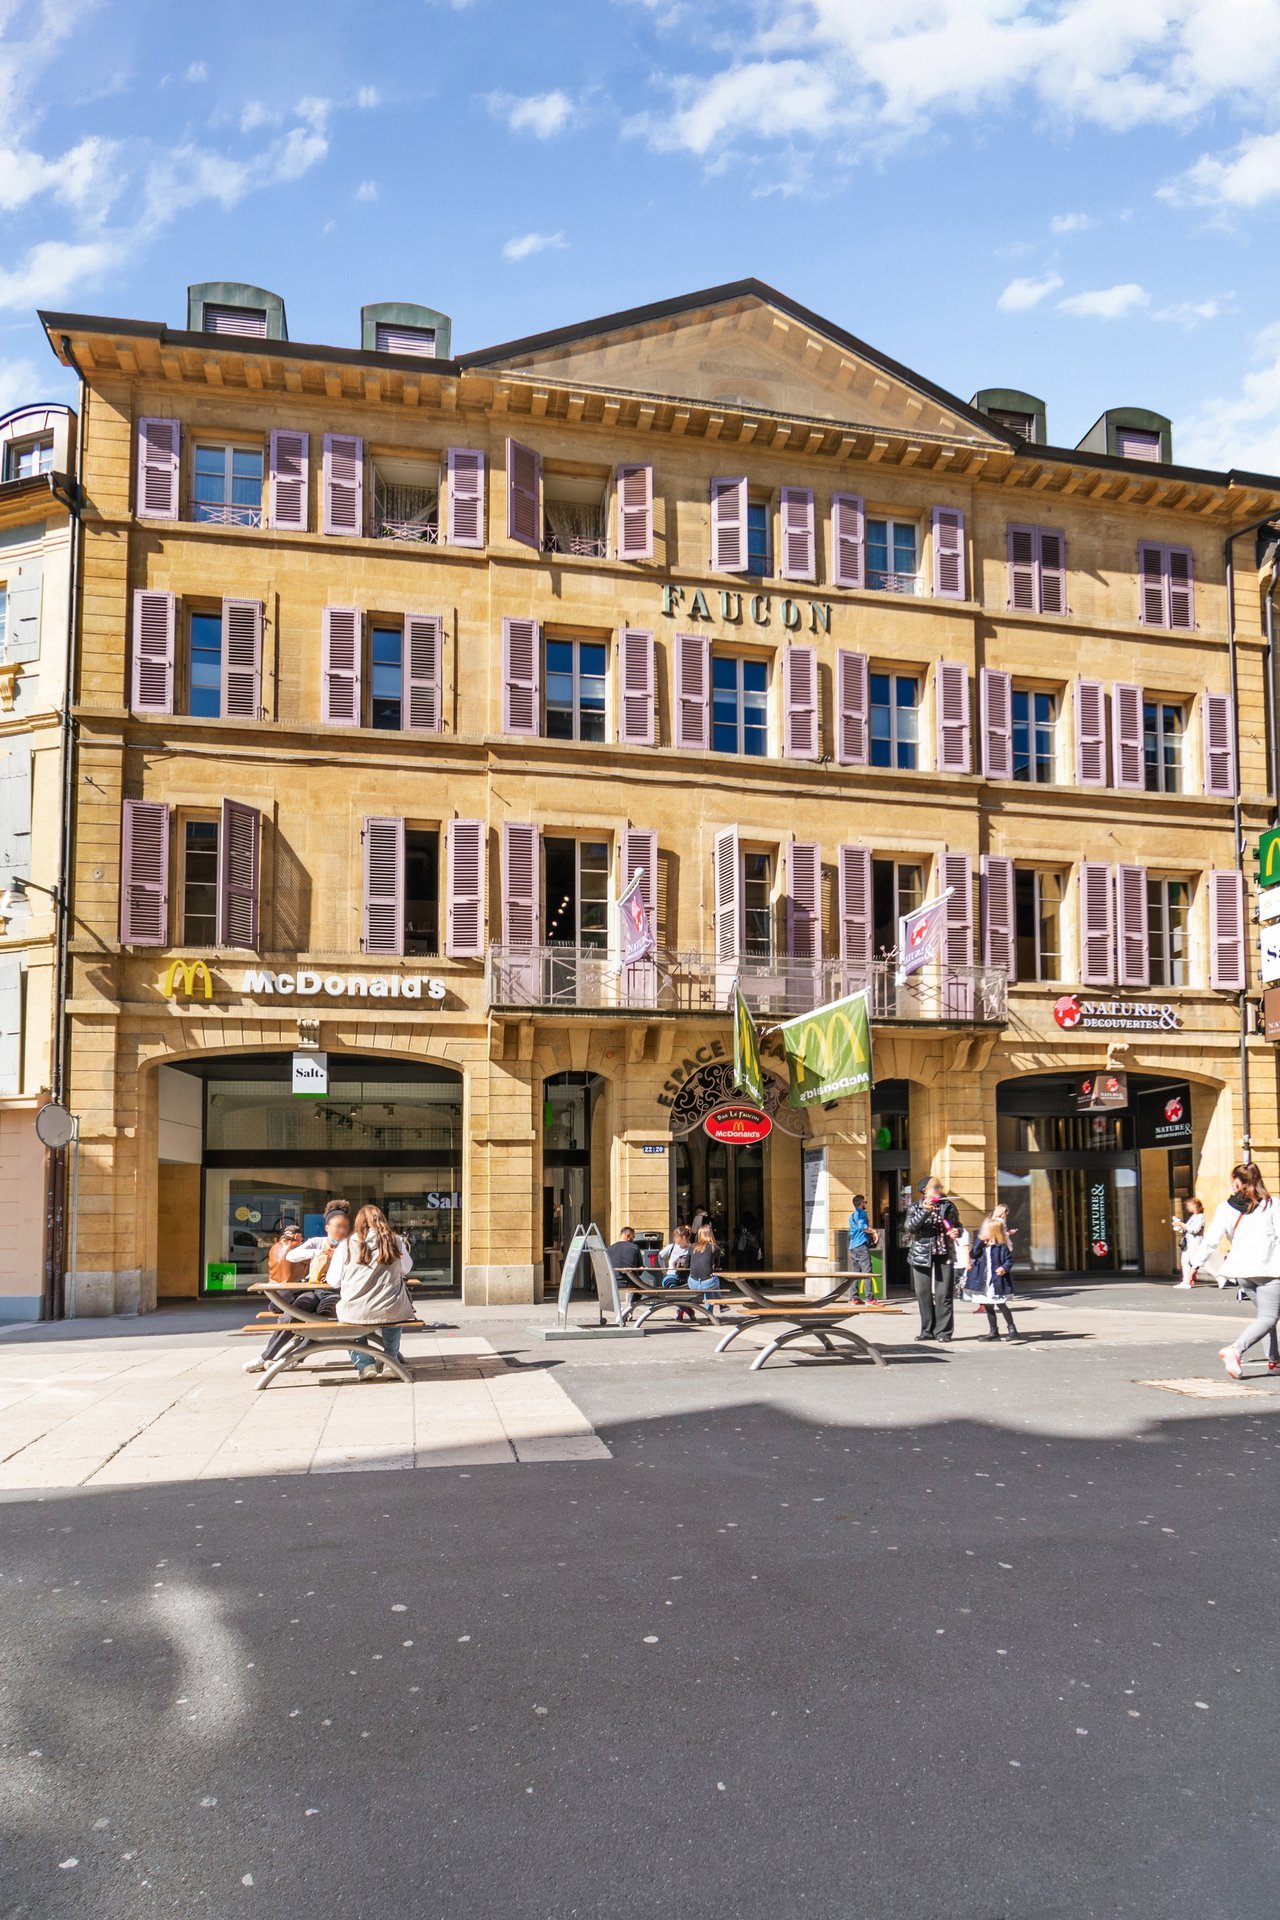
  • Outdoor seating area with tables, chairs, and an umbrella near a modern building with large windows and shutters.
1 / 20
Wide, empty industrial-style corridor with grey concrete floor, exposed metal beams, and hanging orange safety equipment. Features large windows, blue doors, and a staircase leading to an upper level.
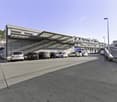
Modern covered parking area with metal framework and several parked cars.
Modern conference room with a large wooden table, black chairs, and a large screen, overlooking a scenic landscape.
CHF 155.– / m²/ yearPremium
3,800m² floor space
Bernstrasse 5, 3238 Gals

Modern industrial site with production, offices and clean room for rent in Gals/BE

Located in Gals, Bernstrasse 5, this modern industrial site of approximately 3’800 m² is offered for rent. It combines functional production halls, furnished and bright offices, a class 8 clean room, technical spaces, and common facilities designed to facilitate daily operations.Distributed over two floors, the site combines a functional production area on the ground floor and offices mainly located on the upper floor. This configuration allows for the grouping of production, administration, technical spaces, light logistics, and employee reception in a professional environment.The building is particularly suitable for companies active in production, assembly, development, technical services, or any activity requiring versatile spaces. Thanks to its generous volumes, loading ramp, and existing infrastructure, it offers a solid base for developing or concentrating your activities on a functional, professional, and well-equipped site.The essentials are already in place for your activity • 3’800 m² of usable space • Net rent: CHF 155.–/m²/year • Functional production halls • Furnished and bright offices, mainly located on the upper floor • Class 8 clean room • Loading ramp • Reception, cafeteria, and fitness room • Furnished and equipped meeting rooms • 80 outdoor parking spaces included • Potentially divisible spaces • Available immediately The site offers a rare combination of production, offices, clean room, and shared spaces. The shared spaces include the entrance with reception, cafeteria, meeting rooms, fitness room, visitor sanitation facilities, and the loading ramp.A maintained and modernized buildingThe building, constructed in 2001, is in excellent condition and benefits from technical infrastructure adapted to industrial and administrative activities. The production halls have a useful load of 1.5 t/m², existing electrical equipment of 220 / 400 V, and an electric crane in the main production hall.Recent investments further enhance the site's attractiveness: connection to the ecological district heating network, renovation of the building automation, new cooling unit for the clean room, and review of the sprinkler system. New air compressors are planned for 2027.LocationGals benefits from a practical location near Main Road 10, with quick access to the main regional economic centers: Neuchâtel, Biel, La Chaux-de-Fonds, Bern, Yverdon-les-Bains, and Fribourg.Additional informationDetailed presentation of the site: see PDF document above.Link to promotional brochure: https://www.unitechnologies-holding.com/wp-content/uploads/2026/07/MASSI-surface-a-louer-3800m2-06-2026-v2.pdf
Travel time
-
1 / 15
CHF 2,280.– / month
147m² floor space
3210 Ried b. Kerzers

Rental of attractive storage and commercial boxes
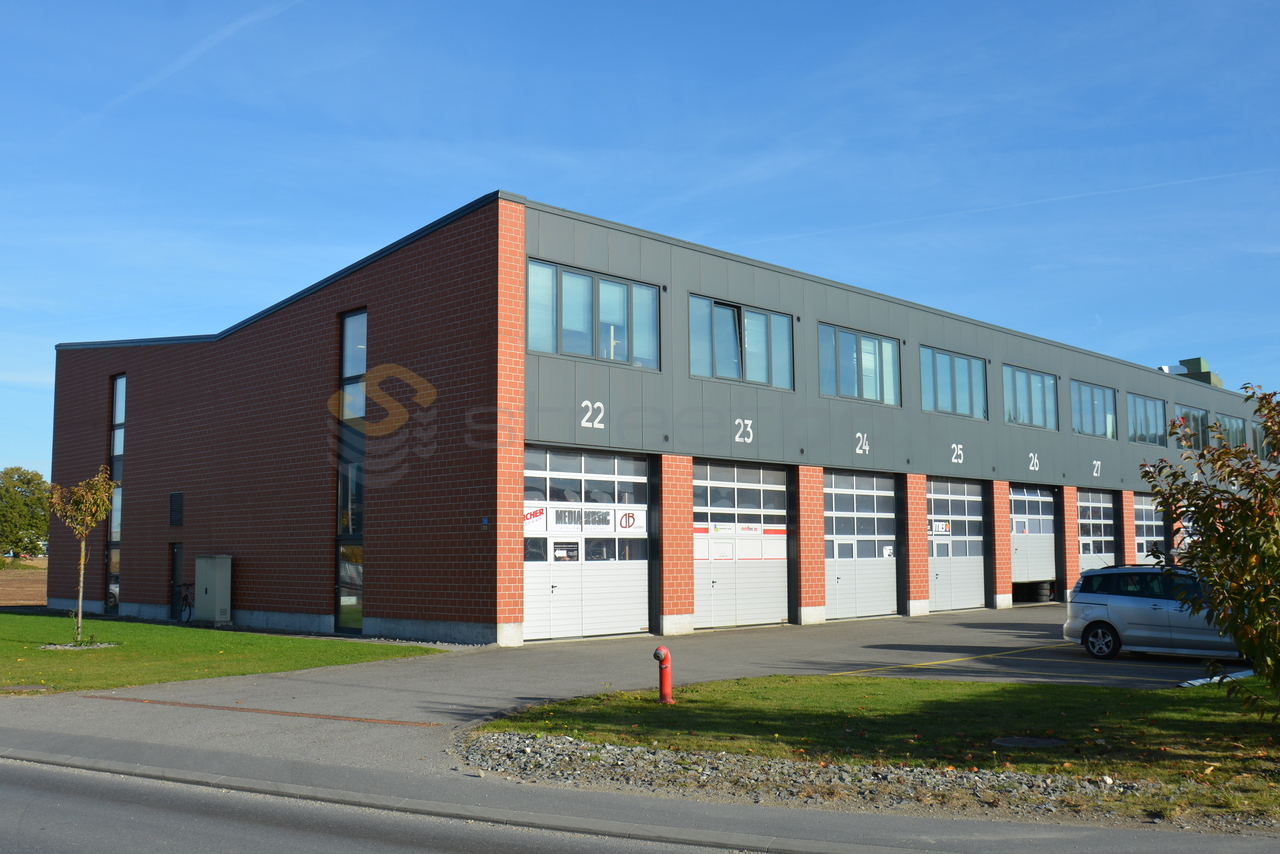
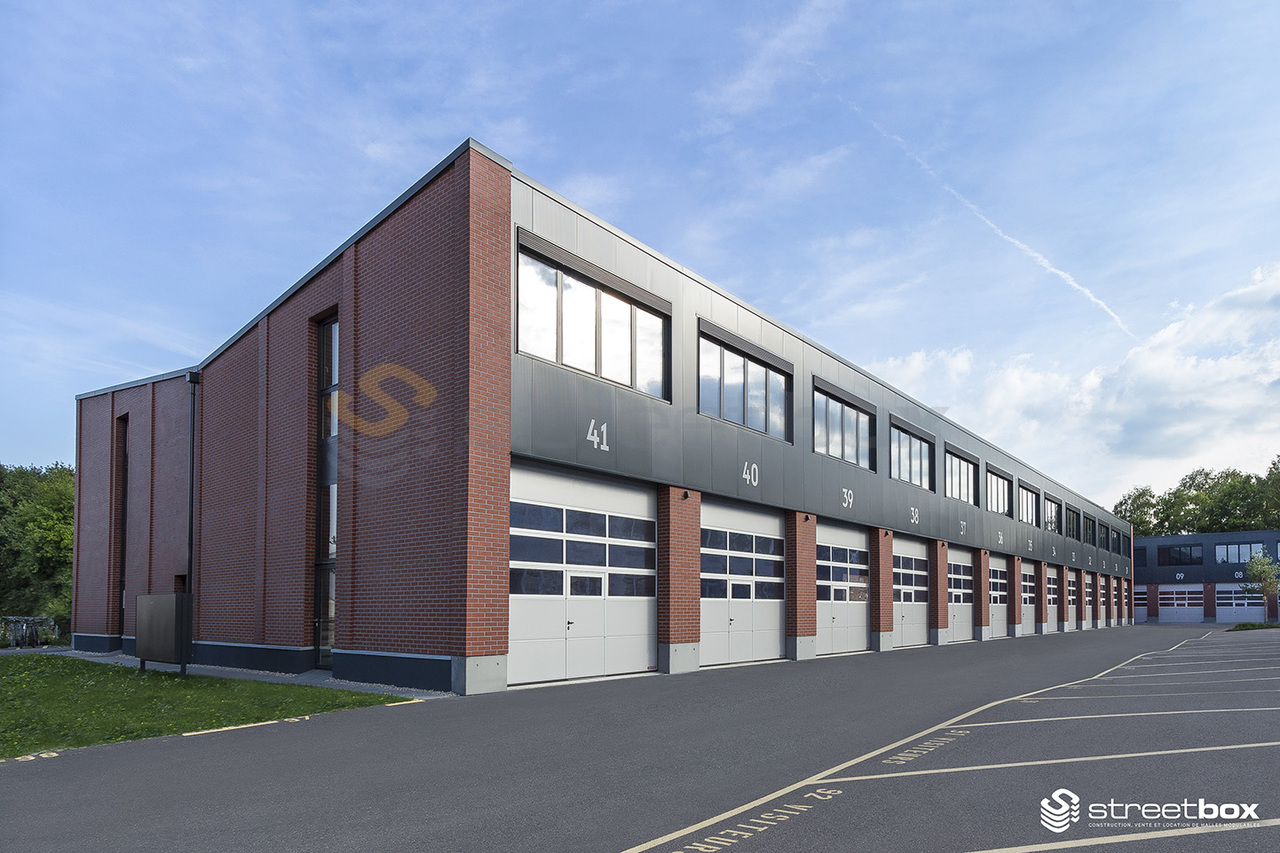
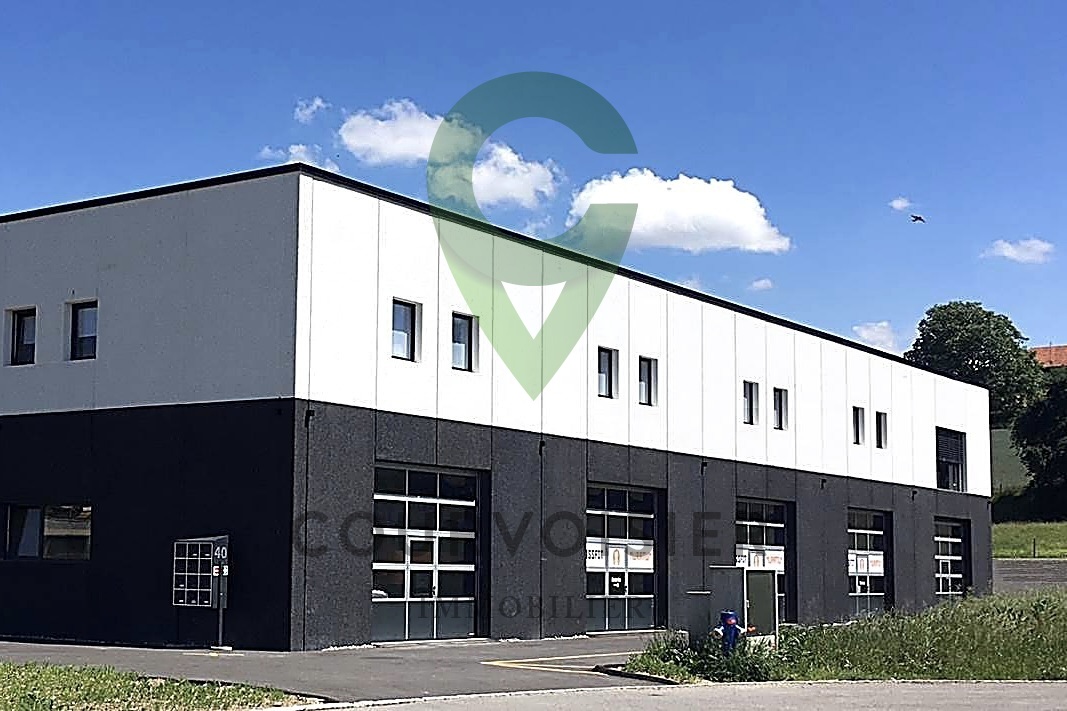
Located in a traffic-technically excellent location in Ried bei Kerzers, seven modern commercial and storage boxes are being built for rent. The concept is aimed at companies, freelancers, and service providers who are looking for maximum flexibility in the use and expansion of their spaces.The boxes are designed as two-story and consist of a ground floor and an upper floor. Additionally, there is the possibility of equipping each unit with an intermediate floor, which creates an additional usable area of around 28 m². This allows the spaces to be optimally adapted to operational processes and used efficiently.The use of the boxes is extremely versatile. Possible uses include: • classic storage areas • workshop or vehicle uses • auto, tuning, or detail businesses • music or rehearsal rooms • studios and creative workspaces • exhibition spaces • office or service businesses • combinations of work, storage, and presentation Thanks to the flexible room structure, the boxes are suitable for both start-ups and established companies that are looking for a functional and expandable solution.The units are rented in their basic version. All individual expansions, installations, and equipment, such as intermediate floors, interior design, technical and sanitary installations, or specific adaptations, are at the expense of the tenant. This allows for a customized design that meets the individual operational needs and requirements.The clear architecture, the generous room heights, and the flexible floor plan design create optimal conditions for an economical and future-oriented use. The good accessibility for customers, employees, and suppliers rounds off the attractive overall offer.Request our detailed documentation for more interesting information.Not found what you're looking for yet? The IMMOSEEKER team is happy to assist you.

1 / 15
CHF 2,280.– / month
147m² floor space
3280 Murten

Rental of attractive storage and commercial boxes copy

Located in a traffic-technically excellent location in Ried bei Kerzers, seven modern commercial and storage boxes are being built for rent. The concept is aimed at companies, self-employed individuals, and service providers who are looking for maximum flexibility in the use and expansion of their spaces.The boxes are designed as two-story buildings, each consisting of a ground floor and an upper floor. Additionally, there is the possibility of equipping each unit with an intermediate floor, which creates an additional usable area of around 28 m². This allows the spaces to be optimally adapted to operational processes and used efficiently.The use of the boxes is extremely versatile. Possible uses include: • classic storage areas • workshop or vehicle uses • auto, tuning, or detail businesses • music or rehearsal rooms • studios and creative workspaces • exhibition spaces • office or service businesses • combinations of work, storage, and presentation Thanks to the flexible room structure, the boxes are suitable for both start-ups and established companies that are looking for a functional and expandable solution.The units are rented out in their basic configuration. All individual expansions, installations, and equipment, such as intermediate floors, interior design, technical and sanitary installations, or specific adjustments, are at the expense of the tenant. This allows for a customized design tailored to the company's own operational needs and requirements.The clear architecture, generous room heights, and flexible floor plan design create optimal conditions for economic, forward-looking use. The good accessibility for customers, employees, and suppliers rounds off the attractive overall offer.Request our detailed documentation for more interesting information.Not found what you're looking for yet? The IMMOSEEKER team is happy to assist you.

1 / 13
  • Parking space
CHF 2,200.– / month
301m² floor space
3233 Tschugg

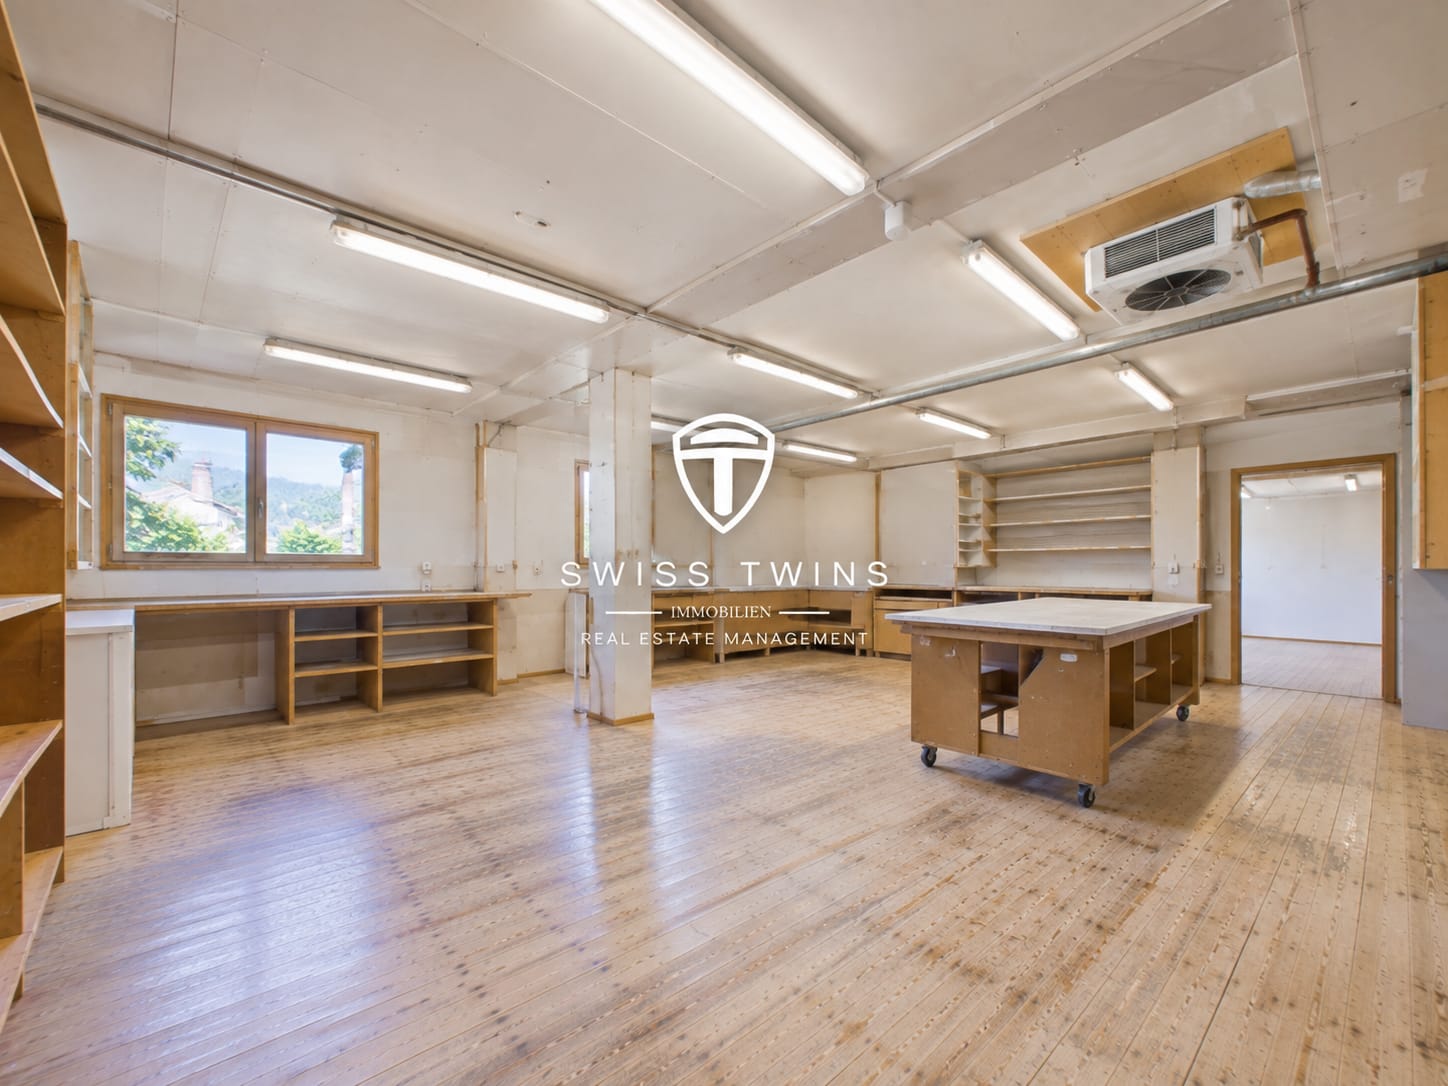
Well-lit studio/workshop for rent in Tschugg

Versatile commercial space with workshop, offices, and storage rooms in Tschugg In Tschugg, a bright and flexibly usable commercial space with a studio, workshop, office, and storage rooms on two levels is available for rent. The total usable area is 301 m².The versatile room offer is ideal for craft businesses, creative professionals, and small commercial enterprises as well as for concepts that combine work areas, offices, showrooms, and storage under one roof. Bright workshop and studio spaces The heated workshop and studio space on the ground floor impresses with generous window areas and pleasant lighting conditions. Thanks to the ground-level access, materials, goods, and working equipment can be easily loaded and unloaded.The room offer is complemented by office and changing areas as well as additional storage spaces. On the upper floor, there are further heated office spaces and gallery or archive spaces available.A small kitchen and a toilet provide the necessary everyday usability and enable comfortable use in ongoing operations. Additional storage spaces Further storage space is offered by an unheated storage area with separate access. Goods, materials, tools, or archive stocks can thus be stored independently of the heated working and office spaces.The premises are spread over two floors and were renovated in 1992. Equipment at a glance: • Total usable area: 301 m² • Workshop/studio spaces • Office and changing rooms • Gallery/archive spaces • Heated working and office spaces • Separate unheated storage area • Small kitchen • Toilet • Ground-level access • Generous window areas • Gas heating with heat distribution via radiators • 4 parking spaces directly in front of the building • Renovation: 1992 Rental conditions Net rent: CHF 1,800.– per monthAdditional costs: CHF 400.– per monthGross rent: CHF 2,200.– per monthAvailability: from 01.02.2027 or by agreement Location and accessibility Tschugg is located in the Seeland region between Lake Biel and Jolimont, offering a quiet working environment with good regional accessibility.The bus stops in Tschugg offer connections to Ins and Erlach. The Gampelen train station is approximately 2.5 km away, and the Le Landeron motorway access is around 3.5 km.Thus, the location is particularly suitable for companies and entrepreneurs who are looking for spacious and flexibly usable premises in a quiet location with good connections to the region. Interested? We are happy to provide you with further information or to arrange a personal viewing appointment.Swiss Twins Immobilien – Real Estate Management looks forward to presenting this versatile commercial space in Tschugg to you in person.

  • Parking space
1 / 8
  • Elevator
CHF 7,300.– / month
3280 Murten

EXCLUSIVITY - Premium industrial hall of approx. 880 m² with offices and parking spaces for rent

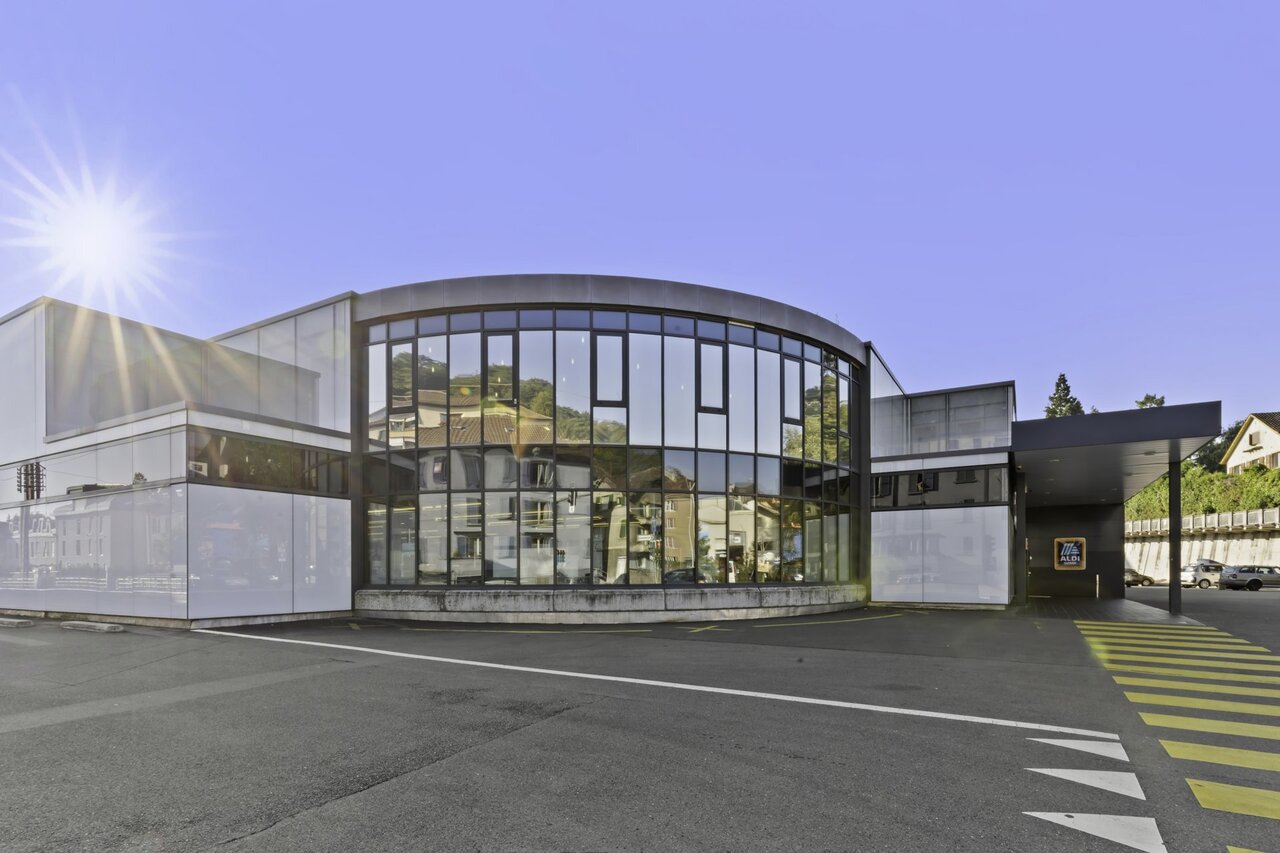
Discover this high-end industrial hall, built in 2018, offering modern infrastructure, excellent insulation, and a fully concrete design.Located on the 1st floor, this space is accessible either by stairs or via a private indoor elevator platform allowing direct access to the main area of approximately 806 m². Its elevated position and two automatic sectional doors guarantee enhanced security.Currently used as an automobile museum, this hall benefits from an open, functional, and particularly suitable layout for the professional activities of an SME, storage, or activities requiring large volumes.The highlights: • Total area of approx. 880 m² • Modern and high-quality construction • No central pillar: completely open space • Good natural light thanks to 22 windows • Insulated roof • Independent office of approx. 39 m² with kitchen • 2 separate toilets • Underfloor heating with gas • Low energy consumption • 4 parking spaces included Rental conditionsMonthly rent: CHF 6'900.- excluding chargesCharges: CHF 400.00 per monthThe rent does not include consumption costs for electricity, water, and gas.Location and access • Motorway Morat: 4 km • Motorway Avenches: 7 km • Courgevaux train station: 800 m • Shops: 800 m • Avenches: 7 km • Fribourg: 16 km • Bern: 33 km AvailabilityTo be agreedVisitFor visits, please contact Mr. Dula at 079 469 28 60ImportantActivities like mechanical workshop are not allowed.

  • Elevator

Suggested properties for you based on search results