6 results - Property for buy in Gampelen

1 / 11
CHF 780,000.–
4.5 rooms116m² living space
3236 Gampelen

Charming 4.5-room apartment with separate entrance, private garden, and panoramic view

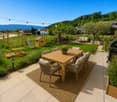
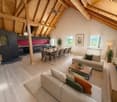
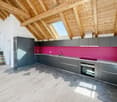
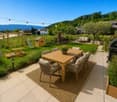
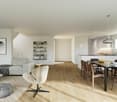
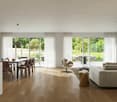
In Gampelen, this exceptional 4.5-room apartment awaits you with its charm, spacious rooms, and impressive ceiling height.The apartment was completely renovated in 2019 with high-quality materials and is in excellent condition. No renovation work is required. Thanks to the separate, independent entrance, the future owners will enjoy a particularly high level of privacy and almost the feeling of living in a single-family home.The heart of the apartment is the beautiful, bright living and dining area with open kitchen. The exceptional ceiling height creates an impressive sense of space, while the free view provides a pleasant and relaxed atmosphere.The sleeping area includes three rooms: • a spacious master bedroom; • two further rooms, ideal as children's rooms, office or guest rooms. Two bathrooms provide additional comfort: • a bathroom with bathtub, WC, and sink; • a shower room with shower, WC, sink, and integrated laundry area. A special highlight is the 116 m² large, private outdoor area with garden and terrace. Here you can enjoy sunny days, receive guests, or offer your children a beautiful place to play.Two parking spaces, a cellar, and an additional storage room complete this attractive offer.Gampelen has a train station on the Neuchâtel-Ins-Kerzers-Bern line. Kindergarten and primary school are organized through the Schulimont school association. The upper school is located in Ins. Shopping facilities and services are available in Gampelen and the nearby Ins.A special home for a family or a couple who appreciates spacious living, a private garden, and proximity to nature.Availability: immediately or by arrangementMonthly costs: CHF 300.-Condition: no work required

1 / 11
CHF 780,000.–
4.5 rooms116m² living space
3236 Gampelen

Magnificent 4.5-room apartment with independent entrance, private garden and unobstructed view

Located in Gampelen, this superb 4.5-room apartment immediately seduces with its charm, beautiful volumes, and remarkable ceiling height.Completely renovated in 2019 with quality materials and perfectly maintained, it requires no work. The independent entrance reinforces the feeling of living in a real house.The living area is the heart of the apartment: a magnificent living room with dining room and open kitchen, bathed in light and benefiting from an pleasant unobstructed view.The sleeping area includes three bedrooms: • a parental bedroom; • two bedrooms ideal for children, an office or a guest room. The apartment also has two bathrooms: • a bathroom with bathtub, WC and sink; • a shower room with shower, WC, sink and integrated laundry room. Outside, the private garden of 116 m² with terrace represents a real asset. It offers a beautiful space to enjoy the fine days, receive loved ones or let children play in complete tranquility.Two parking spaces, a cellar and a storage room complete this property.Gampelen benefits from a station serving the Neuchâtel-Ins-Kerzers-Bern axis. The kindergarten and primary schools are organized by the Schulimont school, while secondary school students attend the Ins school center. Shops and services are accessible in Gampelen and in the neighboring town of Ins.An apartment full of charm, ideal for a family or a couple looking for space, comfort and a pleasant environment close to nature.Availability: available immediately or by agreementPPE charges: CHF 300.- per monthCondition: no work required

1 / 8
Price on request
6.5 rooms219m² living space
Rebenweg 27, 3236 Gampelen

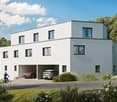
EINZIGARTIGES & MODERNES DOPPELEINFAMILIENHAUS

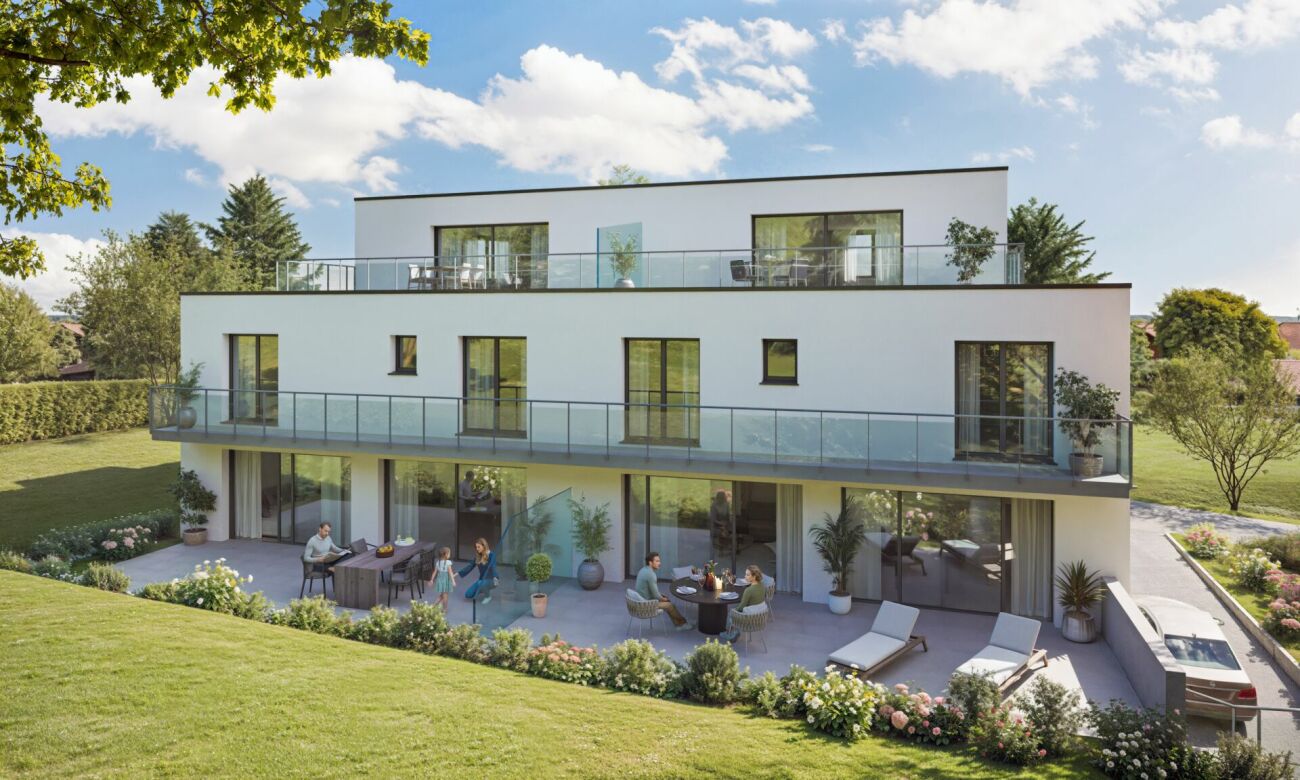
Lage • Das attraktive Doppeleinfamilienhaus liegt an sonniger, ruhiger und zentraler Lage im ländlichen Gampelen direkt in Waldnähe und dem nahegelegenen Neuenburgersee. • Einkaufsmöglichkeiten, Schulen, Tagesschulen, Kindergarten, Naherholungsgebiete und öffentlicher Verkehr befinden sich in unmittelbarer Nähe. Objektbeschrieb • Das einzigartige sowie moderne Doppeleinfamilienhaus präsentiert sich im hochwertigen Zustand. • Die Immobilie bietet Ihnen in jedem Bereich herausragenden Komfort und viele Möglichkeiten die ansprechende Raumaufteilung ganz nach Ihren Wünschen sowie Bedürfnissen zu nutzen. • Das Wohlfühl-Bijou zeichnet sich durch das mondäne Design inklusive der grosszügigen Terrasse, die lichtdurchfluteten Zimmer, die nachhaltige Luft-Wasser-Wärmepumpe mit zusätzlicher Photovoltaik-Anlage und den direkten Zugang zum Garten und der Einstellhalle aus. Untergeschoss • Eingang aus der Einstellhalle, Garderobe, Wasch- und Technikraum sowie Kellerabteil. Erdgeschoss • Grosszügiges Wohn- Esszimmer mit direktem Zugang zum schönen Aussenberiech und dem gedeckten Parkplatz, offene sowie moderne Küche und separates WC. Obergeschoss • Vier gediegene Schlafzimmer bzw. Büro, zwei davon mit Balkon, eine schöne Nasszelle mit Badewanne, Dusche und WC sowie ein zweites Bad mit Dusche und WC. Attikageschoss • Atemberaubendes Schlafzimmer mit einer grossen Terrasse, attraktive Nasszelle mit Badewanne und WC. Emplacement • L'attrayante maison jumelée est située dans un endroit ensoleillé, calme et central dans la campagne de Gampelen, directement à proximité de la forêt et du lac de Neuchâtel à proximité. • Les commerces, les écoles, les écoles de jour, les jardins d'enfants, les zones de loisirs et les transports en commun se trouvent à proximité immédiate.Description de l'objet Description de l'objet • La maison jumelée unique et moderne se présente dans un état de haute qualité. • La propriété vous offre un confort exceptionnel dans chaque domaine et de nombreuses possibilités d'utiliser la disposition attrayante des pièces selon vos souhaits et vos besoins. • Le bijou de bien-être se caractérise par son design mondain, y compris la terrasse spacieuse, les chambres baignées de lumière, la pompe à chaleur air-eau durable avec installation photovoltaïque supplémentaire et l'accès direct au jardin et au parking souterrain. Sous-sol • Entrée depuis le parking souterrain, vestiaire, buanderie et salle technique ainsi que le compartiment de la cave. Rez-de-chaussée • Spacieuse salle à manger avec accès direct à la belle aire extérieure et au parking couvert, cuisine ouverte et moderne et toilettes séparées. Étage supérieur • Quatre chambres à coucher ou bureau, dont deux avec balcon, une belle salle d'eau avec baignoire, douche et toilette ainsi qu'une deuxième salle de bain avec douche et WC. Étage du grenier • Chambre à coucher à couper le souffle avec une grande terrasse, une jolie salle d'eau avec baignoire et toilette. Wir unterstützen die Tierschutzorganisation Tier im Recht. Weitere Infos zu Tier im Recht: www.tierimrecht.orgSchwaar Immobilien - DIE Immobilien-BegleiterIhre Zufriedenheit ist unser oberstes Ziel.
Travel time
-
1 / 17
CHF 1,980,000.–
240m² living space
Neuenburgerstrasse 11A, 3236 Gampelen

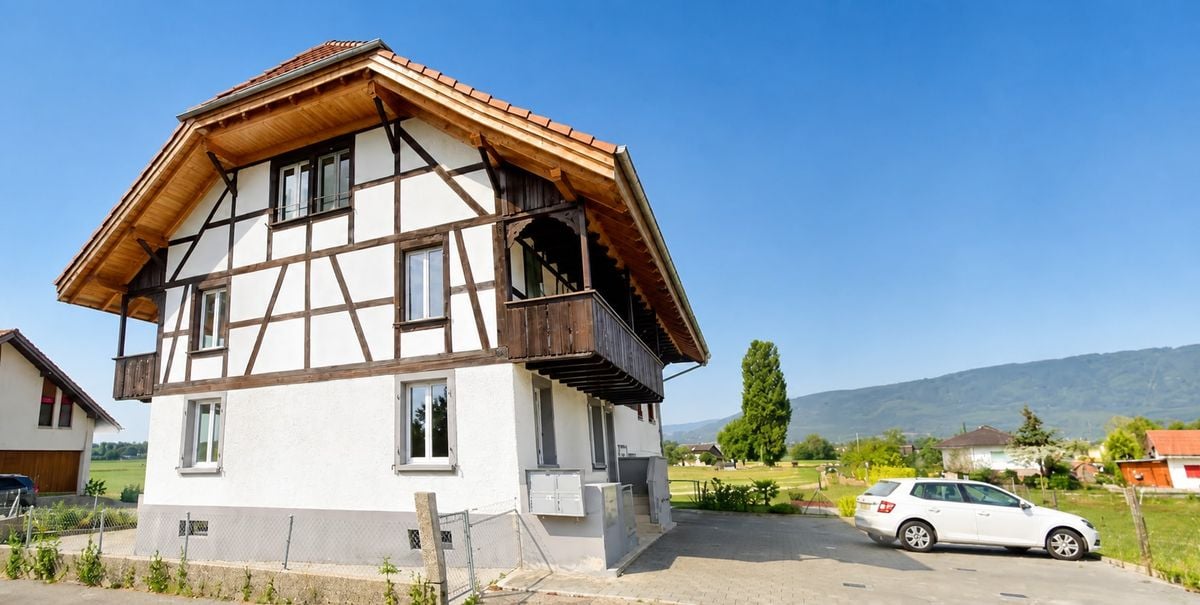
Family home with two apartments

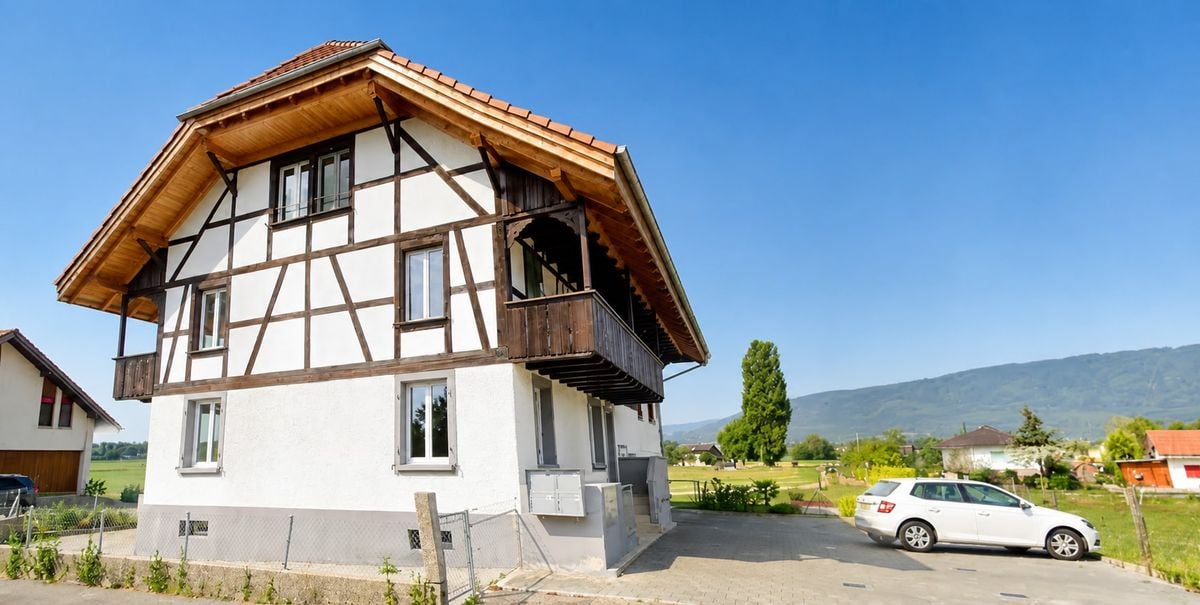
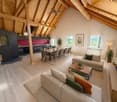
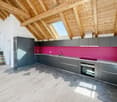
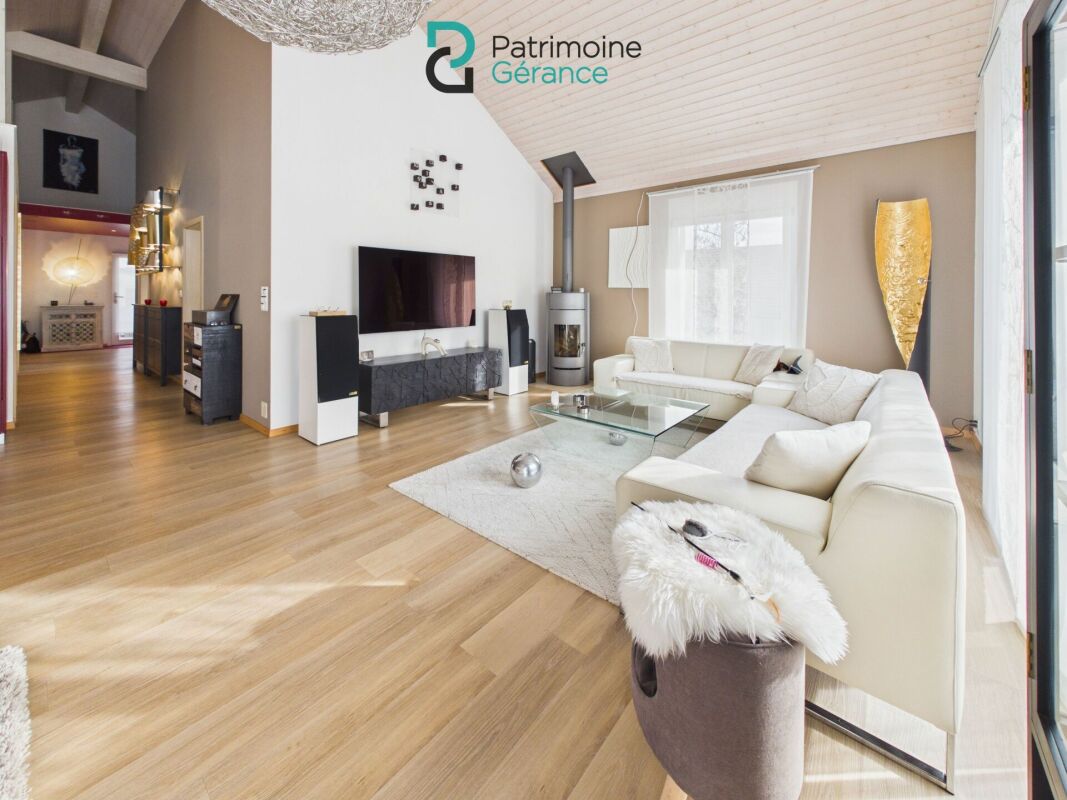
Neuenburgstrasse 11a - Two independent apartments of 120 m² each - Peaceful, green surroundings Located in the charming municipality of Gampelen, this spacious family home offers 240 m² of living area and comprises two independent apartments, each with its own entrance. Set in a peaceful location, away from the road and surrounded by villas and agricultural land, the property enjoys an appealing setting, ideal for families, nature lovers or rental investment.Gampelen offers a highly sought-after setting:Close to Lake Neuchâtel and the Grande Cariçaie nature reserveThe Swiss Federal Railways station is just a few minutes away, offering quick connections to Neuchâtel, Biel and BernSchools, local shops, restaurants and sports facilities are all easily accessibleMotorway access is less than 10 minutes awayGround-floor apartment - 120 m² of usable floor areaEntrance hall and corridorLarge bathroom with shower and bathtubSeparate WCSpacious south-facing main bedroom with fitted dressing area and direct access to the gardenOne bedroom to the southOne bedroom to the north with access to the gardenLarge, bright living room with a magnificent stove and access to the gardenFitted kitchen opening onto the living room, with access to the garden and terraceWest-facing terraceGreen spaces to the south and north, with storage shedsFirst-floor apartment - 120 m² of usable floor area (excluding mezzanine)Entrance hall and corridorLarge bathroom with shower and bathtubSeparate WCMain bedroom to the south with fitted dressing areaOne bedroom to the southOne bedroom to the northSpacious living room open to the roof ridge, with a superb stoveFitted kitchen opening onto the living roomLarge decorative mezzanine (not accessible)Generous south-facing terraceBasement - 120 m² of additional spaceEntrance areaStorage roomLaundry and building services roomLarge shared roomPrivate cellar for the ground-floor apartmentPrivate cellar for the first-floor apartmentOutdoor areas1 motorhome parking space to the north2 outdoor parking spaces to the eastCarport for 2 vehicles with a small storage roomGreen spaces to the north, south and westEasy access from Neuenburgstrasse via a small paved roadA rare, versatile property in an ideal locationThis home offers a range of possibilities:Multigenerational family livingAttractive rental yieldCombining a home with an independent business activityGreat flexibility in how the space is arrangedIts peaceful surroundings, proximity to nature and transport routes, and generous space make this a rare property on the market.We remain at your disposal for any further information and would be delighted to welcome you for a viewing.

Travel time
-

Suggested properties for you based on search results