4 results - Commercial & industry for rent in Hägendorf

1 / 3
Price on request
ziegeleistrasse, 4614 Hägendorf

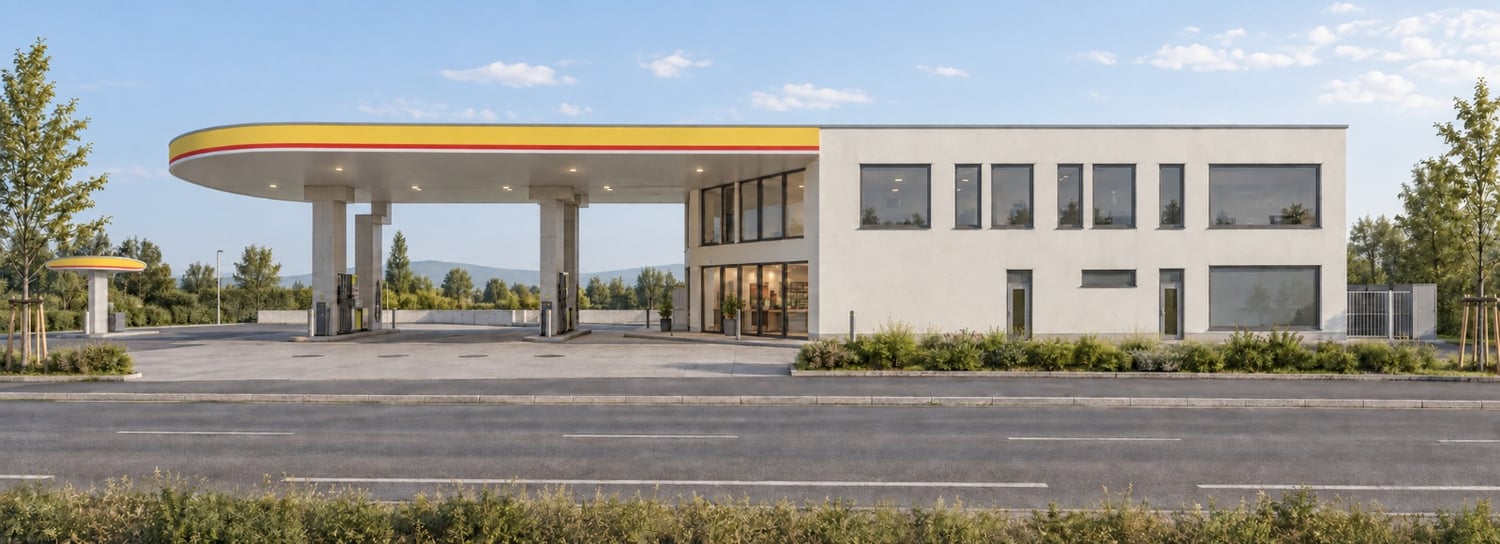
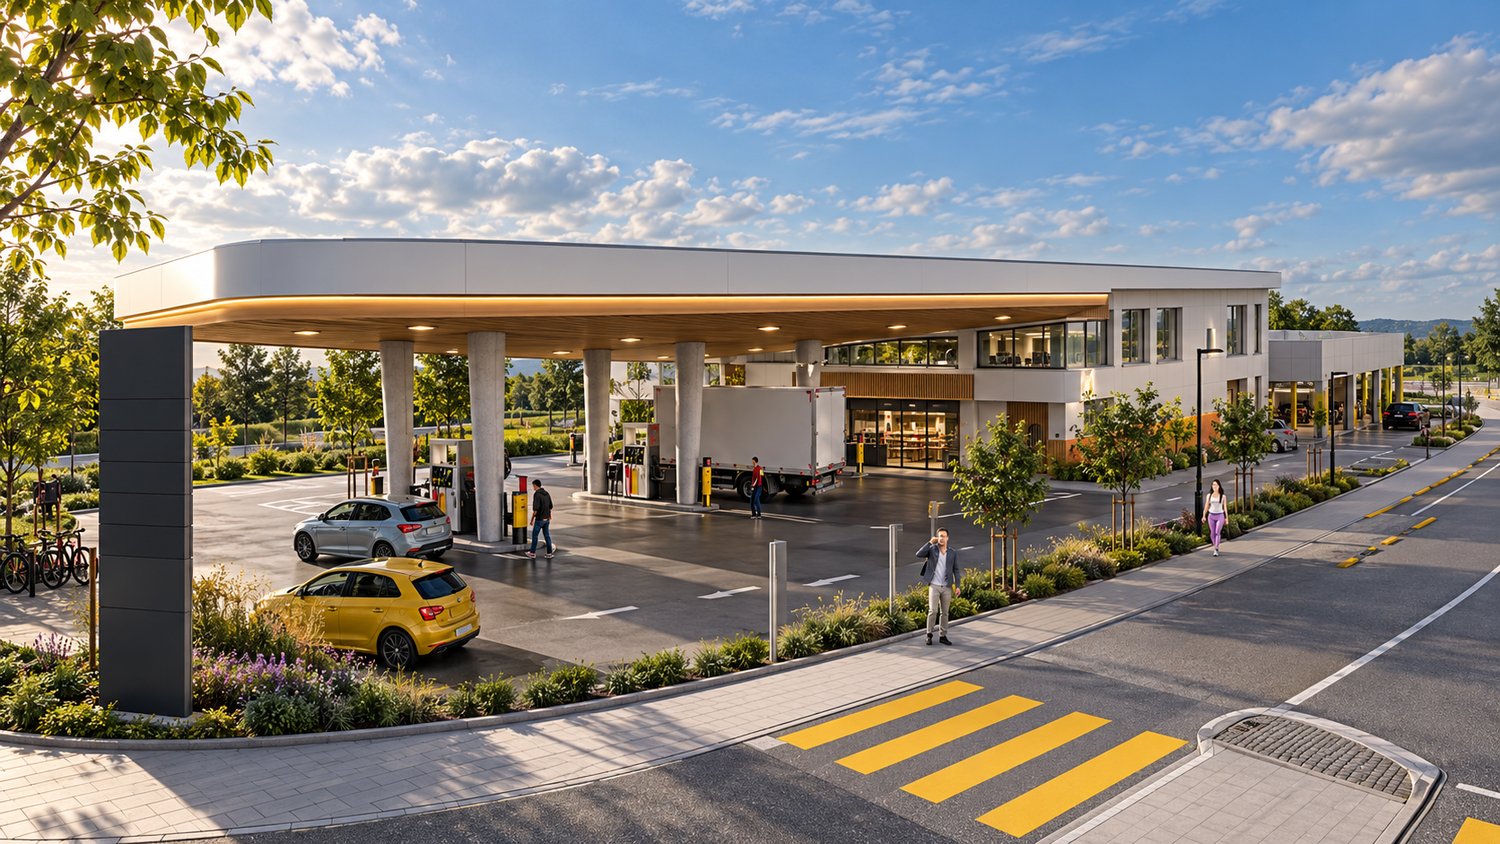
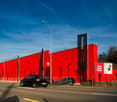
Attractive building rights property in a highly frequented location in Hägendorf

Welcome to Hägendorf! At Ziegeleistrasse, 4614 Hägendorf, you have an attractive opportunity: A ca. 750 m² large, fully developed property is being made available for building rights.The plot is located in a very well-frequented location and offers interesting prerequisites for the realization of a commercial project, with apartments.Highlights of the property • Property area: ca. 750 m² • Handover in building rights • Fully developed • Available immediately • Highly frequented location • Traffic volume: ca. 25,000 vehicles per day • Planned gas station with shop: expected frequency of ca. 1,000 customers per day Project and useIn the front area of the property, we are realizing a gas station with a shop and a commercial building.The rear, fully developed part of the property with ca. 750 m² will be made available to a building rights holder and offers attractive opportunities for the realization of one's own commercial project.Through the combination of high traffic frequency and the planned gas station with a shop, an interesting commercial location with high visibility and additional customer potential is created.LocationThe property is located at Ziegeleistrasse in 4614 Hägendorf and benefits from a traffic-strong and easily accessible location.Take advantage of this opportunity to realize your commercial project at an attractive location with high frequency.We are happy to provide you with further information on building rights conditions, usage possibilities, and project planning. We look forward to your contact.

Travel time
-
1 / 7
Price on request
Ziegeleistrasse 2, 4614 Hägendorf

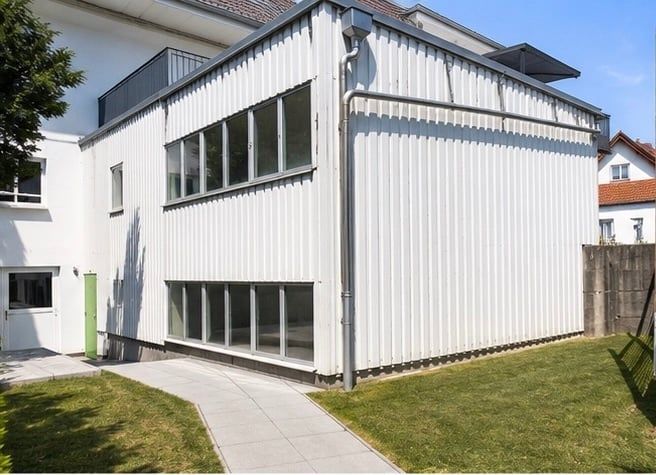
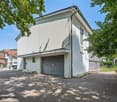
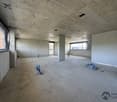
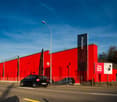
Modern commercial space on the ground floor and upper floor on Ziegeleistrasse in Hägendorf

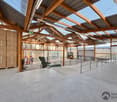
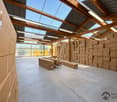
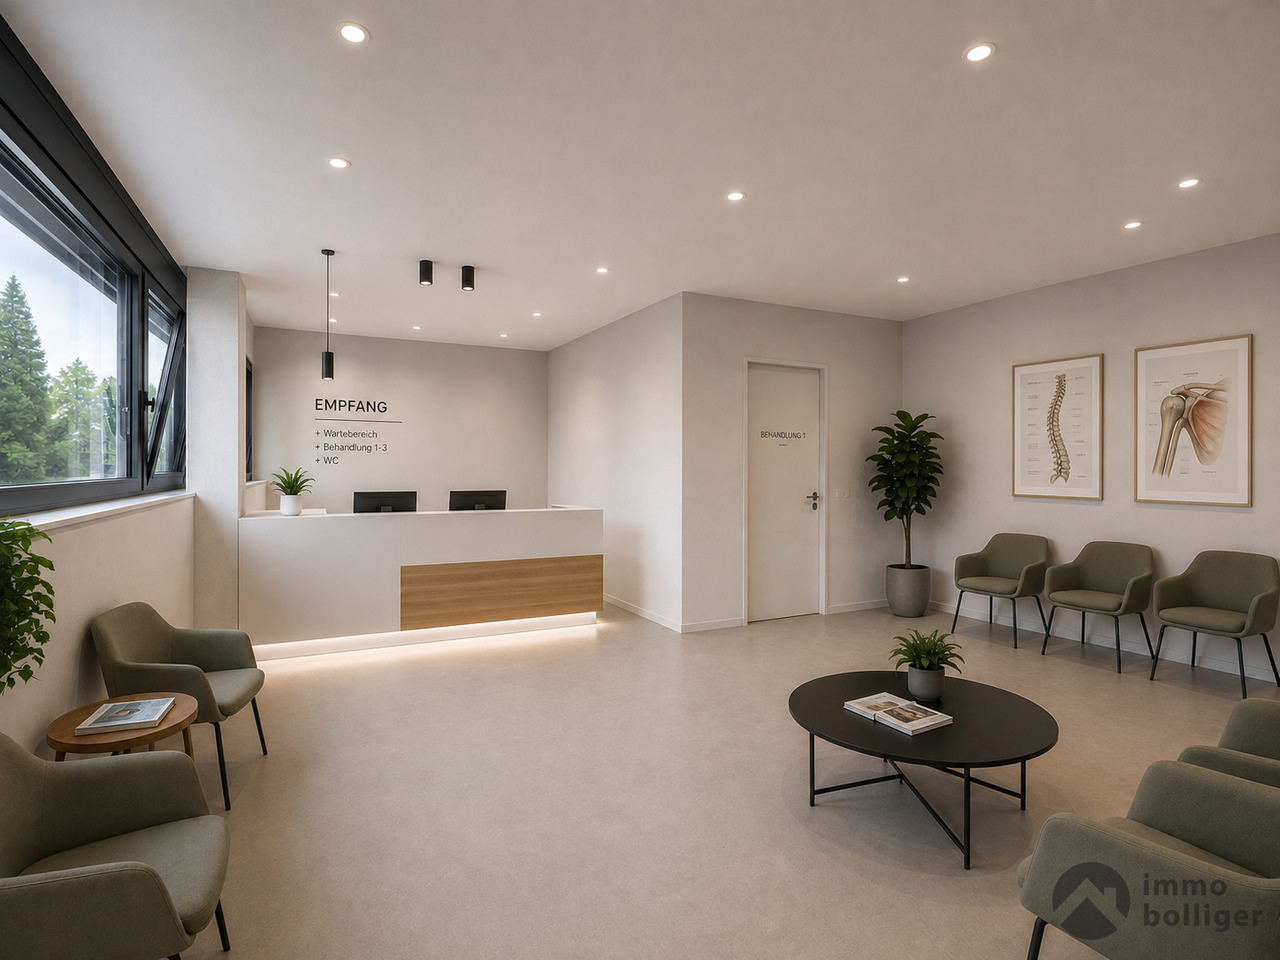
Discover this attractive commercial space in the up-and-coming Hägendorf in the canton of Solothurn. The modern property on Ziegeleistrasse 2 offers ideal conditions for your retail or commercial business – with a generous space offer and excellent infrastructure.Overview of the commercial space: • Usable area: 150 m² on the 1st upper floor of a modern new building (built in 2027) • Ceiling height: Generous 255 cm for a comfortable room feeling • Building: Modern new building with a total of 2 floors, large overhang, and own parking space offer • Parking: Generous parking area directly at the building – ideal for customers and suppliers Location and accessibility: The property benefits from an excellent location with very good connections to public transport. The bus stop Nellen can be reached in just 1 walking minute, the Hägendorf train station in around 13 walking minutes. In the immediate vicinity are a Lidl (3 walking minutes), the DROPA Drogerie Apotheke (9 walking minutes), and the Primar Schulhaus (9 walking minutes).Environment: The location is sunny and quiet – both during the day and at night, there is a pleasant silence. The proximity to the train and river, as well as the good infrastructure, make this location particularly attractive for commercial operators who value visibility and accessibility.This modern commercial space in the new building offers a rare opportunity to establish itself in a growing location with excellent infrastructure. Ideal for retail, service businesses, or other commercial uses.Motorway connection in 5 minutes and 45 minutes from Zurich-Bern-Basel-Lucerne

Travel time
-
More objects in your automatically expanded search area
20 results - Radius: + 10km
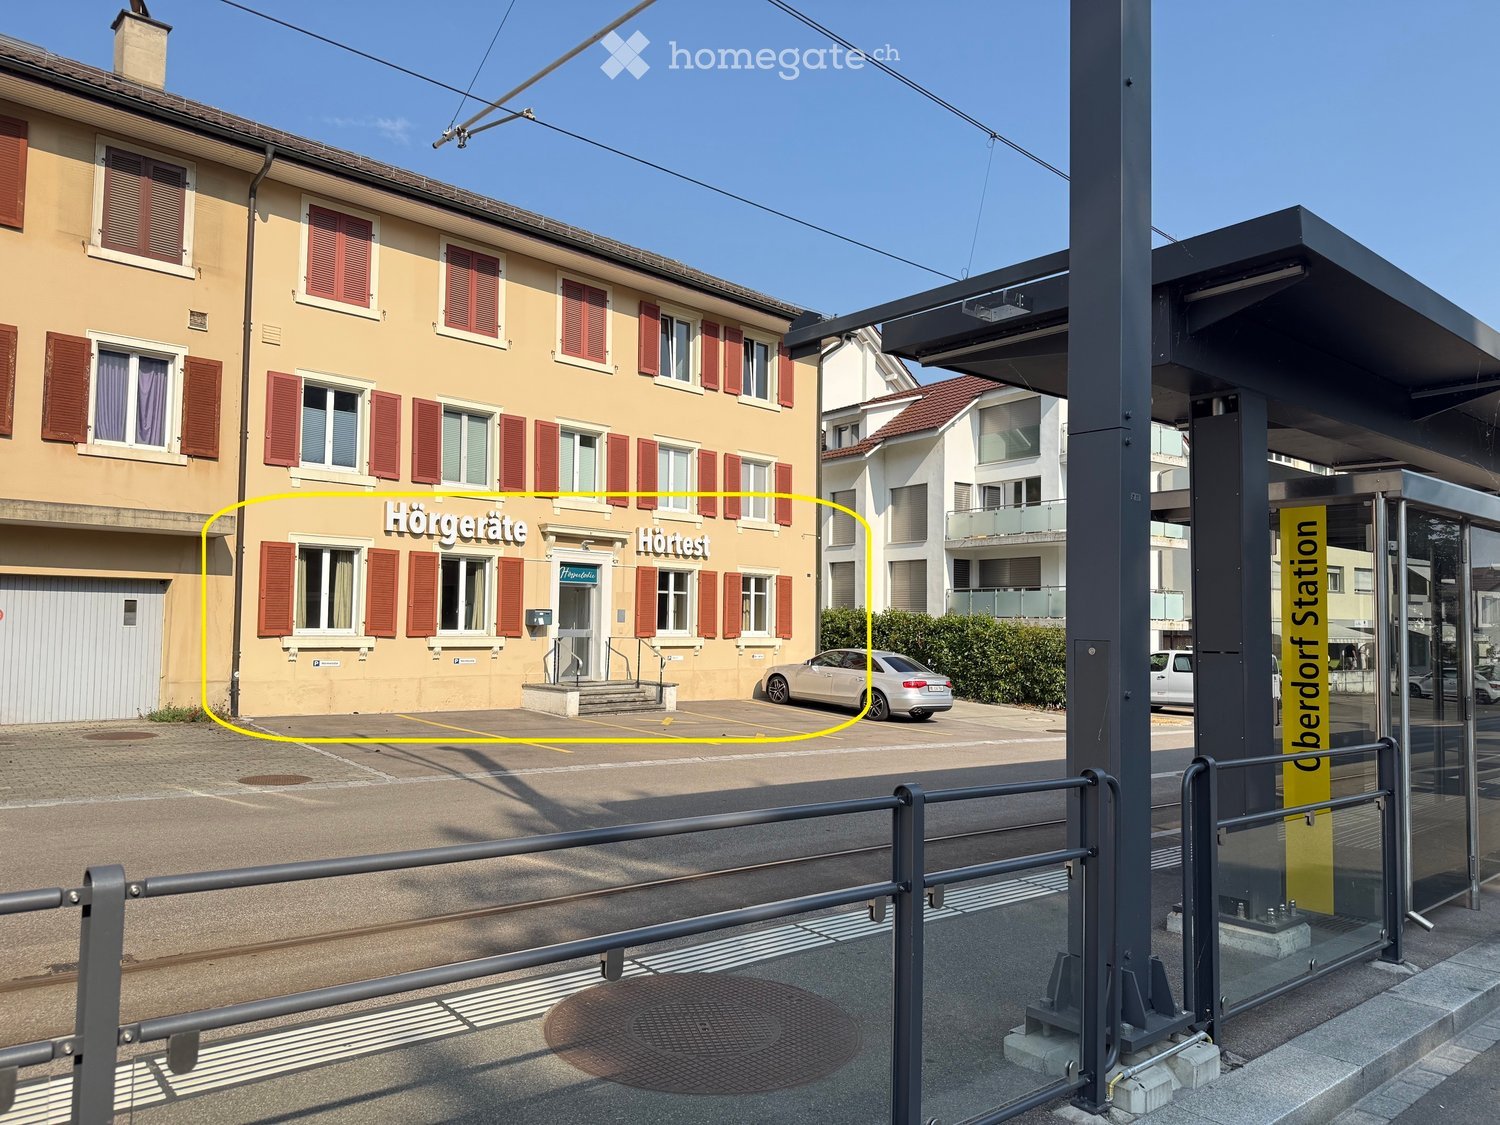
  • A multi-story building with a beige facade, red shutters, and a sign reading "Hörgeräte" and "Hörest". There is a parking area in front with a silver car and a bus stop shelter to the right.
  • Modern, minimalist hallway with wooden flooring, built-in wooden cabinetry, and a small bench. Features recessed lighting and a glass door leading to another room.
  • Modern hallway with white walls, grey carpeted floor, and recessed lighting. Features a bench on one side and a glass door leading to an outdoor area with a parked car visible.
  • Modern hallway with wooden flooring, white walls, and a sink area visible in the background.
  • Empty room with beige walls, carpeted floor, three windows with curtains, radiators, and a ceiling light fixture.
  • Empty room with grey carpeted floor, white walls, and a small adjacent bathroom with a sink and blue wall.
  • Empty room with wooden flooring, white walls, and a grey carpeted area visible in the background. No furniture or equipment present.
  • Modern bathroom with white sink, chrome faucet, round mirror, soap dispenser, and small shelf.
  • Empty room with wooden flooring, white walls, and a window with curtains. The room features a radiator and a ceiling light fixture.
  • Empty room with wooden flooring, white and blue walls, large window with blinds, radiator, and modern ceiling lights.
  • Empty room with wooden flooring, white walls, and a window with curtains. A radiator is placed below the window, and a door is visible on the left side.
1 / 11
Modern, minimalist hallway with wooden flooring, built-in wooden cabinetry, and a small bench. Features recessed lighting and a glass door leading to another room.
Modern hallway with white walls, grey carpeted floor, and recessed lighting. Features a bench on one side and a glass door leading to an outdoor area with a parked car visible.
Modern hallway with wooden flooring, white walls, and a sink area visible in the background.
CHF 890.– / monthPremium
160m² floor space
Hauptstrasse 25a, 4436 Oberdorf BL

Eye-catcher at a central location at a super price!

To rent is a spacious commercial space for various uses, such as a practice, office, studio or retail space.Location and surroundings:The property is located in the central zone of Oberdorf BL, directly at the train station of the "Oberdorf BL" line, which guarantees both good accessibility and maximum visibility. The A2 motorway junction in Diegten and the cantonal capital Liestal are each about ten minutes away by car. The Coop, pharmacy, and Landi are within a 5-minute walk. Four customer parking spaces are located directly in front of the house.Sanitary facilities:It has two toilets (ladies and gentlemen) and three sinks, one of which is directly in the largest room, the corner room.Additional rooms:Two attic rooms of 16sqm and 17sqm plus an outdoor seating area behind the house of 5sqm are included.Usage:Currently, the space is used as a practice. Previously, it was the seat of an insurance company. Possible uses could also be: physio, coaching, massage, hairdresser, nail, barber, counseling center, dentist, law firm, retail space, and many more...The ancillary costs are lump sum. The lighting was converted to LED in 2024.Availability:Rental is possible immediately or by arrangement.Partial areas:60m2 with a toilet for 890.-- / month incl. NK80m2 with a toilet for 990.-- / month incl. NKRent for the total area of 160m2 for 1790.-- / month incl. NK (converted to approximately Fr. 107.-- net plus 27.-- NK per m2 per year)

Travel time
-
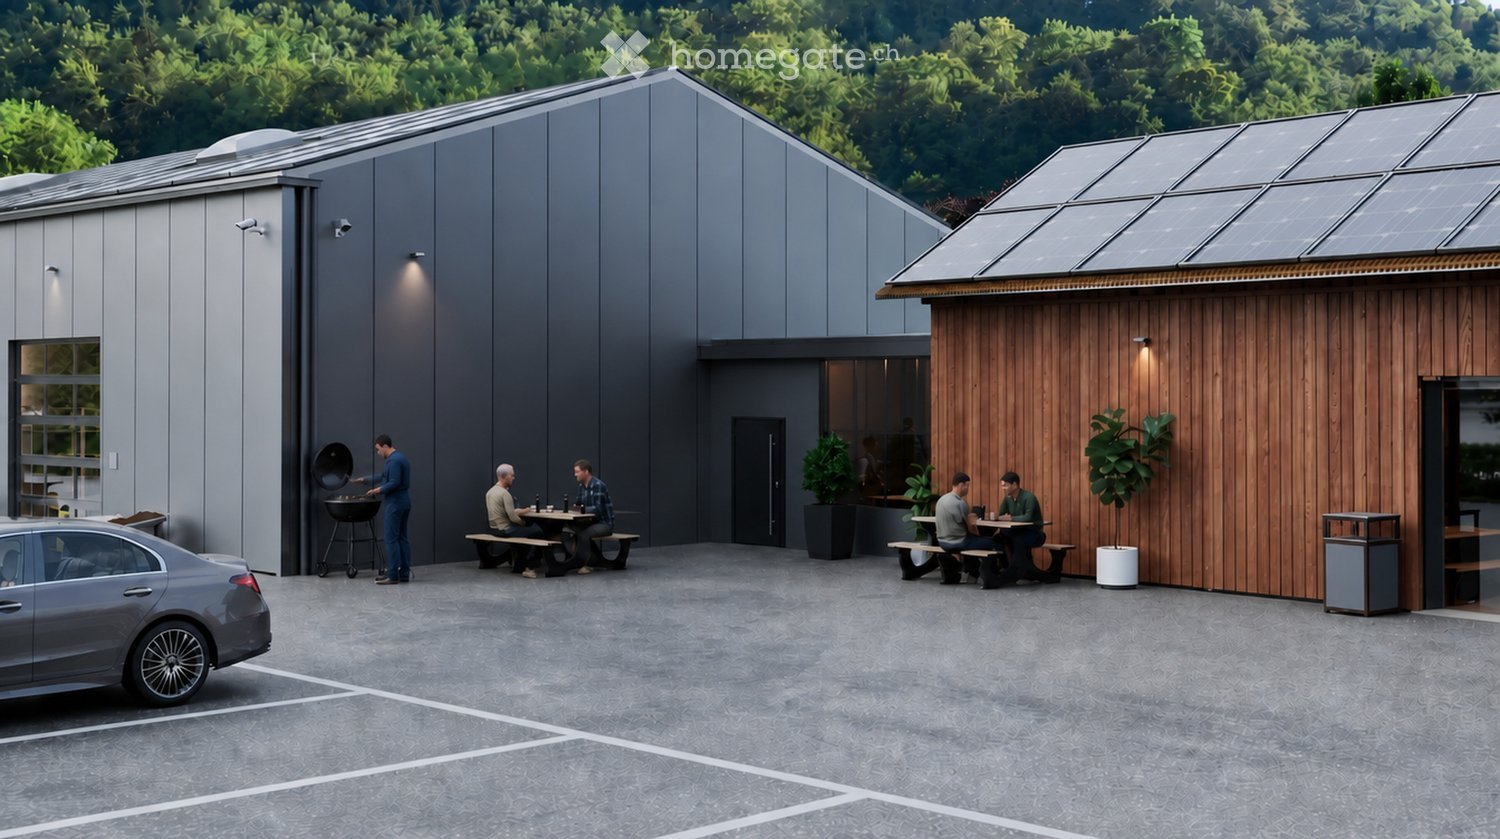
  • Modern building with grey and wooden facades, solar panels on the roof, outdoor seating area with picnic tables, and a barbecue area.
  • A spacious workshop with wooden workbenches, a saw, shelves filled with wooden planks, and various tools neatly arranged on the walls.
  • A spacious garage with a white van, tool wall, tool chest, workbench, tire rack, and staircase leading to an upper level.
  • Aerial view of a town with a mix of residential and commercial buildings, surrounded by green hills and a clear blue sky.
  • Industrial-style workshop with metal workbenches, tools, shelves, and a staircase leading to an upper level.
  • A spacious, well-lit garage with a polished concrete floor, white walls, and a wooden ceiling. It features a workbench with a red lawn mower, shelves filled with tools, and various gardening equipment neatly arranged.
  • Modern industrial-style building with large garage doors, a white van parked in front, and a forklift with wooden crates nearby.
  • Modern industrial-style building with large garage doors, solar panels on the roof, and a paved parking area.
  • Site plan showing a commercial building with multiple sections, parking areas, and surrounding terrain contours.
1 / 9
CHF 3,900.– / monthTop
322m² floor space
Weidenmattweg 3, 4448 Läufelfingen

322 m² Commercial Hall with Gate, Office, and Gallery | Läufelfingen

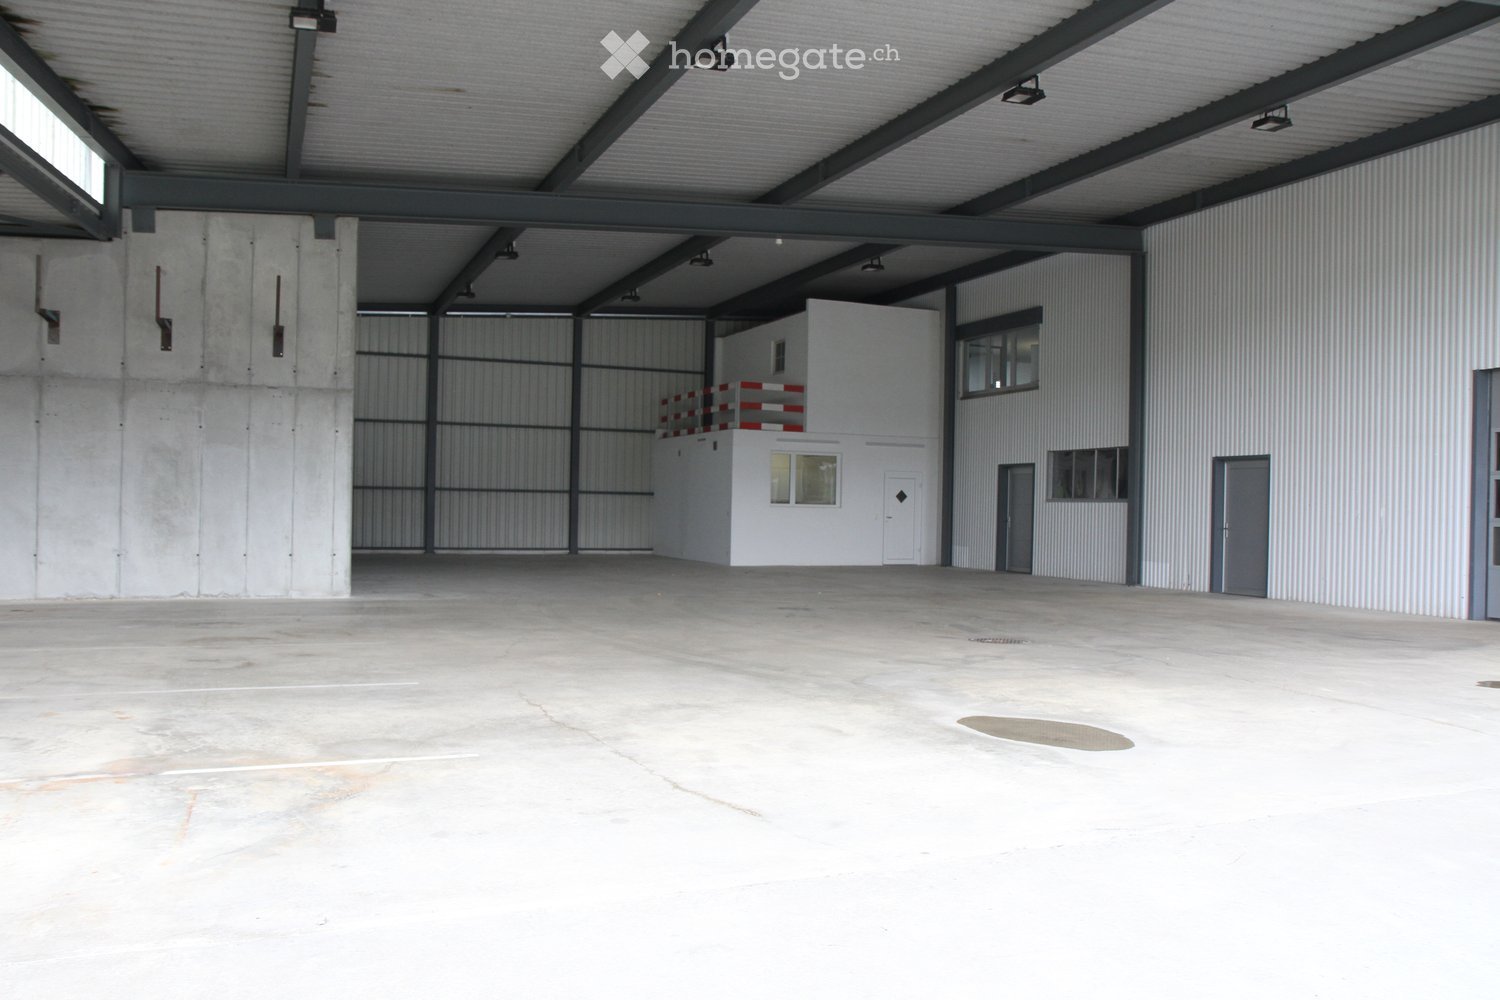
Space for your business: Hall 4 in the Homburg commercial center offers 322 m² of usable space over the ground floor and gallery – with its own sectional door, built-in office, and direct access. For crafts, assembly, repair, light production, or storage, directly opposite Läufelfingen train station. Hall 4 at a glance • 322 m² total area including gallery; not 322 m² of ground-level hall space • Electric sectional door 3.20 × 3.20 m with integrated personnel door • Built-in office for administration and meetings • Ground floor: 3.60 m room height and 1,000 kg/m² usable load • Gallery: 1.80–3.20 m height and 300 kg/m² usable load, approximately for archive or light storage • Sealed monobeton floor • High-current, fiber optic, and cold water and sewage connections up to the unit Working with shared infrastructure A break room with kitchen and toilets, outdoor area, and five visitor parking spaces are available for shared use. Additional outdoor parking spaces can be rented for CHF 50 net per space and month, excluding VAT. Rental conditions and move-in CHF 3,900 net per month for Hall 4, plus ancillary costs and VAT. Move-in planned for April 1, 2027. Standard rental period: 5 years. Hot water, private toilet, sink, and operation-specific interior design are tenant-built after consultation. The suitability and any necessary permits will be checked based on your specific use. Does the hall suit your business? Write to us briefly about what you plan to do and when you would like to move in. We would be happy to show you the hall during a site visit and discuss your build-out. Plans and other available units: https://gz-homburg.ch/ Image note: The images show visualizations. Interior views are exemplary usage ideas for halls 1–4; equipment, machines, and vehicles are not included in the rental scope.
Travel time
-
  • Large industrial warehouse with concrete floors, metal walls, and a raised office area with a balcony overlooking the main space.
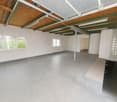
  • Empty garage with concrete floor, metal walls, and a large open space. No furniture or equipment present.
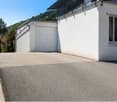
  • Empty warehouse space with concrete floor, metal walls, large open doors, and a metal roof with skylights.
  • Large industrial building with corrugated metal walls, multiple doors, and windows. The interior shows a spacious, open concrete floor with visible structural beams and lighting fixtures.
  • Empty room with concrete floor, metal walls, and industrial lighting. No furniture or equipment present.
  • Large, empty industrial-style warehouse with concrete floors, metal walls, and large roll-up doors. Minimal lighting and no furniture or equipment present.
  • Large industrial-style garage with metal walls, a corrugated metal roof, and multiple large doors. The floor is concrete, and the space is empty with visible structural beams and lighting fixtures.
  • Empty industrial-style garage with concrete floors, metal walls, large windows, and a wooden loft area with safety barriers.
  • Empty warehouse space with concrete floor, white walls, metal staircase leading to an upper level, and industrial lighting.
  • Empty room with tiled floor and walls, large window with blinds, radiator, and a door with a handle.
  • Empty room with concrete walls, tiled floor, large window, and a tripod in the corner.
  • Empty room with tiled floor, white walls, and multiple doors leading to other spaces. No furniture or equipment visible.
  • Modern kitchen with white cabinets, stainless steel appliances, and a grey countertop.
  • Modern bathroom with a bathtub, grey tiled walls, and a handheld showerhead with a hose.
  • Modern bathroom with grey tiled walls, white toilet, and urinal. Light switches and control panels visible on walls.
  • Floor plan of an office space with two rooms: 'Büro Th. Stulz' (26.02m²) and 'Besprechung' (16.93m²), and a kitchen area labeled 'Kü'.
1 / 16
CHF 5,860.– / monthTop
690m² floor space
4657 Dulliken

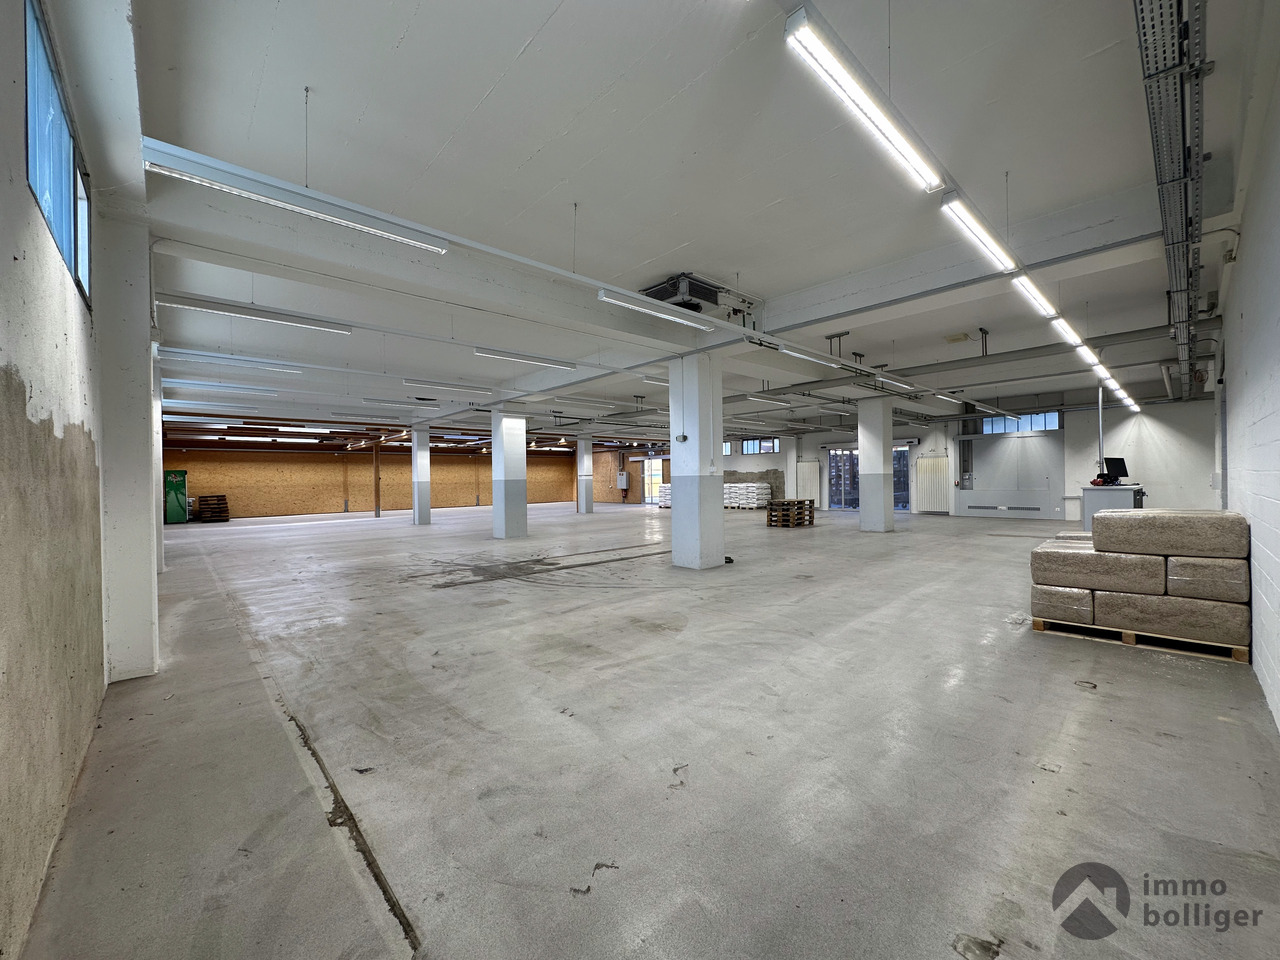
Versatile commercial and storage spaces with office and covered outdoor area

Are you looking for spacious commercial premises with a variety of usage options? This attractive commercial property offers an ideal combination of hall, storage, and office space and is suitable for a wide range of commercial activities.The spacious areas are convincing due to their functional design and offer enough space for individual operational requirements.The highlights at a glance: • Spacious workshop with high ceilings - unheated • Large hall doors for practical goods handling • Equipped kitchen with stove, oven, and dishwasher • Sanitary facilities with toilet, urinal, and shower • Additional ancillary and storage rooms • Partly existing intermediate floor for additional usable space • Robust concrete and plate floors • 2 separate, bright office rooms with daylight on the 1st floor, small kitchenette, and storage room (WC for shared use) • Varied usage options and flexible room design Whether as storage space, workshop, production site, or for a commercial business - the premises offer numerous possibilities to realize your business ideas.The combination of spacious hall areas, separate offices, and practical ancillary rooms enables a functional organization of operational processes.*Division of premises possible and negotiable*Have we sparked your interest?We would be happy to provide you with further information or arrange a viewing appointment.We look forward to your contact!

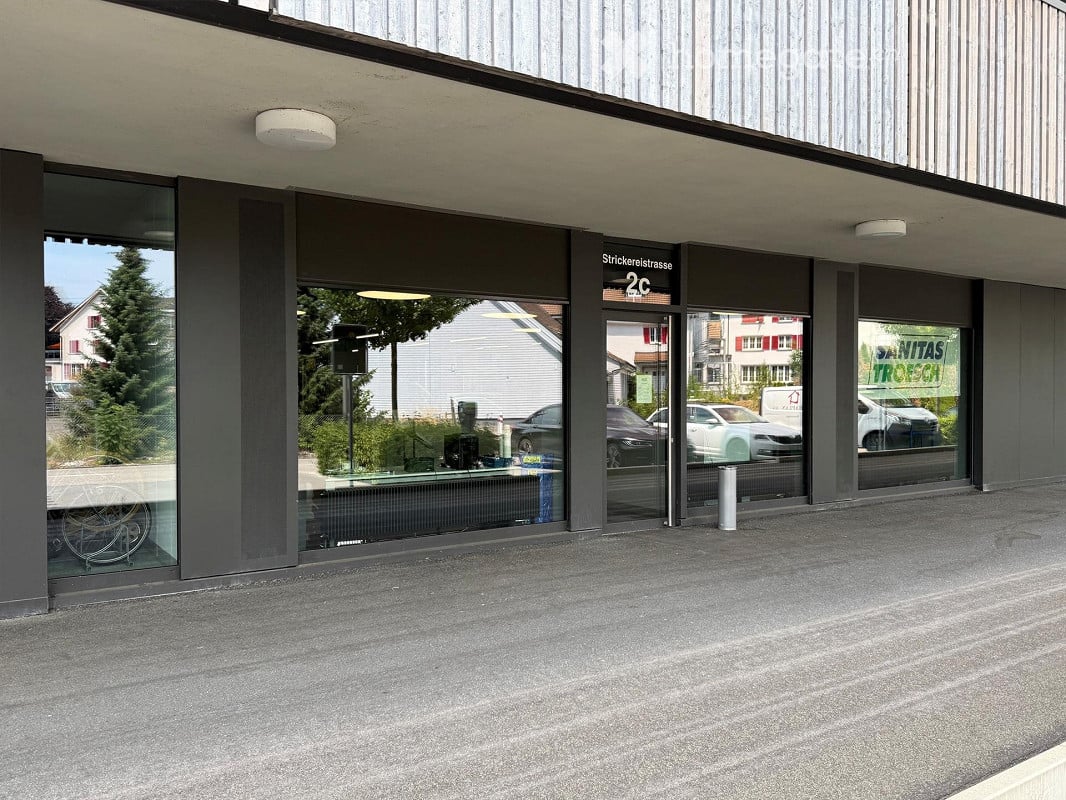
  • Modern commercial building entrance with large glass windows and doors, labeled "2c" and "Stricklerstrasse".
  • Modern physiotherapy clinic with treatment tables, stools, exercise ball, plants, and a reception area.
  • Modern office space with open-plan layout, featuring desks, chairs, screens, and plants. The area includes a seating area with a sofa and a small table, and large windows offering a view of the city.
  • A modern flower shop interior with a wooden counter, shelves filled with potted plants, flower arrangements, and decorative items. The space features large windows, exposed wooden beams, and hanging plants, creating a bright and inviting atmosphere.
  • Modern office space with glass partitions, desks, chairs, laptops, potted plants, and artwork on the walls.
  • Modern multi-story building with balconies, large windows, and a parking area with several cars.
  • Floor plan of a commercial space on the ground floor of Haus 2b, featuring a main business room (218 m²), a small closet, a personal entrance, and a storage area.
1 / 7
CHF 3,723.– / monthTop
218m² floor space
Strickereistrasse 2c, 4663 Aarburg

Modern commercial and sales premises on the ground floor in Aarburg

Welcome to this modern commercial and sales premises at Strickereistrasse 2c in Aarburg (AG). The object, built in 2020, is located on the ground floor of a contemporary commercial building and impresses with its representative entrance featuring spacious glass fronts and doors.Highlights of the commercial space: • Spacious, light-filled area with a well-thought-out floor plan • Rough concrete floor in all rooms • Built-in wet cell with toilet and sink • Adjacent reduction on the same level as the studio • Lift for general use • Heat distribution via radiators • Shared bicycle room for co-use • Parking spaces can be rented separately if needed. CHF 130.00 per month FinancialsNet rent: CHF 3'360.– / monthOperating costs: CHF 363.– / monthGross rent: CHF 3'723.– / monthThe visualizations serve solely to illustrate ideas.Location and surroundings: The property benefits from an excellent location in Aarburg. The bus stop Stadtgarten is just a 1-minute walk away, and the train station Aarburg-Oftringen is about 10 minutes away on foot. A VOI supermarket is within 9 minutes' walk, a pharmacy within 3 minutes, and the Schulhaus Hofmatt within 2 minutes – ideal for a wide range of customers. The location is very quiet both during the day and at night, and the surroundings are sunny.This versatile commercial space in the new building offers optimal conditions for your business in a well-connected and lively environment. Take the opportunity to establish your business at this attractive location in Aarburg.

Travel time
-
1 / 12
  • Parking space
  • Garage
CHF 1,640.– / month
158m² floor space
Solothurnstrasse 62, 4702 Oensingen

Versatile commercial, office, and storage space with approx. 158 m² in top location in Oensingen

Located in a highly visible spot on Solothurnstrasse 62, 4702 Oensingen, we are renting a versatile commercial, office, and storage space with approx. 158 m² of usable space on two levels (ground floor + basement).The rooms are ideal for office, studio, practice, showroom, storage, workshop, service companies, e-commerce, small businesses and many other commercial uses.The ground floor with approx. 50 m² has a room height of approx. 2.60 m and is perfectly suited as an office, sales, exhibition or reception area. The basement with approx. 108 m² has a room height of approx. 2.12 to 2.22 m depending on the area and offers versatile uses as storage, workshop, production, hobby or secondary area. Both levels are internally connected.A particular advantage of this property is its high flexibility. The rooms are rented in their current state. Depending on the use and in agreement with the ownership, individual expansion and adaptation possibilities can be examined. For example, optimizations of the entrance area or other solutions tailored to the operation are conceivable with a long-term rental agreement.Additionally, there is the possibility of using the rear outdoor or green area adjacent to the basement by agreement. This creates additional space for storage or operational use.Highlights • Approx. 158 m² of usable space on two levels (ground floor + basement) • Ground floor approx. 50 m² • Basement approx. 108 m² • Room height on the ground floor approx. 2.60 m • Room height in the basement approx. 2.12–2.22 m • Internal connection between ground floor and basement • Separate access via the garage area • WC / sink available • All rooms are heated • 4 parking spaces directly in front of the property • Excellent visibility on Solothurnstrasse • Motorway A1 can be reached in a few minutes • Central location between Bern, Zurich, Basel and Lucerne • Available immediately or by agreement Rent* Net rent: CHF 1,640.– / month* 4 outdoor parking spaces: CHF 200.– / month* Ancillary costs (flat rate): CHF 350.– / monthTotal monthly rent: CHF 2,190.–Included in the total monthly rent:* ✅ 4 outdoor parking spaces* ✅ Ancillary costs (flat rate)* ✅ No additional ancillary cost billingThis versatile commercial space is ideal for office, practice, studio, showroom, storage, workshop, e-commerce, service companies, small businesses and numerous other commercial uses.About Immodesign62 GmbHImmodesign62 GmbH – Your competent real estate partner.We accompany owners, buyers, tenants and investors in the successful marketing of residential and commercial properties.Our services: • Sale of residential and commercial properties • Rental and initial rental • Professional real estate marketing • Real estate valuations & market value estimates • Off-market properties • Personal advice on your property In addition to our public offers, we have further properties and discreetly marketed off-market objects at our disposal.Do you have a property to sell or rent? We will be happy to support you with a professional valuation, targeted marketing and personal care until the successful completion.📞 076 396 30 34 ✉️ info@immodesign62.ch 🌐 www.immodesign62.chImmodesign62 GmbH – Personal. Competent. Reliable.

  • Parking space
  • Garage
Travel time
-
1 / 13
  • Parking space
Price on request
Schachenstrasse 10, 4658 Däniken SO

A location. Many possibilities. Commercial, storage, and office combined.

Versatile commercial spaces with room for your ideas: At Schachenstrasse 10 in Däniken, a comprehensive range of spaces with around 1'950 m² of usable space is available. The combination of commercial, storage, and hall spaces, offices, and covered outdoor areas offers ideal conditions for companies that want to combine different operational areas at one location. The offered spaces are rented together and are available immediately. • Multi-purpose: ideal combination of commercial, storage, logistics, and office • Spacious commercial space on the ground floor with around 567 m² • Additional storage and hall spaces in the basement and 5th floor • Covered outdoor areas for additional storage, transshipment, or storage possibilities • Practical infrastructure: truck ramp with direct access, 4,000-kg cargo lift, and 20 parking spaces included Here, companies will find a lot of space to combine different operational needs at one location.The generous space combination and existing infrastructure are particularly suitable for commercial, storage, and logistics companies that value short distances and flexible usage options.The offered spaces are rented together and are available immediately.Interested? Please fill out the contact form. You will then receive further information about the property and the details for viewing. We look forward to your contact!

  • Parking space
Travel time
-

Suggested properties for you based on search results