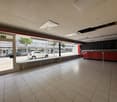
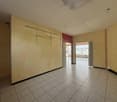
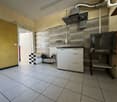
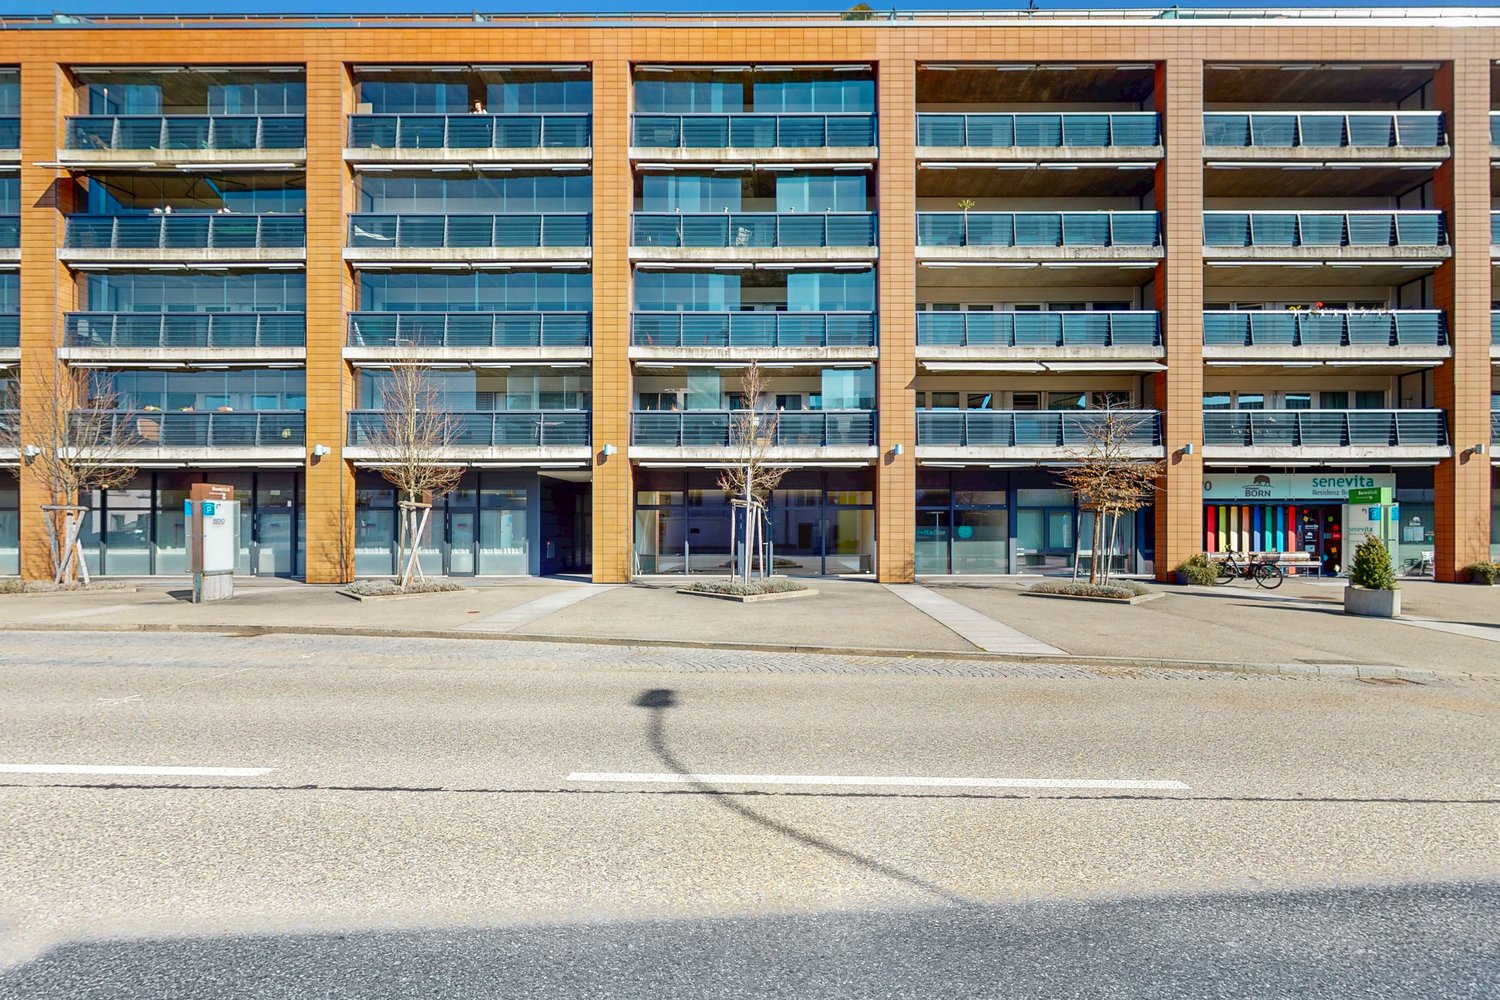
Kilchberg BL - Commercial & industry for rent

Try expanding your search criteria so we can show you similar properties. Currently, there are no matches.

We suggest you try to:

  • increase the radius
  • change filters, such as price

You can create a search alert with the current criteria and get notified when matching properties are available.

More objects in your automatically expanded search area
114 results - Radius: + 10km
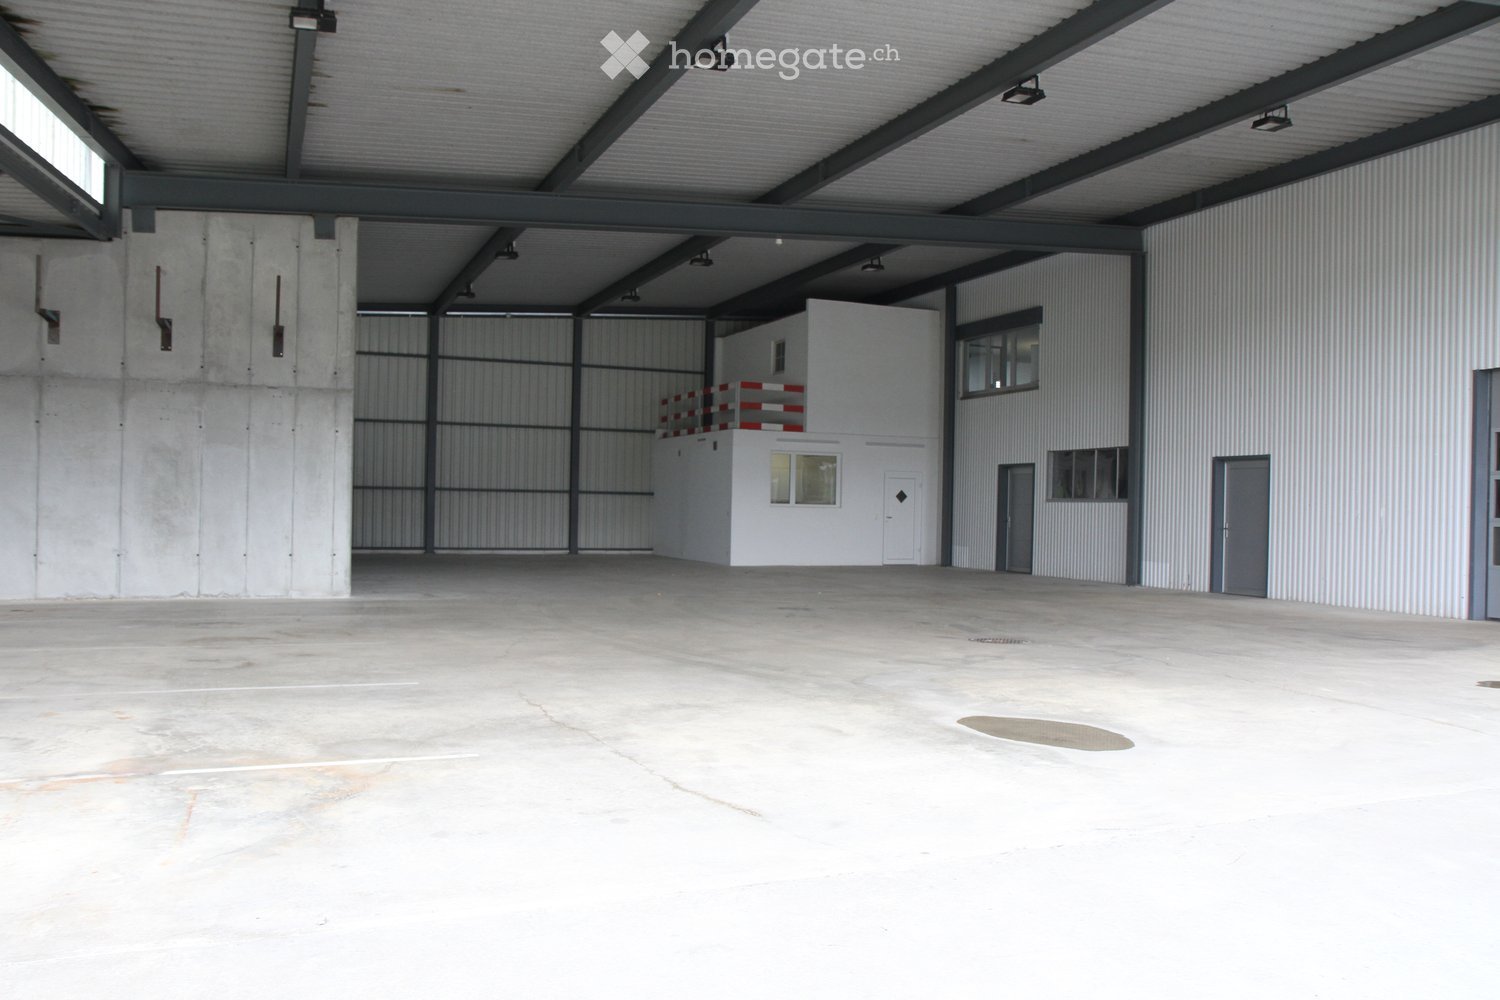
  • Large industrial warehouse with concrete floors, metal walls, and a raised office area with a balcony overlooking the main space.
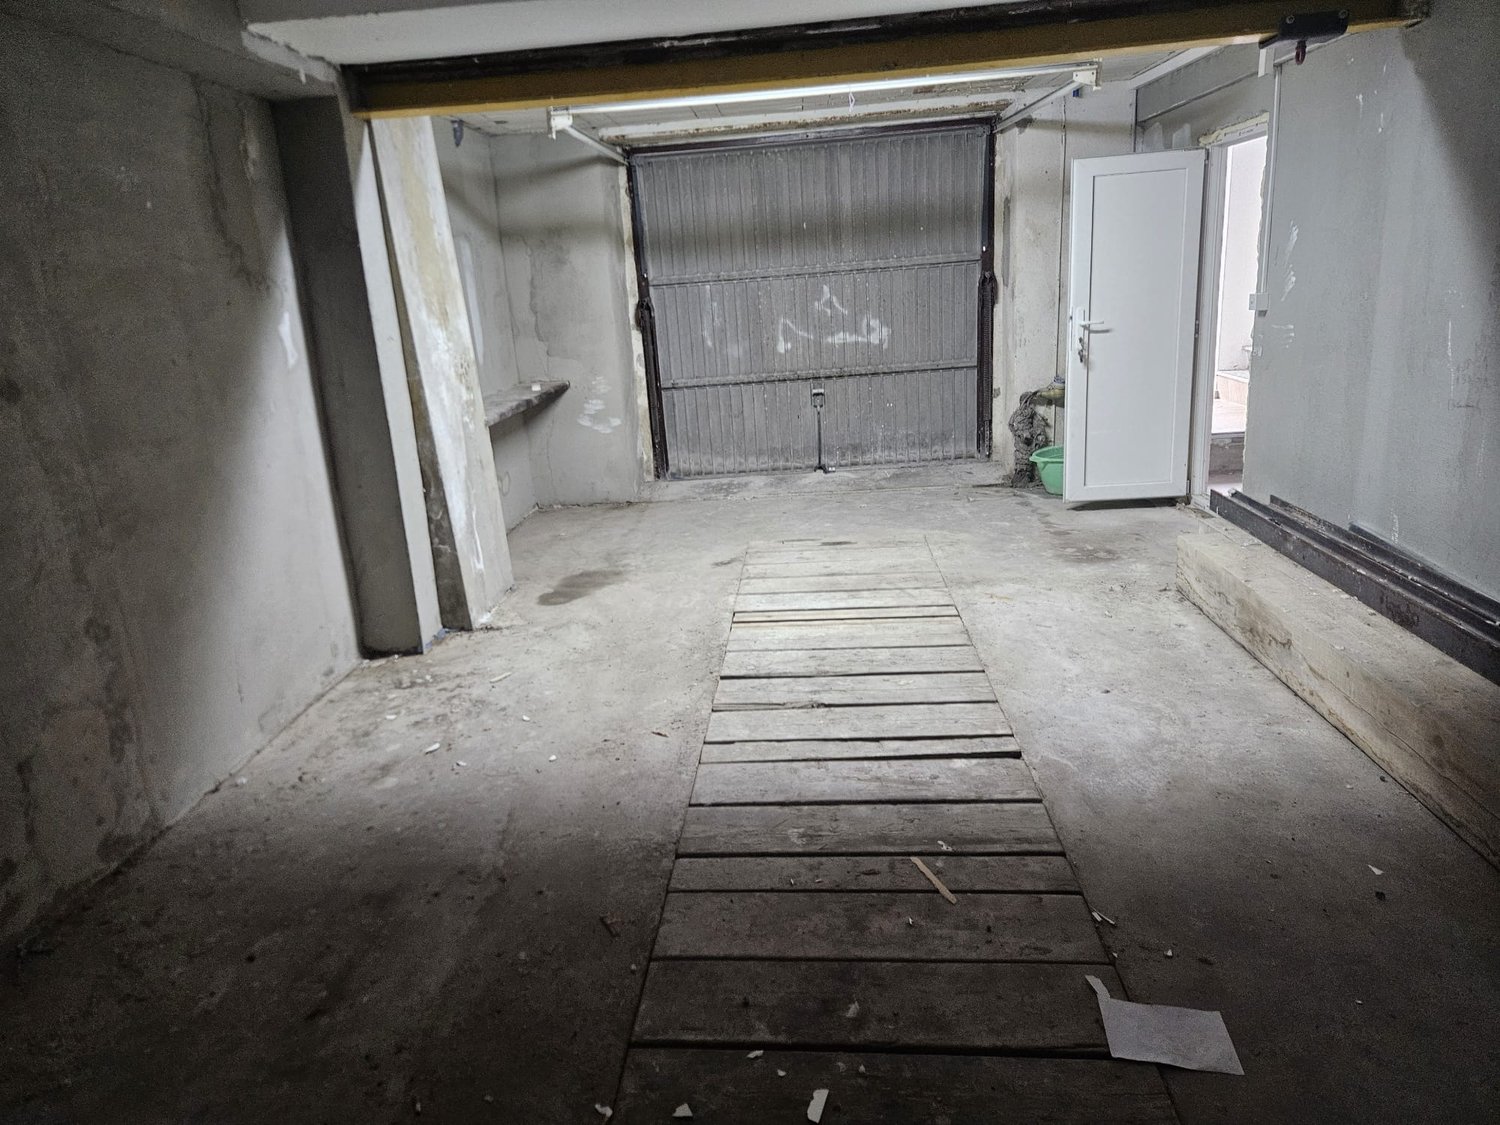
  • Empty garage with concrete floor, metal walls, and a large open space. No furniture or equipment present.
  • Empty warehouse space with concrete floor, metal walls, large open doors, and a metal roof with skylights.
  • Large industrial building with corrugated metal walls, multiple doors, and windows. The interior shows a spacious, open concrete floor with visible structural beams and lighting fixtures.
  • Empty room with concrete floor, metal walls, and industrial lighting. No furniture or equipment present.
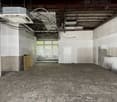
  • Large, empty industrial-style warehouse with concrete floors, metal walls, and large roll-up doors. Minimal lighting and no furniture or equipment present.
  • Large industrial-style garage with metal walls, a corrugated metal roof, and multiple large doors. The floor is concrete, and the space is empty with visible structural beams and lighting fixtures.
  • Empty industrial-style garage with concrete floors, metal walls, large windows, and a wooden loft area with safety barriers.
  • Empty warehouse space with concrete floor, white walls, metal staircase leading to an upper level, and industrial lighting.
  • Empty room with tiled floor and walls, large window with blinds, radiator, and a door with a handle.
  • Empty room with concrete walls, tiled floor, large window, and a tripod in the corner.
  • Empty room with tiled floor, white walls, and multiple doors leading to other spaces. No furniture or equipment visible.
  • Modern kitchen with white cabinets, stainless steel appliances, and a grey countertop.
  • Modern bathroom with a bathtub, grey tiled walls, and a handheld showerhead with a hose.
  • Modern bathroom with grey tiled walls, white toilet, and urinal. Light switches and control panels visible on walls.
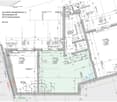
  • Floor plan of an office space with two rooms: 'Büro Th. Stulz' (26.02m²) and 'Besprechung' (16.93m²), and a kitchen area labeled 'Kü'.
1 / 16
CHF 5,860.– / monthTop
690m² floor space
4657 Dulliken

Versatile commercial and storage spaces with office and covered outdoor area

Are you looking for spacious commercial premises with a variety of usage options? This attractive commercial property offers an ideal combination of hall, storage, and office space and is suitable for a wide range of commercial activities.The spacious areas are convincing due to their functional design and offer enough space for individual operational requirements.The highlights at a glance: • Spacious workshop with high ceilings - unheated • Large hall doors for practical goods handling • Equipped kitchen with stove, oven, and dishwasher • Sanitary facilities with toilet, urinal, and shower • Additional ancillary and storage rooms • Partly existing intermediate floor for additional usable space • Robust concrete and plate floors • 2 separate, bright office rooms with daylight on the 1st floor, small kitchenette, and storage room (WC for shared use) • Varied usage options and flexible room design Whether as storage space, workshop, production site, or for a commercial business - the premises offer numerous possibilities to realize your business ideas.The combination of spacious hall areas, separate offices, and practical ancillary rooms enables a functional organization of operational processes.*Division of premises possible and negotiable*Have we sparked your interest?We would be happy to provide you with further information or arrange a viewing appointment.We look forward to your contact!

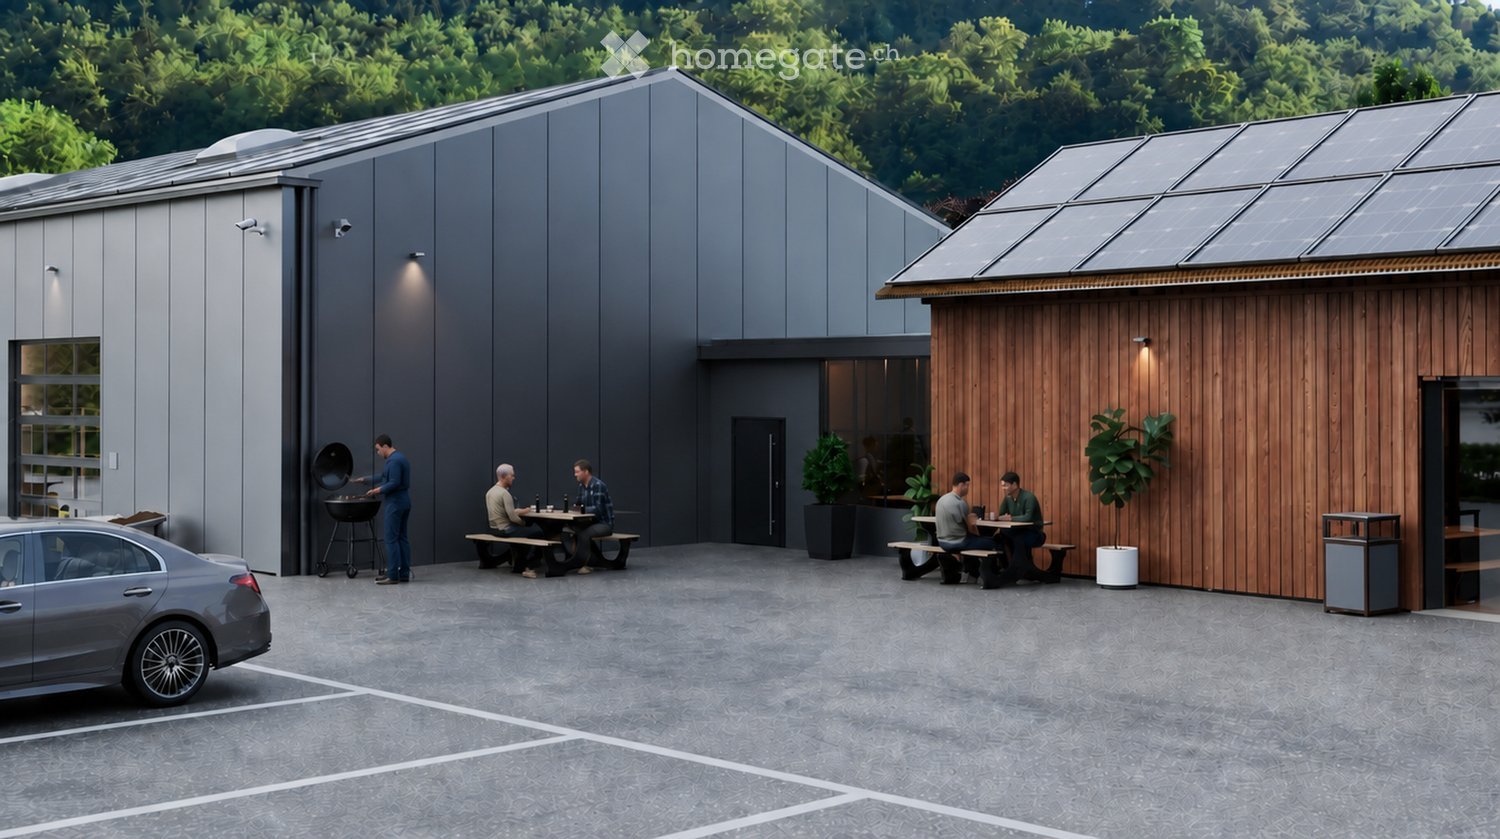
  • Modern building with grey and wooden facades, solar panels on the roof, outdoor seating area with picnic tables, and a barbecue area.
  • A spacious workshop with wooden workbenches, a saw, shelves filled with wooden planks, and various tools neatly arranged on the walls.
  • A spacious garage with a white van, tool wall, tool chest, workbench, tire rack, and staircase leading to an upper level.
  • Aerial view of a town with a mix of residential and commercial buildings, surrounded by green hills and a clear blue sky.
  • Industrial-style workshop with metal workbenches, tools, shelves, and a staircase leading to an upper level.
  • A spacious, well-lit garage with a polished concrete floor, white walls, and a wooden ceiling. It features a workbench with a red lawn mower, shelves filled with tools, and various gardening equipment neatly arranged.
  • Modern industrial-style building with large garage doors, a white van parked in front, and a forklift with wooden crates nearby.
  • Modern industrial-style building with large garage doors, solar panels on the roof, and a paved parking area.
  • Site plan showing a commercial building with multiple sections, parking areas, and surrounding terrain contours.
1 / 9
CHF 3,900.– / monthTop
322m² floor space
Weidenmattweg 3, 4448 Läufelfingen

322 m² Commercial Hall with Gate, Office, and Gallery | Läufelfingen

Space for your business: Hall 4 in the Homburg commercial center offers 322 m² of usable space over the ground floor and gallery – with its own sectional door, built-in office, and direct access. For crafts, assembly, repair, light production, or storage, directly opposite Läufelfingen train station. Hall 4 at a glance • 322 m² total area including gallery; not 322 m² of ground-level hall space • Electric sectional door 3.20 × 3.20 m with integrated personnel door • Built-in office for administration and meetings • Ground floor: 3.60 m room height and 1,000 kg/m² usable load • Gallery: 1.80–3.20 m height and 300 kg/m² usable load, approximately for archive or light storage • Sealed monobeton floor • High-current, fiber optic, and cold water and sewage connections up to the unit Working with shared infrastructure A break room with kitchen and toilets, outdoor area, and five visitor parking spaces are available for shared use. Additional outdoor parking spaces can be rented for CHF 50 net per space and month, excluding VAT. Rental conditions and move-in CHF 3,900 net per month for Hall 4, plus ancillary costs and VAT. Move-in planned for April 1, 2027. Standard rental period: 5 years. Hot water, private toilet, sink, and operation-specific interior design are tenant-built after consultation. The suitability and any necessary permits will be checked based on your specific use. Does the hall suit your business? Write to us briefly about what you plan to do and when you would like to move in. We would be happy to show you the hall during a site visit and discuss your build-out. Plans and other available units: https://gz-homburg.ch/ Image note: The images show visualizations. Interior views are exemplary usage ideas for halls 1–4; equipment, machines, and vehicles are not included in the rental scope.

Travel time
-
1 / 13
  • Parking space
Price on request
Schachenstrasse 10, 4658 Däniken SO

A location. Many possibilities. Commercial, storage, and office combined.

Versatile commercial spaces with room for your ideas: At Schachenstrasse 10 in Däniken, a comprehensive range of spaces with around 1'950 m² of usable space is available. The combination of commercial, storage, and hall spaces, offices, and covered outdoor areas offers ideal conditions for companies that want to combine different operational areas at one location. The offered spaces are rented together and are available immediately. • Multi-purpose: ideal combination of commercial, storage, logistics, and office • Spacious commercial space on the ground floor with around 567 m² • Additional storage and hall spaces in the basement and 5th floor • Covered outdoor areas for additional storage, transshipment, or storage possibilities • Practical infrastructure: truck ramp with direct access, 4,000-kg cargo lift, and 20 parking spaces included Here, companies will find a lot of space to combine different operational needs at one location.The generous space combination and existing infrastructure are particularly suitable for commercial, storage, and logistics companies that value short distances and flexible usage options.The offered spaces are rented together and are available immediately.Interested? Please fill out the contact form. You will then receive further information about the property and the details for viewing. We look forward to your contact!

  • Parking space
Travel time
-
1 / 6
CHF 2,800.– / month
180m² floor space
4450 Sissach

Established with a lot of customer frequency!

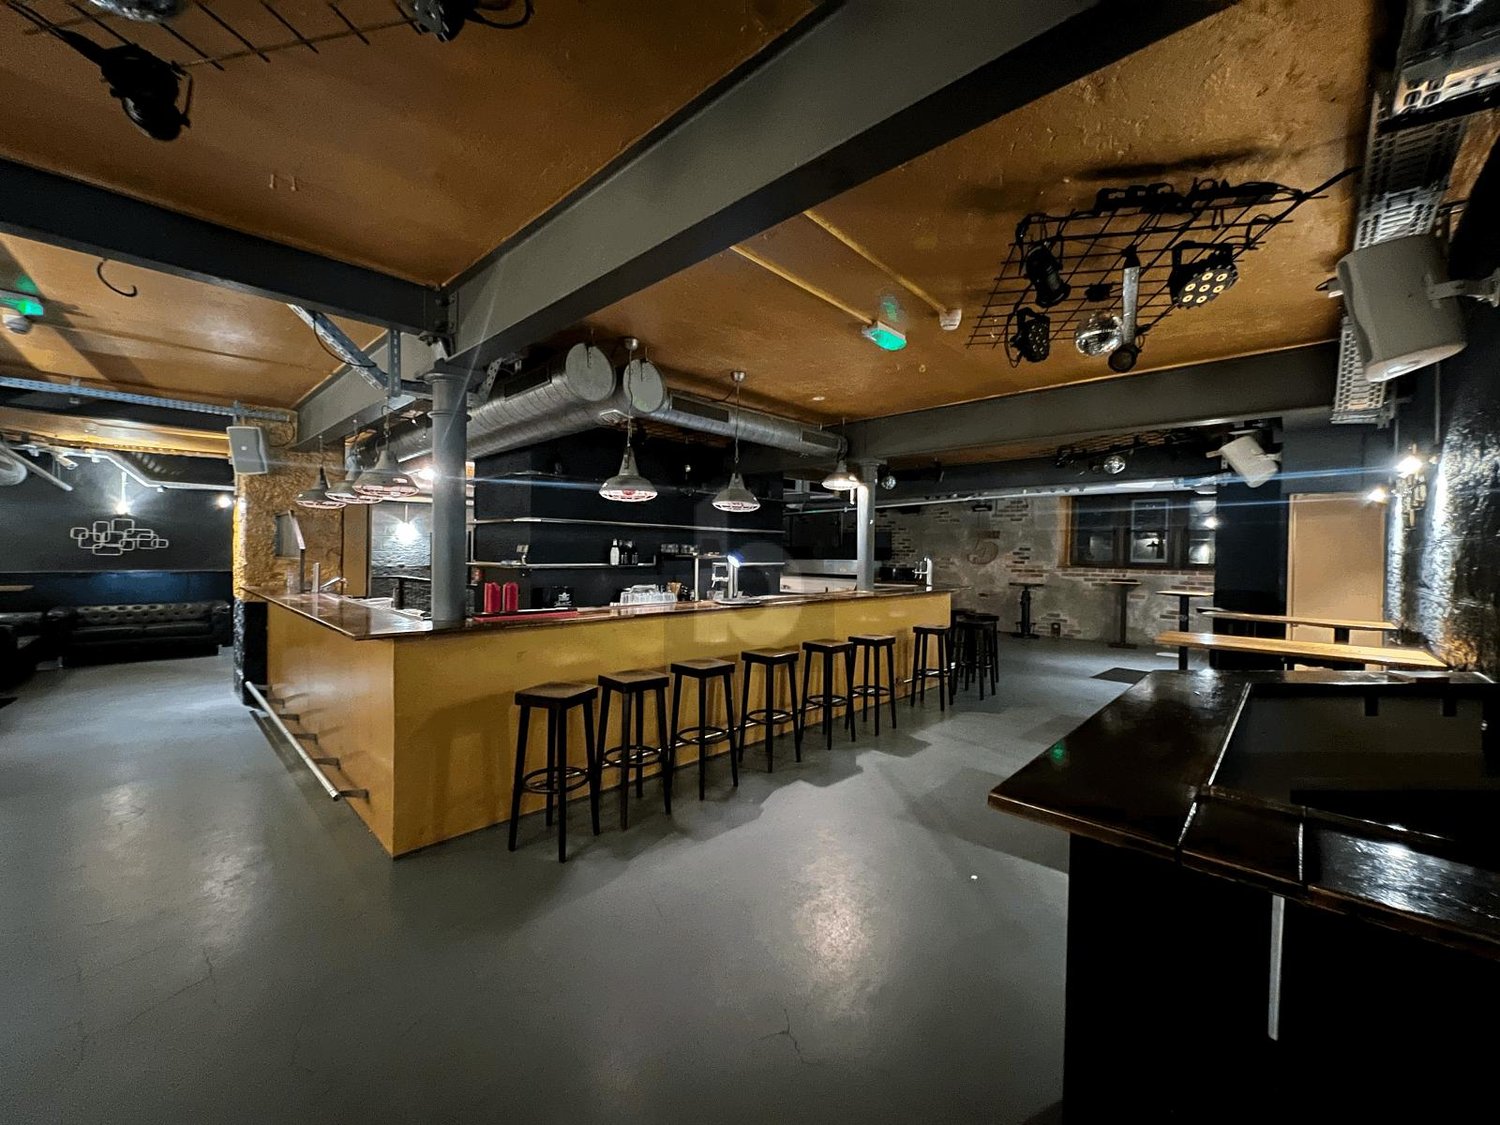
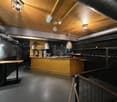
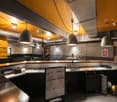
Established nightclub in the center of Sissach, right in the meeting zone. The huge main room with a large bar in the middle creates an instant club feeling. A complete sound and lighting system, its own DJ booth, and a separate shot bar are available, allowing for a direct start. A separate vaulted cellar serves as a large smoking area. A lot of decoration ensures a cool atmosphere. Numerous refrigerators, beer taps, and shelves are already available. Two separate toilets in the appropriate style round off the offer. Ideal for operators who want to take over a popular venue and start immediately.This BETERHOMES offer is characterized by the following advantages:- established nightclub in the center of Sissach- right in the middle of the Sissach meeting zone- huge main room with large bar in the middle- complete sound and lighting system available to start directly- own DJ booth, extra shot bar- large smoking area in a separate vaulted cellar.- a lot of decoration already available, cool atmosphere- many refrigerators, beer taps, shelves available- 2 separate toilets with appropriate style- venue is very popular in Sissach- and, and, and ...Interested? Contact us for a non-binding viewing!Not found anything suitable? Over 1,900 more offers at: www.betterhomes.ch - the real estate fair mediatorWant to market your own property?Benefit from our know-how: https://www.betterhomes.ch/de/profitierenDo you want to have a property valued?Find out its value now through our free valuation, immediately and non-bindingly!https://www.betterhomes.ch/de/knowledge/estimationMore detailsLocation: super location, centralCondition: goodBathrooms / wet cells: 2 (1 x WC / sink, 1 x WC / sink)Public transport: Sissach train station, 150 mShops: Coop, 50 m

1 / 6
  • Parking space
  • Wheelchair access
CHF 5,300.– / month
227m² floor space
4460 Gelterkinden

New building, bright and modern in the village center!

With 10 rooms, this modern practice in Gelterkinden offers everything a contemporary medical facility needs. From the laboratory with a pass-through to the separate emergency room - everything has been thought of here. The perfect location in the village center guarantees optimal accessibility for your patients. Thanks to network connections and floor sockets, the property is equipped with the latest modern technology. A break room with its own terrace offers additional comfort. This property is therefore the ideal location for every doctor looking for a modern and immediately available practice. Optional: A feasible project for the tenant expansion to a daycare center is available and can be taken over if needed.This BETTERHOMES offer is characterized by the following advantages:- First occupancy, everything built/available for a modern practice according to your ideas- 4 examination rooms with separate doors between the rooms- Laboratory with possible pass-through to the patient toilet, for direct sample submission- all rooms have a water connection- in the pharmacy room, pass-through prepared for an optional medication robot- separate emergency room with direct access from outside (ambulance)- perfect location in the center of Gelterkinden- modern standard in all rooms, network connections, floor sockets, etc.- bathroom with shower for staff- break room with its own terrace- and, and, and ...Interested? Contact us for a non-binding viewing!Not found anything suitable? Over 1,900 more offers at: www.betterhomes.ch - the real estate fair mediatorDo you want to market a property yourself?Take advantage of our know-how: https://www.betterhomes.ch/de/profitierenDo you want to have a property valued?Find out its value now through our free valuation, immediately and non-binding!https://www.betterhomes.ch/de/knowledge/estimationMore detailsLocation: central, village centerCondition: newBathrooms / wet cells: 3 (1x WC / urinal / sink, 1x WC / sink, 1x shower / WC / sink)Heating system: underfloor heatingPublic transport: bus, 100 m / Gelterkinden station, 700 mSchools: Gelterkinden primary / secondary school, 800 mShops: Coop, 500 m / Denner, 500 m / Migros, 600 m

  • Parking space
  • Wheelchair access
1 / 5
CHF 1,810.– / month
115m² floor space
Ziegelfeldstrasse 28, 4600 Olten

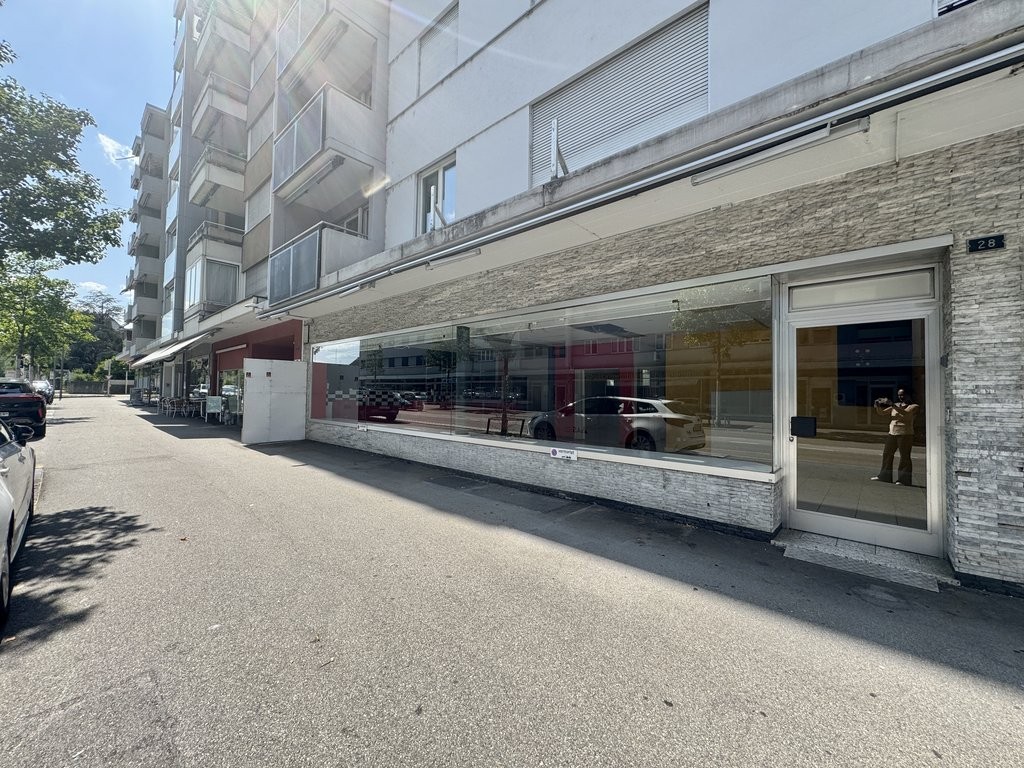
SUCCESSFUL BUSINESS AREA WITH GRAND SHOP WINDOW FRONT

Versatile commercial space with large shop window front, ideal for café, take away, beauty or sales Realize your business concept in one of the most frequented locations in Olten. Thanks to the approximately twelve meters long shop window front, you benefit from excellent visibility and reach numerous passers-by and passing people every day.Whether café, take away, nail or cosmetics studio, hair salon, boutique, sales shop, practice, showroom, service company or office with customer reception, the spacious and flexibly usable commercial space offers ideal conditions for different business ideas. Your advantages at a glance: • Approx. 12 meters long shop window front with optimal advertising effect • Spacious, openly designed sales or work area with versatile usage possibilities • Separate room with existing kitchen connections, ideal for a café, take away, staff room or a tea kitchen • Two separate toilets for employees and customers • Storage room and cloakroom for efficient work processes • Additional showcase in the entrance area for presenting your company • Robust floor covering for long-lasting and low-maintenance use • Water connection directly in the commercial space Perfectly suitable for: • Café or coffee shop • Take-away or small gastronomy business • Nail studio • Cosmetics or beauty salon • Hair salon or barbershop • Boutique or fashion store • Flower shop • Delicatessen or specialty store • Bakery or confectionery with sales • Practice (e.g. therapy, massage, podology) • Insurance, trust or real estate office • Showroom or exhibition space Take advantage of this attractive opportunity and realize your business at a location with high customer frequency and excellent visibility.Have we sparked your interest?Then we look forward to your contact via the ad.

Travel time
-