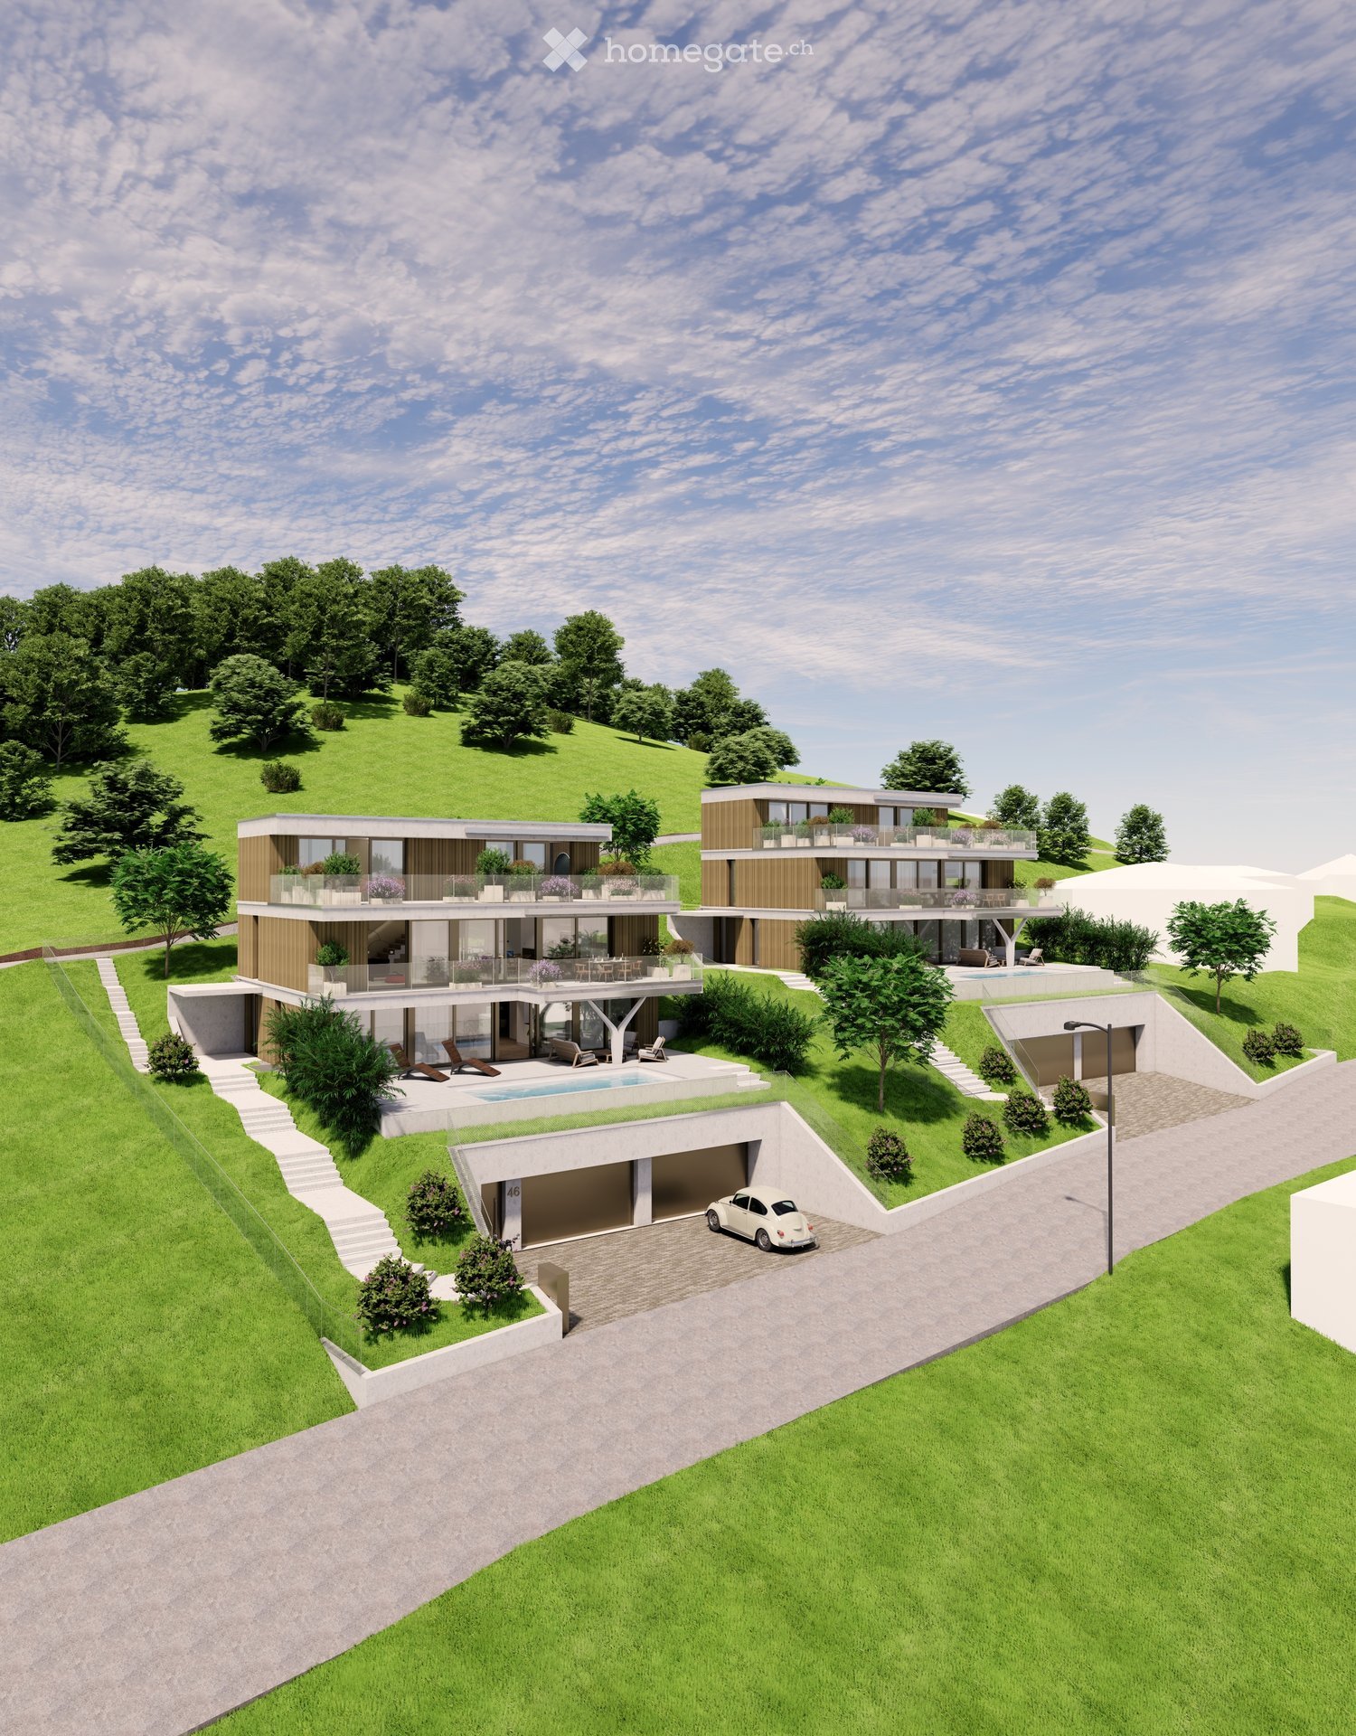
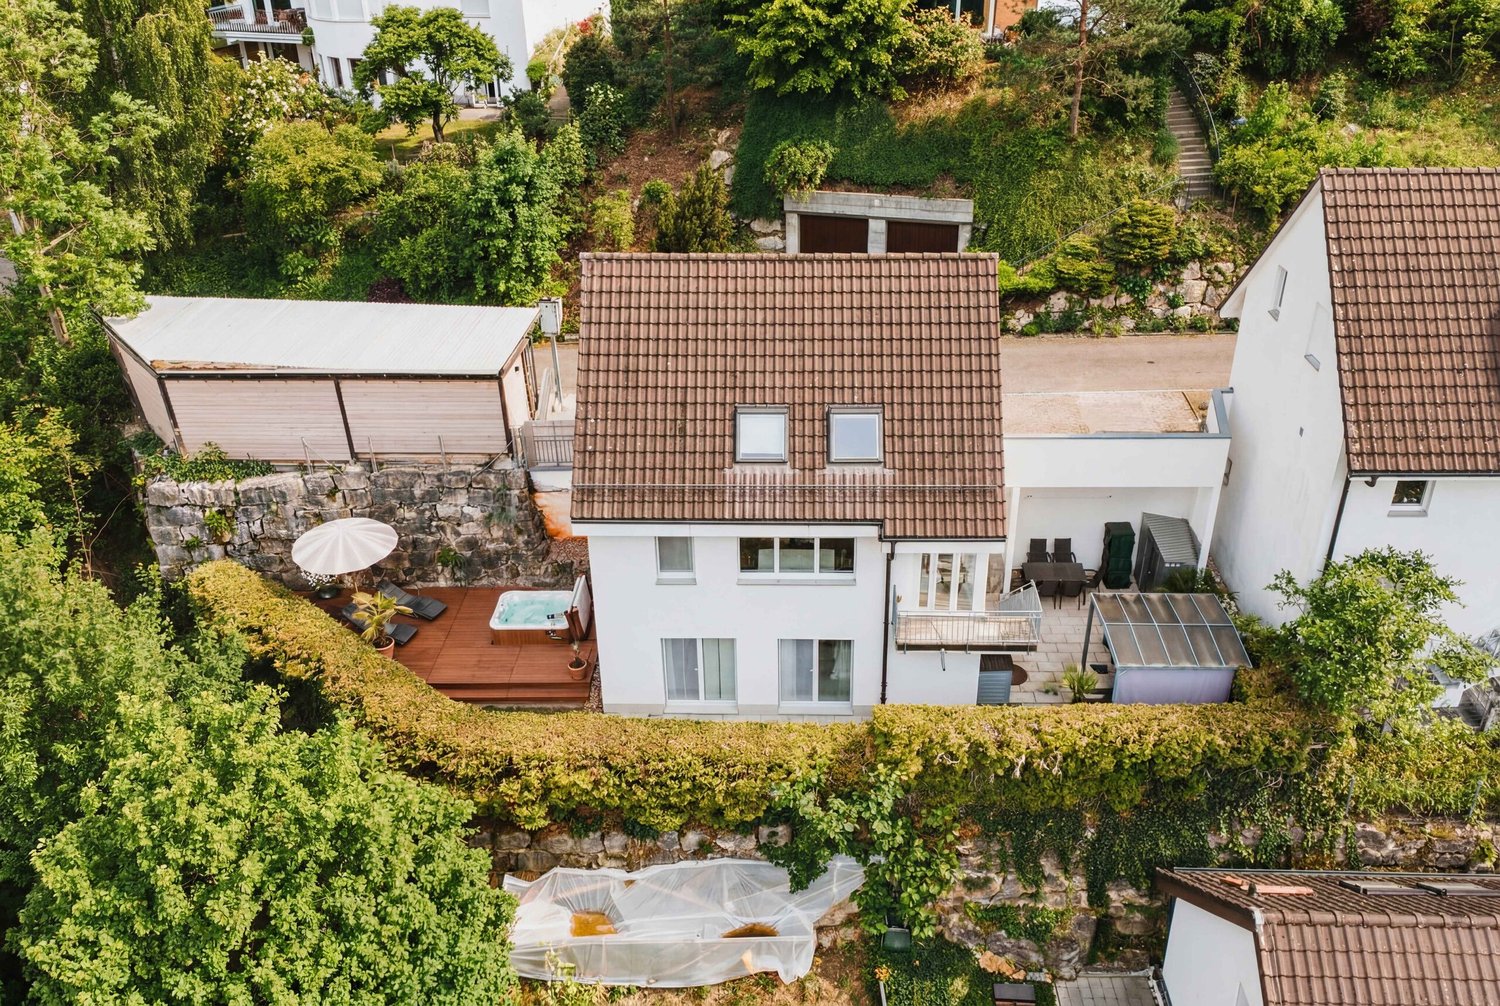
Kilchberg BL - House, chalet, rustico to buy

Try expanding your search criteria so we can show you similar properties. Currently, there are no matches.

We suggest you try to:

  • increase the radius
  • change filters, such as price

You can create a search alert with the current criteria and get notified when matching properties are available.

More objects in your automatically expanded search area
260 results - Radius: + 10km
Gudrun Pfeiffer

Gudrun Pfeiffer

1 / 24
Gudrun Pfeiffer

Gudrun Pfeiffer

  • Balcony / Terrace
  • Garage
  • View
  • +2
Price on requestPremium
5.5 rooms165m² living space
Küttigerstrasse 33A, 5018 Erlinsbach

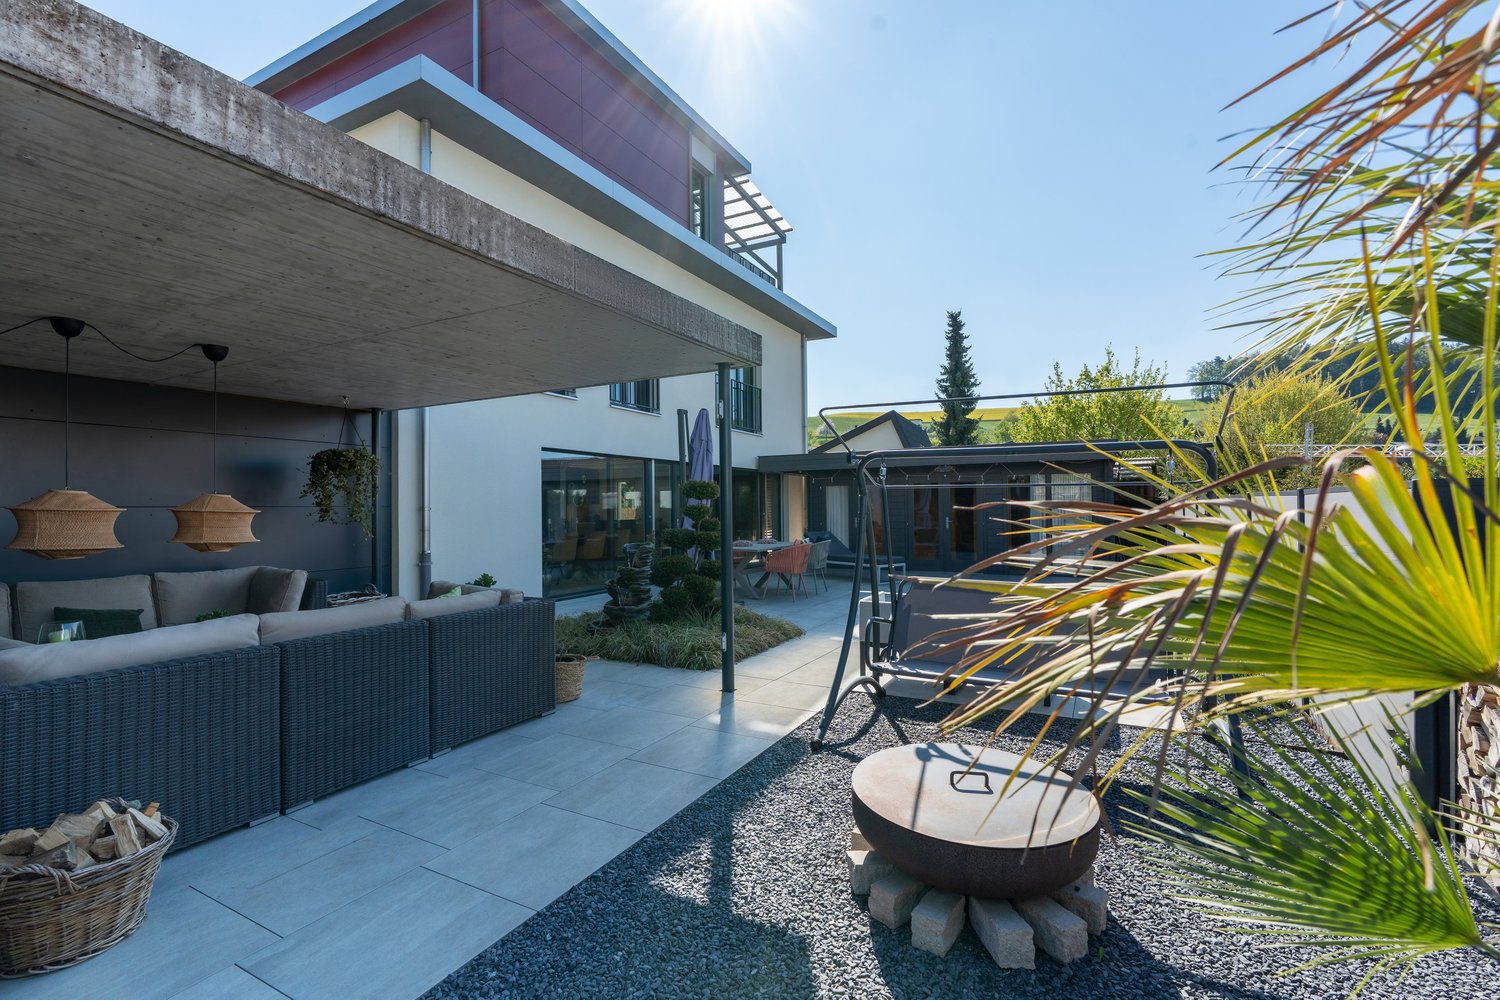
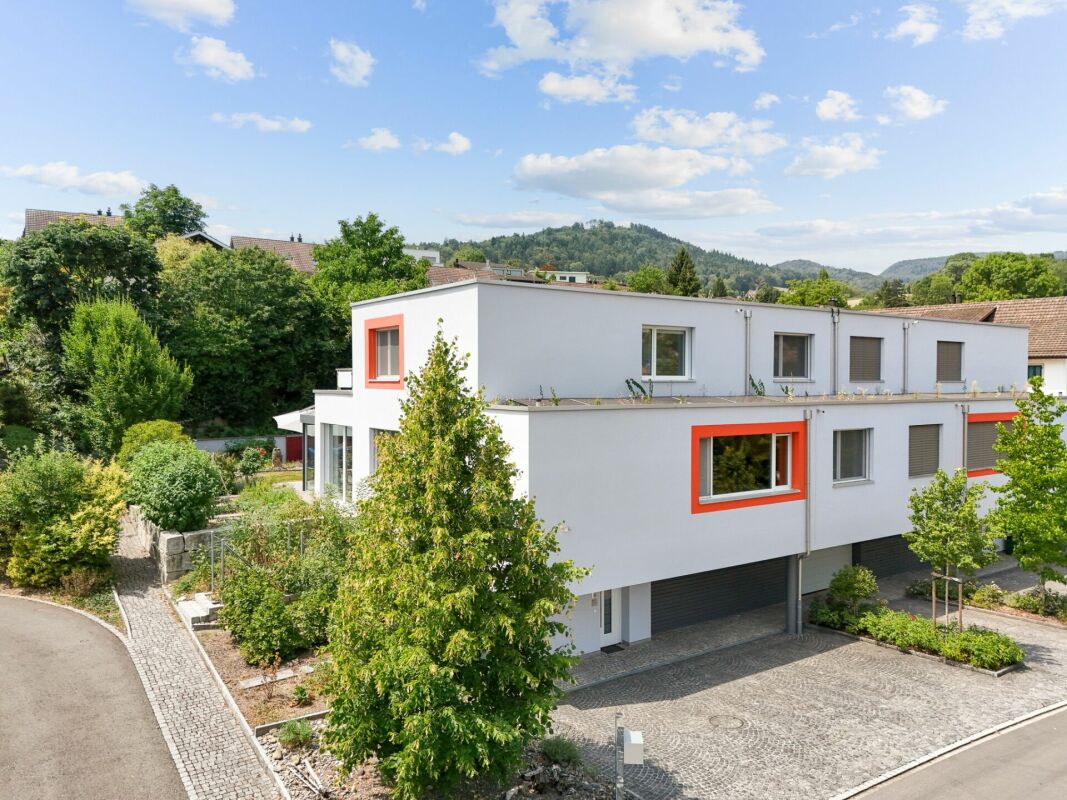
Luxurious single-family house with private garden oasis and pool

This detached 5.5-room single-family house combines spacious living, high-quality equipment, and an exclusive ambiance on four levels. A stylish living concept with bright rooms, noble materials, and numerous highlights makes this property a very special offer.Highlights at a glance • Detached 5.5-room single-family house • 165 m2 gross living area • Roof terrace on the attic floor with a magnificent view • Spacious, bright living and dining area with floor-to-ceiling windows • High-quality design kitchen with exclusive Gaggenau appliances and integrated Teppanyaki cooking field • Noble solid wood parquet throughout the house • Comfortable bathroom on the upper floor with a large bathtub, steam shower, and shower toilet • Guest bathroom on the ground floor with shower, toilet, and urinal • Dreamy garden oasis with swimming pool • Separate pool house with bio-sauna and cozy relaxation area • Covered loggia with plenty of privacy • Spacious basement area with laundry and drying room, 2 cellar rooms, and technical room • Carport for 2 vehicles and additional storage space The garden, which was newly and high-quality redesigned in 2024, invites you to relax and enjoy. The private swimming pool with a separate pool house including a bio-sauna creates an exclusive holiday feeling directly at home.The property is located in a quiet and sunny residential area at a preferred address in Erlinsbach AG. The adjacent recreational area invites you to relaxing hours in nature. At the same time, you benefit from short distances to the center with its shopping facilities, kindergarten, school, restaurants, and other services. The public transport is also conveniently accessible and ensures an optimal connection in everyday life.ContactHave we sparked your interest? We would be happy to send you the detailed sales documentation with further information.Consulting & Salesbumbacher immobilien gmbhWillestrasse 38957 SpreitenbachTel. 056 410 22 11

  • Balcony / Terrace
  • Garage
  • View
  • +2
Travel time
-
New building
1 / 11
  • Child-friendly
CHF 998,000.– Premium
5 rooms157m² living space
Wittinsburgerstrasse, 4447 Känerkinden

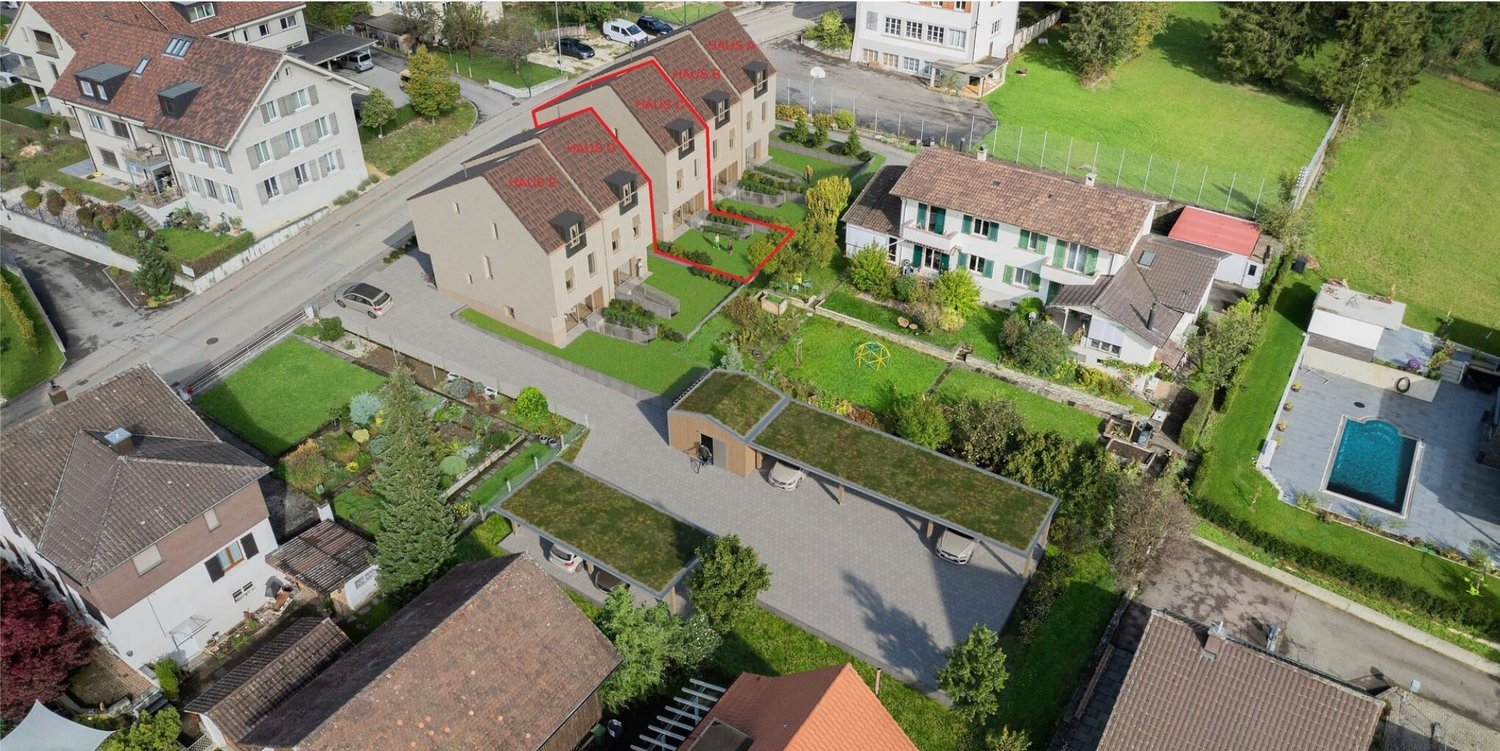
Living with outdoor quality, your home as an extended living space (House C)

Living with outdoor quality, your home as an extended living space (House C) In a quiet and family-friendly location in Känerkinden, this high-quality semi-detached house is being built, combining modern design with well-thought-out functionality. A place where space, light, and structure come together perfectly, created for people with high standards.On several floors, a living concept unfolds that allows for both openness and retreat. Spacious rooms, clear floor plans, and contemporary architecture offer you maximum flexibility, whether for stylish living, concentrated work in the home office, or family life.The planned completion by the end of 2027 guarantees you a new building according to the latest technical and architectural standards. • New construction project with completion by the end of 2027 • Five spacious rooms with flexible use • Two modern bathrooms with high-quality finishes • Quiet, family-friendly micro-location • Well-thought-out architecture with clear room structure • Ideal for stylish outdoor concepts (lounge, dining, etc. This single-family house is aimed at buyers who value quality, clarity, and sustainable living comfort without compromises.All information about the property at a glanceFill out the contact form and get direct access to the personal object area. There you will find all pictures, floor plans, documents, videos, and 360° tours of the property. You can also book available viewing appointments directly or request an individual appointment.Get access to the property now.

  • Child-friendly
New building
1 / 11
  • Child-friendly
CHF 998,000.– Premium
5 rooms157m² living space
Wittinsburgerstrasse, 4447 Känerkinden

Stylish living with private garden in Känerkinden for sale (House D)

Stylish living with private garden in Känerkinden for sale (House D) In a quiet and family-friendly location in Känerkinden, this high-quality single-family house is being built, combining modern design with well-thought-out functionality. A place where space, light, and structure come together perfectly, created for people with high standards.On several floors, a living concept unfolds that allows for both openness and retreat. Spacious rooms, clear floor plans, and contemporary architecture offer you maximum flexibility, whether for stylish living, concentrated work in the home office, or family life.The planned completion by the end of 2027 guarantees you a new building according to the latest technical and architectural standards. • New construction project with completion by the end of 2027 • Five spacious rooms with flexible use • Two modern bathrooms with high-quality finishes • Quiet, family-friendly micro-location • Well-thought-out architecture with clear room structure • Large garden with 68 m2 This single-family house is aimed at buyers who value quality, clarity, and sustainable living comfort without compromise.All information about the property at a glanceFill out the contact form and get direct access to the personal object area. There you will find all pictures, floor plans, documents, videos, and 360° tours of the property. You can also book available viewing appointments directly or request an individual appointment.Get access to the property now.

  • Child-friendly
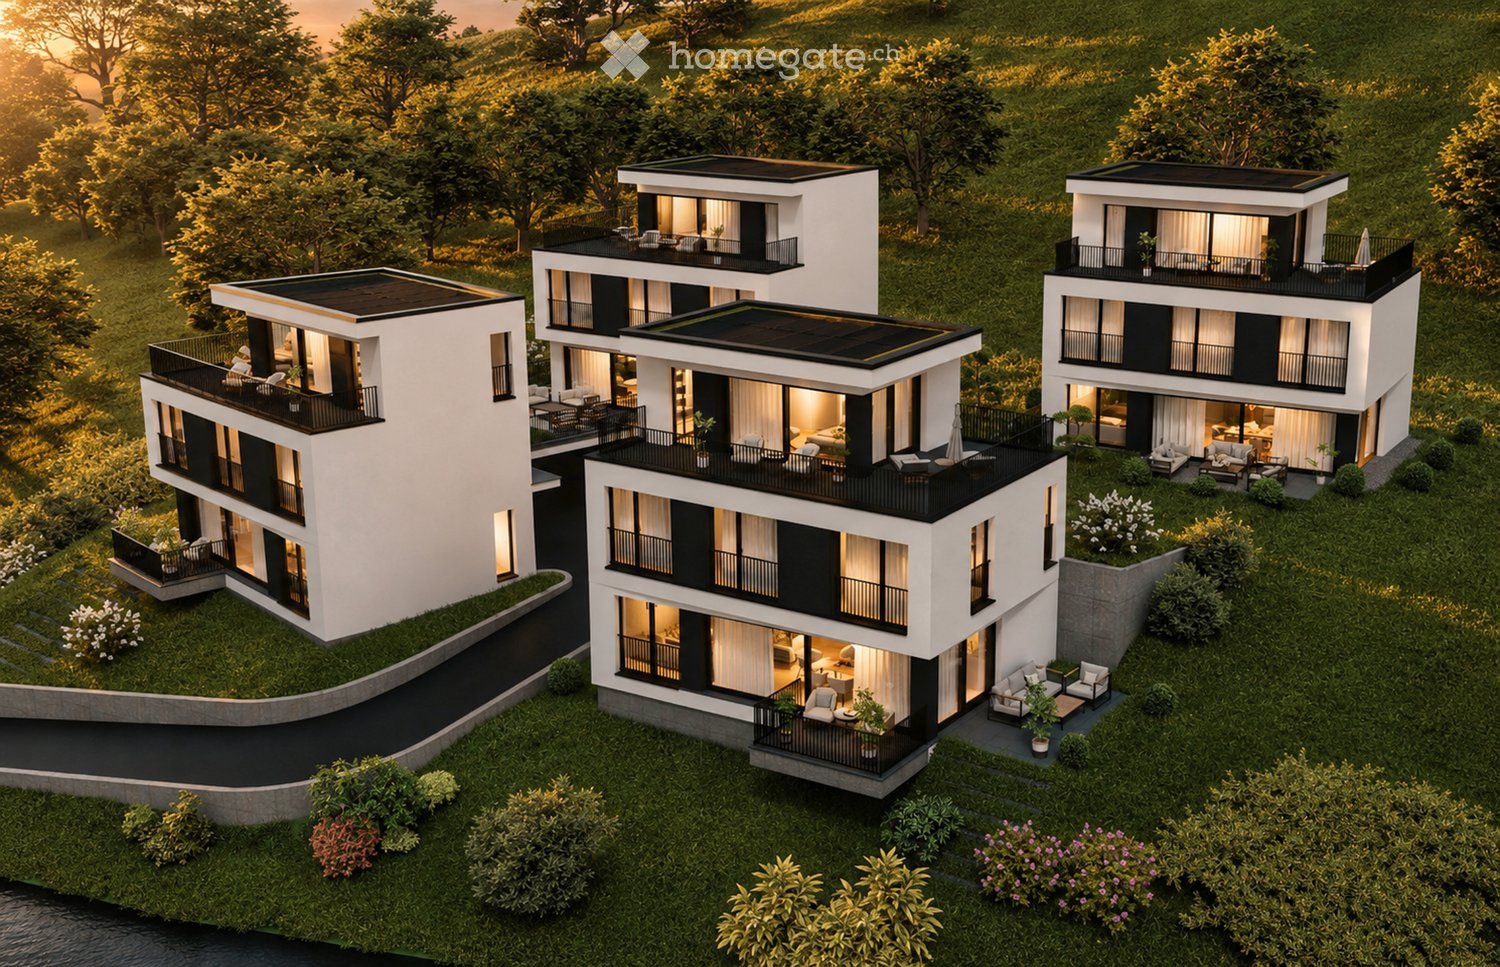
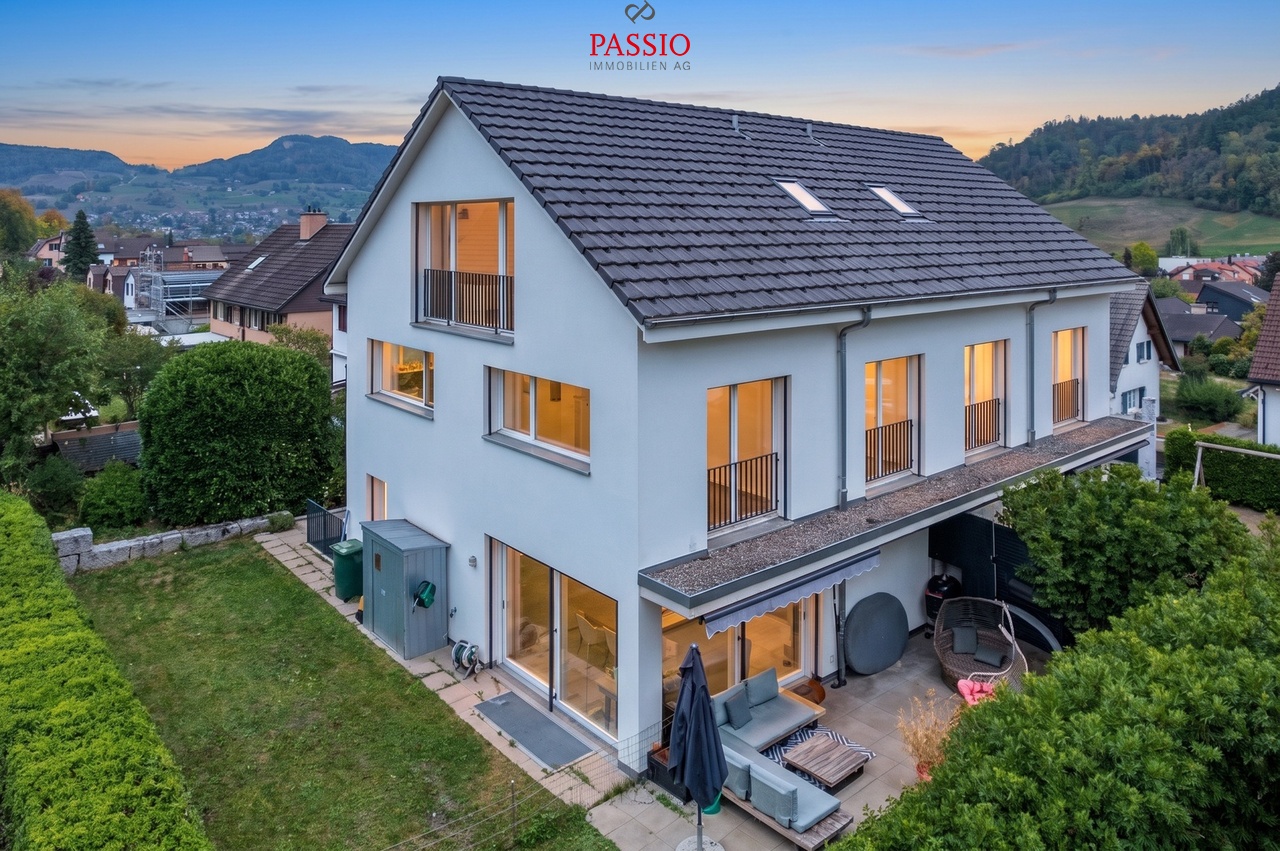
  • Aerial view of four modern, two-story residential buildings with balconies, surrounded by greenery and a curved driveway.
  • Aerial view of a modern, multi-story residential complex with white and black exterior, featuring balconies, large windows, and a landscaped garden area.
  • Modern three-story house with white exterior, black accents, large windows, balconies, and landscaped garden.
  • Modern two-story house with white exterior, black accents, multiple balconies, and large windows. The house is situated on a grassy hillside with a curved pathway leading to the entrance.
  • Modern three-story house with white exterior, black accents, multiple balconies, and well-lit windows. The house is surrounded by a landscaped garden with shrubs and trees.
  • Modern living room with a grey sectional sofa, coffee table, armchair, and large potted plant. The room features wooden flooring, large windows with sheer curtains, and artwork on the walls.
  • Modern living and dining area with a sofa, coffee table, dining table, chairs, teapot, cups, and plants. Large windows with curtains and a view of greenery.
  • Modern living room with a large sectional sofa, coffee table, armchairs, and a TV screen. The space features wooden flooring, large windows with curtains, and decorative plants.
  • {"type": "Kitchen", "objects": ["stool", "stool", "coffee machine", "cupboard", "cupboard", "cupboard", "cupboard", "cupboard", "cupboard", "cupboard", "cupboard", "cupboard", "cupboard", "cupboard", "cupboard", "cupboard", "cupboard", "cupboard", "cupboa
  • Modern kitchen and dining area with sleek cabinets, a wooden dining table, and contemporary chairs. The kitchen features a coffee machine, a faucet, and decorative vases on the shelves.
  • Modern bedroom with a large bed, nightstand, chair, table, mirror, lamp, and plants.
  • Modern bedroom with a large bed, nightstand, armchair, round mirror, and a sleek wardrobe with built-in lighting. The room features warm lighting and a cozy, minimalist design.
  • Floor plan of a residential area with four buildings named Diana, Fortuna, Luna, and Aurora, each with a number and a small icon, surrounded by trees and a road.
1 / 13
Aerial view of a modern, multi-story residential complex with white and black exterior, featuring balconies, large windows, and a landscaped garden area.
Modern three-story house with white exterior, black accents, large windows, balconies, and landscaped garden.
Modern two-story house with white exterior, black accents, multiple balconies, and large windows. The house is situated on a grassy hillside with a curved pathway leading to the entrance.
CHF 1,250,000.– Premium
5.5 rooms169m² living space
Kirchgasse, 4315 Zuzgen

Your new home in Zuzgen – modern, high-quality, and with a high quality of life

Your new home in Zuzgen – where modern living meets quality of lifeWelcome to your new home. In a quiet and family-friendly residential area of Zuzgen, four modern single-family homes are being built, combining timeless architecture, high-quality construction, and a well-thought-out living concept.Spacious window fronts let in plenty of daylight and create a bright, pleasant living atmosphere. The openly designed living, dining, and kitchen area forms the center of the house – a place for shared moments with family and friends.The sunny terrace with garden invites you to relax and extends the living space outdoors. Here, you can enjoy peace, privacy, and proximity to nature without having to sacrifice good accessibility.Zuzgen combines rural idyll with an excellent infrastructure. Schools, shopping opportunities, and the surrounding centers are easily accessible in a short time – ideal for those who want to live close to nature and yet be well connected.Your highlights• Modern, timeless architecture• High-quality construction and stylish materials• Bright, light-filled living rooms• Spacious and well-thought-out floor plans• Sunny terrace with garden• Quiet and family-friendly location• New building with first occupancyDetailed project documents, floor plans, visualizations, and further information can be found on our website at www.prima-immobilien.ch⁠A home is not decided based on plans – you have to experience it. We look forward to presenting this special new building project to you in person during a viewing.

Travel time
-
  • Modern two-story house with a raised ground floor, garage, swimming pool, and balconies.
  • Modern two-story house with large windows, balconies, swimming pool, and garage.
  • Modern house exterior with a swimming pool, lounge chairs, and a balcony with glass railings. The house features large windows and a contemporary design with a raised ground floor.
  • Outdoor patio area with a dining table and chairs, surrounded by greenery and flowers, adjacent to a modern house with wooden siding.
  • Modern hallway with wooden flooring, white walls, built-in storage units, and a large abstract painting on one wall. A potted plant is placed near the storage units.
  • Modern home gym with wooden flooring, large mirror, dumbbells, punching bag, weight bench, and weight machine.
  • Modern bathroom with grey tiles, white toilet, sink, wooden cabinet, and wooden shelves. Features a large mirror and a shower area.
  • Modern office space with large windows offering a scenic view, featuring a desk, ergonomic chair, bookshelf, screen, lamp, plant, and decorative sculpture.
  • Modern living room with white walls, wooden flooring, and large windows. Features a black sofa, coffee table, red round stool, leather chair, and decorative items including a vase, sculpture, and artwork.
  • Modern open-plan living and dining area with a fireplace, dining table, chairs, laptop, kitchen appliances, and a large plant near the window.
  • Modern hallway with wooden flooring, a staircase leading upwards, and a view into a kitchen area with white cabinets and a dining table with chairs. A child is seen sitting on the floor near a wall with a wood storage display.
  • Modern hallway with wooden flooring, white walls, recessed lighting, and large windows offering a scenic view of the landscape.
  • Modern bathroom with a freestanding bathtub, toilet, sink, and a large window offering a scenic view of the landscape.
  • Modern bedroom with wooden flooring, large bed, nightstand, chair, plant, and a scenic view through large windows.
  • Modern rooftop terrace with tiled flooring, a red wireframe chair, a small table with four chairs, and a toy car. Potted plants and shrubs line the edge, with a view of neighboring balconies and a clear sky.
1 / 15
Modern two-story house with large windows, balconies, swimming pool, and garage.
Modern house exterior with a swimming pool, lounge chairs, and a balcony with glass railings. The house features large windows and a contemporary design with a raised ground floor.
Outdoor patio area with a dining table and chairs, surrounded by greenery and flowers, adjacent to a modern house with wooden siding.
Price on requestPremium
6.5 rooms423m² living space
Sonnhaldenweg, 4450 Sissach

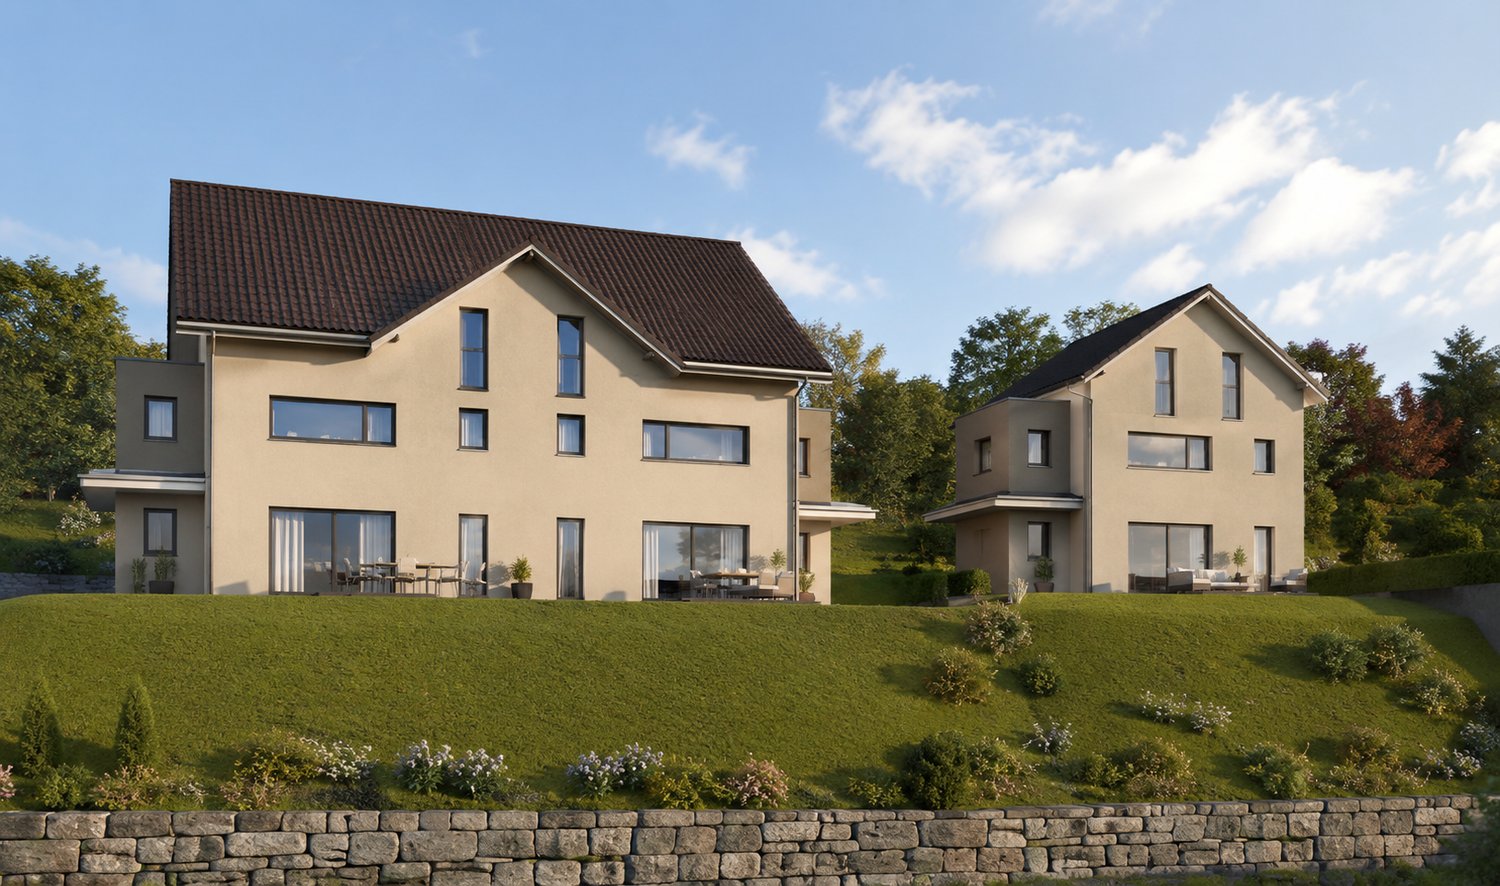
Exclusive 6.5-room villa on the south slope of Sissach

Exclusive 6.5-room villa on the south slope of Sissach Spacious living with a far-reaching view, pool, and plenty of privacy In an attractive and quiet residential area on the south slope of Sissach, two exclusive, detached houses are being built. Modern architecture, spacious rooms, and extensive outdoor areas combine high living comfort with natural living and good accessibility to Basel. On four floors, there are 6.5 rooms and a spacious net floor area of approximately 423 m². The extensive plots offer plenty of space and privacy. Individually tailored to your ideas A particular advantage of the current project phase is the high degree of design freedom. In addition to materials and equipment, fundamental adjustments can also be made to room layout and living concept. The room concept can be adapted to personal needs in essential areas. Living on four levels The basement offers a spacious entrance area, a large garage for several vehicles, cellar, technical and laundry room. On the ground floor, there are bedrooms and living rooms, a fitness area, garden room, and shower/WC. The terrace with a private swimming pool and garden extends the living space outdoors. The ground floor forms the heart of the house with the extensive living, dining, and kitchen area, as well as several terraces. On the top floor, there are bedrooms, a dressing room, and a spacious bathroom. A highlight is the approximately 84 m² large terrace. A passenger elevator connects all four floors. High-quality equipment • Private swimming pool • Passenger elevator on all floors • Spacious garage for several vehicles • Individually selectable kitchen with natural stone cladding • Wood-metal windows with 3-fold thermal insulation glazing • Floor heating and air-water heat pump • Free-Cooling function • Photovoltaic system • Video intercom system with app control • Parquet and ceramic tile construction • Swedish stove • Spacious terrace and garden areas • Sauna optional Attractive residential location on the south slope of Sissach The property is located in a quiet residential area on the south slope of Sissach. Nature and recreation are practically on the doorstep, while the center, shopping facilities, schools, and public transport are quickly accessible. Sissach offers excellent transport links. Basel can be reached in around 30 minutes, Bern and Lucerne in about an hour. Facts and figures Object type: Detached villa Rooms: 6.5 Floors: 4 Total net floor area: approximately 423 m² House 1: Plot approximately 758 m² House 2: Plot approximately 812 m² We would be happy to present the property and the extensive possibilities for individual design and adaptation to you in person. If desired, there is also the possibility to visit a comparable, already realized house. Further information, floor plans, visualizations, and detailed information on the equipment can be found in the sales documentation.


Travel time
-
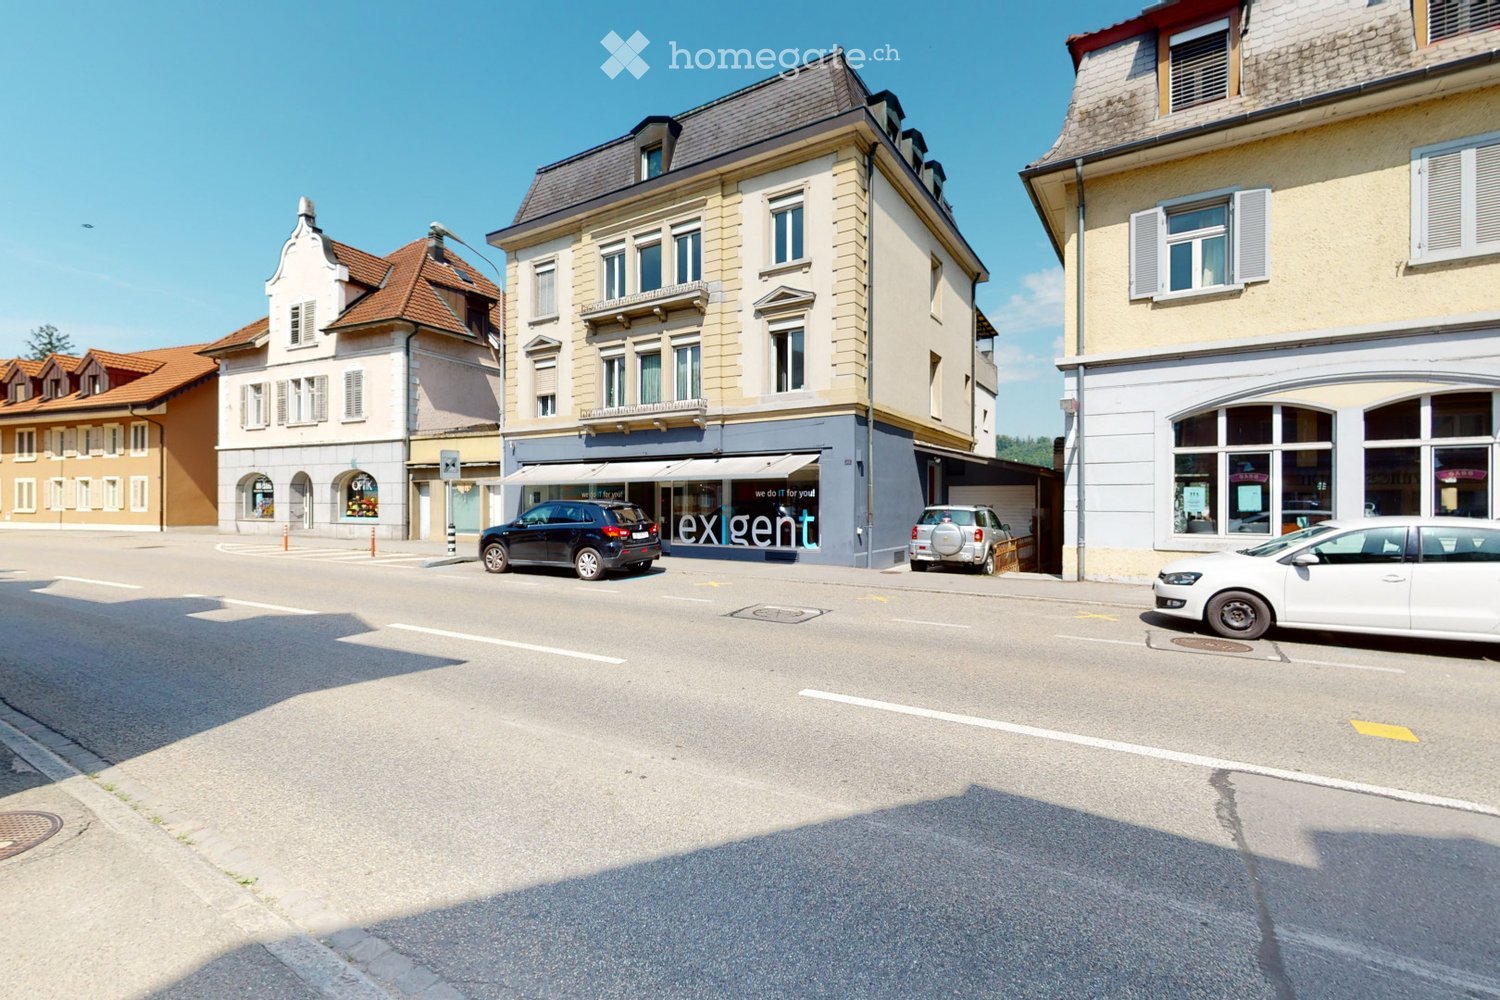
  • A street view showing a multi-story building with a storefront labeled "exgent" and several parked cars along the road.
  • Four-story building with a mix of residential and commercial use, featuring large windows, a storefront with signage reading "exigent", and a small awning. The building has a classic facade with light-colored stonework and a gray roof.
  • Aerial view of a residential area with multiple houses featuring red-tiled roofs, various architectural styles, and surrounding greenery.
  • Modern, open-concept space with large windows, a wooden table, two sofas, a hanging pendant light, and potted plants.
  • Empty hallway with wooden flooring, white walls, and open doors leading to other rooms.
  • Modern kitchen with white cabinets, dark countertop, built-in stove and oven, and a sink. The floor is tiled, and there is an open doorway leading to another room.
  • Empty room with wooden flooring, white walls, large windows, radiators, and a light fixture on the ceiling.
1 / 7
Four-story building with a mix of residential and commercial use, featuring large windows, a storefront with signage reading "exigent", and a small awning. The building has a classic facade with light-colored stonework and a gray roof.
Aerial view of a residential area with multiple houses featuring red-tiled roofs, various architectural styles, and surrounding greenery.
Modern, open-concept space with large windows, a wooden table, two sofas, a hanging pendant light, and potted plants.
Price on requestPremium
16 rooms600m² living space
Oltnerstrasse 42, 5012 Schönenwerd

Attractive residential and commercial building in a central location – versatile use & top rental yield

The property for sale is a well-maintained residential and commercial building in a sought-after location. The property combines living and working in an ideal way and offers an attractive investment opportunity for both capital investors and owner-occupiers.The building includes several residential units and commercial space on the ground floor, which are currently rented out. The property impresses with its versatile usage possibilities and stable earnings potentialOverview of the property: • Central and well-frequented location • Attractive commercial space with good visibility • Living area: 600 m² distributed over 6 residential units and a commercial space. • Solid tenant structure • Land area: 328 m² of land with a cubic volume of 3,046 m³. • Ongoing modernization / expansion potential available • Balcony / garage / basement Location and surroundings:The property is located in a well-developed area in Schönenwerd. • Public transport: Bus stop Schönenwerd Center in just 2 minutes' walk and Schönenwerd train station in 4 minutes' walk. • Shopping: A Coop supermarket is conveniently accessible on foot in 6 minutes. • Education: The Bühl school is just 4 minutes' walk away – ideal for families. • Health: The Krähenbühl Silvia pharmacy is accessible in just 3 minutes. This exceptional property offers a rare combination of spacious room offer, central location, and excellent infrastructure. Whether as a rental property or for own use – this multi-family house convinces all along. Take advantage of this unique opportunity and

Travel time
-
New building
1 / 6
CHF 1,130,000.– Premium
5.5 rooms139m² living space
Weierackerweg, 4441 Thürnen

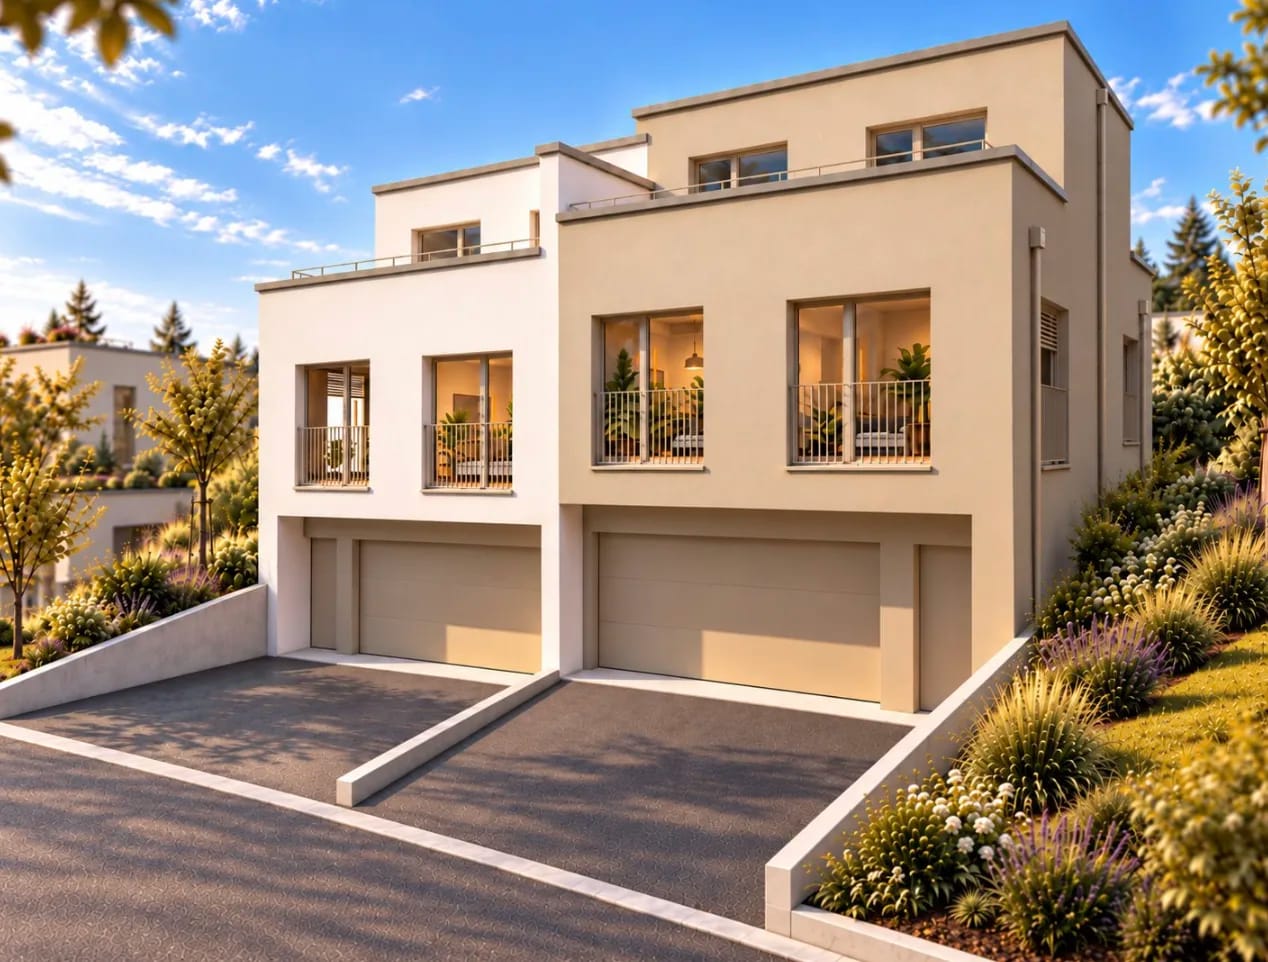
5.5-room semi-detached house with up to 61m² large terrace for sale in Thürnen

In the quiet Thürnen in the Oberbaselbiet, this modern 5.5-room semi-detached house is being built as a new building. It offers families a lot of space, light, and a direct connection to the outdoor area. It will be ready for occupancy from January 1, 2028.The most important facts: • 5.5 rooms on three floors • 139.4 m² net living area • Terrace with 49 m² • Plot with 188 m² • 2 bathrooms • 2 garages • Air-water heat pump with underfloor heating • Purchase price CHF 1'130'000 On three floors, you will find a spacious room offer with contemporary, modern construction. The open living, dining, and kitchen area forms the heart of the house. Large window areas let in plenty of daylight and create a bright, friendly atmosphere. The other rooms can be used flexibly, for example, as bedrooms, children's rooms, home offices, or guest rooms. Two bathrooms provide comfort in everyday family life.The 49 m² large terrace invites you to linger, enjoy, and eat outdoors. The house is located in a slight slope, embedded in a rural environment with meadows and fields.Technically, the new building is looking to the future: An air-water heat pump generates the heat, which is distributed comfortably in all rooms via an underfloor heating system. Two garages are available for your vehicles.Thürnen combines rural tranquility with good accessibility. The nearby connections to the train and highway quickly take you to Sissach and the Basel region. Shopping opportunities in Sissach, as well as hiking trails and local recreation in the surrounding area, complement the location perfectly.Secure your new home now and design it from the beginning.
1 / 13
  • Balcony / Terrace
CHF 995,000.– Top
9 rooms
Oltnerstrasse 6, 5013 Niedergösgen

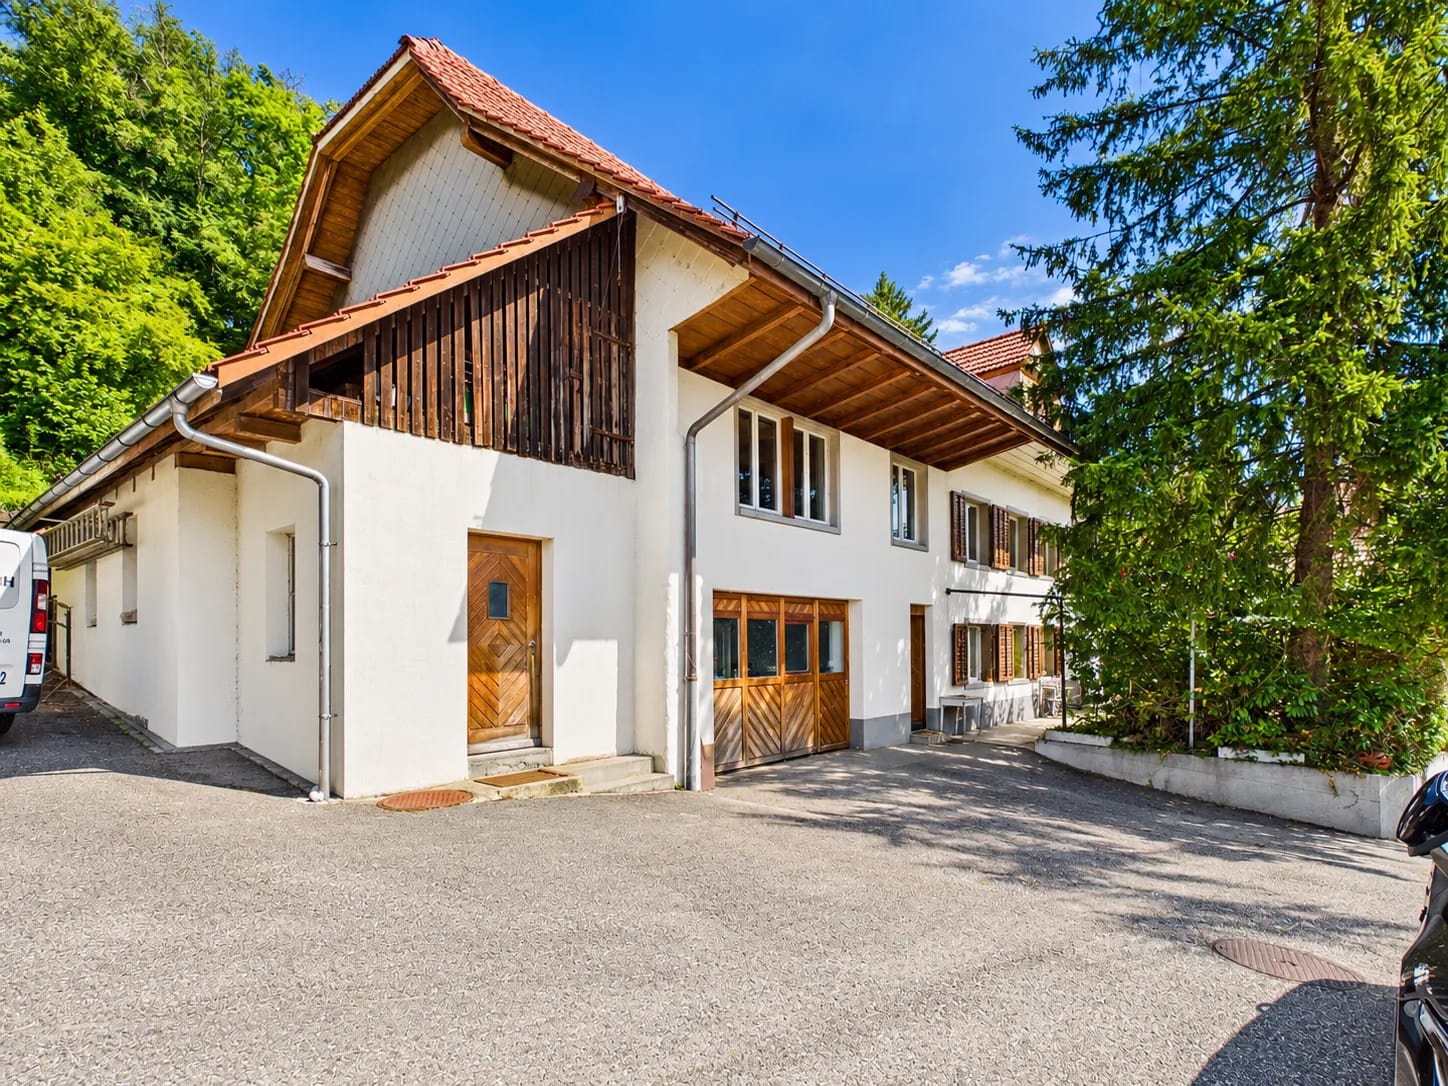
Charming single-family house with attractive development opportunities

Niedergösgen 5013 Niedergösgen is located in the district of Gösgen, in the canton of Solothurn. The population in the political municipality of Niedergösgen has changed by an average of +2.1% per year over the last five years to 4,255 inhabitants (as of December 31, 2024). The tax burden is 13.2% (canton: 13.8%). For the last five years, the municipality has an average annual residential construction activity of 1.9%, while the vacancy rate is currently 0.9% (as of June 1, 2025). The property prices have changed by +28.3% over the last five years (canton: +21.0%). Freestanding home with charm and development potential Are you looking for a special home with plenty of space, character, and development potential? This charming house in Niedergösgen offers you numerous opportunities to realize your living dreams.The house, built around 1900, combines traditional flair with spacious rooms and versatile usage possibilities. The living area is spread over 2 apartments, 6.5 and 2.5 rooms on two floors, providing sufficient space for families, multi-generational living, or the combination of living and working under one roof. The attic is also expandable and offers enough space for 2 more apartments.Particularly noteworthy are the elevated hillside location with a beautiful view, the immediate proximity to the forest, and the spacious garden seating area. Here you can enjoy the peace and privacy and at the same time benefit from a natural, family-friendly environment.Highlights of the property: • Spacious and characterful house • 6.5- and 2.5-room apartment on two floors • Various utility and secondary rooms • Spacious, expandable attic • Sunny terrace • Large garden seating area • A total of 5 parking spaces • Elevated hillside location with a beautiful view • Directly on the edge of the forest • Versatile usage possibilities • Living and working under one roof possible This property offers a lot of space for individual ideas and development opportunities and is ideal for all those who are looking for a home with character and at the same time appreciate the potential of a special property.Have we sparked your interest? Then we look forward to your non-binding contact!Do you own a property that you would like to have appraised? Our valuation is completely free and non-binding for you. Contact us today and start your new home!

  • Balcony / Terrace
Travel time
-
1 / 12
  • Parking space
  • Balcony / Terrace
  • Garage
  • +5
CHF 1,295,000.– Top
6.5 rooms217m² living space
Unterdorfstrasse 4C, 4655 Stüsslingen

Modern 6½-room semi-detached house with a view of the green

Modern 6½-room semi-detached corner house with a view of the green Spacious living, natural living and yet quick access to cities like Aarau or Olten: This modern 6½ room semi-detached house convinces with a lot of space, a well-thought-out room layout and a quiet, sunny location on the southern edge of the village of Stüsslingen.On approximately 217 m² of living space, spread over three floors, the house built in 2019 offers a lot of space for families, couples with space requirements or all those who appreciate spacious living. The linear architecture, modern materials and bright rooms create a stylish and pleasant living atmosphere.A special plus is the natural location with a view of the green: fields, meadows and recreational areas are practically at your doorstep. At the same time, cities like Aarau and Olten can be reached by car in about 10 minutes. Highlights at a glance: • Year of construction 2019 • 6½ rooms • 217 m² of living space, spread over 3 floors • Quiet and sunny location on the southern edge of the village • Modern, linear architecture • Terrace and balcony (south-facing) • 1 garage and 2 outdoor parking spaces • Photovoltaic system with 20 panels • Decalcification system • Additional multifunctional room • Modern ceramic floor in wood optic in the living and sleeping areas Ground floor: living and enjoying • Modern kitchen with Electrolux appliancesGuest toilet • Access to the sunny terrace Upper floor: space for the family • 3 spacious rooms, 2 of them with access to the balcony • Bathroom with double sink, shower and bathtub Attic: even more space • 2 more large rooms offer a variety of uses • Additional bathroom with shower for added comfort and relaxed morning routines Living in StüsslingenStüsslingen stands for quiet, rural living with short distances to the centers. The property is located on the southern edge of the village in a pleasantly rural environment and at the same time offers direct access to the surrounding nature.The kindergarten and primary school are located in the village. The upper school is attended by students in Obergösgen. A bus stop is also located in the village.For daily shopping, the farm shop directly in front of the house is available, among other things. Further shopping opportunities can be found in the neighboring Lostorf.Aarau and Olten can be reached by car in about 10 minutes.A home with a lot of space, modern equipment and a natural location - ideal for all those who want to combine spacious living with quality of life.The property is available from summer 2027.Sales price:6½-room semi-detached house:Fixed price: CHF 1'295'000.-Interested?Then we look forward to your contact.

  • Parking space
  • Balcony / Terrace
  • Garage
  • +5
Travel time
-
1 / 8
  • Parking space
  • View
  • Washing machine
  • +1
CHF 950,000.– Top
5.5 rooms127m² living space
4434 Hölstein

DETACHED ON A SLOPE - 5.5 ROOM DETACHED HOUSE

This attractive detached house in Hölstein impresses with its quiet location and inviting atmosphere. With a living space of 127 m² the house offers enough space.The 5.5 rooms are airy and flooded with light, which creates a pleasant living feeling . Three bathrooms offer plenty of space and comfort for all residents. A special highlight is the luxurious whirlpool, which provides relaxation after a long day . Two carports and an outdoor parking space offer sufficient space for your vehicles. Hölstein is nestled in a picturesque landscape, which invites to walks and outdoor activities . The proximity to nature and the friendly neighborhood make this place especially worth living in.This attractive detached house in Hölstein impresses with its quiet location and inviting atmosphere. With a living space of 127 m² the house offers enough space.The 5.5 rooms are airy and flooded with light, which creates a pleasant living feeling . Three bathrooms offer plenty of space and comfort for all residents. A special highlight is the luxurious whirlpool, which provides relaxation after a long day . Two carports and an outdoor parking space offer sufficient space for your vehicles. Hölstein is nestled in a picturesque landscape, which invites to walks and outdoor activities . The proximity to nature and the friendly neighborhood make this place especially worth living in.Interested? You can find more information, pictures and a virtual tour as well as viewing options at: propertyowner.ch/en/real-estate/26-00187 As a member of the Swiss Property Owners Association, you benefit from a free property valuation and get access to exclusive listings on propertyowner.ch before they are published publicly.

  • Parking space
  • View
  • Washing machine
  • +1
  • A two-story residential building with white walls, multiple windows with shutters, and a tiled roof. The building features a green front door and small bushes along the sidewalk.
  • Empty room with white walls, wooden flooring, and a window. Adjacent kitchen area with white cabinets and appliances is visible through an open doorway.
  • Modern kitchen with white cabinets, black countertops, and wooden flooring. Features a sink, stove, and oven.
  • Modern kitchen with white cabinets, a stainless steel sink, and a gas stove. The floor is wooden, and there is a window providing natural light.
  • Modern bathroom with white walls, a bathtub, toilet, faucet, and a mirror. The space is bright with natural light from two small windows.
  • Bright, minimalist hallway with white walls, wooden flooring, and several open doorways leading to other rooms.
  • Empty room with white walls, wooden flooring, and large windows. No furniture or equipment present.
  • Empty room with white walls and wooden flooring, featuring a white door leading to another space.
  • Empty room with light-colored walls, wooden flooring, and multiple doors leading to other spaces.
  • Spiral staircase with wooden handrails and steps, leading to an upper level. The walls are painted white, and a welcome mat is visible at the base of the stairs.
1 / 10
CHF 1,299,000.– Top
9 rooms180m² living space
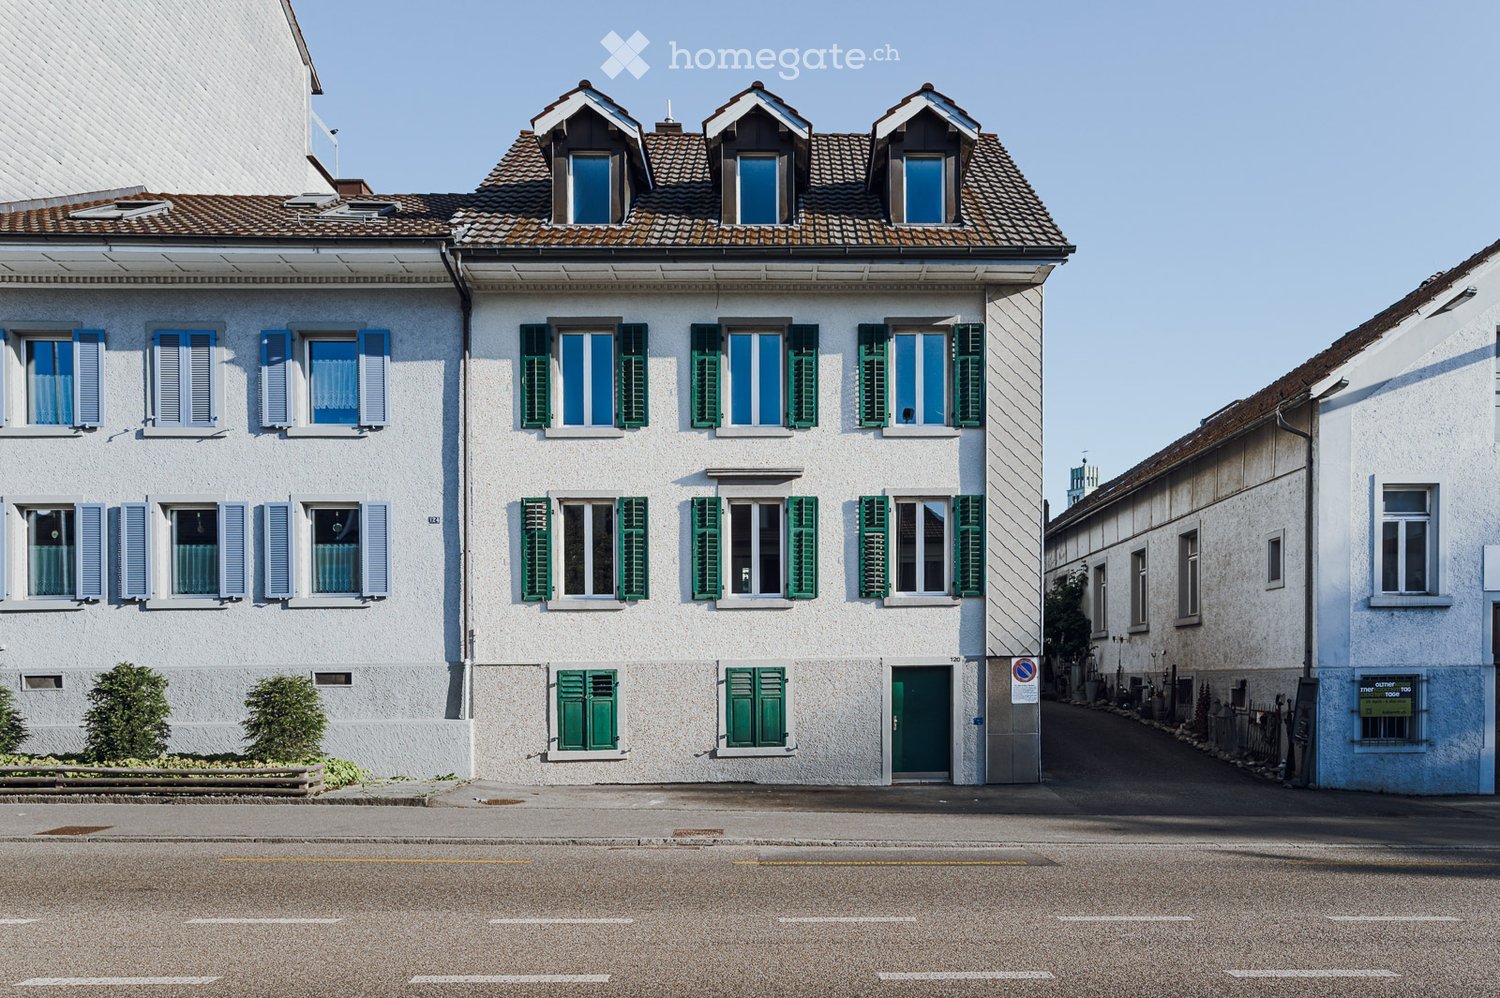
Aarauerstrasse 120, 4600 Olten

2026 Renovated and fully rented – Multi-family house near Olten train station with 4.3% gross return

Fully rented multi-family house in the Bifang quarter – 800 m from Olten train stationThe single-sided attached multi-family house from 1924 was modernized in 2026 and is fully rented. It comprises three apartments with approximately 60 m² of net living space, a newly created hobby room, and an outdoor parking space – a solid capital investment in a central, well-connected location.The property • Year of construction 1924, plot 215 m², three-story mixed zone • 3 apartments approx. 60 m², total 180 m² net living space • Basement with laundry room, hobby room, and cellar compartments, attic • 1 outdoor parking space • Gas heating (2021), heat distribution via radiators • Plastic windows 3-fold glazed (2016) Modernization 2026 • Kitchens and bathrooms modernized • New floor coverings, all rooms freshly painted • Electrical installation checked, safety certificate (SiNa) available • New hobby room and additional cellar compartments created • Roof inspected in 2024, no need for action Yield • Net rental income: CHF 55,920 p.a. (CHF 4,660 monthly) • Gross return: 4.3% • Fully rented LocationThe property is located in a quiet area in the Bifang quarter. The train station, University of Applied Sciences FHNW, shopping opportunities in Sälipark, as well as the forest and the Aare river are within walking distance in a few minutes. • Bus stop Bifang: 160 m • University of Applied Sciences FHNW: 650 m • Migros / Coop Sälipark: 650–700 m • Olten train station: 800 m • Cantonal school: 900 m We would be happy to provide you with the detailed sales documentation and show you the property in person.
Travel time
-
1 / 13
CHF 1,150,000.– Top
7.5 rooms168m² living space
Adelgasse 20, 4446 Buckten

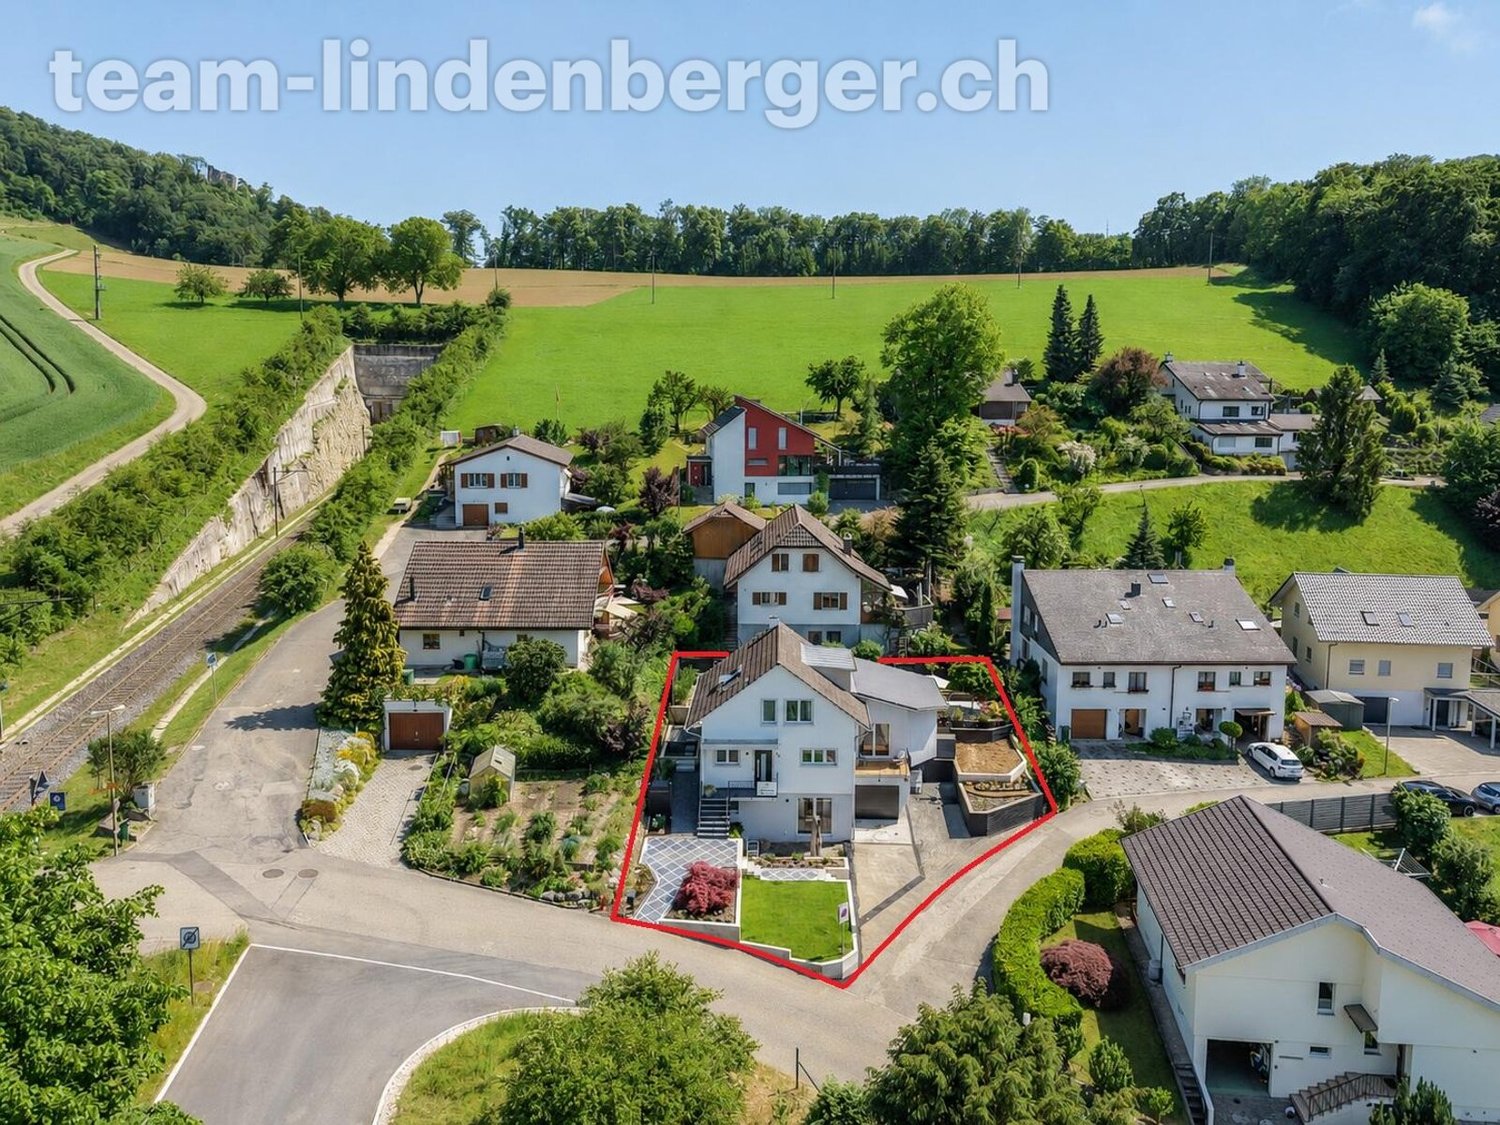
Open House: Friday, 06.11.2026 from 16:00 to 17:30

High-quality modernized family house with separate apartmentThis attractive 5½ room single-family house with separate apartment is located in a family-friendly, sunny and quiet location in Buckten. The train station is conveniently accessible on foot and offers excellent public transportation connections. Above the house, there is also a bus stop with a connection to the S9 railway line (Läufelfingerli).The house, originally built in 1970, was comprehensively renovated in 2021 and presents itself today in an excellent condition. Through an extension, the living area was expanded by around 30 m², resulting in a spacious and versatile room offer. The high-quality interior design convinces with a warm, friendly atmosphere and a stylish design that gives the house a special charm. The exterior area also presents itself as extremely well-kept and invites you to linger. Behind the house, there is a quiet, protected seating area that offers a lot of privacy and invites you to relax outdoors. This attractive offer is rounded off by a carport and a garage.This lovingly modernized home combines high living comfort, excellent infrastructure, and an attractive living location, making it ideal for families or for people who want to benefit from a separate apartment.Links to virtual tours:Apartment EG and OG: https://my.matterport.com/show/?m=W7AppmJZR4tSeparate apartment: https://my.matterport.com/show/?m=fAuxLDSHNTPWe appreciate your property.All real estate offers can be found on www.team-lindenberger.ch
Travel time
-
1 / 11
CHF 1,370,000.– Top
6.5 rooms178m² living space
Küttigerstrasse 49, 5018 Erlinsbach

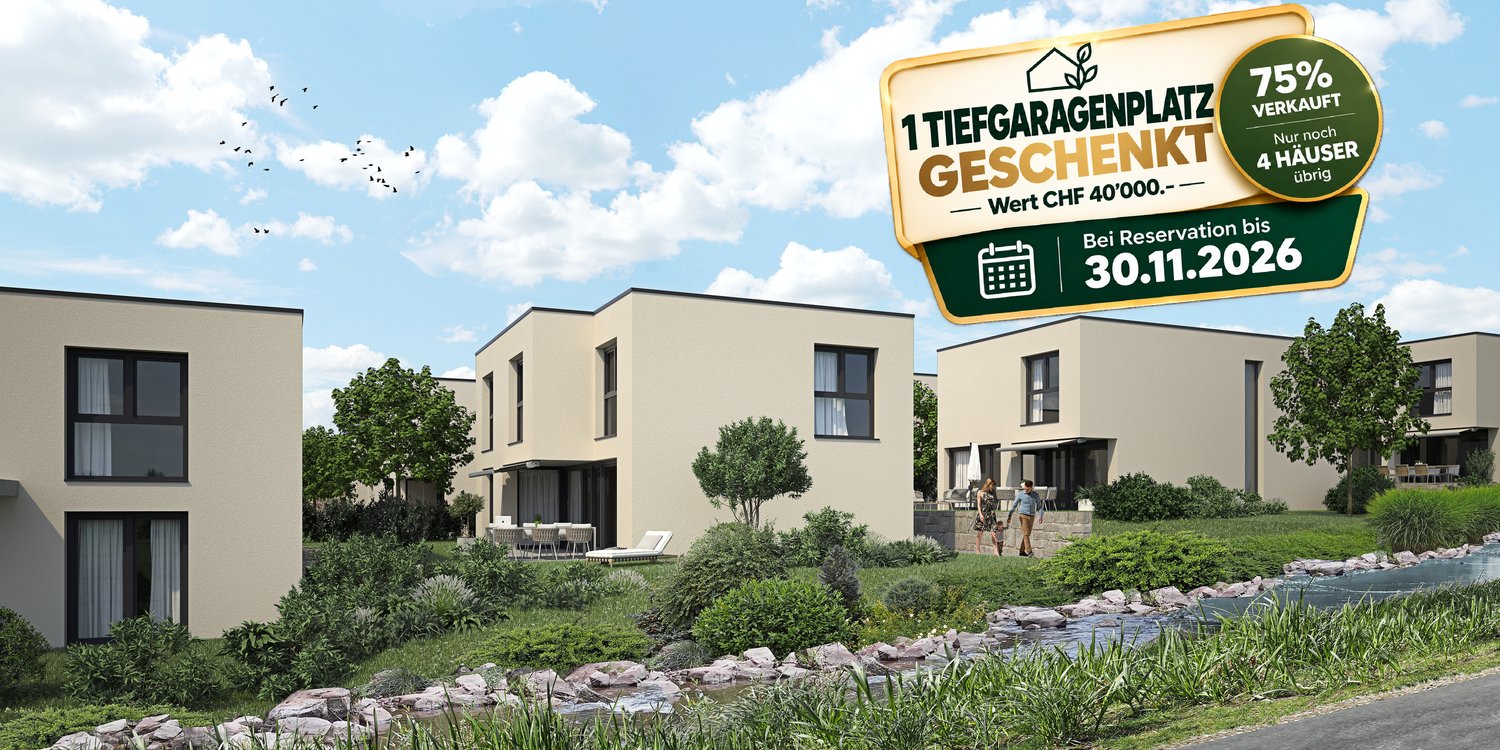
Newly built single-family house in Erlinsbach AG | 75% sold | 1 underground parking space gifted

Only 4 of 16 single-family houses are still available! The construction start has been made – secure your new home in Sonnenpark Erlinsbach now.🎁 Action until November 30, 2026: When booking, you will receive 1 underground parking space worthCHF 40,000 for free.www.sonnenpark-erlinsbach.chYour new home in Sonnenpark ErlinsbachIn the popular Sonnenpark in Erlinsbach AG, modern, high-quality single-family houses with plenty of space for families and couples are being built.12 of 16 houses have already been sold – secure one of the last 4 units now.The construction start has been made. This means you not only benefit from an attractive new building, but also from a project that has already started with visible progress.Your advantages at a glance • Modern single-family houses with spacious floor plans • Floor plan can be optionally extended to 6.5 rooms • Approximately 180 m² of gross floor area • High-quality new building quality • Family-friendly environment • Own outdoor area • Underground garage with 30 parking spaces • Attractive location in Erlinsbach AG • Good accessibility from Aarau and surrounding areas • Construction start has already been made • Only 4 of 16 houses are still available 🎁 Autumn action – only until November 30, 2026If you book by the end of November, we will give you 1 underground parking space.This means you can save immediately when purchasing and secure one of the last available parking spaces at the same time.12 of 16 houses have already been awarded – maybe one of the last 4 units will belong to you now.Visit our project website: www.sonnenpark-erlinsbach.ch and contact our sales team for more information.

Travel time
-
Dominik Eckert

Dominik Eckert

1 / 36
Dominik Eckert

Dominik Eckert

  • Parking space
  • Balcony / Terrace
  • Garage
  • +5
Price on request
5.5 rooms200m² living space
Schulstrasse 25, 5015 Erlinsbach SO

5.5 Room Semi-Detached House

Sales offer In a quiet and sunny location in Erlinsbach, this modern 5.5-room semi-detached house from 2018 is located. The property impresses with its clear architecture, spacious rooms, and well-thought-out floor plan.Great importance was placed on quality and sustainability in the planning and execution. In addition to the Minergie-P standard, an air-water heat pump, a photovoltaic system, and controlled residential ventilation ensure energy-efficient and forward-looking building technology. Furthermore, building biological aspects were also taken into account - including the use of demagnetized construction steel before assembly.The center of the house is the open living and dining area with over 60 m² of living space. Large window fronts provide plenty of daylight and create a direct connection to the winter garden, terrace, and garden. The open kitchen is harmoniously integrated into the living room and offers plenty of space for family everyday life as well as for social evenings with friends.In the attic floor, you will find spacious bedrooms, two modern bathrooms, and a private sauna. The roof terrace offers additional outdoor space and invites you to relax or enjoy a cozy evening after a summer day.The basement was also practically planned. Three parking spaces with charging stations for electric vehicles, a spacious bicycle room, and cellar and technical rooms offer plenty of storage space.The location combines tranquility with short distances. Kindergarten, schools, shopping facilities, and public transport are within walking distance. At the same time, the nearby recreation areas around the Jura and the city of Aarau can be reached in just a few minutes. • 5.5-room semi-detached house in a quiet residential area • Year of construction 2018 • Minergie-P standard • approx. 200 m² net living area • approx. 40 m² cellar area + large bicycle cellar • open living and dining area with over 60 m² • winter garden with direct access to terrace and garden • guest toilet on the ground floor • shower with toilet on the ground floor • sauna in the attic floor • ceramic stone floors and parquet (with additional cork underlay) • partially covered ceilings in arven wood • spacious roof terrace • three parking spaces with charging stations for electric vehicles • spacious bicycle room and cellar and technical rooms • photovoltaic system and air-water heat pump • family-friendly location with short distances to school, shopping, and public transport • Purchase price on request • Optional purchase price for single garage on request (Hornstrasse 7a, Erlinsbach) We would be happy to invite you to a virtual tour of the house. To do this, please follow the following link:https://my.matterport.com/show/?m=DpnAqnMVxonPlease note that some online sales platforms have restrictions when displaying images and documents. The complete sales dossier with all images, documents, and download options can be found on our website at www.arimo.ch/kaufen.Sales modalitiesPurchase offers: Are accepted together with a financing confirmation.Offer character: Non-binding and revocable, subject to prior sale.Purchase contract: Handover costs (notary and land registry office) are shared equally. The transfer tax is paid by the buyer.Down payment: CHF 50,000.00 when signing a reservation contract.Commencement: From May 1, 2027, or by agreementWe would be happy to tell you more about this great object and answer your questions in a personal conversation.Your contact person:Dominik EckertMobile 076 422 94 99dec@arimo.ch

  • Parking space
  • Balcony / Terrace
  • Garage
  • +5
Travel time
-
Simon Schweizerhof

Simon Schweizerhof

1 / 13
Simon Schweizerhof

Simon Schweizerhof

  • Balcony / Terrace
  • Child-friendly
CHF 1,395,000.–
8.5 rooms262m² living space
Dägermattweg 9, 4455 Zunzgen

262 m² of living comfort - a home with space for your dreams

Welcome to Dägermattweg 9 in Zunzgen!Here, rural tranquility, family-friendly living, and proximity to excellent infrastructure come together. Zunzgen is located in the beautiful Baselbiet and delights with its natural surroundings, extensive walking paths, and a pleasant village atmosphere. The nearby Sissach offers numerous shopping opportunities, restaurants, schools, and good traffic connections in the direction of Basel and Olten.Let me introduce myself: a modern 8.5-room semi-detached house from 2018, which combines generosity with contemporary living comfort. With my 262 m² of living space on a 290 m² large plot, I offer plenty of space for families, individual living ideas, and personal retreats. My energy-efficient construction according to the Minergie standard (without certification), the high-quality equipment, and my sunny, quiet location make me a home with special living quality.My highlights at a glance • Modern 8.5-room semi-detached house • Spacious 262 m² of living space • Plot with 290 m² • Year of construction 2018 and well-maintained condition • Quiet, family-friendly residential area • Minergie standard without certification • Earth heat pump with underfloor heating • Triple glazing and modern floor coverings • Open kitchen with high-end equipment • Bright living and dining area • Multi-purpose rooms in the basement • Spacious attic with 47.5 m² • Terrace with beautiful garden • Private laundry room and water softening system • Two covered parking spaces • Good connection to Sissach My room layoutOn the ground floor I welcome you with an inviting entrance area, which leads directly to my modern, open kitchen. The high-end equipment and generous workspaces create ideal conditions for culinary experiences.My bright living and dining area forms the heart of family life. Here, generous room proportions meet a pleasant living atmosphere. The direct access to the terrace and garden harmoniously extends the living area outdoors. A separate guest toilet complements this floor.On the upper floor you will find three bright rooms that can be flexibly furnished as bedrooms, children's rooms, or offices. A modern bathroom with shower provides additional comfort.On the attic floor my 47.5 m² large, open room offers a special highlight. Whether as a spacious bedroom, studio, play area, or cozy retreat - here your living ideas have plenty of space. A private bathroom with shower makes this floor particularly versatile.In the basement there are three more rooms that are ideal for use as a home cinema, fitness room, hobby room, or workshop. The private laundry room with washing machine, dryer, heating system, and water softening system offers practical comfort. Additionally, a guest toilet is available, which can be equipped with a shower.My outdoor areaMy beautiful terrace with adjacent garden invites you to spend sunny hours outdoors. Whether for a cozy breakfast, a joint barbecue evening, or playing with the children - here a wonderful place for relaxation and sociability is created.Thanks to my quiet location in a family-friendly neighborhood, you can enjoy a pleasant living environment with plenty of privacy. Two covered parking spaces round off my attractive offer.I combine modern living, energy-efficient technology, and exceptionally spacious rooms under one roof. My versatile rooms, the beautiful garden, and the proximity to Sissach make me a...

  • Balcony / Terrace
  • Child-friendly
Travel time
-
1 / 13
  • Parking space
  • Balcony / Terrace
CHF 698,000.–
4 rooms100m² living space
Säliring 5, 4663 Aarburg

Cozy semi-detached house with garden, ideal for families

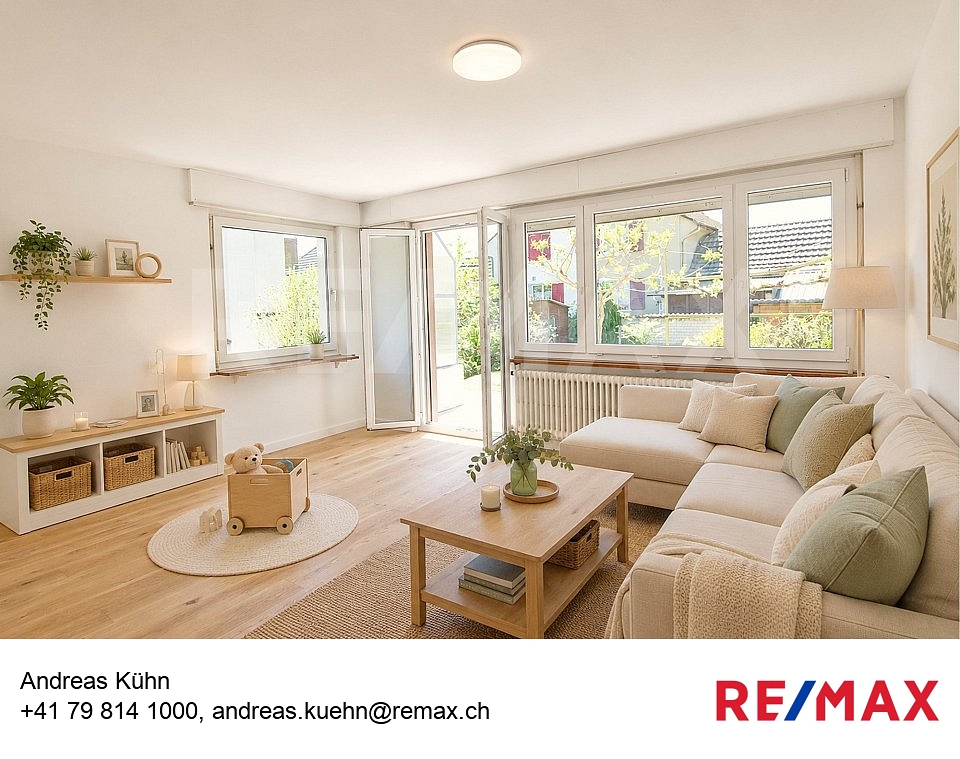
This freshly renovated semi-detached house at Säliring 5 in Aarburg combines quiet living with a well-thought-out room concept and an attractive outdoor area, ideal for couples or a young family with a small child who want to fulfill their dream of owning their own home.The house, built in 1954, presents itself in a modern and well-maintained condition thanks to a recently completed and comprehensive renovation. In particular, the kitchen was completely renewed and high-quality wooden floors were laid, giving the living rooms a warm and inviting atmosphere.On approximately 100 m² of living space, there are a total of 4 well-cut rooms that can be used in a variety of ways - whether as bedrooms, children's rooms, or home offices. The bright living and dining area impresses with generous daylight and direct access to the terrace and garden. The garden offers ideal conditions for relaxed hours outdoors or safe play for children, with its pleasant size, well-maintained green area, and a practical shed.The property has two bathrooms: on the ground floor, there is a bathroom with a shower, while the bathroom on the upper floor is equipped with a bathtub. Both bathrooms were modernized in 2005 and have comfortable underfloor heating.On the upper floor, two balconies complement the attractive room offer: a balcony on the street side and another with a view of the garden - perfect for quiet moments outdoors.The basement offers additional usable space with several cellar rooms and direct access to the integrated garage. A functional wood stove provides an alternative heating option here and underlines the practical character of the house. The modern gas heating system was installed in 2009, while radiators in the living rooms ensure reliable heat distribution.The 308 m² large plot of land offers enough space for garden lovers without causing a high maintenance effort - a balanced ratio that is particularly attractive for young families or working couples.This property convinces with its solid construction, the completed modernization, and the pleasant living environment. An ideal home for all those who value a combination of peace, functionality, and living quality.A special added value of this location is the excellent accessibility of Zurich. Aarburg-Oftringen train station is only about 8-10 minutes' walk away and offers regular, comfortable connections. In about 40-50 minutes, you can reach Zurich's main train station, ideal for commuters who work in the city and want to live in the countryside. You can also reach Zurich in about 45 minutes by car via the nearby A1 highway.The highlights at a glance:- quiet, family-friendly location- approximately 100 m² of living space spread over 4 rooms- plot size of 308 m² with a well-maintained garden- terrace with direct access from the living room- comprehensive renovations in 2026- new, modern kitchen (2026)- high-quality new wooden floors (2026)- two bathrooms with underfloor heating- bright living area with generous daylight- garage integrated into the house- basement with additional storage space- gas heating system (built in 2009) with radiators- ready for immediate occupancy, ideal for commuters to ZurichContact us now to schedule a viewing! We look forward to your message.Note: The rooms were virtually furnished for demonstration purposes!

  • Parking space
  • Balcony / Terrace
Travel time
-