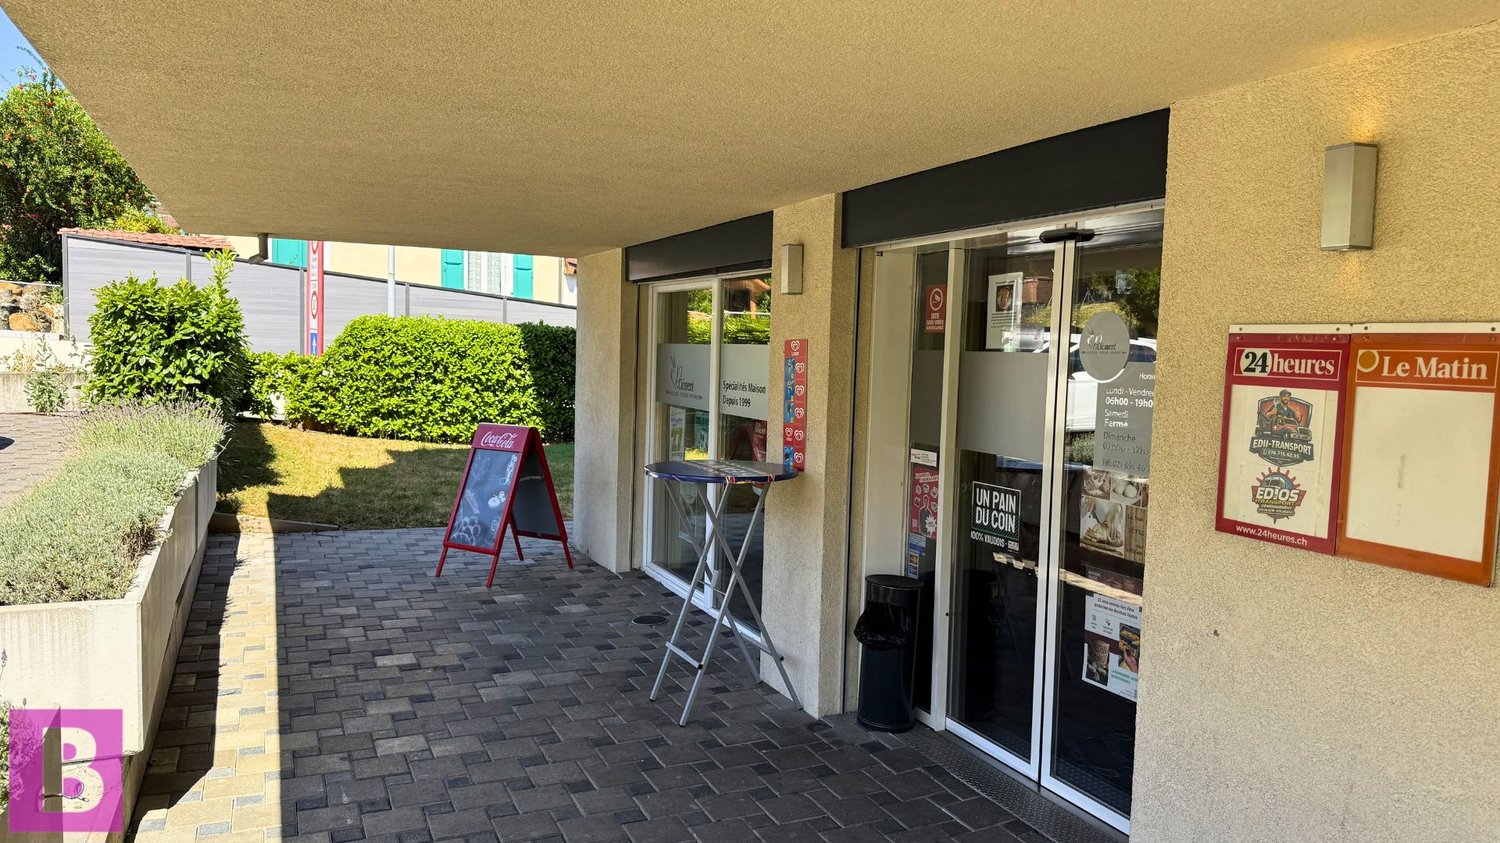
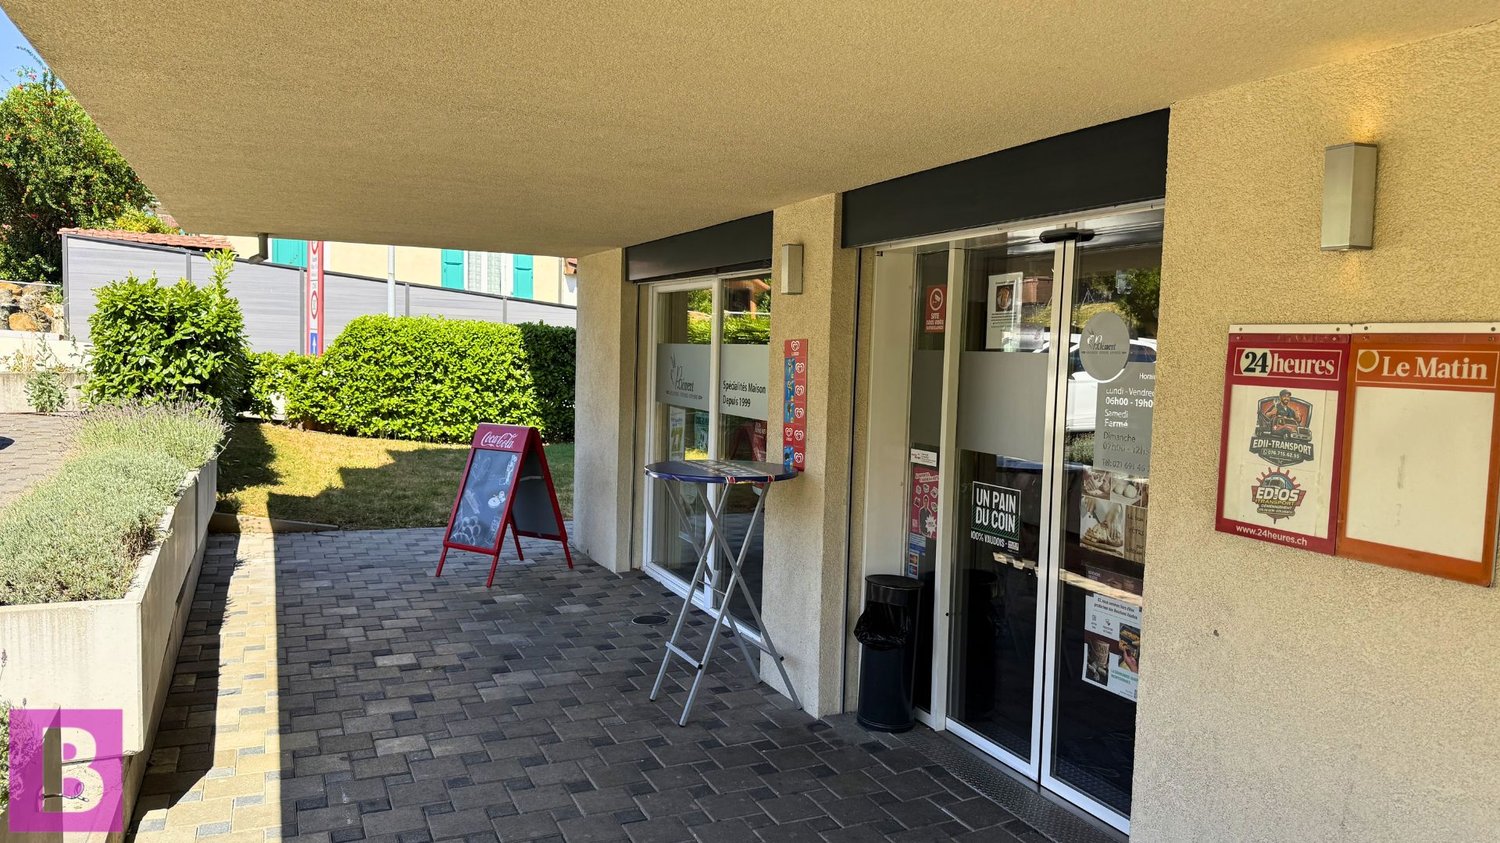
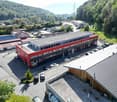
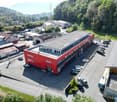
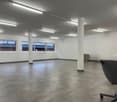
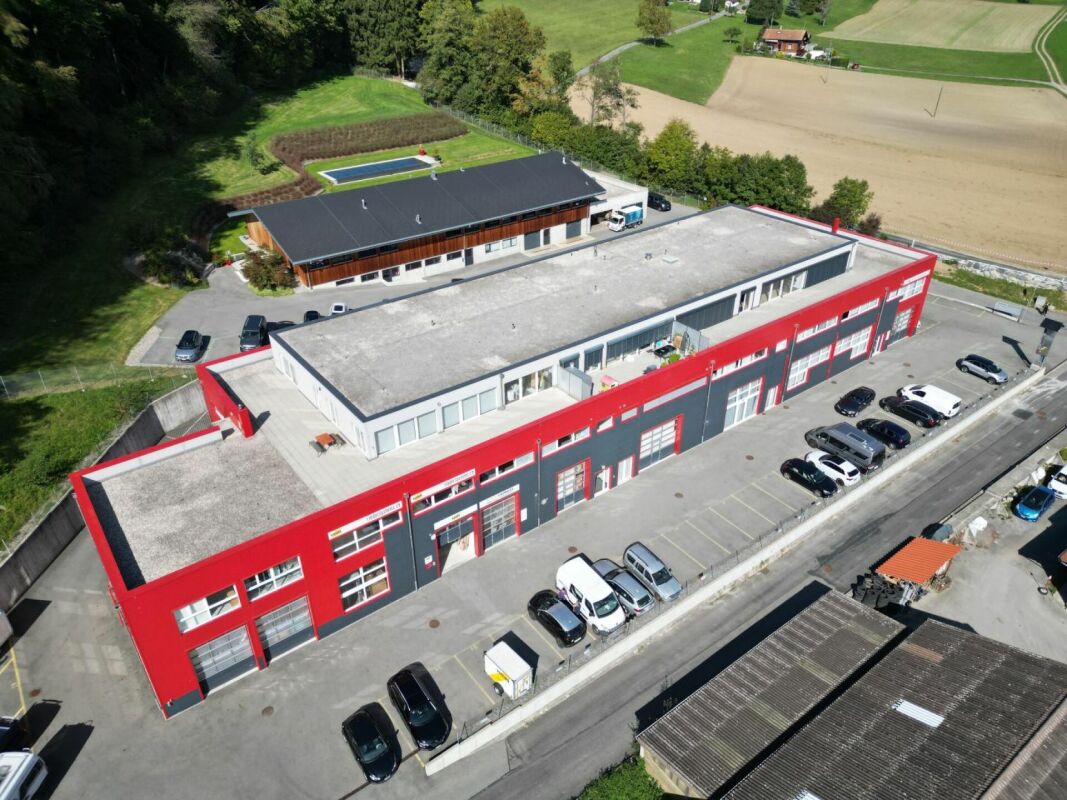
La Conversion - Commercial & industry for rent

Try expanding your search criteria so we can show you similar properties. Currently, there are no matches.

We suggest you try to:

  • increase the radius
  • change filters, such as price

You can create a search alert with the current criteria and get notified when matching properties are available.

More objects in your automatically expanded search area
439 results - Radius: + 10km
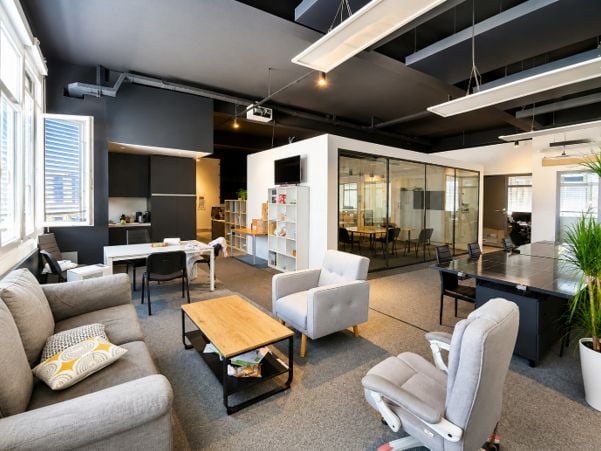
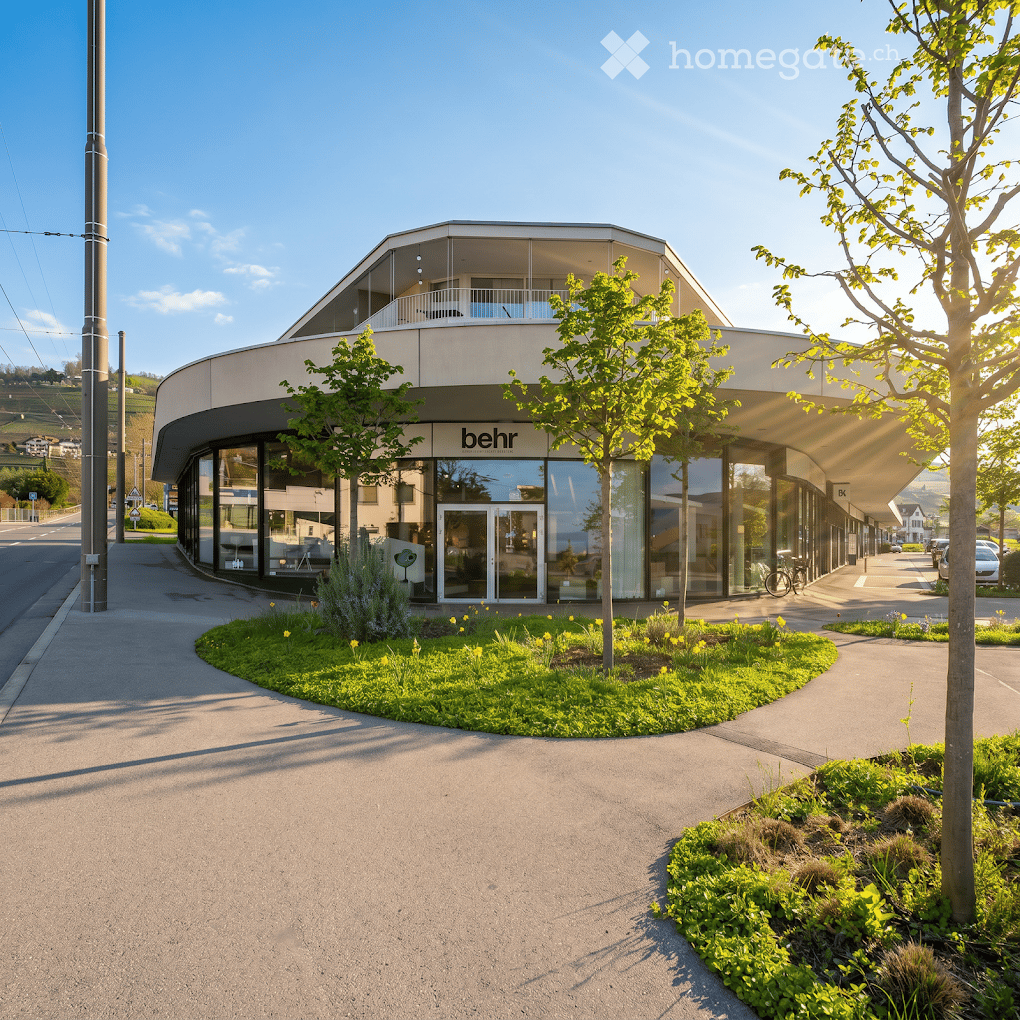
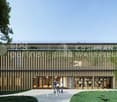
  • Modern building with a curved facade, large glass windows, and a balcony on the upper level. The entrance features a glass door with the logo "behr" visible. The building is surrounded by greenery, including small trees and flowering plants.
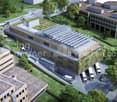
  • Aerial view of a modern residential complex with multiple buildings, green roofs, parking areas, and surrounding vineyards.
1 / 2
CHF 16,939.– / monthTop
680m² floor space
Route de la Petite Corniche, 1095 Lutry

Commerce in Lutry

To Take Over: Splendid Showroom / Commercial Space of 680 m² in LutryPremium Address: Route de la Petite Corniche 1, 1095 LutryEnjoy exceptional visibility and a geographical situation at the heart of the Petite Corniche complex. This magnificent contemporary commercial arcade — currently operated by the high-end furniture brand Behr Créateur d'Intérieurs — offers a prestigious work setting and is bathed in natural light thanks to its entirely glazed architecture.Description of the Space: • Total Area: 680 m² of high-end exploitable space. • Ground Floor (580 m²): A vast, modern, and very bright exhibition space with imposing curved shop windows offering optimal visibility from the main road axis. • Mezzanine (100 m²): A perfectly integrated elevated space, ideal for a study office, administrative area, or private reception lounges. • Fittings: Carefully designed contemporary finishes, polished concrete floors, designer architectural pillars, and excellent modulable volumes according to your needs. Environment and Accessibility: • Strategic Location: Located at the entrance of Lutry, at the foot of the Lavaux vineyard, in a dynamic and mixed neighborhood. • Immediate Amenities: Direct neighbors of large brands (Coop), facilitating the flow of passage. • Transportation: Bus stop/public transportation (TL) located immediately in front of the building, quick access to the highway and the center of Lausanne. Availability: • To be agreed upon (takeover of the lease).

Travel time
-
1 / 12
  • Elevator
CHF 32,497.– / month
308m² floor space
Rue de l' Ale 31, 1003 Lausanne

For rent - Store in the heart of Lausanne

A privileged location in the heart of a lively and sought-after neighborhood in Lausanne. Discover this beautiful commercial space ideally located at Rue de l'Ale 31, 1003 Lausanne. Benefiting from a particularly attractive central situation, this location enjoys immediate proximity to numerous shops, restaurants, cinemas, and nightlife. A dynamic and convivial environment, ideal for a commercial activity wishing to establish itself in an urban, frequented, and lively sector. Located on the ground floor, this store has an area of approximately 308 m2, offering numerous possibilities for layout according to the needs of your activity. Thanks to its central location and dynamic commercial environment, this property represents a great opportunity for a brand, a business, or an activity wishing to benefit from a recognized address in the heart of Lausanne. Characteristics : • Type: Store/commercial surface with depot/warehouse of 50 m2 • Situation: Ground floor • Surface: approximately 308 m2 • Orientation: North/South/West • Annual net rent for the depot: CHF 104.00 per m2 Access to the warehouse in the basement is via an elevator. Would you like to discover this property and directly appreciate its location and layout possibilities? We invite you to leave a contact request so that we can get back to you and organize a visit according to your availability. For any additional information or to directly arrange a meeting, you can also contact Mrs. Jotterand at +41 58 211 13 06. We look forward to presenting this property to you and remain at your disposal for any further information.

  • Elevator
Travel time
-
1 / 8
  • Parking space
CHF 310.– / m²/ year
430m² floor space
Avenue des Baumettes 21, 1020 Renens

MixCity Flexible spaces to configure according to your needs

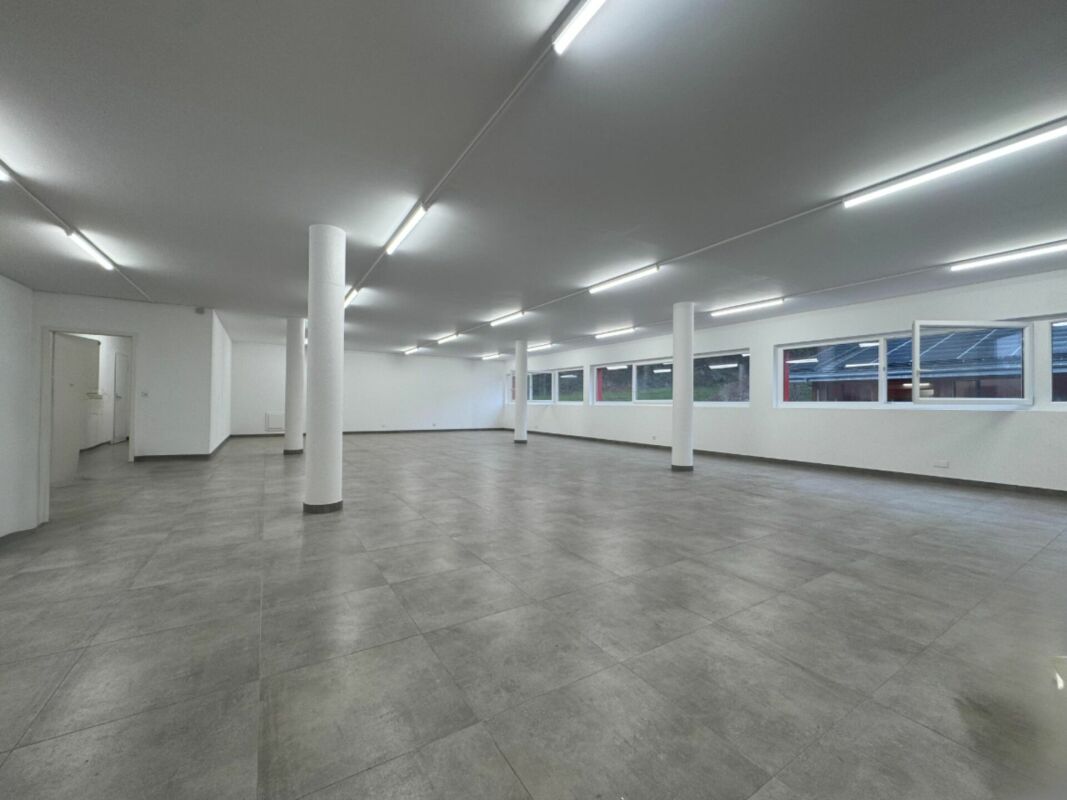
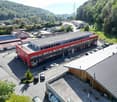
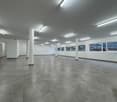
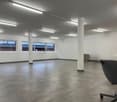
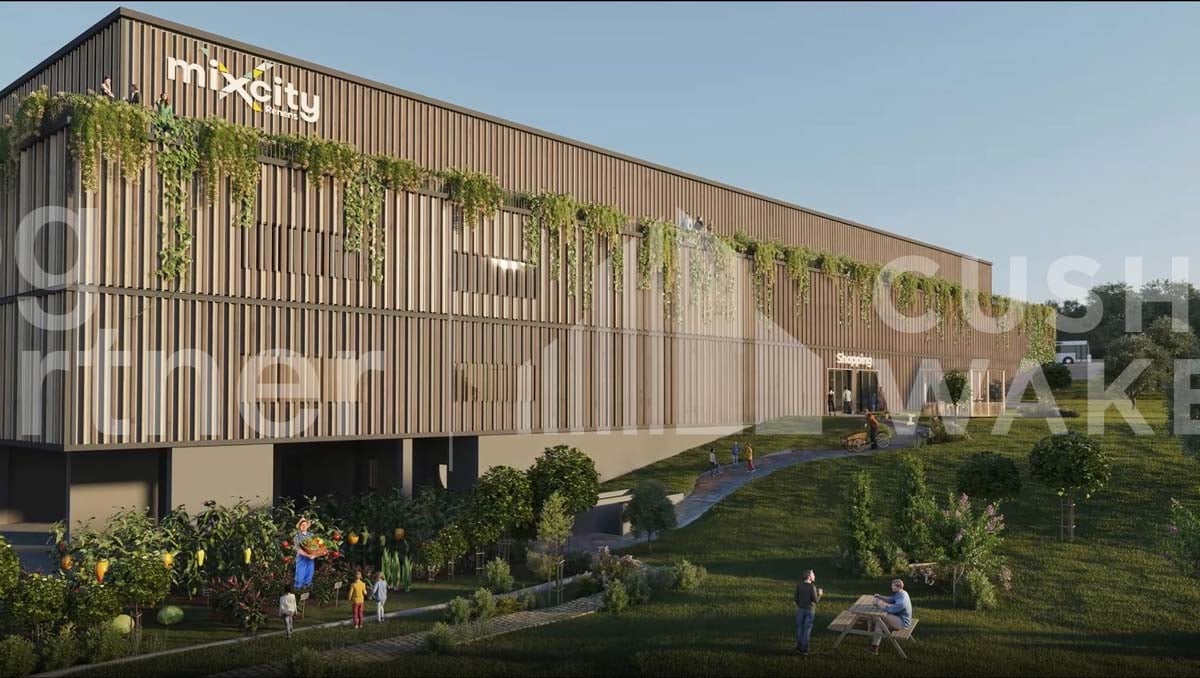
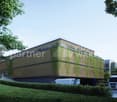
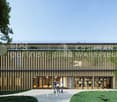
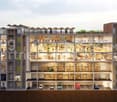
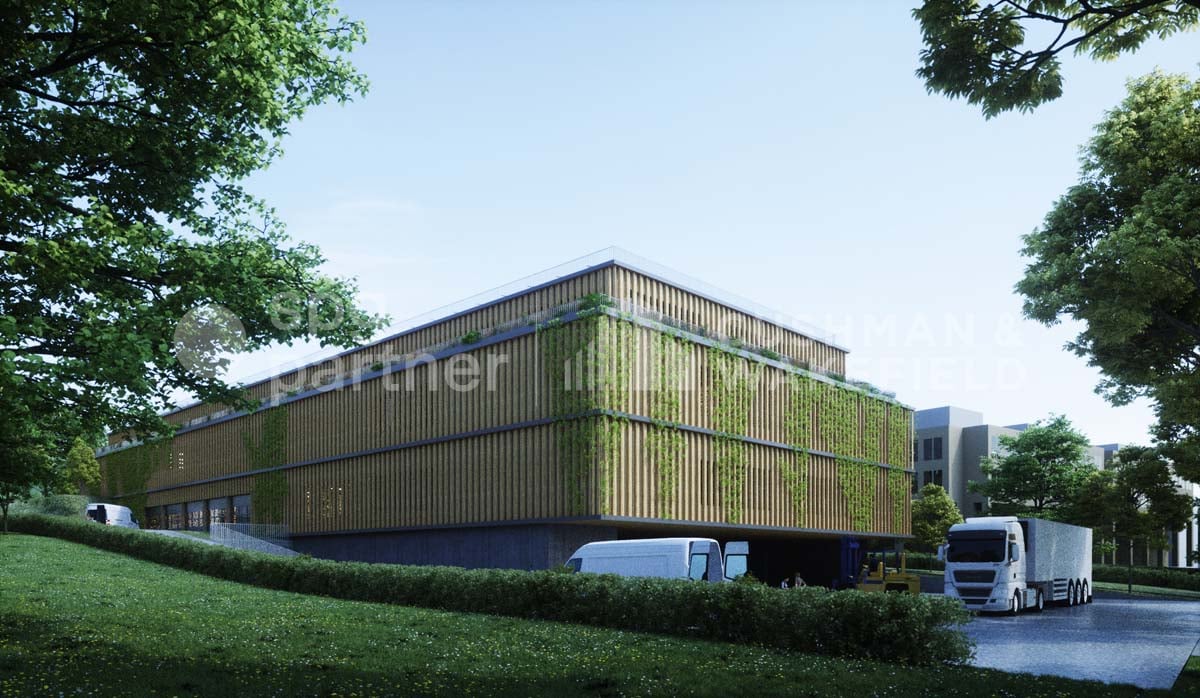
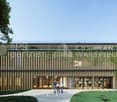
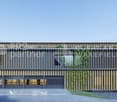
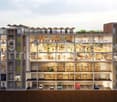
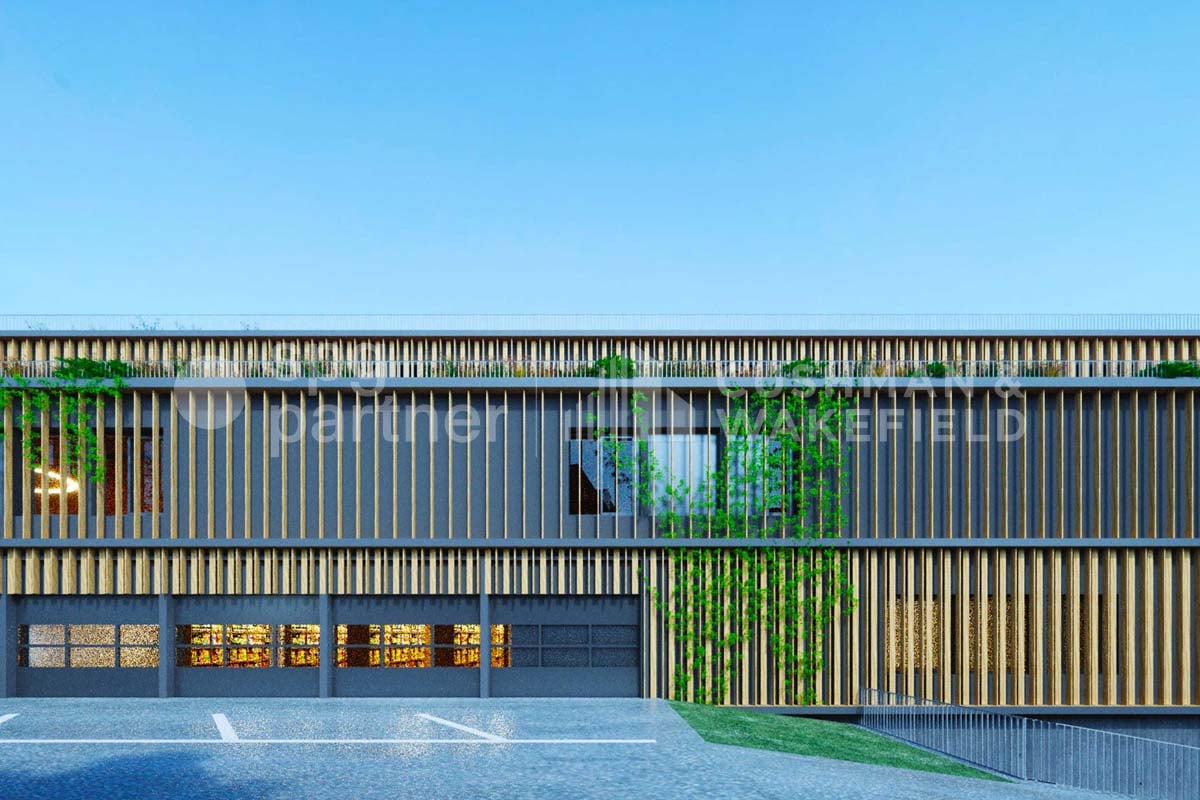
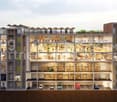
Surface : Upper floor of 430 m².The MixCity site offers a 7'800 m² building with numerous possible configurations from 300 m², spread over 6 floors, of which 4 are above ground. The ambition of MixCity is to offer adaptable surfaces for all your activities. Located just 5km from the center of Lausanne and 5 minutes from the A1 highway. The spaces: • The underground and semi-underground floors will be mainly dedicated to storage, logistics, and parking areas (-1/-2/ lower floor). • The upper floors (upper floor / intermediate floor) will make room for Sales / Showroom, restaurant, and production areas. • The top floor, surrounded by a generous balcony, is ideal for hosting very convivial administrative areas. The advantages: • First-class accessibility • Three levels accessible at ground level with utility vehicles • Three loading docks • 3 elevating platforms and two forklifts of 3 and 4 tons • Shared spaces and services • Restoration, terrace, green outdoor spaces and equipped for user comfort Sustainable construction : Objective: Minergie label For MixCity, environmental efficiency is a priority; recycled plastic sandwich panels, recycled concrete, wood cladding, geothermal probes, photovoltaic panels, eco-domotics, and rainwater harvesting.The urban farm on the roof offers a real production tool. It is the 1st model of its kind in the sector, operated by a professional market gardener.The green roof also helps to reduce heat island effects and retain rainwater.spg partner, your specialist in business real estate.
  • Parking space
Travel time
-
1 / 8
  • Parking space
CHF 250.– / m²/ year
500m² floor space
Avenue des Baumettes 21, 1020 Renens

MixCity Flexible spaces to configure according to your needs

Surface : Intermediate floor of 2300 m².The MixCity site offers a 7'800 m² building with numerous possible configurations from 300 m², spread over 6 floors, of which 4 are above ground. The ambition of MixCity is to offer adaptable surfaces for all your activities. Located just 5 km from the center of Lausanne and 5 minutes from the A1 highway. The spaces: • The underground and semi-underground floors will be mainly dedicated to storage, logistics, and parking areas (-1/-2/ lower ground floor). • The upper floors (upper ground floor / intermediate floor) will make room for Sales / Showroom, restaurant, and production areas. • The last floor in the attic, surrounded by a generous balcony, is ideal for hosting very convivial administrative areas. The advantages: • First-class accessibility • Three ground-level floors accessible by utility vehicles • Three loading docks • 3 elevating platforms and two forklifts with 3 and 4 tons • Shared common areas and services • Restoration, terrace, green outdoor spaces, and amenities for user comfort Sustainable construction : Objective: Minergie label For MixCity, environmental efficiency is a priority; recycled plastic sandwich panels, recycled concrete, wood cladding, geothermal probes, photovoltaic panels, eco-domotics, and rainwater harvesting.The urban farm on the roof offers a real production tool. It is the 1st model of its kind in the sector operated by a professional market gardener.The green roof also contributes to reducing heat islands and retaining rainwater.spg partner, your specialist in business real estate.

  • Parking space
Travel time
-
1 / 6
  • Parking space
CHF 200.– / m²/ year
2,300m² floor space
Avenue des Baumettes 21, 1020 Renens

MixCity Flexible spaces to configure according to your needs

Area: Lower ground floor of 2'300 m².The MixCity site offers a 7'800 m² building with numerous possible configurations from 300 m², spread over 6 floors, of which 4 are above ground. The ambition of MixCity is to offer adaptable surfaces for all your activities. Located just 5km from the center of Lausanne and 5 minutes from the A1 highway.The spaces: • The underground and semi-underground floors will be mainly dedicated to storage, logistics, and parking areas (-1/-2/ lower ground floor). • The upper floors (upper ground floor / intermediate floor) will make room for Sales / Showroom, restaurant, and production areas. • The last floor in the attic, surrounded by a generous balcony, is ideal for hosting very convivial administrative spaces. The advantages: • First-class accessibility • Three ground-level floors accessible by utility vehicles • Three loading docks • 3 elevating platforms and two forklifts of 3 and 4 tons • Common areas and shared services • Restoration, terrace, green outdoor spaces, and amenities for user comfort Sustainable construction:Objective: Minergie labelFor MixCity, environmental efficiency is a priority; recycled plastic sandwich panels, recycled concrete, wood cladding, geothermal probes, photovoltaic panels, eco-domotics, and rainwater harvesting.The urban farm on the roof offers a real production tool. It is the first model of its kind in the sector, operated by a professional market gardener.The green roof also helps to reduce heat islands and retain rainwater.spg partner, your specialist in business real estate.

  • Parking space
Travel time
-