5 results - Commercial & industry for rent in Lupfig

1 / 2
Price on request
Industriestrasse 19, 5242 Lupfig

Attractive multifunctional ground floor space with excellent infrastructure

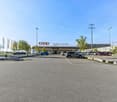
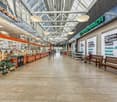
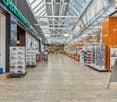
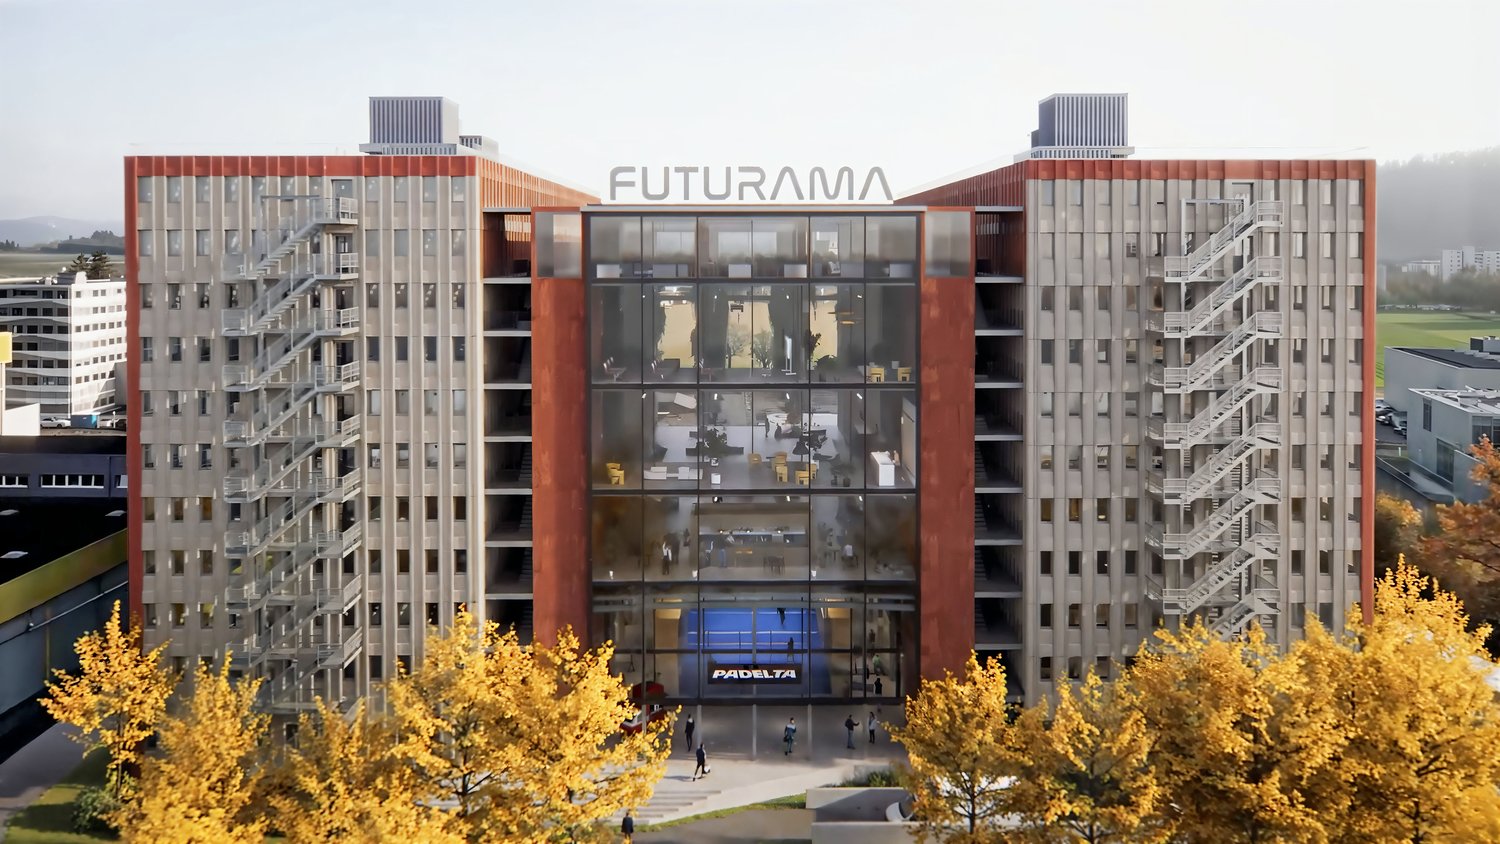
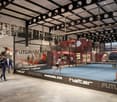
In FUTURAMA Lupfig, attractive multifunctional ground floor spaces are available, ideal for commercial uses, workshops, service companies, gastronomy, studios or innovative usage concepts.The spaces convince with their functional infrastructure and offer optimal conditions for companies with increased requirements for visibility, logistics, technology and flexibility.Your advantages at a glance: • Ground floor spaces with versatile usage possibilities • High floor load capacity (load) of 50kN/m2 • Direct delivery options via ramp, freight elevator or scissor lift • Excellent infrastructure with compressed air system, water supply and sufficient electrical power for your concept • Room heights from 3.2 to 3.4 meters • Flexible and modular space concepts can be implemented in the interior design • Shared toilet/shower and changing facilities • Attractive surroundings with urban gastronomy in shipping containers and Padelta as operator of two 24/7 paddle courts • Excellent accessibility directly at the A1/A3 Birrfeld • Sufficient employee/visitor parking spaces in the underground garage The FUTURAMA combines functional commercial spaces with a lively environment, creating ideal conditions for companies that are looking for more than just square meters.Further information and available spaces can be found on our website.

Travel time
-
1 / 9
CHF 190.– / m²/ year
7,000m² floor space
Campus Reichhold - Hauserstrasse, 5242 Lupfig

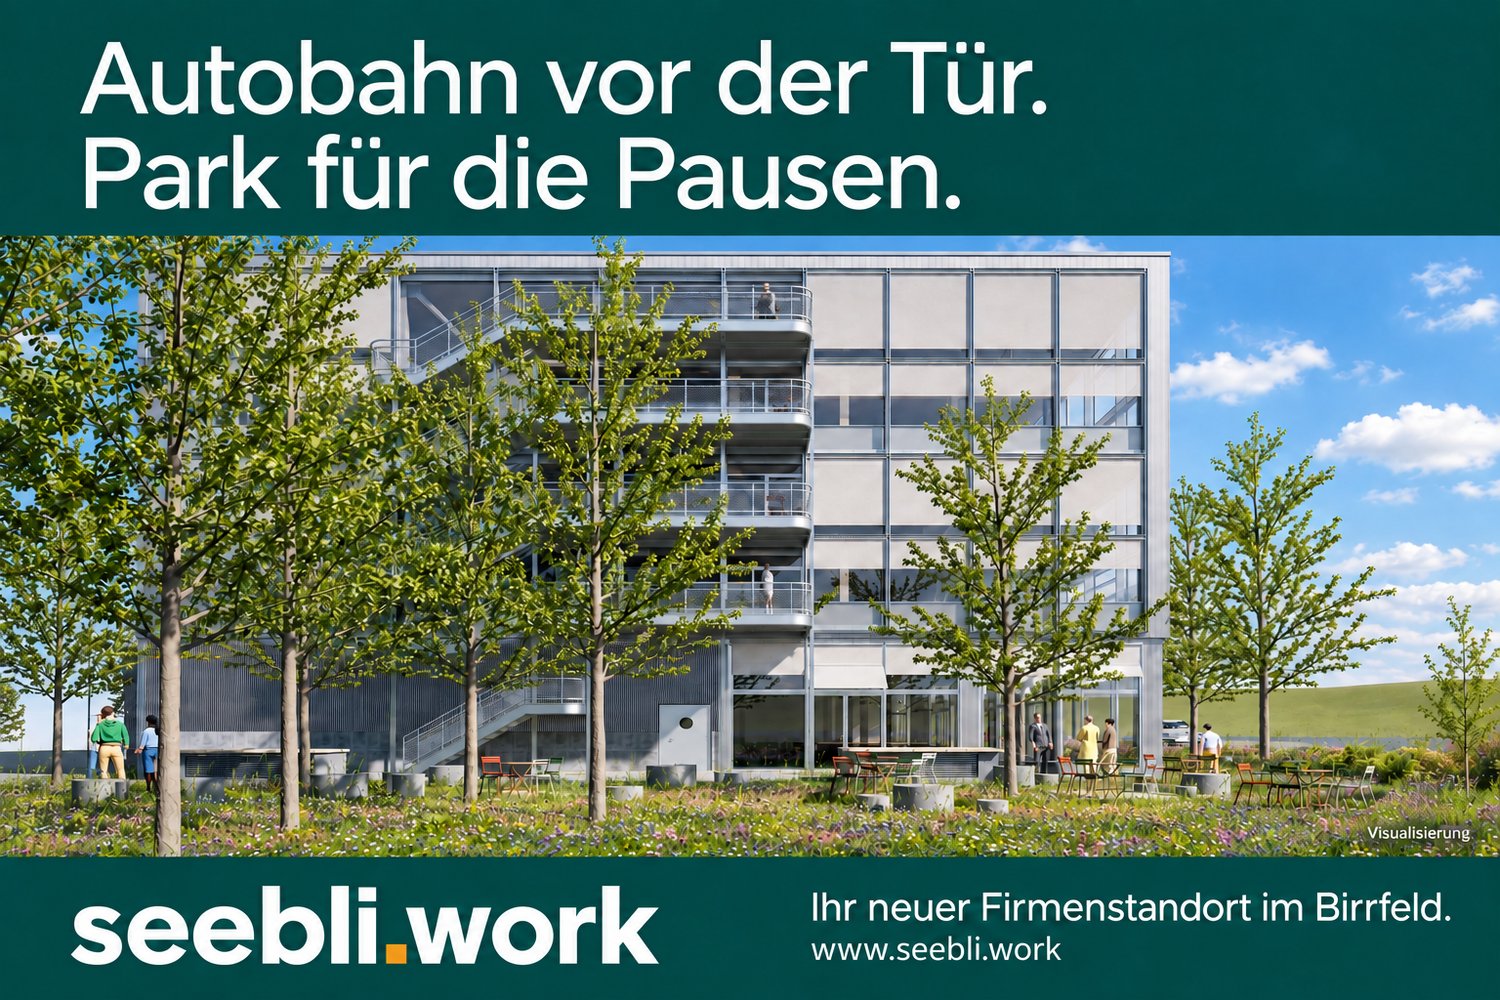
seebli.work: Your own corporate location on the Campus Reichhold

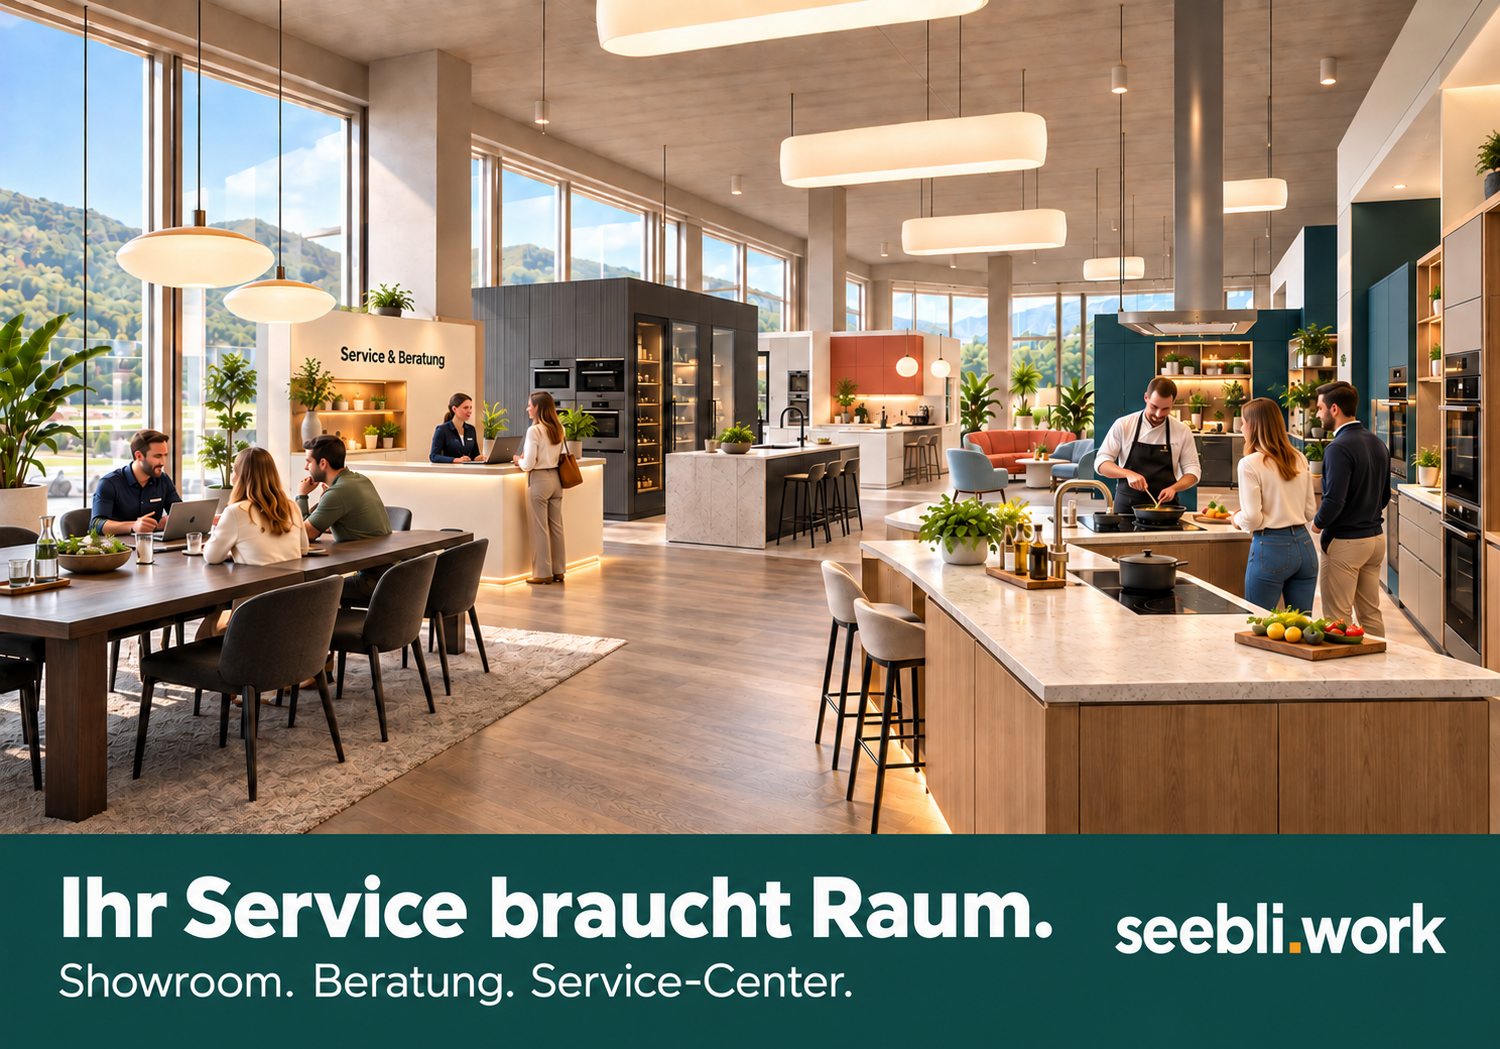
Your own corporate location on the Campus Reichhold – seebli.work as a build-to-suit solution.A company is being sought that wants to use and co-design seebli.work as its own location. On the Campus Reichhold in Birrfeld, a modern commercial building is being constructed with sales/showroom space on the ground floor, flexible commercial and office space on the upper floors, high ceilings, two parking levels, and delivery facilities for 12m trucks. The handover takes place in a high-end shell condition – ideal for companies that want to tailor their new location operationally, design-wise, and spatially to their own needs.Your advantages: • Own building possible for a main tenant • Build-to-suit: Fit-out and usage can be agreed upon early • Building permit submitted • Best location on the A1/A3 in Birrfeld • Location on the Campus Reichhold • Ground floor for sales, showroom, commercial or service use (4m ceiling height) • Upper floors with approximately 6m ceiling height • Intermediate floors possible • Two parking levels in the basement • High-end shell condition with fit-out according to tenant's needs • Cooling possible • Delivery facilities for 12m trucks Suitable for: • Service centers and customer service locations • Technical service companies • Companies with repair, assembly, and exhibition • Showroom with service and storage areas • Mobility, e-bike, e-mobility, vehicles, or technical products • Wholesale with customer contact • Light industrial/production • Company headquarters with sales, service, office, and commercial space • Skilled trades with exhibition and workshop • etc.

Travel time
-

Find a new tenant for free

Create a free listing on Homegate to find the perfect next tenant for your apartment in no time at all.

List your property now
1 / 6
CHF 295.– / m²/ year
1,350m² floor space
Hauserstrasse 7, 5212 Lupfig

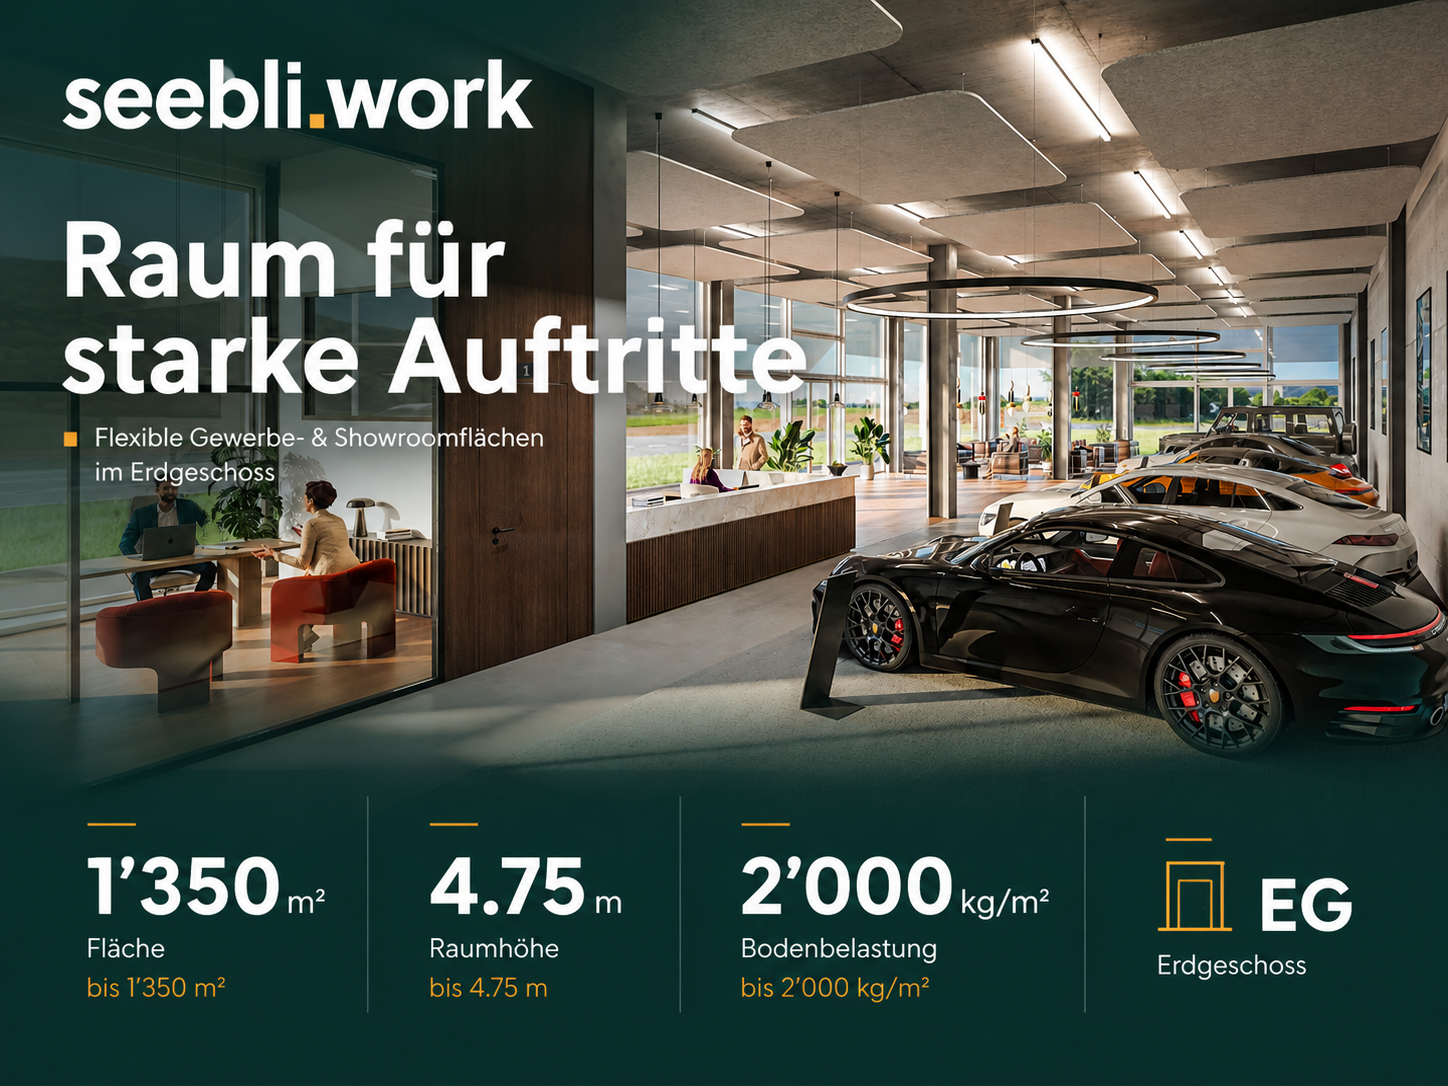
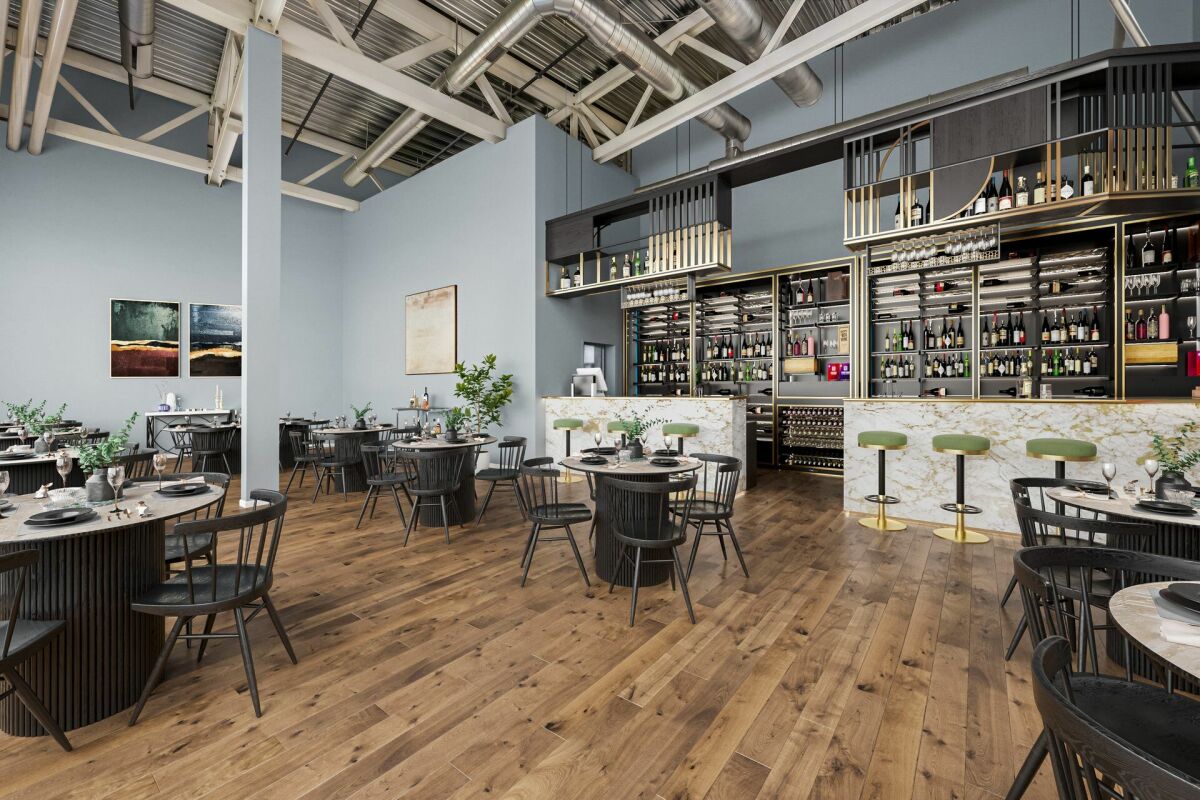
Showroom space on the ground floor with delivery and commercial area – up to 1,350 m²

Present your products where they have an impact: On the ground floor with direct delivery, generous ceiling height, and high floor load capacity.This space combines showroom, sales area, and commercial space in a well-thought-out concept – ideal for companies that want to combine presentation and functionality. Move-in planned for 2028.This is what seebli.work offers you: • Perfectly suited for: • Vehicle or mobility concepts (car, bike, e-mobility) • Specialized sales areas (sports, technology, tools) • Exhibition and direct sales • Production with customer contact • Manufacturing/assembly with showroom • Combination of office/sales/commercial space • • Space highlights • Up to 1,350 m² of space • Ceiling height 4.75 m • Floor load capacity 2,000 kg/m² • Direct location on the ground floor • Optimal delivery and goods flow possible • Generous window areas for maximum visibility • Flexible use (showroom, sales, commercial space combinable) • Birrfeld location – your advantage • Established commercial and logistics location • Very good accessibility (car and transport) • Close to Lenzburg/Aarau/motorway connections • Existing frequency and economic environment • Ideal for customer and delivery traffic, employees Get informed now and secure your space early! We look forward to your contact. 🔗 www.seebli.work
Travel time
-
More objects in your automatically expanded search area
19 results - Radius: + 10km
  • Modern multi-story building with large glass windows and balconies, located on a street with a clear blue sky.
  • Empty room with white walls, grey tiled floor, and a small staircase leading to another area. There is a window with blinds on the left side.
  • Empty room with tiled floor, large glass doors leading to a street, and a bicycle leaning against a pillar.
  • Empty room with tiled floor, white walls, large glass sliding door leading to an outdoor area, and natural light streaming in.
  • Empty room with tiled floor, large windows, and a small stand with a sign. No furniture or equipment present.
  • Empty room with tiled floor, white walls, and large glass doors leading to the outside. No furniture or equipment present.
  • Empty room with tiled floor, glass doors, and natural light from windows. No furniture or equipment present.
  • Empty hallway with dark tiled flooring, white walls, and a door leading to an outdoor area with blinds.
  • Floor plan showing multiple rooms including a Vorplatz (entrance area), Atelier (studio), Laden1 and Laden 2 (stores), Treppe (stairs), and WC (restroom). Dimensions and labels are provided for each space.
  • Floor plan showing two rooms labeled "TREPPE" (staircase) and "LAGER" (storage). Dimensions and measurements are indicated throughout the layout.
1 / 10
CHF 2,850.– / monthTop
Aavorstadt 28, 5600 Lenzburg

Attractive commercial space in a central location in Lenzburg with storage in the basement

Welcome to Aavorstadt 28 in 5600 Lenzburg. This versatile commercial space on the ground floor impresses with its central and easily accessible location, offering ideal conditions for a retail store, office, or other business concept. Your advantages at a glance • Ground floor location: Good visibility and direct, customer-friendly access from the street. • Parking available: Convenient parking directly in front of the business. • Small tea kitchen: Practical equipment for everyday work. • Spacious storage in the basement: Additional storage space for goods, materials, or operating resources. Attractive location and good accessibility The commercial space is located in a central area of Lenzburg and is easily accessible by public transport and on foot. • Public transport: The Bachstrasse bus stop is only about a 1-minute walk away. Lenzburg train station is approximately 11 minutes' walk. • School: The Angelrain school is about a 4-minute walk away. • Environment: A river and the railway line are in the immediate vicinity. Your new business location in Lenzburg Whether retail, service business, studio, or another commercial concept – this space offers flexible usage possibilities at an attractive location. Convince yourself of the advantages of this commercial space and create the perfect location for your company here. We look forward to your contact and will be happy to show you the premises in person.

Travel time
-
1 / 15
  • Balcony / Terrace
  • Parking space
  • Elevator
  • +1
CHF 2,450.– / month
105m² floor space
Industriestrasse 160, 8957 Spreitenbach

Modern developed office space with terrace

Modern developed office space with terrace in a central location in SpreitenbachLocated at Industriestrasse 160 in Spreitenbach, a modern and high-quality developed office space is available for rent on the 1st floor. The space is located in a new building from 2025 and is ideal for companies that value a representative appearance, modern technical equipment, and excellent transport connections.The approximately 105 m² of usable space impress with an open, bright room design and generous window fronts. The office space is complemented by a approximately 25 m² large terrace, which provides additional space for breaks, informal conversations, or an attractive outdoor area for employees.The space is rented unfurnished and can therefore be individually designed and furnished according to the needs of the future tenant.The advantages at a glance • approx. 105 m² office space on the 1st floor • additional terrace with approx. 25 m² • new building, built in 2025 • high-quality development and available by arrangement • generous window fronts with plenty of daylight • TABS ceiling heating and cooling • electric blinds • dimming lighting • badge access system throughout the building • barrier-free access • elevator • modern sanitary facilities • underground parking spaces available • modern working environment with high quality of stay Thanks to the large window areas, a bright and pleasant working atmosphere is created. The open floor plan offers a lot of flexibility in terms of furniture and is suitable, for example, for a combination of workstations, meeting area, lounge, and small coffee corner.The existing terrace creates additional value and is ideal as a break room for employees and visitors.Central location with optimal infrastructure directly on siteThe location offers a very good transport connection and at the same time an exceptionally practical infrastructure for everyday work.Directly in the ground floor of the building is a Vapiano, which provides employees and customers with an uncomplicated opportunity for lunch, meetings, or business dinners directly in the house.Immediately adjacent to the building is a Migrolino gas station with a shop. Drinks, snacks, and daily necessities are thus easily and conveniently available at all times without having to take a detour.The Shoppi Tivoli is just a three-minute walk away and offers numerous other shopping, gastronomy, and service options.The location also convinces in terms of transport • fast connection to the A1 highway • Limmattalbahn within walking distance • very good connection to Zurich and the entire Limmattal • ideal accessibility for employees, customers, and business partners Thus, the property not only offers modern office space but also a high level of comfort in daily work.Rental conditions105 m² office space + approx. 25 m² terrace on the 1st floorGross rent: CHF 2,450.- plus VAT / monthUnderground parking spaces can be rented for CHF 120.- plus VAT / month and parking space if required.Other available spaces in the buildingAdditionally, the following spaces are currently available:55 m² storage space in the 3rd basementGross rent: CHF 367.- plus VAT / month16.6 m² storage space in the 2nd basementGross rent: CHF 111.- plus VAT / monthHave we sparked your interest? Then we look forward to your non-binding contact!Do you own a property that you would like to have valued? Our valuation is completely free and non-binding for you. Contact us today and start your new home.

  • Balcony / Terrace
  • Parking space
  • Elevator
  • +1
Travel time
-
  • Warehouse with large shelving units, trolleys, pallets, and illuminated by ceiling lights.
  • spacious room, white walls, industrial equipment, green robotic arm, industrial machines, ladders, windows, metal radiators
  • Water treatment facility with tanks, pipes, a blue barrel, machinery, and industrial equipment
  • Metal shelving, industrial steel doors, warehouse ladder, storage units, ceiling lights, large door, storage pallets
  • Empty warehouse with yellow floor, red structural beams, high ceiling, white walls, metal partitions, and ceiling lights.
  • Wide open space with wooden floor, white walls, high ceiling with red trusses and white lighting.
  • laboratory with cabinets, sink, countertop, shelves, and stools
  • empty room with desks, chairs, cabinets, shelves, carpeted floor, open door
  • Modern conference room, large windows, desk, chairs, built-in kitchen with appliances
  • The image shows a hallway or entryway area of a building. The hallway has concrete flooring and appears to be a commercial or industrial space. There is a large garage door visible at the end of the hallway, indicating this may be a garage or storage area
  • The image shows the interior of a warehouse or storage facility. It has a large open space with a high ceiling and exposed beams. There is a pallet jack and other equipment visible in the background, indicating this is a functional storage or distribution
  • Industrial setting, large floor space, heavy machinery, large steel containers, metal shelves, several large windows, fluorescent ceiling lights, trolley with plastic-wrapped boxes, gray trash bin.
  • Bathroom with white tile walls, white sink, faucet, mirror with wall mount, trash can, tissue dispenser, under-counter hand dryer, door with silver handle, and white ceiling.
  • Empty room with blue floor, white walls, windows, radiators, ceiling lights, table with items, shelves
1 / 17
Price on request
1,300m² floor space
Aarauerstrasse 51, 5200 Brugg

Modern industrial hall with versatile usage possibilities in Brugg

Discover this attractive industrial hall at Aarauerstrasse 51 in Brugg, ideal for companies looking for a flexible and well-equipped commercial space.Highlights of the property: • The rental area is approved as a hazardous materials operation • Spacious total area of 1300 m² spread over two floors • Six versatile rooms • High floor load capacity of 1500 kg/m² on the ground floor and 500kg/m² on the 1st floor • Room height on the ground floor 3.7m / room height on the 1st floor increasing from 3.1m - 3.9m • Barrier-free and wheelchair-accessible design • Ramp for easy loading and unloading • Parking spaces available • Completely equipped with electricity, water, and sewage connections • Cable TV available • Last renovation in 2009 • Area is fenced and monitored Fit-outs that can be taken over: • Ventilation system with air washer / fire protection system • Desalination system • Slotted system for wastewater • Large sink for containers • Run-off protection 2 pieces • UKW system / EDV and telephony • Filling system • Mixing system • Osmosis system • Compressed air system • Neutralization system • Laboratory on the 1st floor Location and surroundings:The property is located in a quiet area, ideal for concentrated work. In the surroundings you will find: • Brugg train station: 10 minutes on foot • Obergrüt/Badi bus stop: 8 minutes on foot The location offers a good connection to public transport and at the same time a pleasant working atmosphere.This industrial hall is perfectly suited for manufacturing companies, logistics firms, or as a storage space. The flexible room layout and modern equipment enable versatile use. Arrange a viewing today and convince yourself of the possibilities of this attractive commercial property in Brugg.

Travel time
-
1 / 22
  • Parking space
  • Garage
  • Quiet neighborhood
CHF 3,340.– / month
229m² floor space
Grumetweg 21, 5507 Mellingen

Your company headquarters in Mellingen AG - New commercial space for rent on the Reuss

Modern new commercial space in a quiet location on the Reuss A workplace for companies that value peace, quality, and flexibility. In Mellingen, a high-quality new commercial space is available for rent. The property is located on the Reuss and impresses with a quiet environment, modern architecture, and versatile usage possibilities. Ideal for offices, practices, studios, or other commercial concepts where concentrated work is the focus. The property is also perfectly suited for exhibitions or showrooms. Object overview • Object type: Commercial space / Office / Practice / Studio / Showroom • Location: 5507 Mellingen (AG) • Total area: 229 m² • Availability: immediately / by arrangement • Condition: New building / First occupancy Room concept - open, bright, flexibly usable The space spans two levels and offers plenty of scope for individual room concepts: • Ground floor (approx. 141 m²):Spacious, light-flooded commercial room with kitchenette, shower, and WC • Upper floor:Two galleries/mezzanine levels with approximately 44 m² each (total approximately 88 m²) - suitable for workstations, meeting rooms, or retreat areas Equipment & Highlights • First occupancy in modern new building • Energy-efficient building technology and modern safety standards • Sanitary facilities and kitchenette available • 1 parking space in the double garage included • Additional parking options in the surrounding area (for employees and customers) • Bright, open rooms with a pleasant working atmosphere • Quiet location on the Reuss • Good accessibility by car and public transport • Public transport within walking distance Location - quiet and well connected The property is located in a quiet area of Mellingen with good connections to the regional transport network. The location is easily accessible by car and public transport and offers a natural environment along the Reuss at the same time. Pricing: Rent: CHF 3,340.- / month, including ancillary costs Interested? We look forward to your contact and will be happy to show you the property on site.

  • Parking space
  • Garage
  • Quiet neighborhood
Travel time
-

Suggested properties for you based on search results