Maseltrangen - Commercial & industry for rent

Try expanding your search criteria so we can show you similar properties. Currently, there are no matches.

We suggest you try to:

  • increase the radius
  • change filters, such as price

You can create a search alert with the current criteria and get notified when matching properties are available.

More objects in your automatically expanded search area
30 results - Radius: + 10km
1 / 10
CHF 79.– / m²/ year
6,000m² floor space
Amerikaweg 43, 8867 Niederurnen

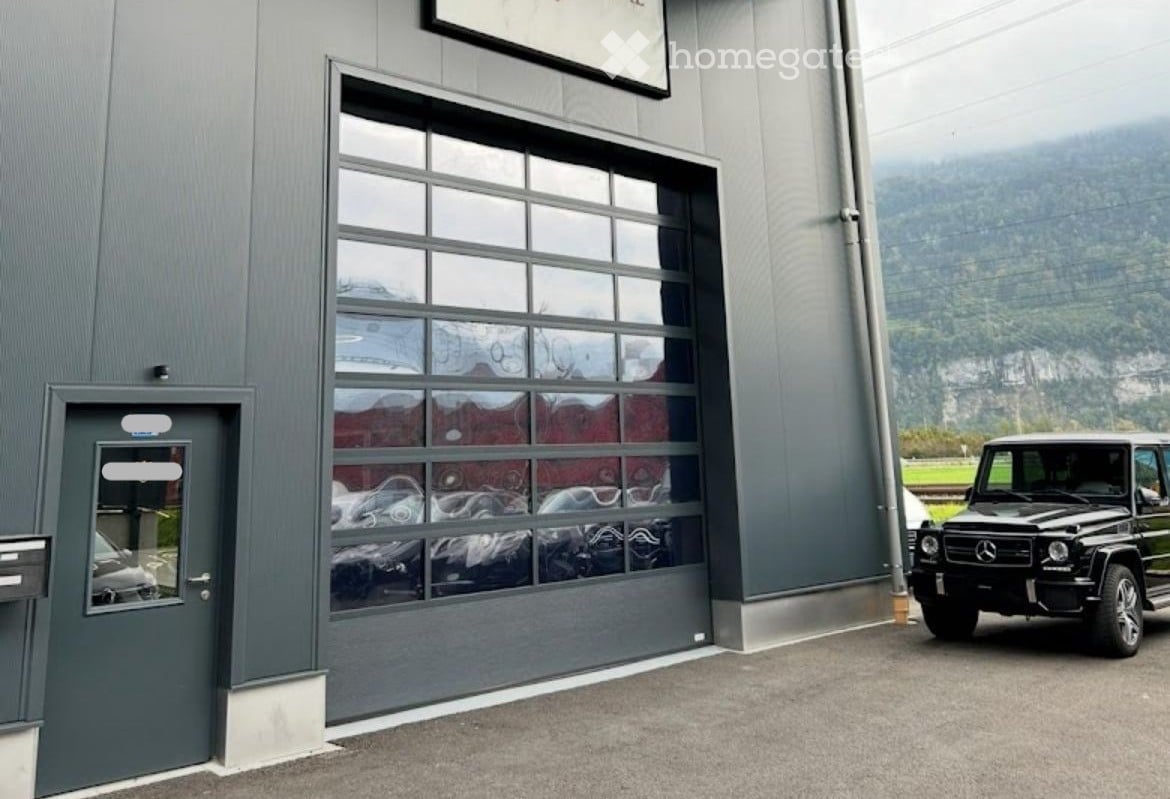
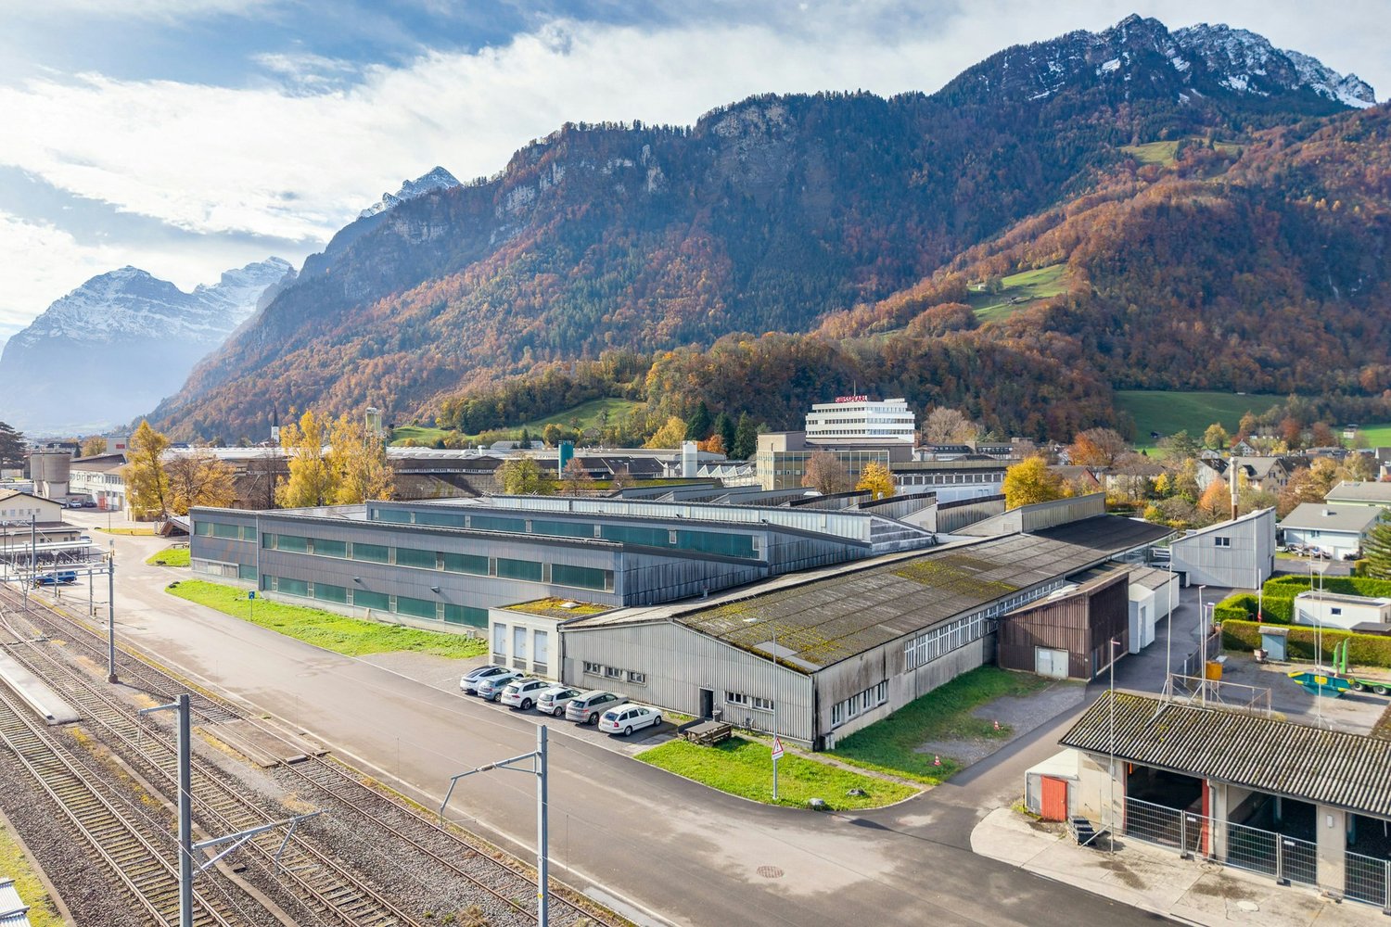
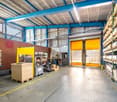
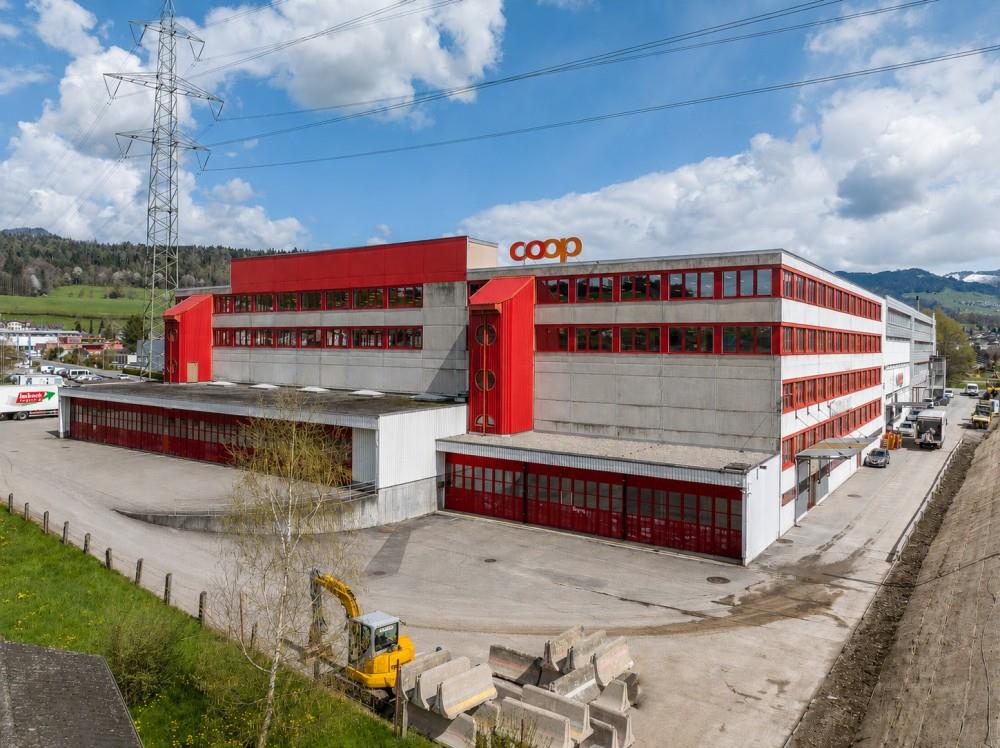
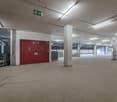
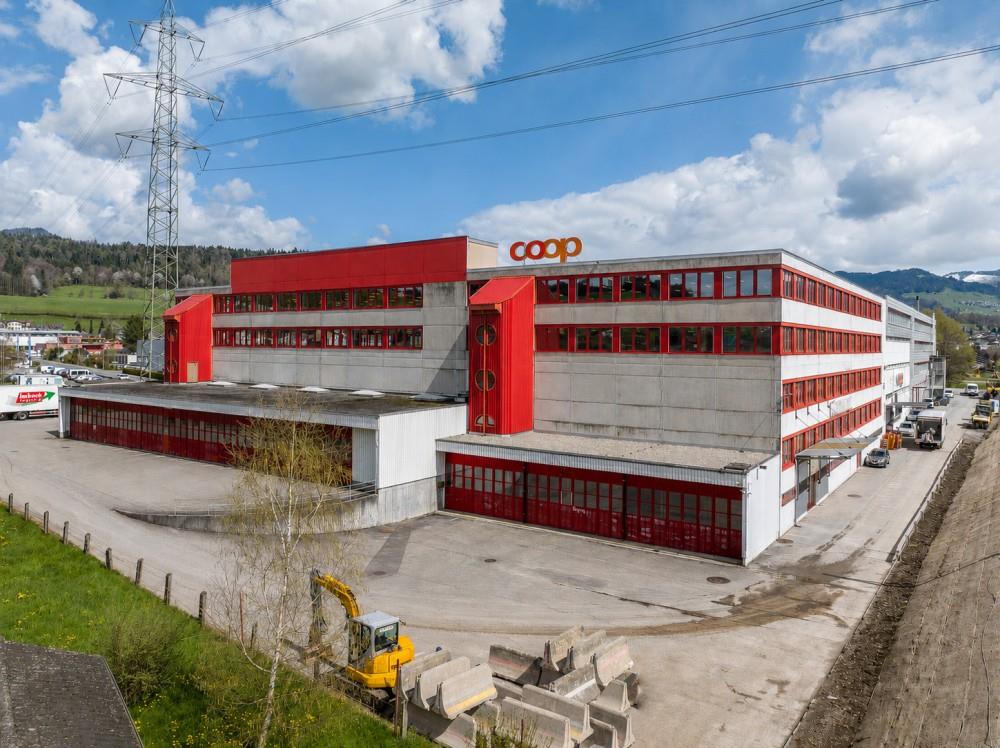
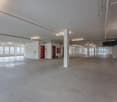
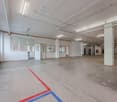
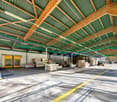
Attractive, very affordable 6,000 m² warehouse space with 1,000 m² covered delivery area near the highway

At the Niederurnen business location, this spacious warehouse offers ideal conditions for companies from logistics, production, trade, or industry. Embedded in an impressive mountain landscape and in close proximity to the train station and the A3 highway, the area convinces with its excellent accessibility and functional infrastructure.Here are the highlights at a glance: • Spacious storage areas with high ceiling height and wide column spacing • Covered outdoor areas for weather-protected loading and unloading as well as material storage • Ground-level access for trucks and delivery vehicles - ideal for smooth logistics processes • Several large gates • No basement: Very high floor load for heavy goods, ideal for pallet and high-rack storage • Bright interior areas thanks to generous window fronts and continuous lighting • Good infrastructure with heating system, high-current connections, and sufficient maneuvering space. There are toilets, a canteen, and integrated offices in the area • The outdoor area belonging to the warehouse can be "activated" if needed. Location advantagesThe Niederurnen location is centrally located in the Glarnerland region and offers optimal connections: • Train station just a few minutes' walk away • Direct access to the A3 highway towards Zurich - Chur • Industrial and commercial environment with a strong economic network Would you like to get a first impression of the commercial space? Then you can find the image video at https://youtu.be/NvpJWCgygLo.Take this opportunity and secure a versatile warehouse and logistics space in an economically attractive region. Mr. Hans-Peter Jacobi is available for further information or a viewing on site at 079 448 10 14 or hans-peter.jacobi@hbre.
1 / 13
CHF 160.– / m²/ year
254m² floor space
Glarnerstrasse 88, 8854 Siebnen

Attractive retail space with top location in Siebnen Center!

- Address Glarnerstrasse 88, 8854 SiebnenSiebnen Center- Available from 01.12.2026In a prime location within the Siebnen Center, we are renting an attractive, bright, and versatile retail space with 254 m² on the ground floor. Thanks to its optimal location directly at the main entrance of the center, you benefit from excellent visibility and high customer frequency - almost all visitors pass by your business on their way into the center.* Optionally, an additional storage space of approximately 70 m² can be rented in the basement.Your advantages at a glance:- 254 m² spacious sales area on the ground floor- Optional approximately 70 m² storage space in the basement- Parking spaces can be rented additionally- Visitor parking spaces directly in front of the center- Ramp for goods delivery available- Goods elevator with a payload of approximately 2 tons- Advertising space on the building available- Two separate entrances- Spacious shop windows with excellent visibility- Bright and modern sales area- Beautiful view- Optimal advertising opportunities and high customer frequencyReady for immediate occupancy - attractive fit-outThe retail space can be taken over today under attractive conditions. This saves you valuable time and significant investment costs.The following fit-out is already available:- High-quality floor covering- Modern lighting- Finished walls- Toilet- Kitchen- Storage shelvesFlexible usage possibilitiesThe premises are ideal for numerous industries and concepts, including:- Retail business- Practice (doctor, physiotherapy, dental, therapy, etc.)- Office or service company- Consulting center - Showroom - Arrange a viewing now- Arrange a viewing now- Fitness or health provider- Insurance or trust office- Exhibition space- Trading companyThanks to the flexible room layout and the spacious window fronts, different usage concepts can be easily realized.- Attractive locationThe Siebnen Center convinces with its excellent accessibility, high visitor frequency, and attractive tenant mix.In the immediate vicinity or within the center, you will find, among other things:- ALDI- OTTO'S- Post / post distribution center- Gastronomy businesses- Service companies- Specialty stores- Further retail and commercial businessesThe excellent accessibility by car and public transport, as well as the numerous visitor parking spaces, make this location particularly attractive - both for customers and employees.Arrange a viewing now! Take advantage of this unique opportunity and secure a superbly positioned commercial space in one of the most attractive locations in Siebnen.We would be happy to show you the premises during a personal viewing.We look forward to your contact!Your Euro-Estas Team

Travel time
-
1 / 11
CHF 2,498.– / month
124m² floor space
Sankt Gallerstrasse 11A, 8856 Tuggen

Versatile commercial space with heart – in a central location in Tuggen

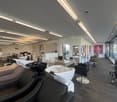
This attractive commercial space on the 1st floor is located in a lively residential area and offers ideal conditions for a variety of uses – whether as a studio, practice, office, or for other commercial activities. If required, an expansion or renovation of the rooms is possible, so that the space can be optimally adapted to your individual concept. The ownership is also planning a gentle renovation (floor coverings, panels, etc.) and is open to your ideas and suggestions.The friendly environment, the versatile room layout, and the central location make this location particularly attractive.Your advantages at a glance: • Plenty of space for flexible use: The area includes several generously usable rooms as well as two additional smaller rooms that do not count as full-fledged rooms. In total, eight lockable rooms are available. The area is supplemented by three open areas according to the floor plan – reception/secretariat, waiting area, and sterilization area – which also offer a variety of redesign possibilities. The rather complex room structure provides a lot of privacy and is ideal for consulting, treatment, and office uses as well as different work areas. • Central, family-friendly location: Very good public transport connection, immediate proximity to residential areas, and additionally available customer parking spaces directly on site. • Flexible handover: The equipment and furniture visible in the photos belong to the previous tenant. A takeover can be discussed directly with her, but it is not part of the rental agreement. Give your ideas space – this location offers a flexible foundation for your vision.We look forward to your contact!

Travel time
-
  • Large industrial warehouse with high ceilings, storage racks, and various materials and equipment stored on the premises. The space appears to be used for storage and distribution of goods.
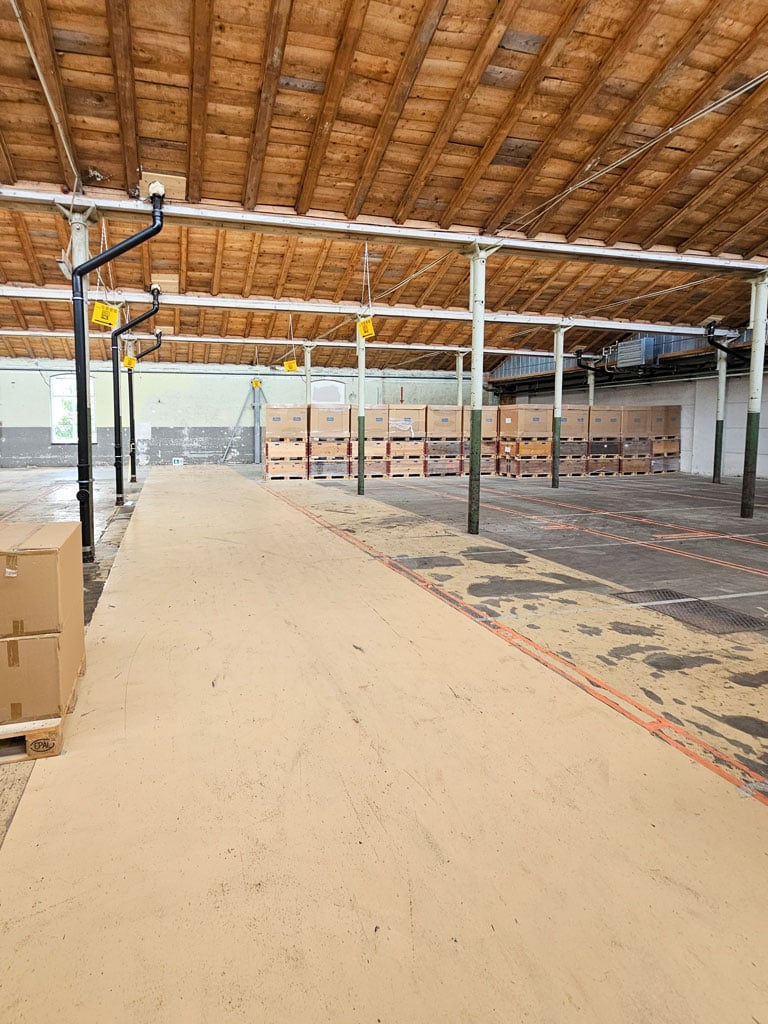
  • Large industrial warehouse space with high ceilings, stacks of wooden pallets, and various equipment and storage containers.
  • The image shows a large, open industrial space with high ceilings, concrete floors, and various equipment and machinery visible. There is a green painted door in the background, and a fire extinguisher and other equipment can be seen in the foreground.
  • Large open space with high ceilings, concrete floors, and exposed ductwork. The space appears to be used for storage or industrial purposes, with blue lockers or storage units along one wall.
  • The image shows a locker room with multiple rows of blue metal lockers lining the walls. There are wooden benches and coat racks in the center of the room, where people can store their belongings and change clothes. The room appears to be well-lit and has
  • Bright and modern office space with a large wooden table, black leather chairs, and a kitchenette area with a dishwasher. The room has large windows, white walls, and hanging plants on the walls.
  • The image shows a large industrial warehouse or workshop space. The space has a concrete floor, exposed ceiling with pipes and lighting, and shelving units along the walls filled with various tools and equipment. There are also some larger machinery and e
  • Large industrial warehouse space with concrete floor, overhead lighting, and various storage containers and equipment on pallets.
  • Large industrial warehouse space with concrete floors, white walls, and overhead pipes and lighting. The space contains various storage items and materials, including rolls of material and other supplies. There is a visible garage door entrance leading to
  • Large commercial building with a rooftop covered in solar panels, surrounded by a paved parking area and grassy fields. The building appears to be an industrial or warehouse facility located in an urban area.
1 / 12
Price on request
6,985m² floor space
Mühlhäusern 19, 8752 Glarus Nord

Industrial Hall in Näfels for Rent

Discover this impressive industrial hall in Näfels, perfect for companies looking for a modern and functional space. In 2023, the roof was renovated and a photovoltaic system was expanded. The rental area is 6985 m² with a generous ceiling height of 4 - 7 meters.Available from mid-2027.Highlights of the property on the ground floor: • Large commercial/production area with high ceilings • Office and break rooms including toilets and changing rooms available • Optimal power supply through transformer stations on the site • Elevator and ramps for easy access and goods transport • Water, electricity, and sewage connections available • Parking spaces available • Versatile use for storage, distribution, and production Highlights of the property in the basement: • Spacious storage and workshop area • Access to the basement with vehicles possible via a ramp • Accessible via goods elevator • Room height of approximately 2.5 meters Location and surroundings: • Motorway connection in 3 kilometers • Näfels-Mollis train station only 6 minutes' walk away • Näfels-Mollis bus stop also within 6 minutes' walk • Food and beverages within 5 minutes' walking distance This industrial hall offers the perfect combination of good infrastructure and strategic location. With its versatile usage possibilities and good connections, it is ideal for companies looking for a modern location for their business activities. The surroundings of the building will be developed in the near future and offer further expansion possibilities.Contact us today for a viewing and take the chance to establish your company in this first-class industrial property.

Travel time
-