Metzerlen - Commercial & industry for rent

Try expanding your search criteria so we can show you similar properties. Currently, there are no matches.

We suggest you try to:

  • increase the radius
  • change filters, such as price

You can create a search alert with the current criteria and get notified when matching properties are available.

More objects in your automatically expanded search area
119 results - Radius: + 10km
1 / 12
Price on requestTop
35,000m² floor space
Hegenheimermattweg 89, 4123 Allschwil

SONUVO - LABOR & LIFESCIENCE CAMPUS ALLSCHWIL

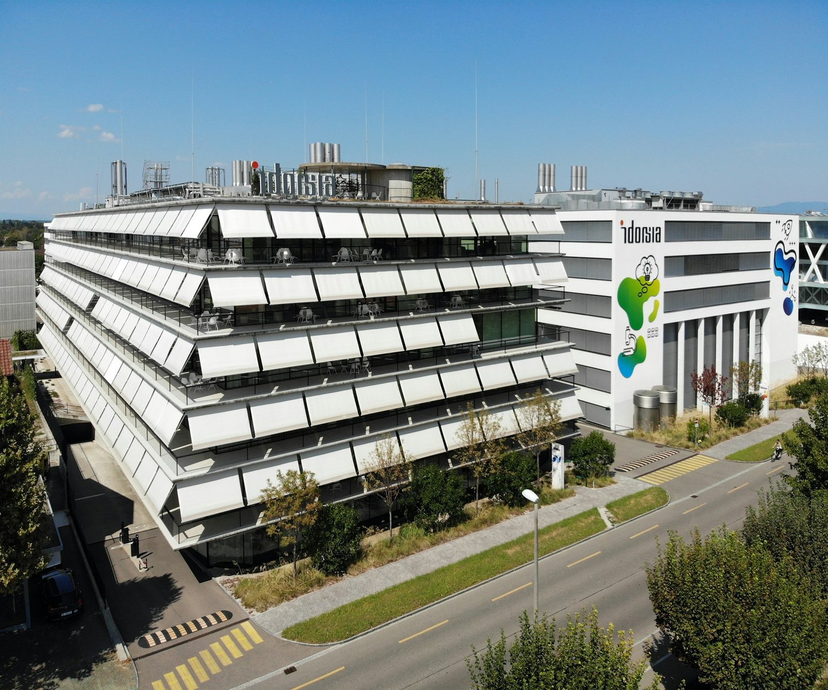
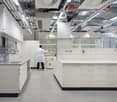
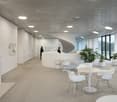
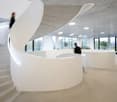
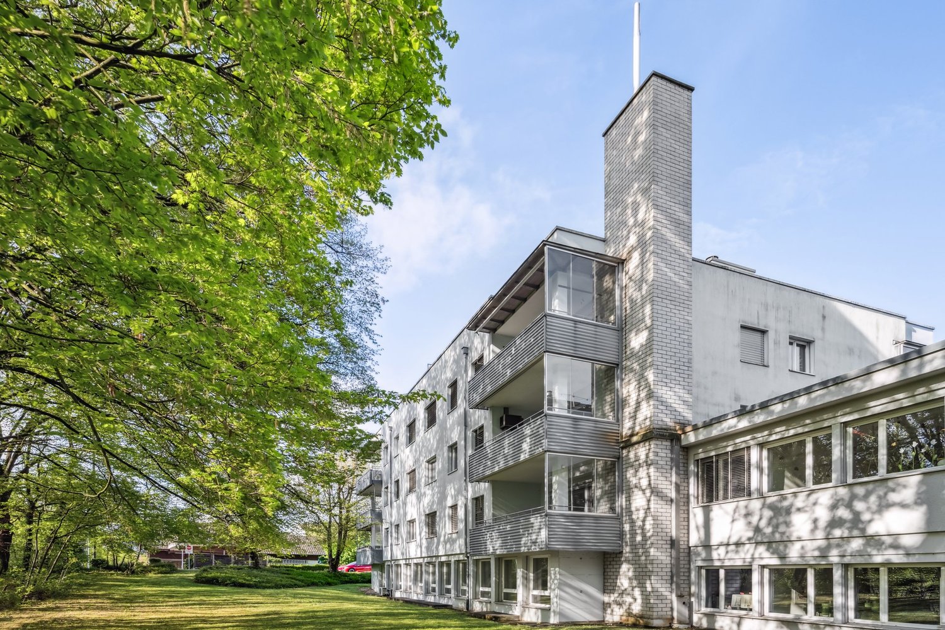
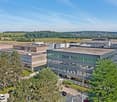
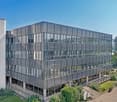
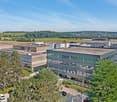
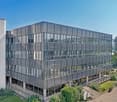
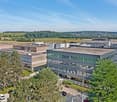
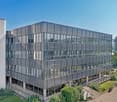
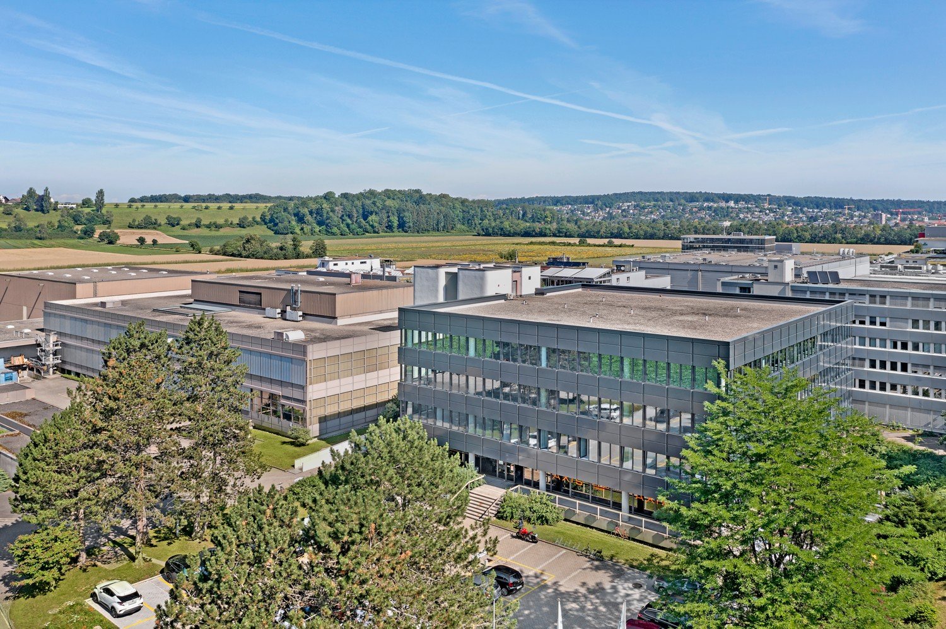
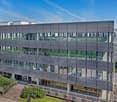
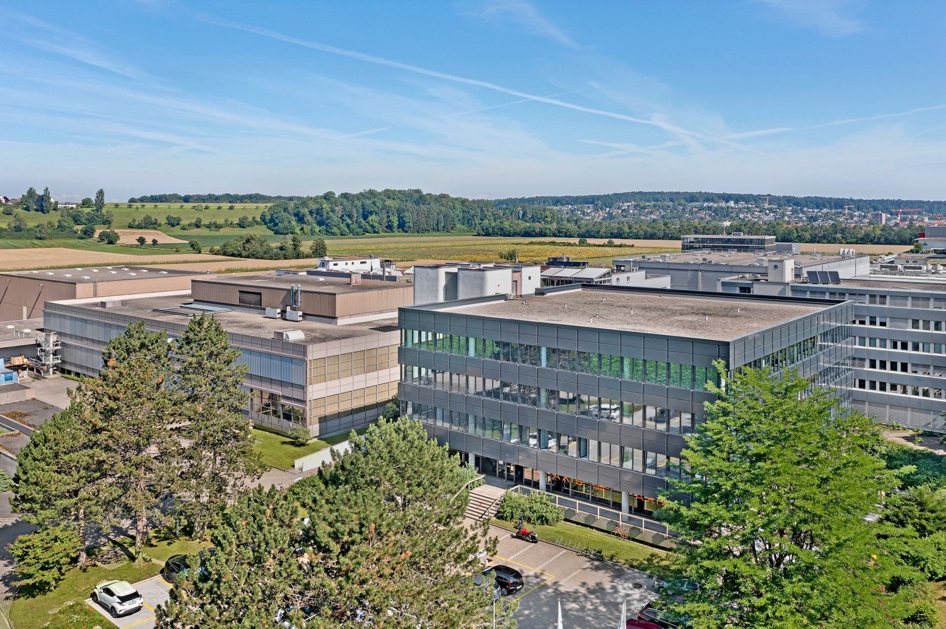
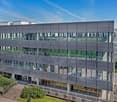
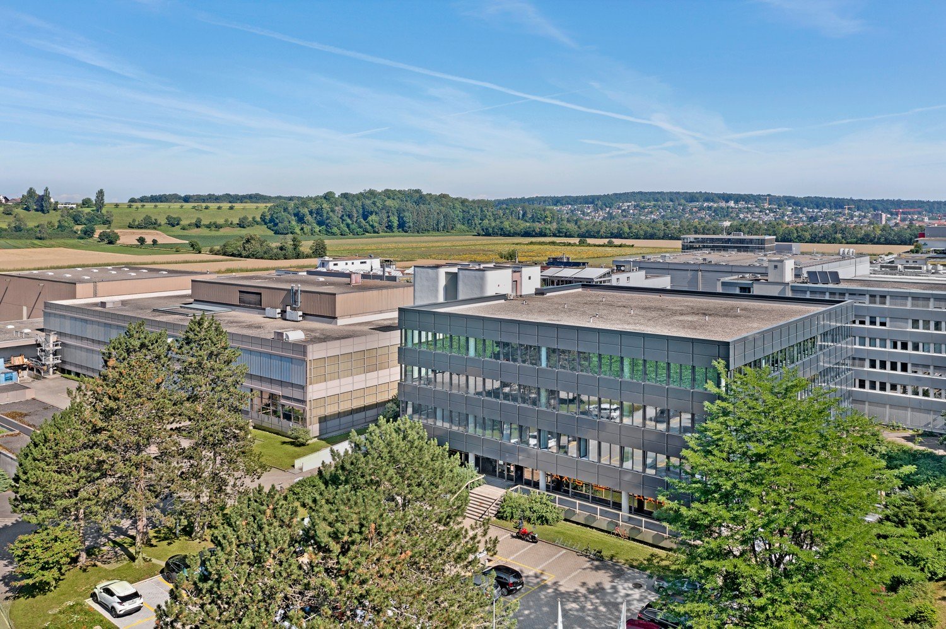
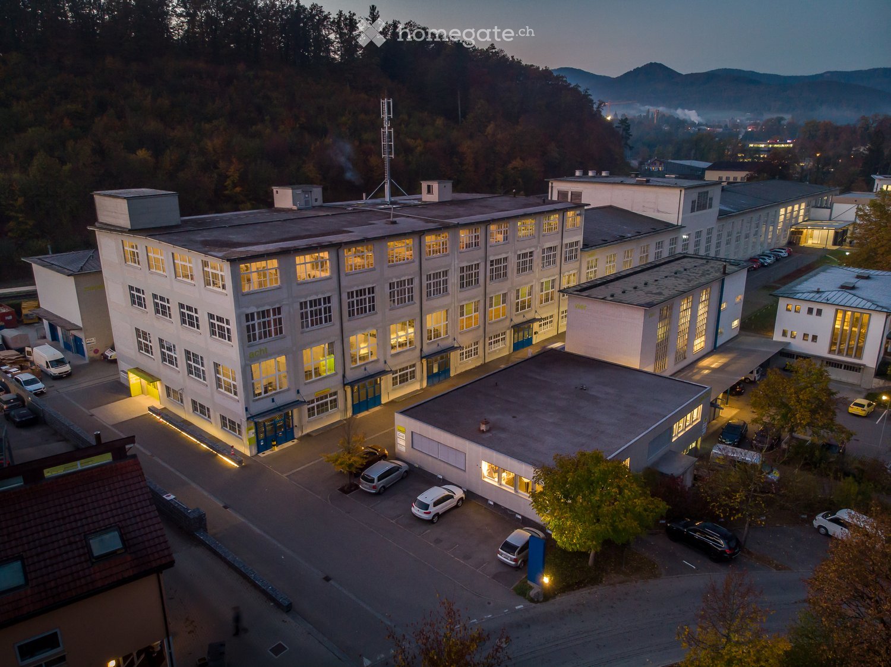
Hegenheimermattweg 89 (H89) & Gewerbestrasse 6 (G06), AllschwilModerne Büro- und Laborflächen im Life-Science-Cluster BachgrabenAm Hegenheimermattweg 89 und an der Gewerbestrasse 6 in Allschwil stehen insgesamt rund 35’000 m² hochwertige Büro- und Laborflächen zur Verfügung. Die Gebäude wurden ursprünglich für den internationalen Pharmakonzern Idorsia entwickelt und erfüllen höchste Anforderungen an Funktionalität, Sicherheit und Architektur.GebäudestrukturH89: ca. 20’900 m², überwiegend moderne Laborflächen von erstklassigem Standard, ergänzt durch attraktive Bürobereiche und eine grosszügige Einstellhalle.G06: ca. 14’100 m², hauptsächlich Büroflächen mit zusätzlichen Lager- und Spezialflächen im Untergeschoss.Gesamtfläche: 34’969 m², flexibel kombinierbar - geeignet für Single- oder Multi-Tenant-Nutzung.ArchitekturDie von Herzog & de Meuron entworfenen Gebäude vereinen architektonische Qualität mit modernster Infrastruktur. Beide Häuser verfügen über separate Eingänge und Sicherheitssysteme und können unabhängig voneinander oder im Verbund genutzt werden.Bezug & AusbauIdorsia wird die Liegenschaften voraussichtlich Ende 2025 vollständig räumen. Die bestehenden, hochwertigen Mieterausbauten - darunter Open-Space-Büros, flexible Laborstrukturen sowie spezialisierte Flächen wie Archive - können übernommen werden. Dadurch sind die Objekte rasch bezugsbereit und bieten ein attraktives Kosten-Nutzen-Verhältnis.Lage & UmfeldIm Herzen des Life-Science-Clusters Bachgraben gelegen, profitieren zukünftige Mieter von der Nähe zu Basel, zu führenden Pharma- und Biotech-Unternehmen, Universitäten sowie einer hervorragenden Anbindung an den öffentlichen Verkehr, die Autobahn und den Flughafen.Ob als Single-Tenant-Lösung für internationale Unternehmen oder als Multi-Tenant-Konzept für unterschiedliche Nutzergruppen - die Kombination aus hochwertigem Ausbau, flexiblen Flächen und exzellenter Lage macht H89 und G06 zu einem der attraktivsten Immobilienangebote im Raum Basel.Infos auch unter: www.sonuvo.ch .........................................................................................................Hegenheimermattweg 89 (H89) & Gewerbestrasse 6 (G06), AllschwilModern Office and Laboratory Spaces in the Life Science Cluster BachgrabenAt Hegenheimermattweg 89 and Gewerbestrasse 6 in Allschwil, a total of around 35,000 m² of high-quality office and laboratory space is available.Originally developed for the international pharmaceutical company Idorsia, the buildings meet the highest standards of functionality, safety, and architectural design.Building StructureH89: approx. 20,900 m², mainly state-of-the-art laboratory space complemented by attractive office areas and a spacious underground car park.G06: approx. 14,100 m², primarily office space with additional storage and specialized areas on the lower levels.Total area: 34,969 m², flexibly configurable - suitable for single-tenant or multi-tenant use.ArchitectureDesigned by Herzog & de Meuron, the buildings combine architectural excellence with cutting-edge infrastructure.Both properties feature separate entrances and security systems and can be operated independently or in combination.Availability & Fit-OutIdorsia is expected to fully vacate the properties by end of 2025.The existing, high-quality tenant fit-outs - including open-space offices, flexible laboratory layouts, and specialized areas such as archives - can be retained.This makes both buildings quickly ready for occupancy and offers an attractive cost-benefit ratio.Location & SurroundingsLocated in the heart of the Bachgraben Life Science Cluster, future tenants benefit from proximity to Basel, leading pharmaceutical and biotech companies, universities, and excellent transport connections - including public transport, the motorway, and Basel Airport.Whether as a single-tenant headquarters for an international company or a multi-tenant solution for diverse user groups, the combination of premium fit-out, flexible space, and exceptional location makes H89 and G06 among the most attractive real estate offerings in the Basel area.More information: www.sonuvo.ch
Travel time
-
1 / 12
  • View
  • Parking space
  • Elevator
  • +1
CHF 1,917.– / month
100m² floor space
Pfeffingerring 201, 4147 Aesch
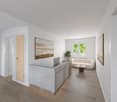
Modern office space - 100 m² in P201 in Aesch BL
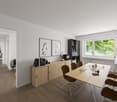
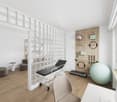
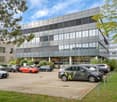
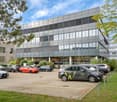
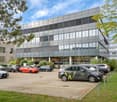
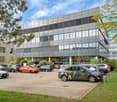
In the commercial and office building P201 at Pfeffingerring 201 in Aesch, we rent bright, high-quality equipped office and commercial spaces that can be newly built according to your needs. The areas were completely renovated between 2021 and 2025 and offer a representative working environment for companies of all sizes.Equipment: • Flexible room division: the office and commercial spaces can be divided flexibly and designed individually • High-quality equipment: wooden floors, white walls, fiber optics and modern ceilings with square LED lights • Large window fronts: plenty of daylight and a beautiful view into the green thanks to generous glazing • High ceilings: 3.3 meter ceiling height for a spacious room feeling • Barrier-free access: wheelchair accessible and directly accessible by elevator • Parking spaces: sufficient parking options directly on site.Parking space can be rented for an additional CHF 80.00 per month. Location and connection:The commercial house P201 with its broad mix of tenants is located in a quiet environment and is still very well connected. • Direct connection to the A18 motorway via H18 • Bus stop Butthollen: 4 minutes walk • Tram stop Arlesheimerstrasse: 8 minutes walk • Catering options in the immediate vicinity (Landi, ALDI, restaurants, snack bar) Suitable for:Offices, commercial, showrooms, laboratories, production, practice communitiesAvailability: immediately or by arrangement

  • View
  • Parking space
  • Elevator
  • +1
Travel time
-
1 / 27
CHF 320.– / m²/ year
655m² floor space
Mühlemattstrasse 22, 4104 Oberwil BL

Commercial space in Mühlemattcenter Oberwil

655 m² for your big appearance In the established Mühlematt Center on Mühlemattstrasse 22 in Oberwil, we rent a versatile commercial space with around 655 m².The bright space convinces with an open floor plan, generous window fronts, and excellent visibility from the street as well as from the roundabout. The window areas offer attractive opportunities for shop window designs, company signage, and effective product presentations.The main entrance is through a wide glass sliding door and an additional entrance door. A separate side entrance with a approximately two-meter-wide glass wing door can be reached via a delivery ramp. The ramp can be driven on level with rolling vehicles. Trucks can drive directly up to a ramp edge, so that delivery can take place through the side entrance of the space.The space is rented in a high-end raw state and can be individually built out.Your advantages at a glance: • approx. 655 m² of contiguous commercial space • Open and flexibly divisible floor plan • Large window fronts with high advertising effectiveness • Very good visibility from Mühlemattstrasse • Main entrance with approximately 5.50 m wide glass sliding door • Separate side entrance and delivery ramp • Driveway ramp for rolling vehicles • Heating via already installed radiators • Basic installations for electricity, water, and sewage available • Connection possibility of the rental space to the cooling network • Ventilation device for individual construction • Electronic badge access system • House-owned parking garage in the basement, free parking for up to 3 hours • Additional storage spaces available upon availability • Two stairwells with two elevators each • WC facilities for visitors and tenants on the 1st basement floor • Established shopping location with good customer frequency Ideal for retail, showroom, specialty store, exhibitions, mobility concepts, interior design and furnishing solutions or innovative leisure and experience offers.Optional, various storage spaces are available for rent in the basement for CHF 90.-/m²/month. You can also rent fixed parking spaces in the parking garage for CHF 125.-/month for your employees. Temporary parking is allowed free of charge for up to 3 hours.

Travel time
-
1 / 7
  • View
  • Parking space
  • Elevator
  • +1
CHF 165.– / m²/ year
1,210m² floor space
Pfeffingerring 201, 4147 Aesch

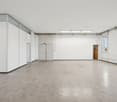
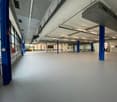
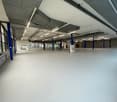
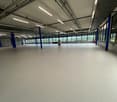
Bright commercial space for logistics, production, and exhibition in P201 in Aesch

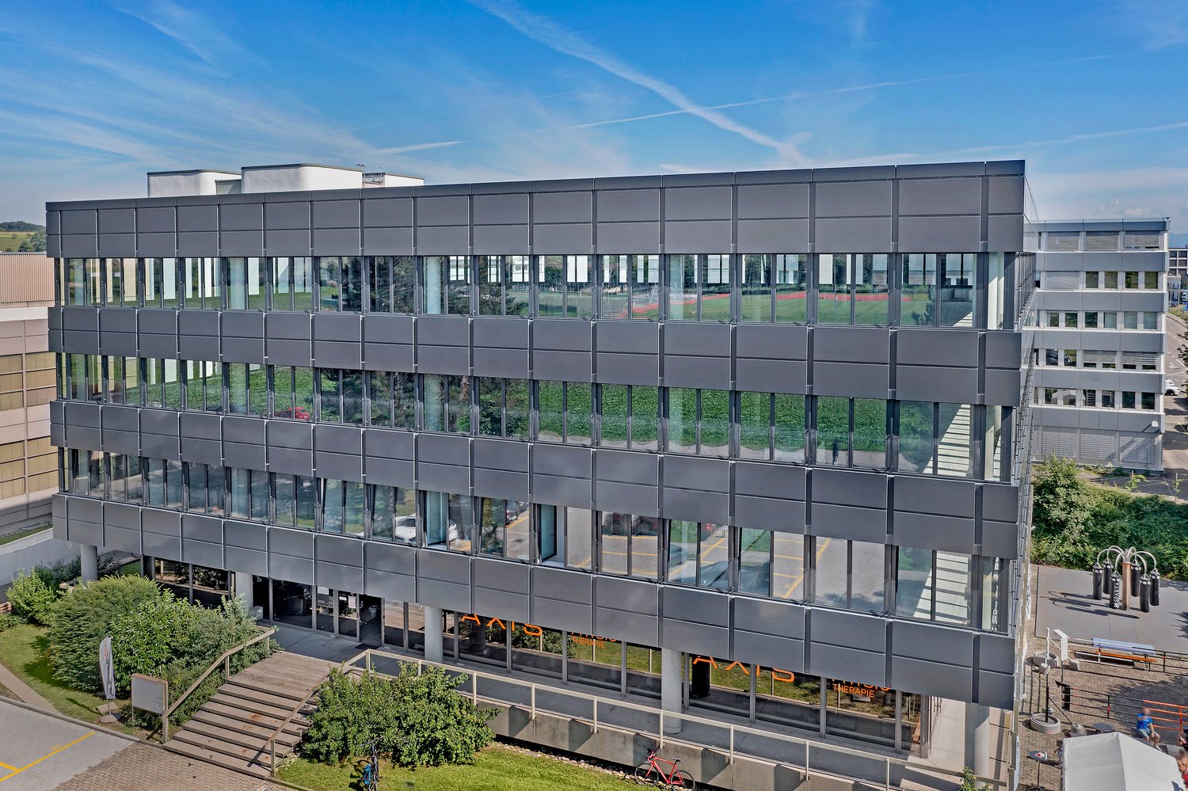
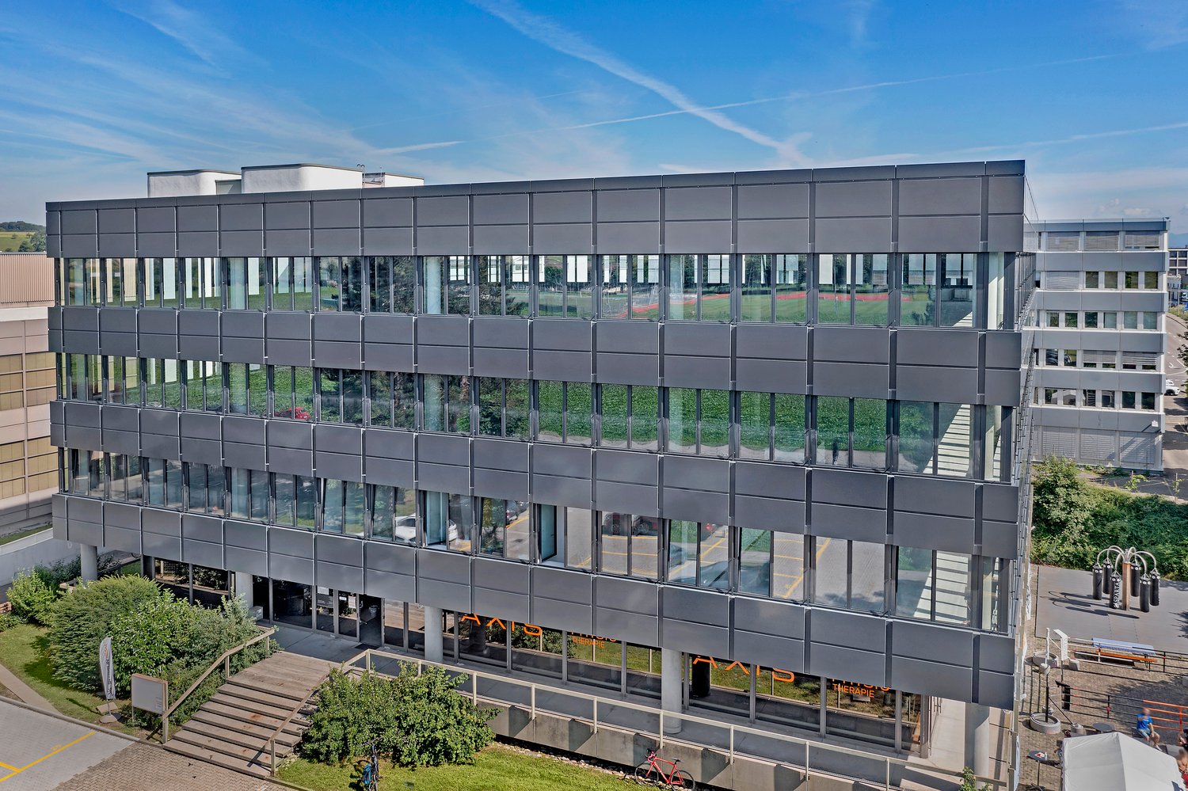
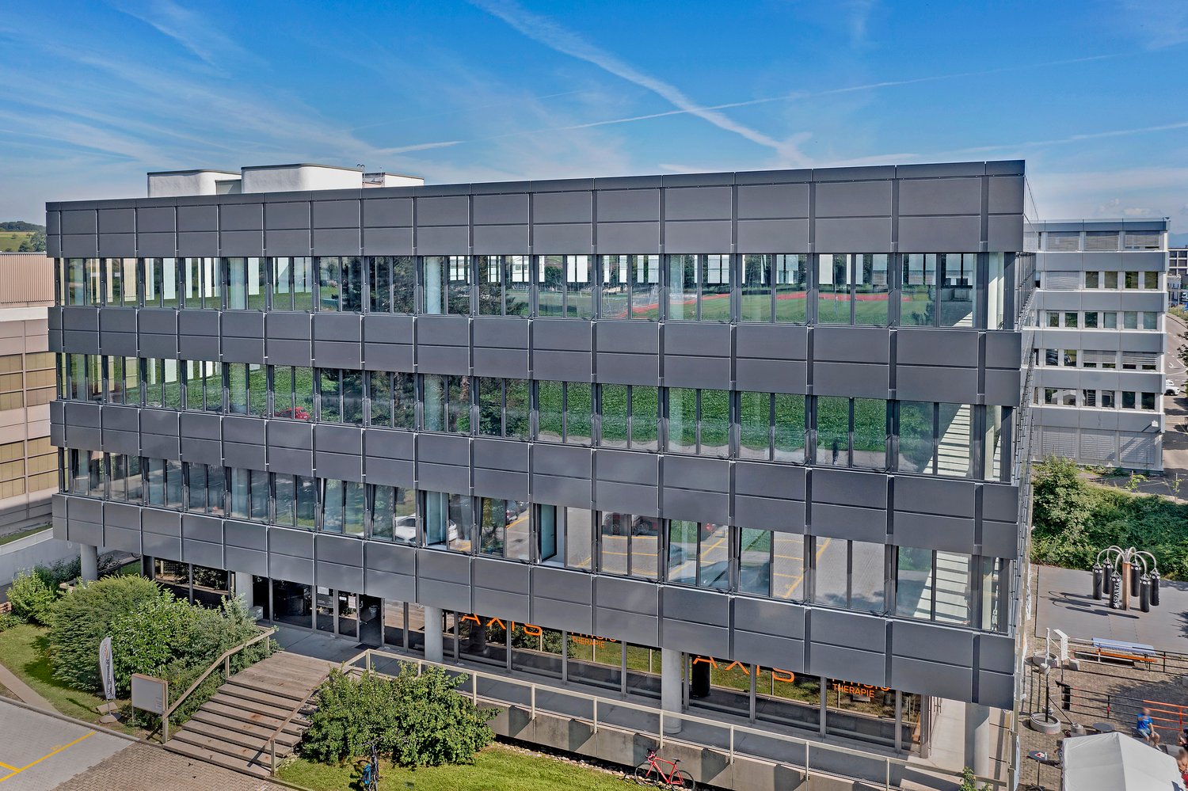
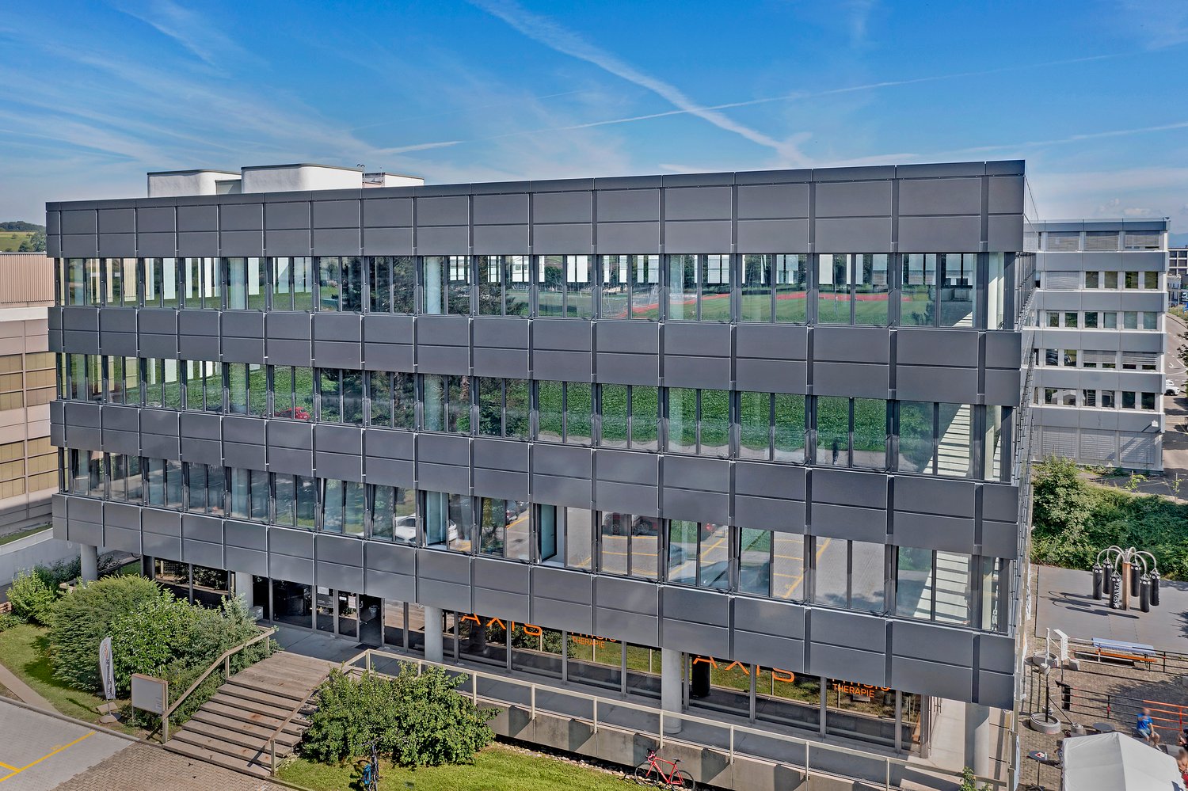
In the commercial and office building P201 at Pfeffingerring 201 in Aesch, we are renting a spacious commercial space of 1,210 m² on the 1st floor. The striking glass facade, a ceiling height of 4.0 meters, and floor-to-ceiling windows provide an exceptionally bright and representative working atmosphere.Equipment: • Flexible room division: Several rooms with white walls and modern flooring enable individual design possibilities • Optimal infrastructure: Complete renovation of the spaces in 2022; tea kitchen in a separate break room, fiber optic connection, power and water connections available • Bright workrooms: Large windows and a ceiling height of 4.0 meters provide plenty of daylight and a good working atmosphere • Barrier-free access: Wheelchair accessible and directly accessible by elevator • Parking spaces: Sufficient parking possibilities directly on site.Parking space can be rented for an additional CHF 80.00 per month. Location and connection:The commercial building P201 with its broad mix of tenants is located in a quiet environment and is still very well connected. • Direct connection to the A18 motorway via H18 • Bus stop Butthollen: 4 minutes walk • Tram stop Arlesheimerstrasse: 8 minutes walk • Catering options in the immediate vicinity (Landi, ALDI, restaurants, snack bar) Suitable for:Commerce, storage, workshop, production, showroom, office or other commercial usesAvailability: from June 2026

  • View
  • Parking space
  • Elevator
  • +1
Travel time
-
1 / 12
  • View
  • Parking space
  • Elevator
  • +1
Price on request
250m² floor space
Pfeffingerring 201, 4147 Aesch

Modern office and commercial space - 250 m² in P201 in Aesch BL

In the commercial and office building P201 at Pfeffingerring 201 in Aesch, we rent bright, high-quality equipped office and business rooms that can be newly built according to your needs. The spaces were completely renovated between 2021 and 2025 and offer a representative working environment for companies of all sizes.Equipment: • Flexible room division: the office and commercial spaces can be divided flexibly and designed individually • High-quality equipment: wooden floors, white walls, fiber optics and modern ceilings with square LED lights • Large window fronts: plenty of daylight and a nice view into the green thanks to generous glazing • High ceilings: 3.3 meter ceiling height for a spacious room feeling • Barrier-free access: wheelchair accessible and directly accessible by elevator • Parking spaces: sufficient parking possibilities directly on site.Parking space can be rented for an additional CHF 80.00 per month. Location and connection:The commercial house P201 with its broad tenant mix is located in a quiet environment and is still very well connected. • Direct connection to the A18 motorway via H18 • Bus stop Butthollen: 4 minutes walk • Tram stop Arlesheimerstrasse: 8 minutes walk • Catering options in the immediate vicinity (Landi, ALDI, restaurants, snack bar) Suitable for:Offices, commercial, showrooms, laboratories, production, practice communitiesAvailability: immediately or by arrangement

  • View
  • Parking space
  • Elevator
  • +1
Travel time
-
1 / 12
  • View
  • Parking space
  • Elevator
  • +1
Price on request
500m² floor space
Pfeffingerring 201, 4147 Aesch

Modern office and commercial space - 500 m² in P201 in Aesch BL

In the commercial and office building P201 at Pfeffingerring 201 in Aesch, we rent bright, high-quality equipped office and business rooms that can be newly built according to their needs. The spaces were completely renovated between 2021 and 2025 and offer a representative working environment for companies of all sizes.Equipment: • Flexible room division: the office and commercial spaces can be divided flexibly and designed individually • High-quality equipment: wooden floors, white walls, fiber optics and modern ceilings with square LED lights • Large window fronts: plenty of daylight and a beautiful view of the green thanks to generous glazing • High ceilings: 3.3 meter ceiling height for a spacious room feeling • Barrier-free access: wheelchair accessible and directly accessible by elevator • Parking spaces: sufficient parking possibilities directly on site.Parking space can be rented for an additional CHF 80.00 per month. Location and connection:The commercial house P201 with its broad tenant mix is located in a quiet environment and is still very well connected. • Direct connection to the A18 motorway via H18 • Bus stop Butthollen: 4 minutes walk • Tram stop Arlesheimerstrasse: 8 minutes walk • Catering options in the immediate vicinity (Landi, ALDI, restaurants, snack bar) Suitable for:Offices, commercial, showrooms, laboratories, production, practice communitiesAvailability: immediately or by arrangement

  • View
  • Parking space
  • Elevator
  • +1
Travel time
-
1 / 12
  • View
  • Parking space
  • Elevator
  • +1
Price on request
750m² floor space
Pfeffingerring 201, 4147 Aesch

Modern office and commercial space - 750 m² in P201 in Aesch BL

In the commercial and office building P201 at Pfeffingerring 201 in Aesch, we rent bright, high-quality equipped office and business rooms that can be newly built according to your needs. The spaces were completely renovated between 2021 and 2025 and offer a representative working environment for companies of all sizes.Equipment: • Flexible room division: the office and commercial spaces can be divided flexibly and designed individually • High-quality equipment: wooden floors, white walls, fiber optics and modern ceilings with square LED lights • Large window fronts: plenty of daylight and a beautiful view of the green thanks to generous glazing • High ceilings: 3.3 meter ceiling height for a spacious room feeling • Barrier-free access: wheelchair accessible and directly accessible by elevator • Parking spaces: sufficient parking possibilities directly on site.Parking space can be rented for an additional CHF 80.00 per month. Location and connection:The commercial house P201 with its broad tenant mix is located in a quiet environment and is still very well connected. • Direct connection to the A18 motorway via H18 • Bus stop Butthollen: 4 minutes walk • Tram stop Arlesheimerstrasse: 8 minutes walk • Catering options in the immediate vicinity (Landi, ALDI, restaurants, snack bar) Suitable for:Offices, commercial, showrooms, laboratories, production, practice communitiesAvailability: immediately or by arrangement

  • View
  • Parking space
  • Elevator
  • +1
Travel time
-
1 / 10
CHF 184.– / m²/ year
190m² floor space
Sternenhofstrasse 15, 4153 Reinach BL

Your new company location in Kägen - 190 m² with attractive tiered rent

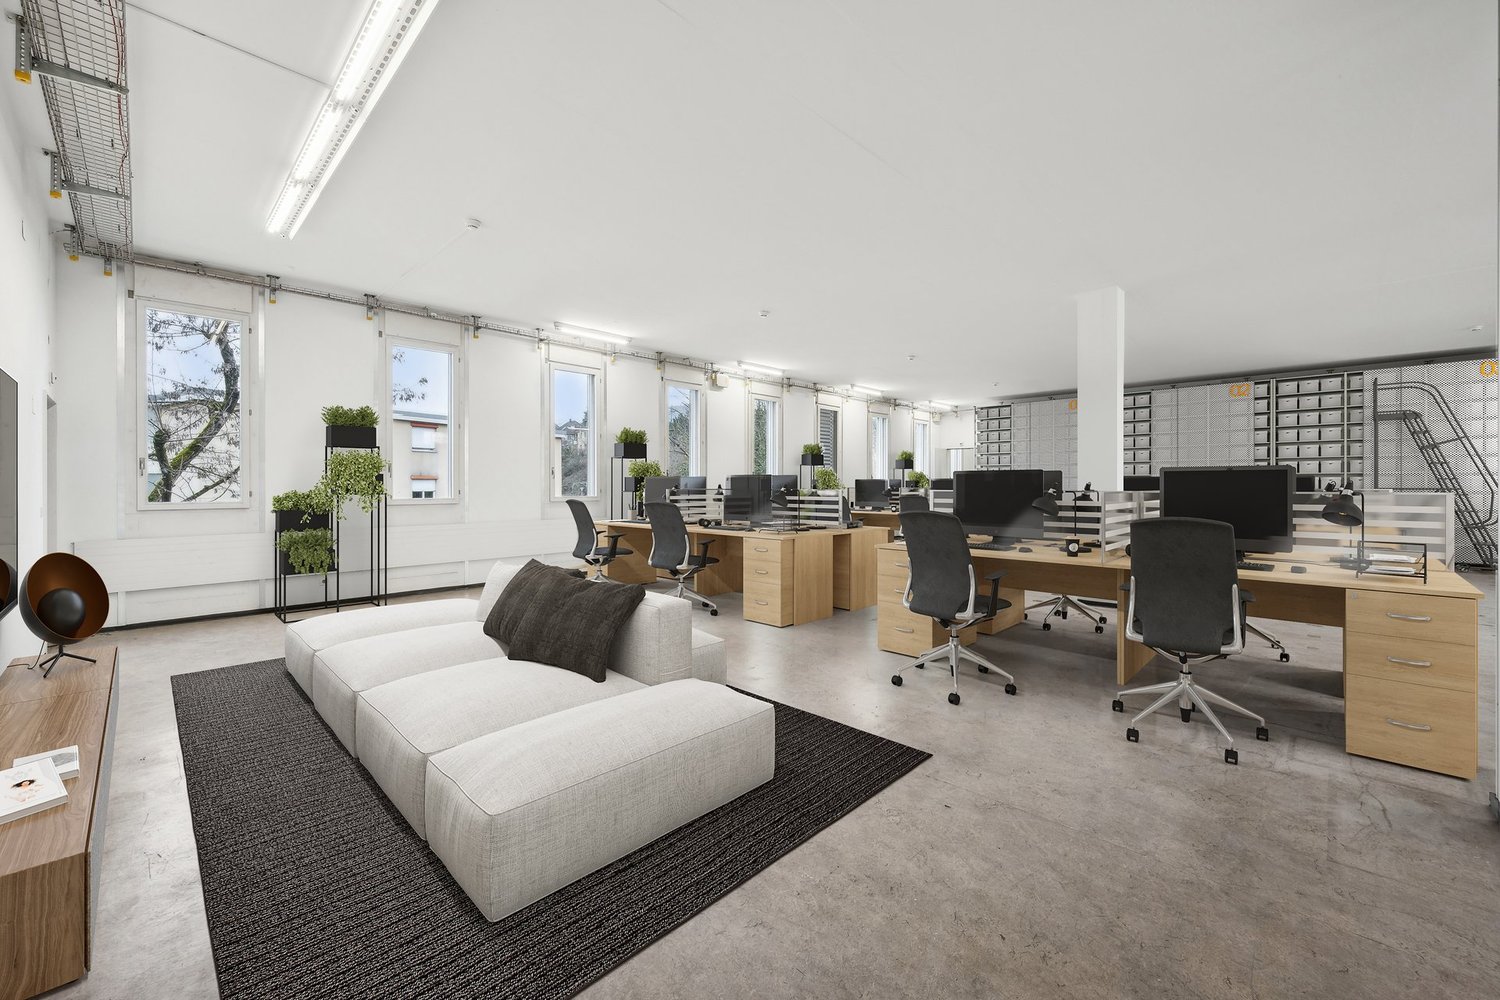
Attractive office space with tiered rent and immediate occupancy Are you looking for a new company location that is already fully developed and offers your team a pleasant working environment?At Sternenhofstrasse 15 in Reinach, we are renting around 190 m² of bright and air-conditioned office space on the 3rd floor, available immediately or by arrangement.The well-thought-out room layout combines a representative reception area with individual and team offices as well as a spacious open office space. The rooms are fully developed and ready for occupancy - without lengthy renovation work and long preparation time.The rooms convince with their functional room layout, spacious window fronts, plenty of daylight, and modern infrastructure. Thanks to the attractive tiered rent, you benefit from particularly interesting rental conditions in the first years and at the same time gain long-term planning security.Whether as a company headquarters, location expansion, or for a growing company - this office space offers ideal conditions for efficient and pleasant work.Your advantages at a glance • around 190 m² of office space on the 3rd floor • representative and spacious reception area • individual office with approx. 12 m² • team office with approx. 25 m² • open-plan office with approx. 75 m² • additional flexibly usable work areas • bright rooms with spacious window fronts • openable windows • air conditioning for pleasant temperatures even in summer • equipped tea kitchen with microwave • separate sanitary facilities for ladies and gentlemen • barrier-free access thanks to personnel and freight elevator • fiber optic connection for fast and reliable work • delivery and loading zone • visitor parking spaces directly in front of the building • Additional parking spaces in the hall can be rented as needed. See what can be made of it The virtually furnished photos show exemplarily how the rooms can be designed and used as a modern company headquarters. The furniture serves the visualization and is not part of the rental object.Convince yourself of the possibilities of this office space. Peter Stalder and his team will be happy to show you the rooms personally and without obligation.Peter Stalder looks forward to your contact.

Travel time
-
1 / 9
CHF 320.– / m²/ year
175m² floor space
Mühlemattstrasse 22, 4104 Oberwil BL

Gastronomic space in Mühlemattcenter Oberwil

Gastronomic space with style - Your stage in Mühlematt Center Oberwil Arrive, be seen, and delight guests - this attractive gastronomic space on the ground floor of Mühlematt Center offers the ideal basis for a successful gastronomic concept. With its prominent location directly at the main entrance, the spacious window fronts, and the versatile usage possibilities, it creates the best conditions to make your idea a reality. Whether a modern bistro, café, bakery, take-away, ice cream parlor, bar, or an innovative gastronomic concept - here, spaces are created that inspire and remain in memory. Your advantages at a glance • Approx. 175 m² gastronomic space on the ground floor • Directly at the main entrance of Mühlematt Center • High visibility also thanks to the frequently visited, adjacent Migros MMM • Spacious window fronts with plenty of daylight • Sliding window fronts for an open spatial concept and an inviting atmosphere • Possibility for an attractive outdoor seating area directly in front of the space • High-end raw construction - design the interior construction according to your ideas • Existing basic installations for water, wastewater, electricity, and ventilation. All installations can be project-specifically expanded • Additional connection possibility to the cooling network • Charming round pillars give the space a special character • Barrier-free access via two staircases with two elevators each • Additional storage spaces available in the basement • In-house delivery hall (3 hours of free parking) • Fixed parking spaces in the delivery hall can be rented for CHF 125.- per month Space for your vision A special highlight is the sliding window fronts. They elegantly connect the indoor and outdoor areas and create an open, lively gastronomic experience during the warm season. Directly in front of the space, there is also the possibility to place tables and chairs and realize an attractive outdoor terrace. Visibility that convincesGood gastronomy lives from its location - and this one convinces all along. Located directly at the main entrance of Mühlematt Center, you benefit from an excellent presence and good pedestrian frequency. The immediate neighborhood to the frequently visited Migros and other established commercial enterprises ensures numerous potential customers every day. Here, your business will not only be found but also seen. Comfort for guests and employeesMühlematt Center offers a comfortable infrastructure for guests and employees. Access to the rental space is from the outside via an automatic, sensor-controlled sliding door and from the inside via a wooden door with a modern badge system. The in-house delivery hall enables convenient arrival. From there, visitors and employees can reach the ground floor via two staircases with two elevators each. Parking is free for up to 3 hours. Additional storage spaces in the basement can be flexibly rented. The general toilet facilities are located in the 1st basement of the center (one facility for visitors and one for tenants). Let your idea run freeWhether breakfast coffee in the morning, fresh baked goods, creative lunch offers, sweet temptations, or a new gastronomic concept - this space offers the ideal stage for your vision. Thanks to its flexible construction possibilities, excellent visibility, and high visitor frequency, your creativity is almost unlimited. Realize your gastronomic dream - at a location that combines pleasure, encounter, and success.

Travel time
-