3 results - Commercial & industry for rent in Niederglatt ZH
More objects in your automatically expanded search area
20 results - Radius: + 10km
New building
1 / 4
CHF 415.– / m²/ yearPremium
1,560m² floor space
Hofwiesenstrasse 321, 8050 Zürich

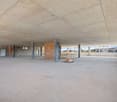
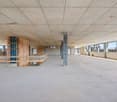
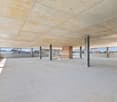
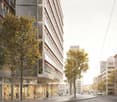
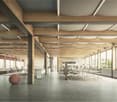
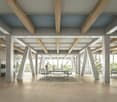
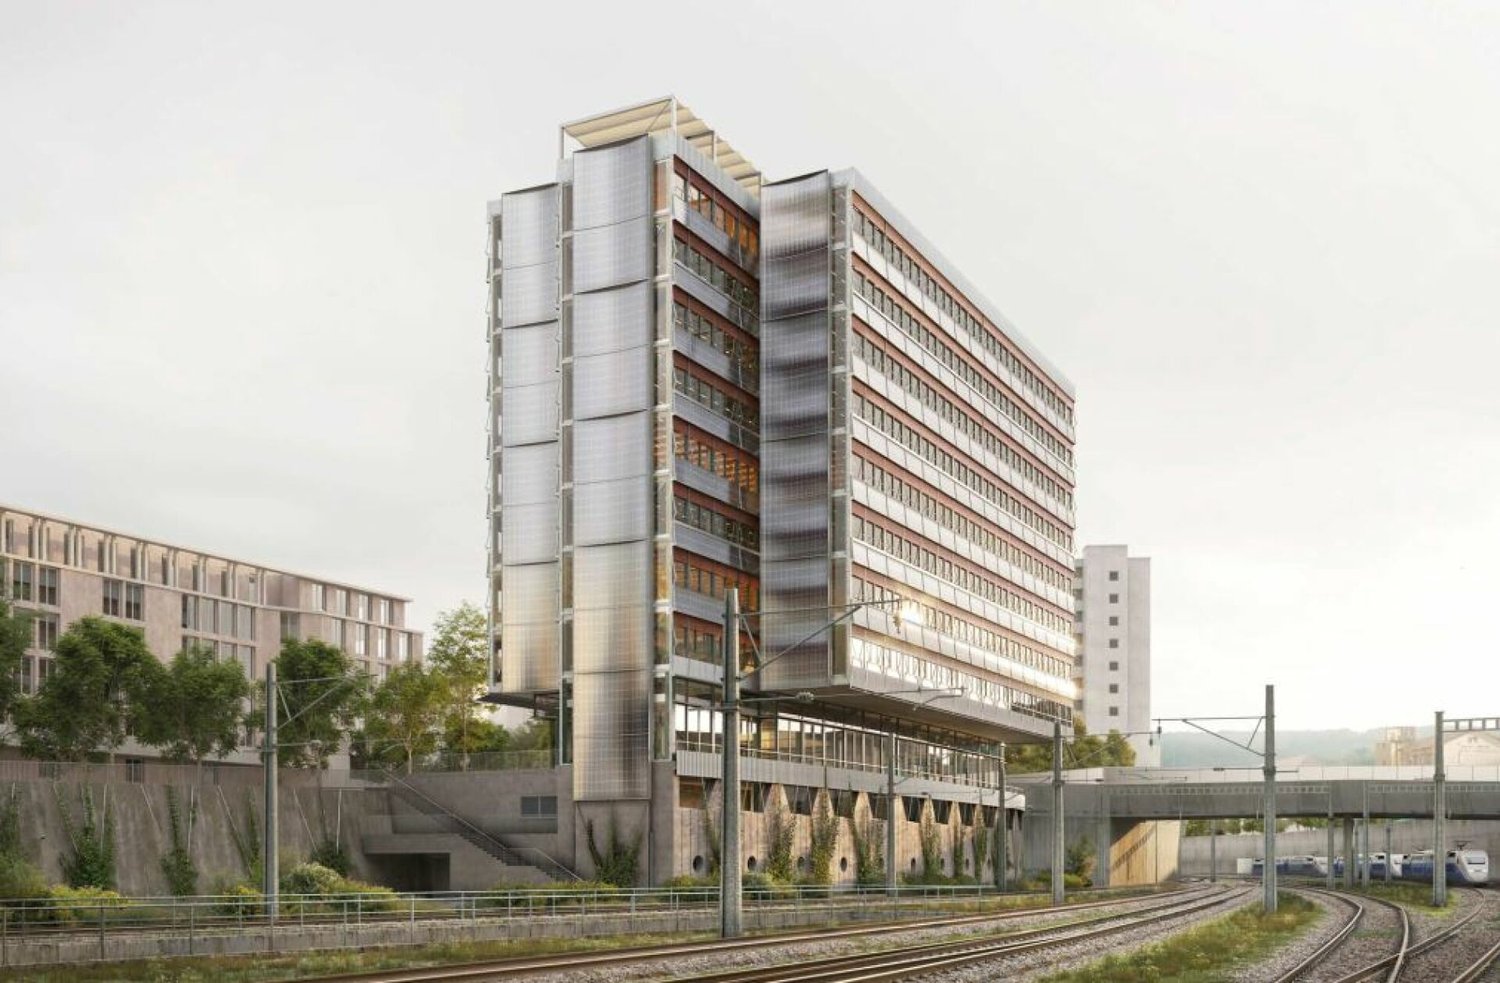
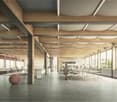
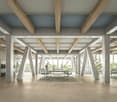
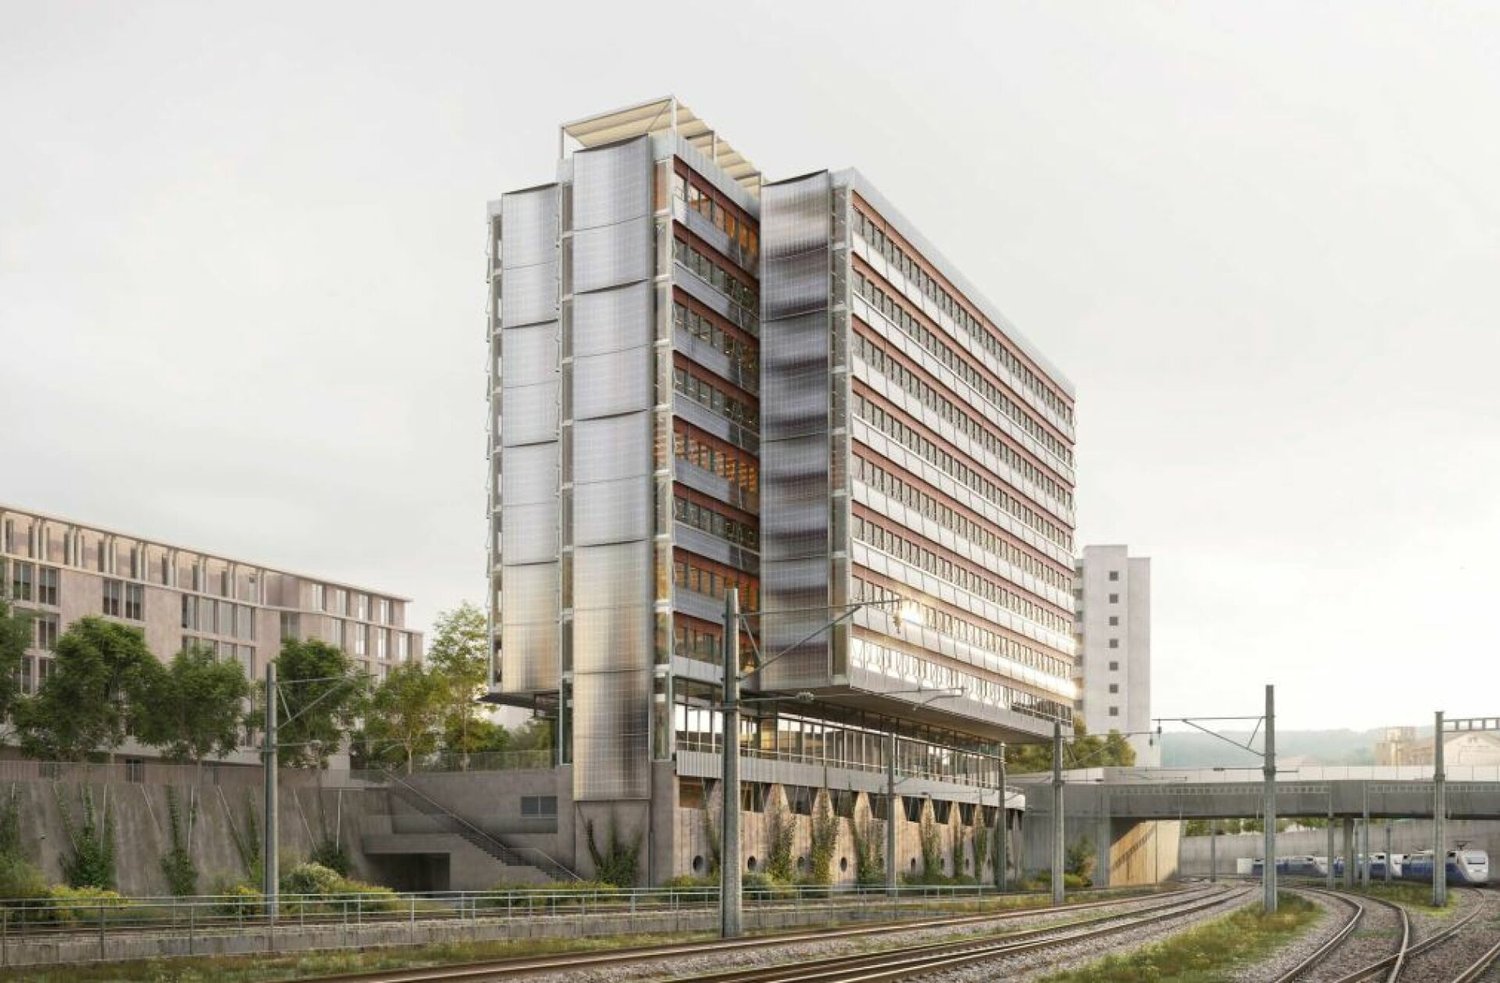
Étage Oerlikon – Office and Healthcare Spaces

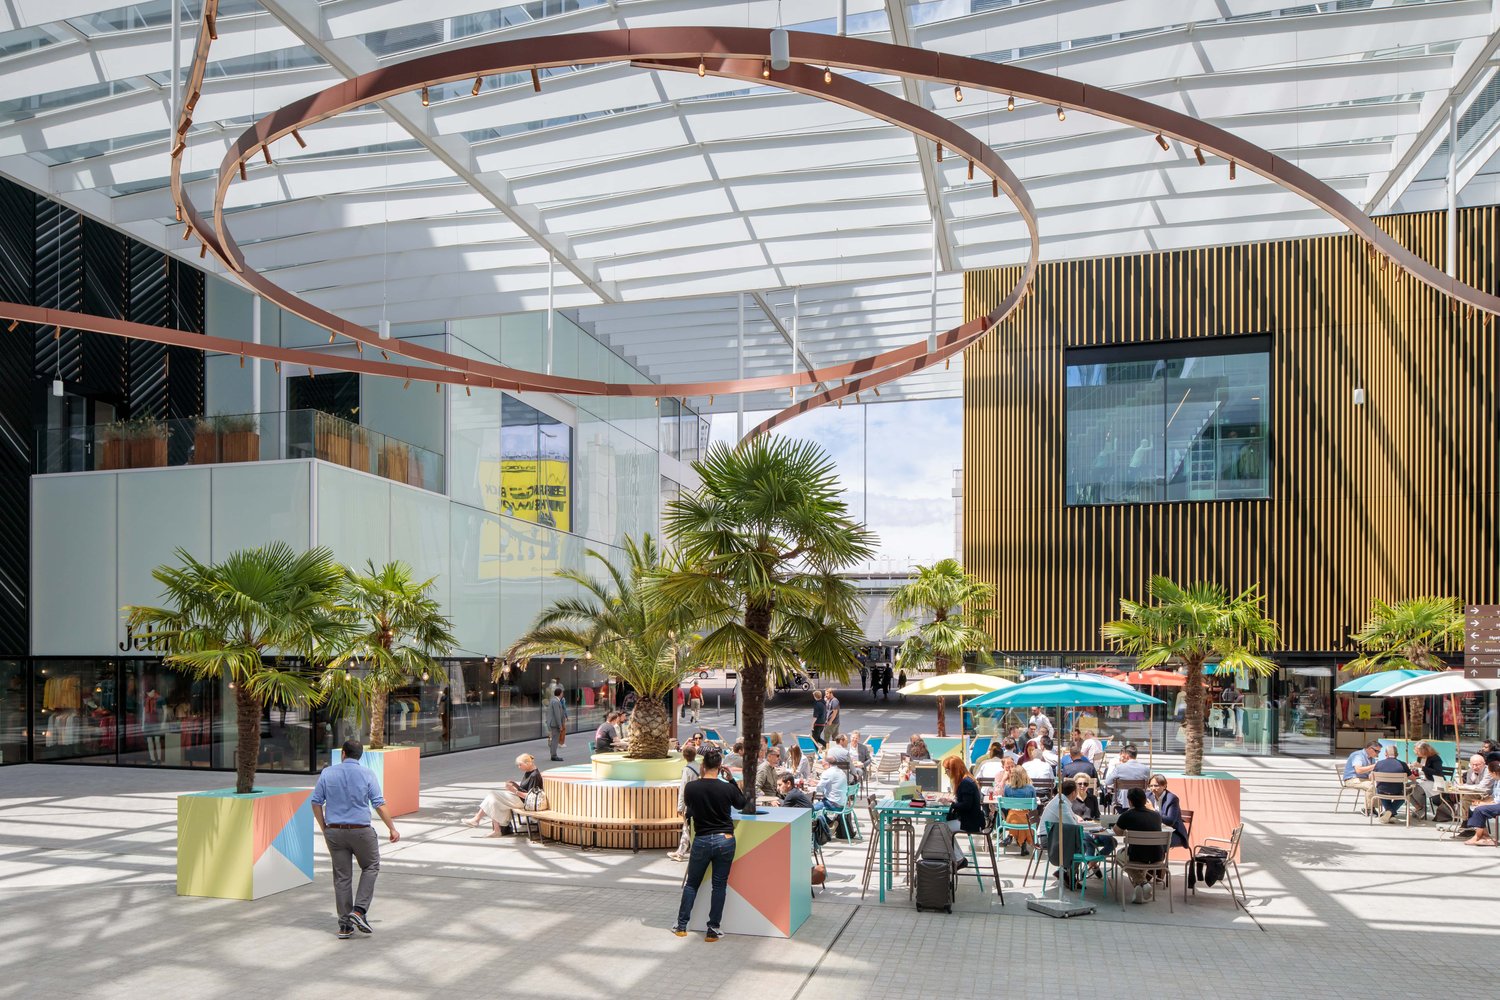
With Étage, a compact high-rise building is being created in Zürich Oerlikon, which consistently connects modern working worlds with ecology.As of April 1, 2030, we will be renting out flexibly divisible spaces directly at Oerlikon station, from approximately 780m2 to 6,200m2 for office, education, and healthcare uses.Gastronomy and retail will bring the ground floor to life and create attractive meeting zones. The excellent connection to public transportation guarantees short distances for employees and customers.Intelligent building technology, renewable energies, and recyclable materials ensure maximum efficiency and minimal resource consumption.Flexible office spaces will be created on eight upper floors. The ground floor will bring the location to life with gastronomy and retail. Two outdoor levels – the track level and the barrier-free city level – will create attractive recreational areas.Zurich main station can be reached in 5-7 minutes, and Zurich Airport in 5-6 minutes. Tram lines 10, 11, and 14, as well as numerous bus connections, provide access to the city, Messe Zürich, Hallenstadion, and the ETH sites.Short distances and diverse mobility offers – from public transportation to bicycles to car sharing – make the location equally attractive for companies and their customers.We would be happy to support you with your project.Your SBB ImmobilienExpansion standard: extended basic expansionViewing information: SBB ImmobilienChristian Tosochristian.toso@sbb.ch+41 (0)79 652 83 00

Travel time
-
New building
1 / 4
CHF 415.– / m²/ yearPremium
780m² floor space
Hofwiesenstrasse 321, 8050 Zürich

Étage Oerlikon – Office and Healthcare Spaces

With Étage, a compact high-rise building is being created in Zürich Oerlikon, which consistently combines modern working worlds with ecology.As of April 1, 2030, we will be renting out flexibly divisible spaces directly at Oerlikon station, from approximately 780m2 to 6,200m2 for office, education, and healthcare uses.Gastronomy and retail will bring the ground floor to life and create attractive meeting zones. The excellent connection to public transport guarantees short distances for employees and customers.Intelligent building technology, renewable energies, and recyclable materials ensure maximum efficiency and minimal resource consumption.Flexible office spaces will be created on eight upper floors. The ground floor will bring the location to life with gastronomy and retail. Two outdoor levels – the track level and the barrier-free city level – will create attractive areas for staying.Zurich HB can be reached in 5-7 minutes, and Zurich Airport in 5-6 minutes. Tram lines 10, 11, and 14, as well as numerous bus connections, provide access to the city, Messe Zürich, Hallenstadion, and the ETH sites.Short distances and diverse mobility offers – from public transport to bicycles to car sharing – make the location equally attractive for companies and their customers.We would be happy to support you with your project.Your SBB ImmobilienExpansion standard: extended basic expansionViewing information: Christian Tosochristian.toso@sbb.chPhone +41 79 652 83 00

Travel time
-
  • Large, empty warehouse or industrial space with concrete floors, white walls, and visible storage racks and pallets.
  • Aerial view of a large commercial building complex with multiple parking lots, several cars, and signage for "Schubiger Möbel" and "Küchenstudio".
  • Modern industrial-style building with a large covered entrance, concrete structure, and multiple loading bays.
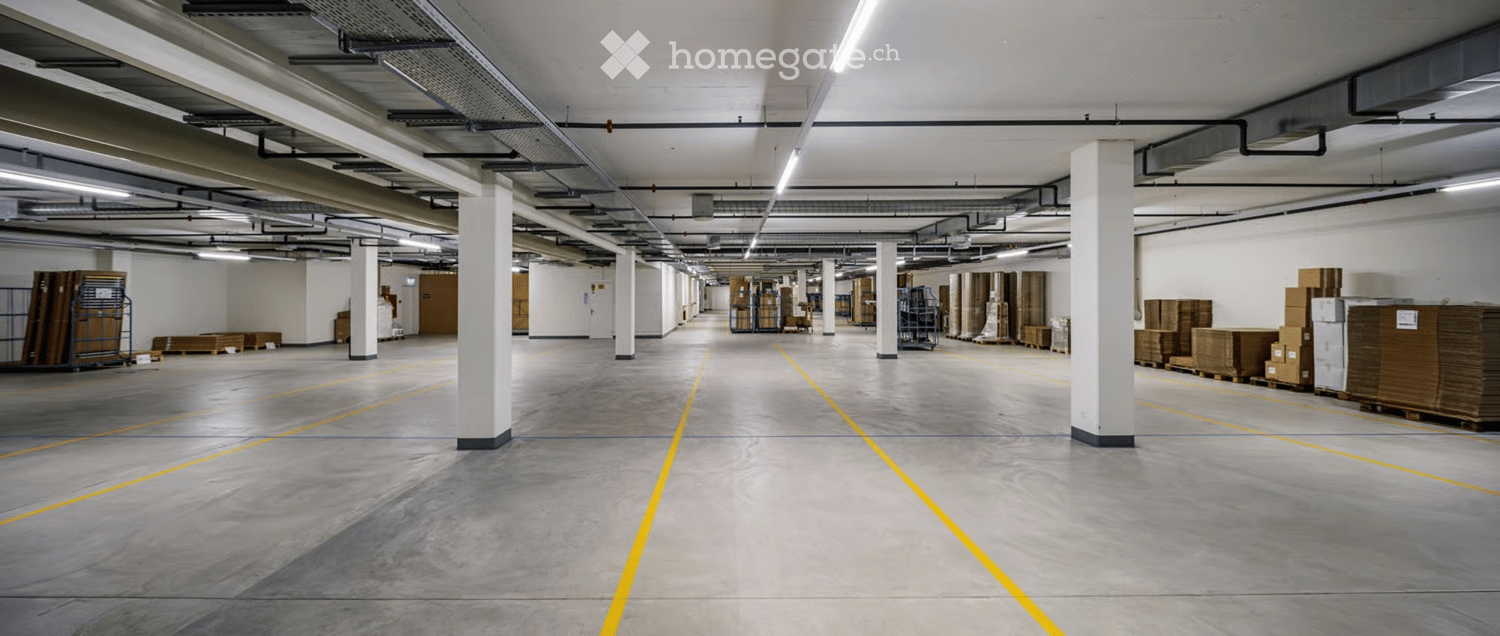
  • Empty underground parking space with grey concrete walls, concrete floor, yellow parking lines, and exposed ceiling pipes and lighting.
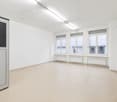
  • Empty room with white walls, grey floor, and a closed white cabinet with a silver handle.
  • Empty underground parking area with concrete floors, white brick walls, and a large open garage entrance.
  • Four images showing a clean, modern underground parking area with concrete floors, white walls, and yellow safety lines. Includes a keypad and lock system on a wall, and an elevator entrance.
  • Floor plan of a large warehouse or storage facility with multiple rooms including technical room, storage areas, motor rooms, and a sprinkler room.
1 / 8
CHF 135.– / m²/ yearTop
Pumpwerkstrasse 50, 8105 Regensdorf

Storage space in Regensdorf

DescriptionHeated storage space with truck ramp and 24-hour access in RegensdorfAt Pumpwerkstrasse 50 in Regensdorf, we are renting a heated storage space with a total of 650 m². A partial area from 57 m² is also possible.The space is located on the lower floor and can be easily accessed via a spacious freight elevator. For goods delivery, a truck access, a ramp, and a lifting platform are available.Your advantages: • Total area up to 650m2 • Partial area from 57 m² possible • Heated storage space • 24-hour access • Good access for delivery and trucks • Truck ramp and lifting platform • Large freight elevator with a load capacity of 6,500 kg • High floor load capacity up to 2,000 kg/m² • Outdoor parking spaces available • Good location in the Regensdorf industrial area • Good connection to the A1 highway and the Zurich North area The space is particularly suitable for SMEs, trading companies, online retailers, craftsmen, as well as for storage, material, or logistics warehouses.Rental conditions: • Storage space: from CHF 105.- per m²/year • Outdoor parking spaces: CHF 130.- per month and parking space • Availability: by arrangement We would be happy to send you a detailed rental documentation or show you the space during a personal viewing.We look forward to your contact.SpecificationObject type: StorageAddress: Pumpwerkstrasse 50, 8105 RegensdorfFloor: Lower floorUsable area: by choice: from 57m² - 650m² possible (room height 270 cm)Partial area: from 57 m²Rental price: CHF from 105.-/m²/year (including ancillary costs)Floor load: Max. 2,000 kg/m²Freight elevator: Max. 6,500 kgAvailability: By arrangementEquipment: Parking space, freight elevator, truck ramp, lifting platform, heated, 24-hour access

Travel time
-
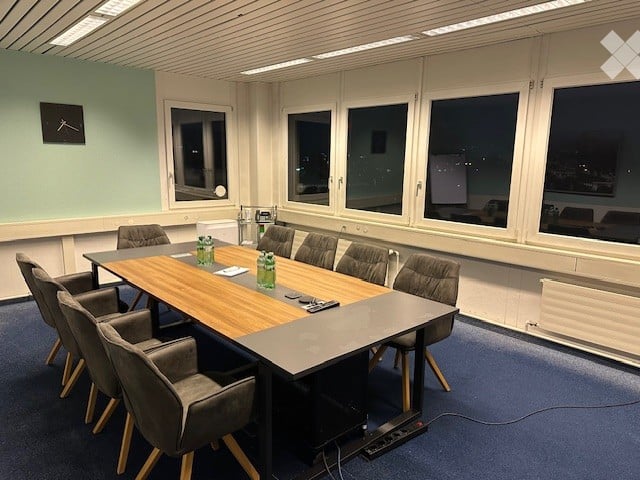
  • Long dining table, 8 chairs around, projector, clock on wall, blue floor, white walls, large windows
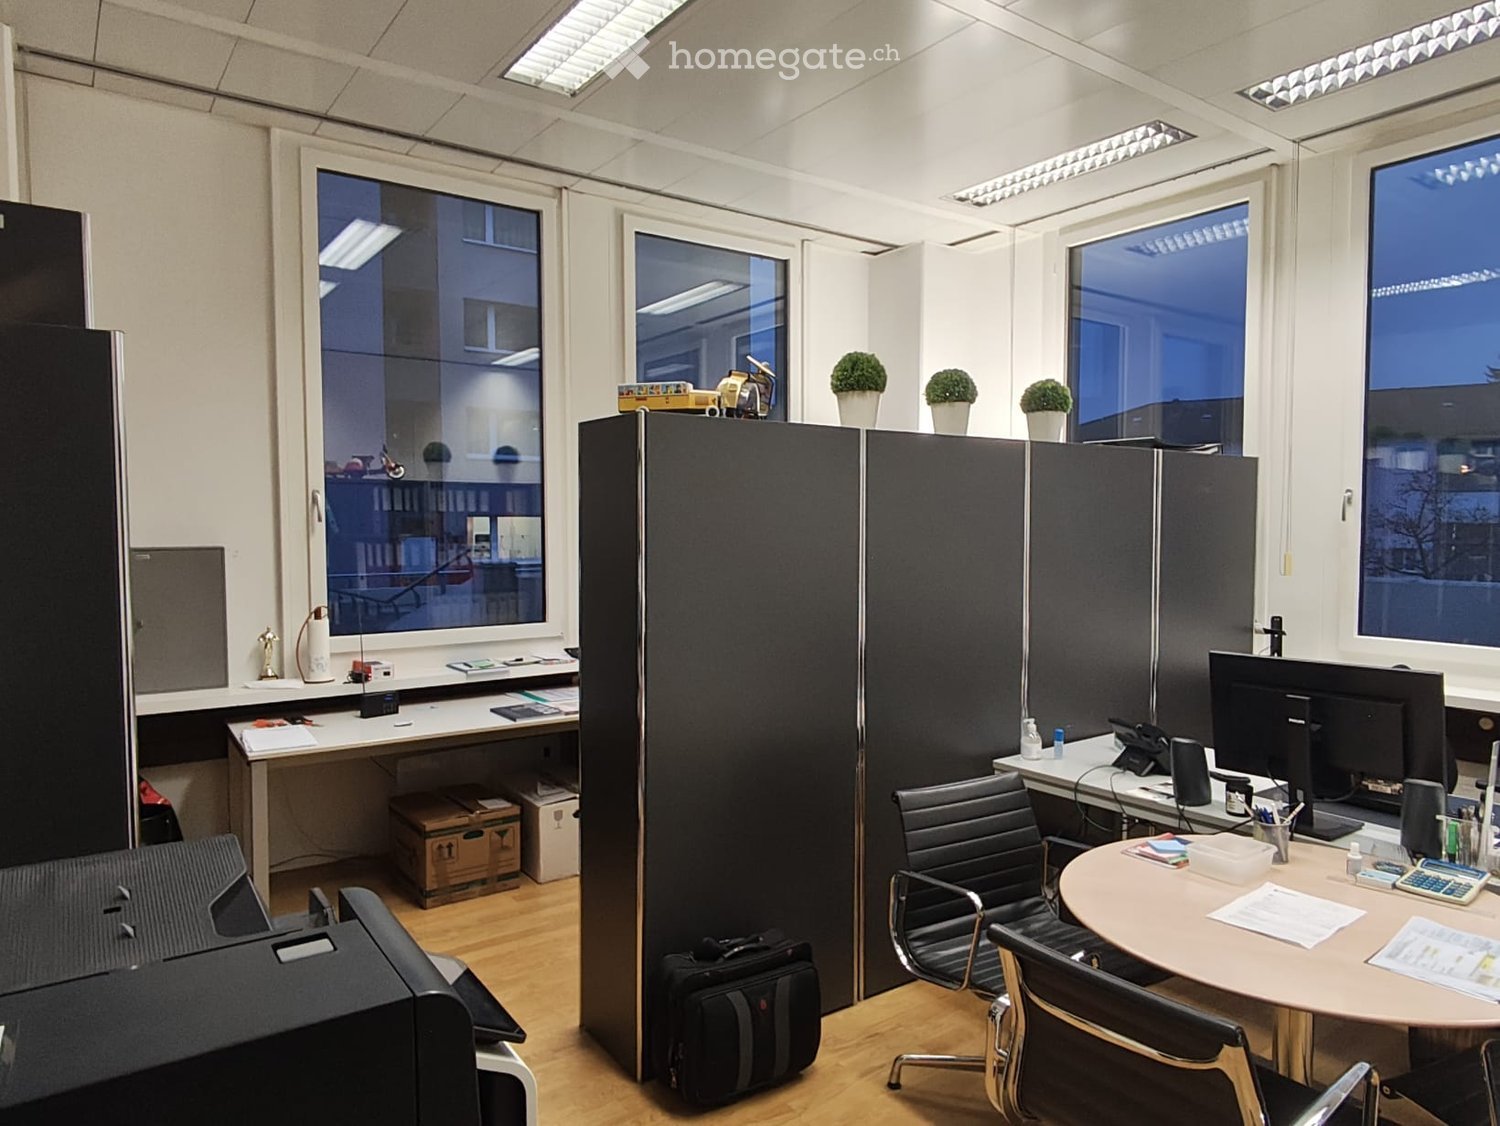
  • empty room, white walls, ceiling lights, glass door, blue door, gray floor, white cabinets, chair, desk, computer, monitor
  • A room with a kitchen setup that includes a sink, cabinet, and coffee maker. The walls are painted white, and there is a blue carpet. A desk and chairs are present in the room, along with a microwave.
  • dining table with chairs, bowl of fruit, artwork, kitchen, sink, dishwasher, cabinets
  • long hallway, white cabinets, blue borders on walls, carpeted floor, white door with silver handle, power outlet, hallway with light
  • empty warehouse with many shelves and boxes, metal structures, metal rack
  • Warehouse, storage boxes on shelves, brown cardboard boxes on the floor, white cabinets, white ceiling lights, grey floor.
  • A large warehouse with a high ceiling, fluorescent lights, pallets stacked with various boxes, white walls, and an aisle with forklifts
  • Empty warehouse with blue doors, shelves with cardboard boxes, storage bins, desks, and industrial equipment.
  • Empty storage room, large white wall, two doors, light track ceiling
  • a kitchen area, with a table and chairs, white and blue flooring, ceiling lamp
  • Architectural floor plan of a modern building complex with multiple structures, including a large central building, smaller adjacent buildings, and a connecting walkway.
1 / 12
Price on requestTop
Gaswerkstrasse 6/8, 8952 Schlieren

Warehouse, office, versatile commercial space and parking in Schlieren

We have several independent areas available from 1.1.2027:1) Warehouse: • Spacious area: 1'493 m² with versatile installation possibilities on the 2nd floor • Elevator: Own assigned goods lift (2.5 tons) • Load-bearing capacity and room height: Floor load-bearing capacity 1'000 kg / m2; room height 4.4 m • Transshipment: General loading zone on the ground floor with adaptation ramps • Built-in cold storage can be taken over from the previous tenant 2) Office: • Area: 747 m2; flexible adaptation possible, bright rooms thanks to good sunlight • Equipment: 2 ladies' and gentlemen's toilets each, kitchen equipment with break room for employees 3. Commercial space • 300 m2 on the ground floor with a room height of over 5m and 2 large truck gates at the front and back of the room. Originally built as a truck repair area, but also ideal as a warehouse or workshop/repair workshop with integrated parts storage. 4. Parking: • Parking possibilities for customers and employees. Outdoor parking and/or covered parking on the parking deck. Truck parking spaces can be offered by terminating external tenants. This means that tenants of office and warehouse space have priority for parking rentals in relation to the rented areas. Location: The property benefits from an excellent traffic connection with the Urdorf Nord motorway exit in 7 minutes (3.6 km), Schlieren train station in just 15 minutes' walk and Rütistrasse bus stop in 8 minutes on foot. The city center of Zurich is 8.9 km away.
Travel time
-
1 / 8
Price on requestTop
465m² floor space
Thurgauerstrasse 130, 8152 Opfikon

Developed commercial space in trendy Glattpark

Available immediately or by arrangement, we are renting a modern office and commercial space on the ground floor at Thurgauerstrasse 130 in Glattpark, 8152 Opfikon.The space is approximately 465 m² in size, but can be divided into two partial areas if required (approximately 231 m² and approximately 234 m²).Whether as a showroom, practice, or gastronomic concept - this ground-floor space offers you flexible usage options. The following highlights await you at your new location: • Mix of open-space and individual offices • Ventilation and cooling • Separate toilet facilities for men and women • Modern tea kitchen • Integrated ceiling lighting • Hollow floor with carpeting • Diverse furniture can be taken over after consultation • Representative entrance area for shared use The property offers excellent transport links, both by public and private transport.The bus and tram stop "Lindberghplatz" is just a few minutes' walk away and allows for a quick connection to important transport hubs such as Oerlikon station and Zurich Airport. Numerous bus and tram lines operate here at minute intervals. The A1 motorway junction on the Zurich North Ring with connections to Bern/Basel and Chur/Luzern can be reached in just five minutes by car.In addition to the excellent connection, the location convinces with a wide range of catering and shopping options as well as the proximity to attractive recreational areas such as Glattparksee and Leutschenpark. This environment ensures a balanced work-life balance and makes the location particularly attractive.Have we sparked your interest? We are happy to answer your questions or arrange a non-binding viewing appointment.

Travel time
-
1 / 21
  • Wheelchair access
CHF 188.– / m²/ year
200m² floor space
Wehntalerstrasse 540, 8046 Zürich

Versatile commercial space with office and storage in prime location

In Zürich Affoltern, a versatile office and commercial space with a total of 199 m² awaits you, spread over two floors. The space includes 66 m² on the ground floor and 133 m² on the lower ground floor, of which around 68 m² is office space with daylight and direct access to the inner courtyard, as well as approximately 65 m² of storage space.Thanks to the representative ground-floor location with optimal visibility, the space is ideal for companies with customer contact.Your advantages at a glance • 199 m² of office and commercial space on two floors • Representative reception area (optional to take over) • Bright rooms with generous window fronts • Air-conditioned rooms • Fiber optic connection and structured IT cabling • Floor boxes on the ground floor • Own wet cell and shower • Alarm system and basic lighting available • Signage options for optimal corporate presence • Parking spaces directly at the property Operating costs advance payment: CHF 40.– / m² p.a.Excellent location and accessibilityThe location convinces with its excellent traffic connection. The Zürich Affoltern train station is within walking distance, the bus stop is in the immediate vicinity, and shopping opportunities as well as further service offerings are just a few steps away. The highway connections to Zürich, the airport, and the A1 are reachable within a few minutes by car.The space is ideal for office, service, consulting, beauty or quiet trade. Use as a gastronomy business and optician is not possible.We look forward to your contact and will be happy to show you the space during a personal viewing.

  • Wheelchair access
Travel time
-
1 / 8
  • Parking space
CHF 1,540.– / month
101m² floor space
Lauetstrasse 25, 8112 Otelfingen

New Streetbox Otelfingen - For Makers & Entrepreneurs

Welcome to Streetbox Otelfingen - the new, modern location for commerce, crafts, and services in Otelfingen: Otelfingen - Streetbox.Here, a total of 83 commercial boxes will be created by the end of 2027, offering your business the necessary flexibility.Details that convince: • Wooden construction • Ground-level access: gate 4m x 4.15m, manually controlled • Floor load; ground floor: 1'000 kg/m², upper floor: 300 kg/m² • Floor covering; ground floor: monobeton, upper floor: beech strips • Room height; ground floor: 4.65m, upper floor: 2.85m • Water connection • Electrical distribution: each box with FI switch, 20A and triple socket (ground and upper floor), own meter available • Balcony on the upper floor with railing, access via office space on the upper floor possible • Fiber optic connection • Heated (district heating) • Windows: triple-glazed • Toilets for ladies and gentlemen for shared use, own sanitary facilities can be built within the box by the tenant • A mailbox is available for each box at the main entrance • A container for paper/cardboard and residual waste is available • The rental of the boxes will take place according to plan. Viewings will be possible at a later date. • The use as a car garage (workshop, preparation, etc.) or for the sale of vehicles is not possible. Construction work on Phase A has already begun. The boxes in Phase B/C are expected to be ready for occupancy from January 16, 2028.Streetbox Otelfingen offers ideal conditions for companies looking for a functional, well-connected, and future-proof location.We would be happy to advise you on the various options and look forward to your contact.Changes in execution, areas, equipment, rents, deadlines, and construction and project status are reserved.The listed impressions (visualizations and photos) are protected by copyright and may not be used by third parties. Changes are reserved.

  • Parking space
Travel time
-

Suggested properties for you based on search results