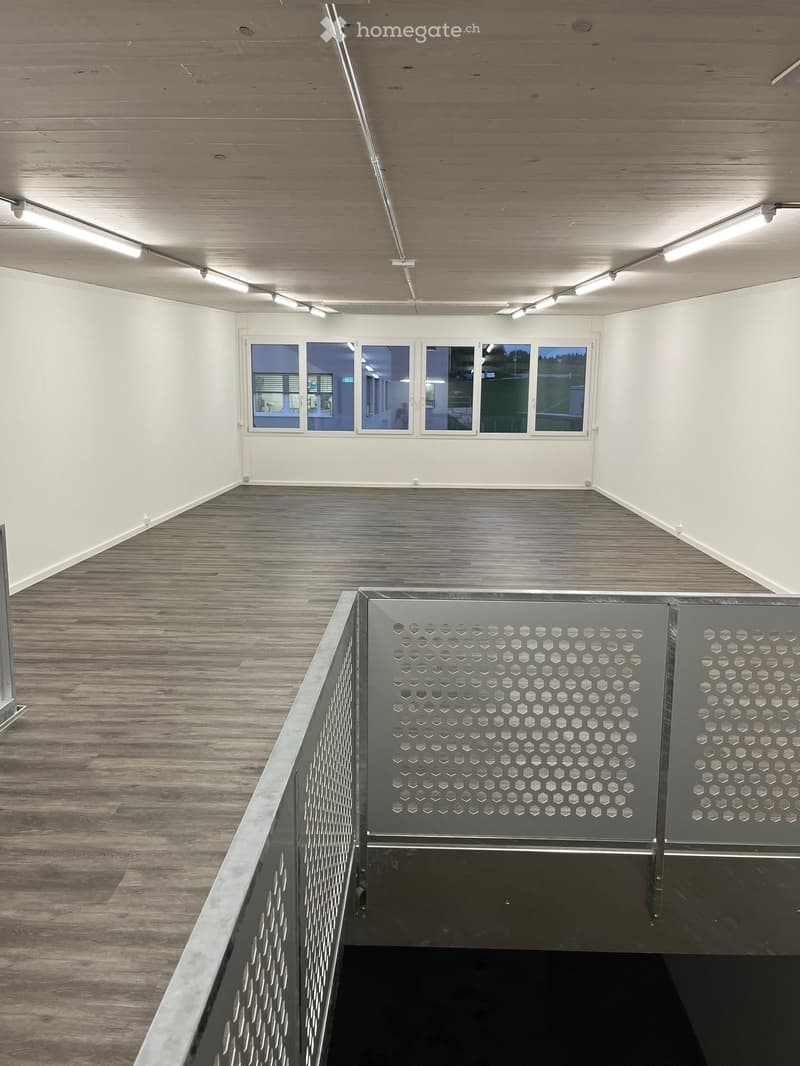
"Commercial building zur Mühle, 8156 Oberhasli"
Location
Mühleweg 8, 8156 OberhasliTravel time
- 13 min.Station: Oberglatt
Surrounding information
School
3 min.Schule/Kindergarten OberhasliSupermarket
1 min.VolgPublic Transport
1 min.Oberhasli Dorf
Times refer to the route on foot.
Costs
- Rent:
- CHF 2,973.–
Main information
- Available from:
- Immediately
- Type:
- Commercial
- Floor:
- GF
- Number of floors:
- 2
- Surface living:
- 190 m2
- Floor space:
- 190 m2
- Room height:
- 4.8 m
- Year built:
- 2022
Features and furnishings
Wheelchair access
Parking space
Documents (1)
Description
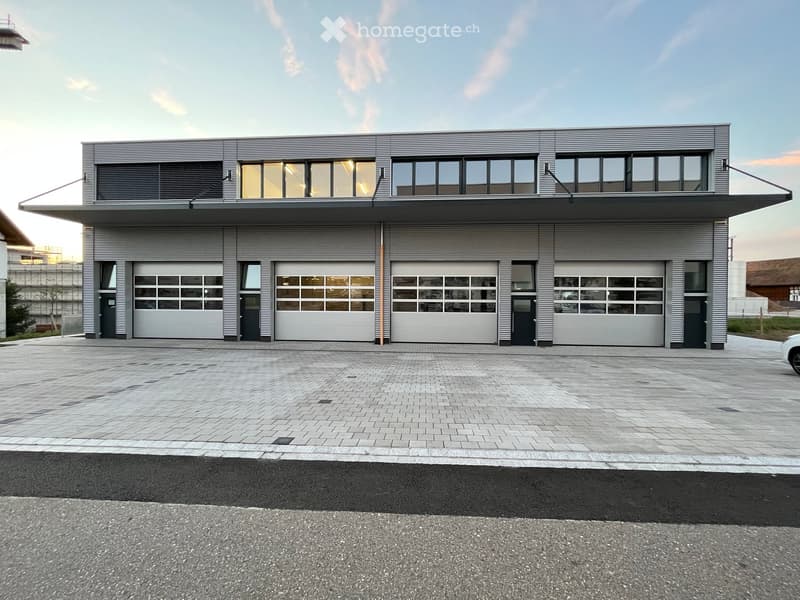
In the commercial building zur Mühle, built in 2022, we are looking for a sublessee for our commercial unit, Mühleweg 8, 8156 Oberhasli.
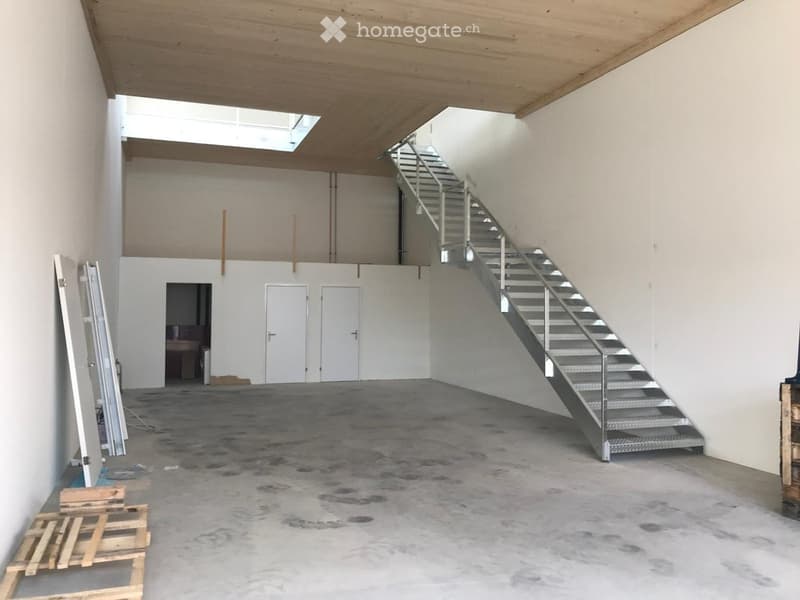
Usable area 190m2 / volume 750 m3. Room height EG 4.8 m / OG 2.6 m (on average).
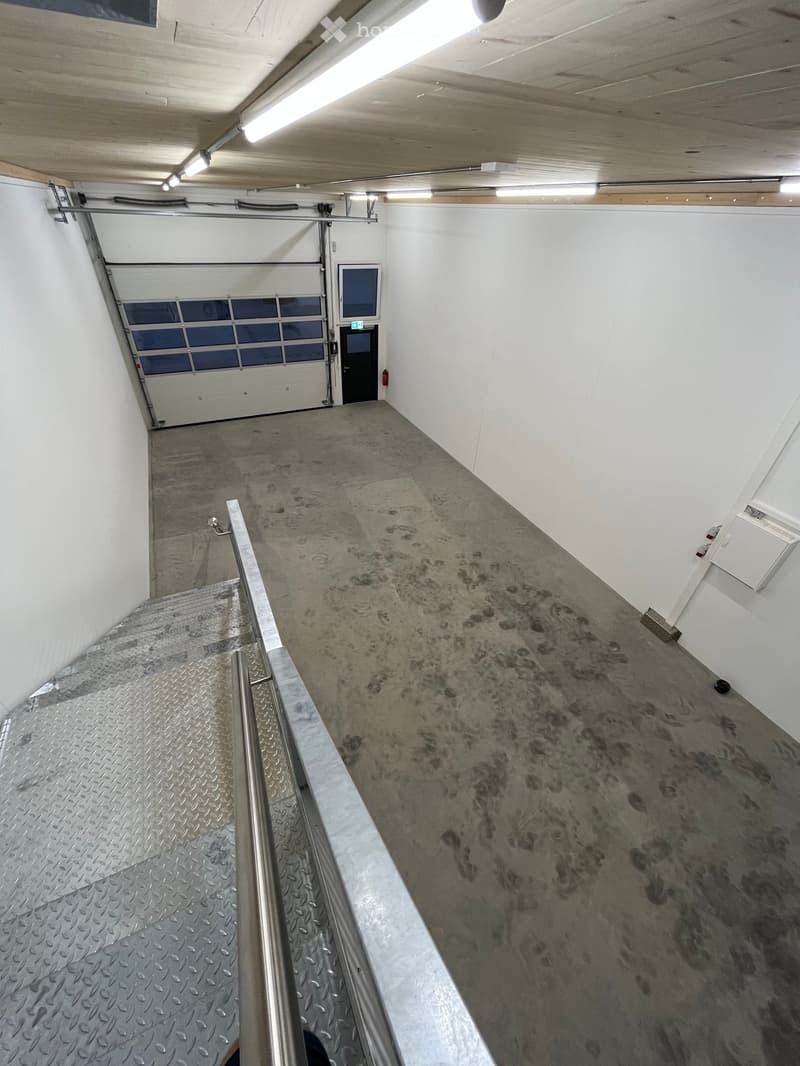
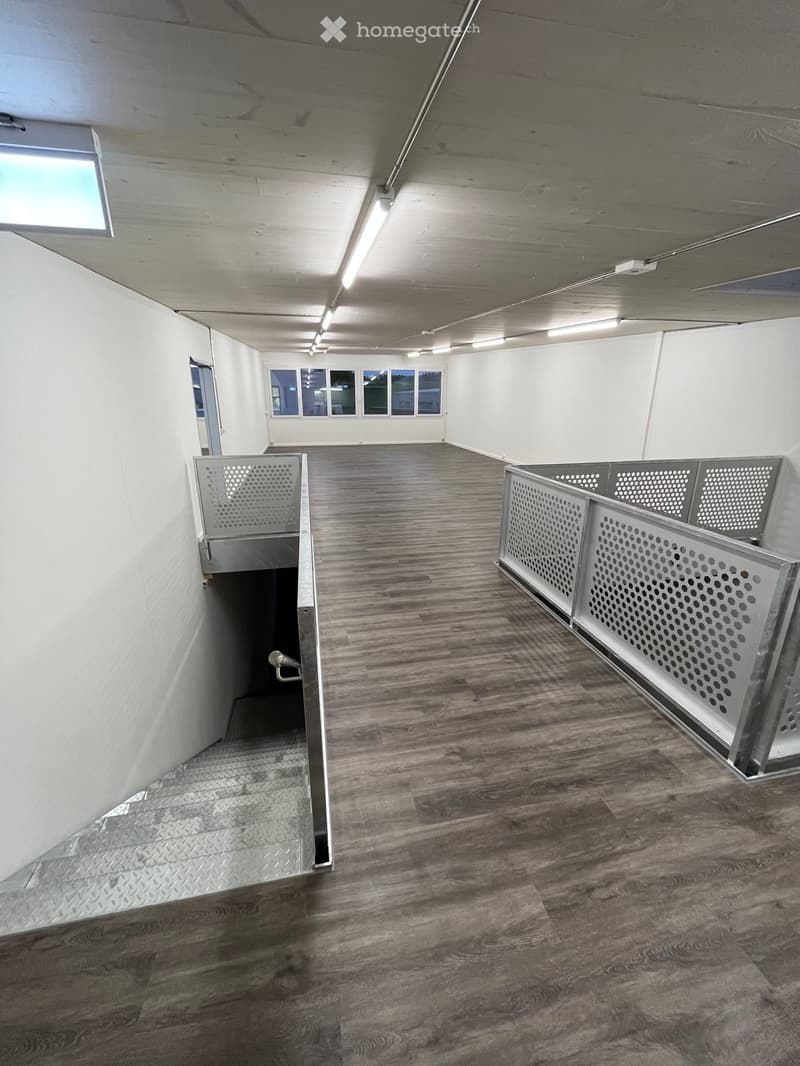
The wooden element construction has underfloor heating EG/OG (heat pump). The various windows bring a lot of light into the OG, which can be equipped with a tea kitchen if desired. The floor covering is made of low-maintenance vinyl. On the EG, there are two toilets and a cloakroom for sole use. The floor covering on the EG is monobeton. A room-high sectional door and a separate entrance door provide access to the EG. The unit has a fiber optic connection. In front of the door, there is a usable area of approximately 30m2 and a visitor parking space available. Additional parking spaces can be rented in the underground garage. The commercial building zur Mühle is located adjacent to the village center and is very well connected. (Highway approx. 10 minutes / bus station 200 m / Oberglatt train station 15 minutes on foot). A Volg and a restaurant are within walking distance.
The owner does not wish the rooms to be used as a garage.

Unlock the full experience
Sync your favourites, manage search alerts, and access all your important services seamlessly across devices. Create your free account for a personalized home search!
Contact
Kreativ Werbetechnik, Thomas Lehmann
- Listing ID
- 4003507631
- Object ref.
- p6f77.yyid0