Obbürgen - Commercial & industry for rent

Try expanding your search criteria so we can show you similar properties. Currently, there are no matches.

We suggest you try to:

  • increase the radius
  • change filters, such as price

You can create a search alert with the current criteria and get notified when matching properties are available.

More objects in your automatically expanded search area
114 results - Radius: + 10km
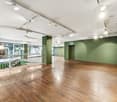
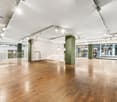
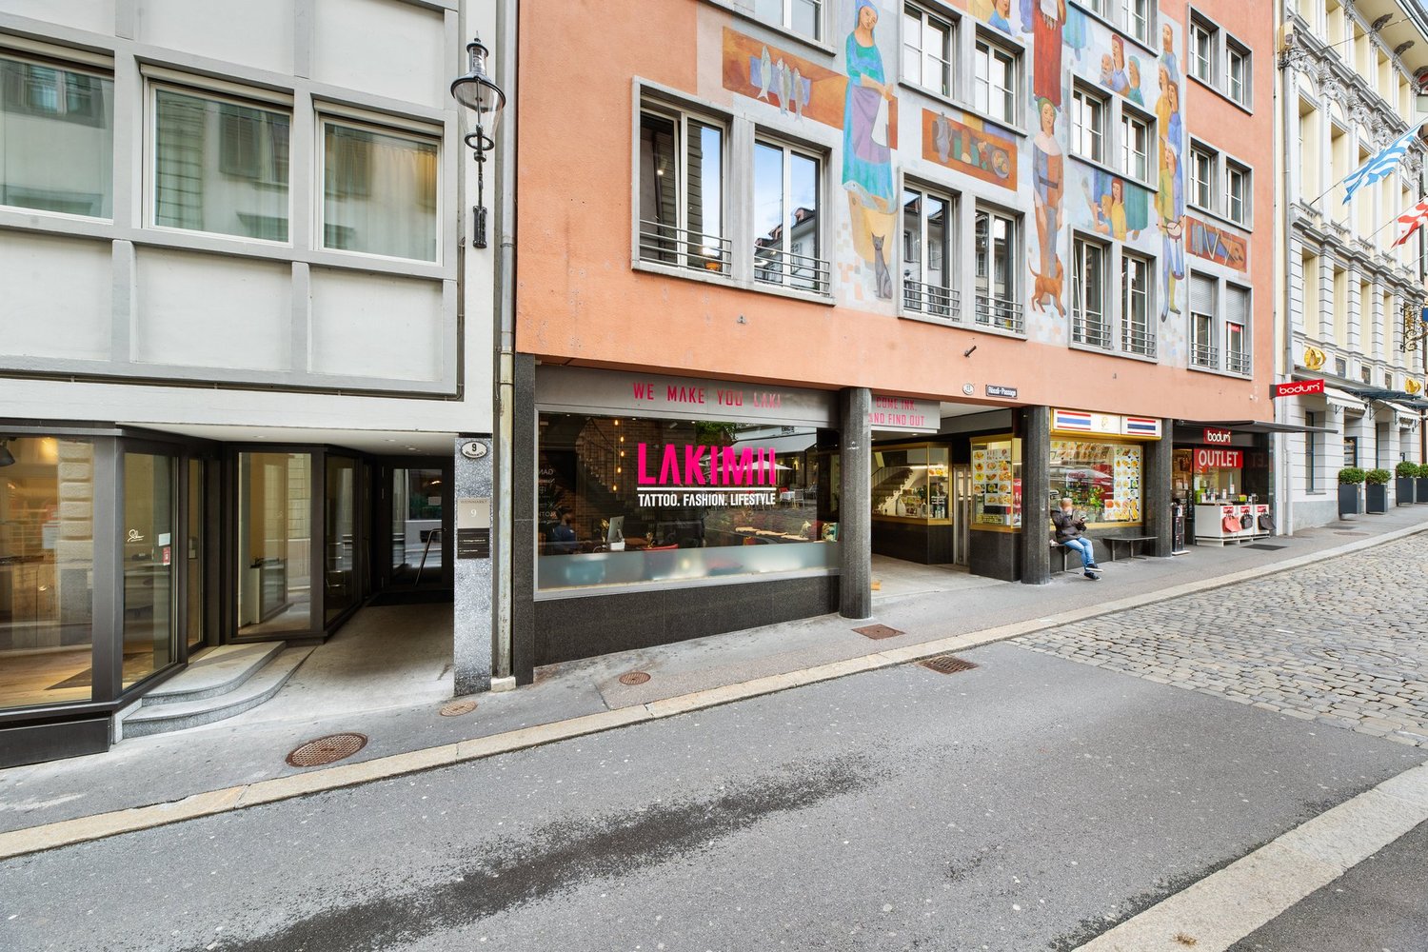
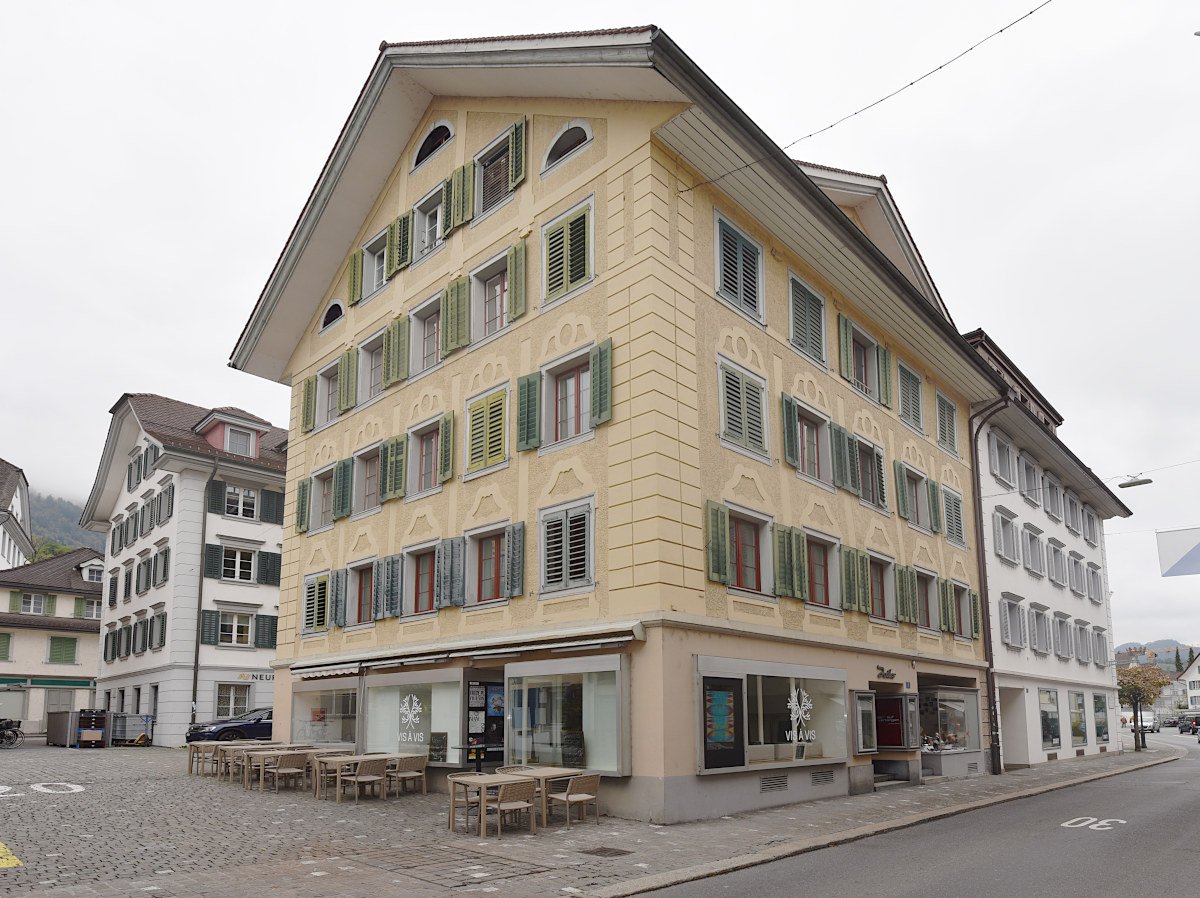
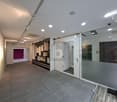
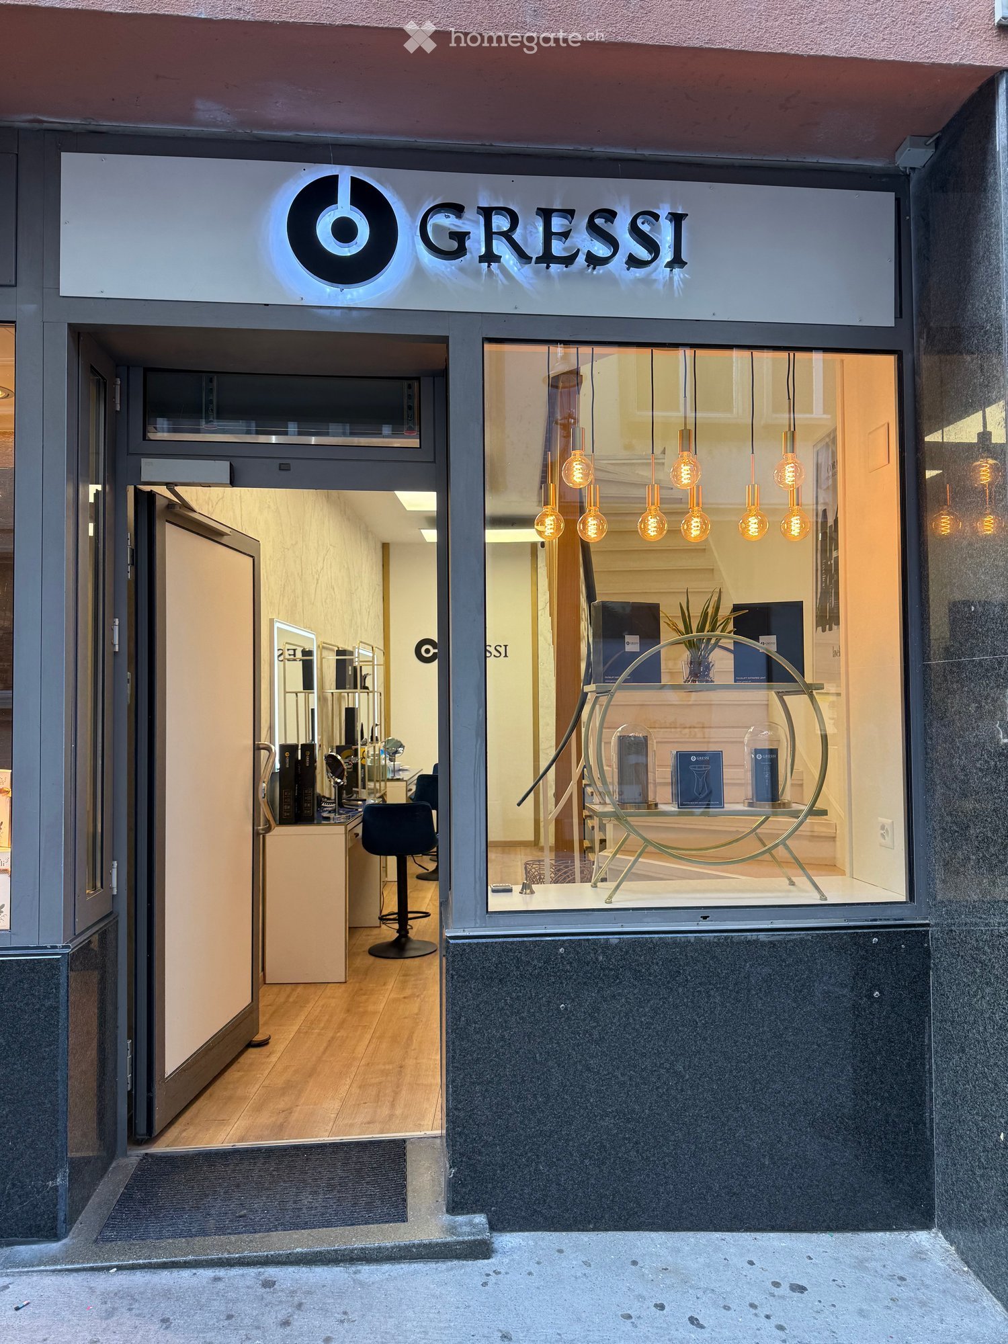
  • Storefront of "Gressi" with glass display window, interior visible with hanging lights, display table, and seating area.
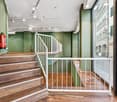
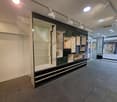
  • Modern storefront with glass display window, interior visible with modern furniture, lighting, and decorative items. The entrance features a staircase leading up to the shop.
  • A well-organized massage or treatment room with a massage table, a small round table, a chair, a fan, a towel warmer, a screen, and plants.
  • A well-lit, modern spa treatment room with wooden flooring, a white massage table, a small round table with a chair, a screen, a cabinet, and a mirror.
  • Modern reception area with a blue sofa, coffee table, reception desk, screen, and decorative vase.
1 / 5
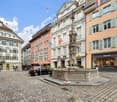
Modern storefront with glass display window, interior visible with modern furniture, lighting, and decorative items. The entrance features a staircase leading up to the shop.
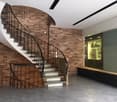
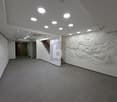
A well-organized massage or treatment room with a massage table, a small round table, a chair, a fan, a towel warmer, a screen, and plants.
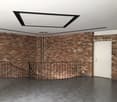
A well-lit, modern spa treatment room with wooden flooring, a white massage table, a small round table with a chair, a screen, a cabinet, and a mirror.
CHF 4,800.– / monthPremium
Rössligasse 17, 6004 Luzern

Luzern Altstadt: voll eingerichtete Laden- und Praxisfläche, 65 m², Ausbau 2022

Discover this versatile 65m² retail or commercial space spread across 2 floors in the vibrant heart of Luzern, ideally located at Rössligasse 17 in the sought-after 6004 postal code area. Currently configured as a professional treatment or wellness studio, this bright and well-presented space is perfectly suited for a wide range of retail or commercial uses.Fully Renovated in 2022: New flooring, walls and lighting throughout, AC, together with a completely new toilet room with washbasin and a new electrical distribution board. Property highlights: • Modern Storefront: An attractive glass display window ensures excellent visibility and street presence, drawing in passing foot traffic. • Flexible Layout: The space currently features two fully equipped treatment rooms - easily adaptable to your business needs. • Two Floors: Offering practical separation of spaces for reception, treatment, storage, or display areas. • Elevator & Wheelchair Accessibility: Fully accessible for all clients and customers, ensuring inclusivity and ease of access. • Sunny Exposure: The property enjoys excellent sunshine during summer, creating a bright and welcoming atmosphere. Prime Location & Surroundings: • Quiet Setting: Despite being centrally located, the property benefits from a remarkably quiet environment both day and night. • Excellent Transport Links: The Schwanenplatz bus stop is just a 5-minute walk away, Luzern Bahnhof bus station is reachable in 7 minutes, and Luzern main train station is only an 8-minute walk — making this location highly accessible for both clients and staff. • Ferry Terminal: The Steg Schwanenplatz ferry terminal is just 6 minutes on foot, adding to the charm and connectivity of this lakeside city location. • Immediate Amenities: A Coop supermarket is right on the doorstep, and the Alte Suidtersche Apotheke pharmacy is just 4 minutes away. • Education Nearby: The HSO Wirtschaftschule Schweiz is just 1 minute away, providing a steady flow of potential clientele in the area. • Close to Nature: The property is conveniently close to both the lake and the river, offering a picturesque setting that enhances the appeal of your business location. Whether you are looking to establish a wellness studio, boutique retail shop, consultancy, or creative workspace, this centrally located and fully accessible commercial space in Luzern offers an outstanding opportunity. Its combination of a quiet atmosphere, superb connectivity, and a charming storefront make it a truly rare find in one of Switzerland's most beautiful cities.
Travel time
-
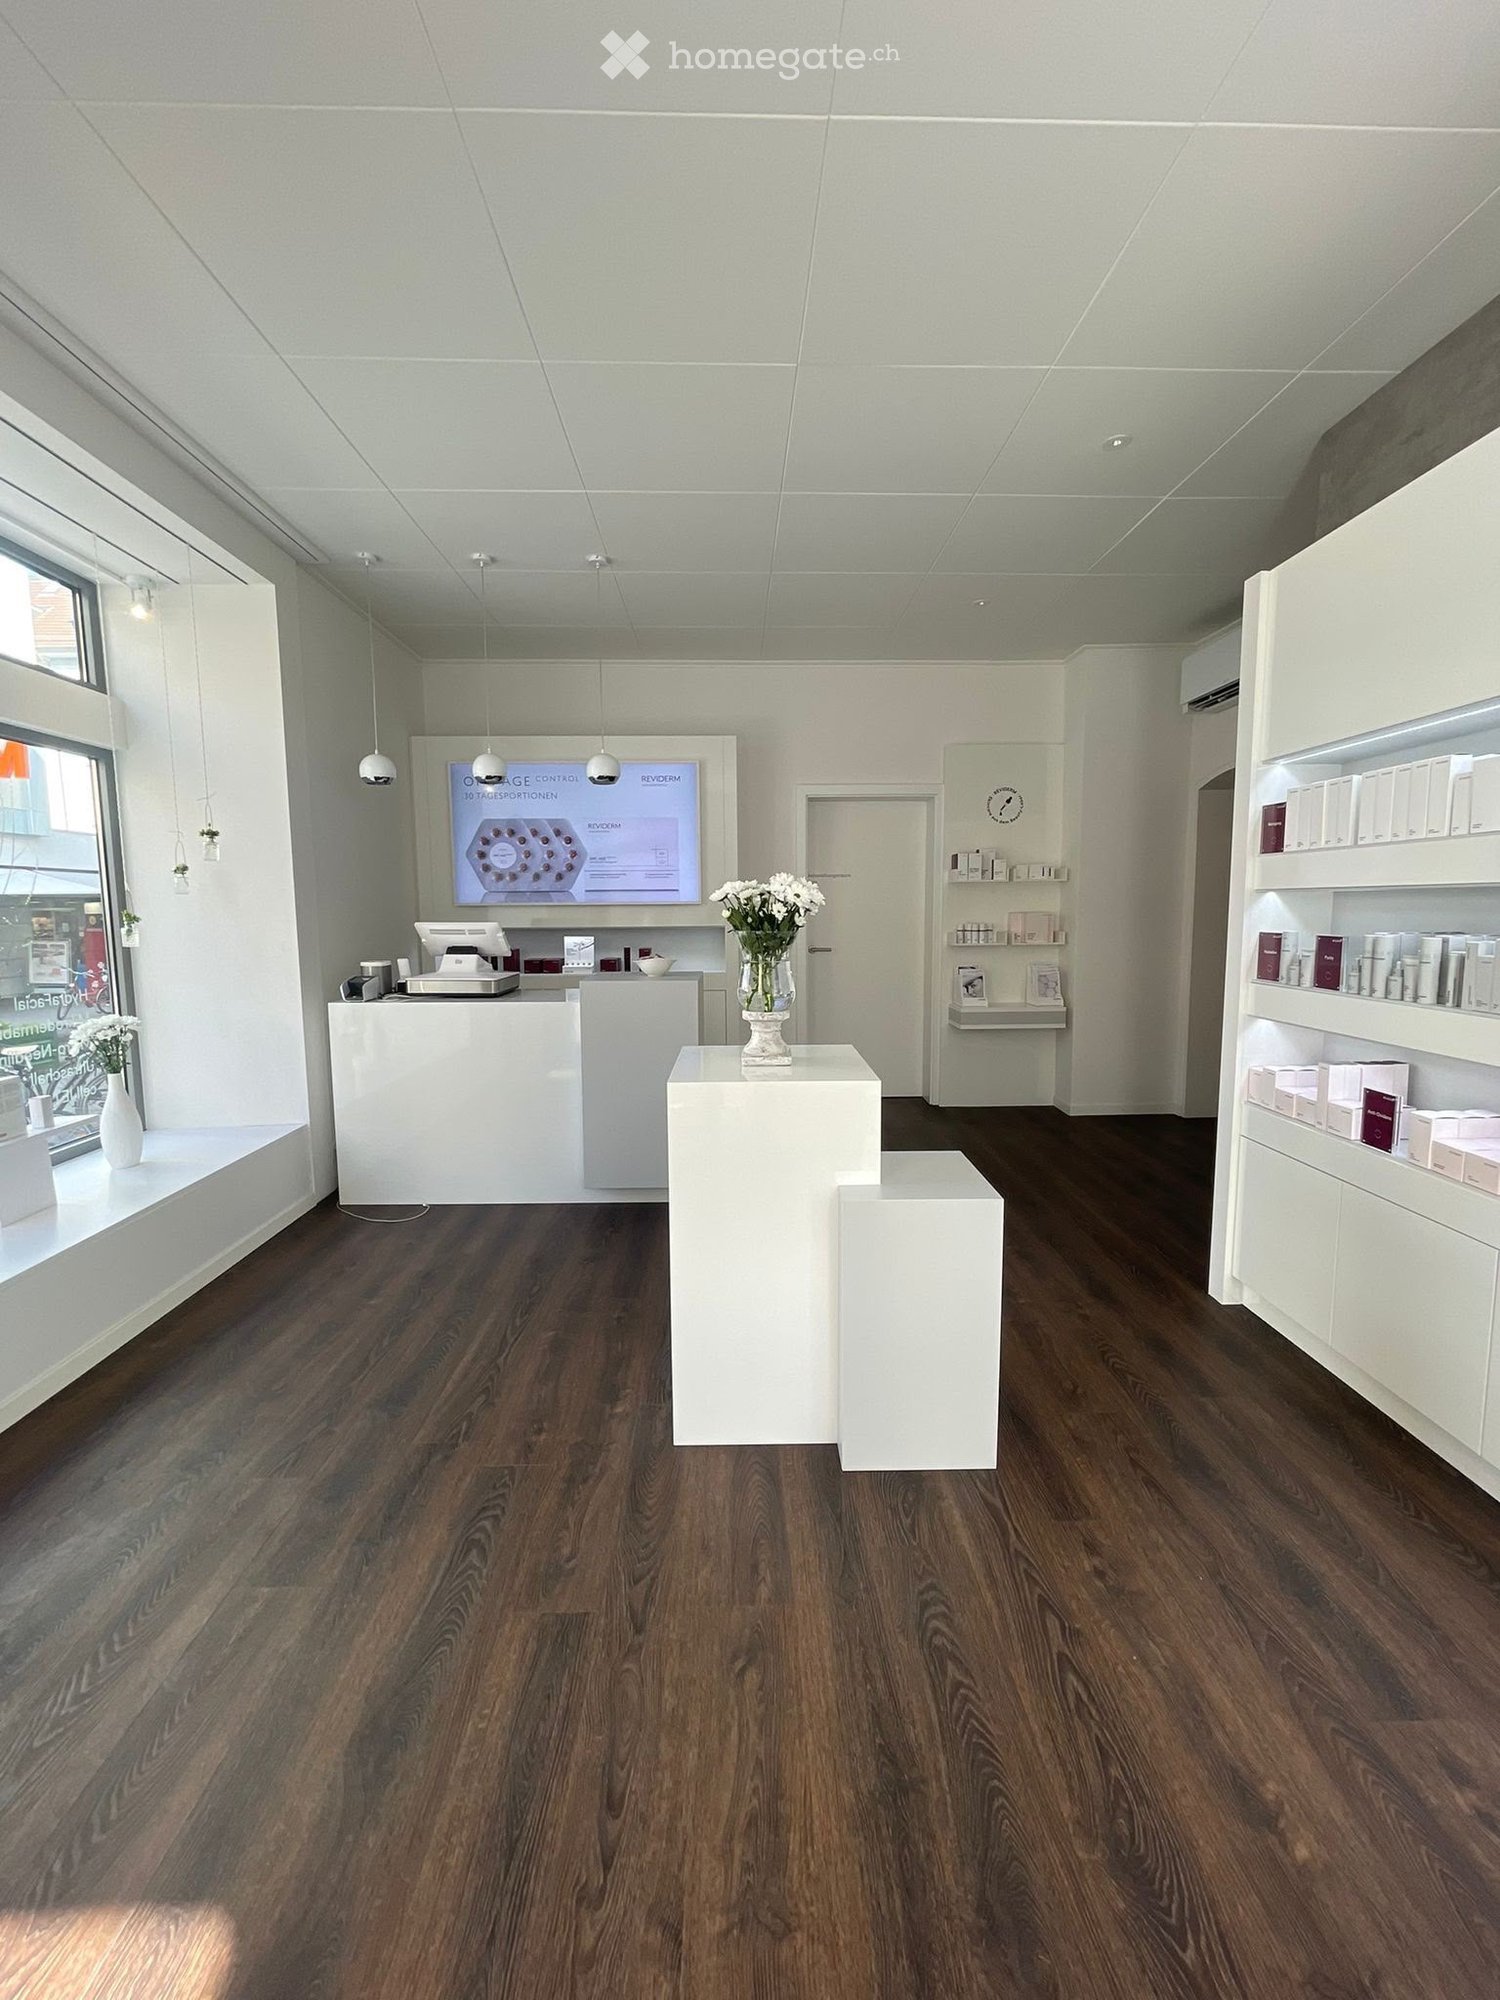
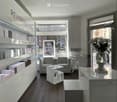
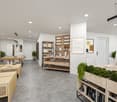
  • Modern, minimalist reception area with a polished wooden floor, white reception desk, large screen, decorative vase with flowers, and shelves displaying various products.
  • Modern, minimalist interior with a grey sofa, white coffee table, shelves with product boxes, and a vase with flowers near the entrance.
  • Modern, minimalist interior with white furniture, wooden flooring, shelves, and a reception area.
1 / 3
Modern, minimalist interior with a grey sofa, white coffee table, shelves with product boxes, and a vase with flowers near the entrance.
Modern, minimalist interior with white furniture, wooden flooring, shelves, and a reception area.
CHF 3,800.– / monthPremium
80m² floor space
Kauffmannweg, 6003 Luzern

Exclusive institute in central location for takeover in Lucerne – immediately operational

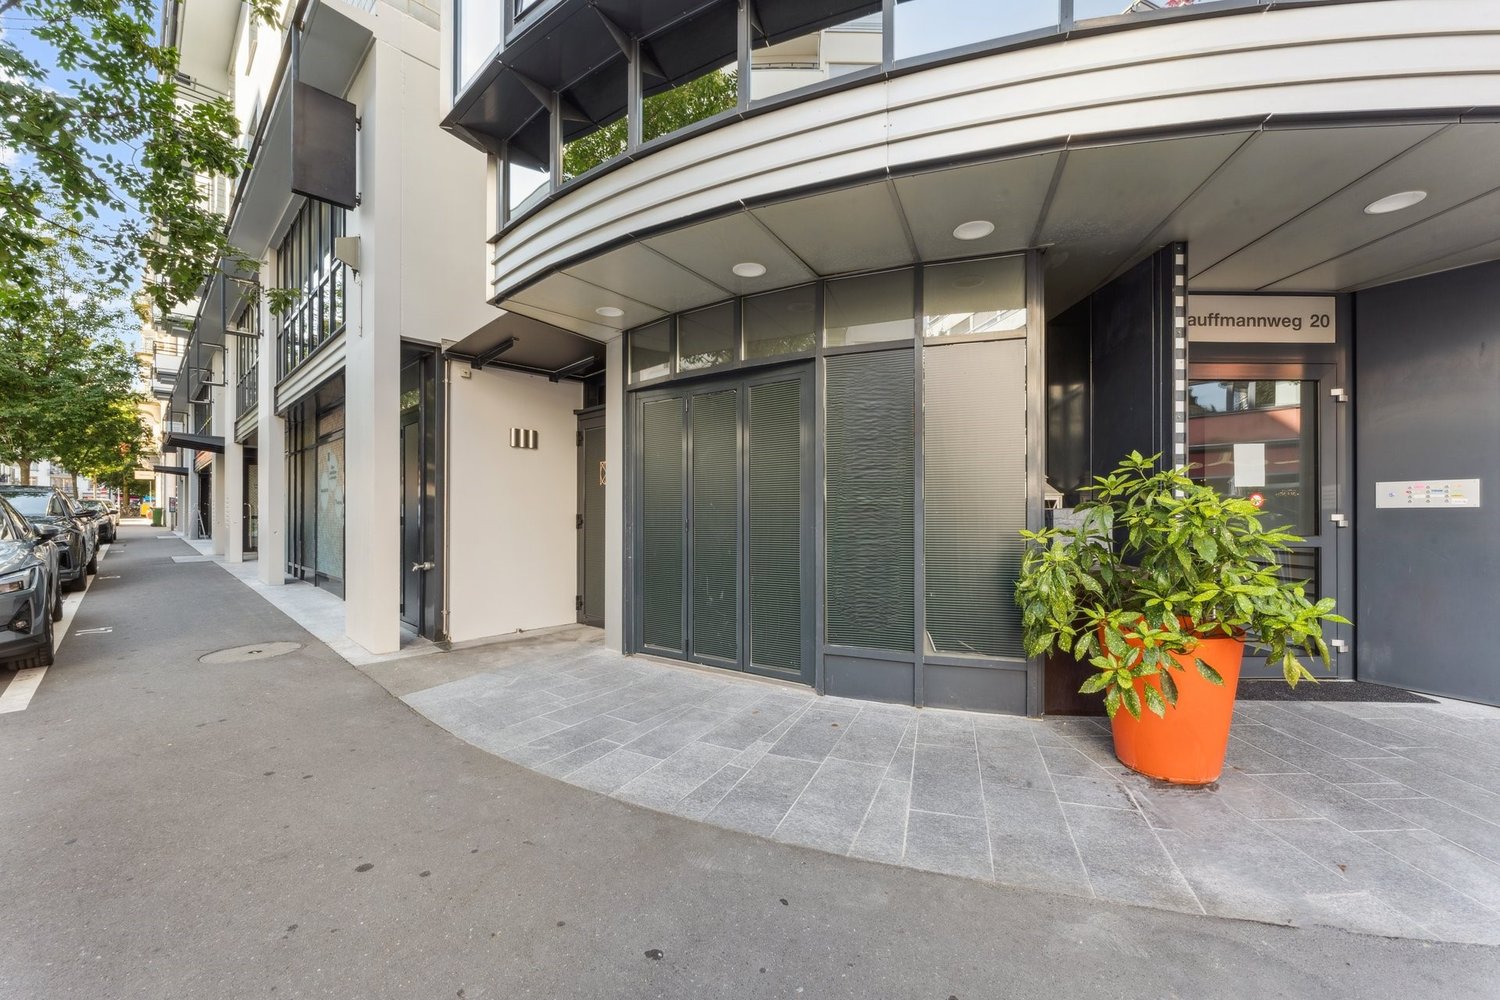
For strategic reasons, the rare opportunity arises to take over a high-quality built beauty and health center in the best location in Lucerne's Neustadt. The institute was furnished with great attention to detail and is fully operational – ideal for all those who want to start directly without a long renovation phase or high investments.The premises comprise around 80 m² and are located on the ground floor in the Neustadt quarter in 6003 Lucerne, just about five minutes' walk from Lucerne train station. The institute has a representative reception with a waiting area, three bright treatment rooms with windows, a kitchen with staff area, a toilet, and a basement.All three cabins are high-quality equipped and have a sink, illuminated glass wall, mirror with wardrobe, and individually planned built-in furniture. The reception, waiting area, and treatment rooms present themselves in a modern and well-maintained appearance. Air conditioning and electric heating provide pleasant working conditions in all rooms.A particular advantage: One treatment room is currently successfully sublet (massage). This existing sublease can be taken over on request and offers the opportunity to cover part of the fixed costs immediately.The institute is perfectly suited for:• Cosmetics institutes• Medical cosmetics• Permanent makeup• Podology• Massage• Physiotherapy• Osteopathy• Natural health practice• Nutrition counseling• Aesthetic treatments• Group practices or other health service providersMobile equipment such as treatment tables, devices, workboys, and other furniture can be partially taken over according to your wishes. This allows the takeover to be individually tailored to the needs of the buyer.Highlights• High-quality built institute• Immediately operational• Approx. 80 m² of usable space• Central location in Lucerne (train station approx. 5 minutes' walk)• Three fully equipped treatment rooms• Representative reception with waiting area• Kitchen with refrigerator, washing machine, and dryer• Air conditioning and electric heating in all rooms• Existing sublease can be taken over• Flexible takeover of equipment and furniture• Ideal also as a second location or for the step into self-employmentFurther information, viewing appointments, and details on the takeover and flexible equipment options can be obtained on personal request at t.renga@gmx.ch
Travel time
-
1 / 9
CHF 3,132.– / month
186m² floor space
Obere Allmend 9, 6375 Beckenried NW

186.8 m2 commercial space with terrace and lake view

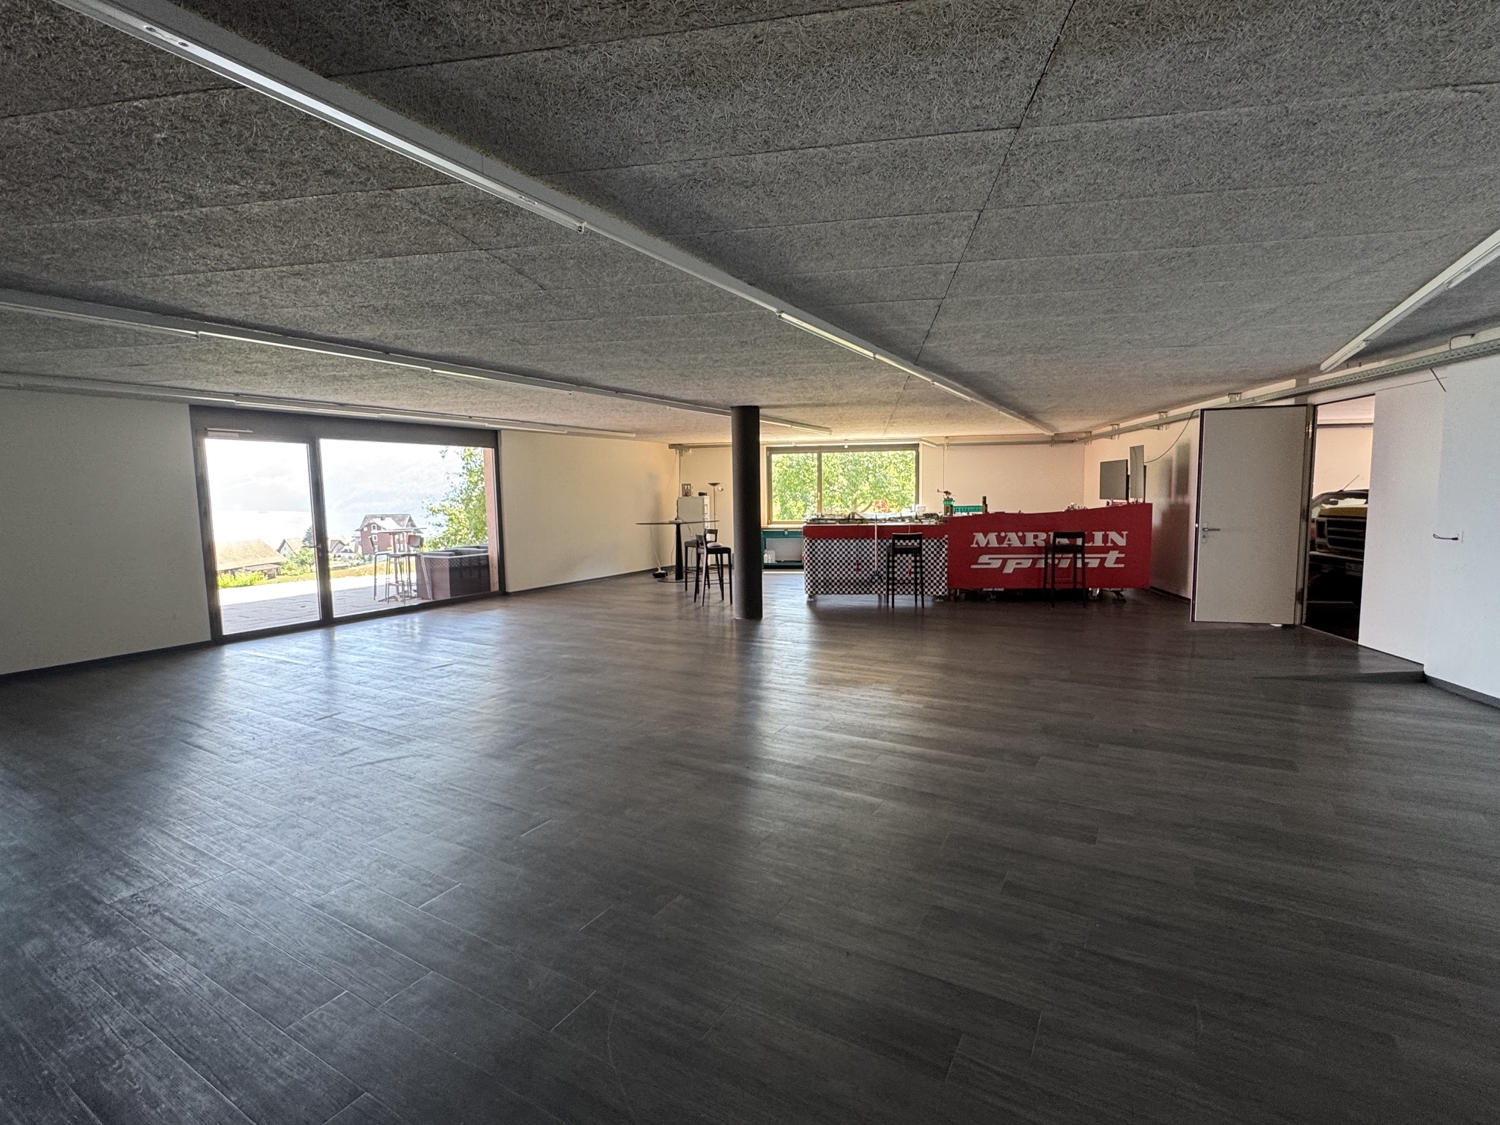
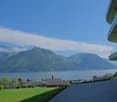
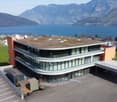
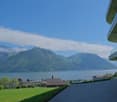
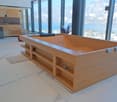
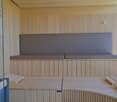
The property Obere Allmend 9 in 6375 Beckenried NW, built in 2013, offers an unobstructable 180-degree panorama of lake and mountain views. The symmetrical architecture with the huge north and south glass facades and the adjacent terraces provide, in combination with the over 3-meter-high rooms, optimal light and working conditions. This property has been consistently high-quality and comprehensively equipped. The rental offer and top highlights are: 186.8 m² of commercial space on the ground floor with a terrace. Net rent CHF 180/m²/year In this property, the following additional spaces can also be rented: 303.3 m² of high-quality office and commercial space on the ground floor with a terrace. Net rent CHF 280/m²/year 105.0 m² of storage space on the ground floor/basement. Net rent CHF 140/m²/year 327.7 m² of first-class, fully developed office, practice, and commercial space on the ground floor with two terraces. Net rent CHF 290/m²/year 179.2 m² of a unique spa facility worth around CHF 2 million, consisting of a Finnish sauna, a large wooden whirlpool, a horizontal shower, two massage showers, a cold room, a relaxation room with four loungers, a cloakroom, a tea kitchen, and a toilet. Net rent CHF 350/m²/year 7 garage and 30 partially covered outdoor parking spaces, also suitable for car enthusiasts. The clever room concept with a logistical access also for trucks and the supply via a 3200 kg goods lift and a 630 kg passenger lift also allows commercial uses such as production, assembly, and storage. The property enables an extremely representative company headquarters with a spacious reception and several high-end showrooms on the ground floor and in the basement. The innovative floor plan with the surrounding window fronts could alternatively also be converted into an apartment hotel with up to 40 high-quality rooms. Thanks to the privileged location in the tax-friendly municipality of Beckenried NW and the excellent connection to the A2 highway, this property offers a rare combination of high quality of life, privacy, and long-term value stability. In addition to the rent, it is also possible to purchase the entire property. We would be happy to send you the exposé.The property at Obere Allmend 9, 6375 Beckenried, is located in a preferred district that offers an exclusive connection between high quality and natural surroundings. At an elevated location with an impressive panorama, this address presents itself as an ideal workplace and place of residence. The surroundings offer a variety of recreational and leisure activities: In a short distance, you can reach the shore of Lake Lucerne, which invites you to swim and engage in water sports, as well as the valley station of the Klewenalp railway, the gateway to a beautiful hiking and skiing area right on your doorstep. The village center with shopping facilities, restaurants, and daily services is easily accessible and ensures an intact infrastructure. The traffic connection is excellent: The highway access to the A2 (north-south axis) can be reached in a few minutes, making centers like Stans or Lucerne quickly accessible. Additionally, the municipality is optimally connected to public transport through post bus routes and the Beckenried ship station.
Travel time
-
1 / 6
CHF 6,250.– / month
179m² floor space
Obere Allmend 9, 6375 Beckenried NW

179 m2 SPA facility of the superlatives with top lake and mountain views

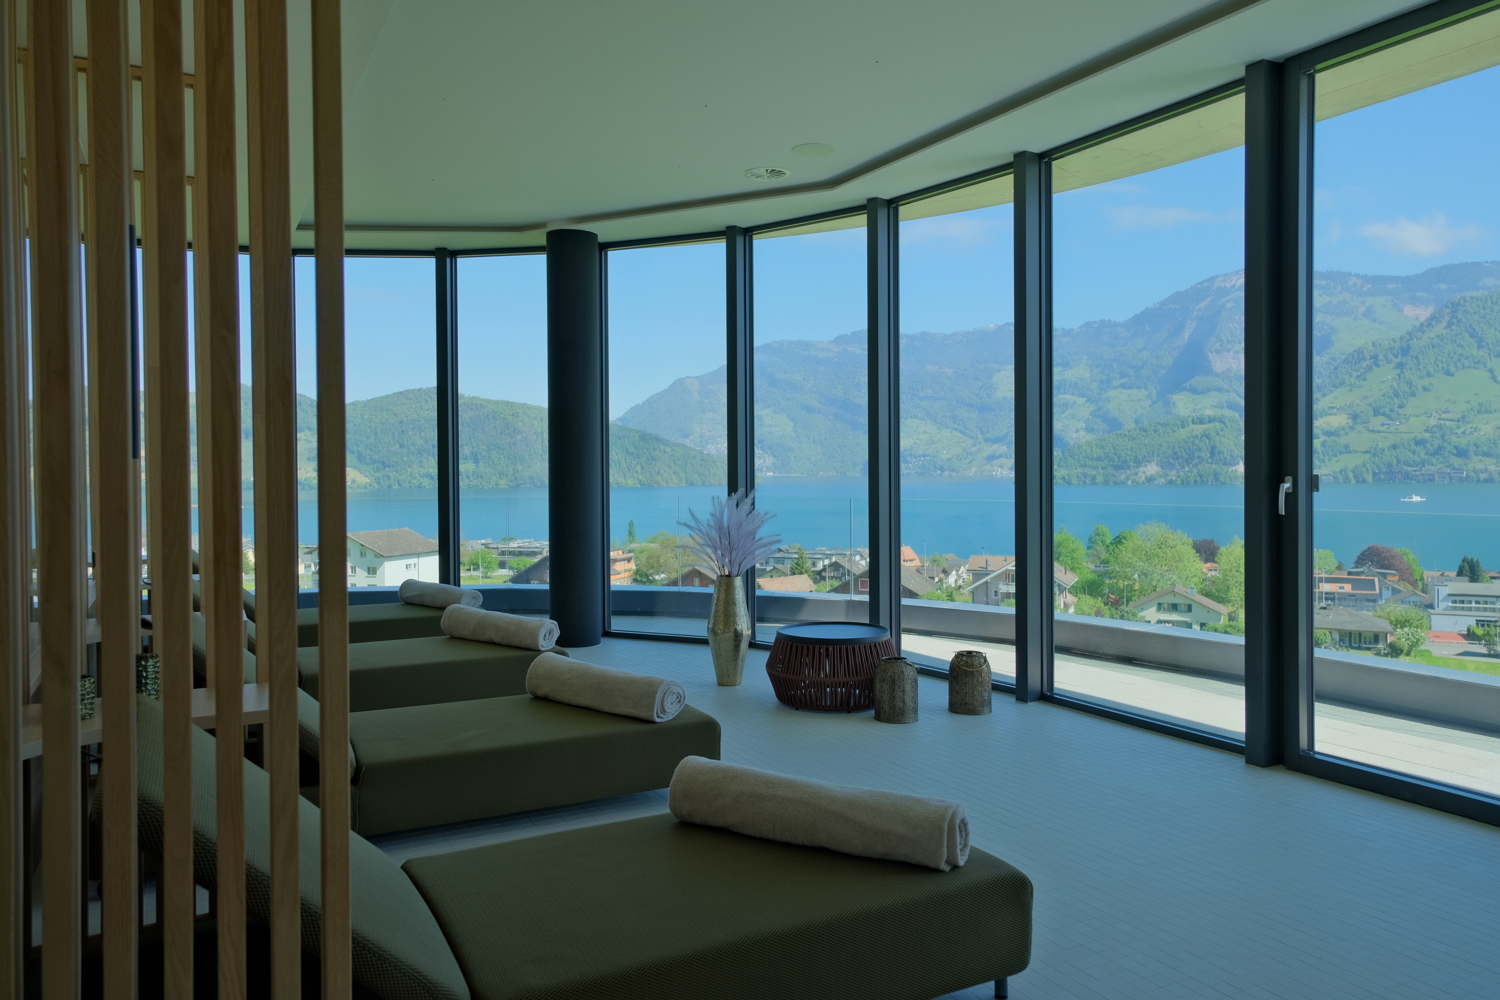
The property Obere Allmend 9 in 6375 Beckenried NW, built in 2013, offers an unobstructable 180-degree panoramic lake and mountain view. The symmetrical architecture with the huge northern and southern glass fronts and the terraces in front of them provide optimal lighting and working conditions in combination with the over 3-meter-high rooms. This property has been consistently high-quality and comprehensively equipped. The rental offer and top highlights are: 179.2 m² SPA facility of the superlatives worth around CHF 2 million, consisting of a Finnish sauna, large wooden whirlpool, horizontal shower, two massage showers, cold room, relaxation room with four loungers, wardrobe, tea kitchen, WC. Net rent CHF 350/m²/year In this property, the following additional areas can also be rented: 327.7 m² first-class, fully developed office/practice/commercial spaces on the ground floor with two terraces. Net rent CHF 290/m²/year 303.3 m² high-quality office/commercial spaces on the ground floor-1 with a terrace. Net rent CHF 280/m²/year 186.8 m² commercial spaces on the ground floor-1 with a terrace. Net rent CHF 180/m²/year 105.0 m² storage space on the ground floor-1/basement. Net rent CHF 140/m²/year 7 garage and 30 partially covered outdoor parking spaces, also suitable for car enthusiasts. The clever room concept with a logistical access also for trucks and the supply via a 3200 kg goods lift and a 630 kg passenger lift also allows commercial uses such as production, assembly, and storage. The property enables an extremely representative company headquarters with a spacious reception and several high-end showrooms on the ground floor and in the ground floor-1/basement. The innovative floor plan with the surrounding window fronts could alternatively also be converted into an apartment hotel with up to 40 high-quality rooms. Thanks to the privileged location in the tax-friendly municipality of Beckenried NW and the excellent connection to the A2 motorway, this property offers a rare combination of high quality of life, privacy, and long-term value stability. In addition to the rent, a purchase of the entire property is also possible. We would be happy to send you the exposé.The property at Obere Allmend 9, 6375 Beckenried, is located in a preferred district, offering an exclusive connection of high quality and natural surroundings. At an elevated location with an impressive panorama, this address presents itself as an ideal workplace and place of stay. The surroundings offer a variety of recreational and leisure activities: In a short distance, you can reach the shore of Lake Lucerne, which invites you to swim and water sports, as well as the valley station of the Klewenalp-Bahn, the gateway to a beautiful hiking and skiing area right on your doorstep. The village center with shopping facilities, restaurants, and daily services is easily accessible and ensures an intact infrastructure. The traffic connection is excellent: The motorway access to the A2 (north-south axis) can be reached in a few minutes, making centers like Stans or Lucerne quickly accessible. Additionally, the municipality is optimally connected to public transport through post bus routes and the Beckenried ship station.

Travel time
-
1 / 6
CHF 9,950.– / month
1,140m² floor space
6362 Stansstad

YOUR VISION, OUR COMMERCIAL SPACE

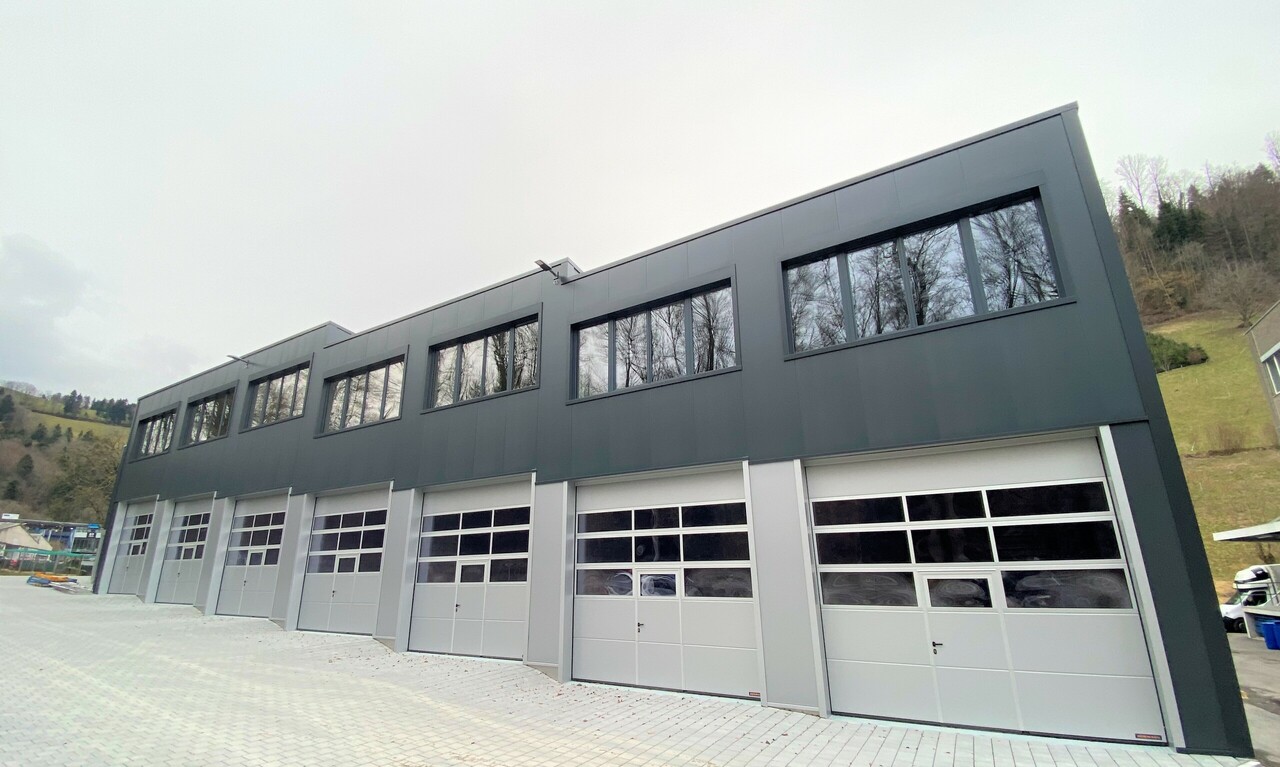
This spacious commercial hall in Stansstad is ideal for SMEs, crafts, production, or logistics that want to grow flexibly. The multifunctional area offers space for storage, office, and production (4 rooms). Robust plate and concrete floors with 2000 kg/m² load capacity, hall heights of 3 m and 4.5 m, and two loading ramps (one covered) make everyday life easier. Sprinkler system available. Shower/WC/urinal/sink and canteen for shared use. Parking spaces for CHF 50.-/month.This BETTERHOMES offer is characterized by the following advantages:- spacious commercial hall / warehouse / office / production- multifunctional space use- floor covering plates and concrete load capacity: 2000 kg/m²- hall height; 1. production: 3 m / 2. production: 4.5 m- two loading ramps, one of them covered- employee canteen for shared use- shower / WC / urinal / sink- sprinkler system available- parking spaces for CHF 50.- / month- and, and, and ...Interested? Contact us for a non-binding viewing, also online viewing possible!Not found anything suitable? Over 1,900 more offers at: www.betterhomes.ch - the real estate fair mediatorDo you want to market a property yourself?Take advantage of our know-how: https://www.betterhomes.ch/de/profitierenDo you want to have a property valued?Find out its value now through our free valuation, immediately and without obligation!https://www.betterhomes.ch/de/knowledge/estimationMore detailsLocation: easily accessible industrial area Condition: new windows 2013, can be expanded Bathrooms / wet cells: 1 (1x shower / sink / urinal / WC)Heating system: groundwater / radiatorsPublic transport: bus, 280 m / train station, 500 mSchools: kindergarten / primary and secondary school, 1 kmShops: Coop, 600 m

1 / 6
CHF 5,390.– / month
100m² floor space
6004 Luzern

Air-Conditioned Commercial Premises in the Old Town

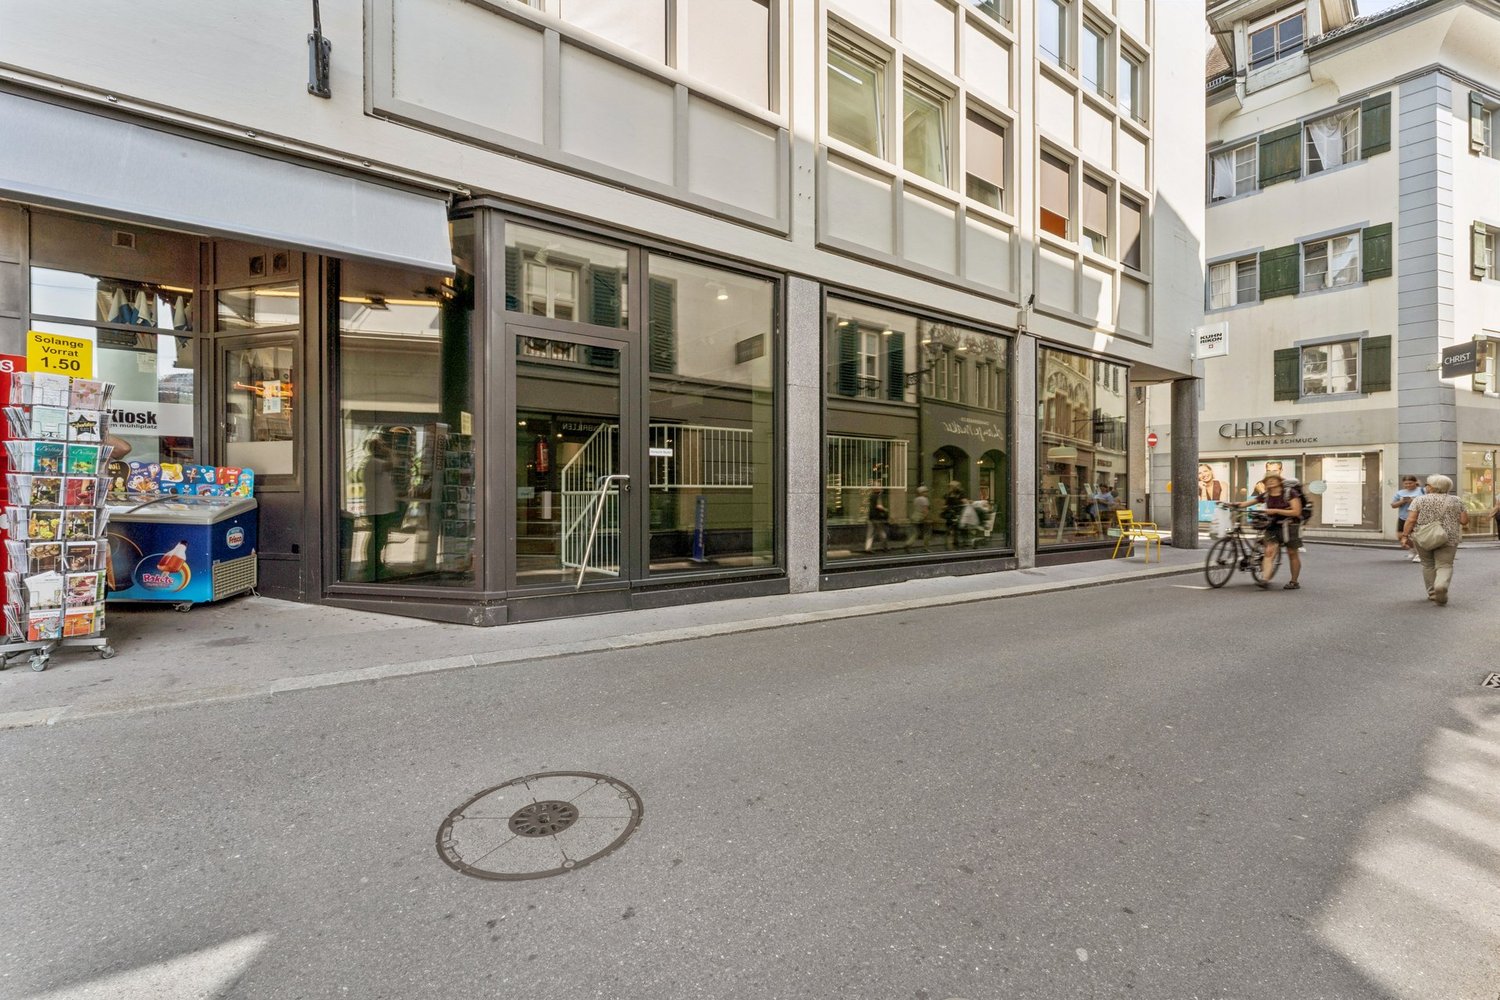
In the heart of Lucerne's Old Town (6004), this unique commercial premises awaits you: 2 rooms with an extravagant floor plan on two levels and a glazed interior courtyard - ideal for a boutique, studio, showroom, or atelier. Ground-level access, air-conditioned rooms for healthy working, and a water connection on the ground and lower ground floors offer high comfort. In the heavily frequented pedestrian zone, shop windows and a well-visible advertising board ensure your perfect appearance. Alarm system available.This BETTERHOMES offer is characterized by the following advantages:- in the heart of Lucerne's Old Town- your dream shop with a glazed interior courtyard- ground-level access- air-conditioned rooms for healthy working- extravagant floor plan on two levels- water connection on the ground and lower ground floors- alarm system available- very well-frequented pedestrian zone- well-visible advertising board possible- shop windows for your perfect appearance- and, and, and ...Interested? Contact us for a non-binding viewing - online viewing also possible!Not found anything suitable? Over 1,900 more offers at: www.betterhomes.ch - the real estate fair mediatorWant to market a property yourself?Take advantage of our know-how: https://www.betterhomes.ch/de/profitierenDo you want to have a property valued?Find out its value now through our free valuation, immediately and non-binding!https://www.betterhomes.ch/de/knowledge/estimationMore detailsLocation: very good pedestrian location Condition: like new, very well-maintained Bathrooms / Wet cells: 1 (1x sink / toilet)Heating system: gasPublic transport: bus stop, 220 mSchools: kindergarten, primary school, and upper school, 700 mShops: Manor, 10 m / Migros, 230 m

1 / 6
CHF 14,000.– / month
315m² floor space
6004 Luzern

Charming, in the heart of the city

Charming residential and commercial building in the heart of Lucerne's Old Town (6004) with 9 rooms and approximately 295 m². Ideal for investors, entrepreneurs, or creatives who want to combine work and living. Well-maintained and continuously renovated (2017/2020). Basement/ground floor: rented shop (2 rooms) with small inner courtyard for free use, including alarm system. 1st floor: 2-room office available. 2nd floor studio (rented), 3rd floor 1.5-room (rented). 4th/5th floor: 2.5-room attic maisonette available with beautiful views. Shared laundry room.This BETTERHOMES offer stands out for the following advantages:- Residential and commercial building with charm in the heart of the Old Town- the house has been continuously renovated and maintained in 2017 and 2020- basement/ground floor shop 2 rooms with small inner courtyard for free use, rented- 1st floor office 2 rooms, available- 2nd floor studio with external bathroom, rented- 3rd floor 1.5-room apartment, rented- 4th floor/5th floor 2.5-room attic maisonette, available- shared laundry room available- alarm system in the shop- beautiful views from the attic apartment- and, and, and ...Interested? Contact us for a non-binding viewing!Not found what you're looking for? Over 1,900 more offers at: www.betterhomes.ch - the real estate fair mediatorWant to market your own property?Benefit from our expertise: https://www.betterhomes.ch/de/profitierenDo you want to have a property valued?Find out its value now through our free valuation, immediately and non-binding!https://www.betterhomes.ch/de/knowledge/estimationMore detailsLocation: in the heart of the Old TownCondition: well-maintained Bathrooms / wet cells: 4 (3 x shower / sink / toilet, 1 x sink / toilet) Heating system: gasPublic transport: bus stop, 220 mSchools: kindergarten, primary school, and high school, 700 mShops: Manor, 50 m / Migros, 230 m

1 / 12
CHF 230.– / m²/ year
100m² floor space
Nidfeldstrasse 2q-t, 6010 Kriens

Commercial space in a lively quarter - available immediately

In the modern trend quarter Nidfeld in Kriens, attractive commercial and office spaces are being created in House B4 of the TREVITA development. The spaces offer you maximum flexibility for your business idea - in a lively, urban environment with high quality of stay.Spaces & Possibilities • Individually selectable room sizes • Flexible floor plans: combinable, expandable and divisible • Fit-out according to your wishes: possible by tenant or landlord • Rough construction or turnkey available Ground floor • Office/commercial space 110 m² • Office/commercial space 83 m² • Office/commercial space 80 m² 1st floor • Office/commercial space 112 m² • Office/commercial space 138 m² • Office/commercial space 526 m² 1st basement • Storage 118 m² 2nd basement storage • Storage 152 m² Whether practice, studio, retail or modern work concept - almost anything is possible: • Health services (e.g. physiotherapy, dermatology, osteopathy) • Beauty and wellness concepts • Gastronomy and food ideas (e.g. café, street food, concept store) • Fitness, yoga or movement offers • Retail spaces or showrooms • Co-working, creative hub or office solutions Location & EnvironmentThe Nidfeld quarter combines urban living with high quality of life - between Lucerne, Pilatus and Lake Lucerne. • Only about 10 minutes to Lucerne (public transport or bike) • Bus stop directly in front of the house • Quick connection to Kriens Mattenhof train station • Motorway access Lucerne-Kriens in immediate vicinity • Shopping, gastronomy, culture, schools and leisure activities directly in the quarter The development combines living, working and leisure in a sustainable and lively environment - ideal for innovative usage concepts.

Travel time
-
1 / 5
CHF 285.– / m²/ year
426m² floor space
Langsägestrasse 19, 6010 Kriens

60m² balcony space for your customers and you

Directly on the border with Lucerne, a new quarter is being built with the Eichhof West, including 234 rental apartments, around 6,000 m² of commercial space, and the social insurance center WAS of the canton of Lucerne. The offered commercial space (368 m² and 58m² storage) spans three floors and is internally connected by a private elevator and a staircase. On the upper floor, the space offers a approximately 60m² large balcony - ideal for your customers or employees. The landlord hands over the rental object in the state "Extended shell construction", which includes: Floor: Sealed oak parquet or flooring of the same price class Walls/Ceiling: Raw Ventilation: Ventilation via central ventilation system Cooling: Cooling with heat pump via borehole, connection to cooling possible. Heating: Underfloor convectors Electrical: Sub-distribution built out with reserve outlets Sanitary: Two existing toilet facilities, connections for tea kitchen available On the ground floor, the space offers a high ceiling of around 3.2 meters. The underground parking garage offers short-term parking spaces for your customers - the bus stop Kriens, Grosshofstrasse is located directly in front of the area. This space is not suitable for a gastronomy concept. Has the space sparked your interest? We look forward to your contact. BVK - The pension fund with attractive commercial spaces throughout Switzerland. Up-to-date on www.bvk.ch

Travel time
-