"60m² balcony space for your customers and you"
Rent /m2/year
CHF 285.–
Notify on price drop
Floor space
426 m2
Location
Langsägestrasse 19, 6010 KriensTravel time
- 13 min.Station: Luzern Allmend/Messe
Surrounding information
Pharmacy
13 min.LuzernSupermarket
10 min.DennerSchool
9 min.Schulhaus Steinhof 1Public Transport
3 min.Grosshofstrasse
Times refer to the route on foot.
Costs
- Net rent:
- CHF 240.– /m2/year
- Add'l expenses:
- CHF 45.– /m2/year
- Rent:
- CHF 285.– /m2/year
- Notify on price drop
Main information
- Available from:
- By agreement
- Type:
- Commercial
- Floor:
- GF
- Floor space:
- 426 m2
- Year built:
- 2026
Features and furnishings
Pets allowed
Balcony / Terrace
Wheelchair access
Parking space
Elevator
Minergie construction
Documents (1)
Description
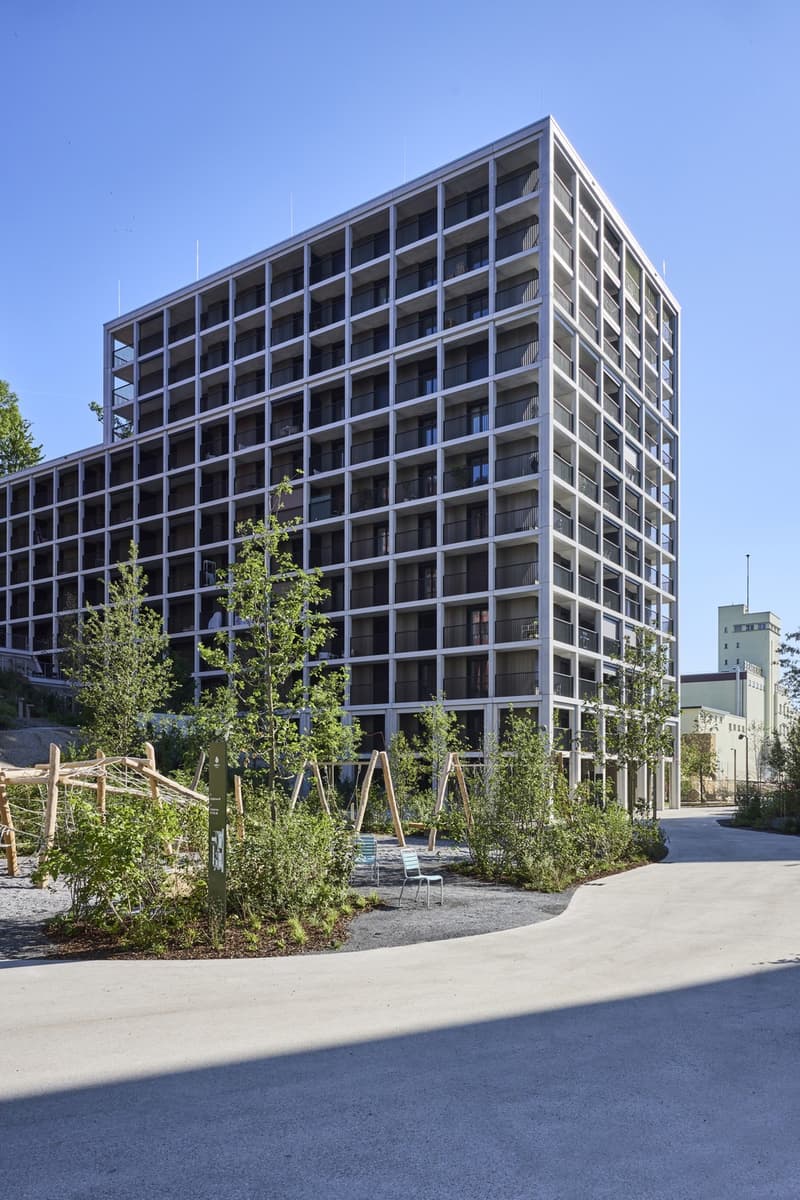
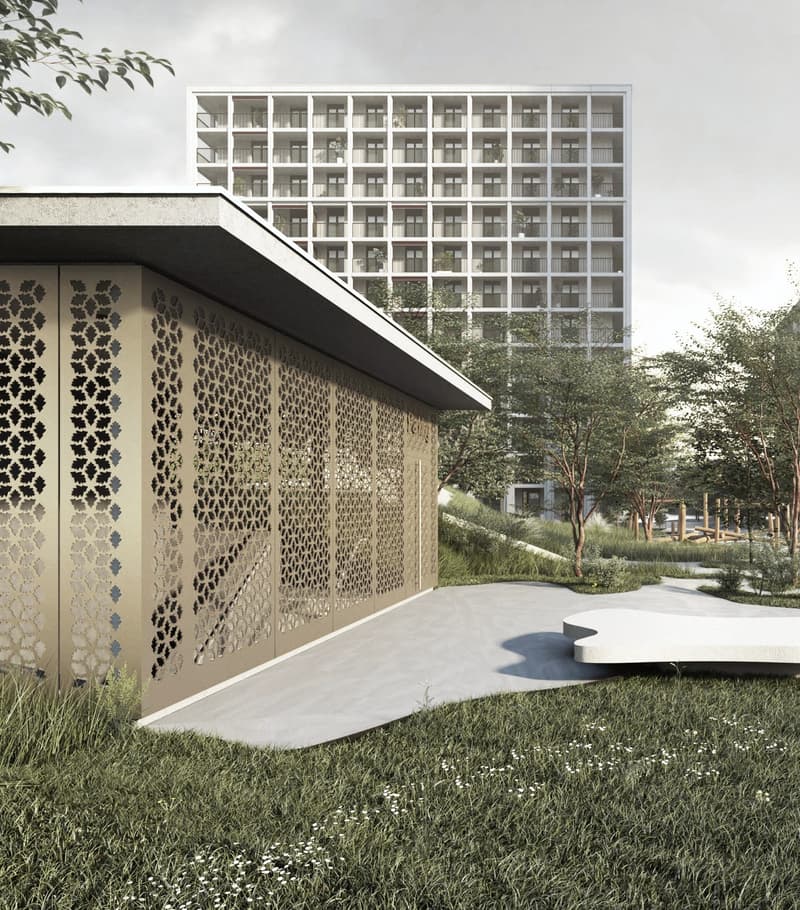
Directly on the border with Lucerne, a new quarter is being built with the Eichhof West, including 234 rental apartments, around 6,000 m² of commercial space, and the social insurance center WAS of the canton of Lucerne.
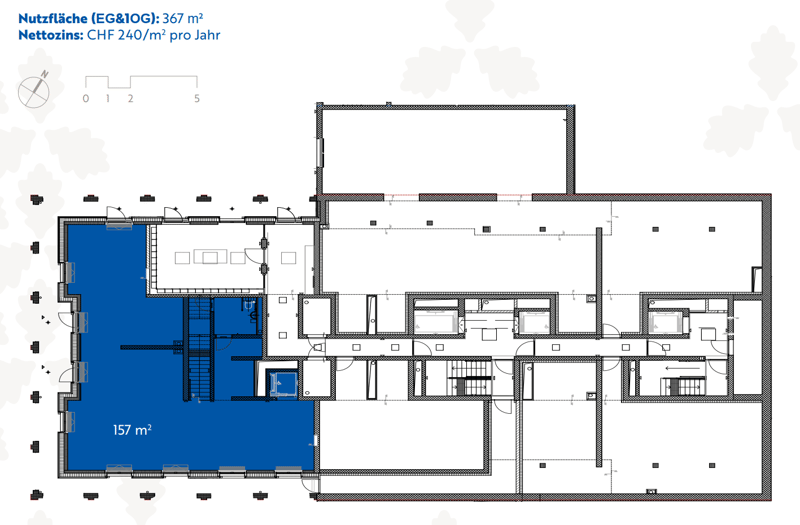
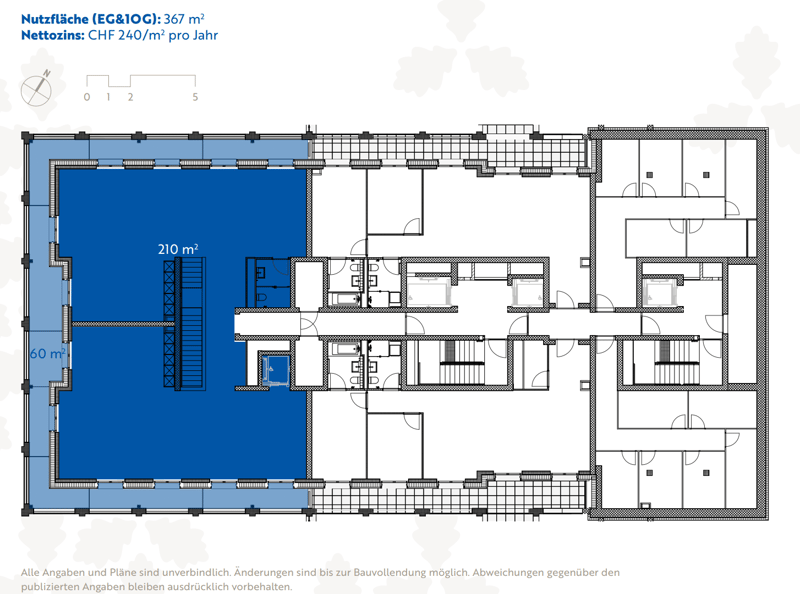
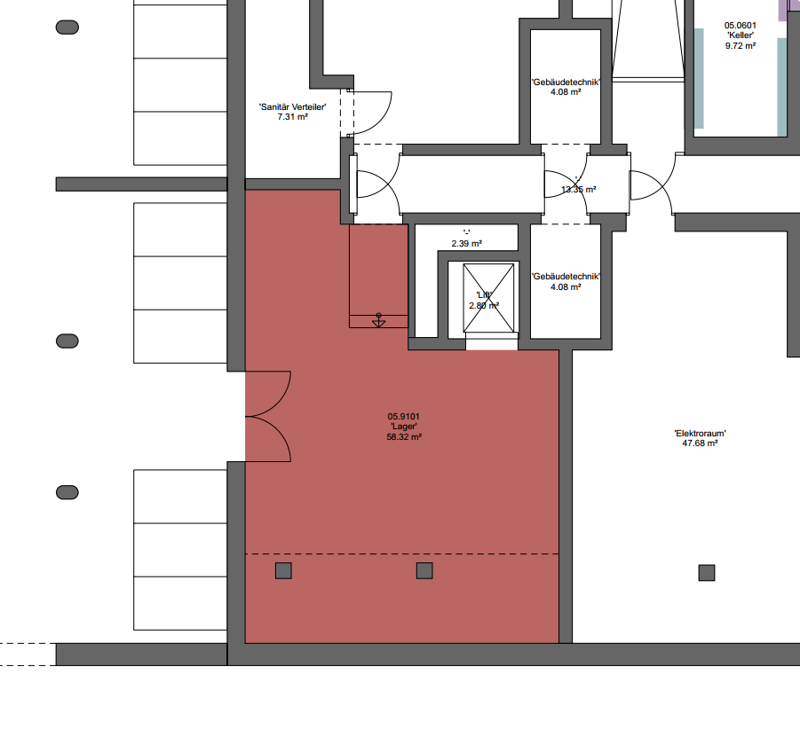
The offered commercial space (368 m² and 58m² storage) spans three floors and is internally connected by a private elevator and a staircase. On the upper floor, the space offers a approximately 60m² large balcony - ideal for your customers or employees.
The landlord hands over the rental object in the state "Extended shell construction", which includes:
Floor: Sealed oak parquet or flooring of the same price class
Walls/Ceiling: Raw
Ventilation: Ventilation via central ventilation system
Cooling: Cooling with heat pump via borehole, connection to cooling possible.
Heating: Underfloor convectors
Electrical: Sub-distribution built out with reserve outlets
Sanitary: Two existing toilet facilities, connections for tea kitchen available
On the ground floor, the space offers a high ceiling of around 3.2 meters.
The underground parking garage offers short-term parking spaces for your customers - the bus stop Kriens, Grosshofstrasse is located directly in front of the area.
This space is not suitable for a gastronomy concept.
Has the space sparked your interest? We look forward to your contact.
BVK - The pension fund with attractive commercial spaces throughout Switzerland. Up-to-date on www.bvk.ch
The offered commercial space (368 m² and 58m² storage) spans three floors and is internally connected by a private elevator and a staircase. On the upper floor, the space offers a approximately 60m² large balcony - ideal for your customers or employees.
The landlord hands over the rental object in the state "Extended shell construction", which includes:
Floor: Sealed oak parquet or flooring of the same price class
Walls/Ceiling: Raw
Ventilation: Ventilation via central ventilation system
Cooling: Cooling with heat pump via borehole, connection to cooling possible.
Heating: Underfloor convectors
Electrical: Sub-distribution built out with reserve outlets
Sanitary: Two existing toilet facilities, connections for tea kitchen available
On the ground floor, the space offers a high ceiling of around 3.2 meters.
The underground parking garage offers short-term parking spaces for your customers - the bus stop Kriens, Grosshofstrasse is located directly in front of the area.
This space is not suitable for a gastronomy concept.
Has the space sparked your interest? We look forward to your contact.
BVK - The pension fund with attractive commercial spaces throughout Switzerland. Up-to-date on www.bvk.ch

Free
Unlock the full experience
Sync your favourites, manage search alerts, and access all your important services seamlessly across devices. Create your free account for a personalized home search!


Contact
Anica Ochsner, Baur Stephanie
- Listing ID
- 4003433098
- Object ref.
- 6786.05.0001