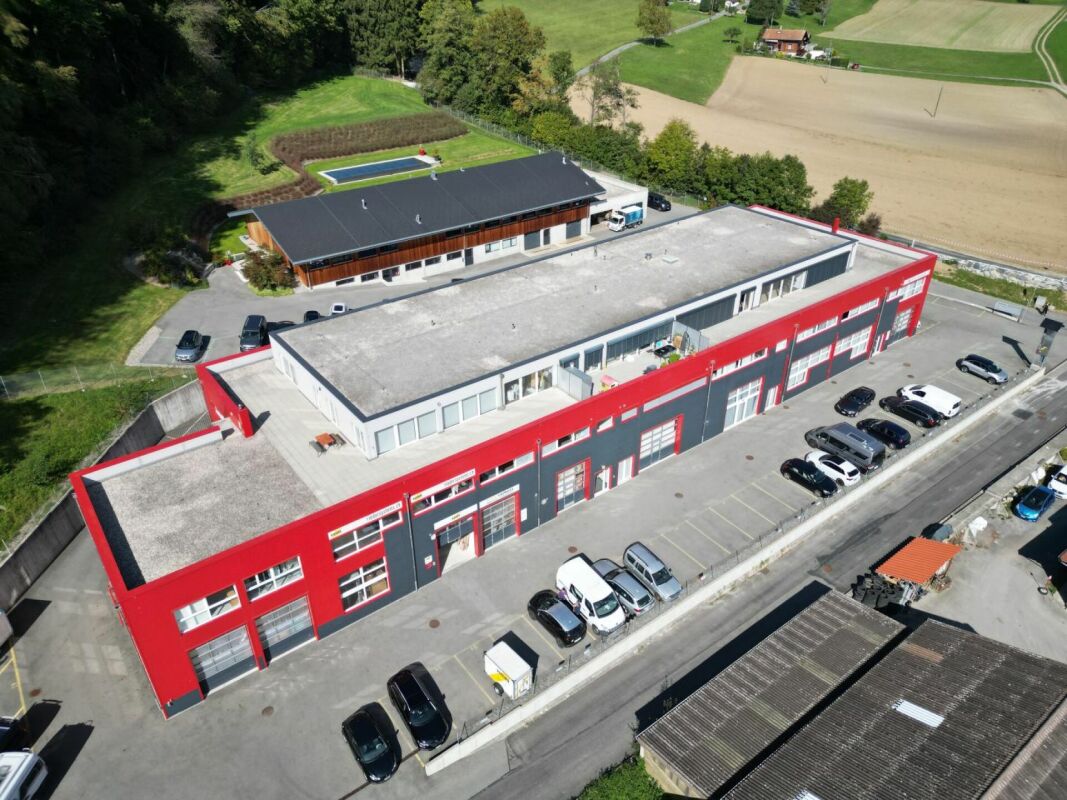
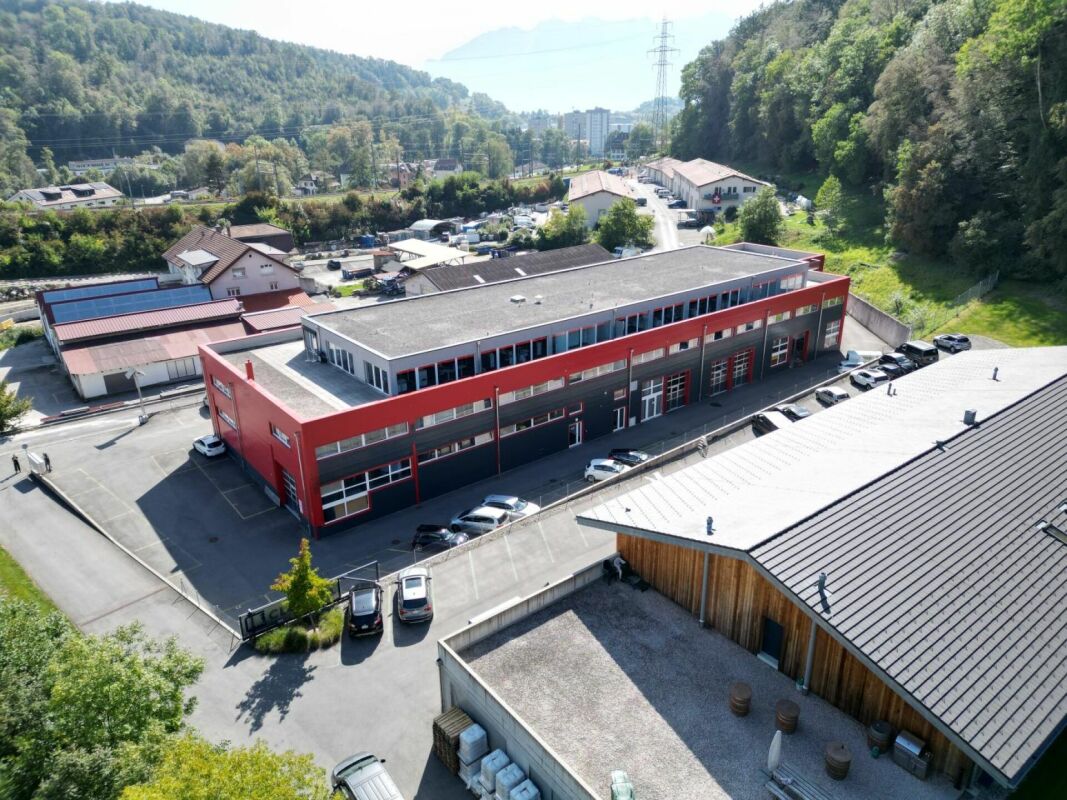
Oron-le-Châtel - Commercial & industry for rent

Try expanding your search criteria so we can show you similar properties. Currently, there are no matches.

We suggest you try to:

  • increase the radius
  • change filters, such as price

You can create a search alert with the current criteria and get notified when matching properties are available.

More objects in your automatically expanded search area
57 results - Radius: + 10km
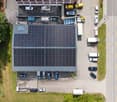
  • Aerial view of a residential property with multiple buildings, including a main house, garage, and outbuildings, surrounded by trees and a driveway.
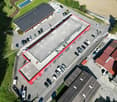
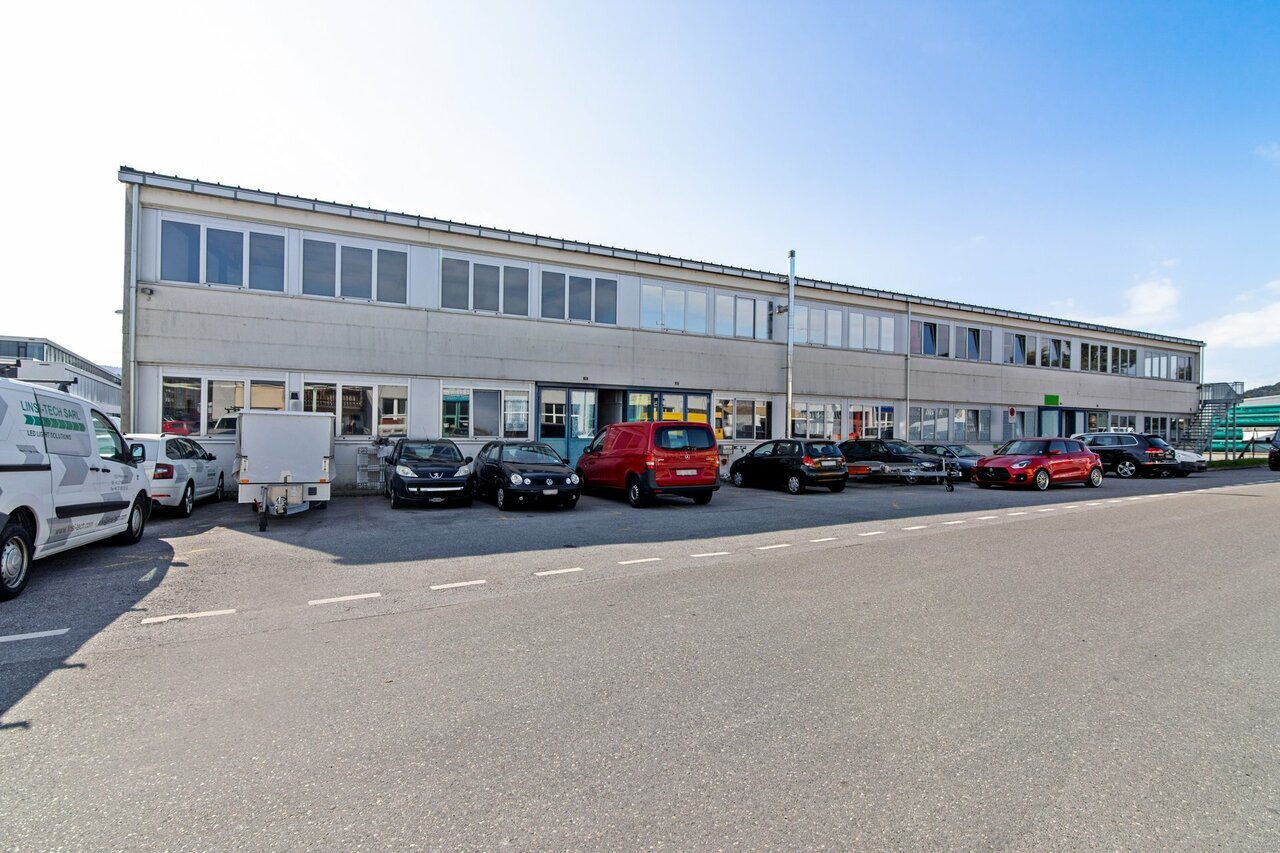
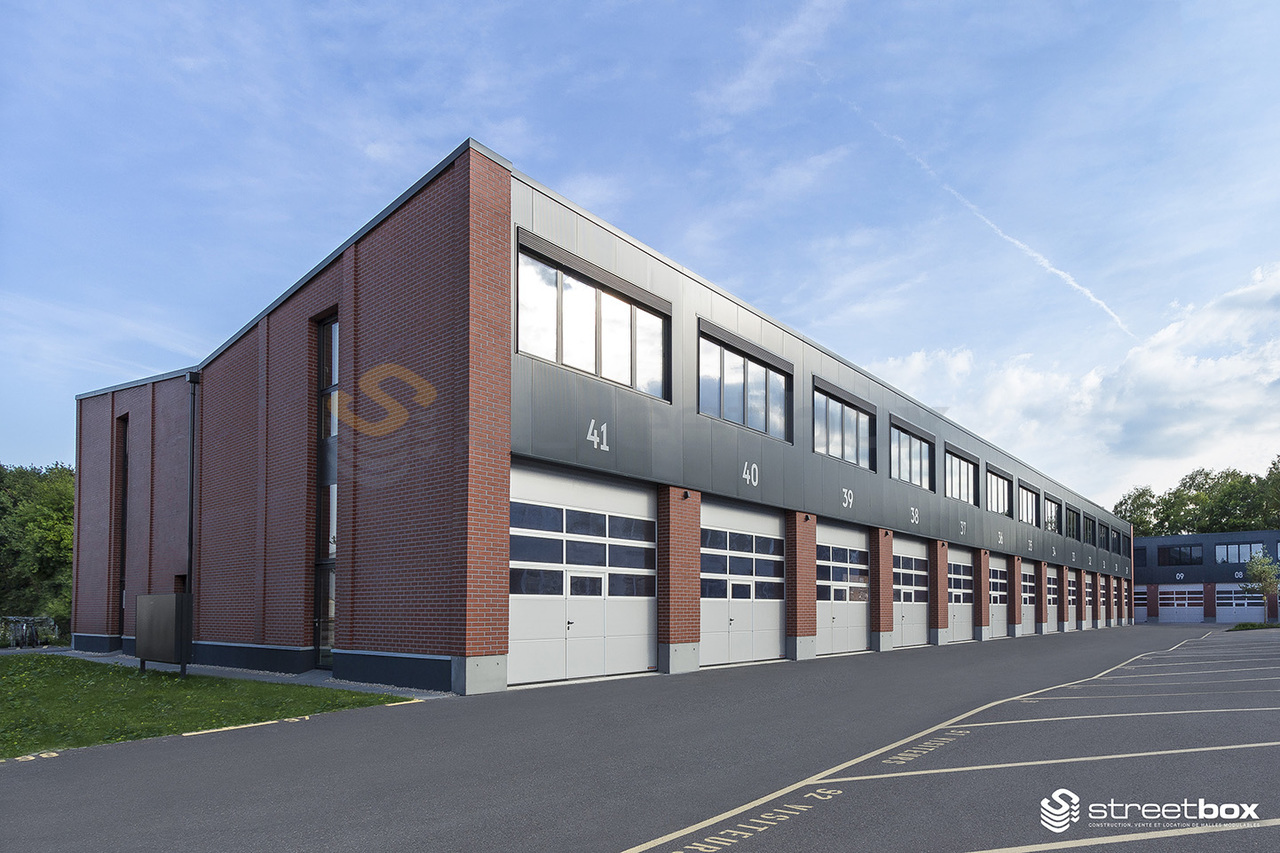
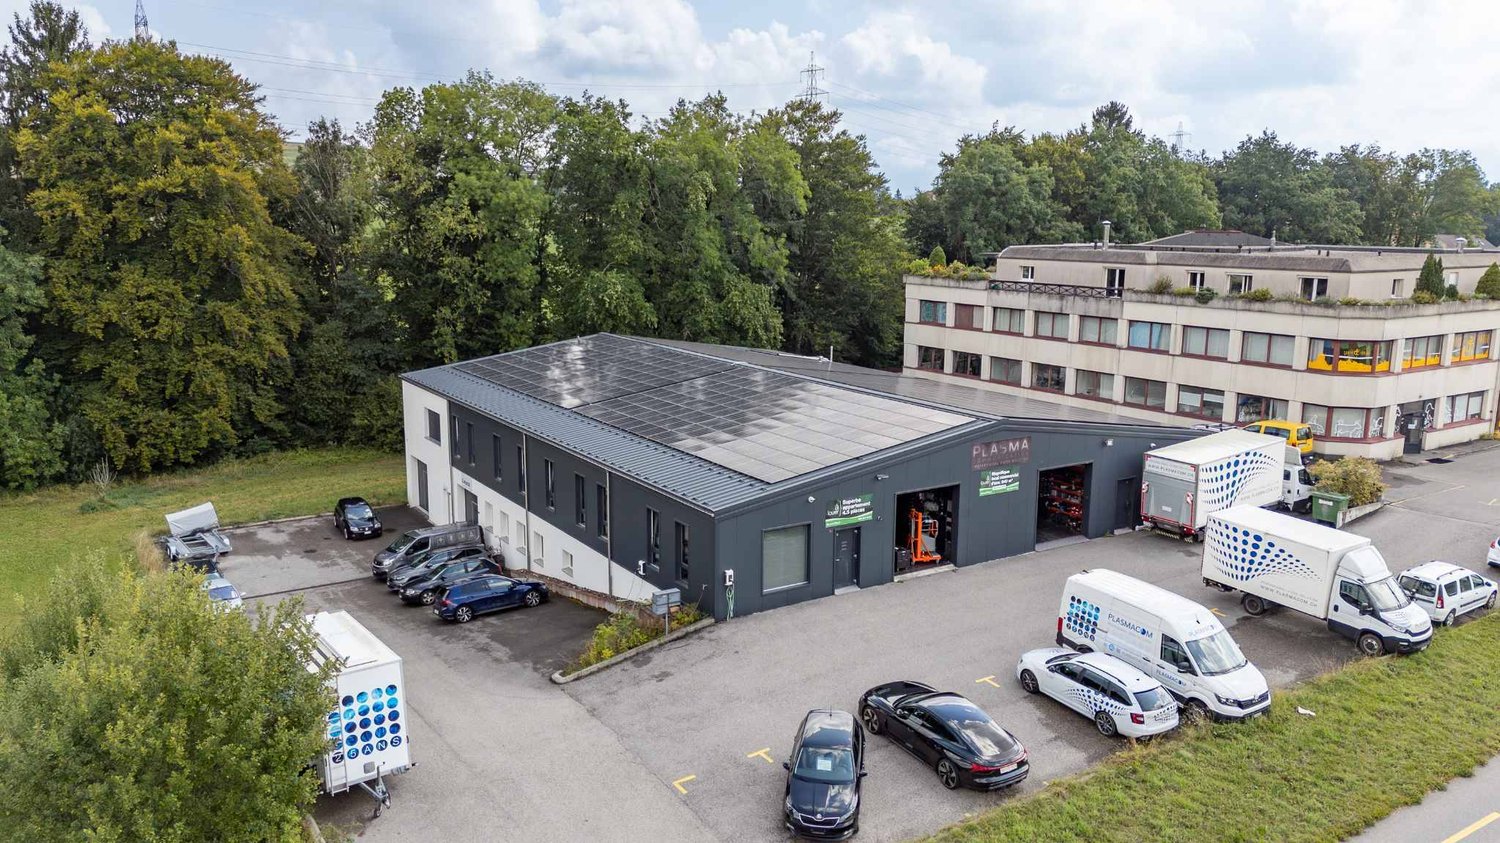
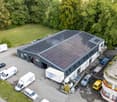
  • Modern industrial building with a grey facade, logo, and adjacent parking area with several cars.
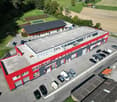
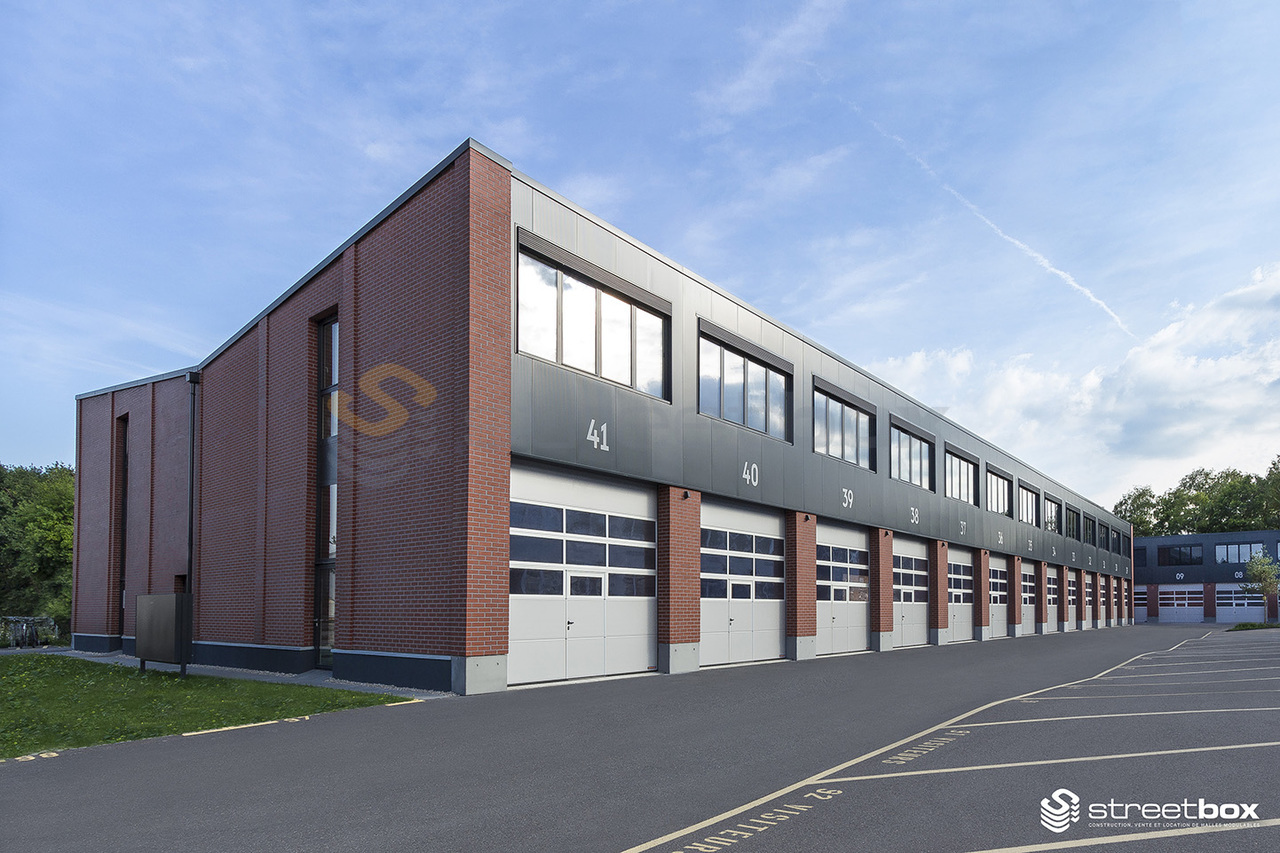
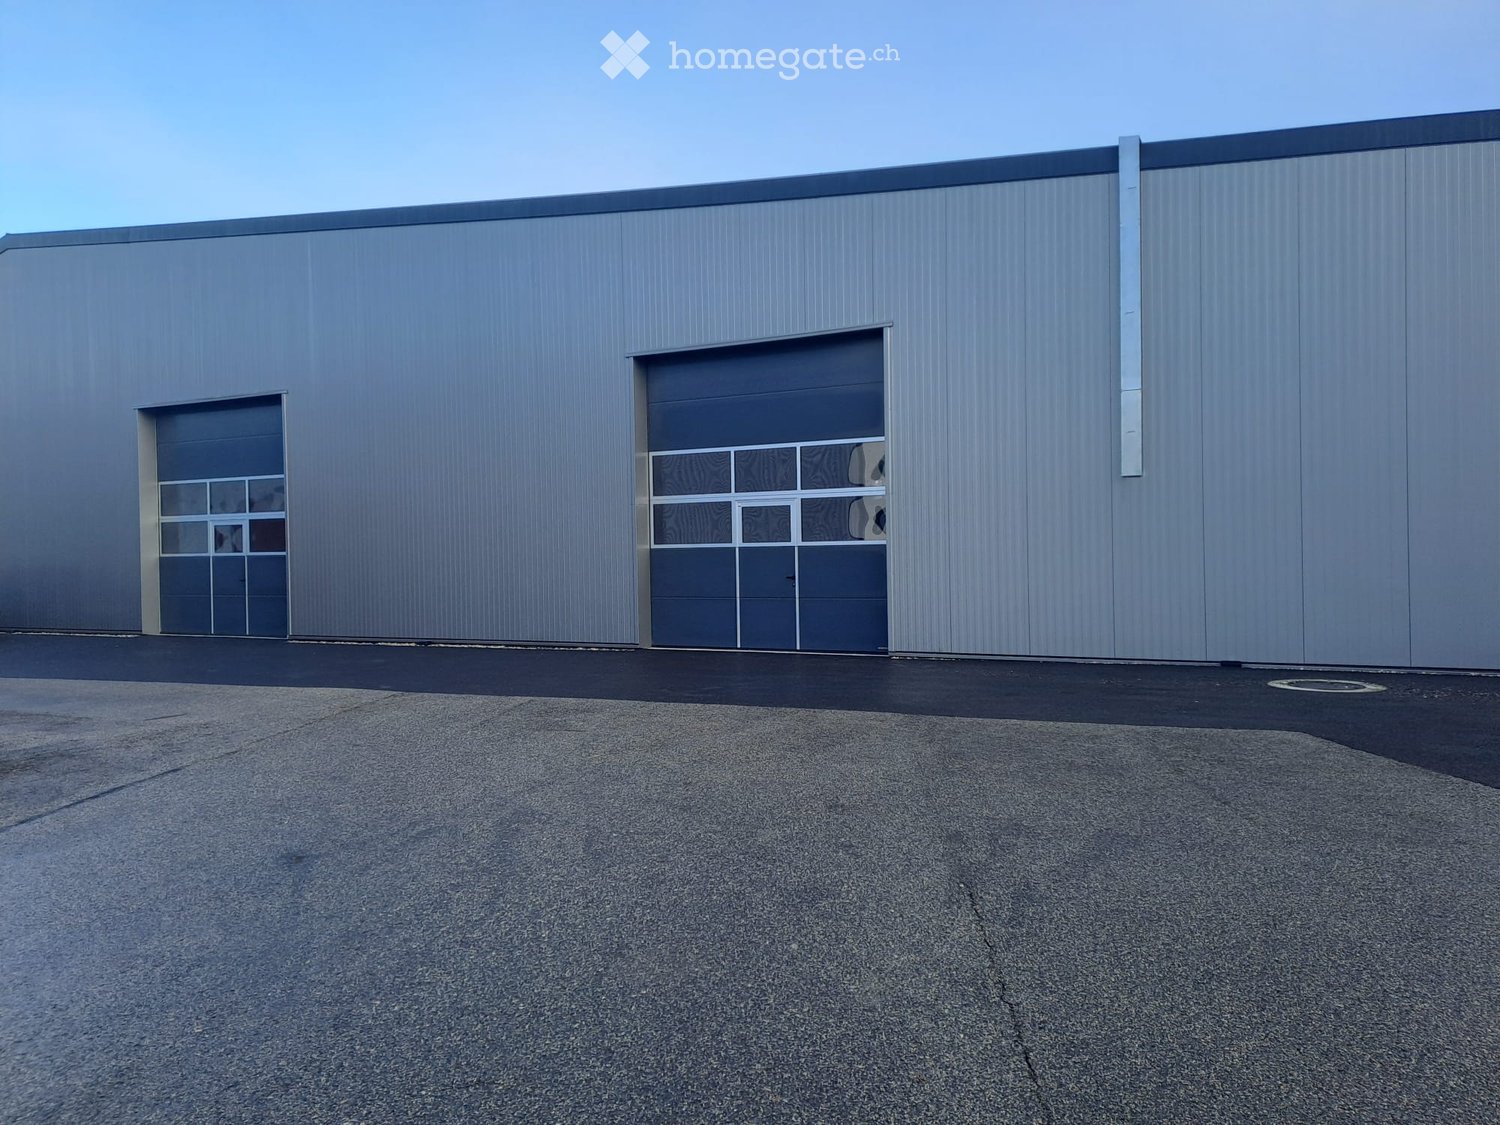
  • Modern industrial-style building with grey facade, large garage entrance, and several small windows. Two trailers and several cars are parked nearby.
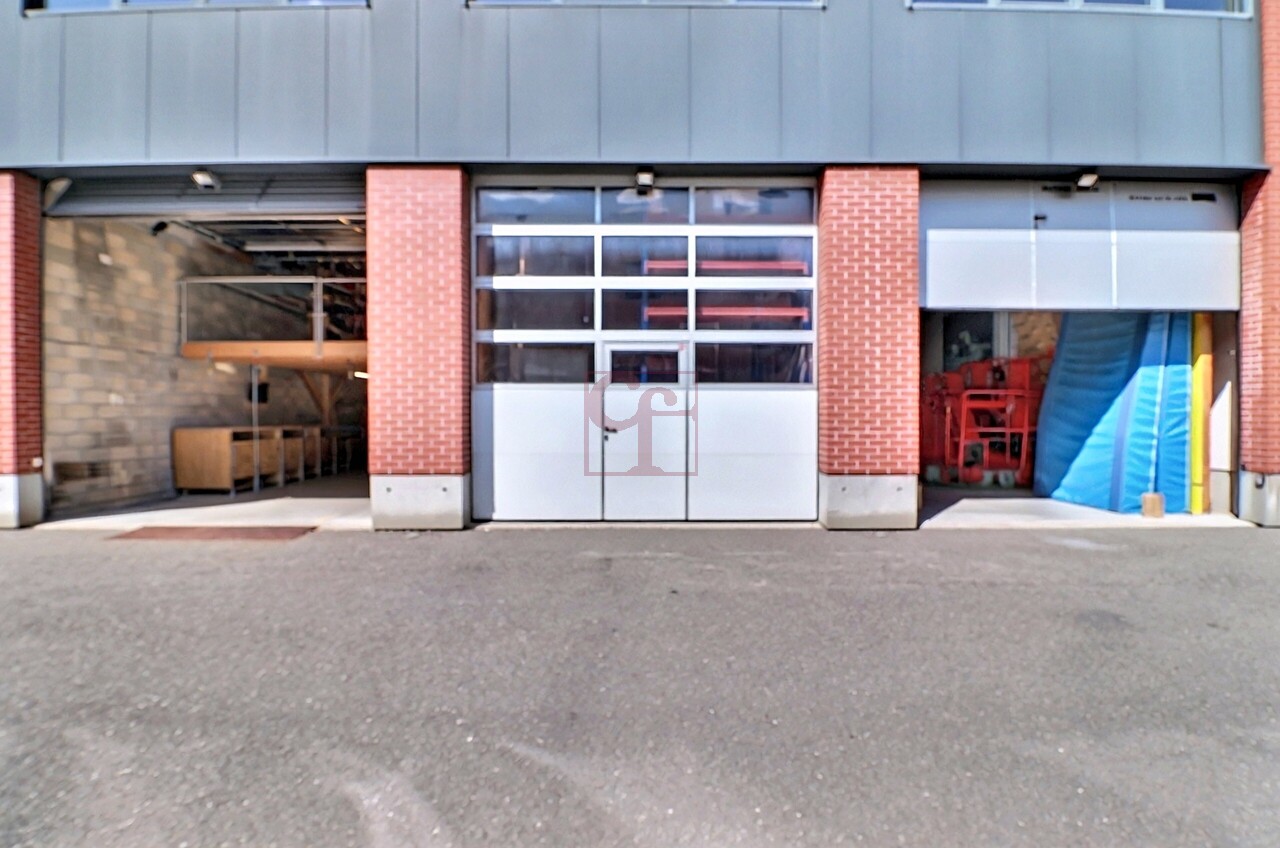
  • Exterior view of a building with a large open garage door, showing stacked wooden pallets and storage items inside.
  • A multi-story building with a concrete facade, visible windows, and a staircase leading up to the entrance.
  • A long, narrow corridor with blue structural supports and red safety barriers, industrial setting with exposed pipes and equipment.
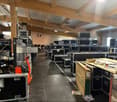
  • A long, narrow warehouse corridor with metal shelving units on both sides, filled with various boxes and storage items. The floor is concrete, and the ceiling has exposed industrial lighting.
1 / 7
Price on requestTop
1,300m² floor space
Chemin des Artisans 38, 1616 Attalens

Warehouse and offices of 1'300 m² for rent or for sale – Attalens

🏢 Logistics hall equipped for dry storage, positive and negative cold storage and offices for rent – 1’300 m² For rent, spacious logistics hall with an area of approximately 800 m² with refrigerated and frozen storage extension of approximately 400 m². Offices of approximately 100 m² with kitchenette and 2 bathrooms. Hall equipped with storage shelves, robots, forklifts and transpallets for optimized storage. Location: Located in the Artisanal Zone in Attalens, canton of Fribourg, in an easily accessible sector, close to main axes. Facilities for light vehicles and heavy goods vehicles, proximity to public transport and main axes. Characteristics: Type Dry logistics warehouse, cold and frozen storage and offices Year of construction 2009 (dry) and 2012 (cold and frozen) Storage capacity approximately 1'800 pallets (120x80cm) Floor Ground floor Height under ceiling 6.5m Unloading dock: 2 (1 with elevator plate + 1 with loading bridge) Rent CHF 20'000.-/month + charges Sale possible, conditions to be discussed. Situation and amenities: · Parking spaces · Electrical and water connection · Bus stop « Montessinge »: only 4 minutes on foot · Duvoisin bakery: 10 minutes on foot · P. Michel pharmacy: 8 minutes on foot · Nursery and primary school: 8 minutes on foot Do not miss this rare opportunity to rent a large professional space in a modern and well-maintained building. Available from January 2027.
Travel time
-
1 / 8
  • View
  • Parking space
CHF 1,600.– / month
113m² floor space
Chemin des Terraux 4, 1670 Ursy

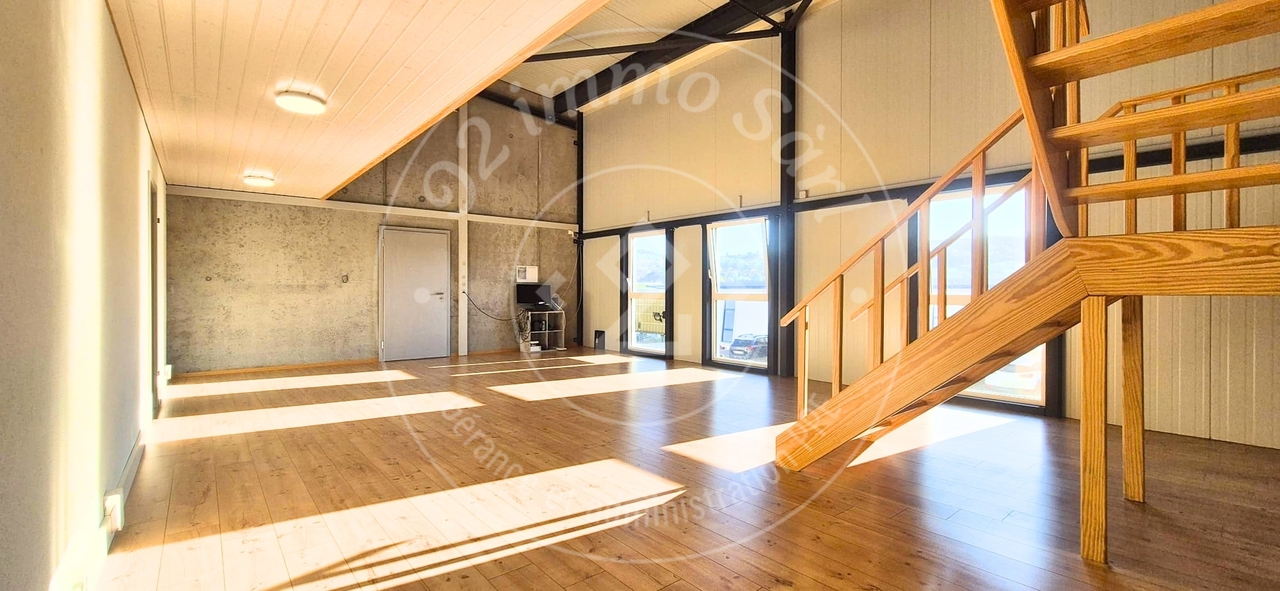
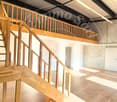
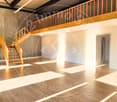
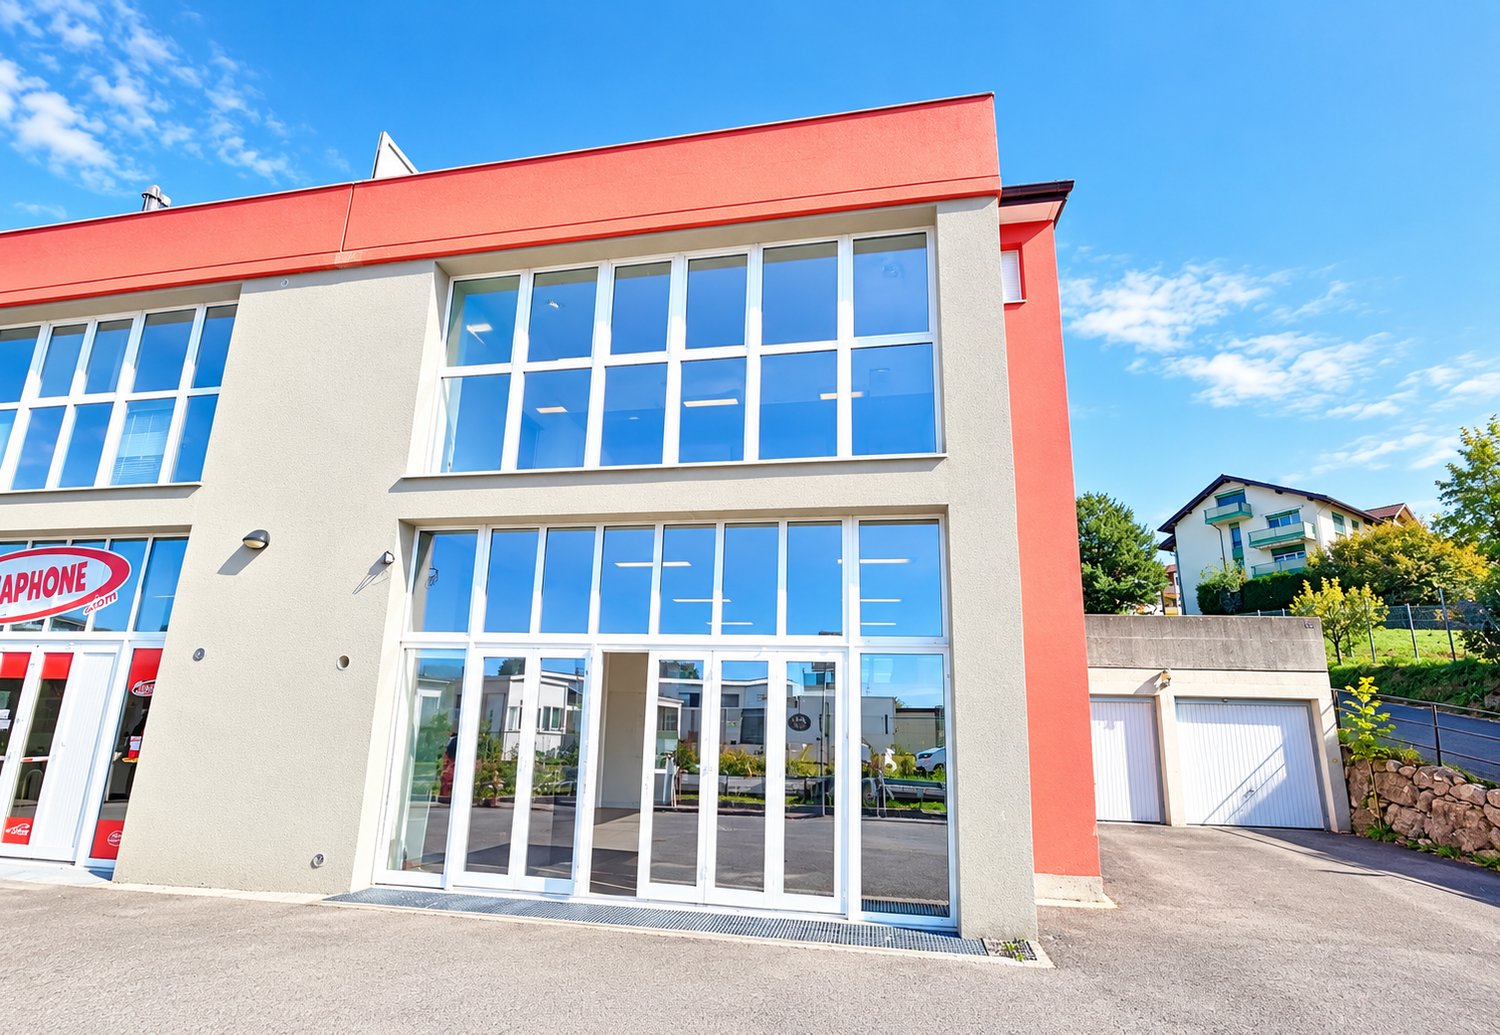
For rent in Ursy - Commercial/office space of 113 m² with mezzanine

The management of O2 Immo Sàrl is pleased to present this commercial/office space of approximately 113 m², located in Ursy and available immediately.Functional and offering beautiful volumes, this space is perfectly suited for a company, an independent professional or any activity looking for a pleasant and modular professional space.The space consists of: • A beautiful main area that can be arranged according to the needs of your activity • A mezzanine offering additional space • An additional room where everything is prepared to install a kitchen. • A shower • A toilet Surface: approx. 113 m²Net rent: CHF 1'500.- / monthAdvance charges: CHF 100.- / month (in addition)Total rent: CHF 1'600.- / month, including chargesThere are external parking spaces in front of the building available, subject to availability.Availability: immediatelyThanks to its configuration and mezzanine, this space offers different possibilities for layout and can adapt to many types of professional activities.VisitsFor any visit request, we invite you to contact the current tenant directly at 076 743 46 03 to arrange an appointment.Application fileInterested persons or companies are invited to send their complete file to:info@o2immo.chWe look forward to introducing you to this space and remain at your disposal for any additional information.

  • View
  • Parking space
Travel time
-
1 / 9
CHF 5,800.– / month
286m² floor space
Route du Vieux Collègue 2 b, 1077 Servion

Commercial rental property with a yield of 5.45%

We have the pleasure of presenting to you exclusively this magnificent commercial rental property with high yield, located on a busy road with great visibility, in the heart of Servion with all its amenities. THE ADVANTAGES AT A GLANCE • Spacious and modern building • Perfect general condition • Great visibility LOCATION The charming town of Servion is located at the crossroads of major cities such as Fribourg, Lausanne, and Bern. • 6 minutes from Oron town • 19 minutes from the Chexbres highway exit • 22 minutes from Vevey • 25 minutes from Lausanne • 1 hour 5 minutes from Bern • 50 minutes from Fribourg • 30 minutes from Bulle • 1 hour from Geneva airport THE BUILDING It was built in 2018 with taste and high-quality materials. It is in perfect condition. The usable area is 286 m2 and is divided as follows: GROUND FLOOR : • Large entrance hall - 67 m2 • Office/exhibition - 26.67 m2 • Office/exhibition - 18.56 m2 • Staff entrance hall - 67 m2 • 3 WC H/F/PMR - total 9.46 m2 • Technical room - 12.65 m2 • Storage/delivery - 34.27 m2 • Workshop 1/storage - 132.79 m2 • Double-door loading ramp UPPER FLOOR : • Cafeteria with shared kitchen - 13.27 m2 • 2 WC H/F for shared use • 2 dressing rooms H/F for shared use - total 7.76 m2 • Gray room - 37.26 m2 • Double-door loading ramp EXTERIOR An aesthetic green area adds charm to this very beautiful modern building. This exterior area consists of: • The plot measures 2'223 m2 • Bituminous surface of 848 m2 • Enclosed garden - 1001 m2 • 5 parking spaces • Motorcycle parking spaces AMENITIES • Bus stop: 1 minute on foot • Palezieux train station: 20 minutes by bus THE ADVANTAGES • Solar panels • Green roof for energy efficiency • The workshops can be converted into technical or engineering offices EQUIPMENT • Photovoltaic - 39.60 m2 • Air conditioning • Gray room Contact us to organize a visit!021 691 01 01contact@synergimmo.chAre you already an owner and want to estimate your property?Do not hesitate to ask us for a free estimate.We will be happy to meet you to guide you through the right steps. www.synergimmo.ch

Travel time
-