4 results - Commercial & industry for rent in Riddes

1 / 13
  • Parking space
  • Garage
CHF 1,700.– / month
135m² floor space
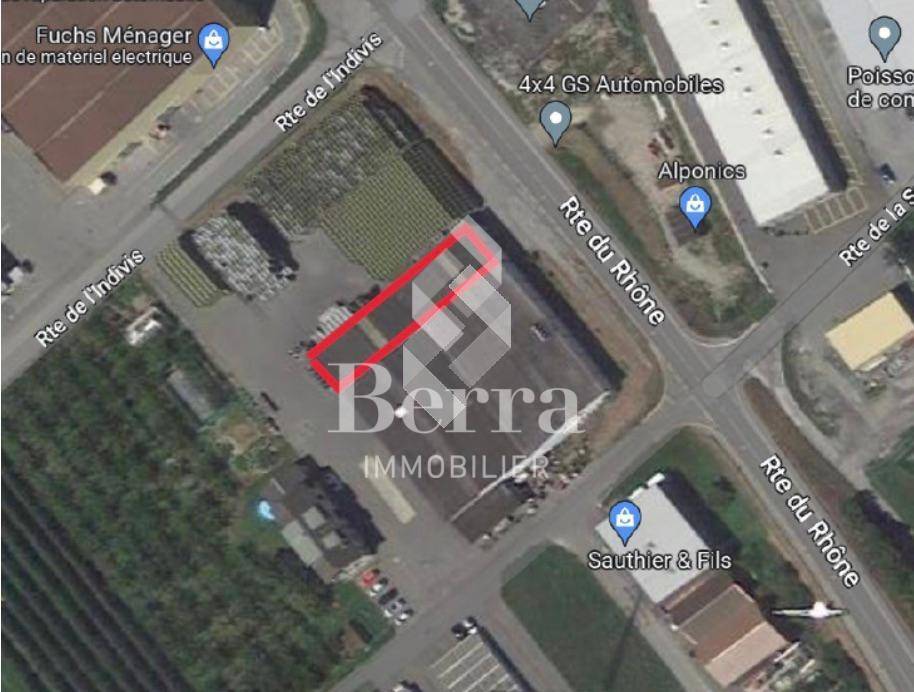
Route de Pro-Bovey 54, 1908 Saxon

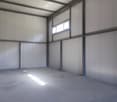
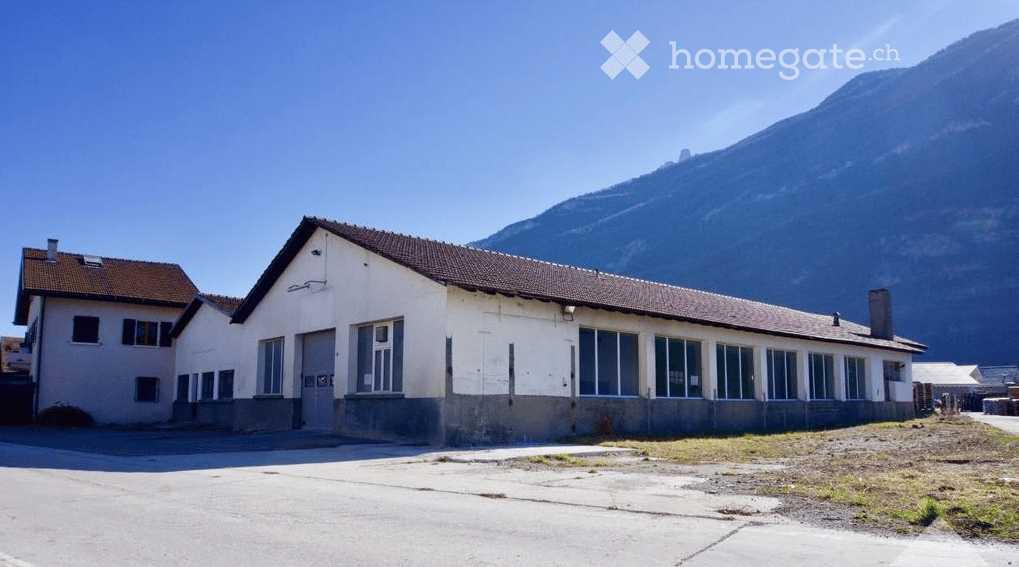
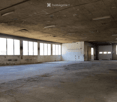
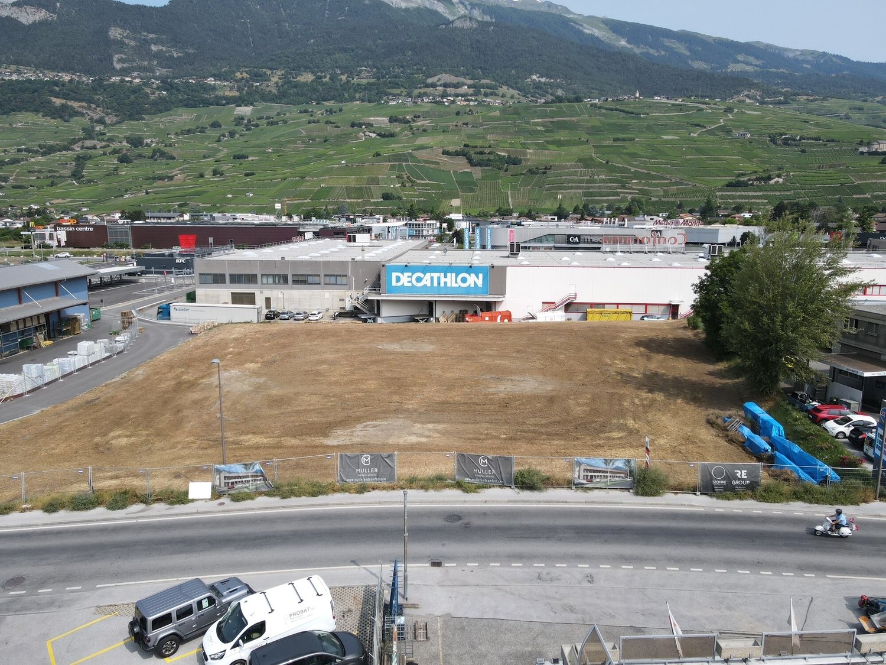
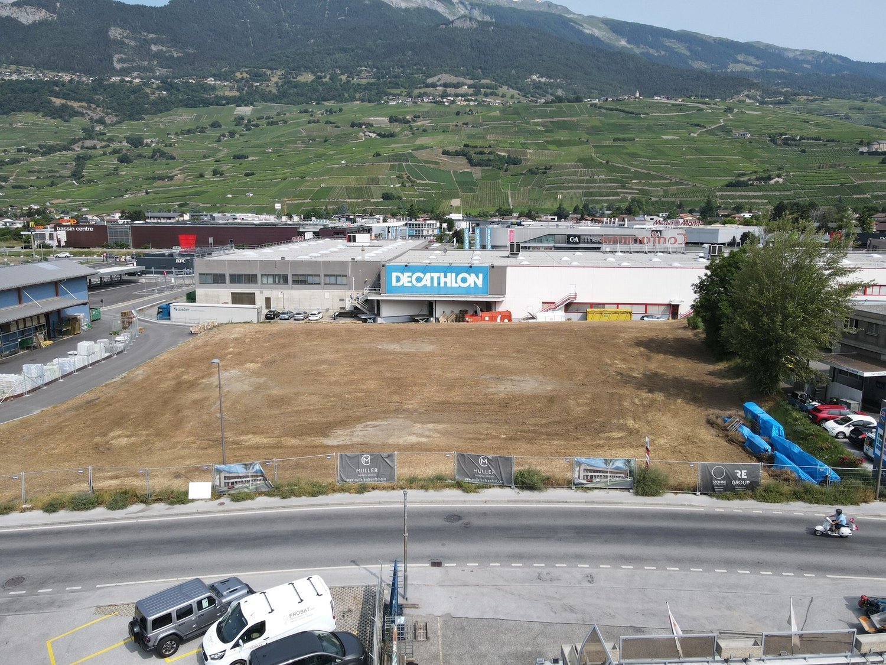
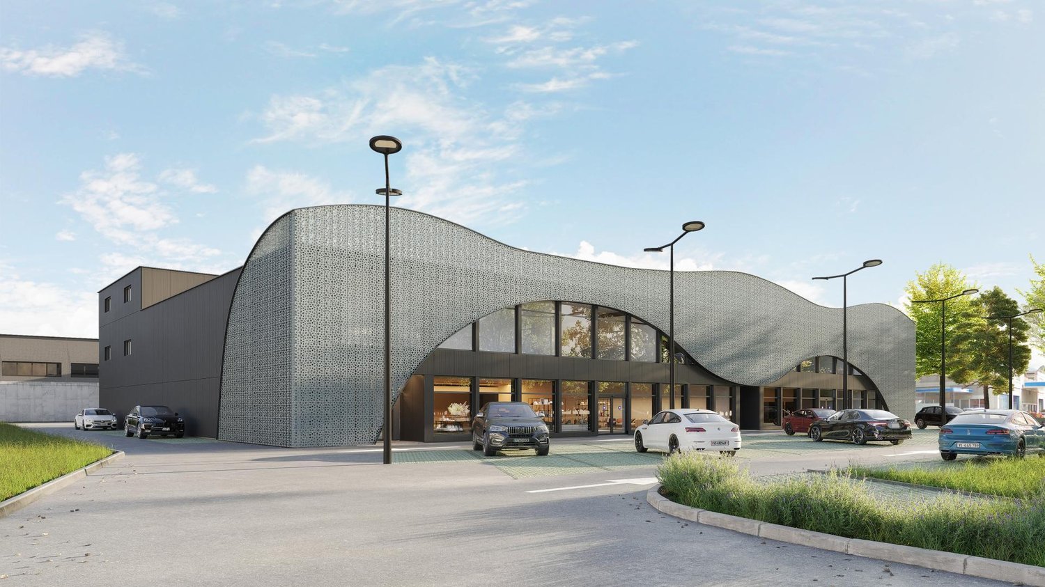
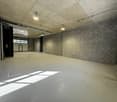
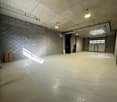
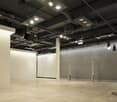
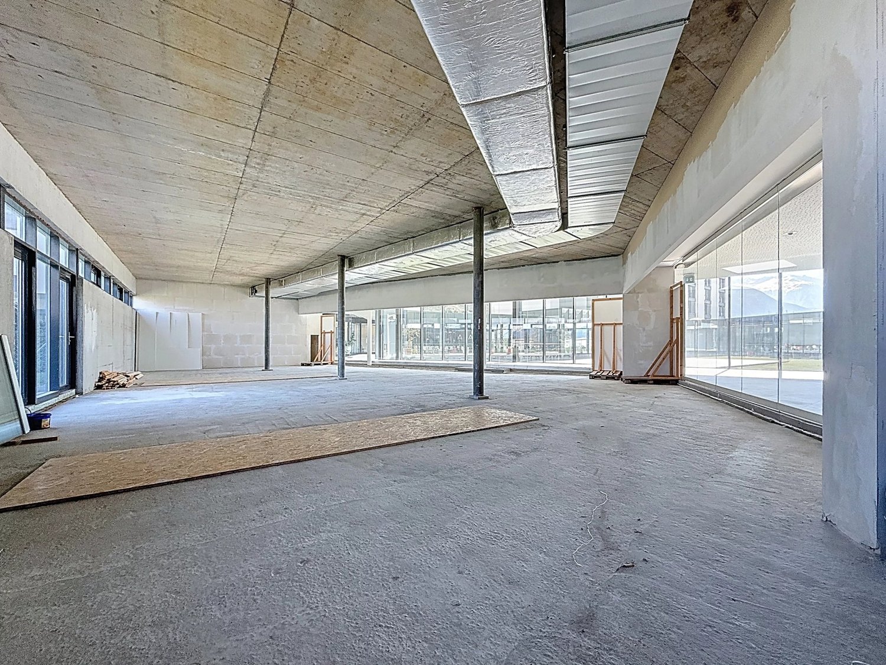
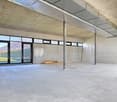
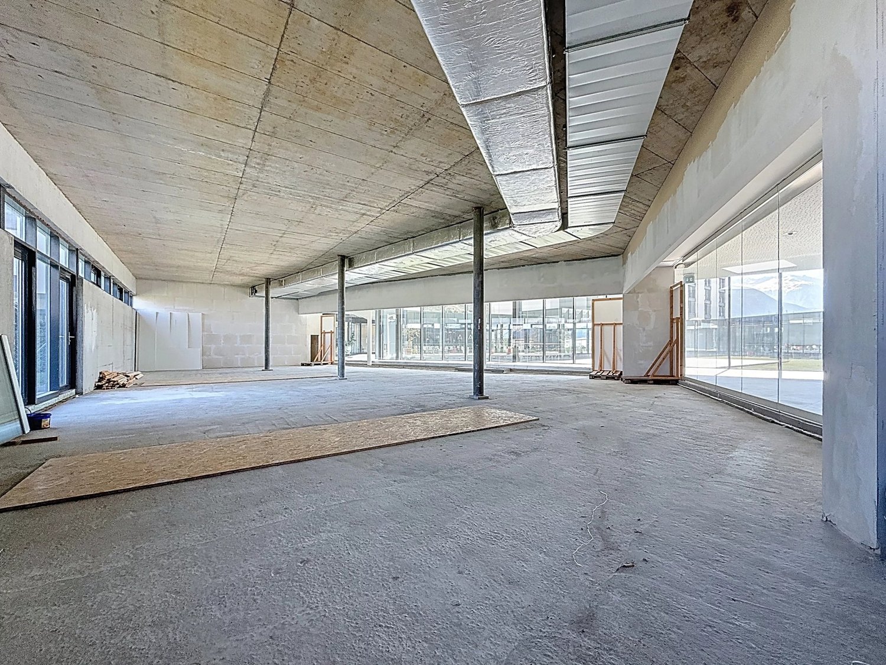
New industrial hall for rent in Saxon – 135 m²

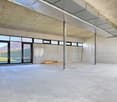
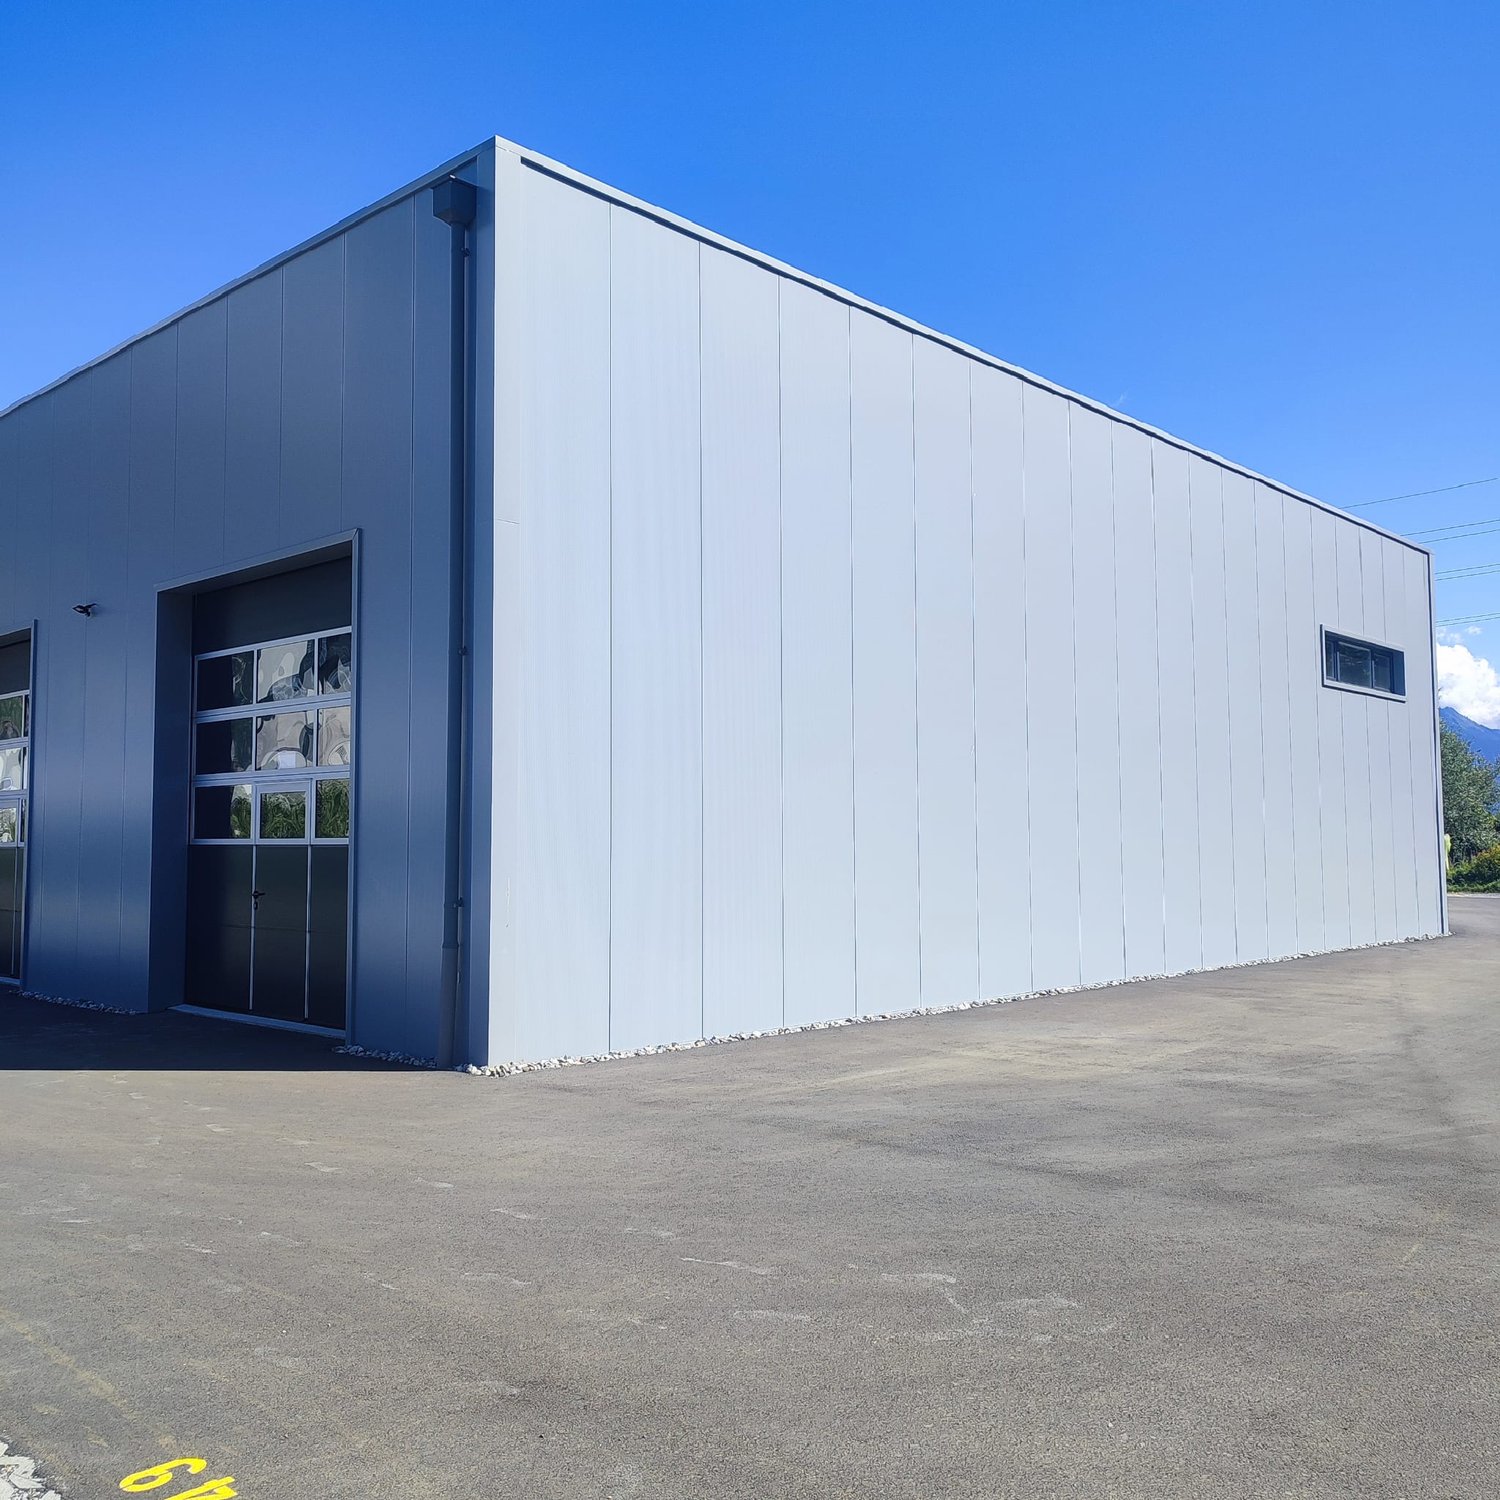
Discover this new and versatile industrial hall, ideally located in Saxon, in the heart of a developing industrial and commercial area.Its strategic location, in close proximity to major retailers such as IKEA, Hornbach, and Coop, as well as its practical access, make it a particularly interesting solution for an SME, a craftsman, a commercial activity, storage, or a sports activity.The hall is available immediately and is offered in its raw state, allowing the future tenant to freely design it according to the needs of their activity.Key features • Gross floor area: 141.4 m² • Usable area: 135.2 m² • Total volume: approx. 850 m³ • Ceiling height: approx. 6.30 m • New building in industrial style • Metal structure and concrete floor, suitable for professional use • Nice natural lighting • Raw building with great flexibility in design The exceptional height of the hall is a real advantage, especially for storage, the installation of professional equipment, or the creation of a mezzanine.Authorized usesThe hall is located in an industrial area and can notably accommodate the following activities: • Commerce • Storage • Sports activity Access and equipmentAccess to the hall is facilitated by a large electric sectional door Hörmann, particularly suited for deliveries and utility vehicles: • Width: 3.50 m • Height: 4.00 m The room also has the following equipment and pre-installations: • 16A three-phase electrical panel with possibility of extension to 25A • Pre-installations for water • Pre-installations for telephone and fiber optic • 2 ceiling lights • Provisions for connection to central heating with gas heating • Provisions for hot and cold water for the creation of sanitary facilities Mezzanine possibilityA mezzanine is already planned and authorized in the building permit, allowing to significantly increase the usable area. • Possible additional usable area: 51.4 m² • Indicative additional costs: CHF 300.– excl. VAT/month, depending on needs and to be discussed With this mezzanine, the hall can thus offer almost 187 m² of total usable area.Parking3 parking spaces accompany the rental of the hall obligatorily and are invoiced separately: • CHF 50.– excl. VAT/parking space/month • Possibility to rent additional parking spaces according to availability Rental conditionsRent for the hall: CHF 1,700.– excl. VAT/month 3 parking spaces: CHF 150.– excl. VAT/month Charges: additional, according to billingMezzanine optional: CHF 300.– excl. VAT/month, to be discussed.

  • Parking space
  • Garage
Travel time
-
1 / 1
CHF 1,600.– / month
40m² floor space
1908 Riddes

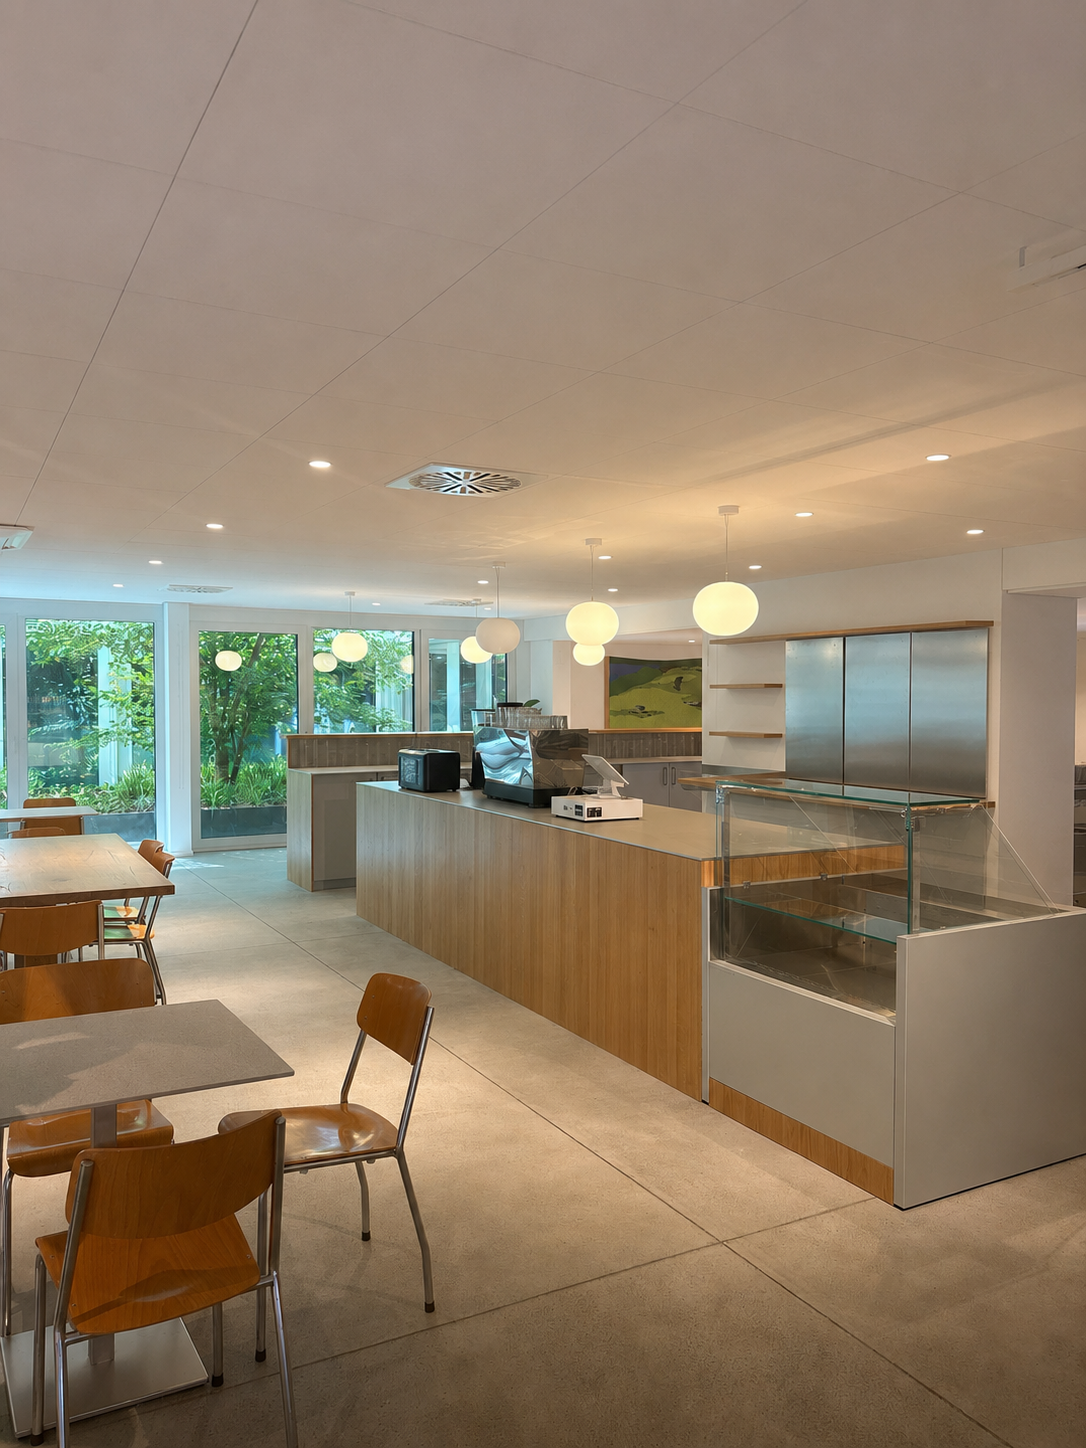
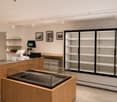
RIDDES: BEAUTIFUL TAKE-AWAY, FULLY EQUIPPED, TO TAKE OVER - PIZZA CONCEPT & DELIVERY

RIDDES: BEAUTIFUL TAKE-AWAY, FULLY EQUIPPED, TO TAKE OVER - PIZZA CONCEPT & DELIVERY.Sale price of the business with franchise: CHF 59'000.-A KEY-IN-HAND OPPORTUNITY IN THE HEART OF A REGION IN FULL DEVELOPMENT!Located in the charming village of Riddes, in the heart of Valais, in a dynamic region with full expansion, REMICOM offers for sale a beautiful take-away, fully equipped, benefiting from a recognized business concept and a significant development potential.A functional and perfectly equipped establishment, an recognized franchise and an existing customer base!A FUNCTIONAL AND PERFECTLY EQUIPPED LOCATIONWith a surface area of approximately 40 m², this establishment has been designed to optimize order preparation, productivity and delivery activities.It has, in particular, the following equipment:* Professional pizza oven* High-quality extraction hood* Functional preparation area* Many refrigerators and freezers* Storage and inventory areas* WC* Complete professional facilities* Parking spaces for delivery vehiclesThe entire equipment allows for a quick resumption of activities, without requiring major investments.A RECOGNIZED FRANCHISE: A REAL ADVANTAGE FOR THE TAKEOVEROne of the main advantages of this opportunity is the possibility of taking over a specialized franchise in the pizza sector, benefiting from an excellent reputation and an already established notoriety.The future operator will thus be able to benefit from a proven concept, an existing customer base and a customer file allowing to develop the activity from the takeover.The franchise contract also offers a structured framework, support and many commercial advantages, constituting an additional security for the takeover.A SIGNIFICANT DEVELOPMENT POTENTIALCurrently oriented towards the preparation and delivery of pizzas, this establishment also offers many perspectives for evolution.Depending on the concept chosen, the future operator could, for example, develop a complementary offer:* Burgers* Pasta and Italian specialties* Ice cream and desserts* Fast food and snacking* New sales and delivery servicesA real opportunity for an entrepreneur wishing to exploit a functional establishment while developing new sources of income!ENCOURAGING FIGURES AND VERY ATTRACTIVE COSTSWith a turnover of approximately CHF 90'000.-, achieved in just six months of operation in 2026, this establishment already demonstrates its commercial potential.The very low operating costs represent a significant advantage for the future takeover, allowing it to develop its activity with a controlled cost structure.The strategic location and delivery possibilities in an important geographic sector also constitute real levers of growth.THE KEY ASPECTS OF THIS OPPORTUNITY* Location in Riddes, in a region in full development* Sales area of approximately 40 m²* Fully equipped and functional establishment* Professional pizza oven and extraction hood* Many refrigerators and freezers* Preparation and storage areas* Recognized franchise to take over* Existing customer base and customer file* Turnover 2026: approximately CHF 90'000.- in six months* Very attractive operating costs* Parking spaces for delivery vehicles* Important delivery sector* Possibilities for diversifying the offer* Key-in-hand establishment, ready to be operated* Delivery vehicle with oven includedAN OPPORTUNITY TO SEIZE!Whether you are a restaurant professional, an ambitious entrepreneur or an investor wishing to develop an activity in the take-away sector, this establishment represents an excellent opportunity for takeover in Valais.Thanks to its complete equipment, low costs, recognized franchise and development potential, this business offers many advantages to build a profitable and sustainable activity.Discover over 2400 other offers on www.remicom.comSale price: CHF 59'000.-
More objects in your automatically expanded search area
18 results - Radius: + 10km
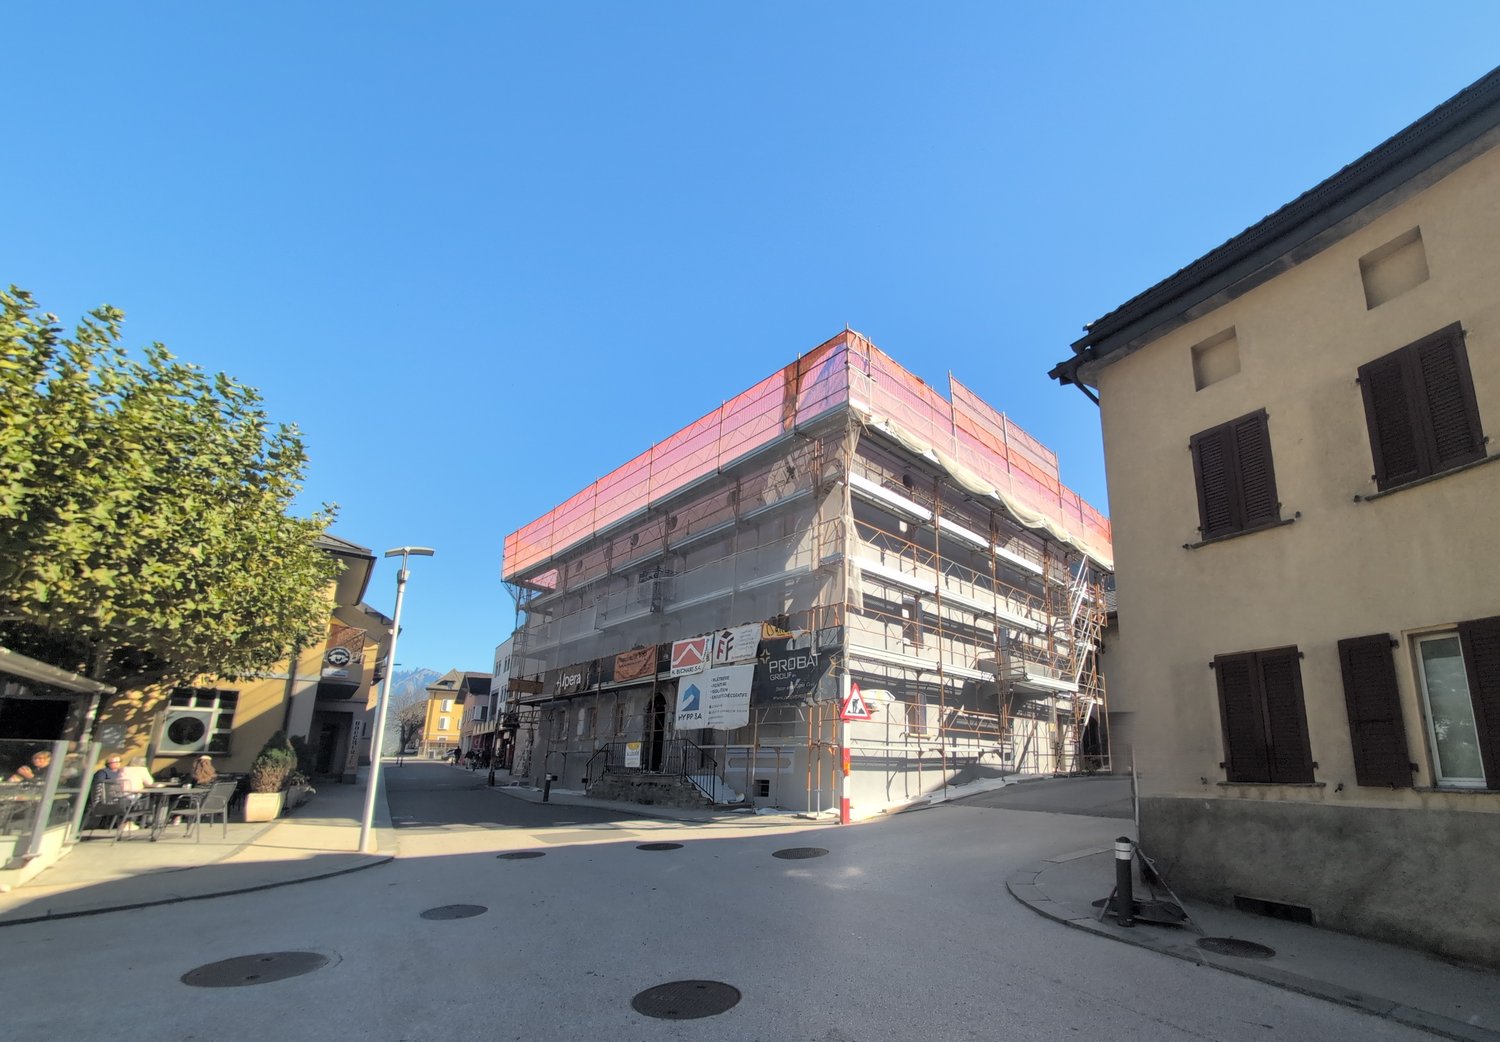
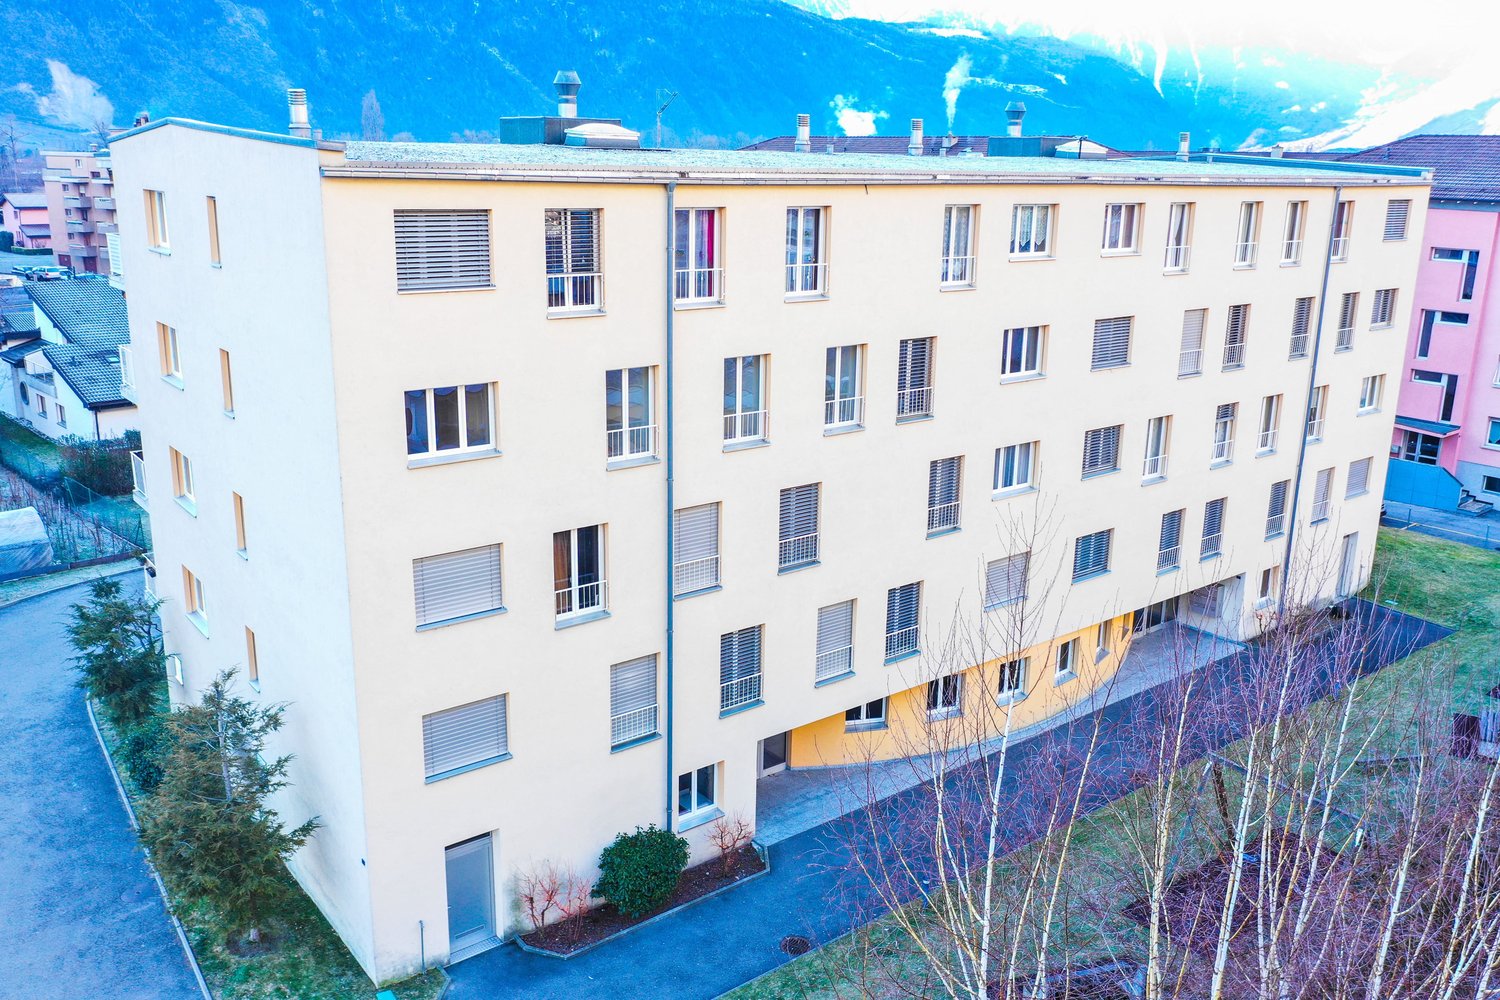
  • A two-story building with a flat roof and large windows, situated in a rural area with a mountain in the background.
  • Empty industrial-style room with concrete walls and floor, large windows, and a metal door.
  • Empty industrial-style room with concrete floors and walls, large windows, and exposed ceiling with fluorescent lighting.
  • Empty industrial-style room with concrete floors and walls, large windows, and exposed ceiling beams. No furniture or equipment present.
  • Empty room with polished stone floors and dark brown walls, featuring recessed lighting and a white door leading to another space.
  • Empty room with wooden flooring and white walls, featuring a white door and a glimpse of another room with a chair and table in the background.
  • Empty room with white walls, wooden flooring, and a single door leading to another space. The room is completely unfurnished with no visible furniture or equipment.
  • Completely empty room with bare walls and wooden floor. No furniture or equipment.
1 / 8
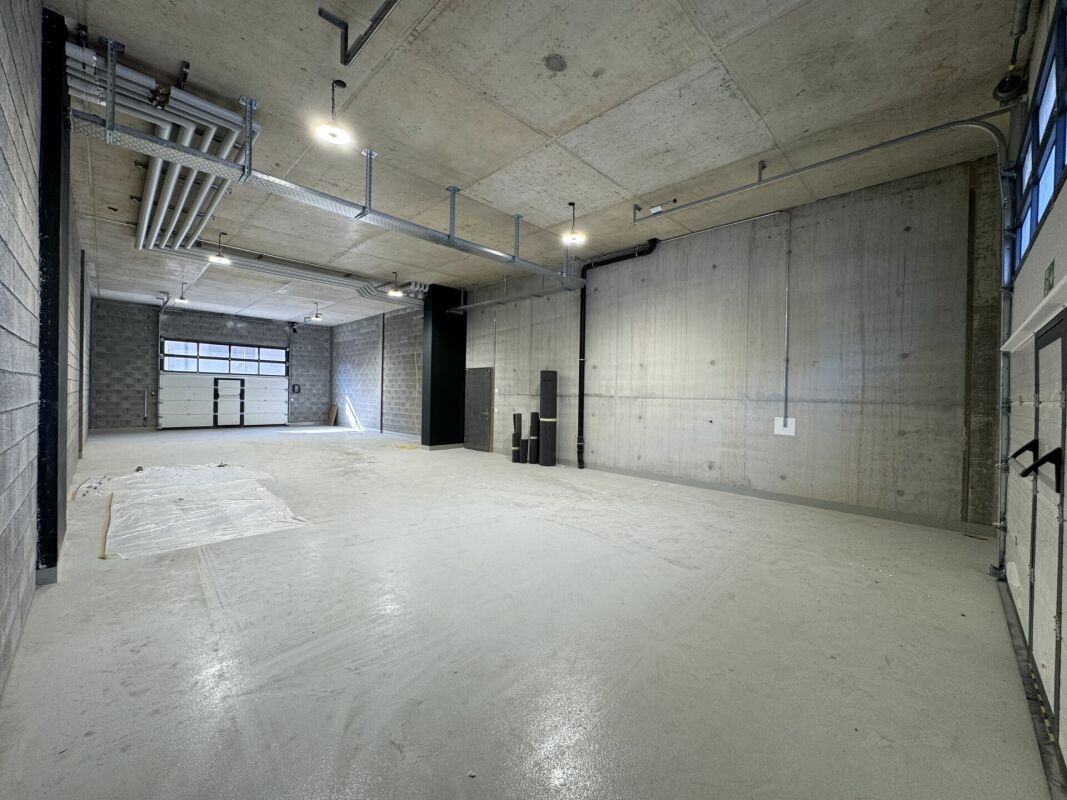
Empty industrial-style room with concrete walls and floor, large windows, and a metal door.
Empty industrial-style room with concrete floors and walls, large windows, and exposed ceiling with fluorescent lighting.
Empty industrial-style room with concrete floors and walls, large windows, and exposed ceiling beams. No furniture or equipment present.
CHF 6,000.– / monthPremium
Rue du Clou 20, 1906 Martigny

HALL / WAREHOUSE FOR RENT IN MARTIGNY–CHARRAT – 757 M² + LAND 1'800 M²

Hall / warehouse for rent in Martigny–Charrat, Rue du Clou 20, ideally located in the Martigny region. CHF 6'000/MONTHRue du Clou 20 – 1906 Charrat (Martigny)For rent, hall / warehouse of approximately 757 m² on the ground floor, with additional storage areas on the upper floor, partially renovated administrative area and land of approximately 1'800 m².The hall is also visible from the cantonal road, which is an additional advantage for a professional activity.The building is offered mainly for use as storage and goods storage.The administrative area, including offices and sanitary facilities, is partially renovated. The storage and storage areas are offered in their current state and can be used as they are.The future tenant naturally has the possibility to adapt or personalize the premises according to their specific needs.Possibility of adaptation according to the tenant's needsFor a tenant who wishes to make specific improvements or adaptations, the owner is willing to study different possibilities.After prior agreement between the parties on the nature, budget and modalities of the work, the investments possibly made by the tenant may be the subject of compensation on the rent or any other agreed formula.It is therefore a possibility offered to the tenant and not an obligation, allowing to adapt the premises to their activity if they wish.The property benefits from a generous area around the building, offering spaces for parking, maneuvering as well as loading and unloading goods.Access adapted to heavy goods vehicles / trucks, particularly interesting for companies requiring regular deliveries.The property benefits from a practical location in Charrat, municipality of Martigny, in a mixed area of housing and craftsmanship, with easy access to the main road axes of Valais.Main characteristics: • Hall / warehouse: approx. 757 m² on the ground floor • Additional storage areas on the upper floor • Land: approx. 1'800 m² • Partially renovated administrative area • Storage areas usable in their current state • Possibility of adaptation or personalization according to needs • Access for heavy goods vehicles / trucks • Outdoor spaces for parking and maneuvering • Facilitated loading and unloading • Visible from the cantonal road • Mixed area of housing and craftsmanship • Sought-after use: storage / storage of goods Rent: CHF 6'000.– / month for the entire propertyAvailability: to be agreed.Visits and information on request.

Travel time
-
1 / 9
  • Parking space
  • Garage
CHF 4,475.– / month
Rte des Rottes 3, 1964 Conthey

Commercial space 275.29 m2 in Conthey

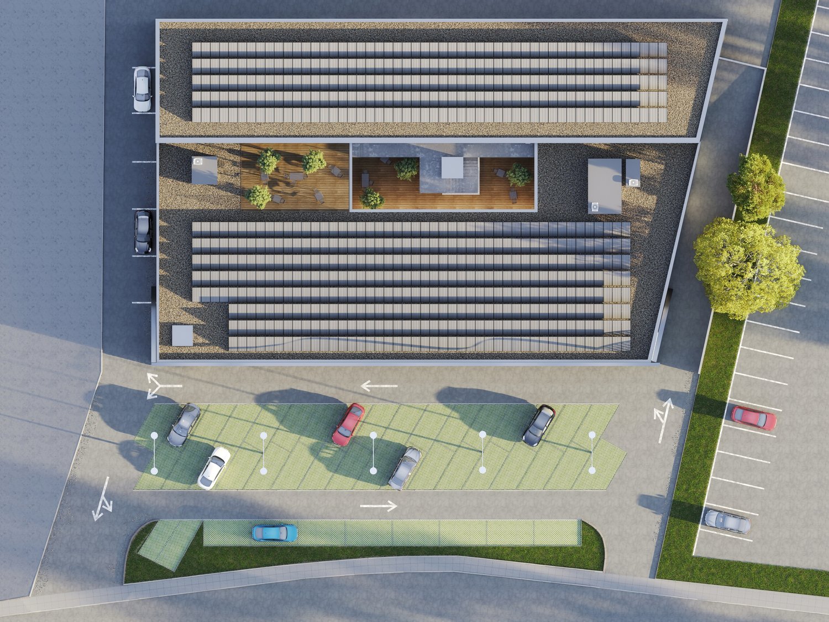
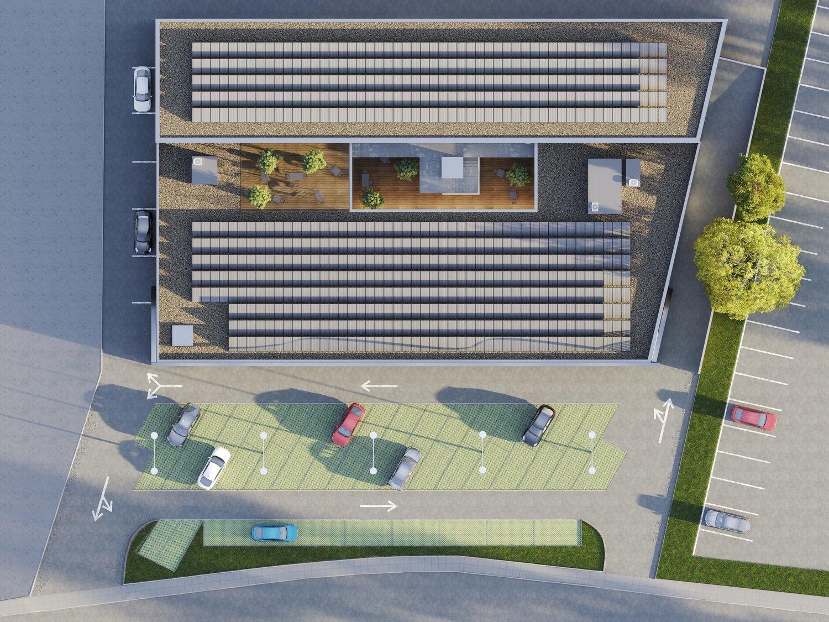
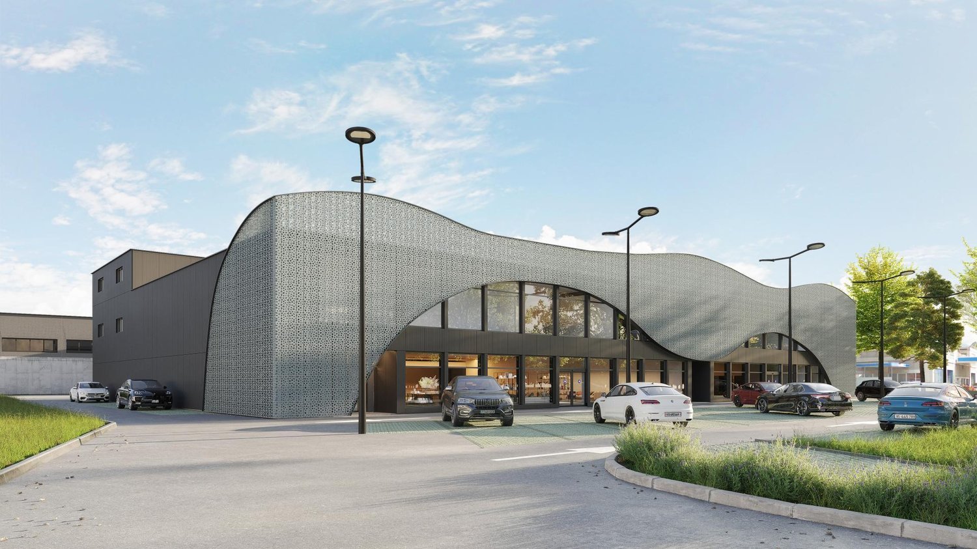
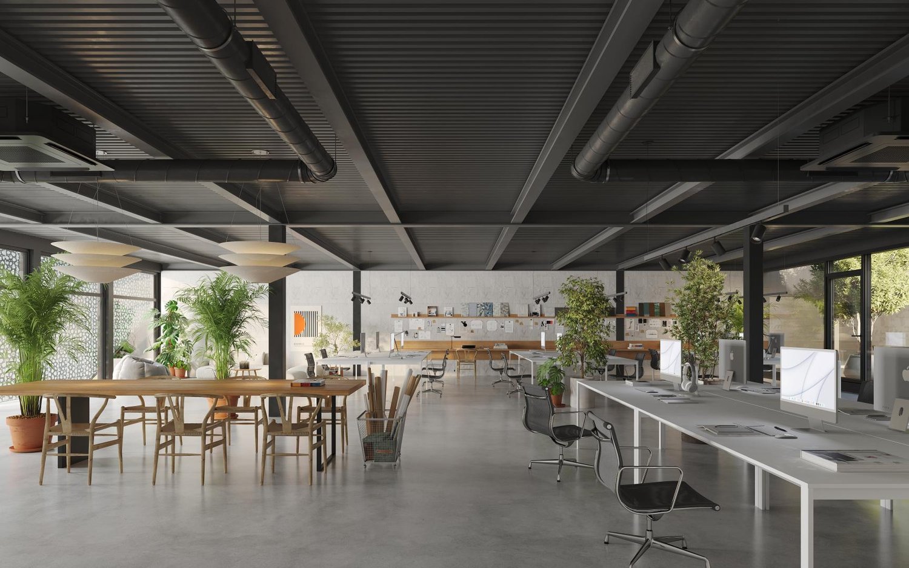
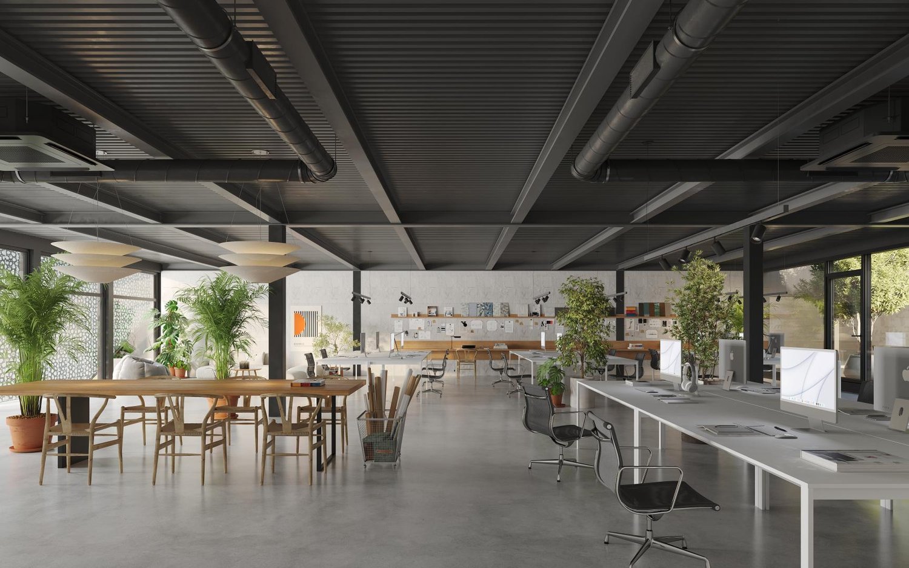
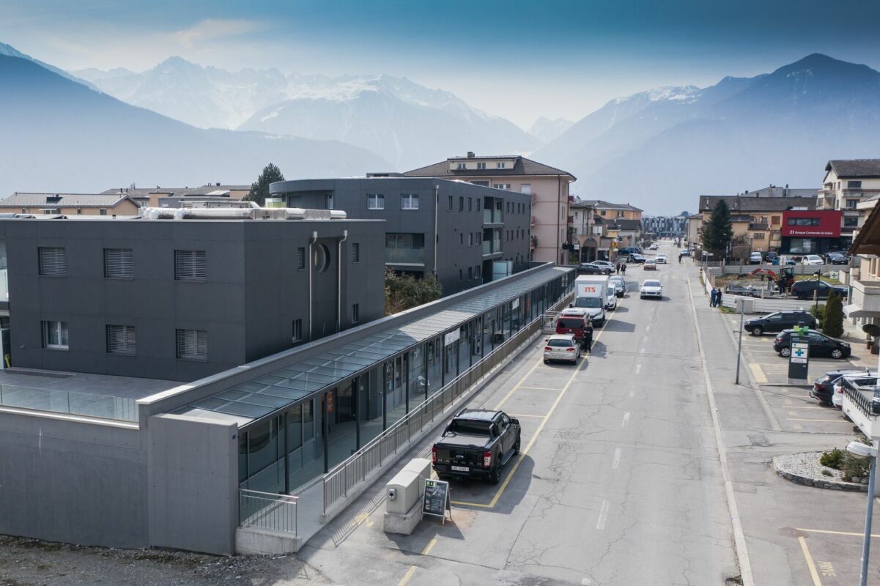
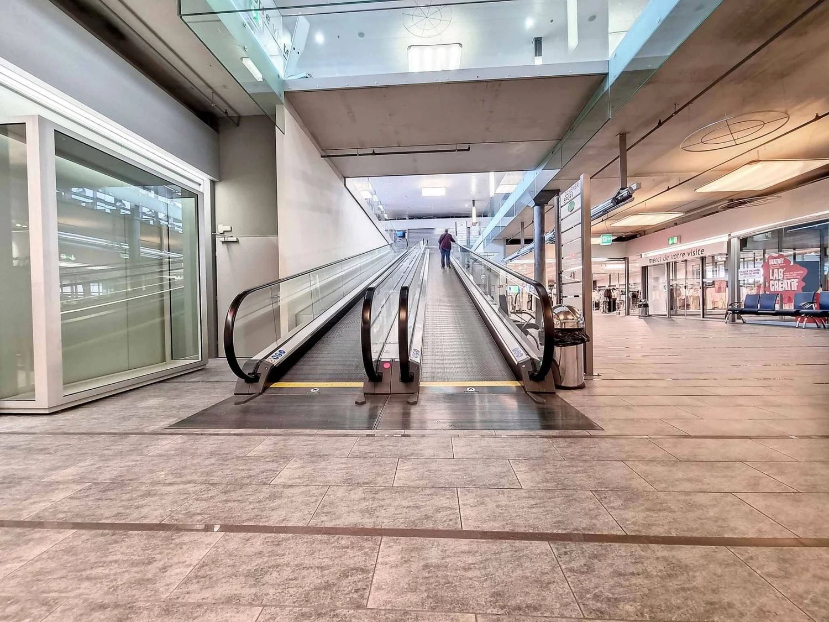
Centre Cèrda - In the heart of the Rhone ValleyDon't miss this unique opportunity to establish your business in a space at the forefront of innovation. Nestled in an attractive industrial area in the municipality of Conthey (VS), the Centre Cerdà stands out as a symbol of modernity. This multi-functional center harmoniously combines commerce, services, and office spaces in an environment respectful of the environment and the local community.KEY FEATURES:Customizable, modular spaces: adaptable rooms according to your needs.New, raw spaces: complete freedom for finishes.Renewable energy: 1,300 m² of solar panels.Energy efficiency: air/water heat pump.Load capacity: between 300 and 500 kg/m².The building consists of 14 modular surfaces spread over 3 levels:Ground floor:3 surfaces with storefrontsCeiling height of 3.40 mLarge windows with direct access to the outside1st floor:10 surfaces with a height of 3.25 m or 2.75 m, depending on your needs2nd floor:3 surfaces with a ceiling height of 2.78 mA central patio provides brightness and conviviality, offering a unique shared space for future tenants.Parking:FOR RENT: 69 underground and 49 outdoor parking spaces, ideal for accommodating your customers or employees.Monthly rent in addition (indoor parking spaces): CHF 120.-Monthly rent in addition (outdoor parking spaces): CHF 50.-Contact us today for more information!

  • Parking space
  • Garage
Travel time
-
1 / 9
  • Parking space
  • Garage
CHF 4,000.– / month
1 room
Rte des Rottes 3, 1964 Conthey

Administrative/Office 246.15m2 in Conthey

Centre Cèrda - In the heart of the Rhone ValleyDon't miss this unique opportunity to establish your activity in a space at the forefront of innovation. Nestled in an attractive industrial area in the municipality of Conthey (VS), the Centre Cerdà stands out as a symbol of modernity. This multi-functional center harmoniously combines commerce, services, and office spaces in an environment respectful of the environment and the local community.KEY FEATURES:Customizable, modular spaces: adaptable rooms according to your needs.New, raw spaces: complete freedom for finishes.Renewable energy: 1,300 m² of solar panels.Energy efficiency: air-water heat pump.Load capacity: between 300 and 500 kg/m².The building consists of 14 modular surfaces spread over 3 levels:Ground floor:3 surfaces with storefrontCeiling height of 3.40 mLarge windows with direct access to the outside1st floor:10 surfaces with a height of 3.25 m or 2.75 m, depending on your needs2nd floor:3 surfaces with a ceiling height of 2.78 mA central patio provides brightness and conviviality, offering a unique shared space for future tenants.Parking:FOR RENT: 69 underground and 49 outdoor parking spaces, ideal for accommodating customers or employeesMonthly rent in addition (indoor spaces): CHF 120.-Monthly rent in addition (outdoor spaces): CHF 50.-Contact us today for more information!

  • Parking space
  • Garage
Travel time
-
1 / 9
  • Parking space
  • Garage
CHF 5,965.– / month
Rte des Rottes 3, 1964 Conthey

Administrative/Office 332.91 m2 in Conthey

Centre Cèrda - In the heart of the Rhone ValleyDon't miss this unique opportunity to establish your activity in a space at the forefront of innovation. Nestled in an attractive industrial area in the Commune of Conthey (VS), the Centre Cerdà stands out as a symbol of modernity. This multifunctional center harmoniously combines commerce, services, and office spaces in an environment respectful of the environment and the local community.HIGHLIGHTS :Customizable, modular spaces: adaptable rooms according to your needs.New, raw spaces: total freedom for finishes.Renewable energy: 1,300 m² of solar panels.Energy efficiency: PAC air/water heating.Load capacity: between 300 and 500 kg/m².The building consists of 14 modular surfaces spread over 3 levels:Ground floor:3 surfaces with frontageCeiling height of 3.40 mLarge windows with direct access to the outside1st floor:10 surfaces with a height of 3.25 m or 2.75 m, depending on your needs2nd floor:3 surfaces with a ceiling height of 2.78 mA central patio provides brightness and conviviality, offering a unique shared space for future tenants.Parking:FOR RENT: 69 underground and 49 outdoor parking spaces, ideal for accommodating customers or employeesMonthly rent in addition (indoor spaces): CHF 120.-Monthly rent in addition (outdoor spaces): CHF 50.-Contact us today for more information!

  • Parking space
  • Garage
Travel time
-
1 / 3
  • Parking space
  • Garage
CHF 11,503.– / month
1 room
Rte des Rottes 3, 1964 Conthey

Commerce 627,48 m2 in Conthey

EXCLUSIVITY AMMA IMMO: Centre Cèrda - In the heart of the Rhone Valley!Don't miss this unique opportunity to establish your business in a space at the forefront of innovation. Nestled in an attractive industrial area in the municipality of Conthey (VS), the Centre Cerdà stands out as a symbol of modernity. This multi-functional center harmoniously combines commerce, services, and office spaces in an environment respectful of the environment and the local community.KEY POINTS:Modular spaces tailored to your needs: adaptable rooms.New spaces, delivered raw: total freedom for finishes.Renewable energy: 1'300 m² of solar panels.Energy efficiency: PAC air/water heating or CADLoad capacity: between 300 and 500 kg/m².The building consists of 16 modular surfaces spread over 3 levels:Ground floor:3 surfaces with facadesCeiling height of 3.40 mLarge windows with direct access to the outside1st floor:10 surfaces for rent with a height of 3.25 m or 2.75 m, depending on your needs.2nd floor:3 surfaces for rent with a ceiling height of 2.78 mA central patio brings light and conviviality, offering a unique shared space for future tenants.Optimal parking: 69 underground and 49 outdoor parking spaces for rent.Monthly rent for indoor parking spaces: CHF 120.-Monthly rent for outdoor parking spaces: CHF 50.-Contact us today for more information at 079 576 70 71!

  • Parking space
  • Garage
Travel time
-
1 / 3
  • Parking space
  • Garage
CHF 2,780.– / month
Rte des Rottes 3, 1964 Conthey

Commercial space 162 m2 in Conthey

Centre Cèrda - In the heart of the Rhone ValleyDon't miss this unique opportunity to establish your business in a space at the forefront of innovation. Nestled in an attractive industrial area in the municipality of Conthey (VS), the Centre Cerdà stands out as a symbol of modernity. This multi-functional center harmoniously combines commerce, services, and office spaces in an environment respectful of the environment and the local community.KEY FEATURES :Modular spaces tailored to your needs: adaptable rooms.New spaces, delivered raw: total freedom for finishes.Renewable energy: 1,300 m² of solar panels.Energy efficiency: PAC air/water heating.Load capacity: between 300 and 500 kg/m².The building consists of 16 modular spaces spread over 3 levels:Ground floor:3 spaces with facadesCeiling height of 3.40 mLarge windows with direct access to the outside1st floor:10 spaces with a height of 3.25 m or 2.75 m, depending on your needs2nd floor:3 spaces with a ceiling height of 2.78 mA central patio provides brightness and conviviality, offering a unique shared space for future tenants.Parking:FOR RENT: 69 underground and 49 outdoor parking spaces, ideal for accommodating your customers or employeesMonthly rent additional (indoor parking spaces): CHF 120.-Monthly rent additional (outdoor parking spaces): CHF 50.-Contact us today for more information!

  • Parking space
  • Garage
Travel time
-
1 / 2
  • Parking space
  • Garage
CHF 17,059.– / month
1 room
Rte des Rottes 3, 1964 Conthey

Commerce 930.49 m2 in Conthey

Centre Cèrda - In the heart of the Rhône ValleyDon't miss this unique opportunity to establish your business in a space at the forefront of innovation. Nestled in an attractive industrial area in the municipality of Conthey (VS), the Centre Cerdà stands out as a symbol of modernity. This multi-functional center harmoniously combines commerce, services, and office spaces in an environment respectful of the environment and the local community.KEY FEATURES:Customizable, modular spaces: adaptable rooms according to your needs.New, raw spaces: total freedom for finishes.Renewable energy: 1,300 m² of solar panels.Energy efficiency: air/water heat pump.Load capacity: between 300 and 500 kg/m².The building consists of 14 modular spaces spread over 3 levels:Ground floor:2 spaces of 893 m² and 930 m²Ceiling height of 3.40 mLarge windows with direct access to the outside1st floor:9 spaces with a height of 3.25 m or 2.75 m, depending on your needs2nd floor:3 spaces with a ceiling height of 2.78 mA central patio provides brightness and conviviality, offering a unique shared space for future tenants.Parking:FOR RENT: 69 underground and 49 outdoor parking spaces, ideal for accommodating your customers or employeesMonthly rent additional (indoor spaces): CHF 120.-Monthly rent additional (outdoor spaces): CHF 50.-Contact us today for more information!

  • Parking space
  • Garage
Travel time
-
1 / 6
CHF 2,340.– / month
Zone industrielle Les Combes 6, 1955 St-Pierre-de-Clages

Studio/warehouse on the ground floor - direct access and large electric gate

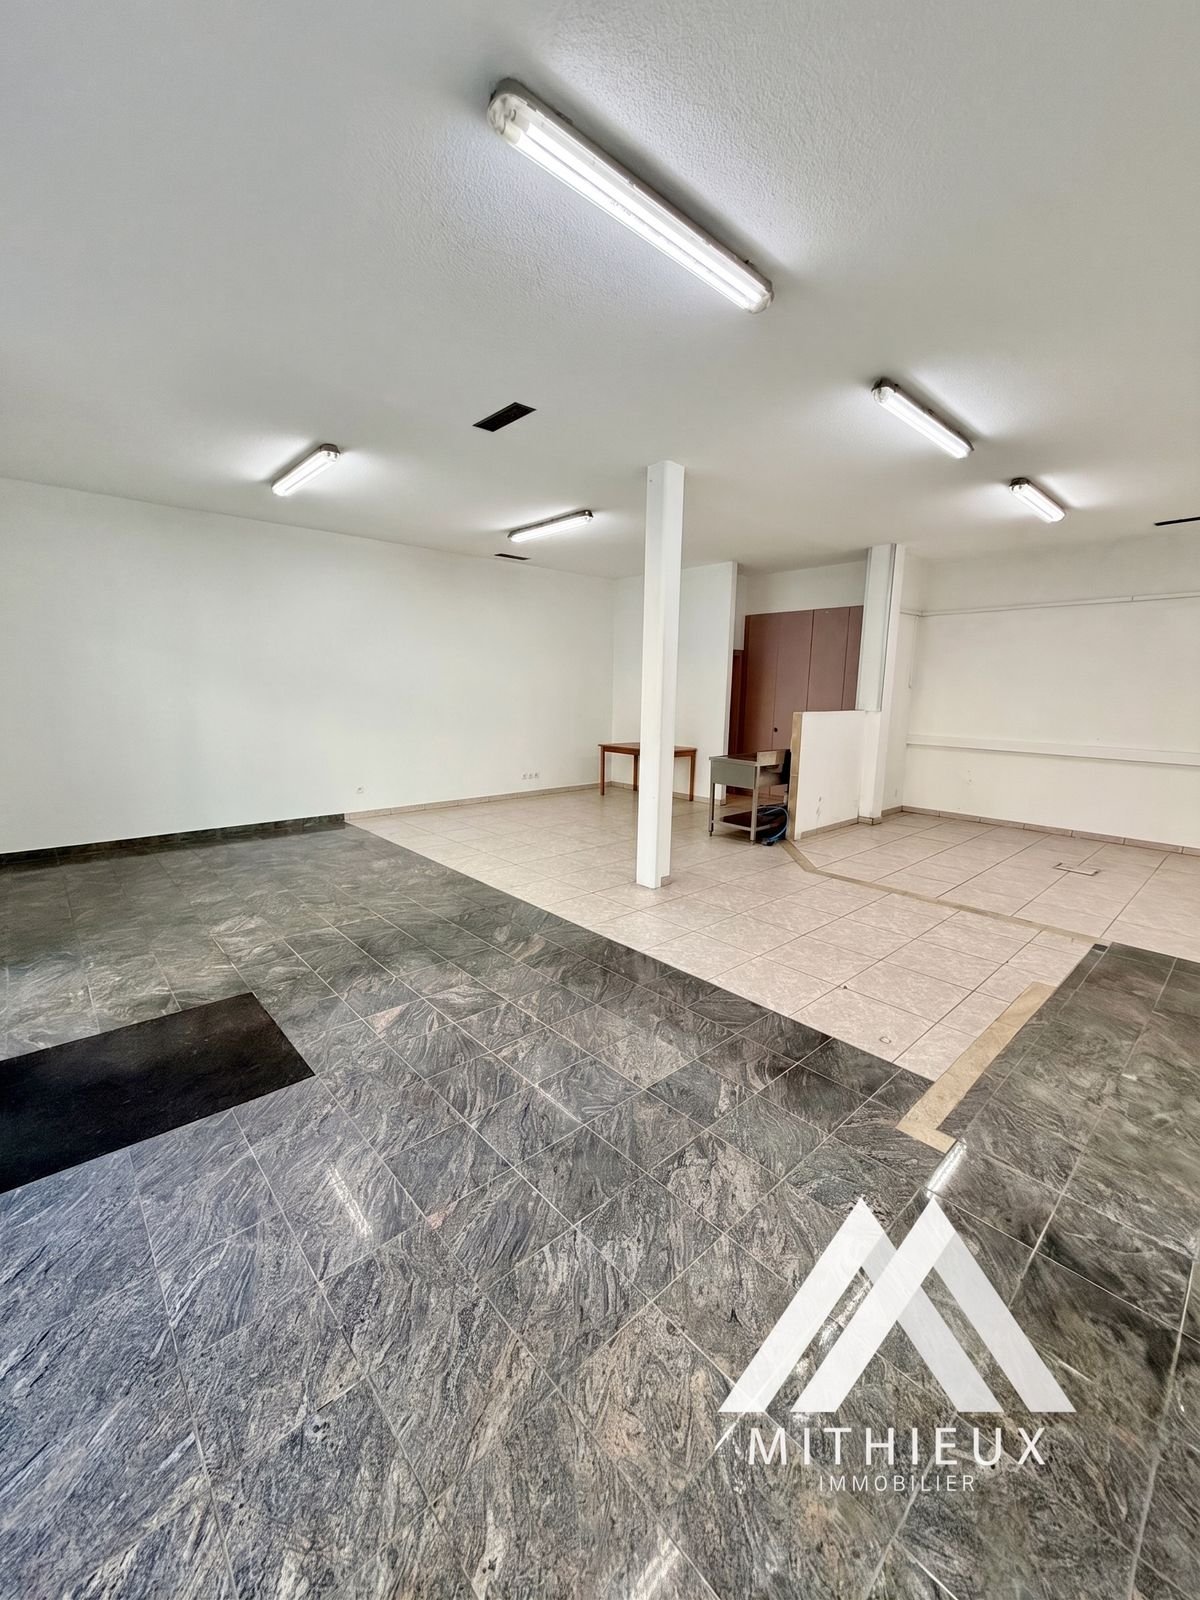
We are offering a studio/warehouse with a gross floor area of 159.90 m2 with an external storage area of 52.40 m2 located on the ground floor of an administrative building of high standing.This studio is fully on the ground floor and accessible from the outside through a large electric gate, allowing the passage of large vehicles. This room is 4m36 high, so you have the possibility to build a mezzanine.It has a second electric gate on the north side, allowing access to the external private storage.A door provides access to the entrance hall of the administrative building, which allows access to a shower and toilets (separate for men and women) available in the basement and on the 1st floor.The administrative building has the following characteristics: • Building in masonry (reinforced concrete) with peripheral insulation for optimal thermal and acoustic insulation • Active floors (floor heating) with possibility of freecooling (cooling) by heat pump • Photovoltaic panels for minimal loads • Entrance hall of the building with glazed facade and marble floor and stairs • Glazed elevator on the side with a view of the entrance hall, which is open and has a ceiling height of over 10 meters, a vegetated wall and a chandelier • Possibility of renting a large, glazed and bright conference room on the 2nd floor with a large touchscreen, camera for video conferencing, speakers, electric blinds, etc. • Kärcher washing stations of the latest generation with 2 tracks (with active foam, drying, etc.) and vacuum cleaner (carpet cleaner, scent tower) near the building • Use of high-quality materials Ideal location near the train station and highway entrance in a quiet areaSeveral outdoor parking spaces for visitors are provided for all tenants of the building.Outdoor parking space in addition to the price of CHF 60.-Do not hesitate to contact us for more information or to plan a visit!

Travel time
-

Suggested properties for you based on search results