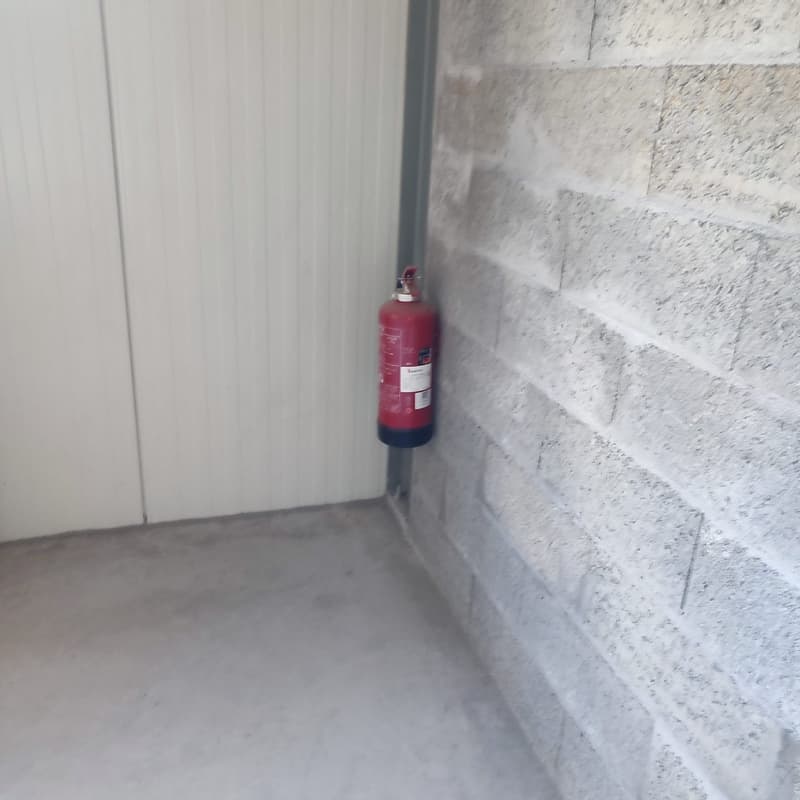
"New industrial hall for rent in Saxon – 135 m²"
Location
Route de Pro-Bovey 54, 1908 SaxonTravel time
- 27 min.Station: Riddes
Surrounding information
Supermarket
16 min.CoopPublic Transport
19 min.Riddes
Times refer to the route on foot.
Costs
- Rent:
- CHF 1,700.–
- Notify on price drop
Main information
- Available from:
- Immediately
- Type:
- Workshop
- No. of rooms:
- 2.5
- Number of floors:
- 1
- Surface living:
- 141 m2
- Floor space:
- 135 m2
- Room height:
- 6.3 m
- Year built:
- 2025
Features and furnishings
Parking space
Garage
Power connection
Water connection
Waste water connection
Documents (0)
Description
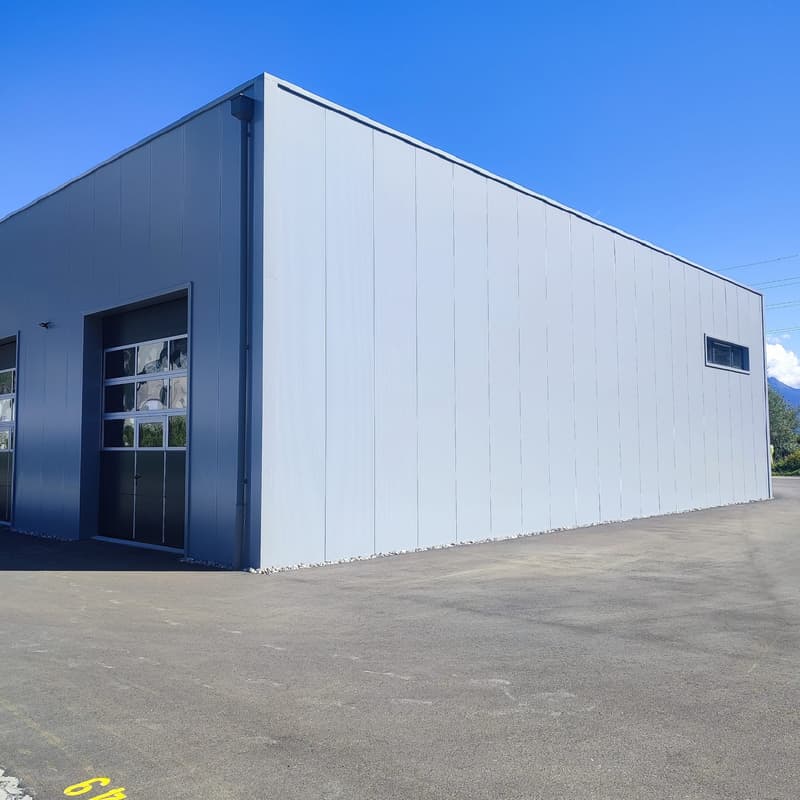
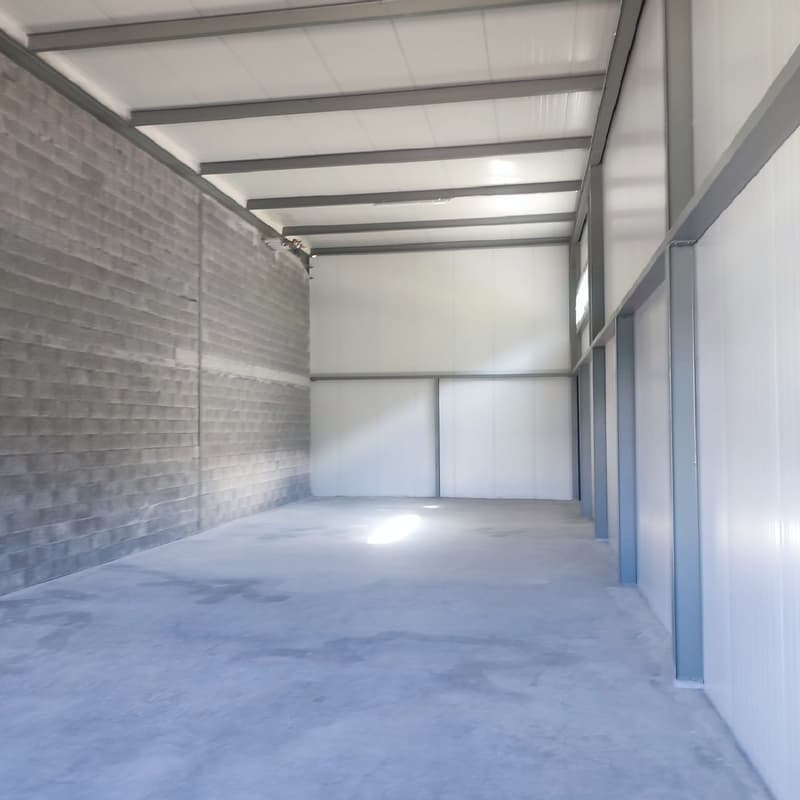
Discover this new and versatile industrial hall, ideally located in Saxon, in the heart of a developing industrial and commercial area.
Its strategic location, in close proximity to major retailers such as IKEA, Hornbach, and Coop, as well as its practical access, make it a particularly interesting solution for an SME, a craftsman, a commercial activity, storage, or a sports activity.
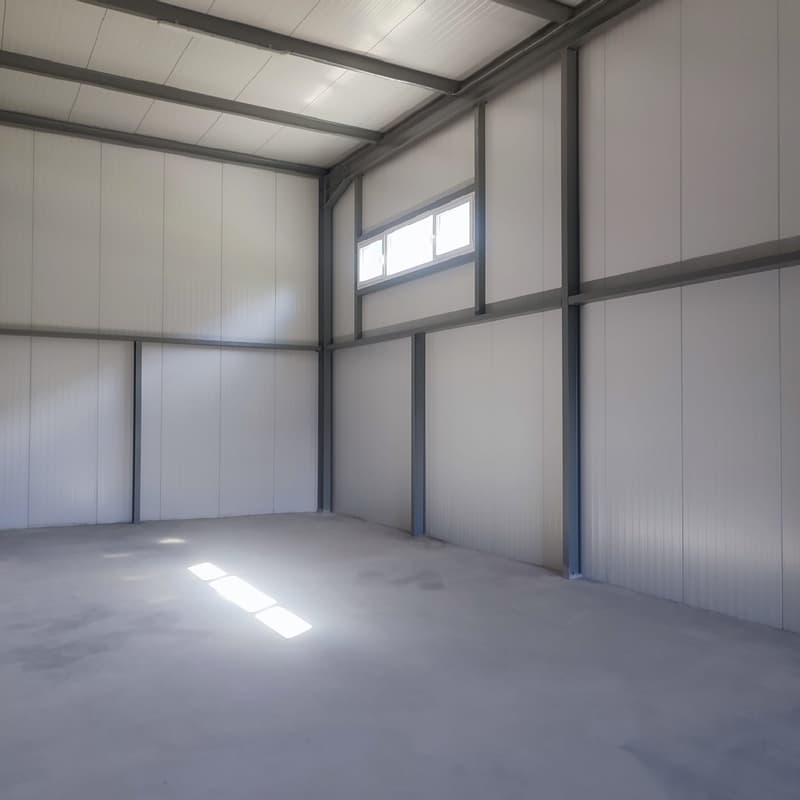
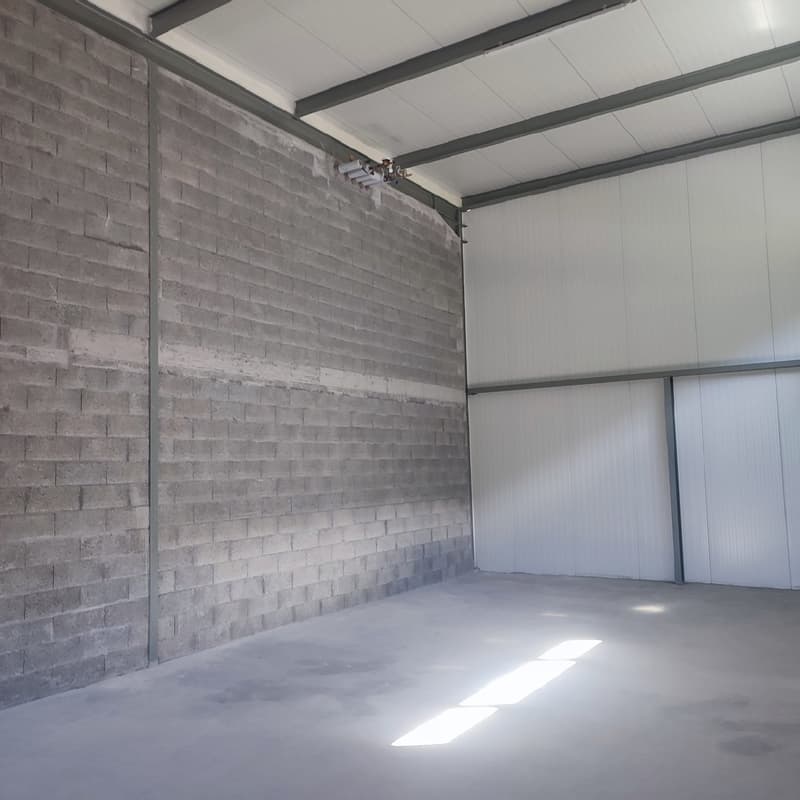
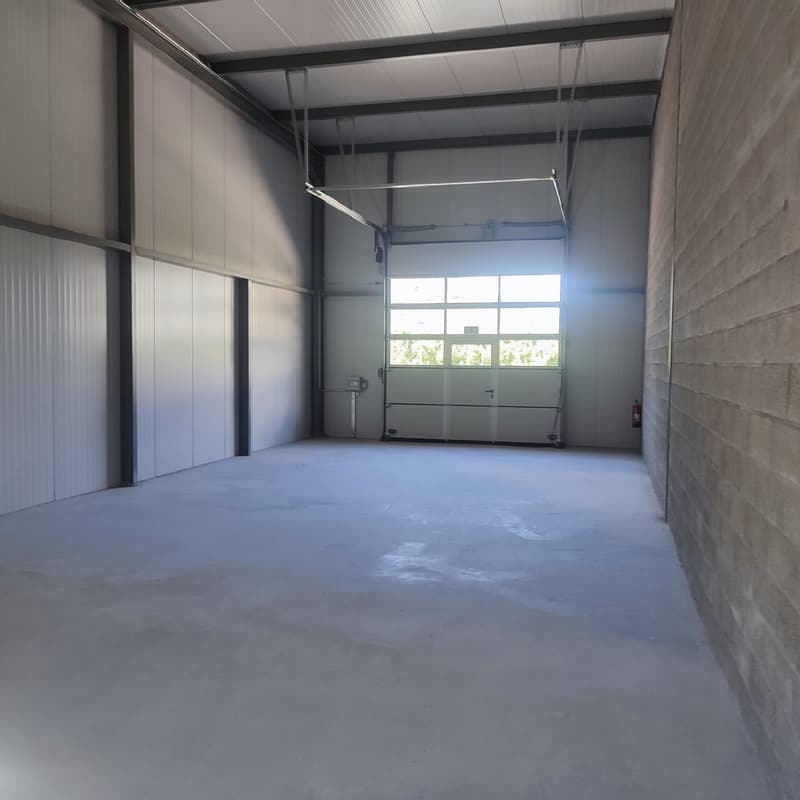
The hall is available immediately and is offered in its raw state, allowing the future tenant to freely design it according to the needs of their activity.
Key featuresGross floor area: 141.4 m²
Usable area: 135.2 m²
Total volume: approx. 850 m³
Ceiling height: approx. 6.30 m
New building in industrial style
Metal structure and concrete floor, suitable for professional use
Nice natural lighting
Raw building with great flexibility in design
The exceptional height of the hall is a real advantage, especially for storage, the installation of professional equipment, or the creation of a mezzanine.
Authorized usesThe hall is located in an industrial area and can notably accommodate the following activities:
Commerce
Storage
Sports activity
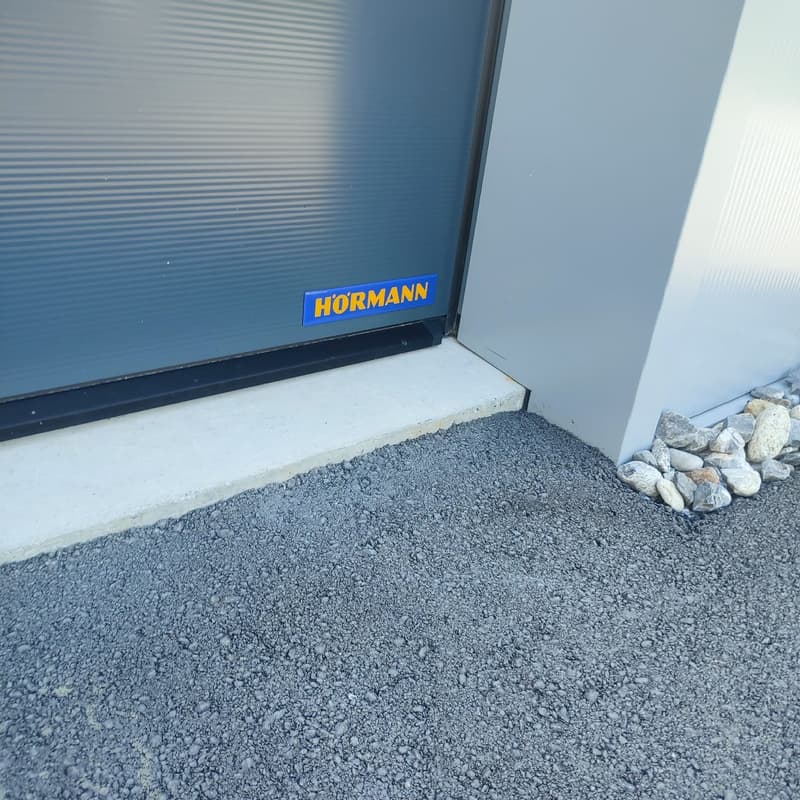
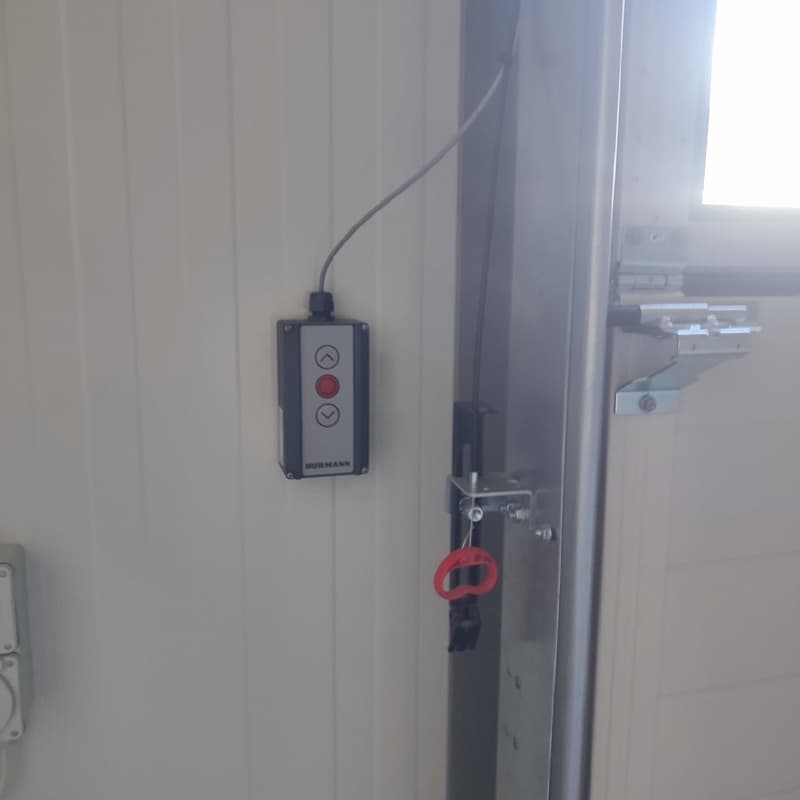
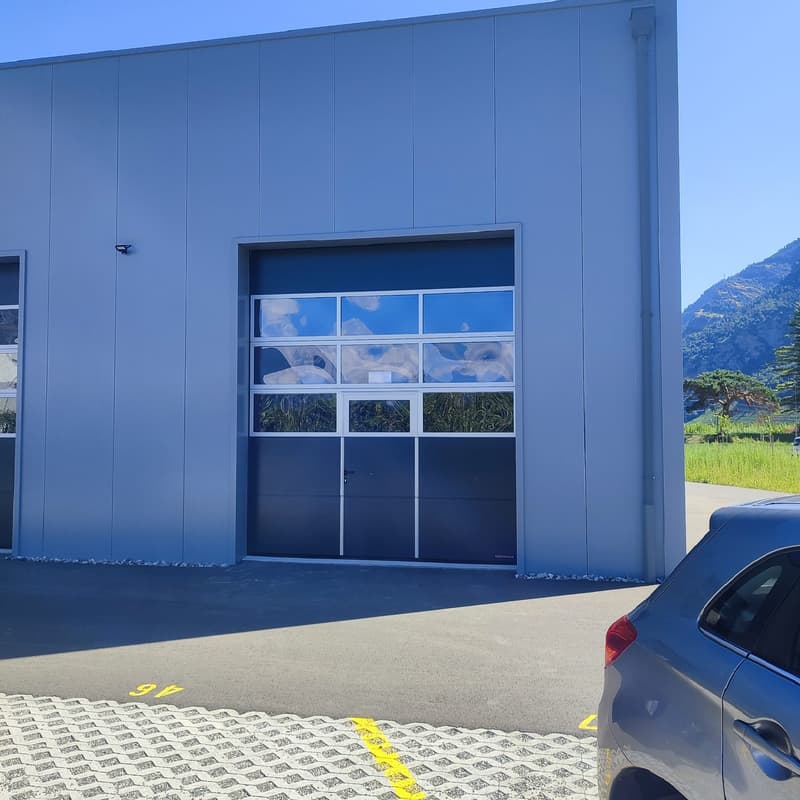
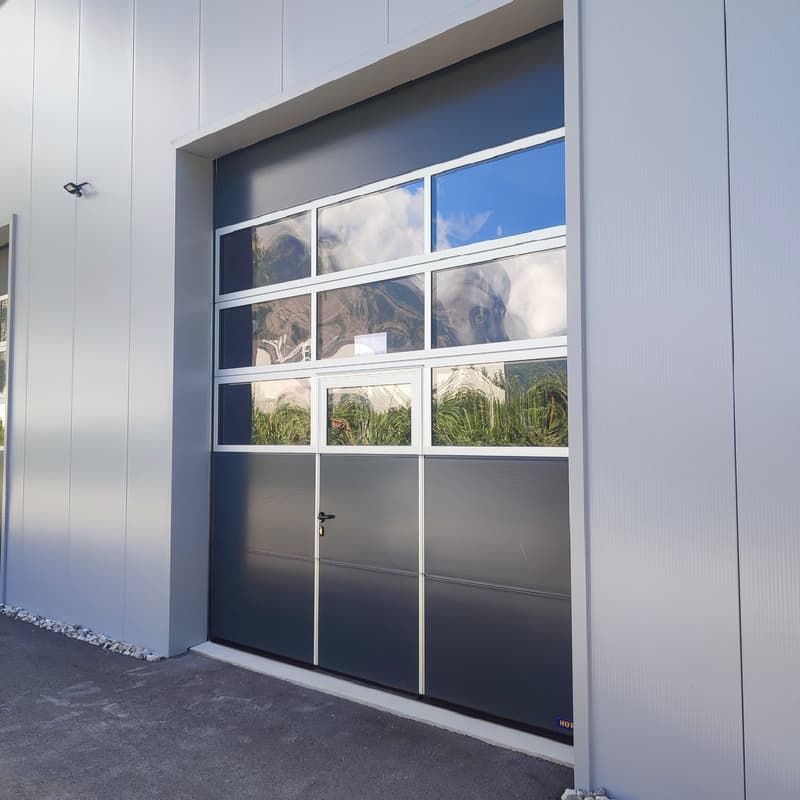
Access to the hall is facilitated by a large electric sectional door Hörmann, particularly suited for deliveries and utility vehicles:
Width: 3.50 m
Height: 4.00 m
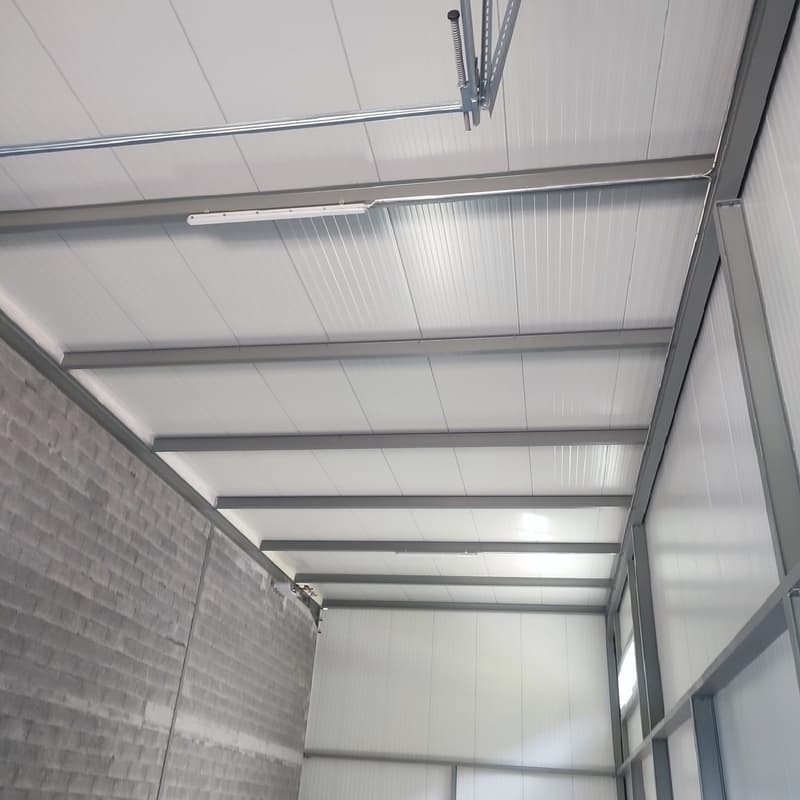
The room also has the following equipment and pre-installations:

16A three-phase electrical panel with possibility of extension to 25A
Pre-installations for water
Pre-installations for telephone and fiber optic
2 ceiling lights
Provisions for connection to central heating with gas heating
Provisions for hot and cold water for the creation of sanitary facilities
A mezzanine is already planned and authorized in the building permit, allowing to significantly increase the usable area.
Possible additional usable area: 51.4 m²
Indicative additional costs: CHF 300.– excl. VAT/month, depending on needs and to be discussed
With this mezzanine, the hall can thus offer almost 187 m² of total usable area.
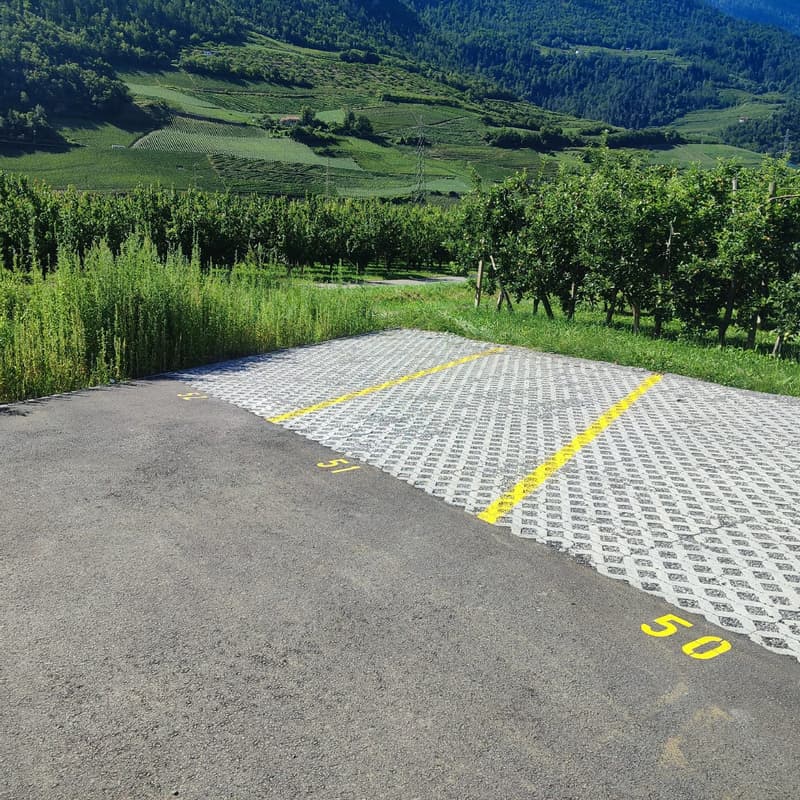
Parking3 parking spaces accompany the rental of the hall obligatorily and are invoiced separately:
CHF 50.– excl. VAT/parking space/month
Possibility to rent additional parking spaces according to availability
Rent for the hall: CHF 1,700.– excl. VAT/month 3 parking spaces: CHF 150.– excl. VAT/month Charges: additional, according to billing
Mezzanine optional: CHF 300.– excl. VAT/month, to be discussed.

Unlock the full experience
Sync your favourites, manage search alerts, and access all your important services seamlessly across devices. Create your free account for a personalized home search!
Advertiser

Contact
Oliver Tscherry
- Listing ID
- 4003398749
- Object ref.
- Riversideindustriel.w73zo.6dgc7