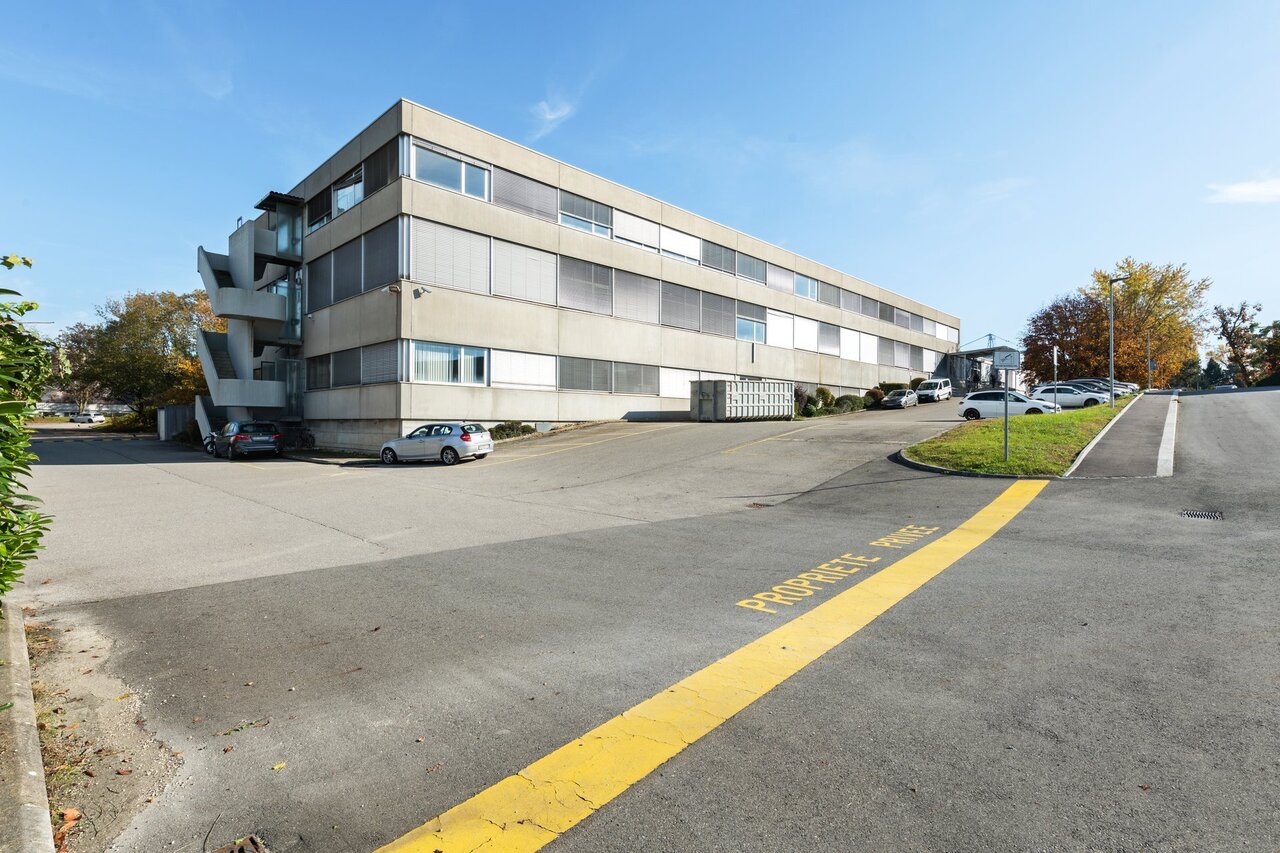
Senarclens - Commercial & industry for rent

Try expanding your search criteria so we can show you similar properties. Currently, there are no matches.

We suggest you try to:

  • increase the radius
  • change filters, such as price

You can create a search alert with the current criteria and get notified when matching properties are available.

More objects in your automatically expanded search area
268 results - Radius: + 10km
1 / 12
  • Parking space
CHF 190.– / m²/ year
652m² floor space
Route de Denges 10-12, 1027 Lonay

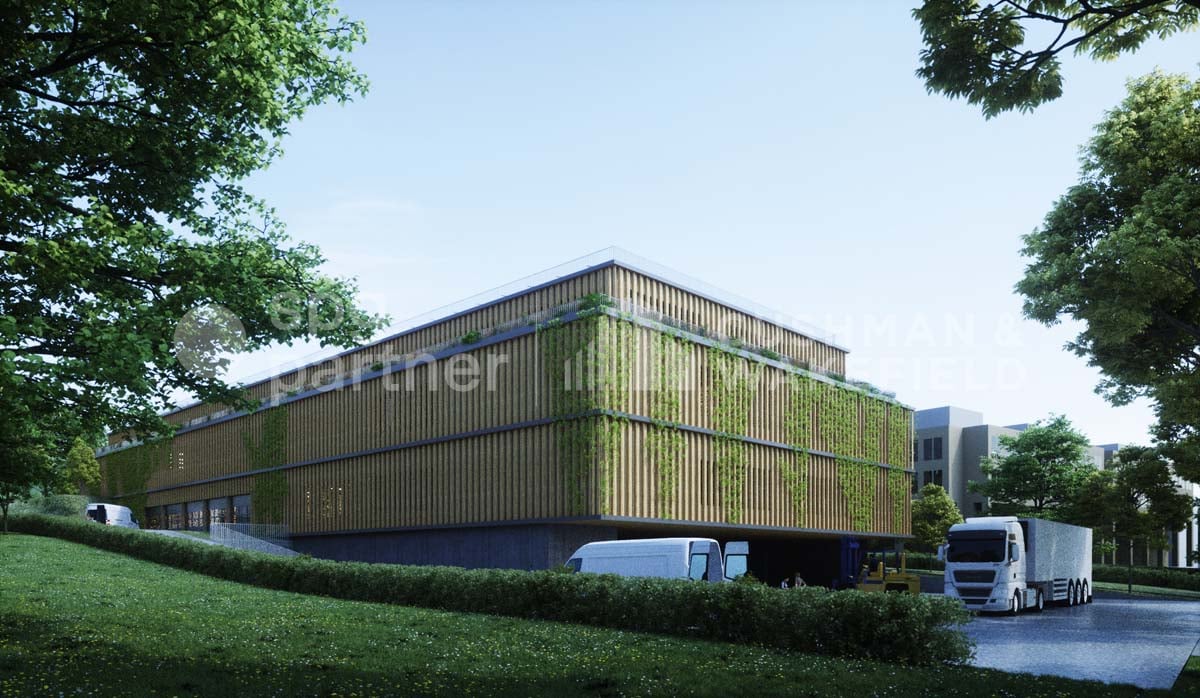
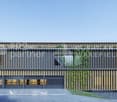
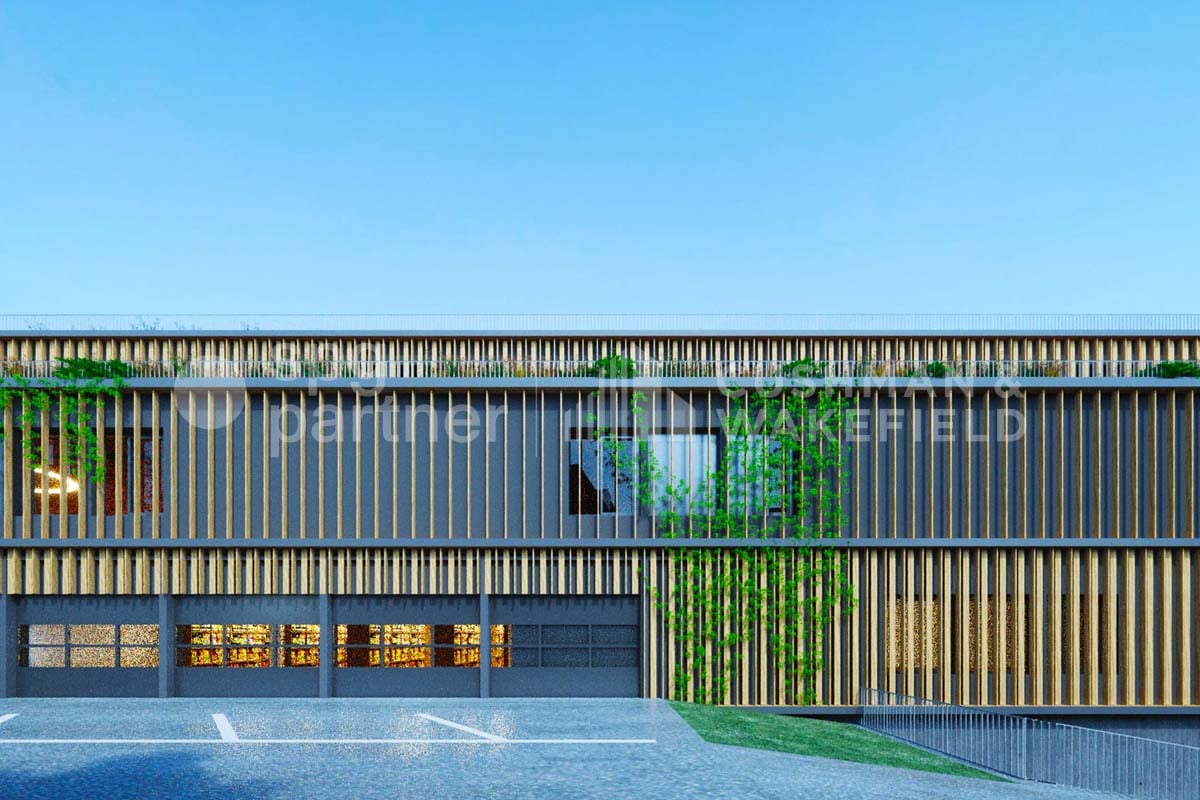
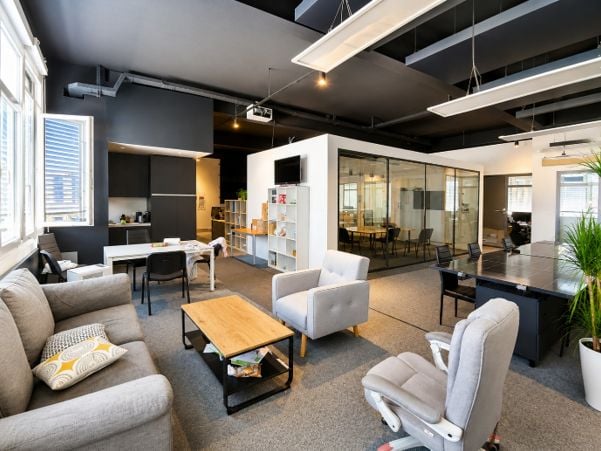
IDEAL PARK Offices, workshops and production: tailored spaces

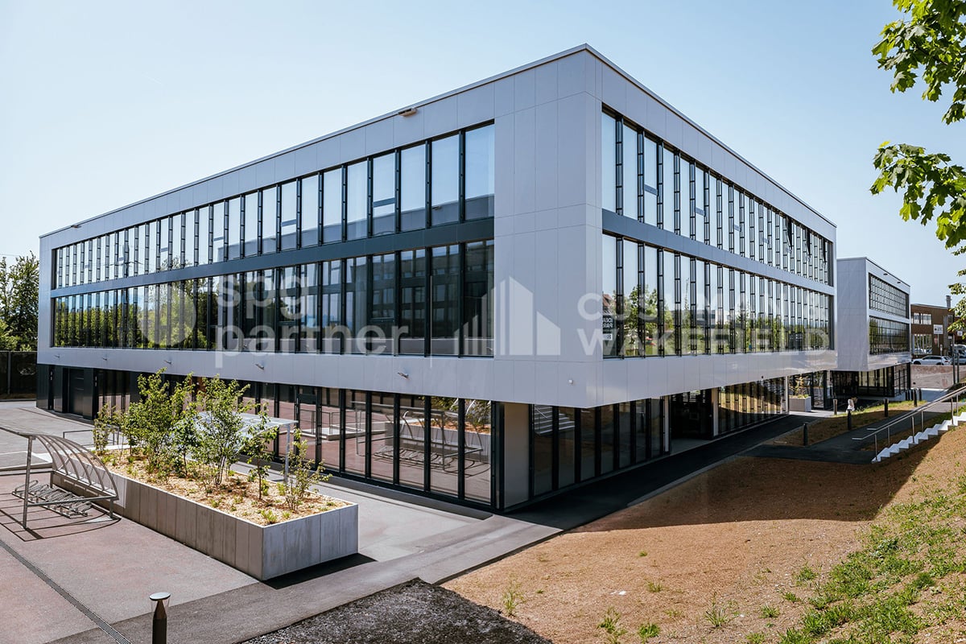
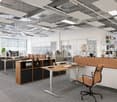
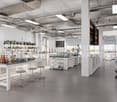
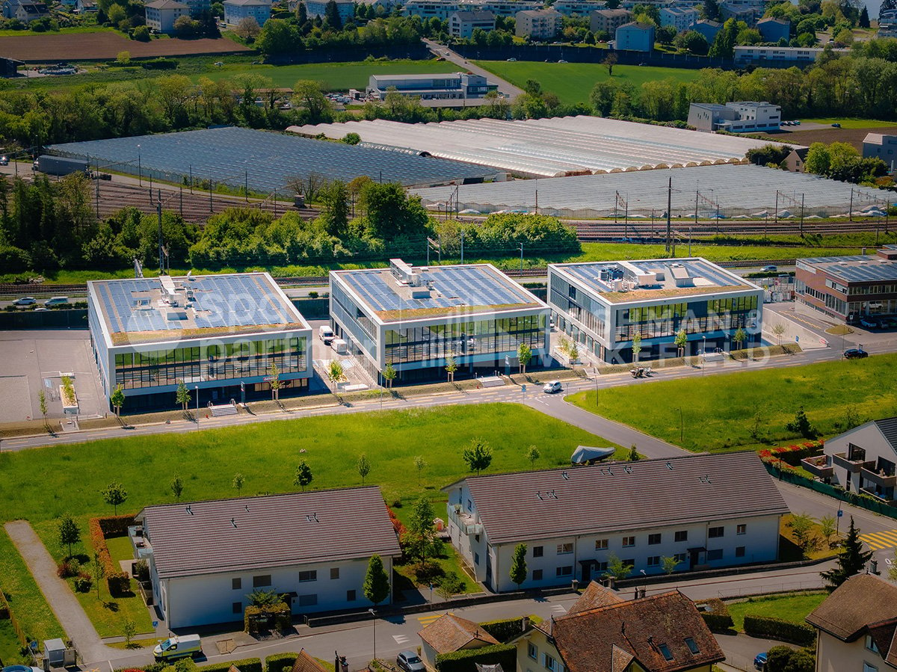
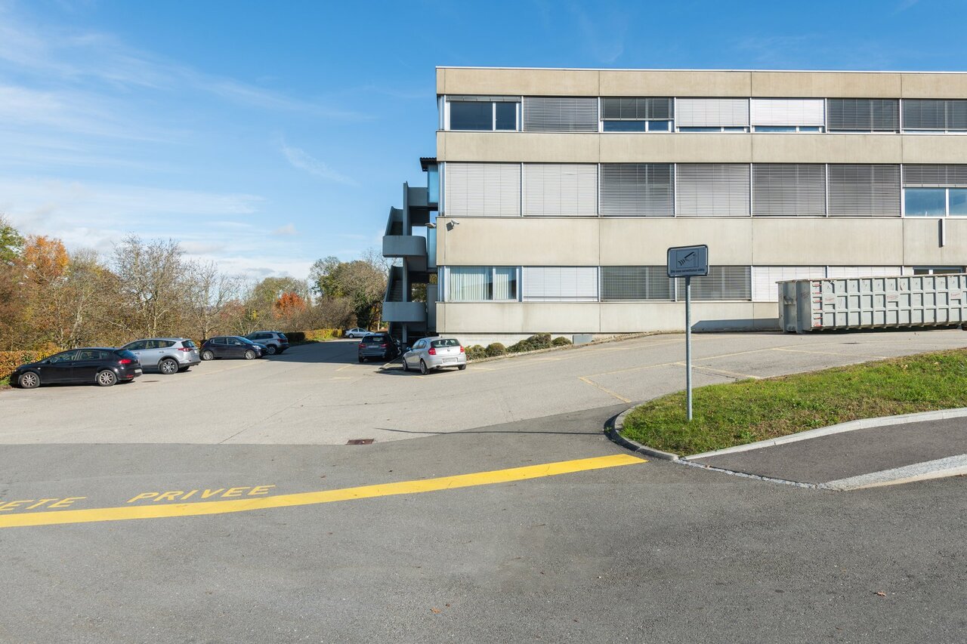
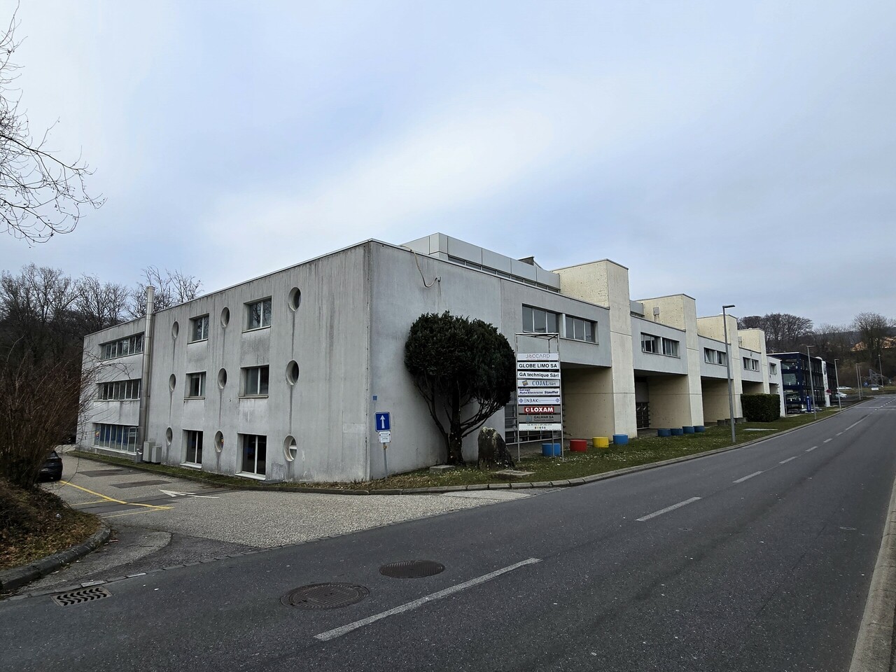
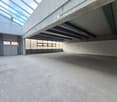
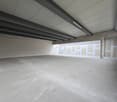
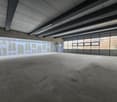
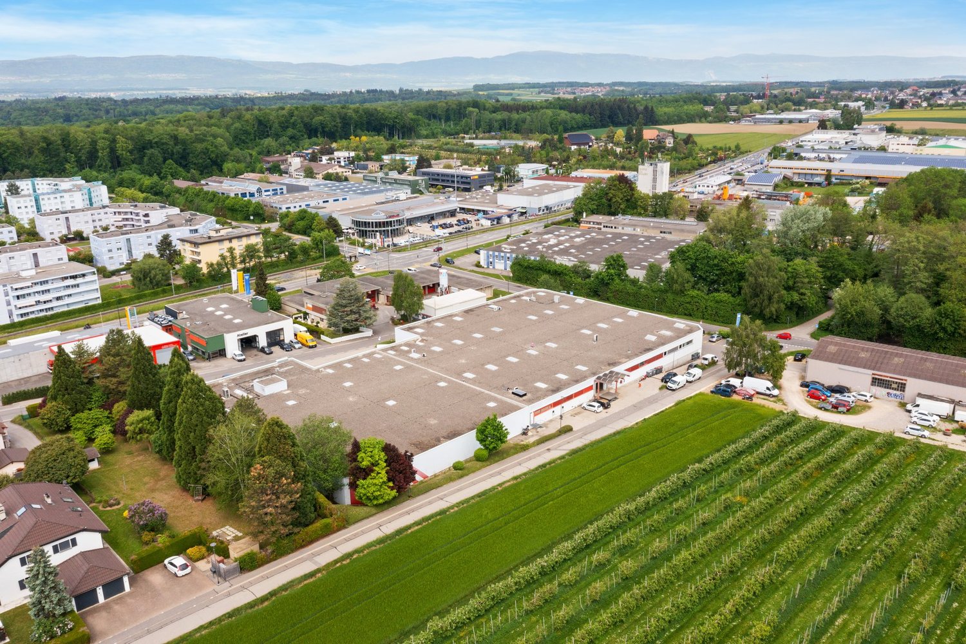
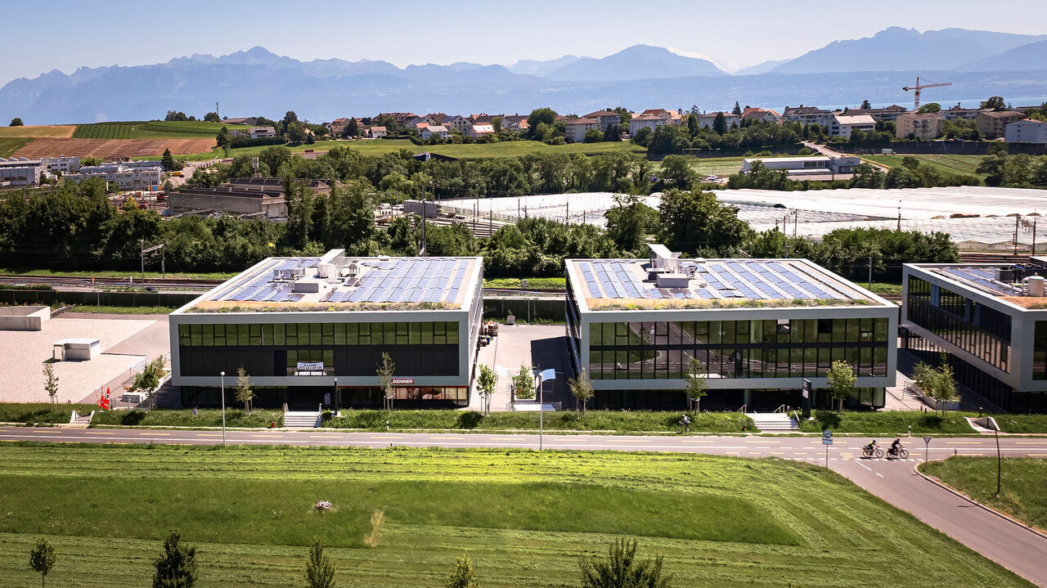
Ideally located in the heart of the Lonay Industrial Zone, "Ideal Park" offers a strategic business environment, surrounded by green spaces, with immediate proximity to the A1 motorway and the Lonay-Préverenges train station. This location makes it a preferred choice for companies seeking optimal visibility.Flexible spaces of 5'300 m²: offices, workshops and production, spread over 2 buildings, from 140 m².Building composition: • Installation of numerous technical equipment possible • Rental of an entire floor • Optimal lighting • Dual-flow ventilation Ground floor: • Building B: 652 m², divisible from 178 m² • Layout according to tenant's wishes • Private sectional doors 1st floor: • Building B: 1'136 m², divisible from 119 m² Workshop/Production/Laboratory/Office • Building C: 1'463 m², divisible from 188 m² Workshop/Production/Laboratory/Office • Layout according to tenant's wishes 2nd floor: • Building B: 931 m², divisible from 140 m² Office • Building C: 1'125 m², divisible from 189 m² Office • Heating and cooling with radiant panels • Active technical floors Basement: • 99 parking spaces in the basement • 1'500 m² of storage Accessibility • Direct access to the motorway • 2-ton lift and forklift for logistics • Accessible for people with reduced mobility (PMR) • Fire protection system Energy transition • Heating with pellets (CO2 neutral) • Production of clean energy through 2'000 m² of photovoltaic panels on the roofs (390 kWc) • Green roofs Rents:Ground floor: CHF 190.-/m²/year1st floor: CHF 170.-/m²/year2nd floor: CHF 220.-/m²/yearCharges: CHF 30.-/m²/yearParking space in the basement: CHF 140.-/space/monthEquipment: • 99 parking spaces in the basement • 2-ton lift and forklift for logistics • Accessible for people with reduced mobility (PMR) • Green roofs • Possibility of accompaniment for a Plug-&-Play delivery spg partner, your specialist in commercial real estate.

  • Parking space
Travel time
-
1 / 12
  • Parking space
CHF 170.– / m²/ year
119m² floor space
Route de Denges 10-12, 1027 Lonay

IDEAL PARK Offices, workshops and production: tailored spaces

Ideally located in the heart of the Lonay Industrial Zone, "Ideal Park" offers a strategic business environment, surrounded by green spaces, with immediate proximity to the A1 motorway and Lonay-Préverenges station. This location makes it a preferred choice for companies seeking optimal visibility.Flexible areas of 5'300 m²: offices, workshops and production, spread over 2 buildings, from 140 m².Building composition: • Equipping with numerous technical facilities possible • Renting of an entire floor • Optimal lighting • Dual-flow ventilation Ground floor: • Building B: 652 m², divisible from 178 m² • Fitting out according to the tenant's wishes • Private sectional doors 1st floor: • Building B: 1'136 m², divisible from 119 m² Workshop/Production/Laboratory/Office • Building C: 1'463 m², divisible from 188 m² Workshop/Production/Laboratory/Office • Fitting out according to the tenant's wishes 2nd floor: • Building B: 931 m², divisible from 140 m² Office • Building C: 1'125 m², divisible from 189 m² Office • Heating and cooling with radiant panels • Active technical floors Basement: • 99 parking spaces in the basement • 1'500 m² of storage Accessibility • Direct access to the motorway • 2-ton lift and forklift for logistics • Accessible to people with reduced mobility (PMR) • Fire protection system Energy transition • Heating with pellets (CO2 neutral) • Production of clean energy thanks to 2'000 m² of photovoltaic panels on the roofs (390 kWc) • Green roofs Rents:Ground floor: CHF 190.-/m²/year1st floor: CHF 170.-/m²/year2nd floor: CHF 220.-/m²/yearCharges: CHF 30.-/m²/yearParking space in the basement: CHF 140.-/space/monthFittings: • 99 parking spaces in the basement • 2-ton lift and forklift for logistics • Accessible to people with reduced mobility (PMR) • Green roofs • Possibility of accompaniment for a Plug-&-Play delivery spg partner, your specialist in commercial real estate.

  • Parking space
Travel time
-
1 / 8
  • Parking space
CHF 310.– / m²/ year
430m² floor space
Avenue des Baumettes 21, 1020 Renens

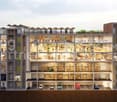
MixCity Flexible spaces to configure according to your needs

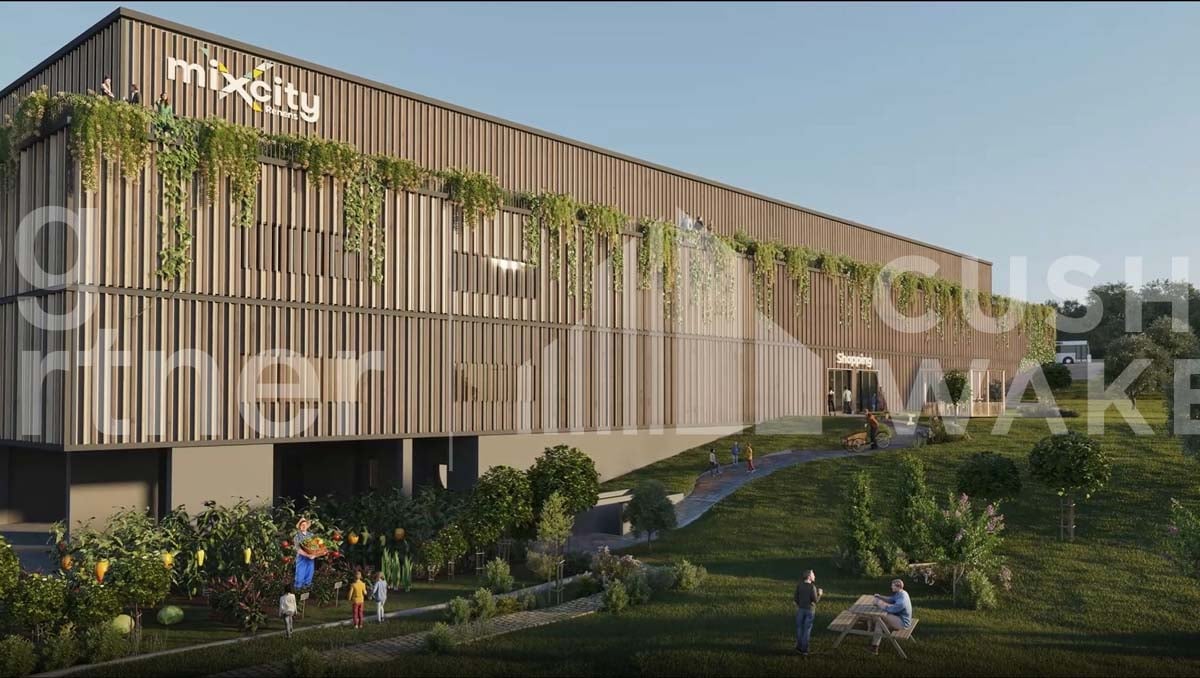
Surface : Upper floor of 430 m².The MixCity site offers a 7'800 m² building with numerous possible configurations from 300 m², spread over 6 floors, of which 4 are above ground. The ambition of MixCity is to offer adaptable surfaces for all your activities. Located just 5km from the center of Lausanne and 5 minutes from the A1 highway. The spaces: • The underground and semi-underground floors will be mainly dedicated to storage, logistics, and parking areas (-1/-2/ lower floor). • The upper floors (upper floor / intermediate floor) will make room for Sales / Showroom, restaurant, and production areas. • The top floor, surrounded by a generous balcony, is ideal for hosting very convivial administrative areas. The advantages: • First-class accessibility • Three levels accessible at ground level with utility vehicles • Three loading docks • 3 elevating platforms and two forklifts of 3 and 4 tons • Shared spaces and services • Restoration, terrace, green outdoor spaces and equipped for user comfort Sustainable construction : Objective: Minergie label For MixCity, environmental efficiency is a priority; recycled plastic sandwich panels, recycled concrete, wood cladding, geothermal probes, photovoltaic panels, eco-domotics, and rainwater harvesting.The urban farm on the roof offers a real production tool. It is the 1st model of its kind in the sector, operated by a professional market gardener.The green roof also helps to reduce heat island effects and retain rainwater.spg partner, your specialist in business real estate.
  • Parking space
Travel time
-
1 / 8
  • Parking space
CHF 250.– / m²/ year
500m² floor space
Avenue des Baumettes 21, 1020 Renens

MixCity Flexible spaces to configure according to your needs

Surface : Intermediate floor of 2300 m².The MixCity site offers a 7'800 m² building with numerous possible configurations from 300 m², spread over 6 floors, of which 4 are above ground. The ambition of MixCity is to offer adaptable surfaces for all your activities. Located just 5 km from the center of Lausanne and 5 minutes from the A1 highway. The spaces: • The underground and semi-underground floors will be mainly dedicated to storage, logistics, and parking areas (-1/-2/ lower ground floor). • The upper floors (upper ground floor / intermediate floor) will make room for Sales / Showroom, restaurant, and production areas. • The last floor in the attic, surrounded by a generous balcony, is ideal for hosting very convivial administrative areas. The advantages: • First-class accessibility • Three ground-level floors accessible by utility vehicles • Three loading docks • 3 elevating platforms and two forklifts with 3 and 4 tons • Shared common areas and services • Restoration, terrace, green outdoor spaces, and amenities for user comfort Sustainable construction : Objective: Minergie label For MixCity, environmental efficiency is a priority; recycled plastic sandwich panels, recycled concrete, wood cladding, geothermal probes, photovoltaic panels, eco-domotics, and rainwater harvesting.The urban farm on the roof offers a real production tool. It is the 1st model of its kind in the sector operated by a professional market gardener.The green roof also contributes to reducing heat islands and retaining rainwater.spg partner, your specialist in business real estate.

  • Parking space
Travel time
-
1 / 6
  • Parking space
CHF 200.– / m²/ year
2,300m² floor space
Avenue des Baumettes 21, 1020 Renens

MixCity Flexible spaces to configure according to your needs

Area: Lower ground floor of 2'300 m².The MixCity site offers a 7'800 m² building with numerous possible configurations from 300 m², spread over 6 floors, of which 4 are above ground. The ambition of MixCity is to offer adaptable surfaces for all your activities. Located just 5km from the center of Lausanne and 5 minutes from the A1 highway.The spaces: • The underground and semi-underground floors will be mainly dedicated to storage, logistics, and parking areas (-1/-2/ lower ground floor). • The upper floors (upper ground floor / intermediate floor) will make room for Sales / Showroom, restaurant, and production areas. • The last floor in the attic, surrounded by a generous balcony, is ideal for hosting very convivial administrative spaces. The advantages: • First-class accessibility • Three ground-level floors accessible by utility vehicles • Three loading docks • 3 elevating platforms and two forklifts of 3 and 4 tons • Common areas and shared services • Restoration, terrace, green outdoor spaces, and amenities for user comfort Sustainable construction:Objective: Minergie labelFor MixCity, environmental efficiency is a priority; recycled plastic sandwich panels, recycled concrete, wood cladding, geothermal probes, photovoltaic panels, eco-domotics, and rainwater harvesting.The urban farm on the roof offers a real production tool. It is the first model of its kind in the sector, operated by a professional market gardener.The green roof also helps to reduce heat islands and retain rainwater.spg partner, your specialist in business real estate.

  • Parking space
Travel time
-
1 / 9
  • Parking space
CHF 4,980.– / month
341m² floor space
B, rue de Lausanne 73, 1020 Renens

Commercial space of 341 m2 with strategic location - Lausanne 73B

A rare opportunity in a rapidly expanding sectorLocated at Rue de Lausanne 73B in Renens, this vast commercial space benefits from a strategic location within a dynamic and developing neighborhood. Offering excellent visibility as well as great flexibility in layout, it constitutes an ideal opportunity for the establishment of commercial, administrative, medical, service, or leisure activities.Commercial space Rue de Lausanne 73B- Surface area of approximately 341 m2- Large volumes offering numerous layout possibilities- Generous lighting- Easy access for customers and employees- One toilet with sink The site's advantages- Central location in the heart of Renens- Neighborhood in full expansion and with strong development potential- Excellent road access and public transportation nearby- Modular surface area adaptable to various activitiesAccessibilityThe attractiveness of the sector will soon be enhanced by the arrival of the future tramway line, located in the immediate vicinity of the site. This major improvement in infrastructure will facilitate the movement of your customers, employees, and partners while durably enhancing the value of your establishment.Parking spaces- Several indoor parking spaces are available at an additional cost of CHF 110.-/month- Several outdoor parking spaces directly in front of the commercial spaces for customers, available at an additional cost of CHF 50.-/monthRental conditionsMonthly net rent: CHF 4'980.00Advance payment for charges: CHF 625.00Monthly gross rent: CHF 5'605.00Information: Bernard Nicod SA - Said Moatameni at 021 925 70 97Visits: Bernard Nicod SA - Elisa Comitino at 021 925 70 60 or 079 441 88 49 or by email: elisa.comitino@bernard-nicod.ch

  • Parking space
Travel time
-
1 / 9
  • Parking space
CHF 1,667.– / month
100m² floor space
Chemin de Verney 2, 1024 Ecublens VD

Studio from 78 m² for rent - 1st floor - Depot/Studio

Located in a calm and functional environment, these areas from 100 m² on the first floor offer great flexibility for storage or workshop activities. The site benefits from excellent accessibility, just 5 minutes from shops and the highway, with public transportation 150 meters away and easy access for trucks and vans.The areas have a height of around 4.5 m, a loading dock with a lift and a ground-level loading area with a hydraulic platform, making daily logistics operations easier.Features • Purpose: Storage or workshop • Available areas: from 100 m² • Ceiling height: approx. 4.5 m • Loading dock • Lift • Ground-level loading area with hydraulic platform • Several power outlets • Internet connection Amenities • Waste disposal nearby • Facilitated logistics • Quiet area • Several toilets for men and women • Parking spaces available for rent Geographical location • 5 minutes from shops and the highway • Public transportation 150 meters away • Easy access for trucks and vans Rental conditions • Rent: CHF 1'667.- / month (depending on area) • 200.-/m2/year • Parking spaces: CHF 80.- / space Availability • As agreed Are you interested in this property or would you like to know more?Our specialists are at your disposal and will respond to your inquiry promptly.

  • Parking space
Travel time
-
1 / 6
CHF 3,030.– / month
104m² floor space
Rue de Ley-Outre 2, 1023 Crissier

Commercial space for rent - Bonacasa-living residence in Crissier

Discover this ideally located commercial space within the Bonacasa-living residence in Crissier, a modern complex offering an attractive setting for the installation of your professional activity.The residence already hosts the Arbora Medical Center, an outpost of the EHC (Ensemble Hospitalier de la Côte), as well as physiotherapy and psychotherapy offices, creating an environment around health.Benefiting from a privileged situation in Crissier, this activity area enjoys a dynamic and residential environment, with excellent accessibility and immediate proximity to shops, services, and public transportation.The commercial space offers a great opportunity for different types of commercial or professional activities, with a layout that can be adapted to the needs of the future tenant.Key points: • Commercial space within the Bonacasa residence • Presence of the EHC Medical Center • Presence of physiotherapy and psychotherapy offices • Modern and residential environment • Excellent accessibility • Interior parking spaces available • Proximity to shops, services, and public transportation • Layout according to the tenant's needs Surface area: 104 m2Rent: 2'685.- + 345.- chargesParking spaces: 180.-/unitAvailability: immediately or to be agreed uponAn ideal opportunity to develop your activity within an already established medical and paramedical hub, in a modern and easily accessible environment in Crissier.

Travel time
-
1 / 8
CHF 220.– / m²/ year
182m² floor space
Chemin de Préveyres 11, 1131 Tolochenaz

Exceptional rental opportunity New surfaces within the BEEZI project

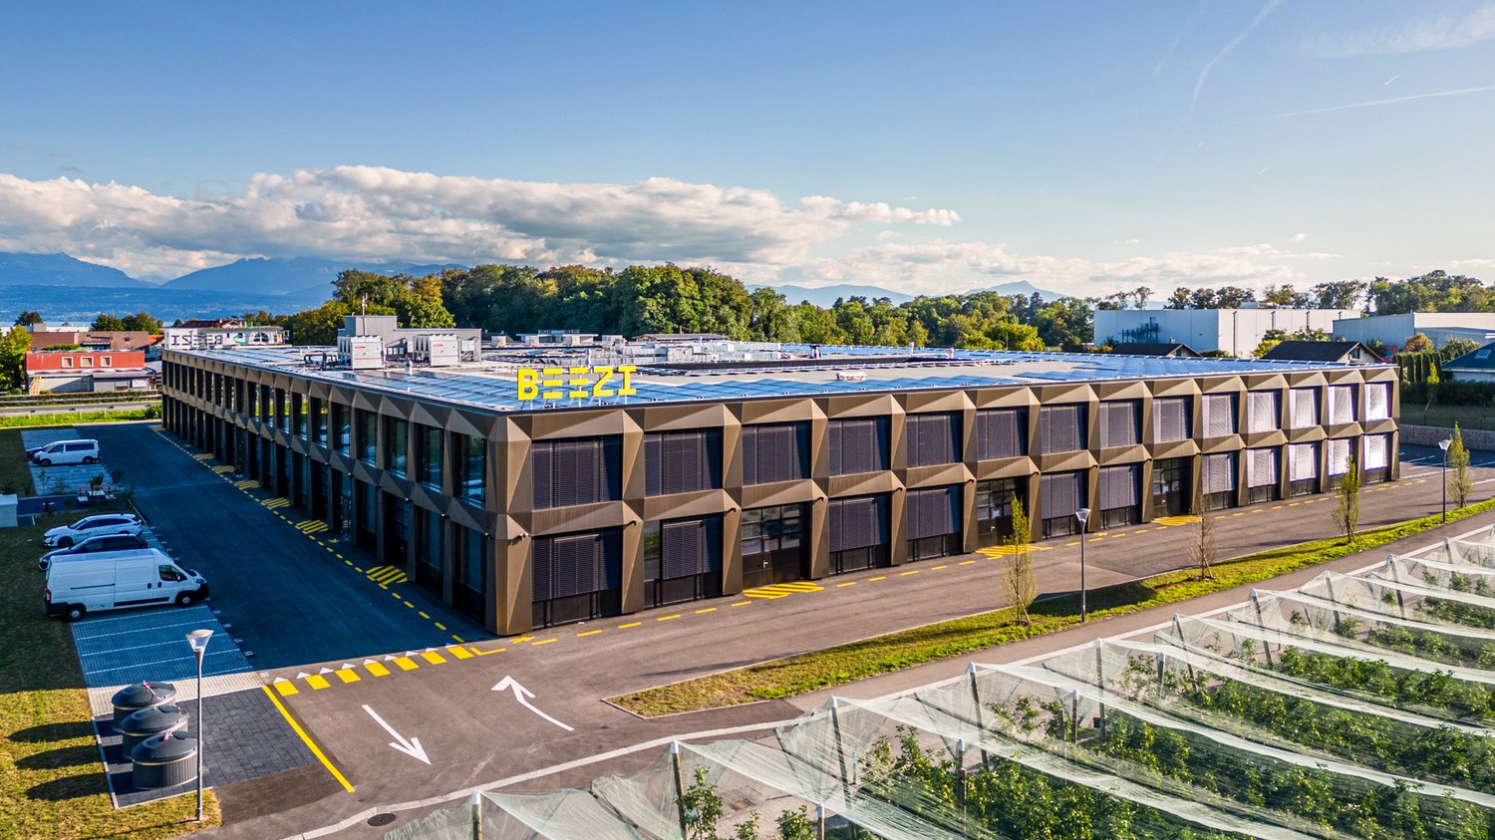
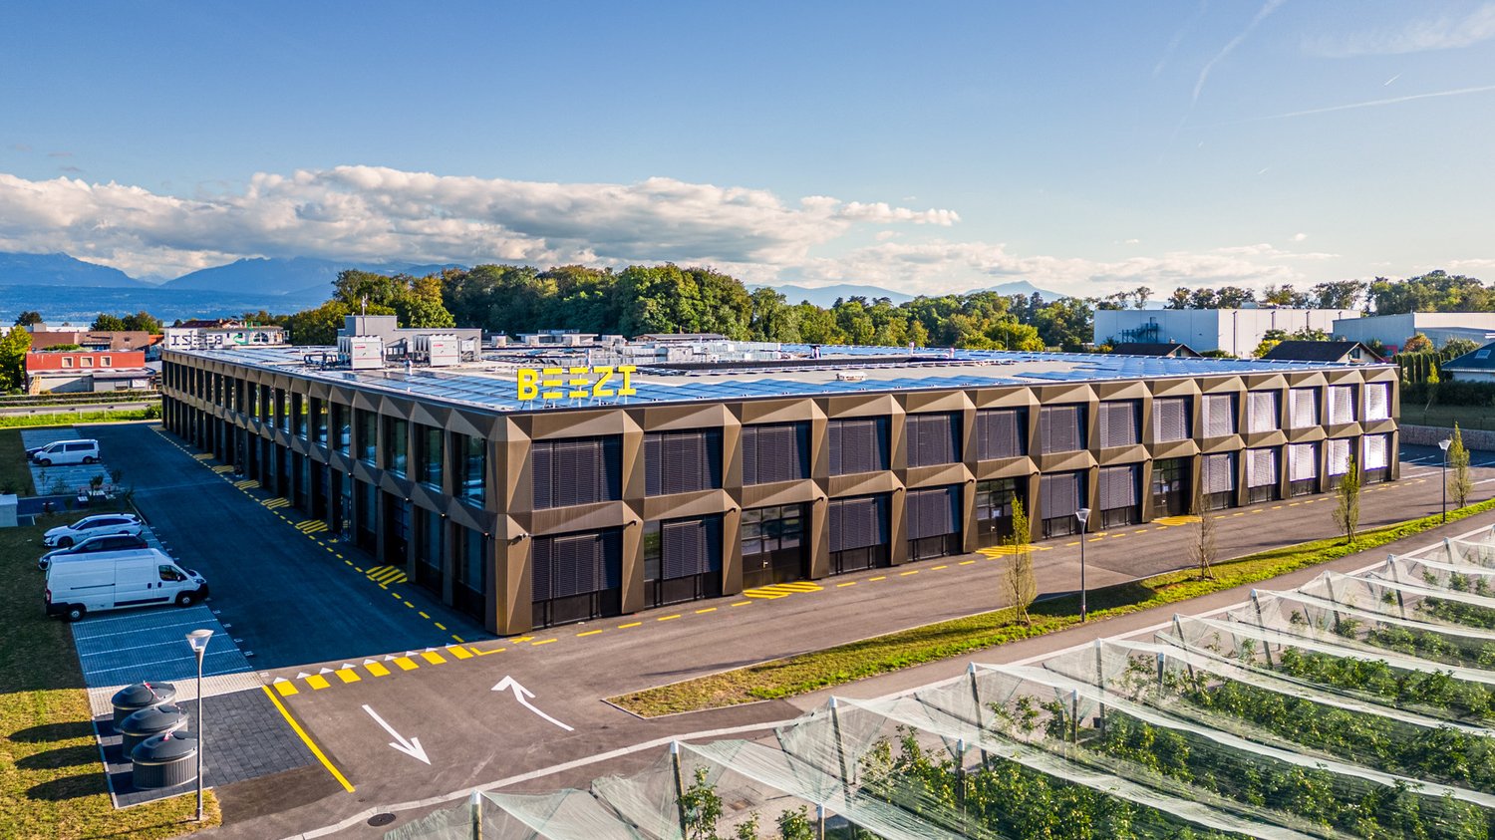
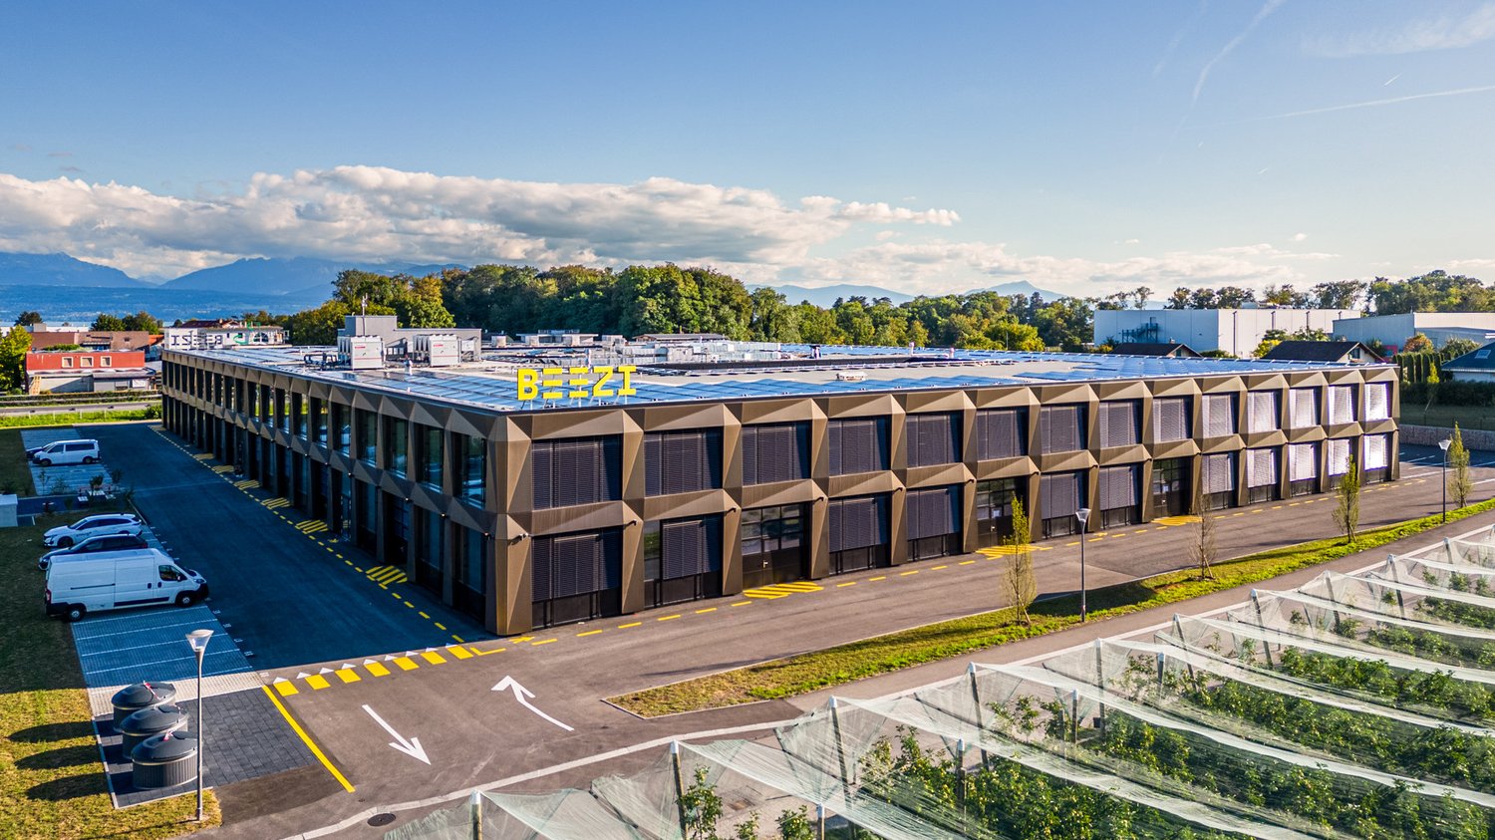
Located between Geneva and Lausanne, BEEZI is a new business building of over 10,000 m², designed to meet the needs of modern companies looking for versatile and sustainable spaces. Thanks to its strategic location, this project represents a rare opportunity on the Lemanic Arc.Flexible spaces to support your growthDelivered raw or semi-fitted, the spaces offer great freedom of layout and are suitable for technical, craft, administrative or light production activities.Ground floorHeight from floor to floor: 4.23 mFloor load: 1,000 kg/m²Facilitated truck access1st floorHeight from floor to floor: 3 mFloor load: 500 kg/m²Accessible by freight elevatorA building turned towards the futureDesigned according to current standards of performance and sustainability, BEEZI integrates many value-added equipment:Shared spacesPhotovoltaic panelsLED lightingHeat pumpGreen outdoor spacesElectric vehicle charging stationsFitness room available to usersA strategic locationThe site benefits from immediate access to the highway, offering excellent connectivity for employees, customers, and suppliers. Its ideal location between Geneva and Lausanne makes it a particularly attractive address for companies wishing to radiate throughout the region.The advantages of this offerNew building of the latest generationModular spaces delivered raw or semi-fittedTruck access and freight elevatorBeautiful ceiling heightSustainable and high-performance infrastructureExcellent road and rail accessibilityModern working environment with shared spaces and fitness roomAn opportunity not to be missedNew business spaces combining energy efficiency, flexibility of layout, and strategic location are particularly sought after today. BEEZI offers companies the opportunity to establish themselves in an innovative, sustainable, and long-term development-oriented environment.Contact us to obtain the complete documentation and discover the available spaces.

Travel time
-
1 / 8
CHF 220.– / m²/ year
259m² floor space
Chemin de Préveyres 11, 1131 Tolochenaz

Exceptional rental opportunity: New surfaces within the BEEZI project

Located between Geneva and Lausanne, BEEZI is a new commercial building of over 10,000 m², designed to meet the needs of modern companies looking for flexible and sustainable spaces. Thanks to its strategic location, this project represents a rare opportunity on the Lake Geneva arc.Flexible spaces to support your growthDelivered raw or semi-fitted, the spaces offer great freedom of layout and are suitable for both technical, artisanal, administrative or light production activities.Ground floorFloor-to-ceiling height: 4.23 mFloor load: 1,000 kg/m²Facilitated truck access1st floorFloor-to-ceiling height: 3 mFloor load: 500 kg/m²Accessible by freight elevatorA building turned towards the futureDesigned according to current standards of performance and sustainability, BEEZI integrates many value-added equipment:Shared spacesPhotovoltaic panelsLED lightingHeat pumpGreen outdoor spacesElectric vehicle charging stationsFitness room available to usersA strategic locationThe site benefits from immediate access to the highway, offering excellent connectivity for employees, customers, and suppliers. Its ideal situation between Geneva and Lausanne makes it a particularly attractive address for companies wishing to radiate throughout the region.The advantages of this offerNew building of the latest generationModular spaces delivered raw or semi-fittedTruck access and freight elevatorBeautiful ceiling heightSustainable and high-performance infrastructureExcellent road and rail accessibilityModern working environment with shared spaces and fitness roomAn opportunity not to be missedNew activity spaces combining energy efficiency, flexibility of layout, and strategic location are particularly sought after today. BEEZI offers companies the opportunity to establish themselves in an innovative, sustainable, and long-term development-oriented environment.Contact us to obtain the complete documentation and discover the available spaces.

Travel time
-
1 / 8
CHF 220.– / m²/ year
604m² floor space
Chemin de Préveyres 11, 1131 Tolochenaz

Exceptional rental opportunity New surfaces within the BEEZI project

Located between Geneva and Lausanne, BEEZI is a new building of over 10,000 m², designed to meet the needs of modern companies looking for flexible and sustainable spaces. Thanks to its strategic location, this project represents a rare opportunity on the Lemanic Arc.Flexible surfaces to support your growthDelivered raw or semi-fitted, the surfaces offer great freedom of layout and are suitable for both technical, artisanal, administrative or light production activities.Ground floorHeight from floor to floor: 4.23 mFloor load: 1,000 kg/m²Easy truck access1st floorHeight from floor to floor: 3 mFloor load: 500 kg/m²Accessible by liftA building turned towards the futureDesigned according to current standards of performance and sustainability, BEEZI integrates many value-added equipment:Shared spacesPhotovoltaic panelsLED lightingHeat pumpGreen outdoor spacesElectric vehicle charging stationsFitness room available to usersA strategic locationThe site benefits from immediate access to the highway, offering excellent connectivity for employees, customers, and suppliers. Its ideal situation between Geneva and Lausanne makes it a particularly attractive address for companies wishing to radiate throughout the region.The advantages of this offerNew building of the latest generationModular surfaces delivered raw or semi-fittedTruck access and liftBeautiful ceiling heightSustainable and high-performance infrastructureExcellent road and rail accessibilityModern working environment with shared spaces and fitness roomAn opportunity not to be missedNew activity surfaces combining energy efficiency, flexibility of layout, and strategic location are particularly sought after today. BEEZI offers companies the opportunity to establish themselves in an innovative, sustainable, and long-term development-oriented environment.Contact us to obtain the complete documentation and discover the available surfaces.

Travel time
-
1 / 8
  • Elevator
  • Wheelchair access
CHF 190.– / m²/ year
451m² floor space
Route de Denges 10-12, 1027 Lonay

Flexible lease - Commercial space 451 m² - Fittings to be discussed

Ideally located in the heart of the Lonay industrial zone, the Ideal Park complex offers a commercial space of 451 m² on the ground floor. Benefiting from excellent visibility and optimal accessibility, the site is located in close proximity to the A1 motorway and the Lonay-Préverenges train station.Fittings • Allocation: Commercial space / activities • Surface area: 451 m² • Floor: Ground floor • Concrete floor • Heating with ventilators • 16-ampere electrical panel (additional power possible according to needs) • Central ventilation duct (distribution to be carried out by the tenant) • Interior fittings at the expense of the tenant or can be included in the rent according to the work carried out Geographical location • Lonay industrial zone, between Morges and Crissier • Lausanne in 10 minutes / Geneva in 45 minutes • Lonay-Préverenges train station in 6 minutes • A1 motorway in 2 minutes • Bus stop in front of the park Rental conditions • Rent: CHF 190.-/m²/year Availability • to be agreed More information available on the website: Ideal Park | Modular office spaces for rent in LonayAre you interested in this property or would you like to know more?Our specialists are at your disposal and will respond to your inquiries as soon as possible.

  • Elevator
  • Wheelchair access
Travel time
-