1 result - Property for buy in Senarclens
New building
1 / 11
CHF 1,790,000.–
5.5 rooms138m² living space
Chemin Poirier-de-la-Croix 17, 1304 Senarclens

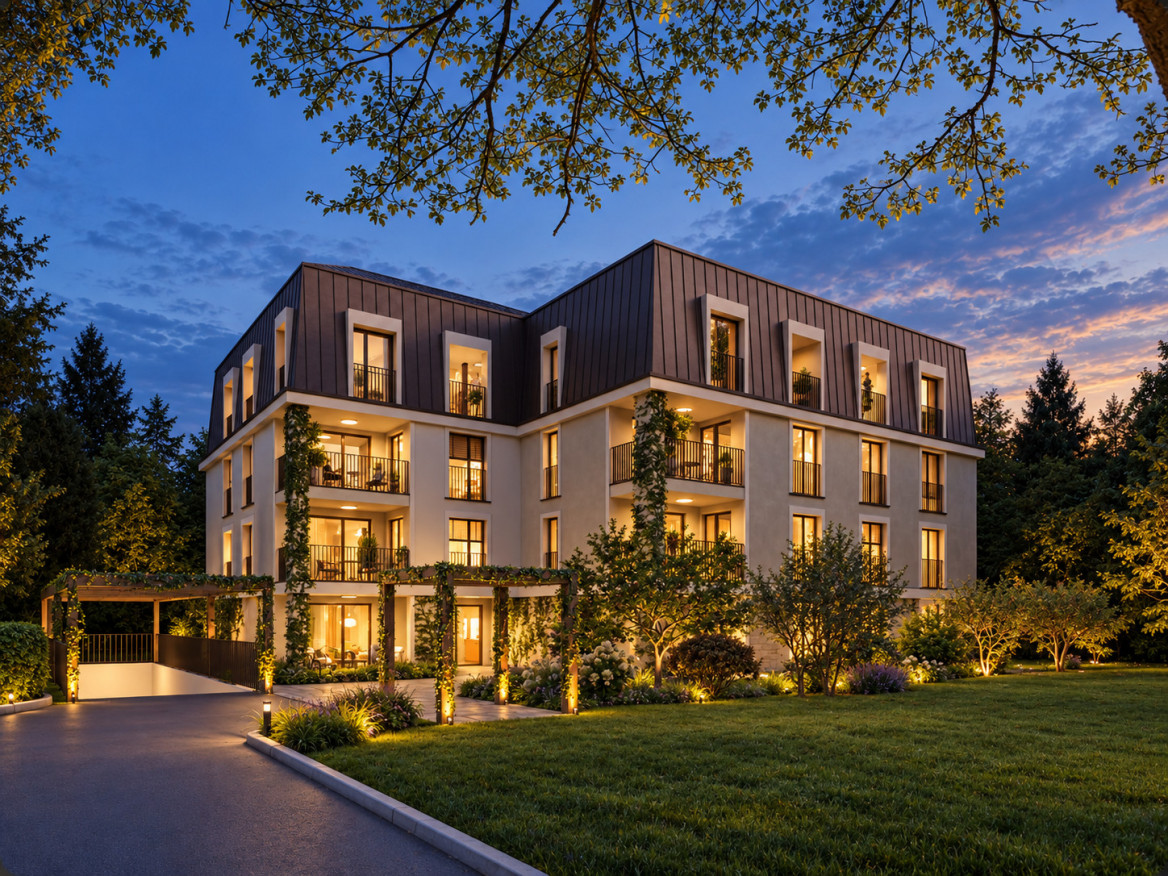
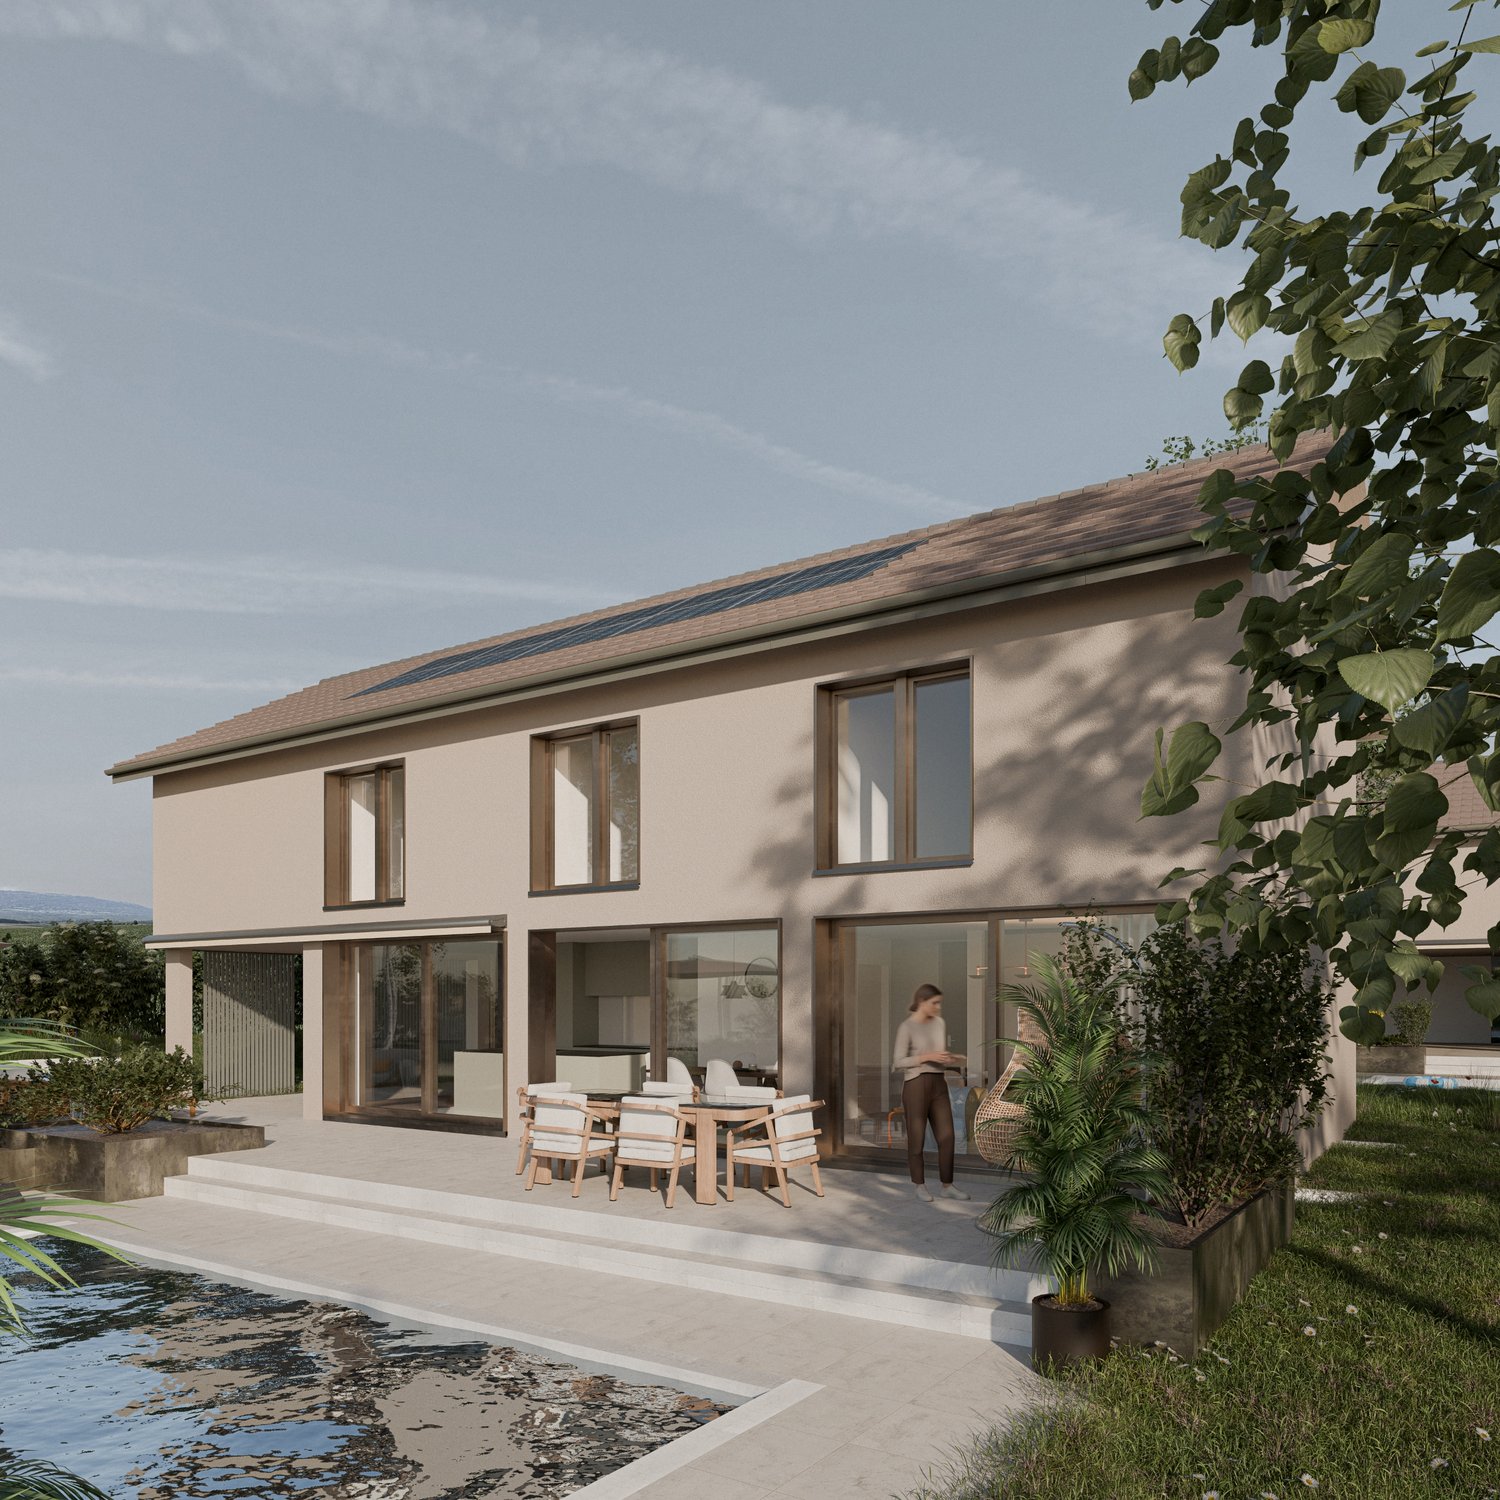
New construction of 2 individual villas

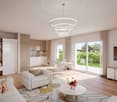
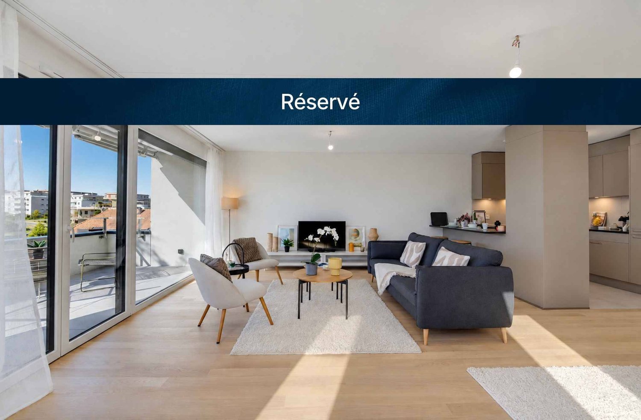
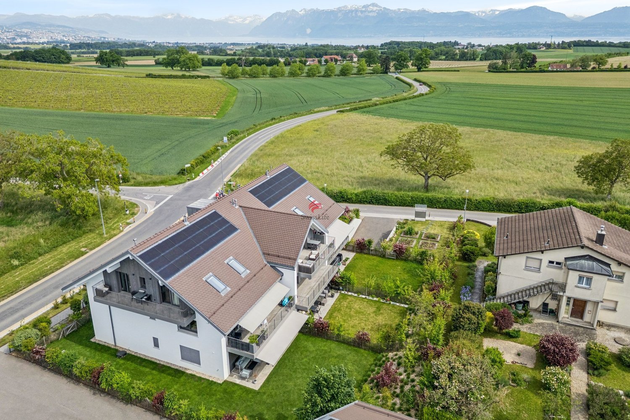
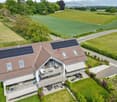
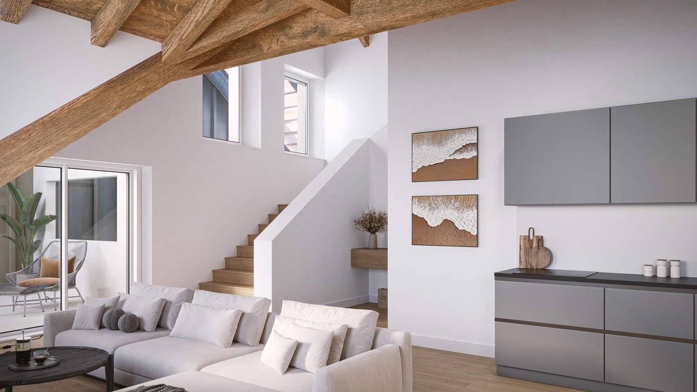
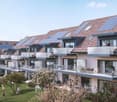
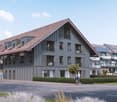
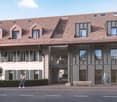
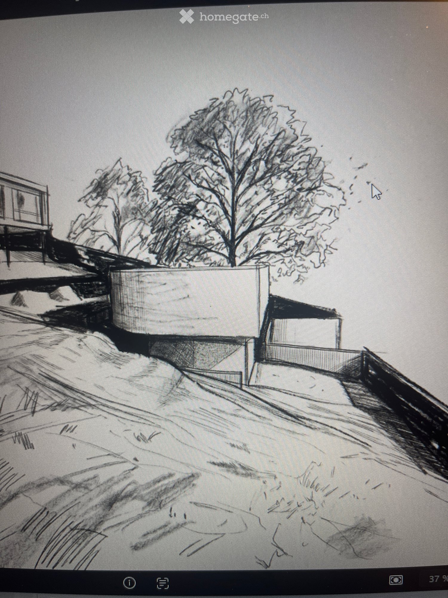
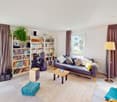
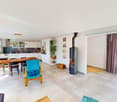
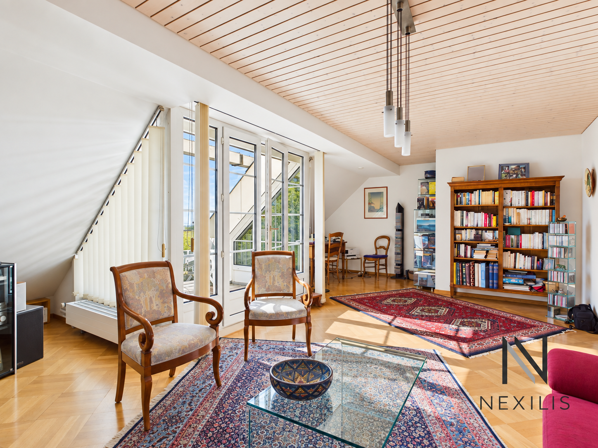
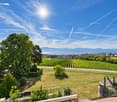
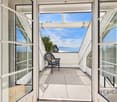
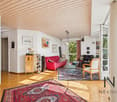
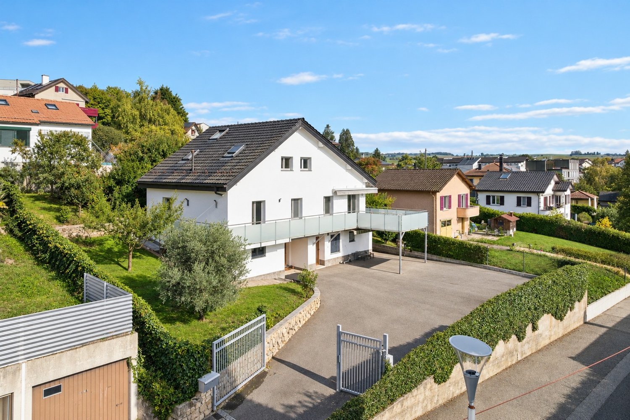
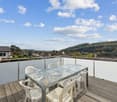
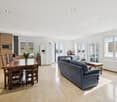
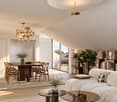
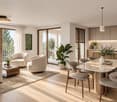
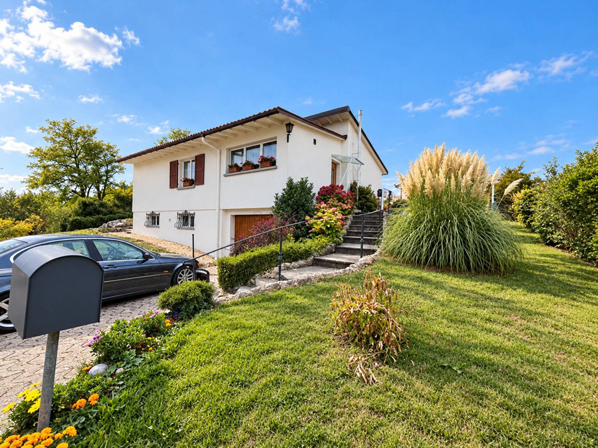
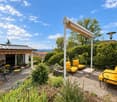
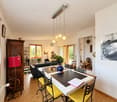
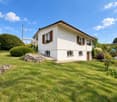
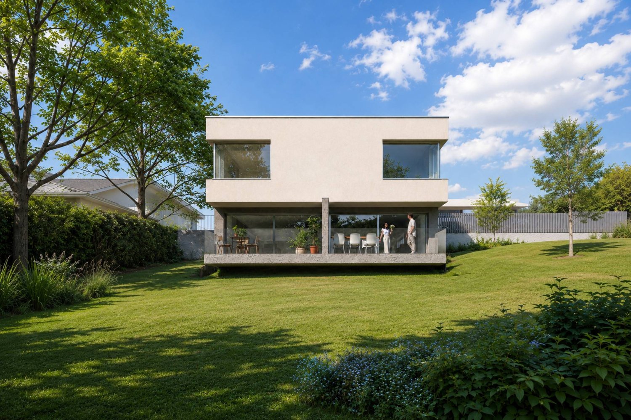
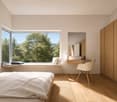
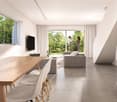
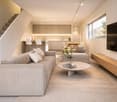
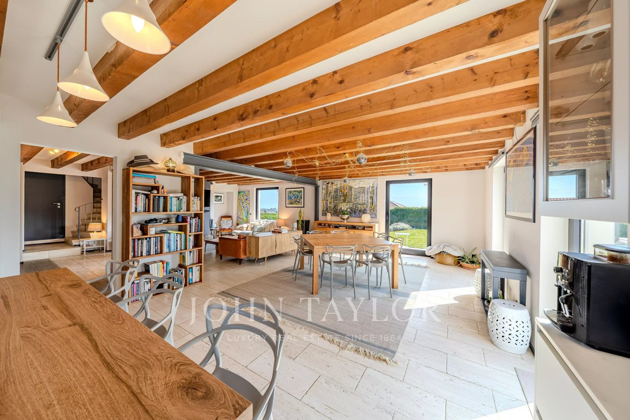
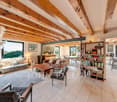
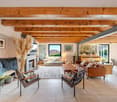
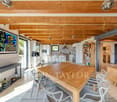
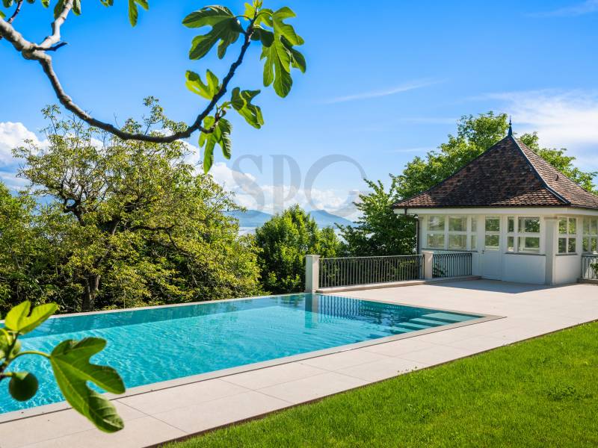
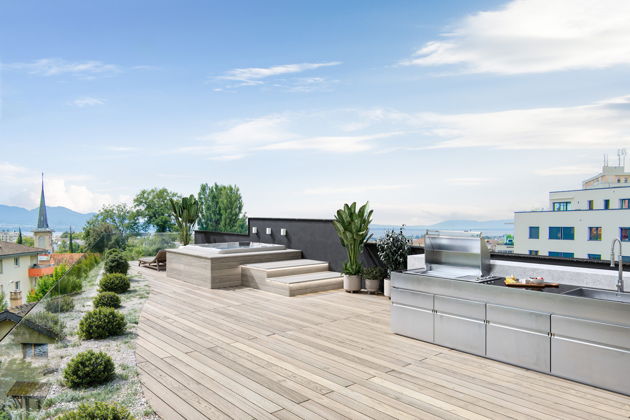
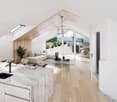
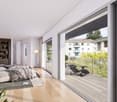
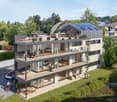
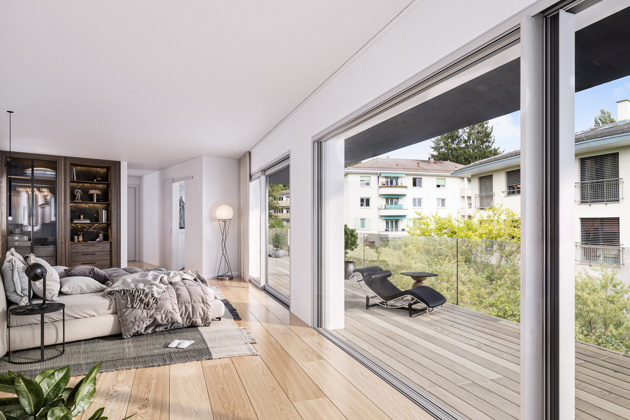
Individual villa with 5.5 rooms – Exceptional view of the Jura and the AlpsDiscover « Les Résidences du Poirier », a new residential project composed of two magnificent individual villas with 5.5 rooms, benefiting from a privileged setting and a superb panorama over the Jura and the Alps.Designed to offer comfort, space, and quality of life, the villas propose generous living areas as well as beautiful outdoor spaces. Each villa benefits from a large covered terrace, a true extension of the living space, as well as a pleasant private garden allowing you to fully enjoy the beautiful days and the view.Two covered parking spaces complete each property.An interior to your imageThe future owner will have the possibility to personalize the interior finishes and layout according to their tastes and desires, thanks to the generous budgets provided in the sale price.To fully enjoy the outdoors, it is also possible to realize a pool as an option.An ideal location« Les Résidences du Poirier » will seduce people looking for an environment that combines tranquility, space, proximity to amenities, and a privileged panorama.The situation allows you to easily reach the main axes and urban centers: • 10 minutes from the A9 highway entrance, which connects the Valais to Geneva, among others • 15 minutes from Morges • 20 minutes from the center of Lausanne Available plotVilla C – CHF 1'790'000.– • Living area: 138 m² • Basement and annex areas: 59 m² • Terrace: 71 m² • Private garden: 416 m² • 2 covered parking spaces Villa D – RESERVEDInterior design budgets are includedKitchen: CHF 40'000.–Sanitary: CHF 22'000.–Tiles – supply: CHF 60.–/m²Parquet – supply: CHF 90.–/m²These budgets allow future owners to create an interior that suits them and choose the finishes corresponding to their desires.The complete sales brochure and plans are available upon request.

Travel time
-
More objects in your automatically expanded search area
20 results - Radius: + 10km
New building
1 / 6
  • Parking space
  • Elevator
  • Wheelchair access
CHF 1,160,000.– Premium
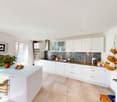
3.5 rooms89m² living space
A Denges, 1026 Denges

3.5 rooms new build with terrace and private garden

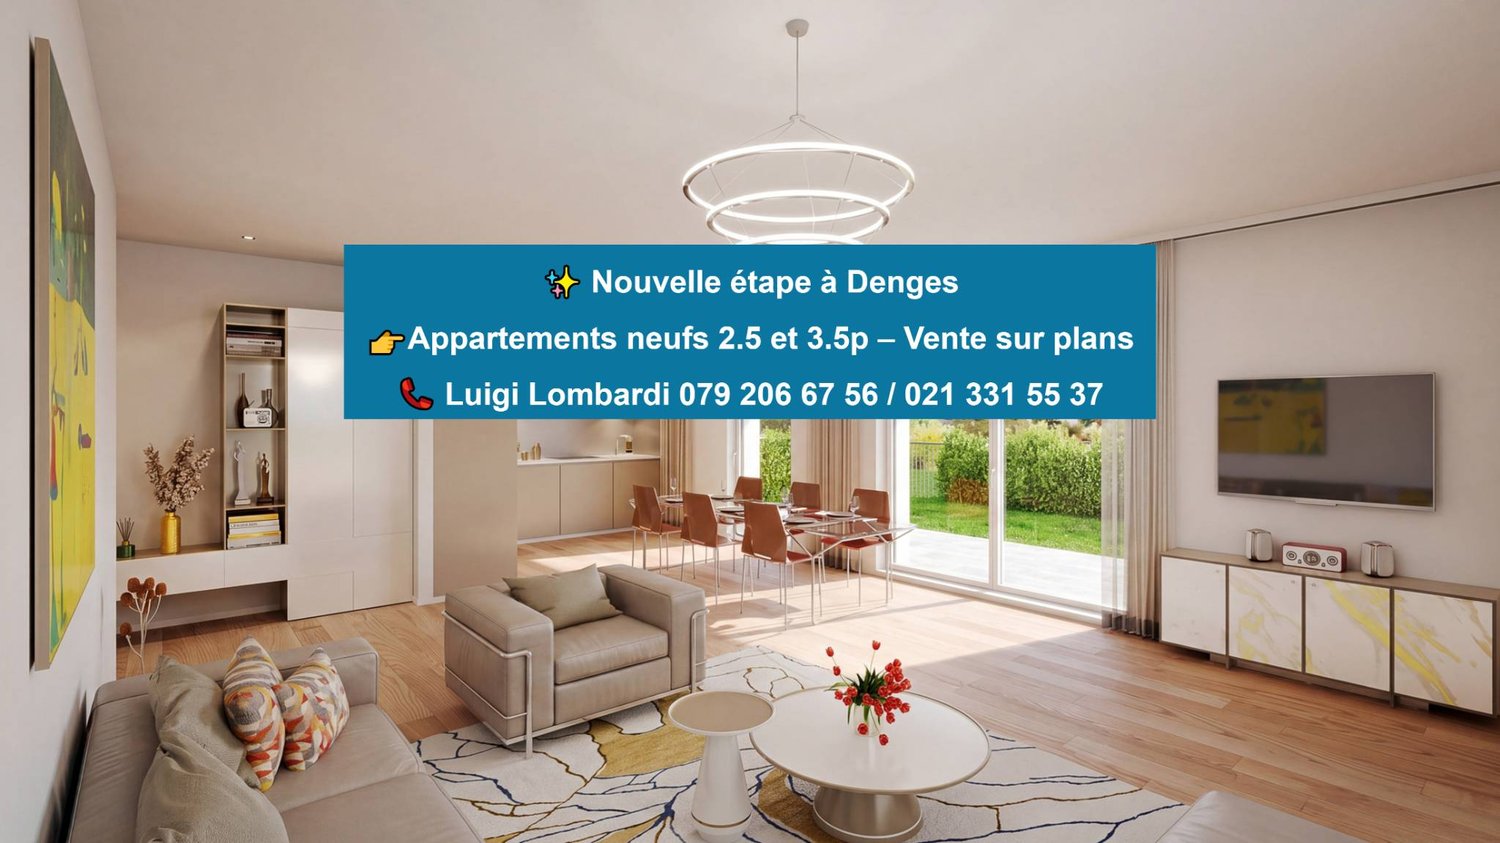
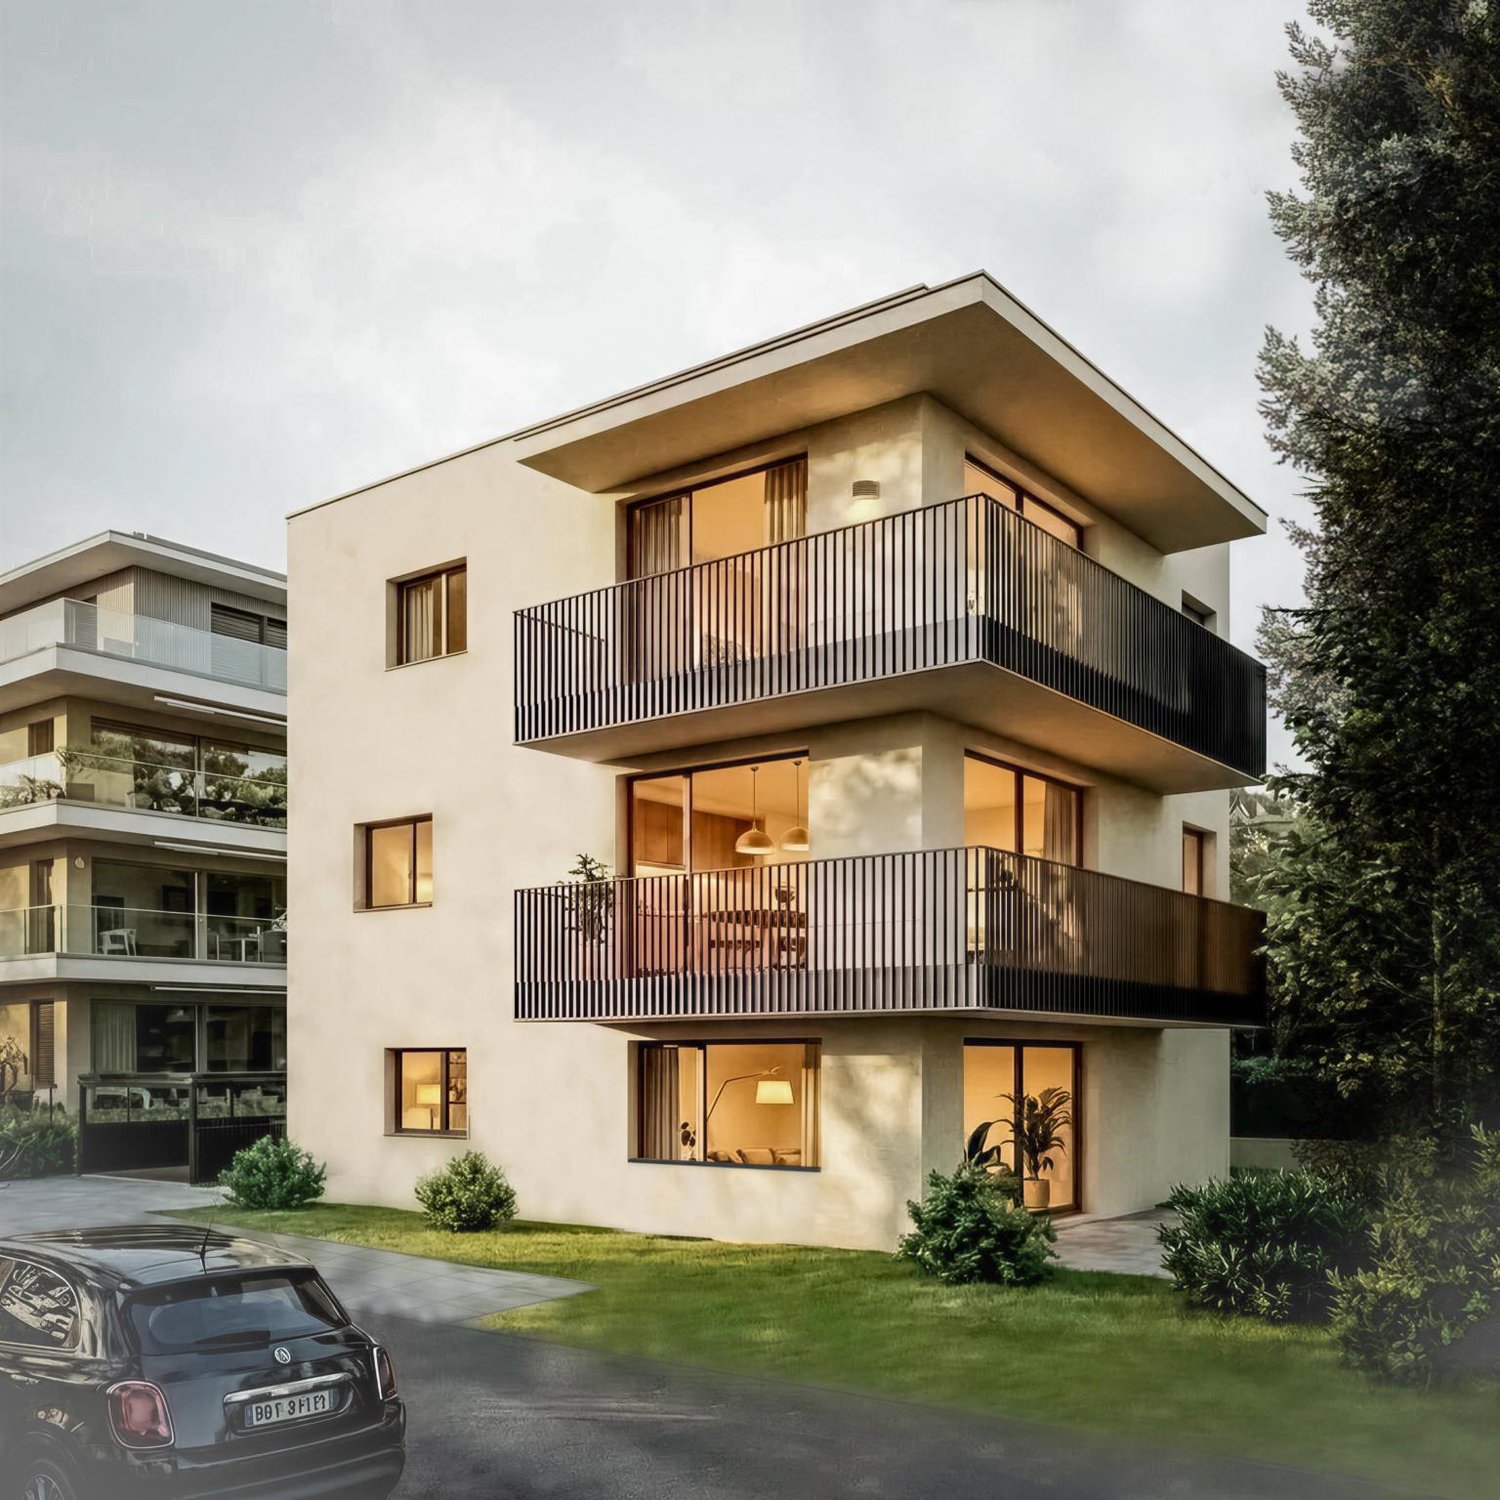
In a future contemporary residence ideally located just a few steps from the amenities, the CFF train station and EPFL, discover this beautiful new 3.5-room apartment in the heart of Denges.Located on the ground floor, this approximately 89 m² apartment seduces with its corner position and triple orientation south, east and west, offering exceptional brightness throughout the day, while also proposing a 12 m² terrace and a 32m² private and fenced garden, ideal for enjoying a true extension of the living space in everyday life.The apartment consists of an entrance hall with built-in wardrobe, a modern fully equipped kitchen open to the living room, two spacious bedrooms, a bathroom with space for a washing column as well as a shower.Realized according to MINERGIE standards, this property guarantees comfort, quality of life and excellent energy performance.The finishes are customizable according to your desires, to create an interior that resembles you. Delivery April 2028.An indoor parking space is available as an option at an additional cost to the sale price.Other units are available within the residence, consult our price list to discover all the opportunities.For more information, contact your broker: Luigi Lombardi +41 (0)79 206 67 56 or our agency at +41 (0)21 331 55 37

  • Parking space
  • Elevator
  • Wheelchair access
New building
1 / 4
  • Parking space
CHF 1,020,000.– Premium
3.5 rooms77m² living space
A Denges, 1026 Denges

New promotion! 3.5-room apartment on the ground floor with garden.

Following the success of the first sale, the 2nd phase of the Résidences du Village is now open in Denges.This high-quality residential project offers 2.5 and 3.5 room apartments, from 49 to 89 m², all with a balcony, terrace or private garden. The apartments are distributed in charming small buildings, and seduce with their careful architecture and high-quality construction.Ideally located, Denges offers a privileged living environment between nature and accessibility. Perfectly served, the village allows easy access to urban centers while enjoying a peaceful environment, close to the lake.Designed for the well-being of its inhabitants, the project emphasizes bright, functional and generous spaces, as well as high-quality finishes, offering optimal living comfort.This new phase concerns buildings B and E, comprising a total of 40 apartments.The neighborhood benefits from a real local life, with the presence of small traders such as a grocery store, a barber and a nail studio, bringing conviviality and practicality to daily life.The apartment consists of a large living room with open kitchen, enjoying a beautiful living space and giving access to the 11m² balcony.It has two bedrooms, a bathroom and a separate toilet.Interior parking space available for CHF 35,000.-.Delivery planned for April 2028.The building meets the Minergie standard.

  • Parking space
1 / 13
CHF 1,650,000.– Premium
4.5 rooms157m² living space
Route cantonale 1A, 1113 St-Saphorin-sur-Morges

Between vines and lake, luxury and large spaces

Between vines and lake, this magnificent apartment offers a unique experience combining luxury, comfort, and large spaces. Located on a beautiful plot with a view of the village and its castle, the Jardin Bardane residence, composed of two human-scale buildings, combines modernity, energy efficiency, and country living, just a few minutes from Morges.On the top floor and accessible by elevator, the apartment seduces from the entrance with its generous volumes and beautiful ceiling height. The living space of approximately 70m², southwest-facing, opens onto a pleasant terrace with a view of Lake Geneva and the Alps. It includes a spacious, bright living room and a high-end, fully-equipped kitchen, featuring a Quooker tap integrated into a central island.The parental suite offers a true haven of peace with an adjacent bathroom and access to a balcony with a view of the Jura. A second bedroom of beautiful dimensions also benefits from this balcony, while a third, spacious bedroom is complemented by a bathroom and a guest toilet.The apartment stands out for its custom-made fittings, with numerous built-in wardrobes, as well as particularly spacious bedrooms ranging from 18 to 23 m². It also benefits from modern equipment such as e-smart domotics, remote control of heating and consumption, summer free-cooling, as well as electric shutters and skylights. The kitchen is equipped with connected Miele appliances and two ovens, including a steam oven.This property is completed by a 14.5 m² cellar and three indoor parking spaces, including one with an electric charging station. Residents also enjoy a shared vegetable garden, reinforcing the exceptional quality of life of this property.The sale price is CHF 1'650'000, including CHF 105'000 for the three parking spaces.Click here to discover the 3D virtual tour: https://my.matterport.com/show/?m=f5SUa3Za9VJ

Travel time
-
1 / 11
CHF 1,190,000.– Premium
4.5 rooms105m² living space
1008 Prilly

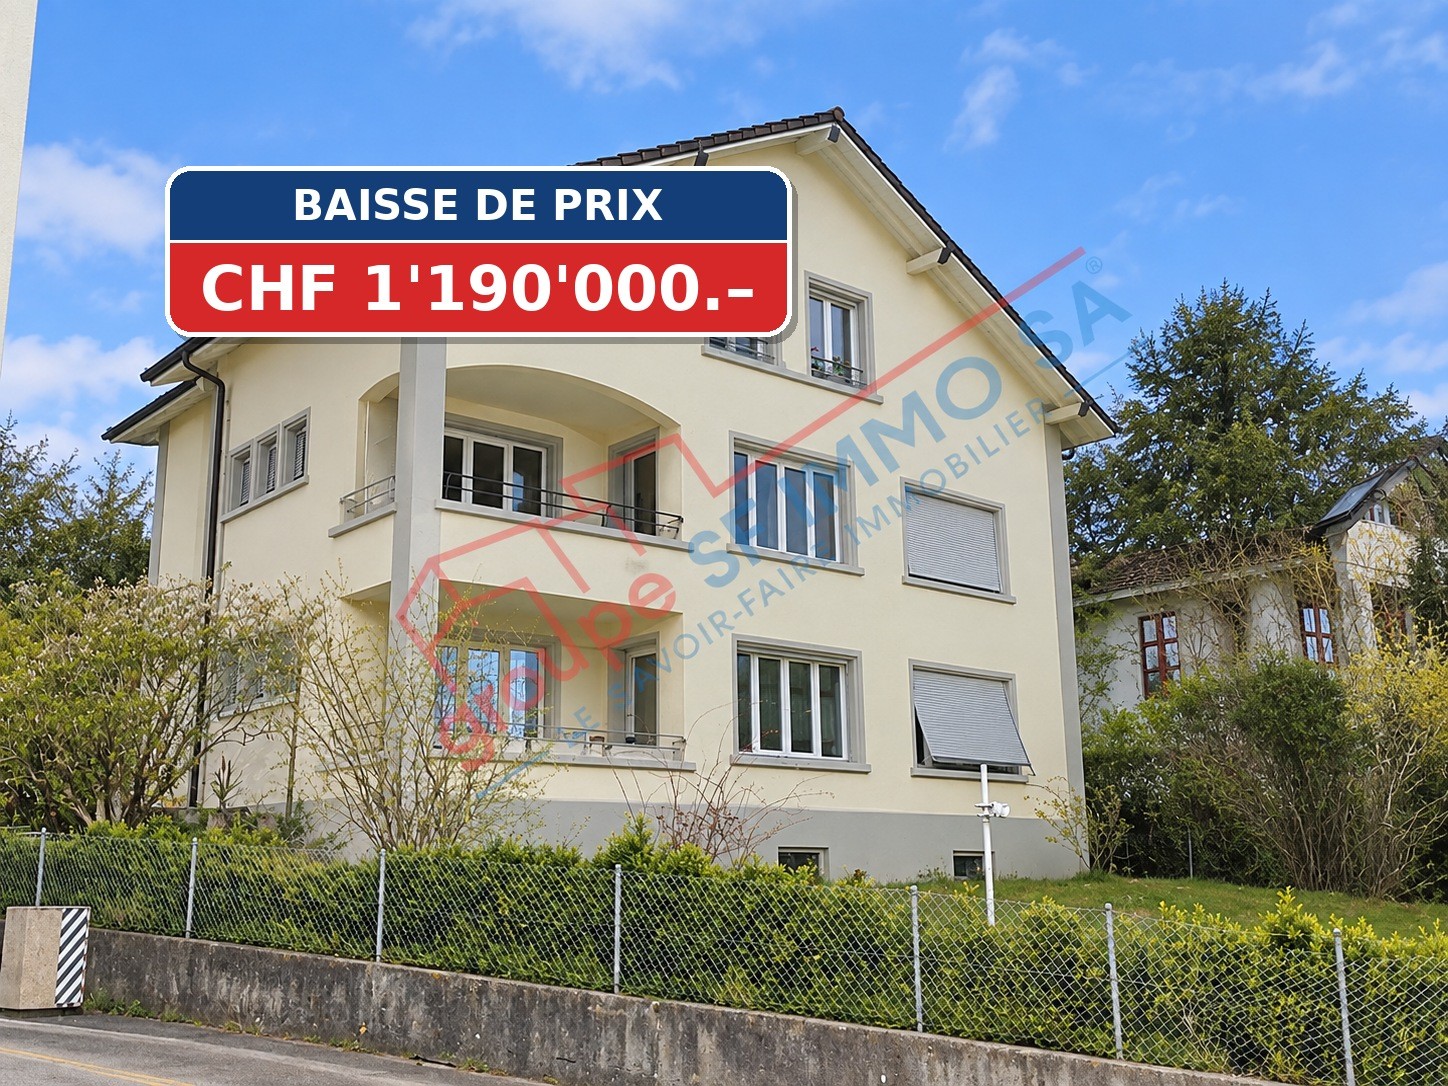
Price reduction! Charming renovated 4.5-room apartment in Prilly, quiet and bright

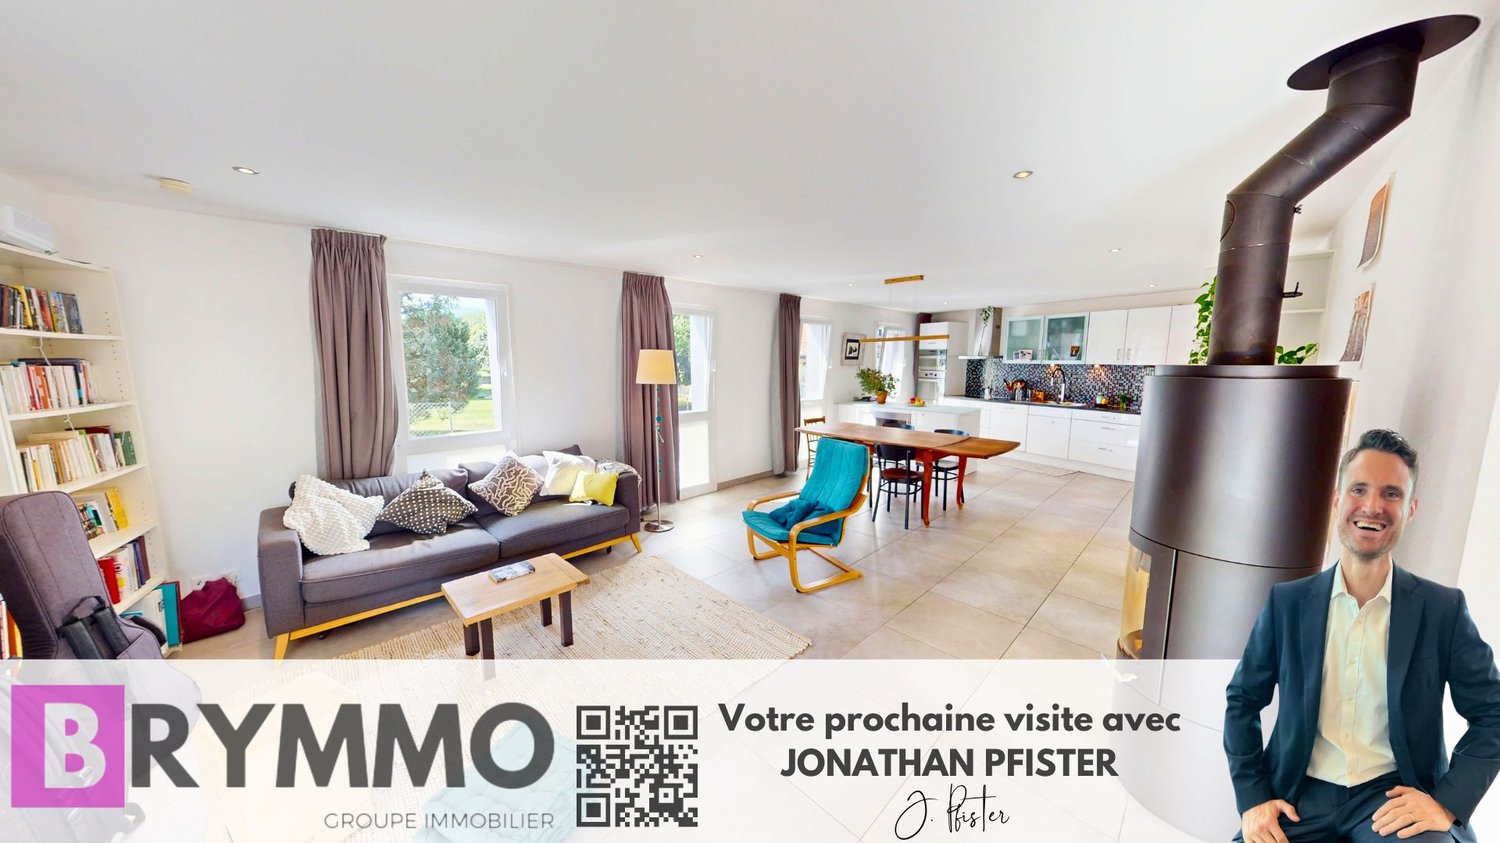
Located on the 1st floor of a small residential building in PPE, in a peaceful area in the center of Prilly, this spacious apartment, available immediately, benefits from a particularly quiet environment and pleasant sunlight. Renovated in 2026, it combines the charm of a character building with a modern interior. Its beautiful volumes and functional layout make it a particularly suitable accommodation for a family or couple seeking space, comfort, and proximity to Lausanne. A private garden ideally complements this property and allows you to enjoy the beautiful days. The 4.5-room apartment offers, among other things, a living area of over 105 m2, consisting of: • An open, fitted, and equipped kitchen, with quality materials • A large, bright living room • A balcony • A bathroom with a bathtub • A shower room with WC • 3 beautiful, spacious bedrooms • Private garden • Large cellar with over 15 m2 Its orientation allows it to enjoy beautiful brightness and appreciable sunlight in summer and winter. The residential environment is also a real asset: the apartment benefits from a quiet location while remaining in immediate proximity to public transportation, shops, schools, and services, including: • Public transportation: Corminjoz bus stop at 3 minutes on foot, Prilly-Chasseur stop at about 5 minutes, and Union-Prilly station at about 11 minutes • Coop shopping center at about 5 minutes on foot, with all amenities: pharmacy, post office, hairdresser, cobbler, etc. • Primary school at about 5 minutes on foot A private garage box can be acquired for CHF 40'000.-, offering a practical and secure parking solution. This renovated apartment constitutes a beautiful opportunity for those who wish to settle in Prilly in a spacious, bright, and quiet accommodation while benefiting from quick access to amenities and public transportation. A visit will allow you to fully appreciate the volumes, brightness, and quality of the renovation.

Jonathan Pfister

Jonathan Pfister

1 / 15
Jonathan Pfister

Jonathan Pfister

  • Parking space
  • Balcony / Terrace
  • Child-friendly
  • +1
CHF 1,410,000.– Top
5.5 rooms153m² living space
1110 Morges

House spirit for this superb 4-bedroom triplex family home in Yens

Located 10 minutes from Morges in the charming and highly sought-after commune of Yens, within a small intimate co-ownership of only four apartments, this magnificent 175 square meter triplex apartment offers the perfect compromise between the comfort of a house and the practicality of an apartment.Entirely created in 2010 with high-quality materials, this property is in an absolutely impeccable state of maintenance. Its generous volumes, natural light, and unique configuration make it a rare object on the market, ideal for a family. Additionally, the building is equipped with solar panels for hot water production, a non-negligible ecological and economic advantage.Upon entering the ground floor, you will discover a welcoming entrance hall offering beautiful possibilities for customization with closets and coat racks. This level also provides direct access to the common areas, the technical room, and a large private cellar of approximately 16 square meters.By taking the stairs to the first floor, you arrive at a spectacular living space comprising a living room of over 50 square meters, enhanced by a warm stove. This room opens onto a large dining room and a magnificent kitchen equipped with a granite workstation. Its superb central island includes an integrated wine cellar. This level also features a first bathroom, large built-in closets, and a balcony of approximately 9 square meters designed as an open terrace that beautifully extends the living room.The second floor is entirely dedicated to the sleeping area to ensure perfect intimacy. It consists of a large parental bedroom with its own shower room and private toilet, as well as three other bright bedrooms. A third bathroom completes this floor with a laundry room equipped with a washing machine and dryer.Outside, the property benefits from two private parking spaces, complemented by two visitor parking spaces for the co-ownership. The schools up to 8th grade are a 5-minute walk away, as well as a nursery and the UAPE are in the village. This is a true love at first sight property, available for sale now, waiting only for your luggage.CHF 30,000.- for 2 parking spacesAvailability as early as the end of July 2027

  • Parking space
  • Balcony / Terrace
  • Child-friendly
  • +1
Thomas Jaquet

Thomas Jaquet

1 / 7
Thomas Jaquet

Thomas Jaquet

  • Parking space
  • Elevator
CHF 1,545,000.– Top
4.5 rooms108m² living space
., 1008 Prilly

PROMOTION "LA BUISSONIÈRE" - CLOSE TO ALL AMENITIES

LOT 2 - Number PPE 02, GROUND FLOORQuietly, surrounded by greenery, just a stone's throw from the Coop Prilly Centre shopping mall and all amenities: this contemporary development brings together 16 apartments designed for comfort and quality of life.Generous volumes, natural light, customizable finishes: each home is optimized to the last square meter. The Minergie label guarantees energy efficiency and daily well-being. Balcony, terrace, or garden extend the living spaces according to the lots.Bus within 5 minutes' walk, highway and Lausanne within 5 minutes, UNIL/EPFL and the lake within 10 minutes.Building permit in force - construction start planned for the last quarter of 2026.Parking space available for an additional CHF 50,000.-Our opinion: • Unique living environment, between greenery and amenities • Minergie certified • Building permit in force, construction imminent Let's take the time to meet. Simply.Documents and appointments on request: complete contact details by email or through our contact form.Thomas Jaquetthomas@proximmo.chPROXIMMO Real Estate AgencyPlace Bel-Air 113th floor / Bel-Air TowerCH - 1003 Lausanne021 351 08 08info@proximmo.chwww.proximmo.ch-------All our offers and promotions are visible here:https://proximmo.ch/proximmo-vente-immobilier.html-------Are you considering selling your property?Contact us without obligation for a free estimate of your property.

  • Parking space
  • Elevator
Thomas Jaquet

Thomas Jaquet

1 / 8
Thomas Jaquet

Thomas Jaquet

  • Parking space
  • Elevator
CHF 1,415,000.– Top
4.5 rooms98m² living space
Centre-ville, 1008 Prilly

LAST LOTS TO GRAB IN THE CENTER OF PRILLY!

LOT 1 - Number PPE 01, GROUND FLOORQuietly, surrounded by greenery, just a stone's throw from the Coop Prilly Centre shopping center and all amenities: this contemporary development brings together 16 apartments designed for comfort and quality of life.Generous volumes, natural light, customizable finishes: each home is optimized to the nearest square meter. The Minergie label guarantees energy efficiency and well-being in everyday life. Balcony, terrace, or garden, depending on the lot, extend the living spaces.Bus at 5 minutes on foot, highway and Lausanne at 5 minutes, UNIL/EPFL and the lake at 10 minutes.Building permit in force - start of work planned for the last quarter of 2026.Parking space for CHF 50'000.- extra.Our opinion: • Unique living environment, between greenery and amenities • Minergie certified • Building permit in force, imminent start Let's take the time to meet. Simply.Files and appointments on request: complete contact details by email or through our contact form.Thomas Jaquetthomas@proximmo.chPROXIMMO Real Estate AgencyPlace Bel-Air 113th floor / Bel-Air TowerCH - 1003 Lausanne021 351 08 08info@proximmo.chwww.proximmo.ch-------All our offers and promotions are visible here:https://proximmo.ch/proximmo-vente-immobilier.html-------Are you planning to sell your property?Contact us without obligation for a free estimate of your property.

  • Parking space
  • Elevator
Wisler Thomas

Wisler Thomas

1 / 13
Wisler Thomas

Wisler Thomas

  • Parking space
  • View
CHF 1,490,000.– Top
4.5 rooms116m² living space
1023 Crissier

NEW: Contemporary villa in a green setting

Located in an intimate residential area of Crissier, in the heart of a calm and green environment, this contemporary villa benefits from a privileged living environment, away from main roads while remaining in immediate proximity to schools, public transport, and the town center.Built within the Les Villas Vergers 14 project, this 4.5-room semi-detached house stands out for its purified architecture and harmonious dialogue with the surrounding nature. On the edge of a forest and close to a watercourse, it offers a particularly peaceful environment, designed for families seeking space, light, and tranquility.Outside, the private garden of 823 m² extends the serene atmosphere of the place and offers a true green oasis, perfectly integrated into the forest edge that borders the property. Closed and secure, it constitutes an ideal setting for family life.Conceived in a sustainable and efficient approach, the villa benefits from the Minergie label, a geothermal water/water heat pump, underfloor heating, and a reversible function for summer cooling by geocooling. A photovoltaic installation on the roof completes the project's energy qualities.A basement, a storage room, and two parking spaces, one covered and the other outdoor, complete this property.This property constitutes a rare opportunity, ideal for a family wishing to settle into a new, ecological, and perfectly integrated property in one of the most sought-after areas of western Lausanne.

  • Parking space
  • View
1 / 13
  • Parking space
  • View
CHF 2,990,000.– Top
10.5 rooms310m² living space
1132 Lully

Villa offering several possibilities

Entièrement rénovée avec soin, cette généreuse propriété était à l'origine composée de deux appartements distincts, aujourd'hui réunis pour former une grande habitation familiale. Sa configuration offre ainsi plusieurs possibilités : grande maison familiale, habitation pour plusieurs générations ou possibilité de recréer deux logements indépendants dans une optique de rendement locatif REZ-DE-CHAUSSÉE - Hall d'entrée avec armoires - Cuisine ouverte et entièrement équipée - Salon et salle à manger offrant plus de 45 m² - 2 chambres à coucher - 1 salle de douche - 1 salle de bains 1ER ÉTAGE - 4 chambres à coucher d'environ 19 m², 19 m², 12 m² et 12 m² - 1 salle de bains - Couloir avec rangements - Espace ouvert pouvant être aménagé en bibliothèque, coin lecture ou bureau SOUS-SOL - Séjour - 1 chambre à coucher - 1 salle de douche - Grande cave d'environ 36 m² - Cave à vin - Chaufferie / local technique - Abri PC - Accès direct à la terrasse inférieure EXTÉRIEURS & ÉQUIPEMENTS - 3 terrasses - Espace dédié au jacuzzi - 6 places de stationnement extérieures - Borne de recharge électrique Une propriété aux volumes généreux offrant une grande flexibilité d'utilisation, aussi bien pour une famille que pour un projet immobilier à vocation locative. Contactez-nous pour obtenir le dossier complet ou organiser une visite.

  • Parking space
  • View

Suggested properties for you based on search results