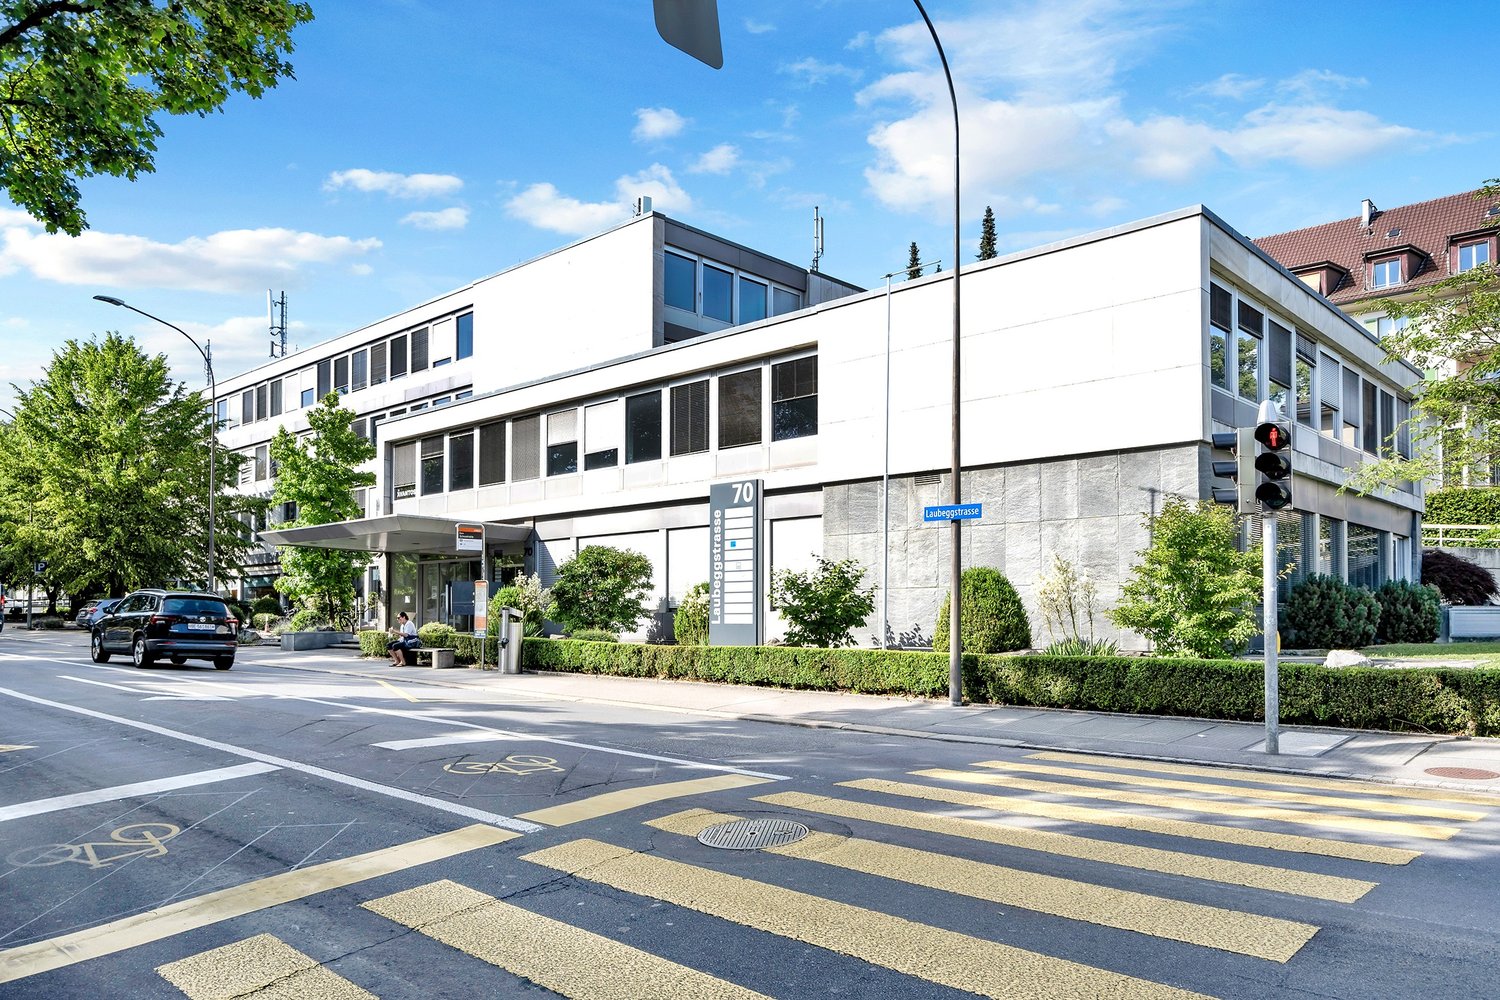
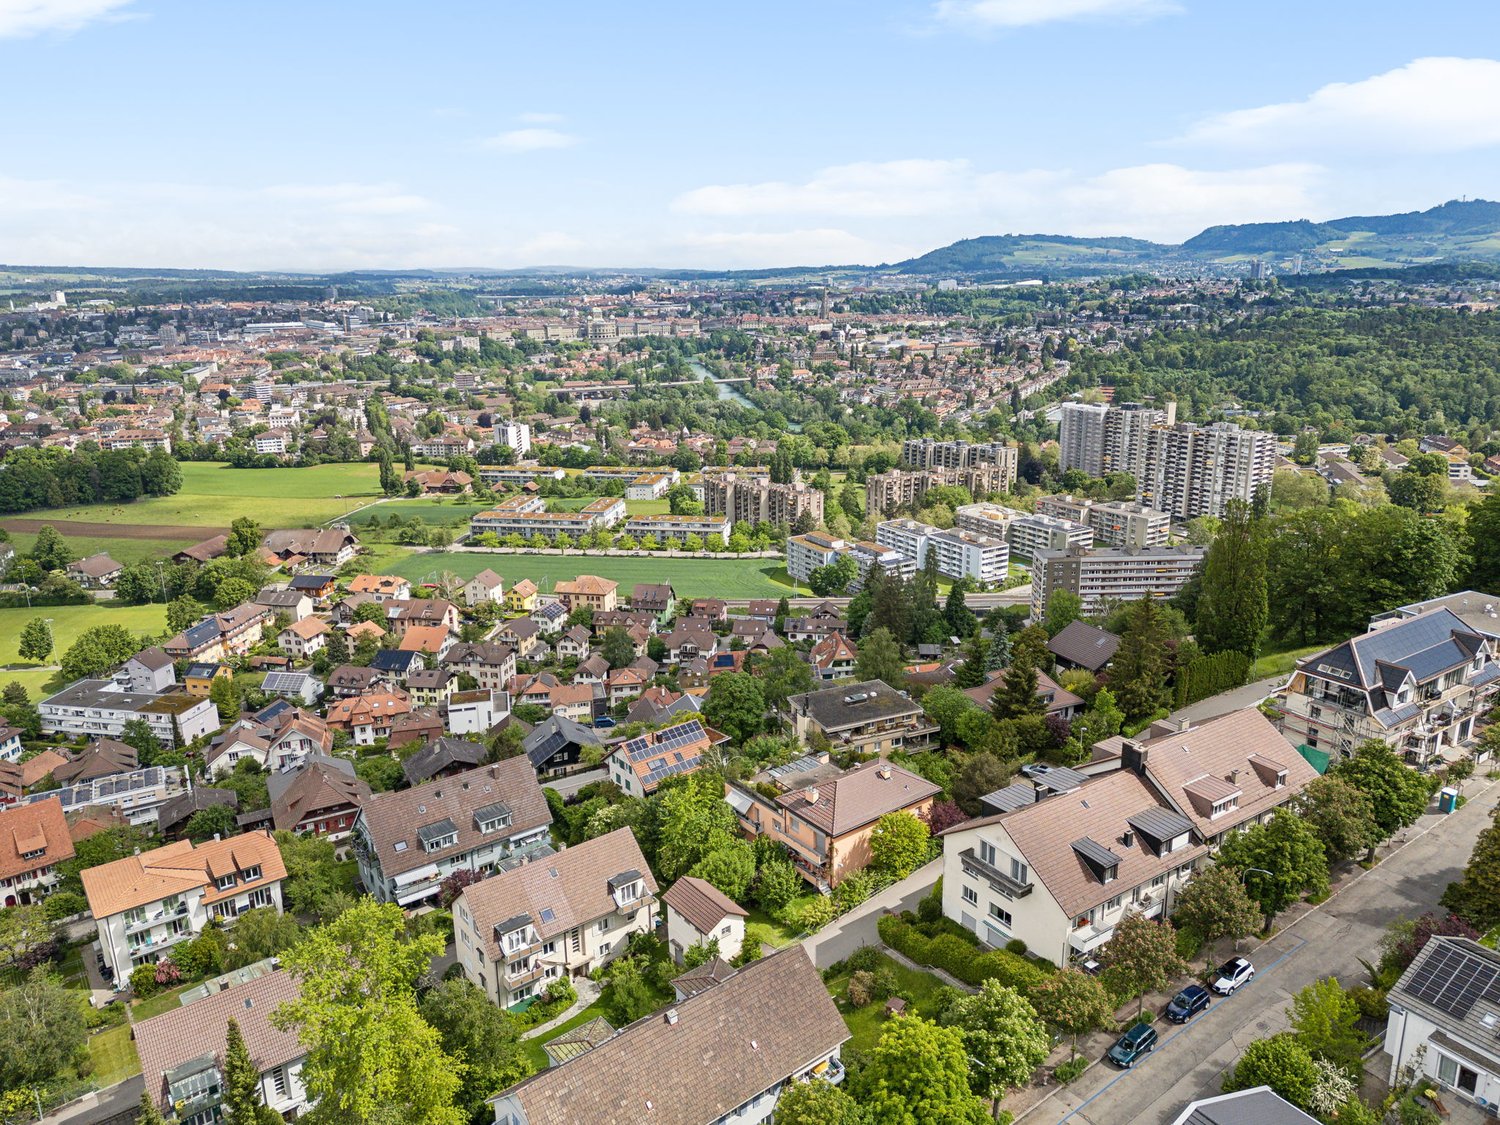
Top location between the Federal Palace and the train station: gastronomy, coworking, or restaurant, bar & 80 m² terrace
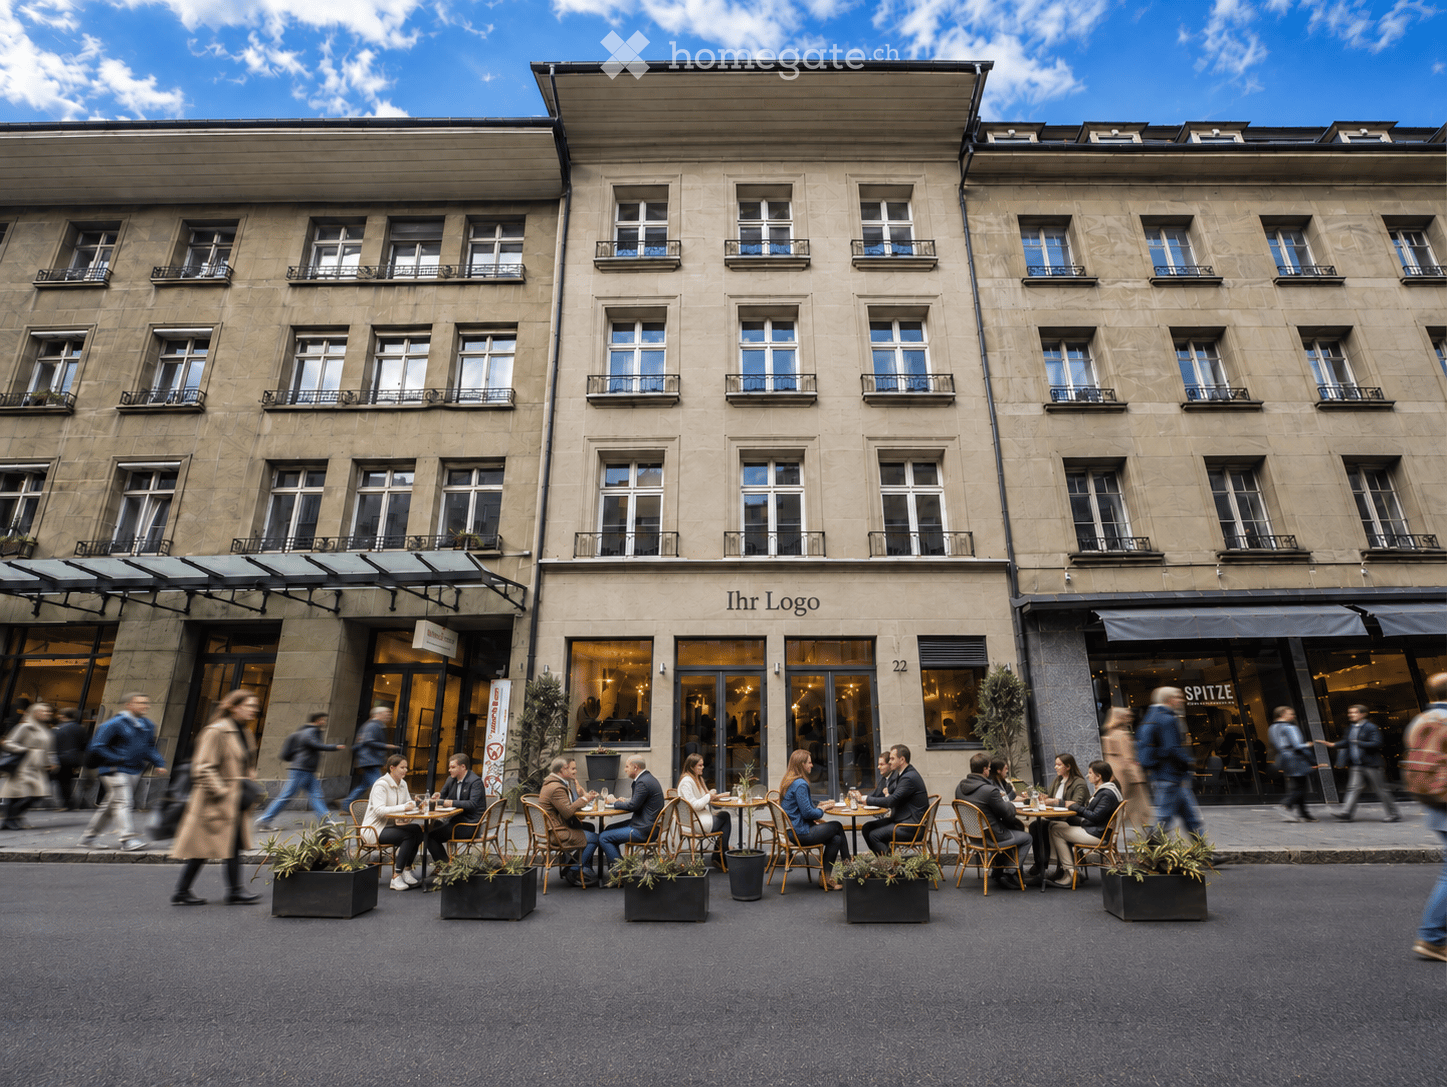
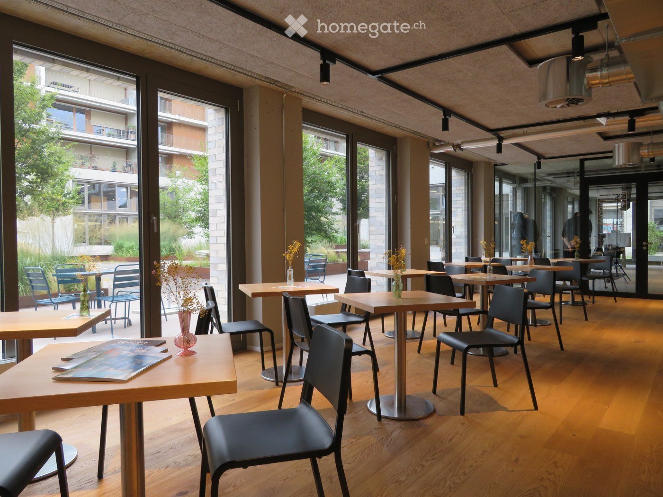
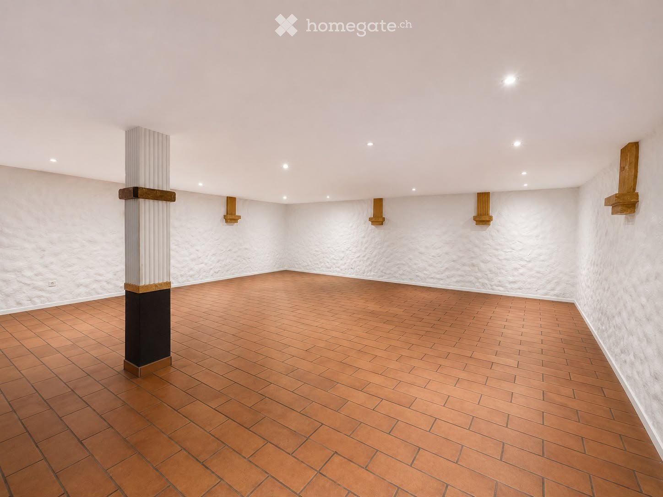
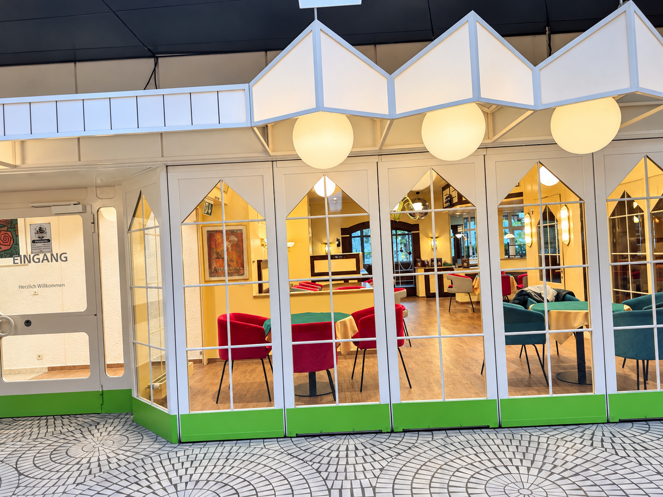
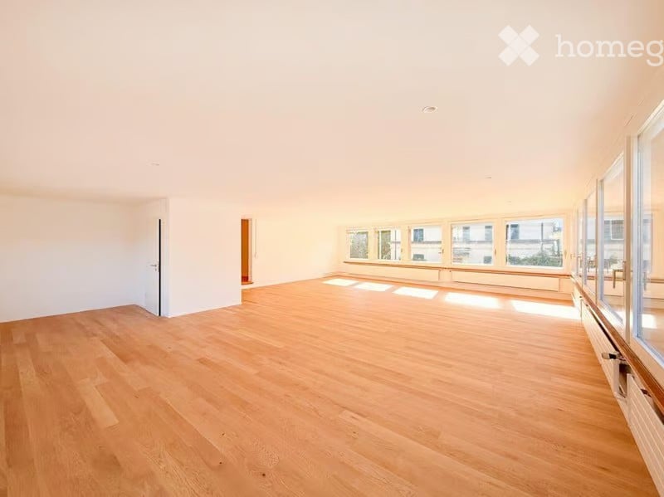
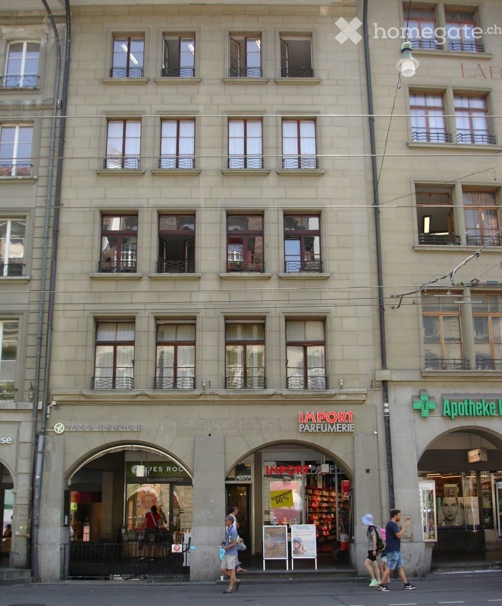
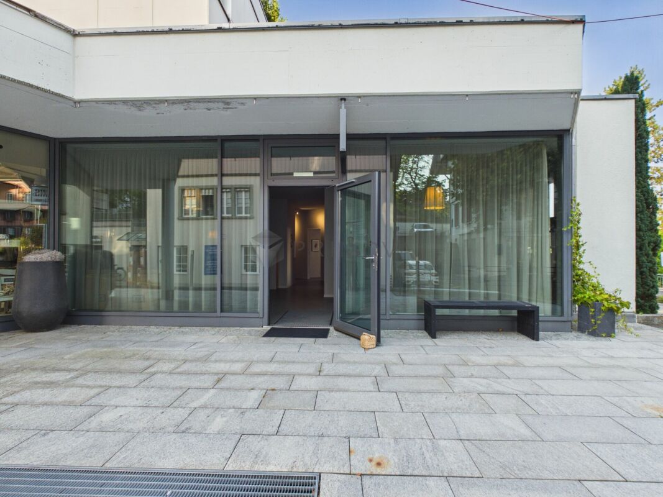
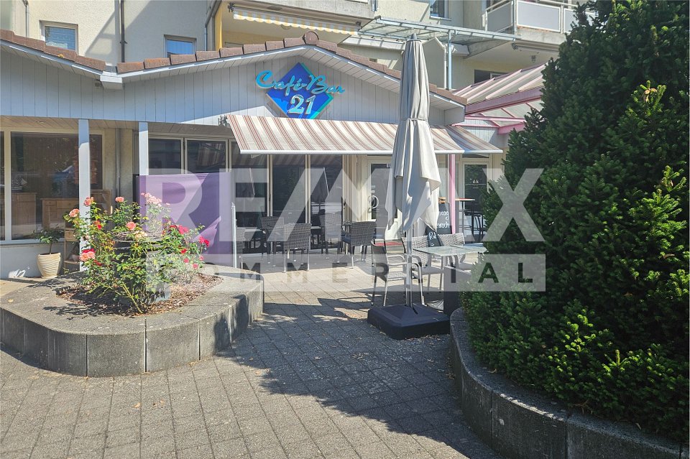
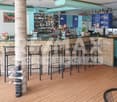
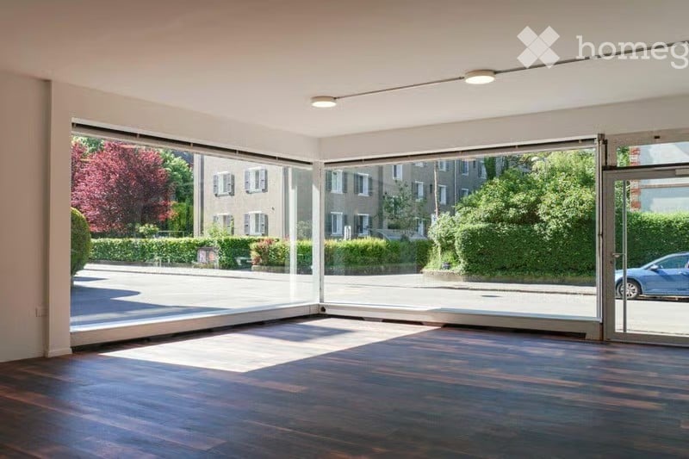
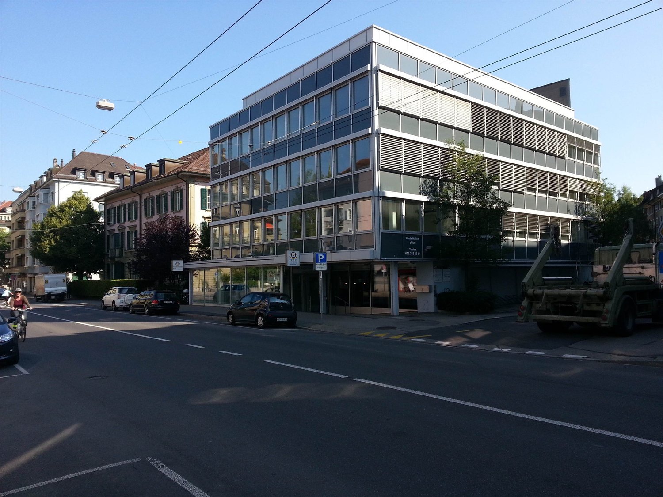
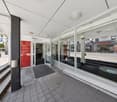
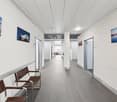
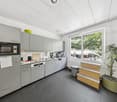
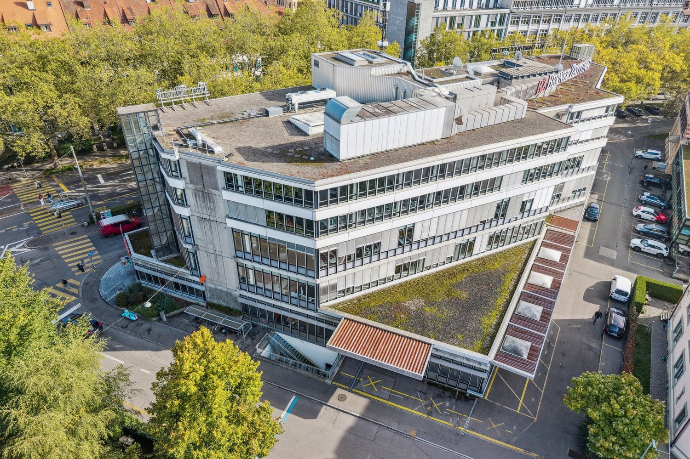
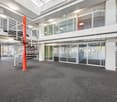
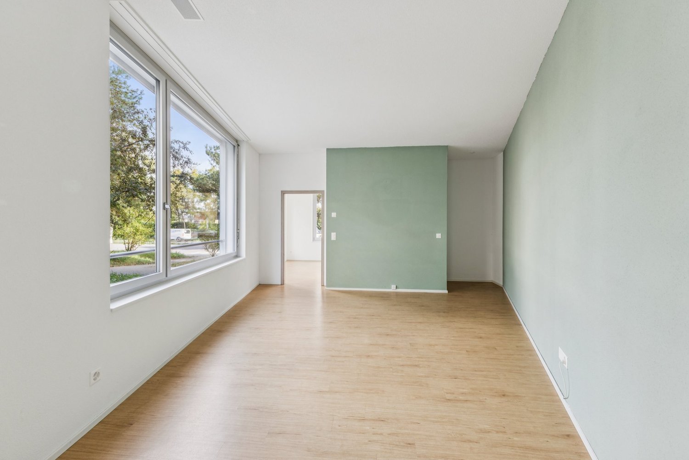
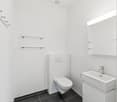
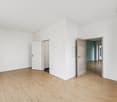
Located in a central area, immediately between the Federal Palace and the train station, this exceptional property offers a lot of foot traffic and versatile usage possibilities: from a spacious gastronomy business with a bar, restaurant, professional kitchen, and rooftop terrace to a modern hospitality, event, or coworking concept. The spaces are spread over several floors and can be flexibly combined and rented according to needs.Basement – Storage & Logistics Spacious cooling, beverage, storage, and technical areas offer plenty of space for a professional gastronomy business. A freight elevator leads directly to street level and enables efficient deliveries independent of guest operations.Ground floor – large bar in a highly frequented location On the ground floor, there is a approximately 110 m² large bar and gastronomy area with direct access to Schauplatzgasse. The wide presence on the street ensures high visibility. Additionally, a outdoor area rented by the city is available for additional tables or a street café operation. The area is also ideal as a reception, lounge, or community area.1st floor – restaurant, gastronomy kitchen & 80 m² rooftop terrace The heart of the business offers a total of approximately 296 m² of restaurant and terrace space, of which around 216 m² is indoor space and 80 m² is rooftop terrace with operating permit until 03:30 am! (Thu, Fri, & Sat - otherwise until 00:30 am). In addition to spacious gastronomic rooms, a professionally equipped gastronomy kitchen with gas connections is available. The protected rooftop terrace is ideal for lunch, dinner, apéros, events, and private events.2nd floor – flexible for coworking or gastronomy back office The 2nd floor comprises around 100 m² and currently houses three studios, ideal, for example, as private offices for fixed-term tenants, team rooms, or additional hospitality uses. Renting this space is not mandatory. Additionally, there is a cold kitchen, the freight elevator to the other gastronomy areas, and a large walk-in freezer.3rd floor – seminar, event, or coworking space The 98 m² large 3rd floor offers a nearly open, very bright room with a white floor and white ceiling. Ideal for seminars, meetings, workshops, events, private dining, or coworking. For a gastronomy business, this opens up additional opportunities for company events and events in the same house.Optional additional spaces on the 4th and 5th floors Depending on needs, additional spaces can be rented: • 4th floor: approximately 95 m² • 5th floor: approximately 67 m² • together: approximately 162 m² These floors are ideal for coworking, offices, meeting rooms, administration, studios, or additional hospitality concepts.This allows a very flexible overall concept to be realized, from a classic restaurant with a bar and terrace to an integrated gastronomy, event, and coworking house across several floors.Flexible rental models Available immediately or by arrangement. Possible are a classic fixed rent or a basic rent with additional revenue sharing. The concrete space composition and economic conditions can be tailored to the respective concept.Further information, floor plans, rental conditions, and viewings are available to serious interested parties upon request. (Photos are partially visualizations)