1 result - Commercial & industry for rent in Winkel
More objects in your automatically expanded search area
20 results - Radius: + 10km
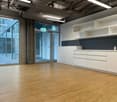
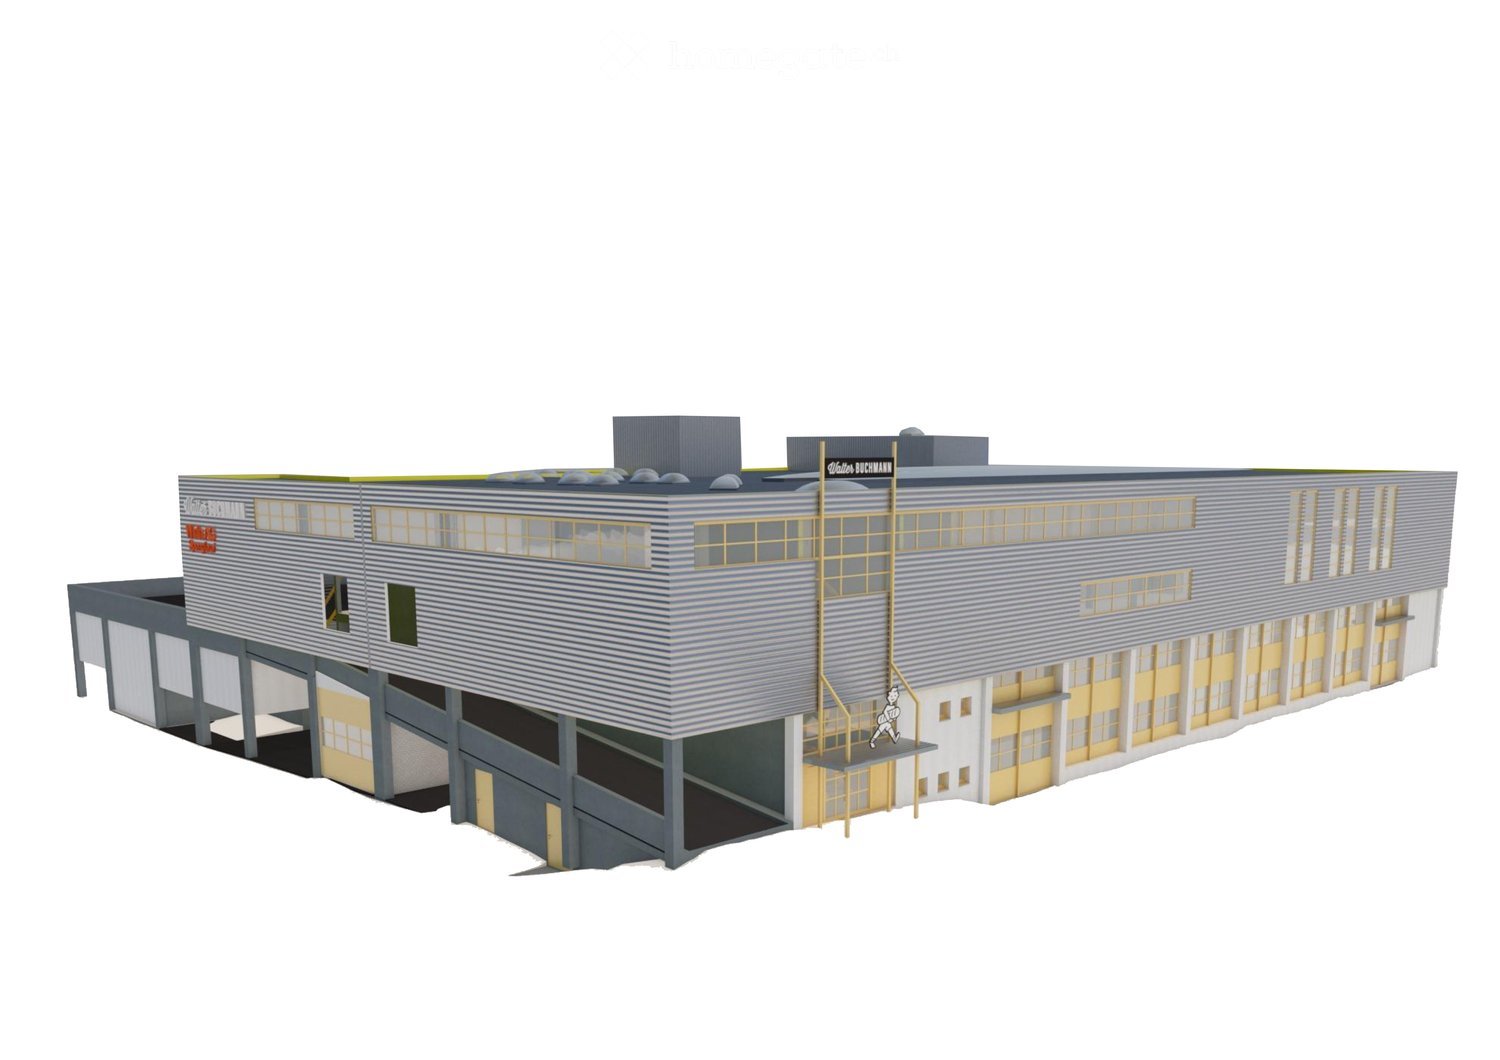
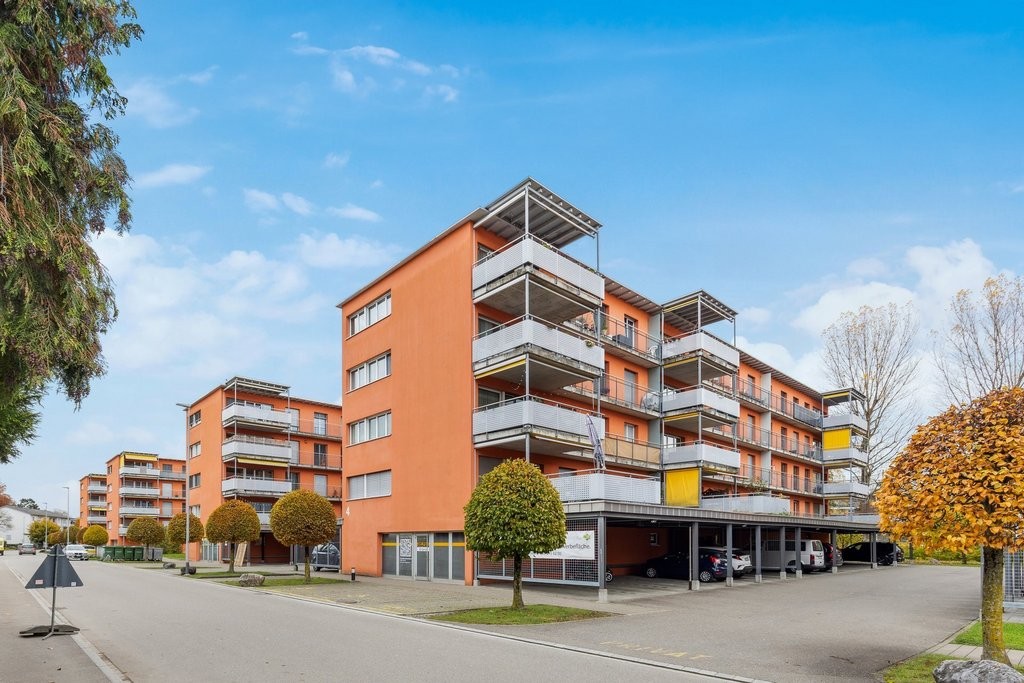
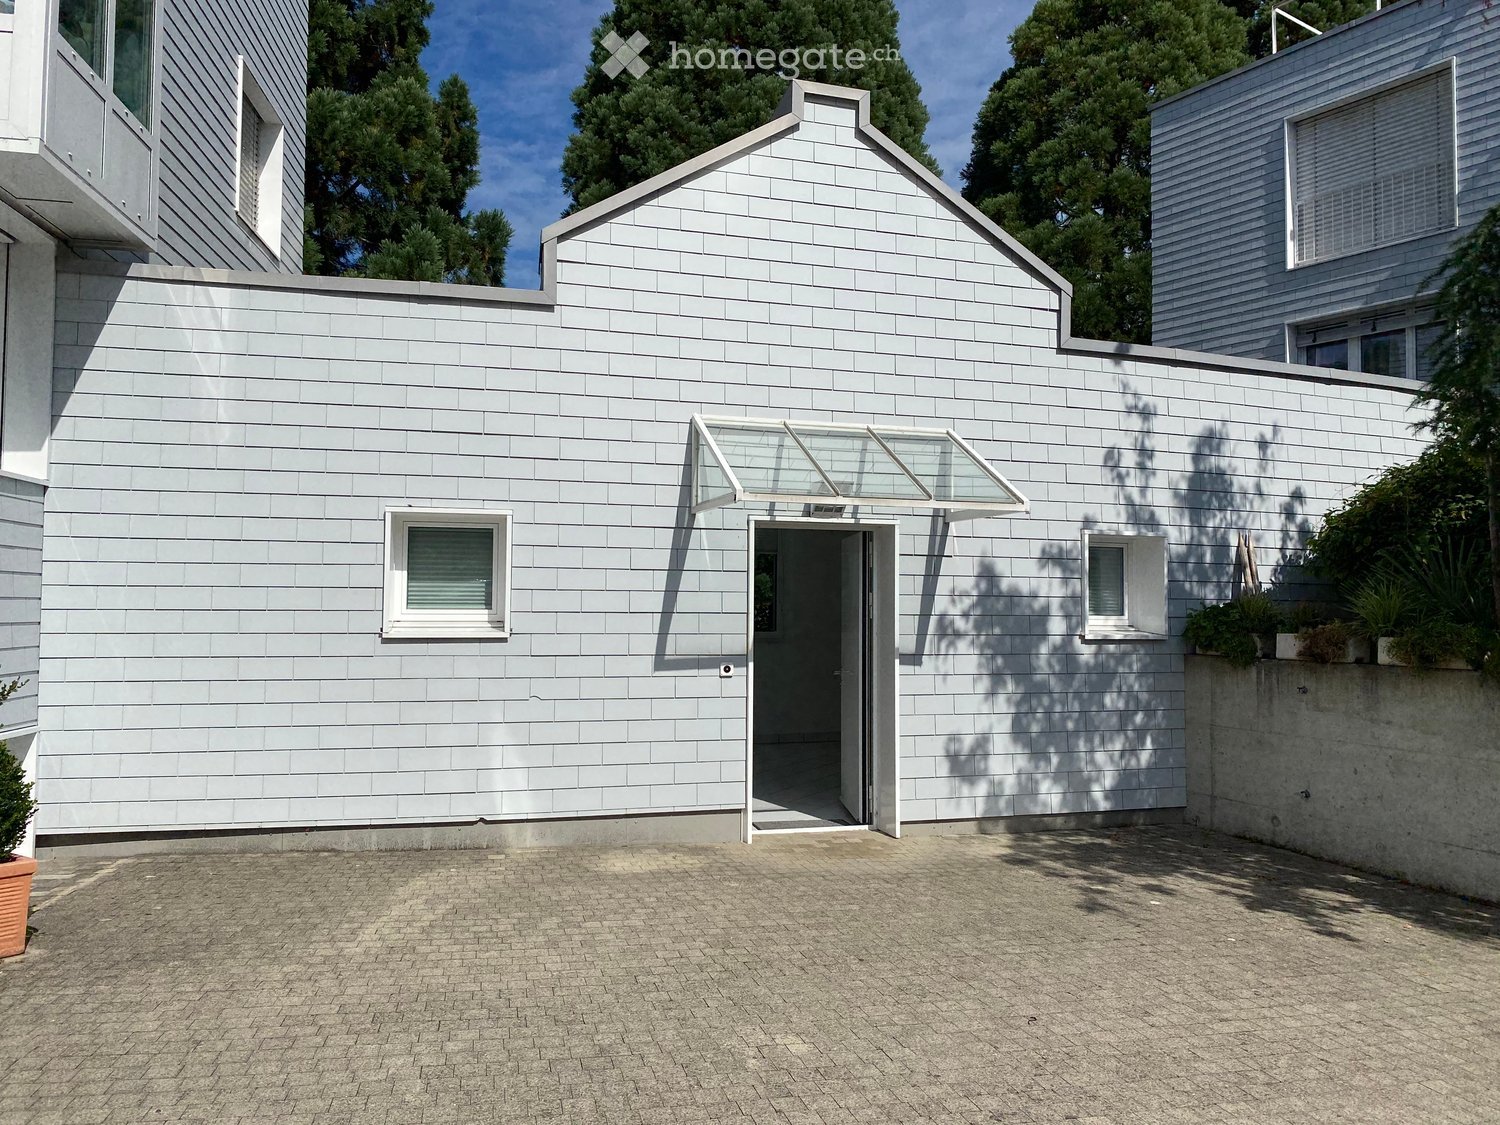
  • Industrial building, multiple windows, two entrances, yellow accents, grey exterior
  • large building with windows, yellow doors, gray walls and roof, chimneys, name on the side
  • The image appears to be a 3D rendering of a building's layout, showing several floors and various structural elements.
  • large building complex, several buildings, several roads, one with a bridge
  • Large building with yellow walls, gray roof, industrial style, surrounded by multiple buildings and a highway, several cars parked in front
  • Industrial buildings in a suburban area, surrounded by trees and vegetation, featuring multiple parking areas and access roads.
  • commercial building, many cars parked
  • Building rooftop, gray roof, some ventilation pipes, visible chimneys, solar panels
  • Highway with multiple lanes, buildings on the side, parking lot with several cars, trees, and plants, fields
  • Topographic map showing urban area with streets, buildings, and labeled locations such as Galgenwiesen, Altwiesen, and Grindel.
  • Empty office with desks, monitors, cabinets, radiator, trash can, chair, carpet, ceiling lights, windows, door
  • Empty office with desks, monitors, chairs, cabinets, waste bin, trash can, and two doors
  • room with white walls, grey carpet, bright ceiling, 2 doors, white radiator, tables and chairs
  • large open warehouse, high ceilings, yellow poles, bright skylit windows, machinery equipment, stacks of trays
  • An industrial room with concrete floor, white walls, several pieces of large machines and carts, overhead pipes, and large windows
  • large industrial area, stainless steel machines, yellow barriers, gray floor, white walls, metal ceiling
  • large open space, yellow columns, high ceilings, skylights, white flooring, equipment and machinery present
  • Empty large space with fluorescent ceiling lights, industrial machines, stainless steel carts, windows, blue trims
  • yellow staircase with gray handrails, two picture frames on the wall
1 / 19
CHF 160.– / m²/ yearTop
2,704m² floor space
Ruchstuckstrasse 16/18, 8306 Wangen-Brüttisellen

2'704 m2 in Brüttisellen - Versatile production, storage, and logistics area with office

In a central and easily accessible location in Brüttisellen, around 2'704 m² of versatile commercial space is available for rent on Ruchstuckstrasse 16/18.The space is particularly suitable for production, storage, logistics, and commercial use with office requirements. High floor loads, direct truck-accessible ramp delivery, and a freight elevator over all floors provide very good conditions for operational and logistical processes.Spaces & Equipment2nd floor – 1'557 m² • Room height approximately 2.8 to 5.4 m • Partially opened up to the roof with up to approximately 5.4 m room height • High floor load of 2'000 kg/m² • Direct, truck-accessible delivery via ramp 3rd floor – 1'126 m² • Room height approximately 2.4 m • Floor load 500 kg/m² • Approximately 340 m² of office space Attic – 21 m² • Room height approximately 2.5 m • Floor load 400 kg/m² Further Equipment • Freight elevator over all floors with 2'000 kg payload • Changing rooms for ladies and gentlemen with a total of around 30 spaces • Showers and toilet facilities • Up to 37 outdoor parking spaces available directly at the property • Good conditions for production, storage, and logistics Transport ConnectionThe property has a very good transport connection: • Motorway access in the direction of Zurich / St. Gallen approximately 780 m away • Bus stop approximately 450 m away This makes the location easily accessible for both goods traffic and employees.Additional Rental Spaces in the BuildingIn the same building, around 839 m² on the ground floor and 1st floor are available for rent. These spaces are advertised in a separate listing.For larger space requirements, both rental areas can be combined. This also makes it possible to rent the entire available space with a total of around 3'543 m².The rental is basically done in the following units: • Ground floor / 1st floor: approximately 839 m² • Upper floor / 3rd floor including attic: approximately 2'704 m² • Entire space offer: approximately 3'543 m² Occupancy and Existing ExpansionThe building is currently used as a bakery and production facility. The existing expansion offers various possibilities for further use or adaptation depending on future use.After the current tenant moves out, dismantling or expansion work can be carried out if required, and the rooms can be adapted to the requirements of the new use.Occupancy is expected to be possible from January 2027 or in the 1st quarter of 2027, or by agreement.ContactDavid Stämpfli Project ManagerEmail: dst@walterbuchmann.ch - Direct: 044 807 57 33 - Central: 044 462 33 33Walter Buchmann AG, Ruchstuckstrasse 16/18, 8306 Brüttisellen

Travel time
-
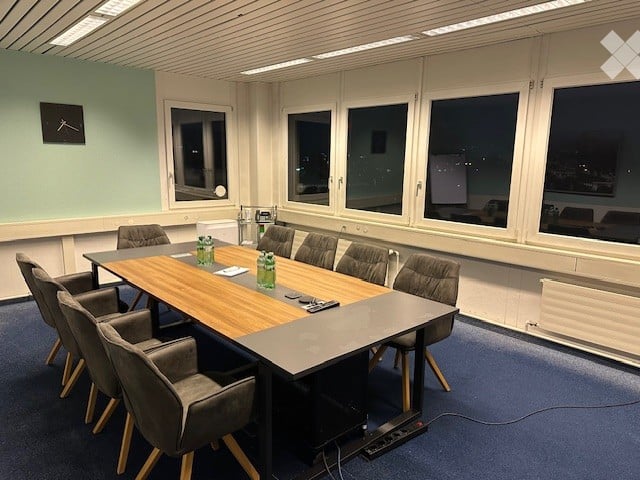
  • Long dining table, 8 chairs around, projector, clock on wall, blue floor, white walls, large windows
  • empty room, white walls, ceiling lights, glass door, blue door, gray floor, white cabinets, chair, desk, computer, monitor
  • A room with a kitchen setup that includes a sink, cabinet, and coffee maker. The walls are painted white, and there is a blue carpet. A desk and chairs are present in the room, along with a microwave.
  • dining table with chairs, bowl of fruit, artwork, kitchen, sink, dishwasher, cabinets
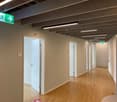
  • long hallway, white cabinets, blue borders on walls, carpeted floor, white door with silver handle, power outlet, hallway with light
  • empty warehouse with many shelves and boxes, metal structures, metal rack
  • Warehouse, storage boxes on shelves, brown cardboard boxes on the floor, white cabinets, white ceiling lights, grey floor.
  • A large warehouse with a high ceiling, fluorescent lights, pallets stacked with various boxes, white walls, and an aisle with forklifts
  • Empty warehouse with blue doors, shelves with cardboard boxes, storage bins, desks, and industrial equipment.
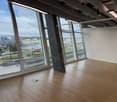
  • Empty storage room, large white wall, two doors, light track ceiling
  • a kitchen area, with a table and chairs, white and blue flooring, ceiling lamp
  • Architectural floor plan of a modern building complex with multiple structures, including a large central building, smaller adjacent buildings, and a connecting walkway.
1 / 12
Price on requestTop
Gaswerkstrasse 6/8, 8952 Schlieren

Warehouse, office, versatile commercial space and parking in Schlieren

We have several independent areas available from 1.1.2027:1) Warehouse: • Spacious area: 1'493 m² with versatile installation possibilities on the 2nd floor • Elevator: Own assigned goods lift (2.5 tons) • Load-bearing capacity and room height: Floor load-bearing capacity 1'000 kg / m2; room height 4.4 m • Transshipment: General loading zone on the ground floor with adaptation ramps • Built-in cold storage can be taken over from the previous tenant 2) Office: • Area: 747 m2; flexible adaptation possible, bright rooms thanks to good sunlight • Equipment: 2 ladies' and gentlemen's toilets each, kitchen equipment with break room for employees 3. Commercial space • 300 m2 on the ground floor with a room height of over 5m and 2 large truck gates at the front and back of the room. Originally built as a truck repair area, but also ideal as a warehouse or workshop/repair workshop with integrated parts storage. 4. Parking: • Parking possibilities for customers and employees. Outdoor parking and/or covered parking on the parking deck. Truck parking spaces can be offered by terminating external tenants. This means that tenants of office and warehouse space have priority for parking rentals in relation to the rented areas. Location: The property benefits from an excellent traffic connection with the Urdorf Nord motorway exit in 7 minutes (3.6 km), Schlieren train station in just 15 minutes' walk and Rütistrasse bus stop in 8 minutes on foot. The city center of Zurich is 8.9 km away.
Travel time
-
1 / 7
CHF 500.– / m²/ yearTop
74m² floor space
Giessereistrasse 18, 8005 Zürich

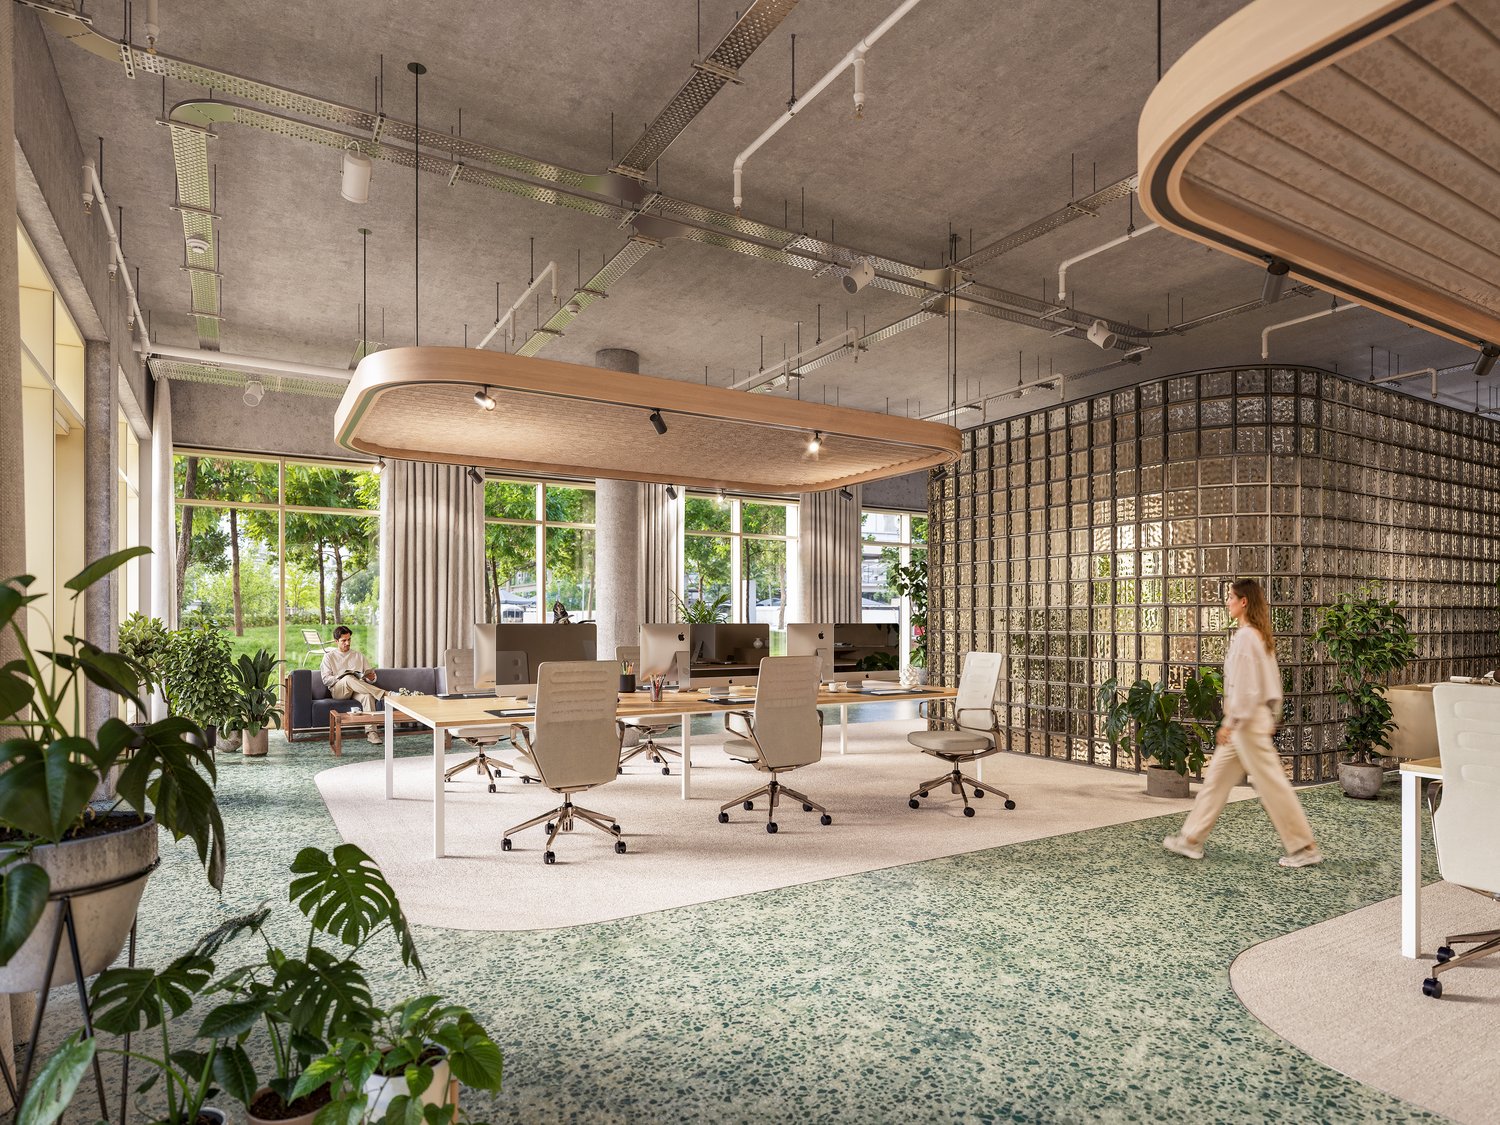
Zurich-West is waking up. Only coffee is missing.

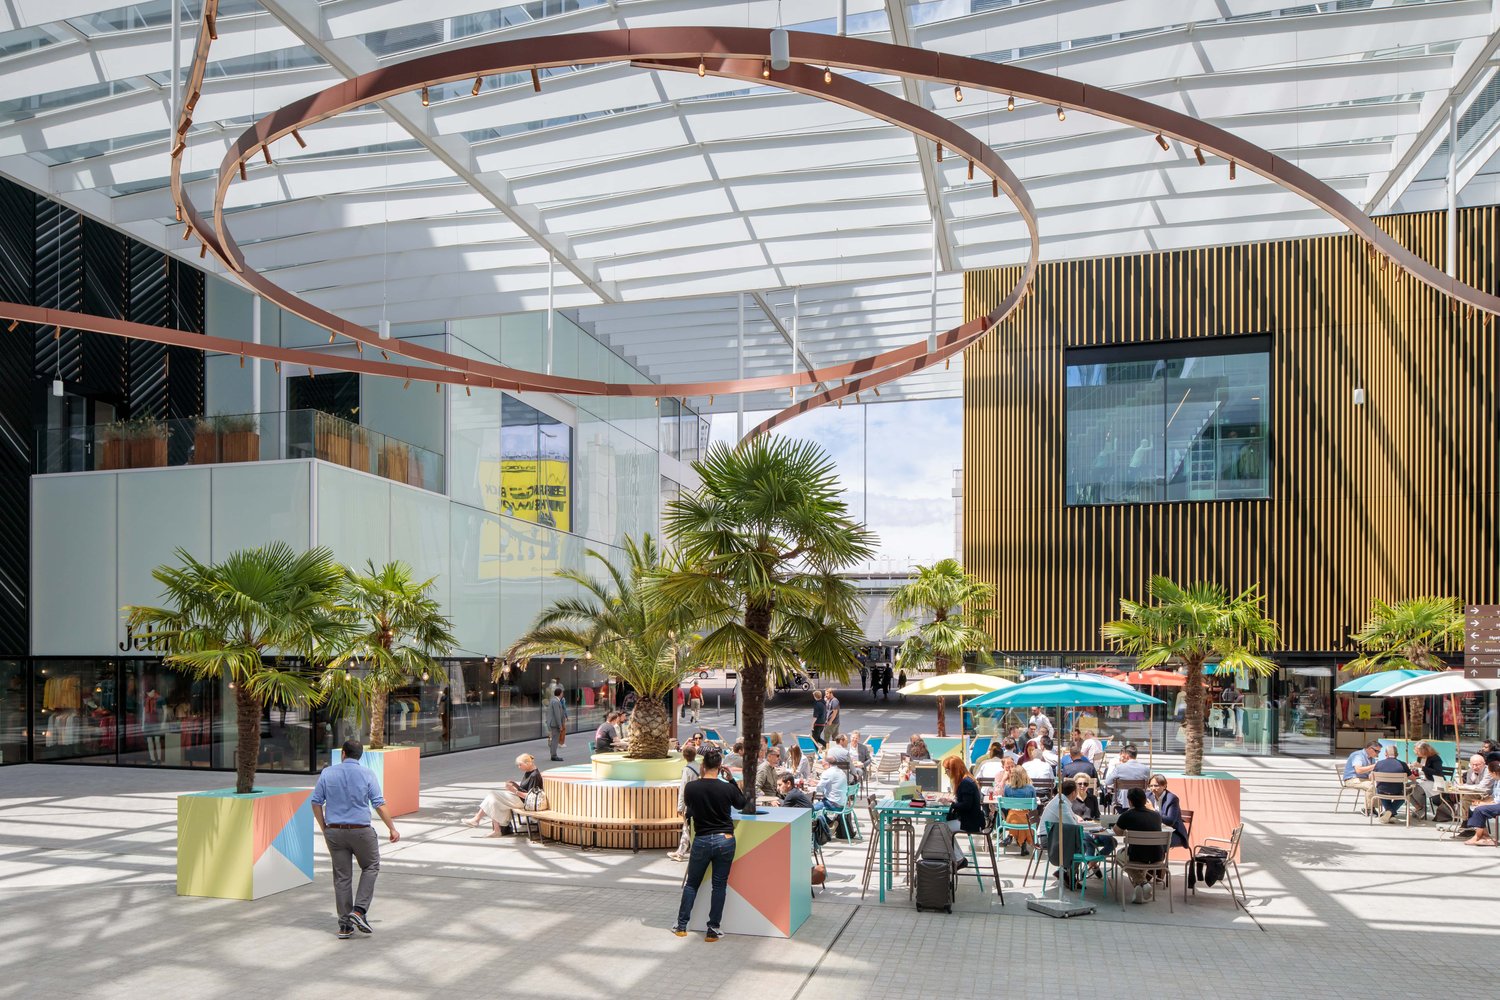
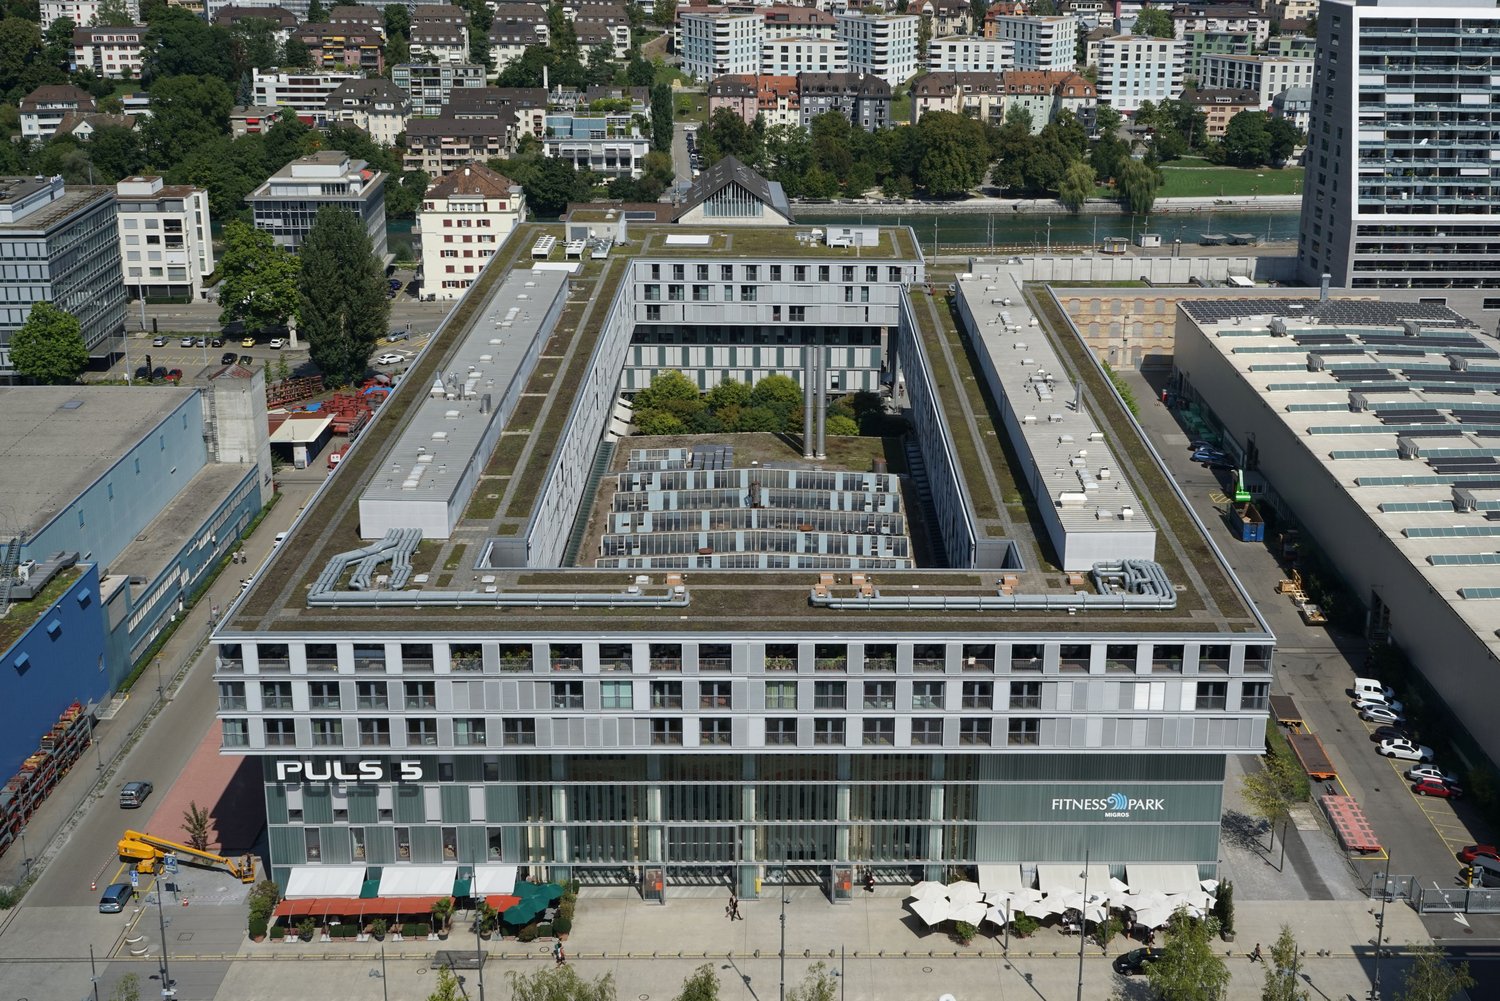
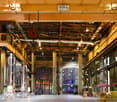
Mornings. Pulse 5. People come to work, meet, walk through the hall. What's missing? The aroma of freshly roasted coffee.We're looking for you for this!For an attractive space in Pulse 5, we are looking for a special coffee concept, a roastery, or a mixed gastro/retail concept that gives this place character and provides us with coffee.Maybe it's a small roastery with its own handwriting.Maybe a modern coffee bar.Maybe coffee, bakery, and retail all in one.Or an idea that we're not thinking of today.Here, coffee should not just be sold. Here, an idea should be created.A place for the first espresso in the morning. For the quick cappuccino between two appointments. For a conversation, a short break, or the coffee that you'll want to come back for.Your chance in Pulse 5The impressive industrial hall of Pulse 5 offers an atmosphere like no other hall in Zurich, events, history, urban architecture, and in the middle of it all, the opportunity to write a new chapter.Central. Visible. Unmistakable.And above all: with plenty of room for your idea.What makes this location special • In the heart of lively Zurich-West • Frequency from morning to evening • Additional seating in the hall • Flexible spaces for different concepts • Ventilation and cooling system up to the escalator zone • Gastro ventilation, grease trap • Developed toilets • Underground parking with 62 parking spaces • Commission-free rental Please send us your concept - We look forward to your contact!

Travel time
-
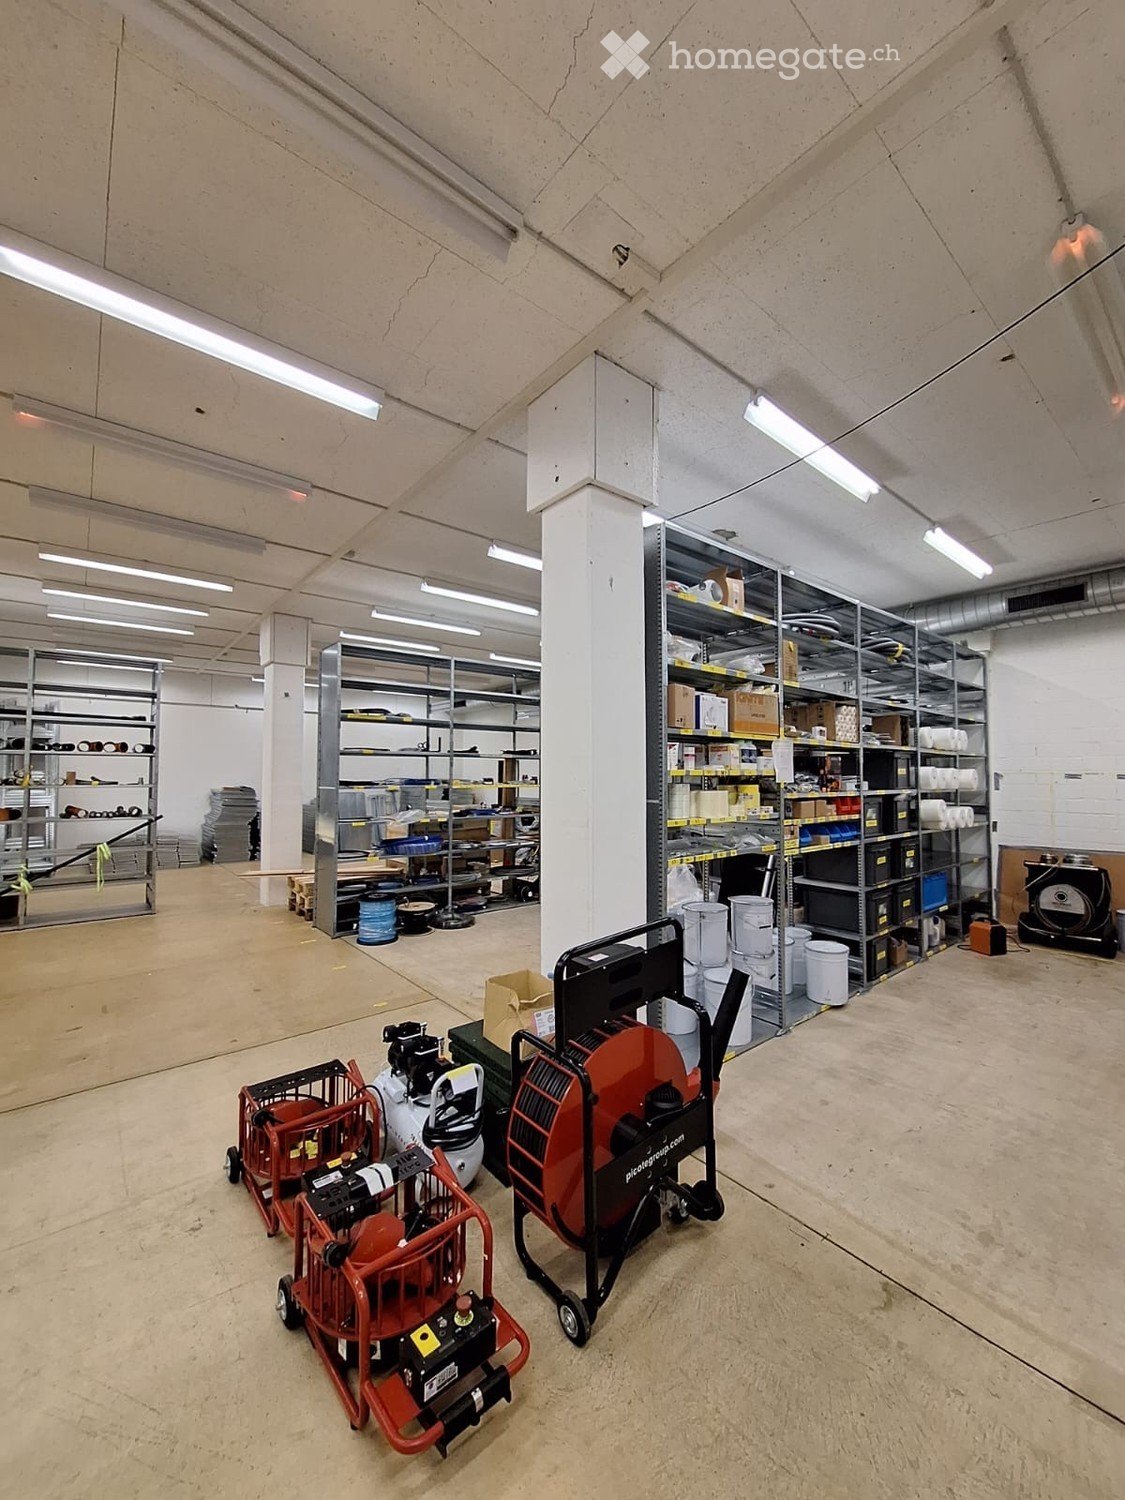
  • Large, empty warehouse or industrial space with concrete floors, white walls, and visible storage racks and pallets.
  • Aerial view of a large commercial building complex with multiple parking lots, several cars, and signage for "Schubiger Möbel" and "Küchenstudio".
  • Modern industrial-style building with a large covered entrance, concrete structure, and multiple loading bays.
  • Empty underground parking space with grey concrete walls, concrete floor, yellow parking lines, and exposed ceiling pipes and lighting.
  • Empty room with white walls, grey floor, and a closed white cabinet with a silver handle.
  • Empty underground parking area with concrete floors, white brick walls, and a large open garage entrance.
  • Four images showing a clean, modern underground parking area with concrete floors, white walls, and yellow safety lines. Includes a keypad and lock system on a wall, and an elevator entrance.
  • Floor plan of a large warehouse or storage facility with multiple rooms including technical room, storage areas, motor rooms, and a sprinkler room.
1 / 8
CHF 135.– / m²/ yearTop
Pumpwerkstrasse 50, 8105 Regensdorf

Storage space in Regensdorf

DescriptionHeated storage space with truck ramp and 24-hour access in RegensdorfAt Pumpwerkstrasse 50 in Regensdorf, we are renting a heated storage space with a total of 650 m². A partial area from 57 m² is also possible.The space is located on the lower floor and can be easily accessed via a spacious freight elevator. For goods delivery, a truck access, a ramp, and a lifting platform are available.Your advantages: • Total area up to 650m2 • Partial area from 57 m² possible • Heated storage space • 24-hour access • Good access for delivery and trucks • Truck ramp and lifting platform • Large freight elevator with a load capacity of 6,500 kg • High floor load capacity up to 2,000 kg/m² • Outdoor parking spaces available • Good location in the Regensdorf industrial area • Good connection to the A1 highway and the Zurich North area The space is particularly suitable for SMEs, trading companies, online retailers, craftsmen, as well as for storage, material, or logistics warehouses.Rental conditions: • Storage space: from CHF 105.- per m²/year • Outdoor parking spaces: CHF 130.- per month and parking space • Availability: by arrangement We would be happy to send you a detailed rental documentation or show you the space during a personal viewing.We look forward to your contact.SpecificationObject type: StorageAddress: Pumpwerkstrasse 50, 8105 RegensdorfFloor: Lower floorUsable area: by choice: from 57m² - 650m² possible (room height 270 cm)Partial area: from 57 m²Rental price: CHF from 105.-/m²/year (including ancillary costs)Floor load: Max. 2,000 kg/m²Freight elevator: Max. 6,500 kgAvailability: By arrangementEquipment: Parking space, freight elevator, truck ramp, lifting platform, heated, 24-hour access

Travel time
-

Suggested properties for you based on search results