"2'704 m2 in Brüttisellen - Versatile production, storage, and logistics area with office"
Location
Ruchstuckstrasse 16/18, 8306 Wangen-BrüttisellenTravel time
- 16 min.Station: Dietlikon
Surrounding information
School
2 min.abbico SchuleSupermarket
12 min.DennerPharmacy
11 min.Apotheke im FreihofPublic Transport
6 min.Brüttisellen Gemeindehaus
Times refer to the route on foot.
Costs
- Rent:
- CHF 160.– /m2/year
Main information
- Available from:
- 01.01.2027
- Type:
- Industrial object
- Number of floors:
- 2
- Floor space:
- 2704 m2
- Room height:
- 5.4 m
- Year built:
- 1987
Features and furnishings
Parking space
Elevator
Documents (1)
Description
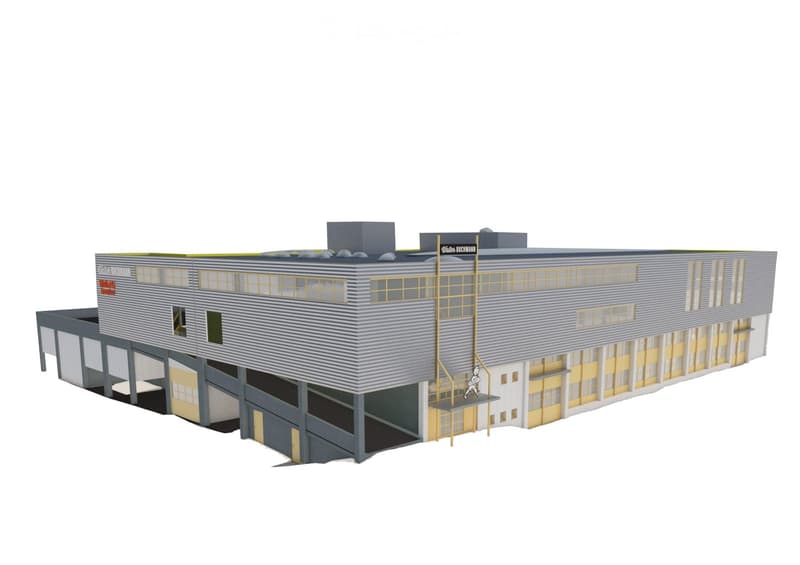
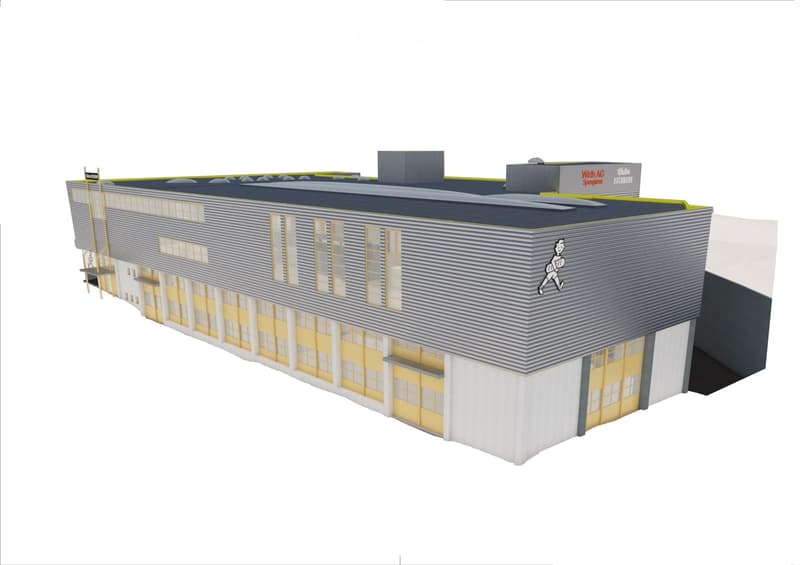
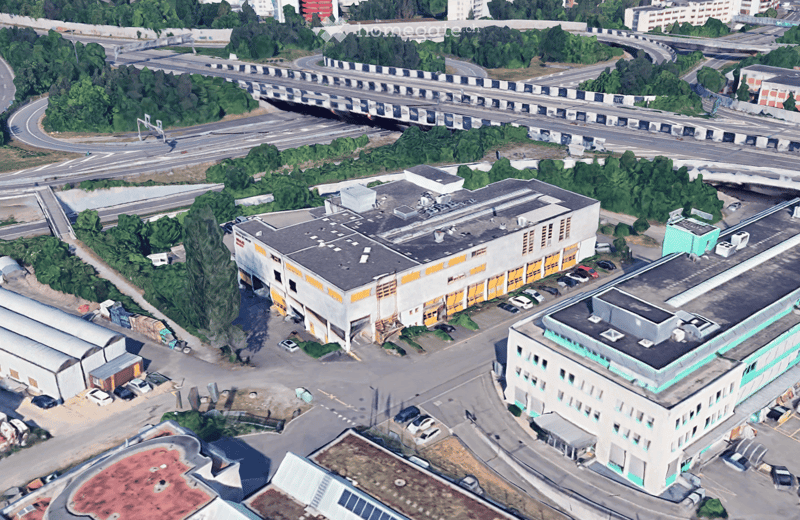
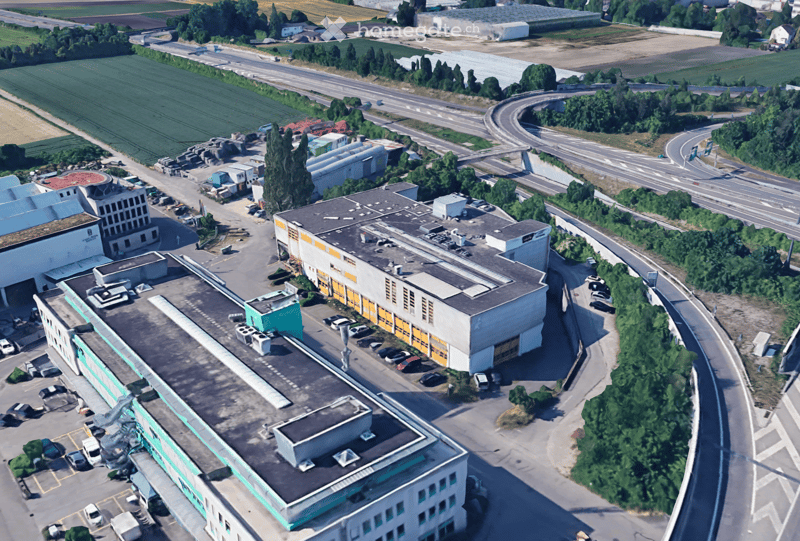
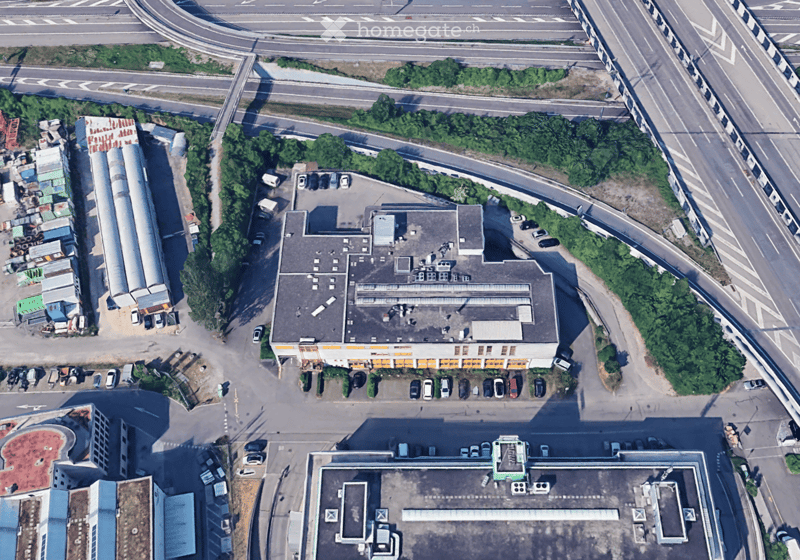
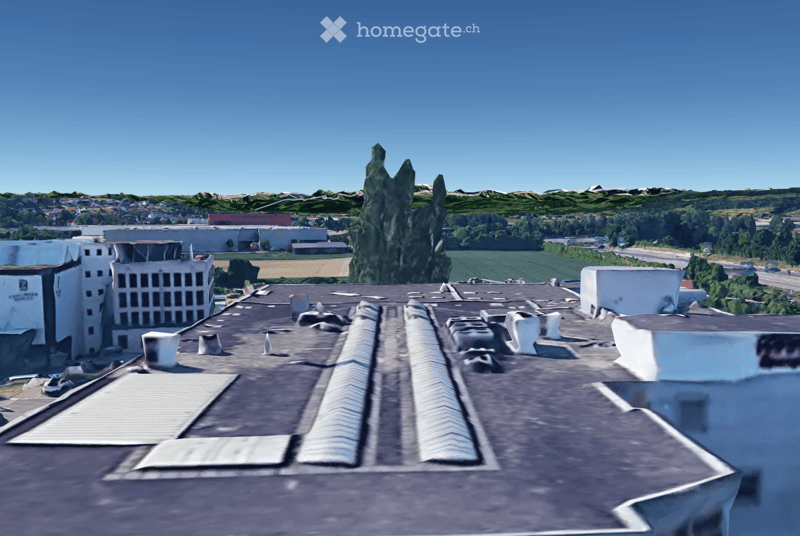
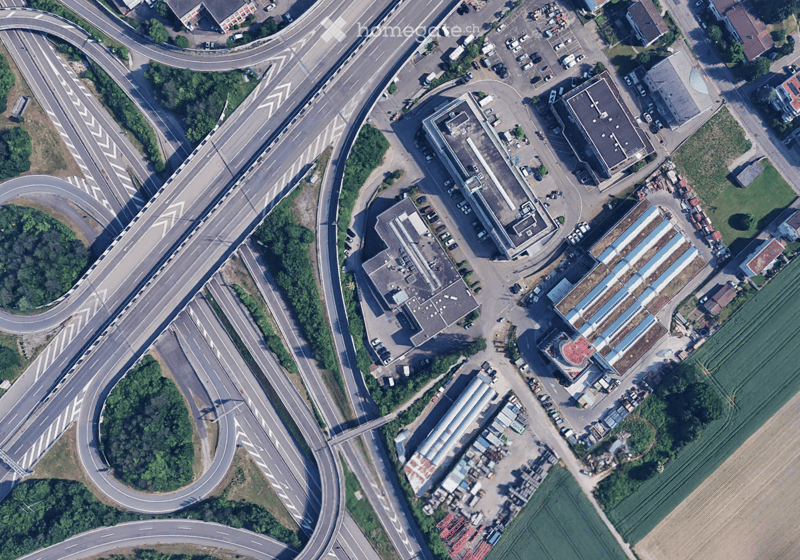
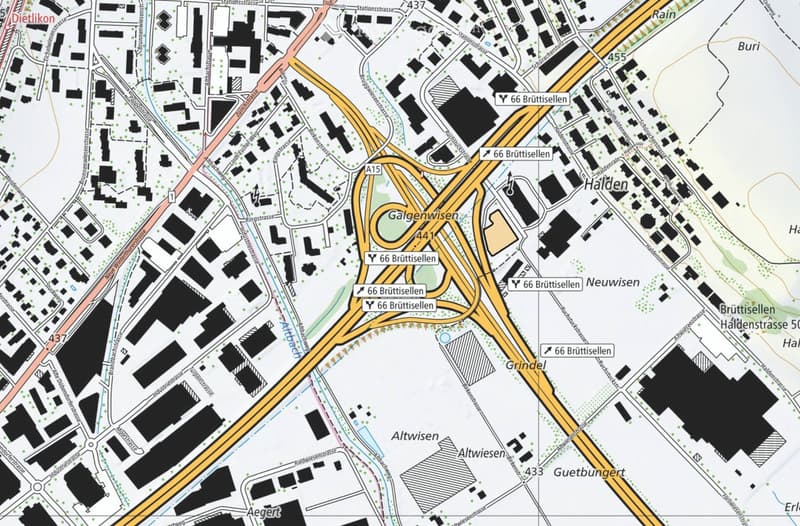
In a central and easily accessible location in Brüttisellen, around 2'704 m² of versatile commercial space is available for rent on Ruchstuckstrasse 16/18.
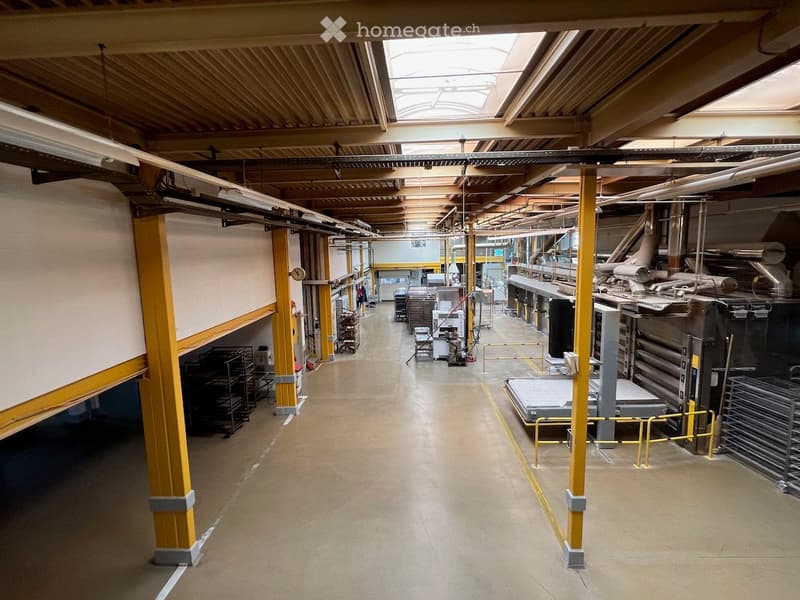
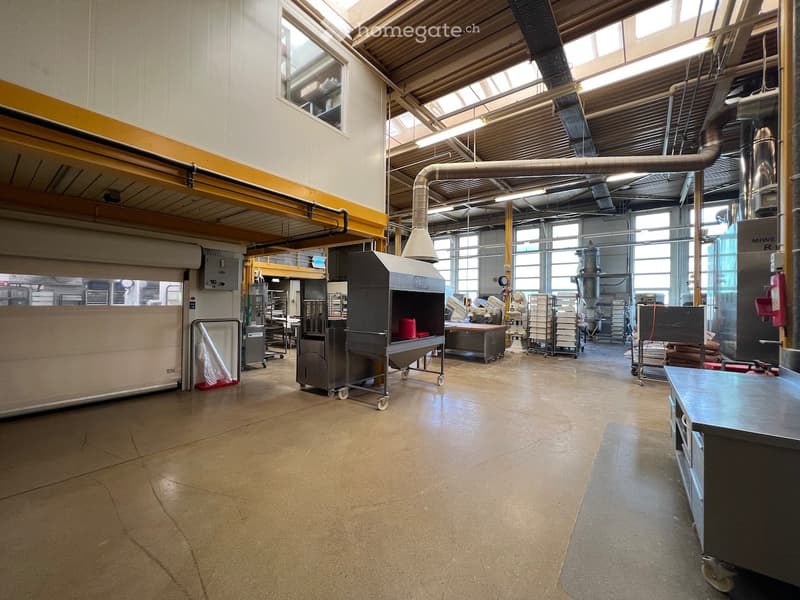
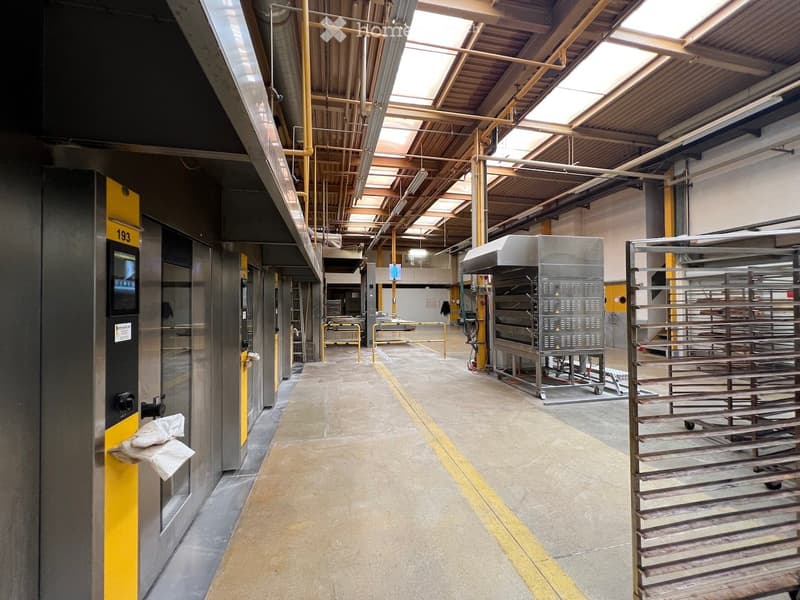
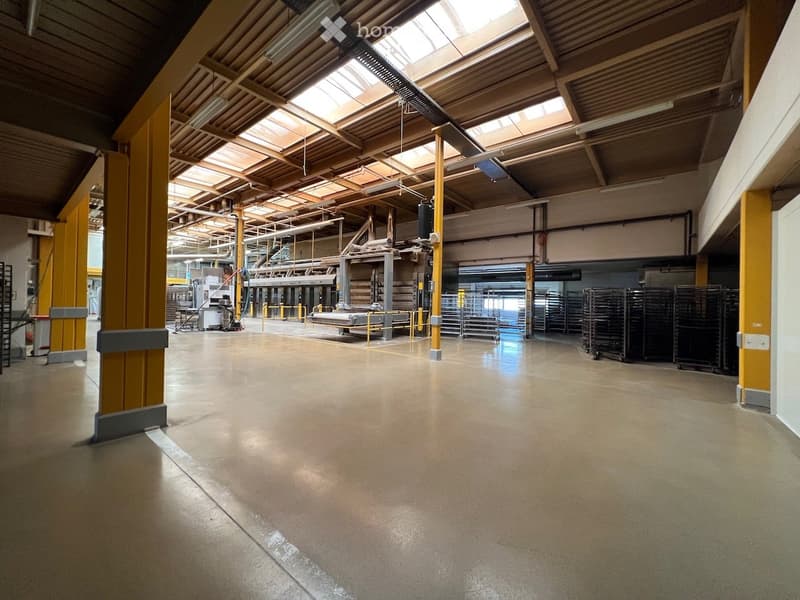
The space is particularly suitable for production, storage, logistics, and commercial use with office requirements. High floor loads, direct truck-accessible ramp delivery, and a freight elevator over all floors provide very good conditions for operational and logistical processes.
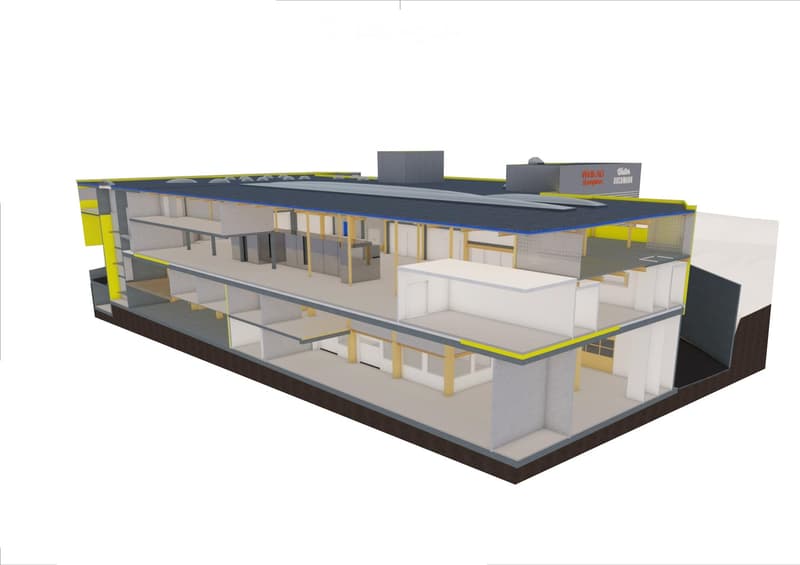
Spaces & Equipment2nd floor – 1'557 m²
Room height approximately 2.8 to 5.4 m
Partially opened up to the roof with up to approximately 5.4 m room height
High floor load of 2'000 kg/m²
Direct, truck-accessible delivery via ramp
3rd floor – 1'126 m²
Room height approximately 2.4 m
Floor load 500 kg/m²
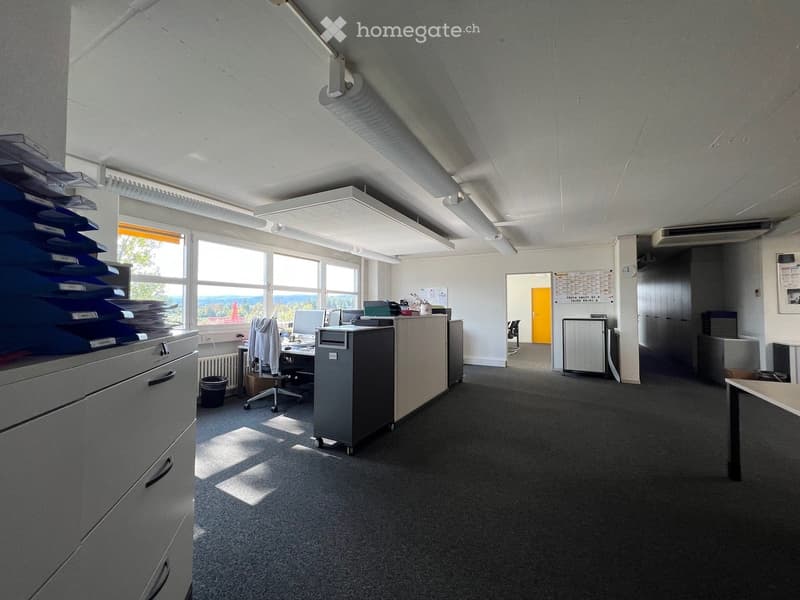
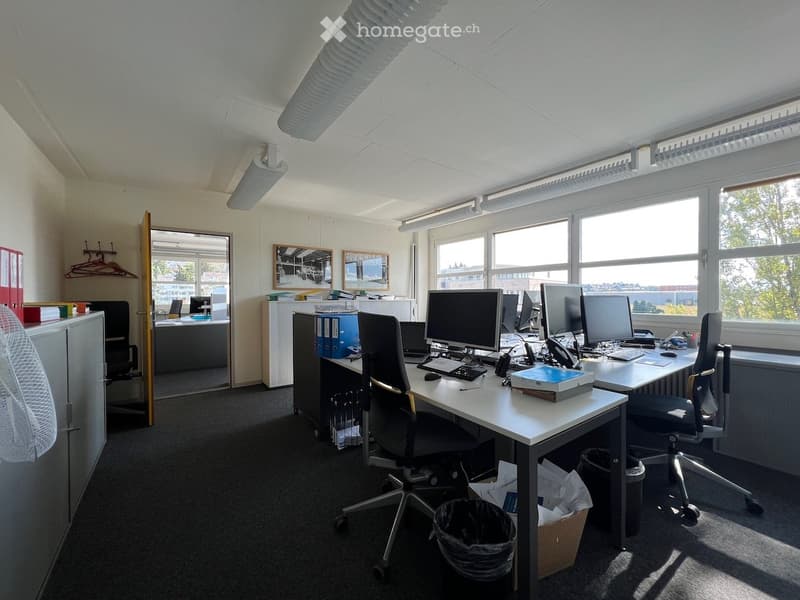
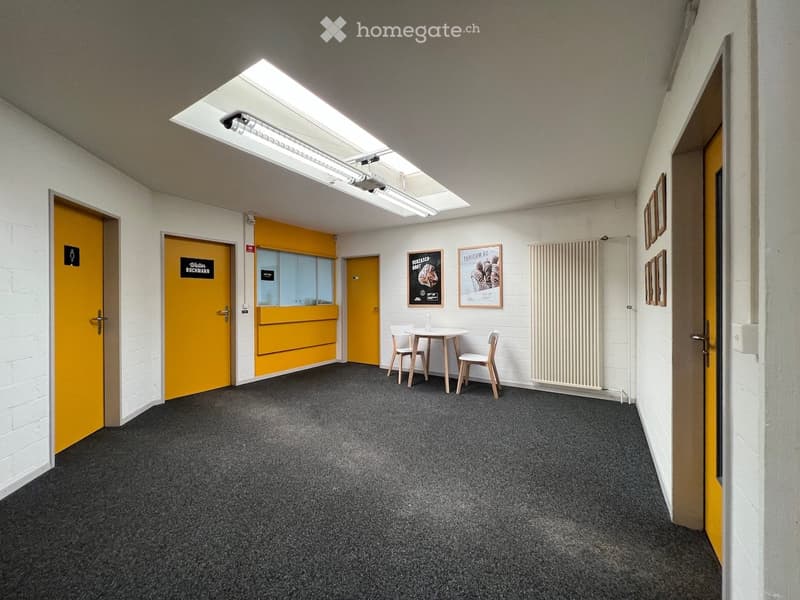
Approximately 340 m² of office space
Attic – 21 m²
Room height approximately 2.5 m
Floor load 400 kg/m²
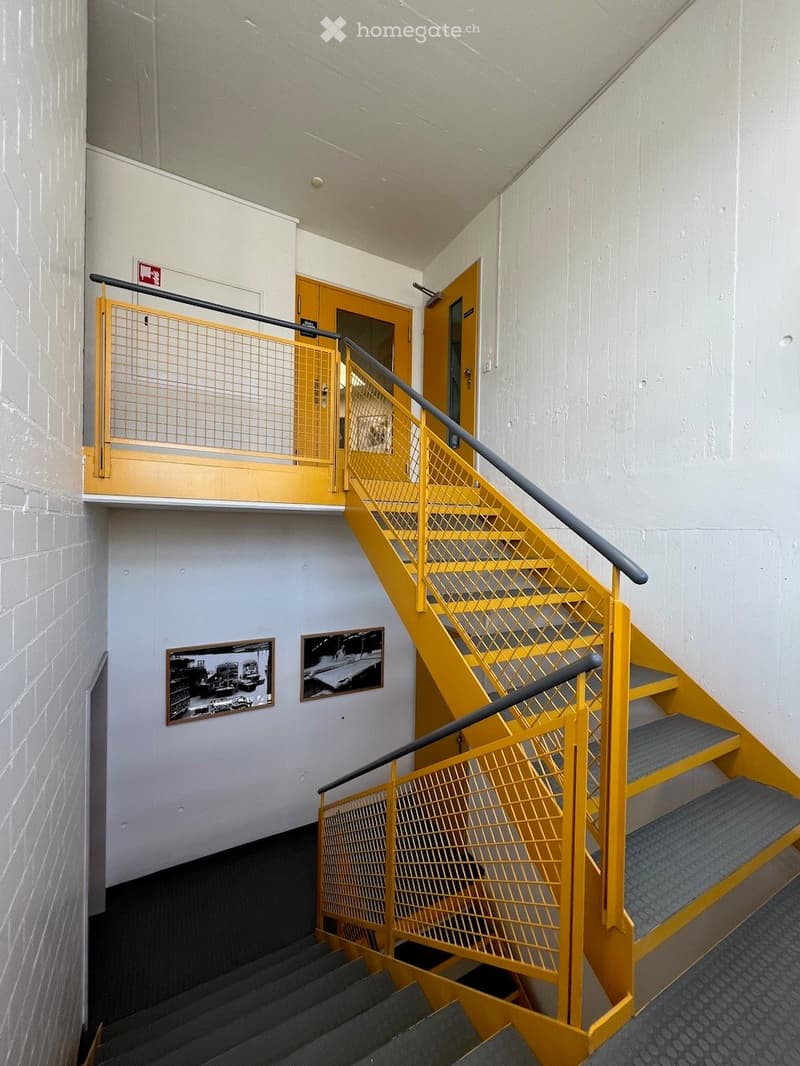
Freight elevator over all floors with 2'000 kg payload
Changing rooms for ladies and gentlemen with a total of around 30 spaces
Showers and toilet facilities
Up to 37 outdoor parking spaces available directly at the property
Good conditions for production, storage, and logistics
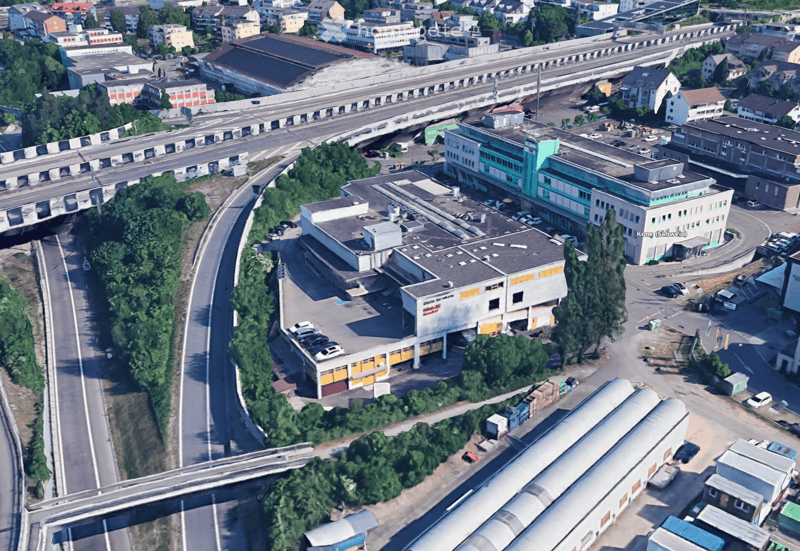
The property has a very good transport connection:
Motorway access in the direction of Zurich / St. Gallen approximately 780 m away
Bus stop approximately 450 m away
This makes the location easily accessible for both goods traffic and employees.
Additional Rental Spaces in the BuildingIn the same building, around 839 m² on the ground floor and 1st floor are available for rent. These spaces are advertised in a separate listing.
For larger space requirements, both rental areas can be combined. This also makes it possible to rent the entire available space with a total of around 3'543 m².
The rental is basically done in the following units:
Ground floor / 1st floor: approximately 839 m²
Upper floor / 3rd floor including attic: approximately 2'704 m²
Entire space offer: approximately 3'543 m²
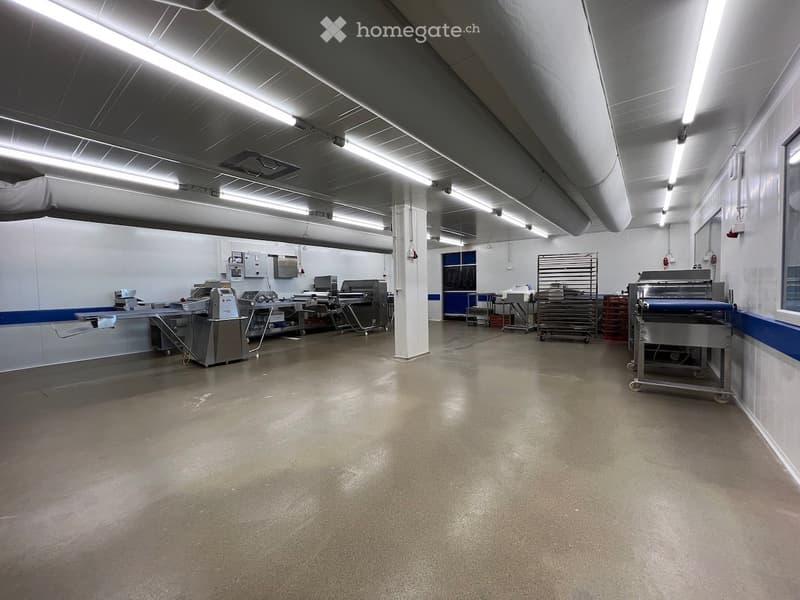
The building is currently used as a bakery and production facility. The existing expansion offers various possibilities for further use or adaptation depending on future use.
After the current tenant moves out, dismantling or expansion work can be carried out if required, and the rooms can be adapted to the requirements of the new use.
Occupancy is expected to be possible from January 2027 or in the 1st quarter of 2027, or by agreement.
ContactDavid Stämpfli Project Manager
Email: dst@walterbuchmann.ch - Direct: 044 807 57 33 - Central: 044 462 33 33
Walter Buchmann AG, Ruchstuckstrasse 16/18, 8306 Brüttisellen

Unlock the full experience
Sync your favourites, manage search alerts, and access all your important services seamlessly across devices. Create your free account for a personalized home search!
Contact
David Stämpfli
- Listing ID
- 4003471699
- Object ref.
- by6r7.duyga