Winterberg ZH - Commercial & industry for rent

Try expanding your search criteria so we can show you similar properties. Currently, there are no matches.

We suggest you try to:

  • increase the radius
  • change filters, such as price

You can create a search alert with the current criteria and get notified when matching properties are available.

More objects in your automatically expanded search area
397 results - Radius: + 10km
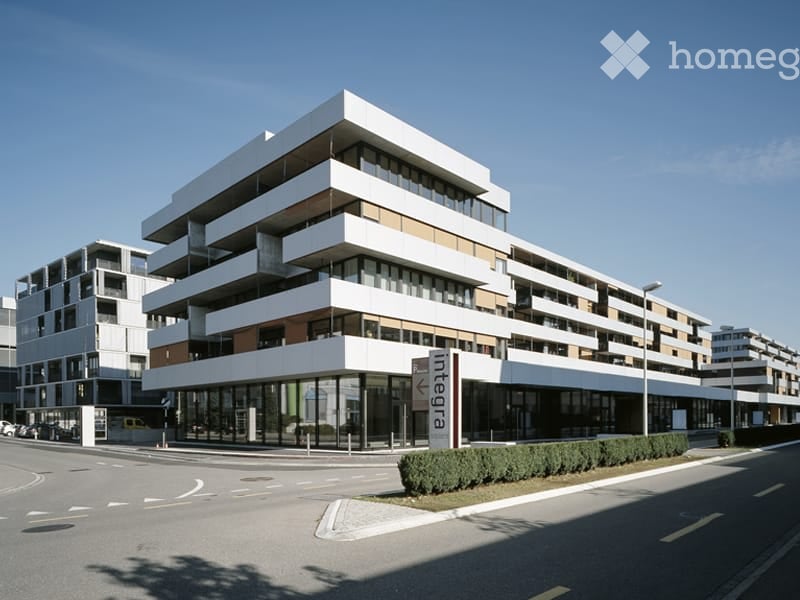
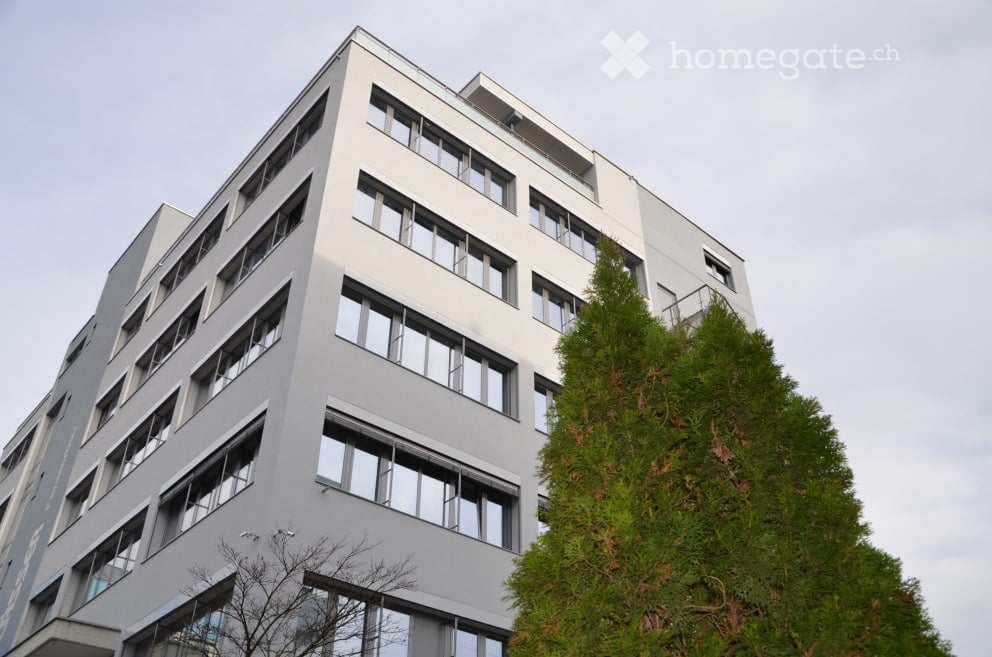
  • modern office building, white exterior, large windows, multiple floors, glass railings, greenery
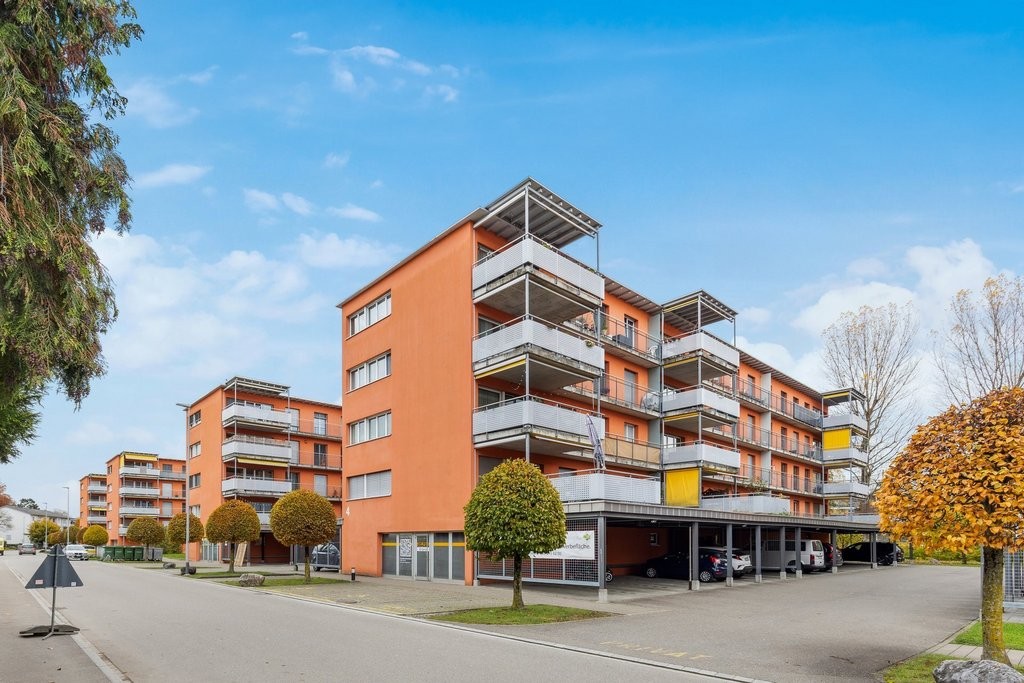
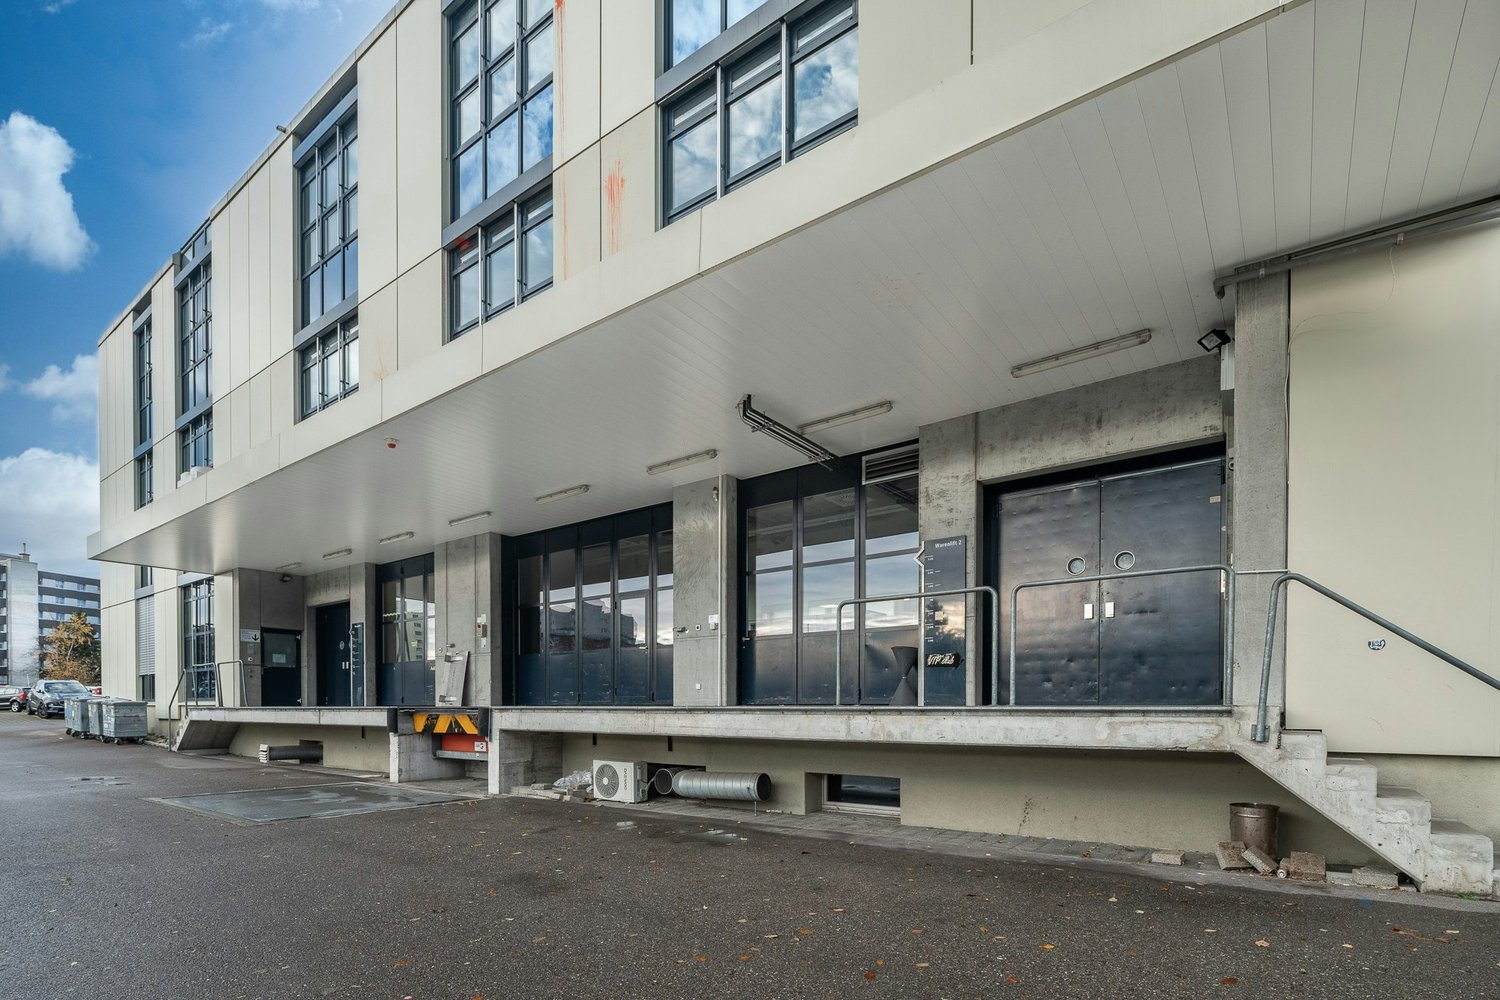
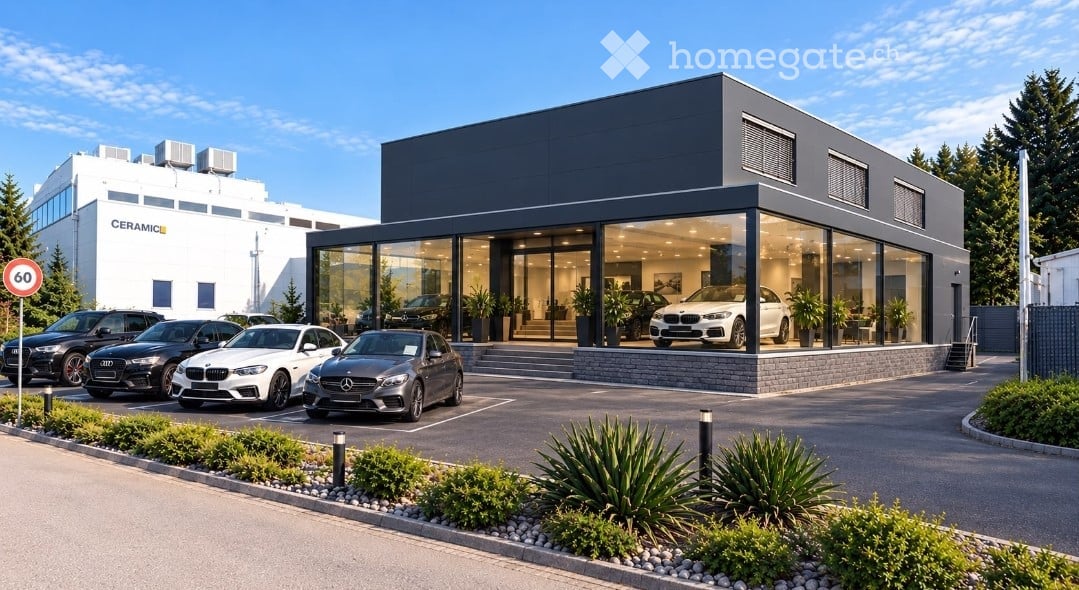
  • 5 story building, grey exterior, large windows, multiple cars parked in front
  • modern office building, white exterior, large windows, balcony on top floor
  • A salon with black leather chairs, a wooden floor, a gray wall, a shelf with bottles, and two paintings on the wall.
  • Interior of a salon with black leather chairs, a white shelf, a black couch, a dartboard, and a black stool.
  • Hair salon with wooden floor, black chairs, mirrors, and a table with flowers
  • modern building, gray exterior, glass windows, entrance with steps, potted plant
  • Living room with gray couches, wooden coffee table, gray armchairs, potted plant, TV, shelves with decorative items, and a white door.
  • Living room with a gray couch, two gray armchairs, a wooden coffee table, a round beige rug, a potted plant on the table, and two potted plants on either side of the couch.
  • white leather reclining chair, wooden screen, black stool, glass windows, gray floor
  • Counter with fridge, shelves, coffee machine, plant, cabinet, trash bin, lamp, picture frame, clock
  • black leather chair, footrest, lamp, desk, yellow bins, window with blinds
  • A room with a gray armchair, a flat screen TV on a stand, a tiger painting on the wall, and a potted plant.
  • Empty room with white walls, gray wooden floor, beige couch, large windows with blinds, and a view of the outside.
  • conference room with a long table, chairs, wooden floor, white walls, ceiling lights, a green partition, a shelf with books, and a banner
  • modern office building, grey exterior, large windows, multiple floors, parking lot in front
1 / 16
5 story building, grey exterior, large windows, multiple cars parked in front
modern office building, white exterior, large windows, balcony on top floor
A salon with black leather chairs, a wooden floor, a gray wall, a shelf with bottles, and two paintings on the wall.
CHF 1,350.– / monthPremium
72m² floor space
Vogelsangstrasse 17, 8307 Effretikon

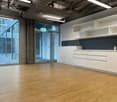
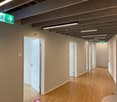
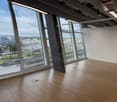
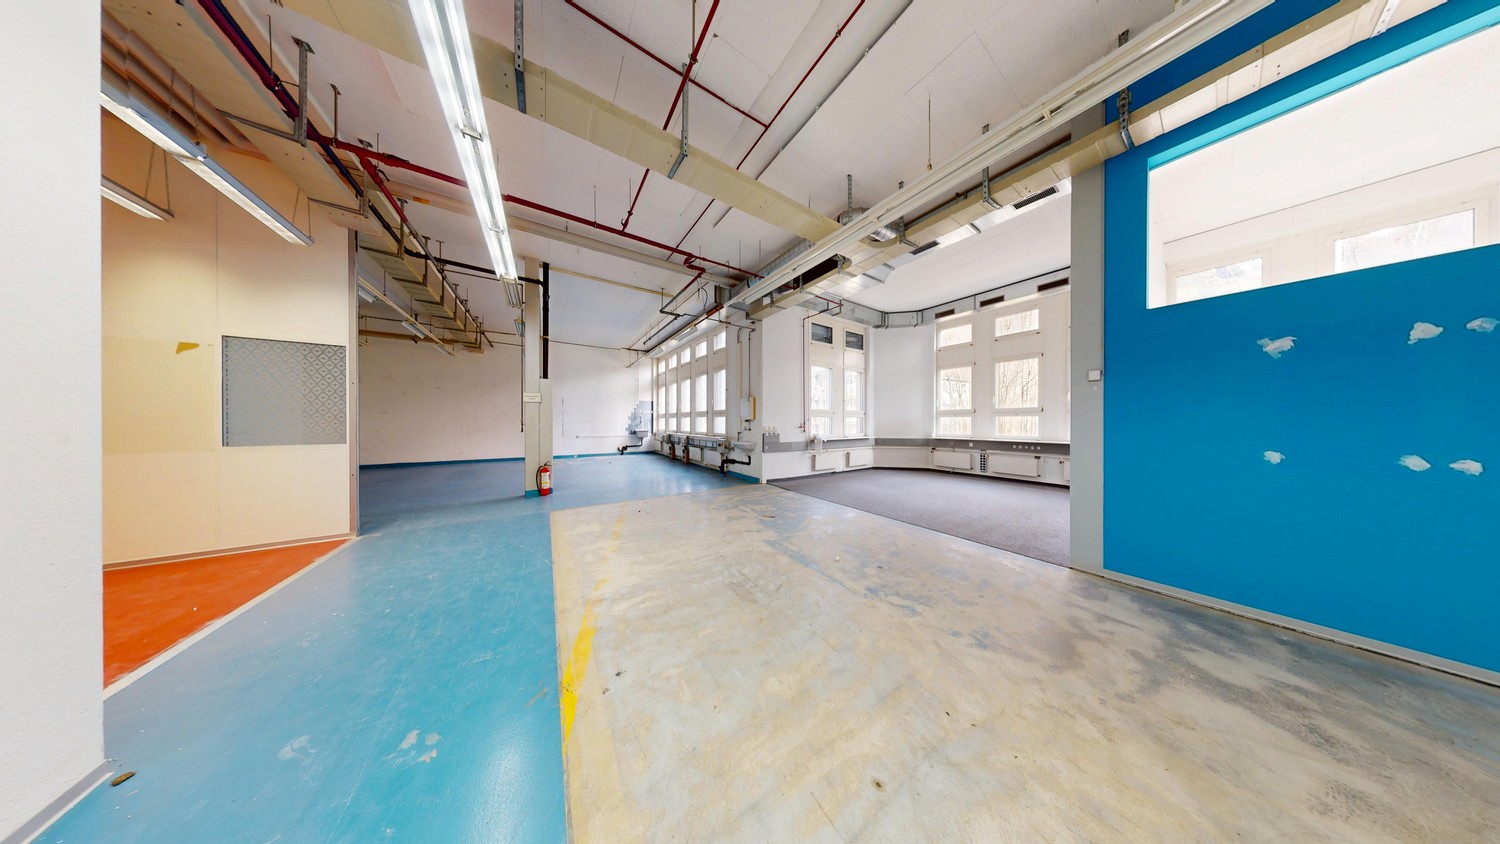
2 Commercial/Office/Therapy Rooms: 72 or 90 m2. Therapy/Tattoo/Massage/Cosmetics.

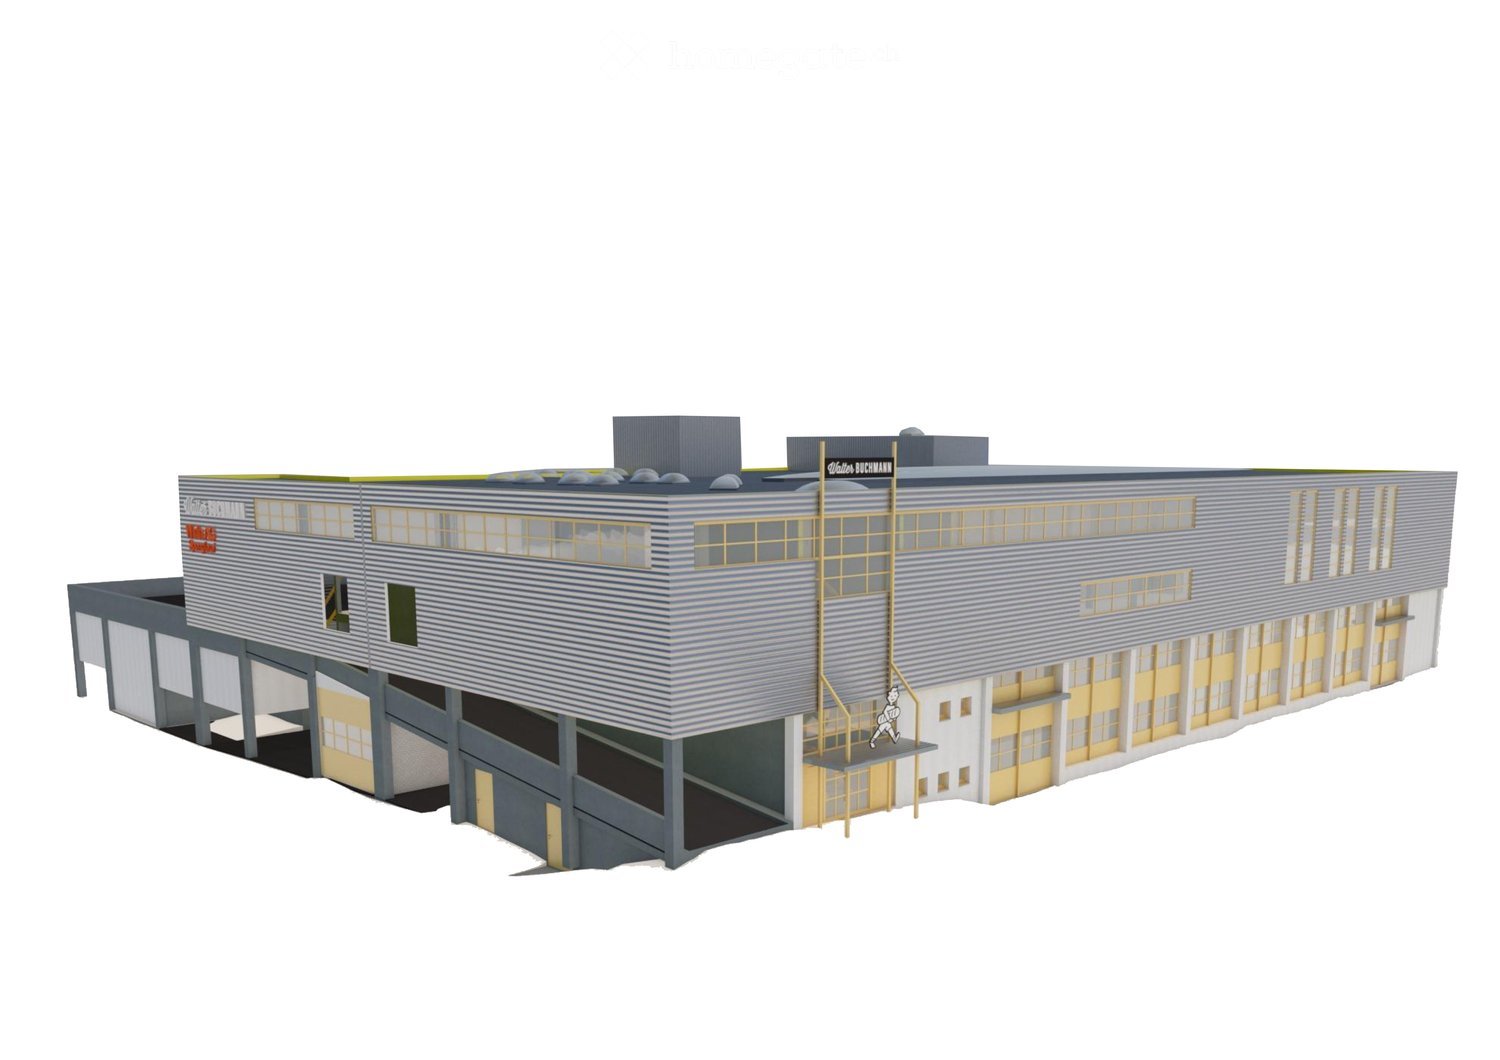
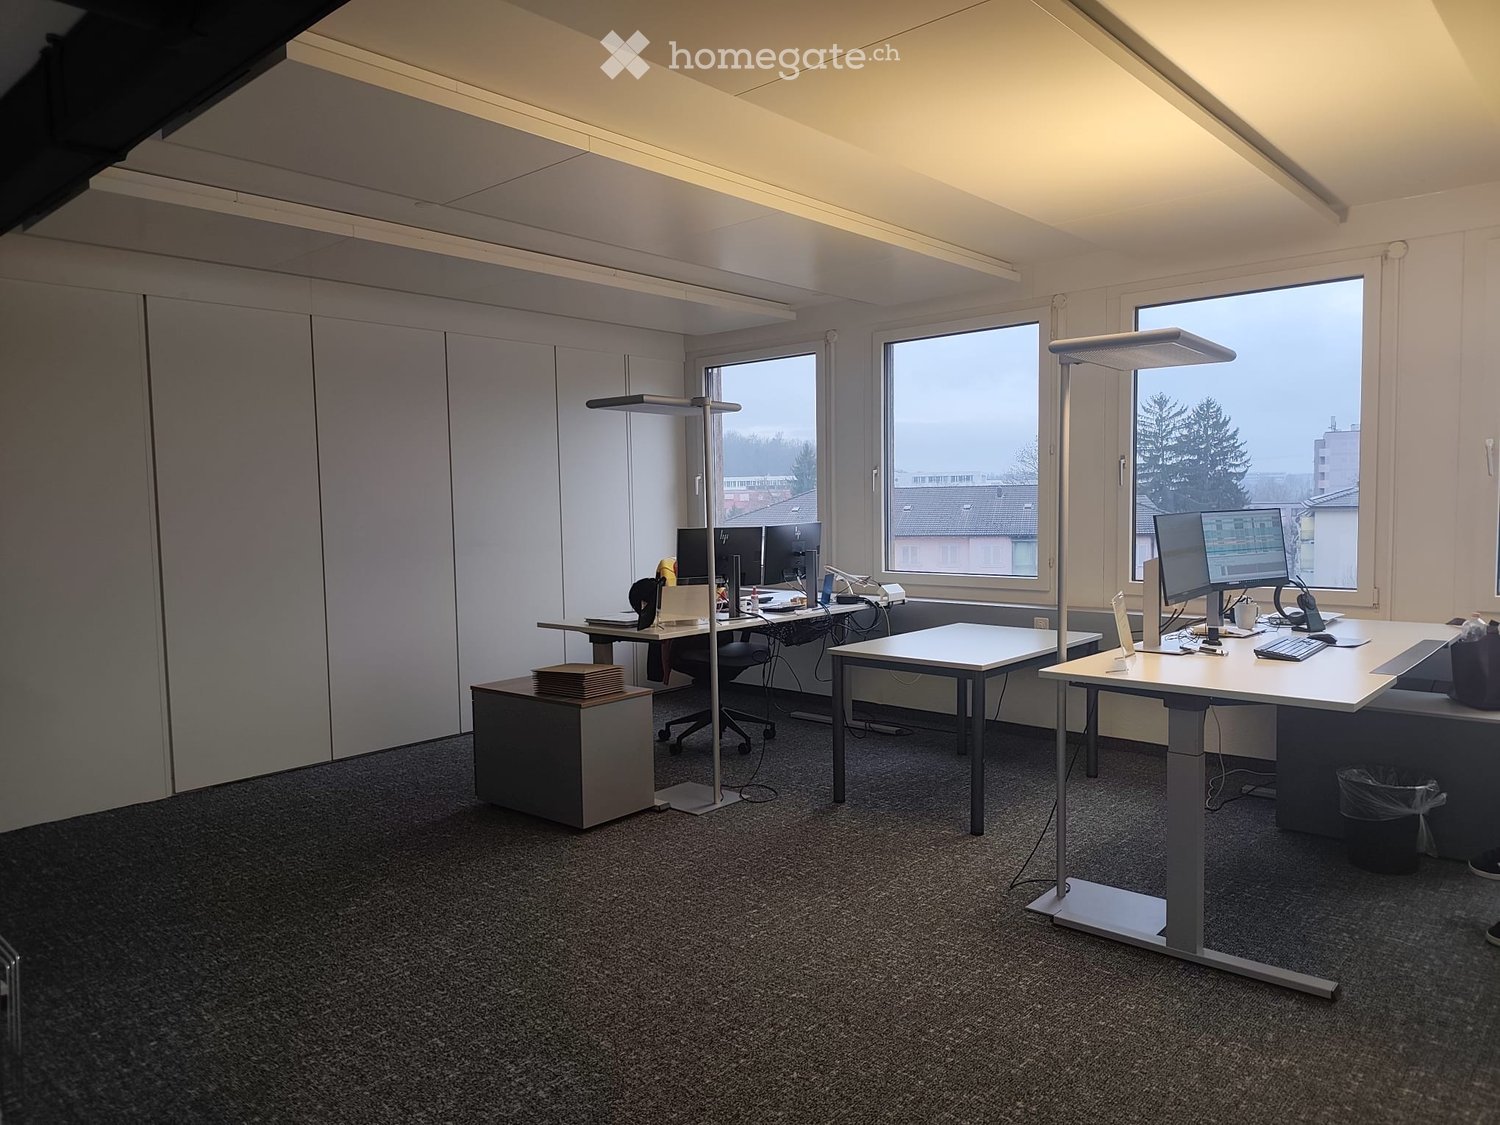
Various commercial rooms, offices, storage rooms in a completely renovated property for rent:Rent available immediately or by arrangement.- approximately 90 m2, Fr. 1'690.--, including water connection (3rd floor, internally divided into 3 rooms. Ideal as treatment rooms) Entrance area and then two integrated treatment rooms/meeting rooms/storage rooms. Including water connection. (completely renovated 2024) Ideal for practice, physio, therapy, cosmetics, massage, tattoo, office, storage, studio, ...- approximately 72m2, Fr. 1'350.--, including water connection (2nd floor, ideal as storage, commercial, office, therapy, craft room...)- approximately 36 m2, Fr. 690.-- rentedeverything including heating and ancillary costs, excluding own electricity costs and own waste.Viewing of all free and upcoming rooms is possible at any time by arrangement.including new passenger lift and goods lift, large ramp with lifting platform.Newly built in 2024. Toilets, electricity, internet, water, sewage are all available.The building dates from 1970 and was comprehensively renovated and expanded with the 5th floor in 2015-2017. The complete new interior design of the 4th floor was carried out in 2023. Renovation of individual rooms took place in 2023-24.Further, smaller commercial rooms or offices available on request.Effretikon is very easily accessible from Winterthur and also from Zurich. The Industrie Vogelsang is only about 5 minutes' walk from Effretikon train station and only about 2 minutes' walk from the post office.Available for occupancy immediately or by arrangement.Viewing is possible at any time.

Travel time
-
1 / 12
CHF 360.– / m²/ yearTop
662m² floor space
Theaterstrasse 15A, 8400 Winterthur

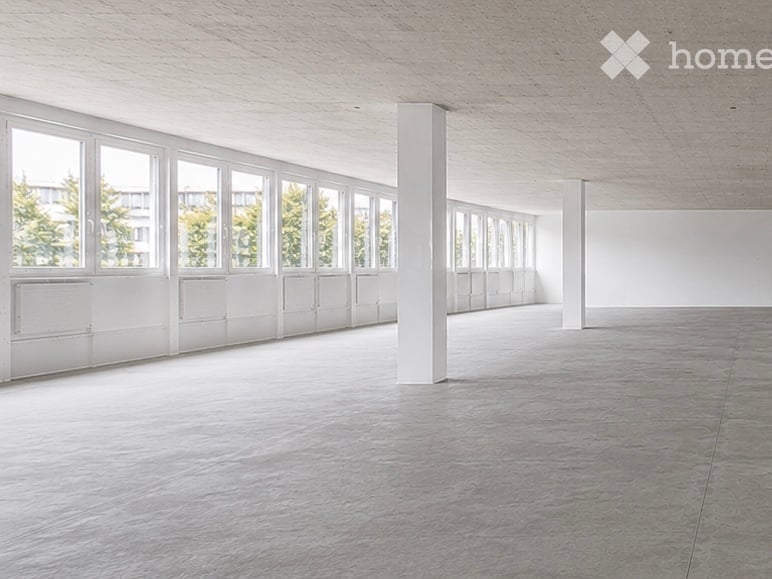
Representative ground floor area with over 4 meters ceiling height

Versatile commercial space for health services, retail, showroom or customer-oriented usage conceptsRare opportunity in the renowned Turm Areal Winterthur.This representative ground floor area of around 662 m² impresses with its exceptional ceiling height of over four meters, spacious window fronts, and a flexible floor plan structure.The area is ideal for companies with customer contact and offers versatile usage possibilities – for example, as a health center, group practice, physiotherapy, medical practice, showroom, retail, or high-quality service area.Thanks to the direct delivery possibility and the connection to additional storage space in the basement, the area is also perfectly suited for concepts with increased logistics or goods handling.The immediate proximity to Winterthur's old town and the main train station, as well as the excellent accessibility, create ideal conditions for employees, customers, and clients.Highlights✓ approx. 662 m² rental space✓ Sustainability certification: BREEAM In-Use✓ Ceiling height of 4.06 m✓ Handover in functional basic construction✓ Flexible usage possibilities✓ Spacious window fronts✓ Representative entrance area✓ Direct delivery possibility✓ Direct goods delivery with connection to the rental space possible✓ Additional storage space in the basement can be rented flexibly✓ High floor load capacity of the storage spaces up to 1,500 kg/m²✓ Two passenger elevators✓ Underground parking garage✓ Outdoor parking spaces✓ E-charging stations on the premises✓ Shower facilities available for shared or exclusive use, depending on the rental concept✓ Advance operating costs: approx. CHF 55.00/m²/p.a.✓ State-of-the-art building technology with cooling ceilings, ventilation, and raised floor✓ Winterthur main train station and old town within walking distanceLet yourself be convinced of the qualities of this versatile commercial space during a personal viewing. I would be happy to show you the different usage possibilities and advise you individually. I look forward to your contact.

Travel time
-
  • Modern living room with a large sectional sofa, coffee table, TV, and artwork on the wall. The room features wooden flooring and large windows with a view of the city.
  • Open-plan living and dining area with a modern sofa, chairs, a coffee table, a kitchen island with stools, and a pendant light fixture.
  • Modern kitchen with a central island, bar stools, a sofa, and a view of the city through large windows.
  • A modern dining area with a large wooden dining table surrounded by upholstered chairs, a potted plant, and a small tree on the table, with large windows offering a cityscape view.
  • Cozy bedroom with a dark green bed, matching nightstands, a vanity with a mirror, and a sliding glass door leading to a balcony.
  • Bright room with wooden flooring, a baby crib, a desk with a chair, a floor lamp, and a small shelf with decorative items.
  • Balcony with wicker furniture, including a sofa, chairs, and a coffee table, with a view of the city.
  • Balcony with tiled floor, glass railing, and a potted plant, overlooking a landscaped area with trees and buildings.
  • A landscaped garden area with green grass, trees, shrubs, and pathways, surrounded by modern apartment buildings.
  • Modern bathroom with a large mirror, double sink, bathtub, and separate shower area. Features include built-in cabinets, sleek fixtures, and a neutral color palette.
  • Modern bathroom with a bathtub, double sink, and a walk-in shower with a glass door. The space features beige tiles, a sleek white countertop, and decorative flowers on the sink.
1 / 11
CHF 2,900.– / monthTop
3.5 rooms
Schärenmoosstrasse 78, 8052 Zürich

Modern 3.5-room apartment on the 4th floor with city view – Schärenmoosstrasse 78, Zurich

Fully furnished apartment for temporary rental until the end of March 2027Welcome to this stylish and modern 3.5-room apartment on the 4th floor of a 2015-built high-rise building with 18 floors in the Zurich Glattpark district (8052). The 112 m² large apartment is available immediately and impresses with high-quality equipment, spacious rooms, and a breathtaking city view.The apartment offers: • Open living and dining room: Bright, open room concept with modern sofa, coffee table, kitchen island with bar stools and a stylish pendant light – ideal for living and receiving. • Modern living room: Spacious corner sofa, wooden floor, and large windows with impressive city views. • Cozy bedroom: With elegant dark green bed, matching nightstands, dressing table with mirror, and a sliding door to the balcony. • Bright children's room/study: Flexibly usable room with wooden floor, desk, and plenty of daylight. • Modern kitchen: Central kitchen island, bar stools, and a view of the city through large windows. • Two modern bathrooms: Both equipped with a bathtub, double sink, walk-in shower with glass door, and high-quality fittings and neutral color scheme. • Two balconies: One with wicker furniture and city views, the other with glass railing and a view of the well-kept garden area. • Private rooftop • Well-kept outdoor area: Designed garden area with lawn, trees, and paths, surrounded by modern residential buildings. Equipment features: • Elevator available • Wheelchair accessible • Garage and parking space included • New building from 2015 The infrastructure for daily needs is conveniently accessible on foot: The tram stop Glattpark is only about 3 minutes' walk away, an ALDI supermarket about 2 minutes, and the TopPharm Glattpark pharmacy about 4 minutes. Migros and other shopping facilities, restaurants, and services are also located in the surrounding area.Thanks to the good connection to public transport, Zurich Oerlikon, Zurich Airport, and the Zurich city center can be reached quickly and easily. At the same time, the Glattpark district offers a pleasant living atmosphere with green spaces and good opportunities for walks and leisure activities.

Travel time
-
1 / 1
CHF 1,200.– / monthTop
90m² floor space
Bahnhofstrasse 31, 8320 Fehraltorf

285 m² of commercial/retail space directly at Fehraltorf train station

Commercial space directly at Fehraltorf train stationIn an attractive and central location on Bahnhofstrasse 31 in Fehraltorf, we are renting a versatile commercial space immediately adjacent to the train station.The space comprises a total of 285 m² on the ground floor and 65 m² of storage space in the basement. The ground floor area can be subdivided and can be rented individually or as a whole, depending on requirements.Further information can be found in the attached rental documentation.The premises are suitable for different usage concepts, such as sales area, practice or office. Parking spaces are located directly in front of the house and in the garage.Highlights: • 285 m² of commercial space on the ground floor • an additional 65 m² of storage space in the basement • directly at Fehraltorf train station • very good public transport connections • parking options directly at the rental premises • goods lift and passenger lift • kitchen • ladies' and gentlemen's toilets • separate entrances • flexible division of the space possible Rental options: Unit A: CHF 2,000.–/month Unit B: CHF 1,200.–/month Basement storage: CHF 550.–/month Total area: CHF 3,750.–/month Rental start: by arrangementHave we sparked your interest? Please do not hesitate to contact us for a viewing appointment.

Travel time
-
  • Open, spacious attic room with wooden beams, polished wooden floor, exposed wooden supports, and skylight windows. The room is completely empty with no furniture or equipment.
  • Open, high-ceilinged attic space with exposed wooden beams, large windows, and a metal railing separating the loft area from the main floor.
  • Empty room with wooden flooring, white walls, a window, and a staircase leading upwards.
  • Empty hallway with wooden flooring, white walls, and a staircase leading upwards. No furniture or equipment present.
  • Empty hallway with a staircase leading to an upper level, wooden beams, and a radiator on the wall.
  • Open attic space with wooden beams, exposed rafters, and large windows. The floor is polished wood, and the walls are paneled in wood. The space is empty, with no furniture or equipment.
  • A modern hallway with wooden beams, a metal railing, and a staircase leading to an upper level. The walls are covered with a textured, patterned wallpaper, and the floor is made of polished wood.
  • Completely empty room with wooden flooring, large window, and two hanging pendant lights.
  • Open, spacious attic room with exposed wooden beams, wooden flooring, and large windows allowing natural light. No furniture or equipment present.
  • Empty room with large windows, white walls, and a radiator below the windows. No furniture or equipment present.
1 / 10
CHF 1,550.– / monthTop
151m² floor space
Oberdorfstrasse 113, 8600 Dübendorf

Commercial Studio - Gallery - flexible rooms in Dübendorf

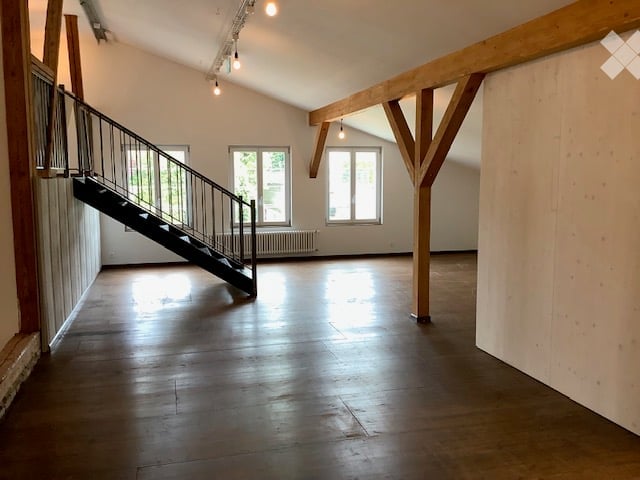
Discover this unique office on the 2nd floor, spread over two levels, without a lift in a historic old building from 1890 on Oberdorfstrasse 113 in Dübendorf. With a usable area of 151 m² and a last renovation in 2012, this object combines charming old building character with modern comfort – available immediately.The office impresses with the following features: • Characterful room structure: Exposed wooden beams, wooden floors, and generous room heights give the office a unique, industrially historic atmosphere. • Bright, spacious rooms: Large windows provide plenty of daylight – especially sunny in summer. • Room height: from approx. 2.20 to approx. 4.00 meters • Open loft area: An impressive loft area with visible roof trusses, metal railings, and industrial pendant lights offers creative design possibilities. • Entrance area: A stylish hallway with wooden beams, metal railings, and patterned wallpaper welcomes employees and guests. • Parking: Two parking spaces can be rented for Fr. 80.00 per month • Available immediately or by arrangement Location and surroundings: The studio/office is located in a well-connected area in Dübendorf. The bus stop Alterszentrum is just 1 minute's walk away. A Spar supermarket is within 5 minutes' walk, and the Primarschule Wil is about 8 minutes' walk away. A river is nearby and provides a pleasant environment.This exceptional office with its unmistakable old building charm is a rare opportunity for companies looking for an inspiring and individual working environment. We look forward to your contact.

Travel time
-
  • Modern reception area with a counter, chairs, a large mirror, shelves, and a plant near the entrance.
  • Modern salon with two black salon chairs, a wooden cabinet with shelves holding hair products, and a round mirror.
  • A small, well-lit room with a massage table, a stool, a chair, a table with a lamp, and a shower area with a glass enclosure.
  • A small, well-lit room with a bed covered in a beige sheet, a black office chair, a small round table with medical supplies, a mirror on the wall, and a window with blinds.
  • Modern, well-lit room with red chairs, a glass table, shelves, a sink, and a bathtub visible in the background.
  • Bathroom with two sinks, a black chair, a washing machine, a refrigerator, and a microwave. A towel is hanging on the wall.
1 / 7
CHF 2,600.– / monthTop
4.5 rooms
Bahnhofstrasse 50, 8305 Dietlikon

Attractive commercial space for hairdresser / beauty in Dietlikon – available immediately

Welcome to this modern and versatile commercial space on Bahnhofstrasse 50 in Dietlikon (8305). The 103 m² large retail space on the ground floor was renovated in 2025 and is ideal for a hairdressing, beauty or wellness business. The premises are available immediately.The commercial space offers: • Modern reception area: Inviting entrance area with counter, chairs, large mirror, shelves and decorative plants – perfect for the first impression on your customers. • Hair salon: Fully equipped salon area with two black hairdressing chairs, wooden cabinet with product shelves and round mirror. • Treatment and massage rooms: Several well-lit treatment rooms with massage tables, shower facilities and glass partition – ideal for beauty and wellness applications. • Functional wet area: Bathroom with two sinks, washing machine and other practical facilities. • Wheelchair accessible: The area is barrier-free. • Parking: One parking space is available. Location and surroundings:The property is located at a easily accessible address in Dietlikon. The location is quiet – both during the day and at night it is pleasantly quiet. In summer, you benefit from plenty of sunlight. • Public transport: Bus stop Lettenstrasse in 4 minutes walking distance, Dietlikon train station in 8 minutes walking distance. • Shopping: Coop supermarket in 6 minutes walking distance. • Health: Zentrum Apotheke in 7 minutes walking distance. • Education: Sekundarschule Hüenerweid in 5 minutes walking distance. The commercial space will be handed over empty; if you wish to have equipment, it will be provided at a negotiable price.This well-maintained and modernly equipped commercial space offers ideal conditions for a successful business in the hairdressing, beauty or wellness sector. Take the chance and secure this attractive space in Dietlikon!

Travel time
-
  • Spacious room with hardwood floor, wooden beams, stairs, windows
  • Empty room with wooden floor, white walls, three white sliding doors, and a wooden wall.
  • wooden pillars, wooden flooring, white walls, white ceiling, hanging lights, ladder, metal railing
  • loft style, metal railings, wooden floors, beams, windows, stairs
  • Open room, hardwood floors, white walls, large windows, hanging lamps, radiators.
  • Wide open space, wooden beams, large windows, wooden floor
  • Empty room with wooden floor, white walls, exposed wooden beams, and track lighting. A red platform is visible in one corner.
  • empty space with wooden floor and truss system on the ceiling
1 / 8
CHF 2,200.– / monthTop
188m² floor space
Oberdorfstrasse 113, 8600 Dübendorf

Commercial Studio - Gallery - flexible rooms in Dübendorf

Discover these unique offices in a lovingly renovated building from 1890 on Oberdorfstrasse in Dübendorf. The 188 m² large rooms on the 1st floor, without elevator, combine historic charm with modern comfort and offer an inspiring working atmosphere.The offices convince with: • Authentic atmosphere: Beautifully exposed wooden beams and an impressive ceiling height of up to 3.9 meters create a spacious room feeling • High-quality equipment: Wooden floors and white walls provide a bright, professional working environment • Flexible room division: 3 rooms on different levels offer versatile usage possibilities for different office concepts • Lighting: see photos • Practical extras: 2 parking spaces at CHF 80.00 per month can be rented additionally, available immediately • Available immediately or by arrangement Location and surroundings: The studio/office is located in a well-connected area in Dübendorf. The bus stop Alterszentrum can be reached in just 1 walking minute. A Spar supermarket is located within 5 walking minutes, and the Primarschule Wil can be reached on foot in around 8 walking minutes. A river is located in the immediate vicinity and provides a pleasant environment.This exceptional office with its unmistakable old-building charm is a rare opportunity for companies looking for an inspiring and individual working environment. We look forward to your contact.

Travel time
-