5 results - Commercial & industry for rent in Bossons - Blécherette (Lausanne)

1 / 1
CHF 3,510.– / month
1 room
Rte des Plaines-du-Loup 51A, 1018 Lausanne

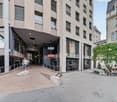
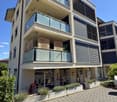
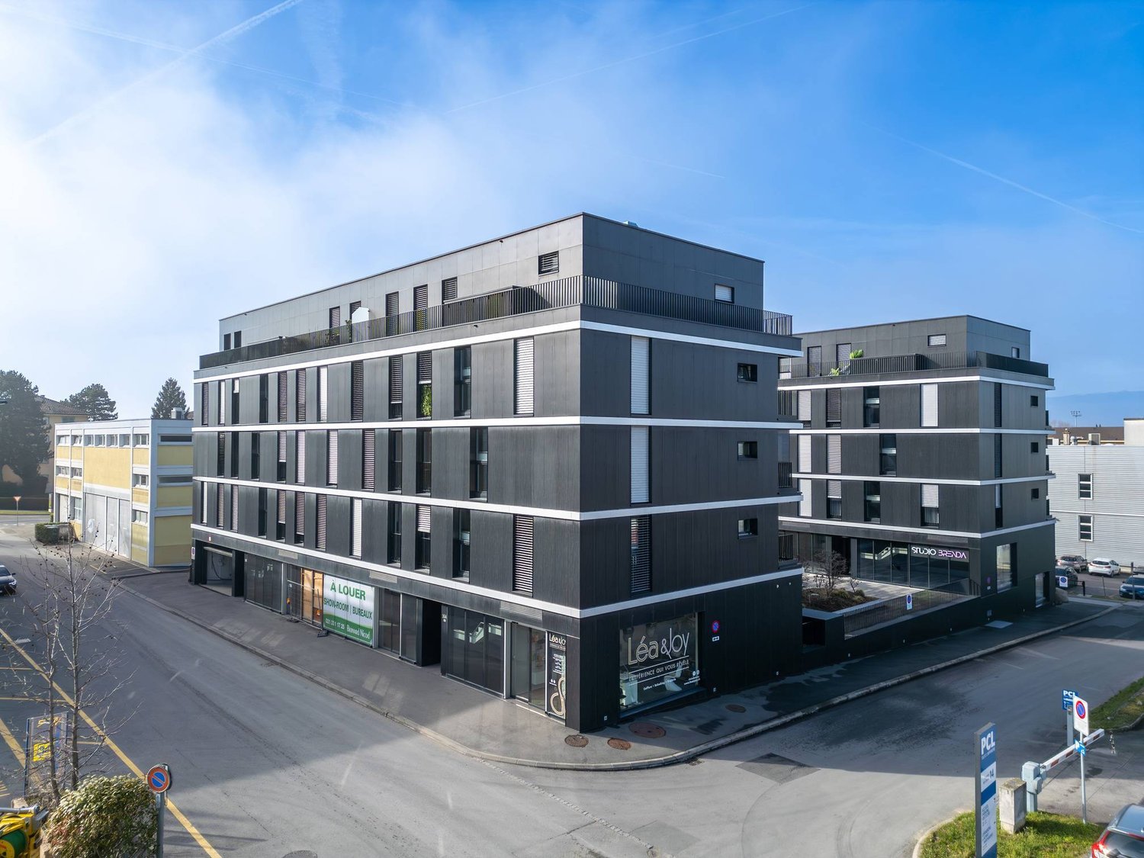
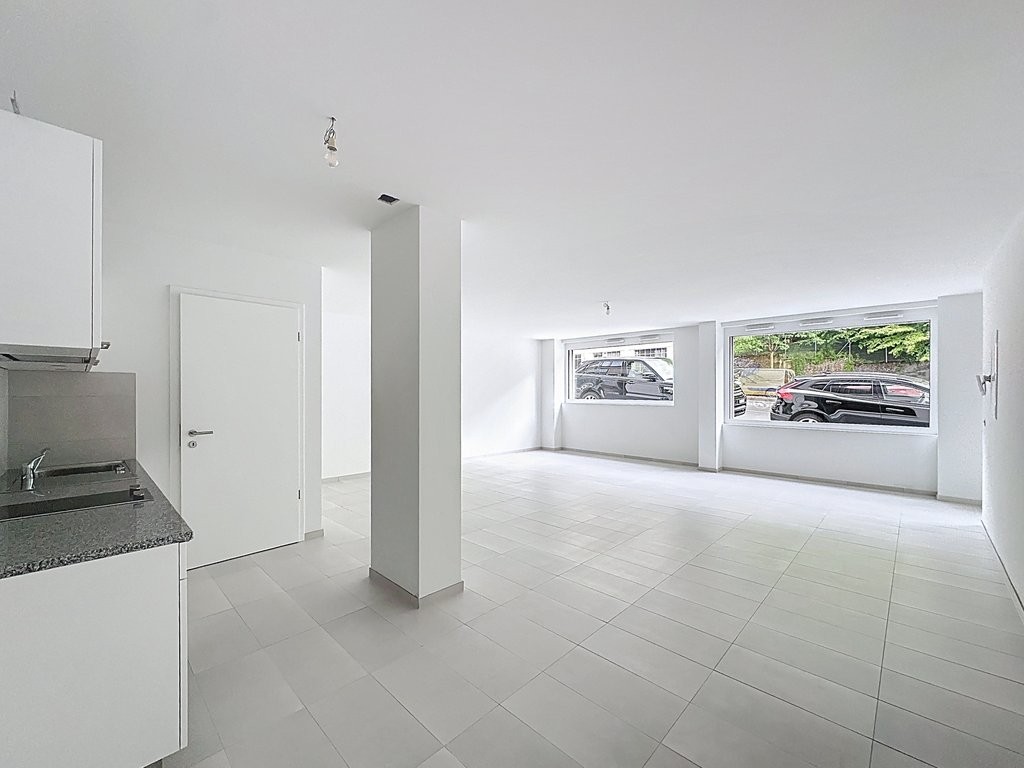
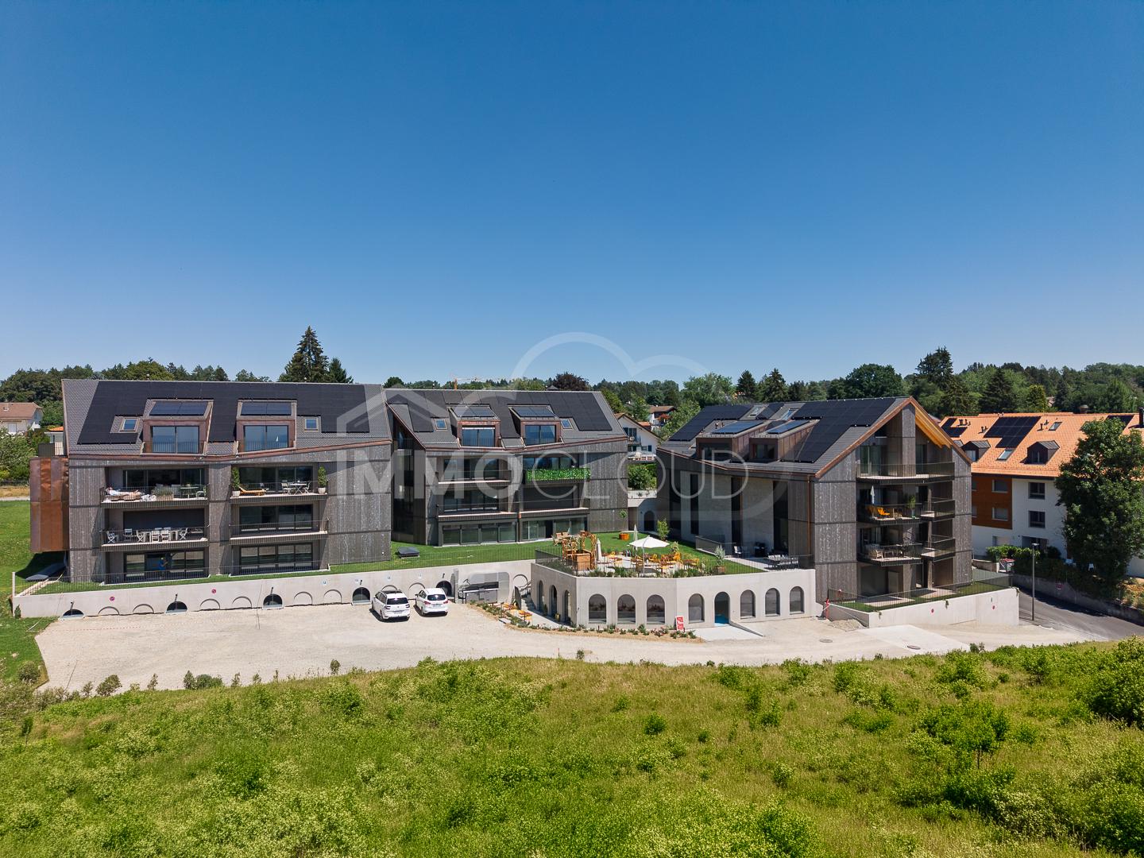
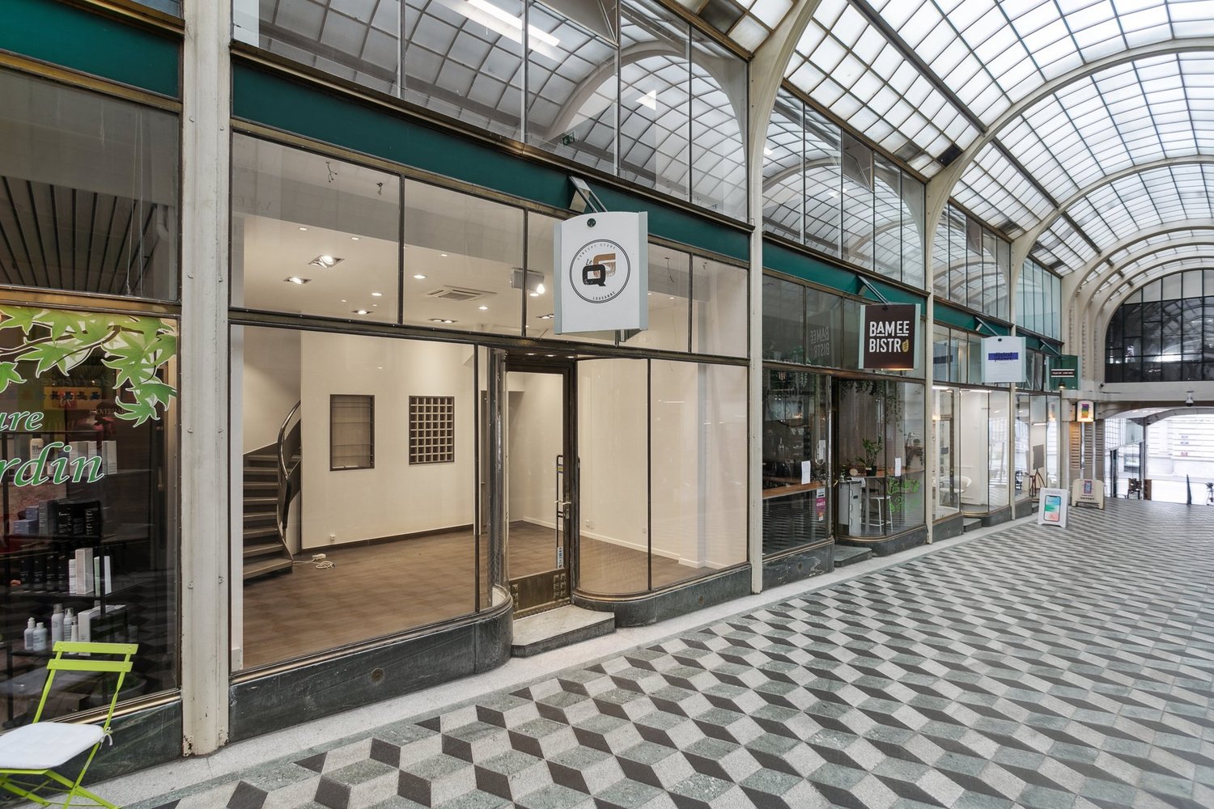
Commercial space in the new Plaines-du-Loup Eco-district in Lausanne

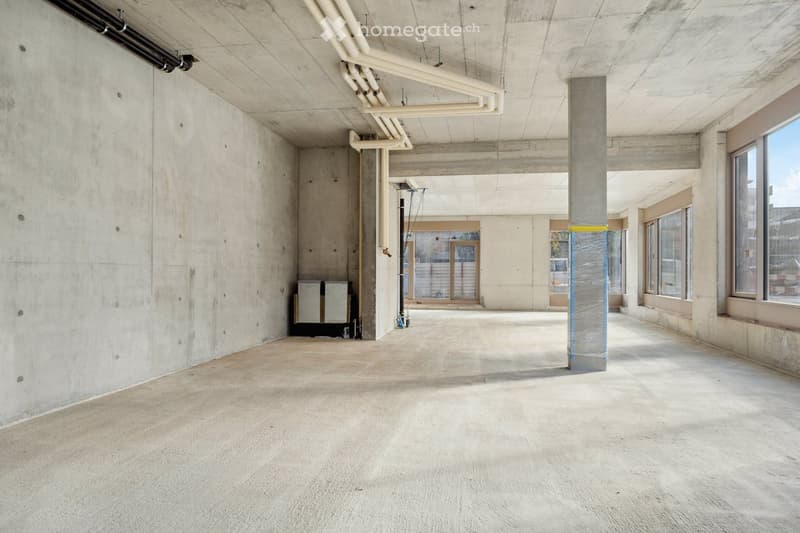
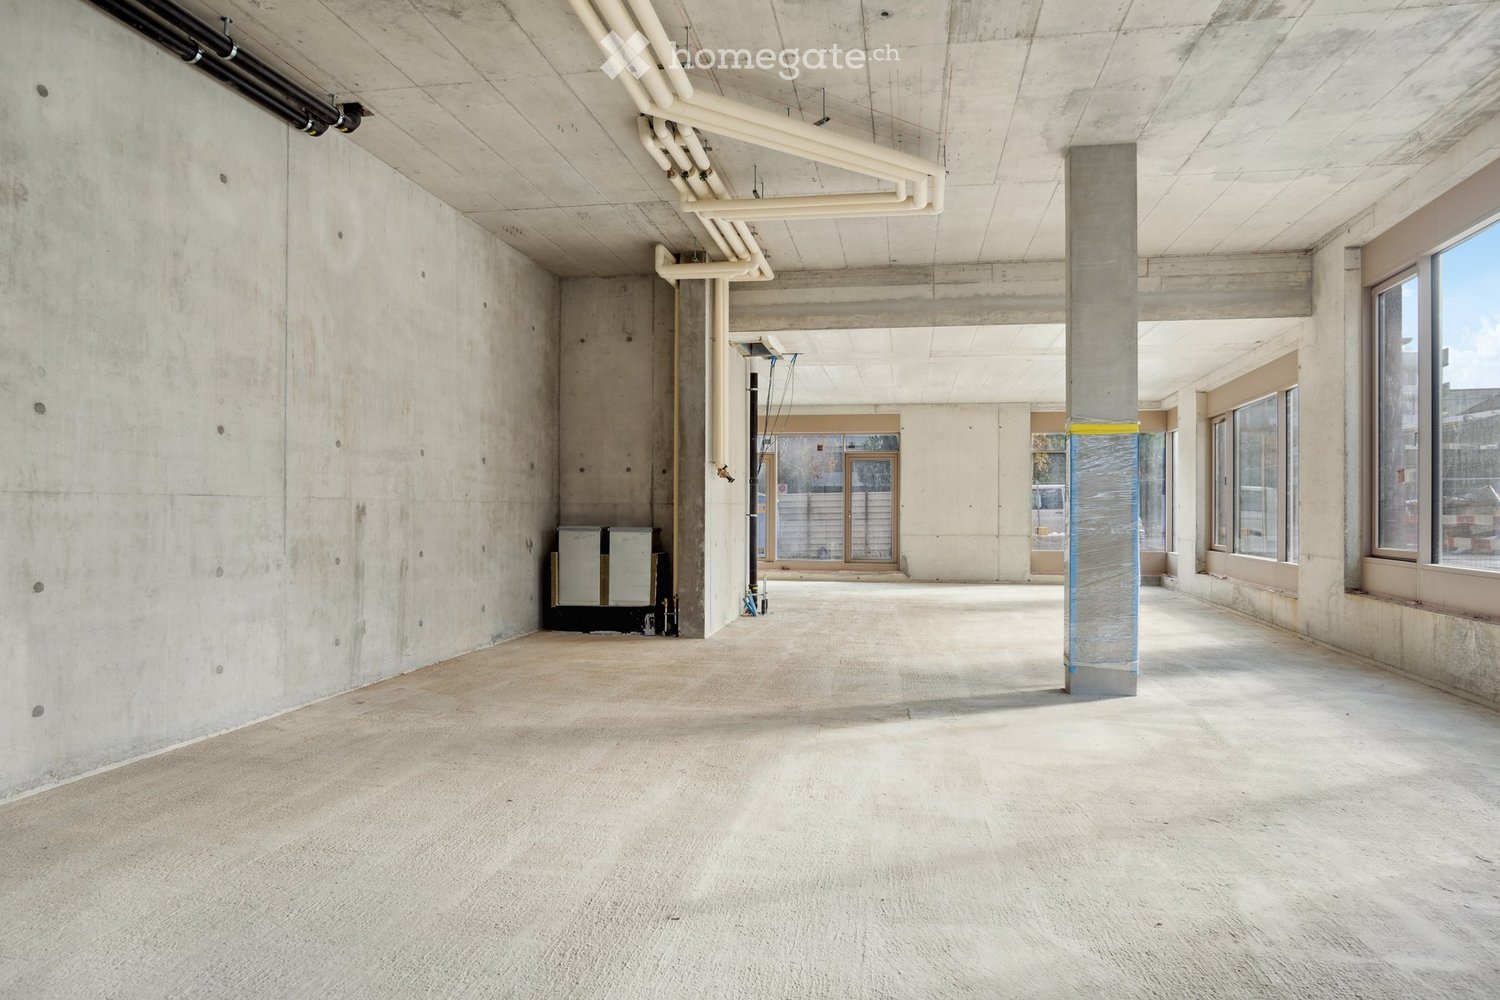
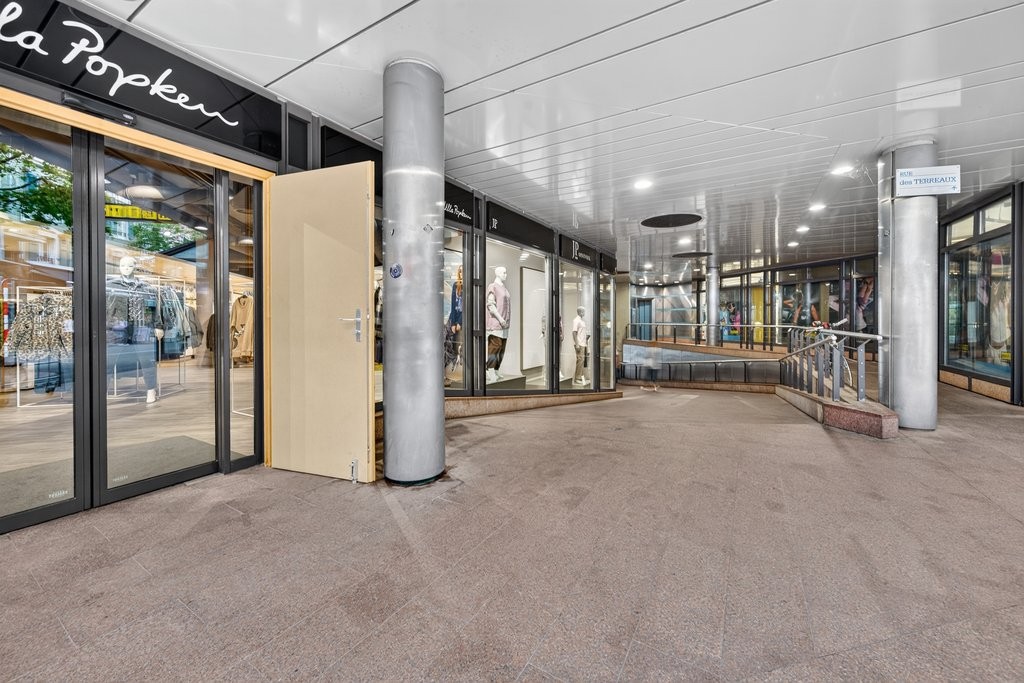
Discover this 158 m² commercial space available for rent immediately, located on the ground floor of a new building delivered in 2025, in the dynamic Plaines-du-Loup district of Lausanne.With a ceiling height of 4 meters, this raw space offers total flexibility for layout according to your business needs. The current configuration, with its concrete walls and floor, columns, and exposed installations, constitutes an ideal basis for creating a store or boutique in your image.Highlights of the space: • Generous area: 158 m² on the ground floor, ideal for a store or boutique. • Exceptional ceiling height: 4 meters, offering an impressive volume and many possibilities for layout. • New Minergie-certified building: Sustainable and energy-efficient construction. • TV cabling included: Modern infrastructure for your communication needs. • Available immediately. Environment and accessibility: The space benefits from a quiet location, both day and night. The sunlight is generous in summer. The district is well served by public transportation, with the Bois-Gentil bus stop 7 minutes away on foot and the P+R Vélodrome station 8 minutes away. In the immediate vicinity, you will find the Collège du Bois-Gentil (7 minutes on foot), a Denner (9 minutes on foot), and the Pharmacie de Maillefer (10 minutes on foot).This space represents a rare opportunity in a new, certified building in a developing district of Lausanne. To be seized without delay!Commercial space on the ground floor of a building constructed in 2024 in the new Plaines-du-Loup Eco-district, where 1,100 housing units were created between 2023 and 2025.Area of 158 m², completely customizable according to the tenant's wishes.The space opens directly onto the Rte des Plaines-du-Loup with a highly visible street front from the main road.Available immediately.

Travel time
-
1 / 1
CHF 2,940.– / month
1 room
Rte des Plaines-du-Loup 51A, 1018 Lausanne

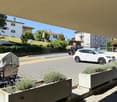
Activity area in the Plaines-du-Loup Eco-district (Lausanne)

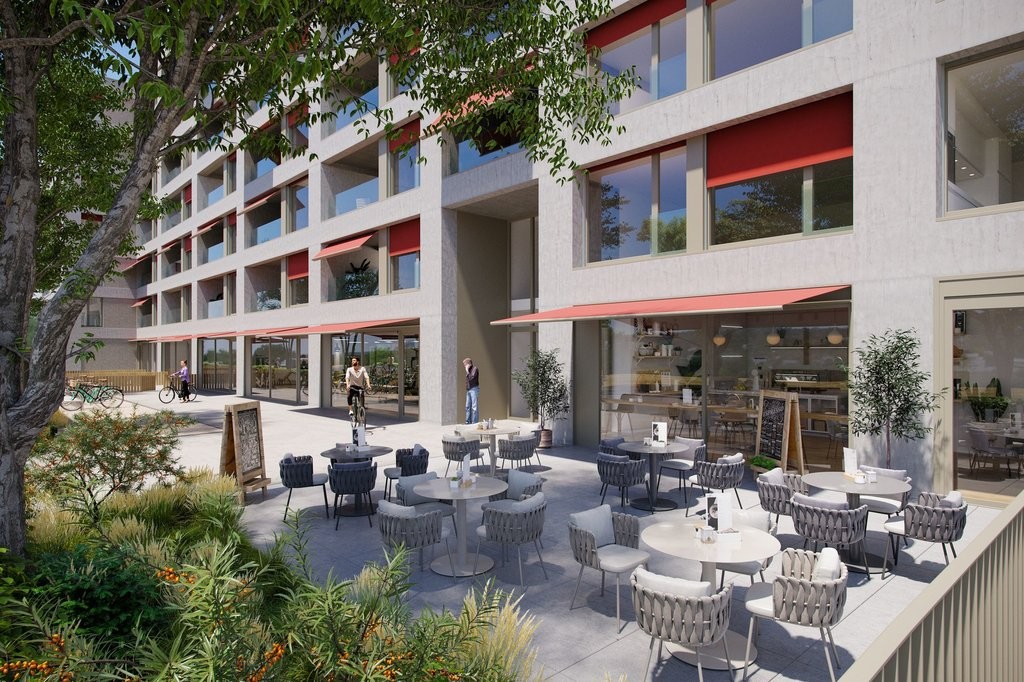
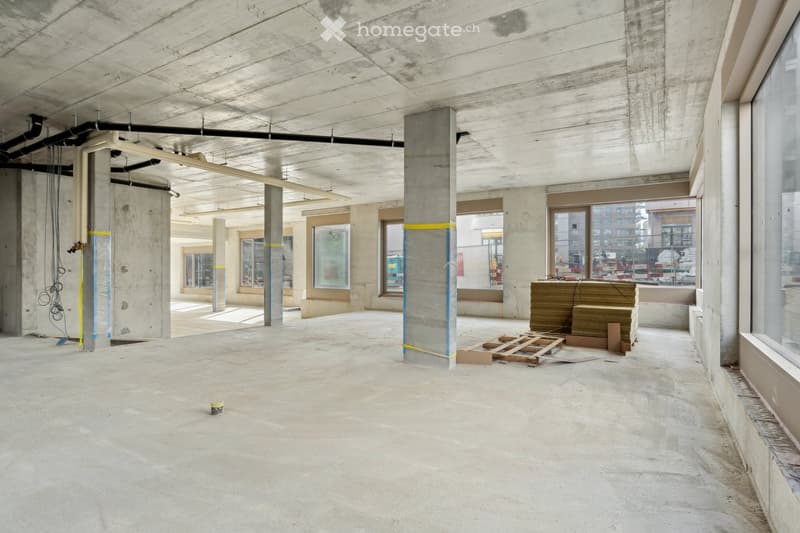
Discover this modern commercial space located on the ground floor of a new building, available immediately, in the heart of the developing Plaines-du-Loup district in Lausanne. With its 133 m² area and a generous ceiling height of 4 meters, this space offers exceptional potential for a wide range of commercial or retail activities.Characteristics of the space: • Commercial area: 133 m² on the ground floor, ideal for a shop, a showroom or any other commercial activity. • Ceiling height: 4 meters, offering an impressive volume and many possibilities for layout. • Large windows: bringing abundant natural light to the space. • New construction (2024): building certified Minergie, guaranteeing high energy standards. • Cable TV is included in the available equipment. • Quiet environment, both day and night. • Favorable sunlight, especially in summer. Location and accessibility: • Bus stop Bois-Gentil at 7 minutes on foot. • Station Lausanne P+R Vélodrome at 8 minutes on foot. • Supermarket Denner at 9 minutes on foot. • Pharmacy de Maillefer at 10 minutes on foot. • Collège du Bois-Gentil at 7 minutes on foot, ensuring a regular flow of pedestrians. Commercial space on the ground floor of a building constructed in 2024 in the new Plaines-du-Loup Eco-district, where 1,100 housing units were created between 2023 and 2025.Area of 133 m², completely customizable according to the tenant's wishes.The space opens onto an inner courtyard, close to the Route des Plaines-du-Loup, with the possibility of arranging an outdoor terrace.Available immediately.

Travel time
-

Find a new tenant for free

Create a free listing on Homegate to find the perfect next tenant for your apartment in no time at all.

List your property now
More objects in your automatically expanded search area
20 results - Radius: + 10km
1 / 13
CHF 700.– / m²/ year
Rue de Genève 7, 1003 Lausanne

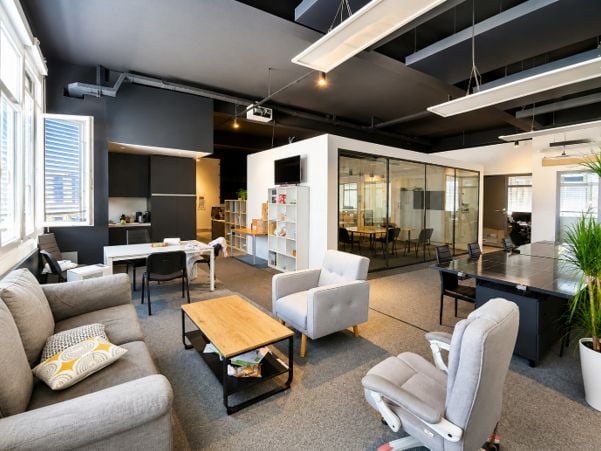
Strategic commercial space in the heart of Flon - 126m2

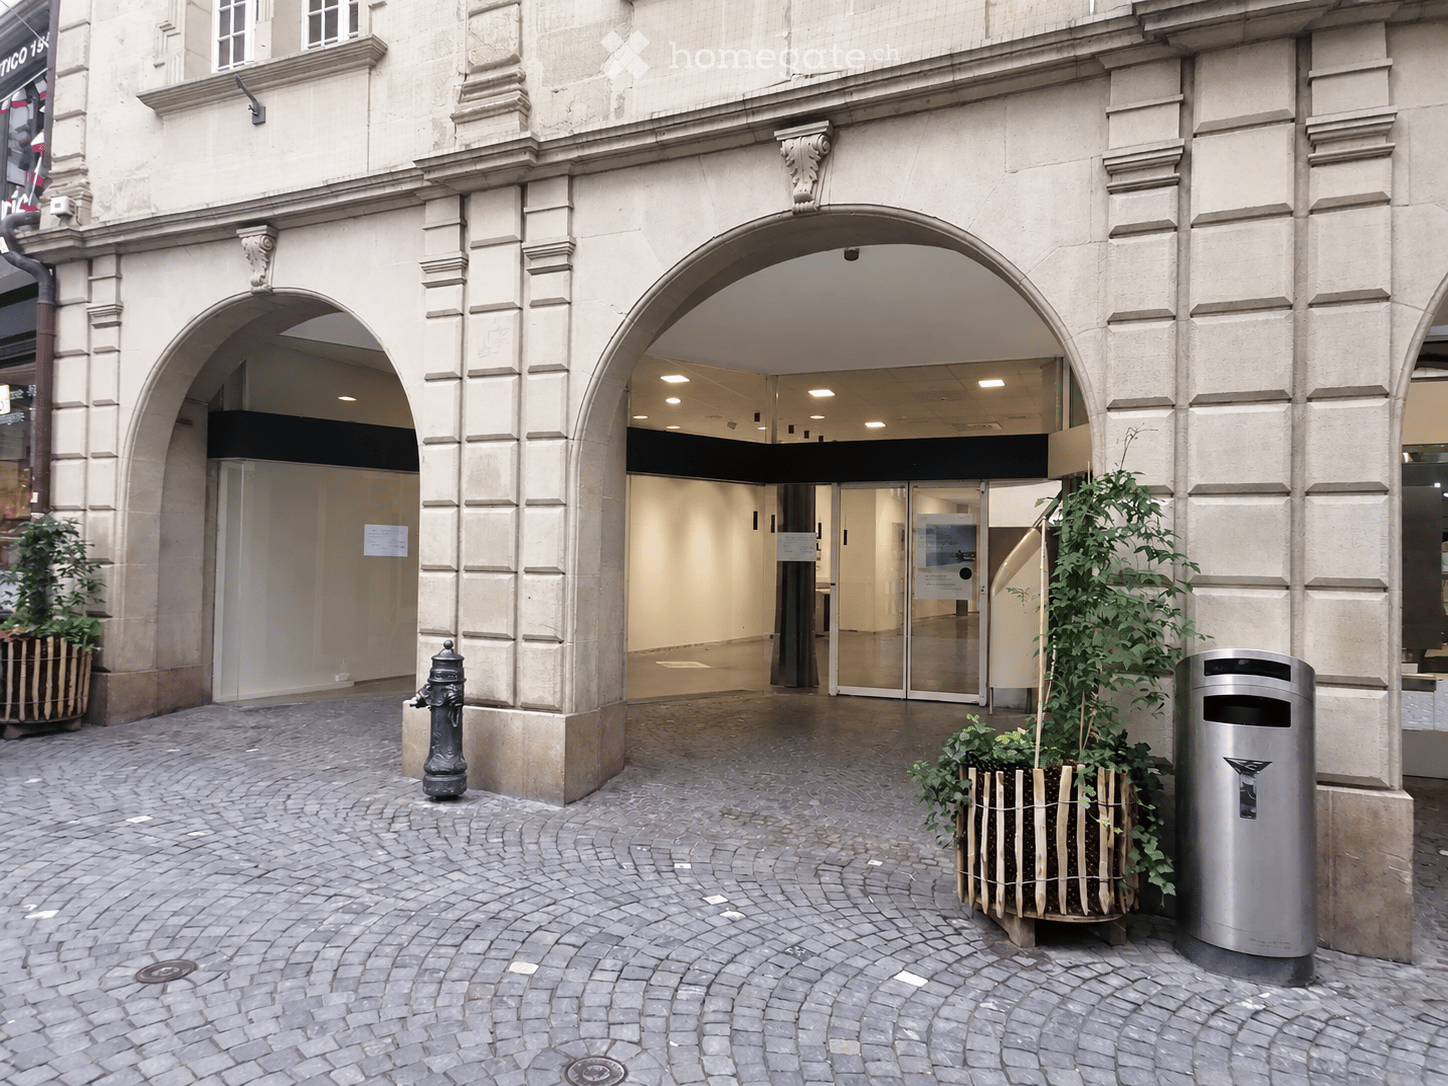
Corner Commercial Arcade - Premium Location in the Heart of Flon A central, connected, and highly frequented locationLocated directly on one of the most frequented axes of the city center of Lausanne, this corner arcade benefits from magnificent visibility. Thanks to its 5 large windows, it naturally captures a continuous pedestrian flow and enjoys magnificent light. • Absolute accessibility: Immediate proximity to the two metro lines (M1/M2), numerous bus lines, and at the foot of the future tramway terminus (Lausanne Flon station, Place de l'Europe). • Parking: The Flon parking lot with 910 spaces is just a few steps away, facilitating access for your customers. • Neighboring shops: Fnac, Audio Vitality, Let's Go Fitness, Street Cellar, Tatare & Co., Carhartt The technical advantages of the property: • Size: 126 m2 • Maximum visibility: Corner configuration with 5 lit windows and an entrance with an automatic sliding door. • Generous volumes: A superb ceiling height of over 3 meters, ideal for high-end finishes or showroom types. • Functional space: Backroom dedicated to storage (15 m²) + private sanitary facilities and water point installed (3 m²). Characteristics & conditions: • Estimated availability: November 2027 (after renovation work). • Desired uses : Retail / Showroom. • Location: Ground floor, Flon district, Lausanne. Seize the opportunity to establish your brand in an urban, dynamic, and premium environment. A corner space of this quality is a rare commodity on the Lausanne market.To obtain the complete dossier, plans, or to schedule an interview about your project, contact us today at 021 341 13 59.Project website: https://flon-corner.ch/

Travel time
-
1 / 13
CHF 675.– / m²/ year
Rue de Genève 7, 1003 Lausanne

Commercial arcade in the heart of Flon - 111m2

Arcade Commerciale Premium in the heart of Flon A central, connected, and ultra-frequent locationLocated directly on the Passage de l'Entrepôt-Fédéral, in the city center of Lausanne, this arcade benefits from magnificent visibility, naturally capturing a continuous pedestrian flow. • Absolute accessibility: Close proximity to the two metro lines (M1/M2), numerous bus lines, and at the foot of the future tramway terminus (station "Lausanne Flon", Place de l'Europe). • Parking: The Flon parking lot with its 910 spaces is just a few steps away, facilitating access for your customers. • Neighboring signs: Fnac, Audio Vitality, Let's Go Fitness, Street Cellar, Tatare & Co., Carhartt The technical advantages of the property: • Maximum visibility: Lit windows and entrance with automatic sliding door. • Generous volumes: A superb ceiling height of over 3 meters, ideal for high-end finishes or showroom types. • Functional space: Back office dedicated to storage (17 m²) + private sanitary facilities and installed water points (3 m²). Characteristics & Conditions: • Availability: November 2027 (after renovation work). • Desired uses: Retail / Showroom / Café • Location: Ground floor, Quartier du Flon, Lausanne. Seize the opportunity to install your brand in an urban, dynamic, and premium environment. A surface of this quality is a rare commodity on the Lausanne market.To obtain the complete dossier, plans, or to schedule an interview regarding your project, contact us today.

Travel time
-
1 / 12
CHF 700.– / m²/ year
Rue de Genève 7, 1003 Lausanne

Prime commercial location - 216m2

Rare Corner Commercial Arcade - Premium Location in the Heart of Flon A Central, Connected, and Highly Frequent LocationLocated directly on the Passage de l'Entrepôt-Fédéral and the Rue de Genève, in the city center of Lausanne, this corner location benefits from magnificent visibility. Thanks to its 6 large windows, it naturally captures a continuous pedestrian flow and enjoys magnificent light. • Absolute Accessibility: Immediate proximity to the two metro lines (M1/M2), numerous bus lines, and the future terminus of the tramway (Lausanne Flon station, Place de l'Europe). • Parking: The Flon parking lot with 910 spaces is just a few steps away, facilitating access for your customers. • Neighboring Signs: Fnac, Audio Vitality, Let's Go Fitness, Street Cellar, Tatare & Co., Carhartt The Technical Advantages of the Property: • Maximum Visibility: Corner configuration with 6 illuminated windows and an entrance with an automatic sliding door. • Generous Volumes: A superb ceiling height of over 3 meters, ideal for high-end finishes or showroom types. • Functional Space: Rear storage room (22 m²) + private sanitary facilities and installed water points (3 m²). Characteristics & Conditions: • Availability: November 2027 (after renovation work). • Desired Uses: Retail / Showroom. • Location: Ground floor, Quartier du Flon, Lausanne. Seize the opportunity to install your brand in an urban, dynamic, and premium environment. A corner location of this quality is a rare commodity on the Lausanne market.To obtain the complete dossier, plans, or to schedule an interview regarding your project, contact us today.

Travel time
-
1 / 11
CHF 280.– / m²/ year
54m² floor space
Place de la Clairière 3/5, 1023 Crissier

Commercial Space - Visibility

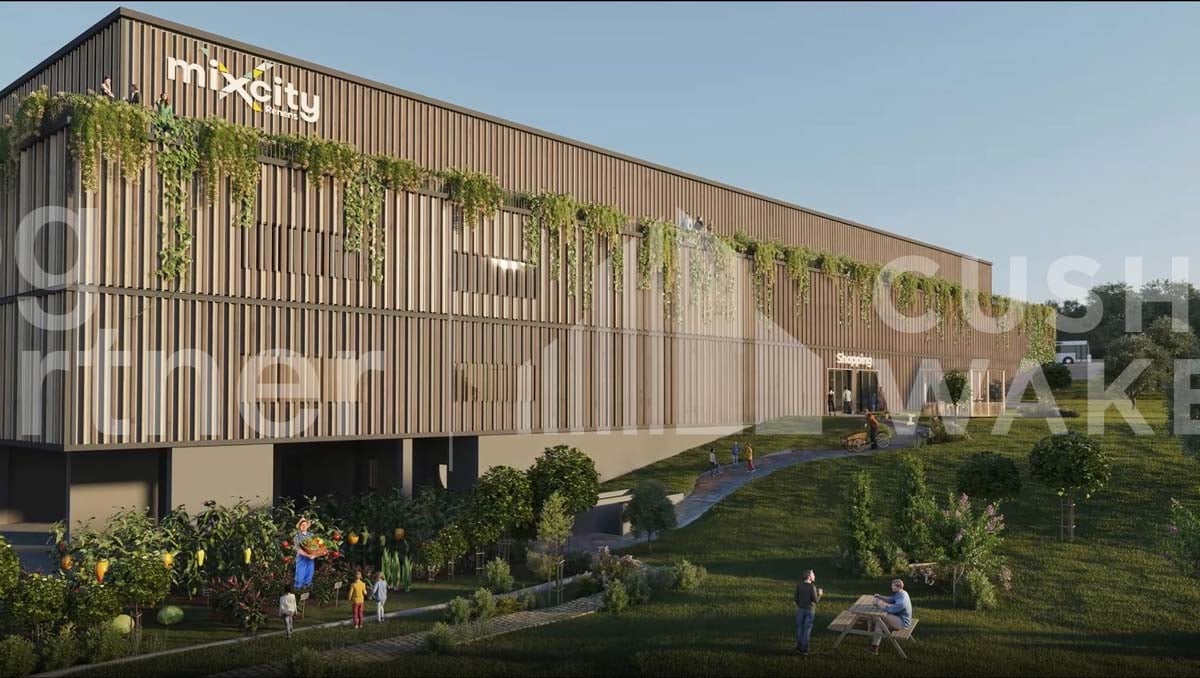
Discover the Opportunity for Your New Commercial SpaceAre you looking to open or expand your business in a human-scale neighborhood? Look no further! The new L'Orée neighborhood, brand new, is designed to meet all your professional needs. The shops and arcades are located on the ground floor and provide direct access for visitors and customers, as well as maximum visibility thanks to the pedestrian promenade of Le Mail. Don't wait, the spaces are filling up quickly! Be among the first to benefit from this exceptional opportunity. ShopsSurfaces from 40 to 380m2 can be combined at will. Basic Fit-out: • Heat distribution in the area • Double-flow monoblock, RC, hot/cold water battery and electricity with connection point at the outlet of the ducts • Rough wall/floor/ceiling work Semi-fitted Variant (+ CHF 60/m2 p.a.): • Floor covering (tiling) • 1 toilet/sink • Painted walls • Ventilation distribution in the area Neighborhood • 1,000 future inhabitants (420 apartments) • Primary school and nursing home • 7,300 m2 of commercial space • Easy access to public transportation (BHNS) • 1km from the A1 highway • Various public and private parking spaces outside and inside • Modern and equipped neighborhood with photovoltaic panels, electric vehicle charging points, Mobility Car Sharing location and PubliBike station Discover our offer at www.loreecrissier.ch
Travel time
-
1 / 8
  • Parking space
CHF 280.– / m²/ year
500m² floor space
Route de Chavannes 35, 1007 Lausanne

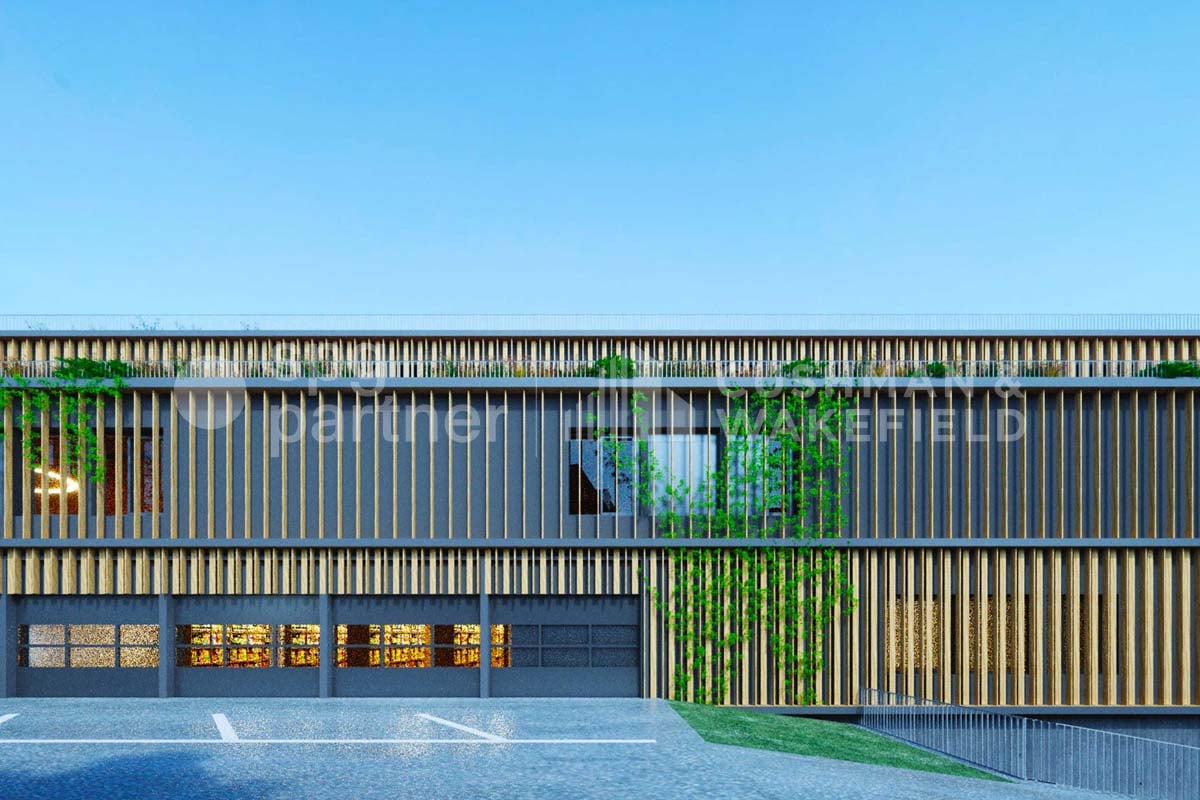
EQUINOXE Customized administrative surfaces with panoramic rooftop

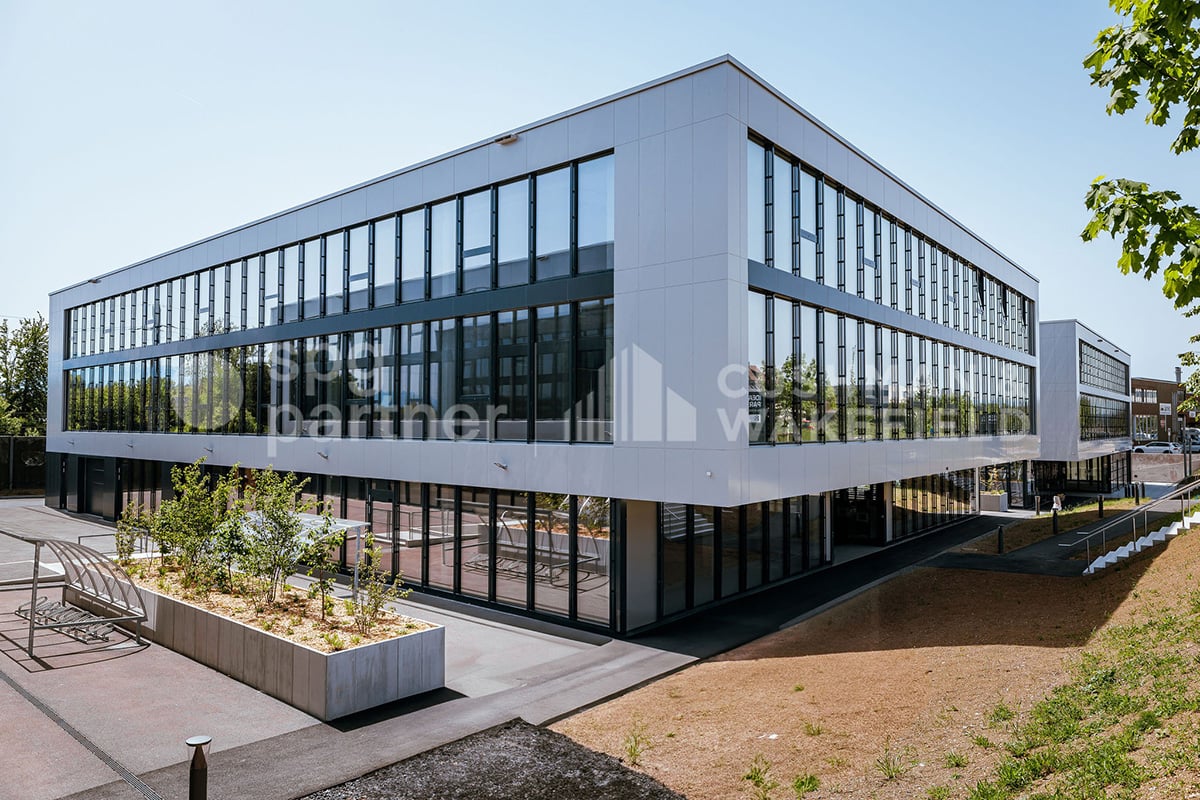
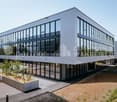
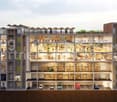
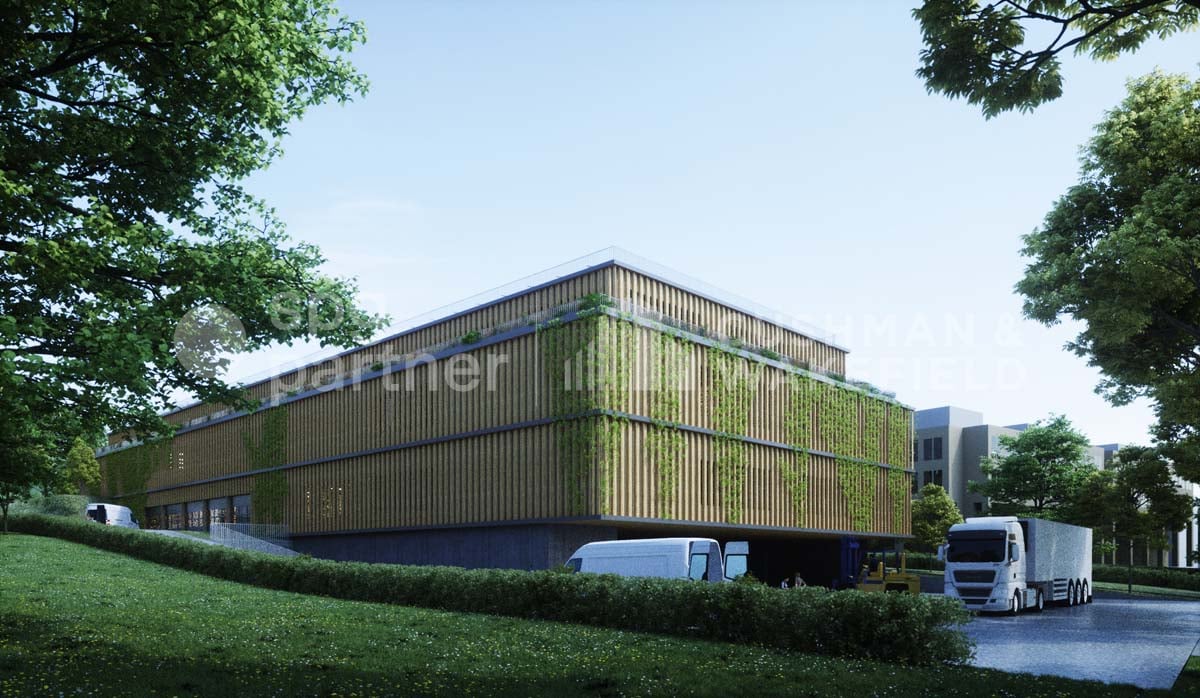
EQUINOXE – An ambitious project combining performance, durability, and quality of life at work.8’600 m² of modular administrative surfaces, raw or fitted out according to your needs, divided as follows:1st floor – Turnkey fitted out according to different work concepts • Classic: 471 m² (45 seats) • Vision: 377 m² (42 seats) • Objective: 421 m² (65 seats) • Creative: 398 m² (59 seats) 2nd to 4th floors – Fitted out according to tenant's wishes • 2nd floor: 1'817 m² • 3rd floor: 1'817 m² • 4th floor: 1'797 m² Ground floor – Living and service areas • Coworking: 401 m² • Fitness: 212 m² • Restaurant: 526 m² • Daycare (rented): 307 m² Rooftop – Panoramic terrace • 307 m² fitted out with outdoor bar, vegetable garden, relaxation area, 50 seats Technical details • False floor • Air cooling • SNBS OR certification in progress • Solar panels • Green roofs • Electric vehicle charging stations Integrated and concrete services • Coworking, fitness, restaurant, bilingual Montessori daycare • Fitted-out rooftop for corporate events and social moments LandlordsFrom CHF 280.–/m²/yearIndoor parking spaces available at CHF 300.–/space/monthFor more information, visit the website: www.equinoxe-lausanne.chspg partner, finds the spaces and properties that suit you.

  • Parking space
Travel time
-
1 / 8
  • Parking space
CHF 280.– / m²/ year
200m² floor space
Route de Chavannes 35, 1007 Lausanne

EQUINOXE Customized administrative surfaces with panoramic rooftop

EQUINOXE – An ambitious project, designed to combine performance, durability, and quality of life at work.8’600 m² of modular administrative surfaces, raw or fitted out, according to your needs, divided as follows:1ST FLOOR – Turnkey fitted out spaces, according to different work concepts • Classic: 471 m² (45 places) • Vision: 377 m² (42 places) • Objective: 421 m² (65 places) • Creative: 398 m² (59 places) 2ND TO 4TH FLOORS – Fit-out according to tenant's wishes • 2nd floor: 1'817 m² • 3rd floor: 1'817 m² • 4th floor: 1'797 m² GROUND FLOOR – Living and service spaces • Coworking: 401 m² • Fitness: 212 m² • Restaurant: 526 m² • Nursery (rented): 307 m² ROOFTOP – Panoramic terrace • 307 m² fitted out with outdoor bar, vegetable gardens, relaxation area, 50 places TECHNICAL DETAILS • False floor • Air cooling • SNBS OR certification in progress • Solar panels • Green roofs • Charging stations for electric vehicles INTEGRATED AND CONCRETE SERVICES • Coworking, fitness, restaurant, bilingual Montessori nursery • Fitted-out rooftop for corporate events and convivial moments RENTALSFrom CHF 280.–/m²/yearInterior parking spaces available at CHF 300.–/space/monthFor more information, visit the website: www.equinoxe-lausanne.chspg partner, finds the spaces and properties that suit you.

  • Parking space
Travel time
-

Suggested properties for you based on search results