1 result - Commercial & industry for rent in Fluntern (Zurich)
More objects in your automatically expanded search area
20 results - Radius: + 10km
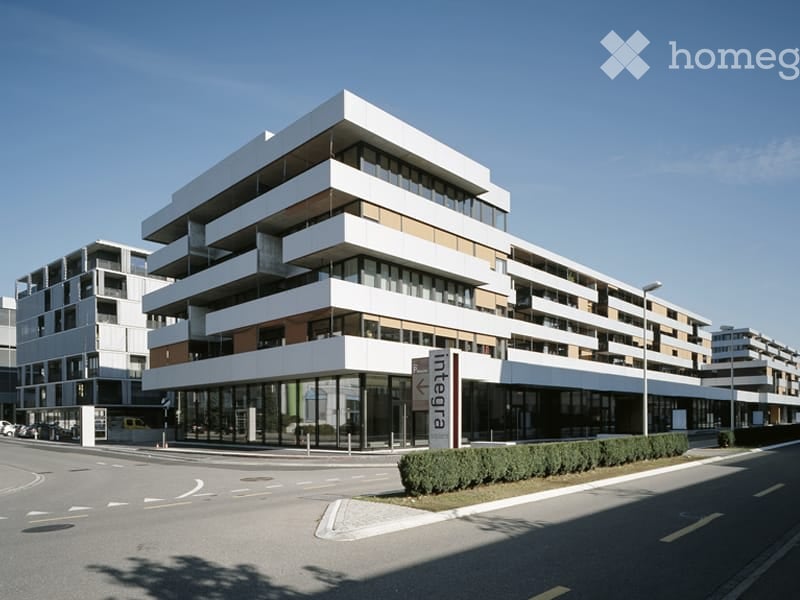
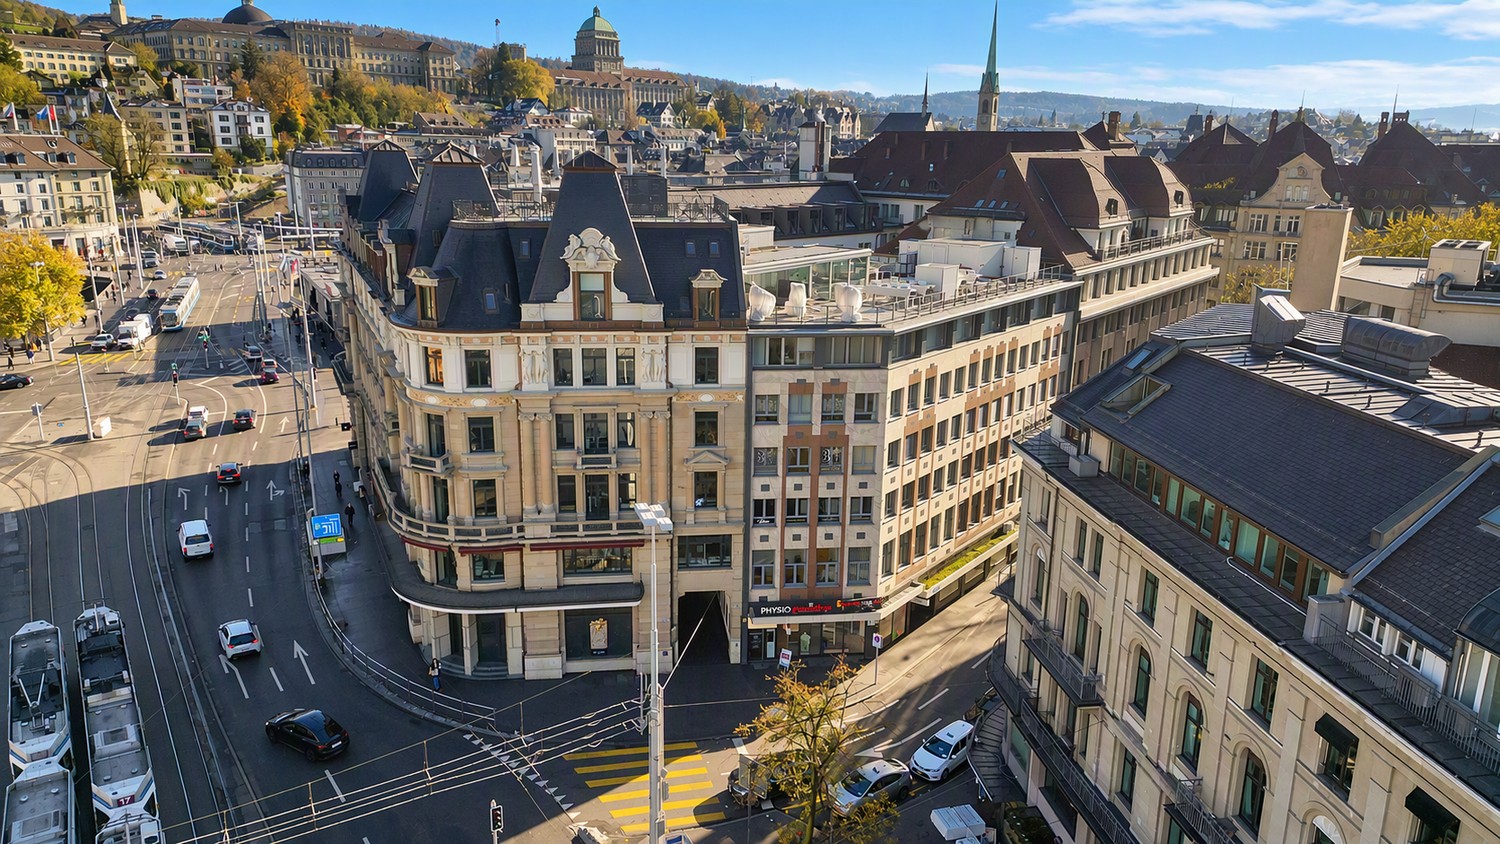
  • modern office building, white exterior, large windows, multiple floors, glass railings, greenery
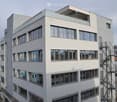
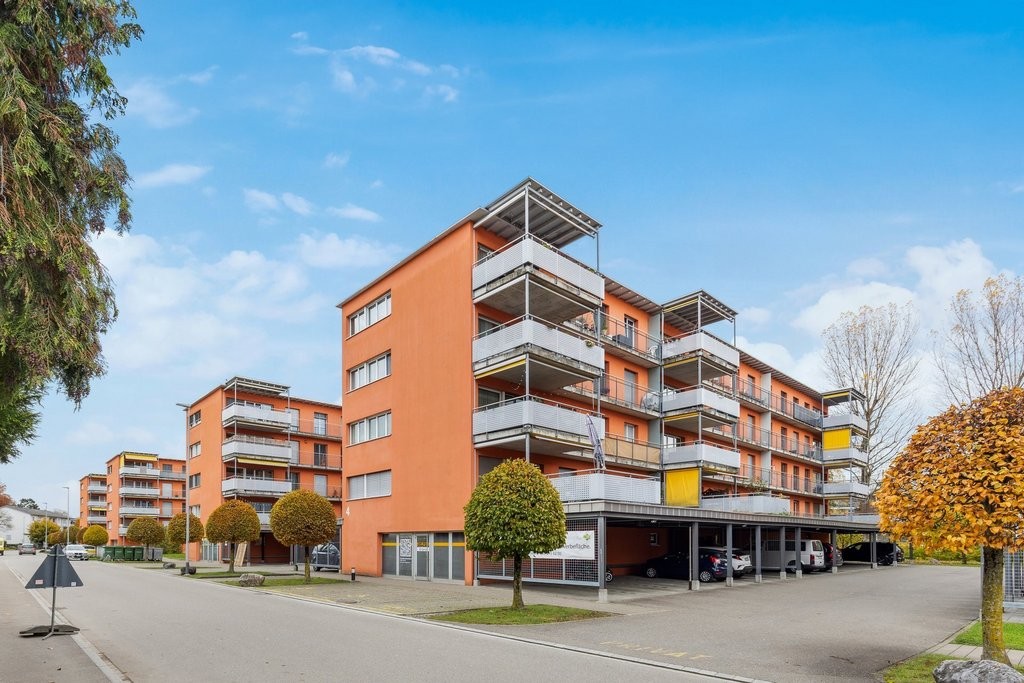
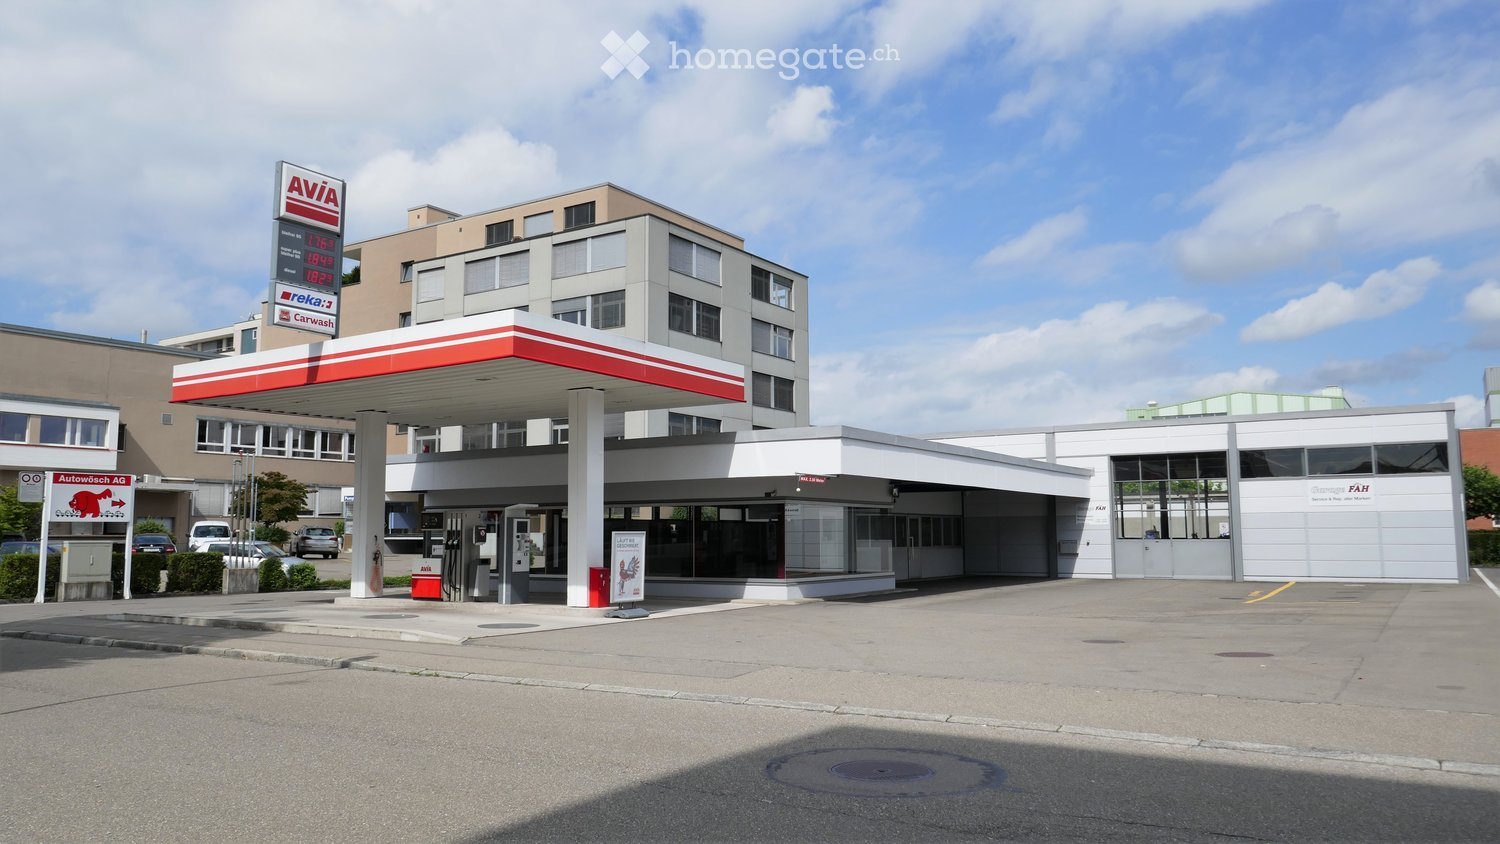
  • 5 story building, grey exterior, large windows, multiple cars parked in front
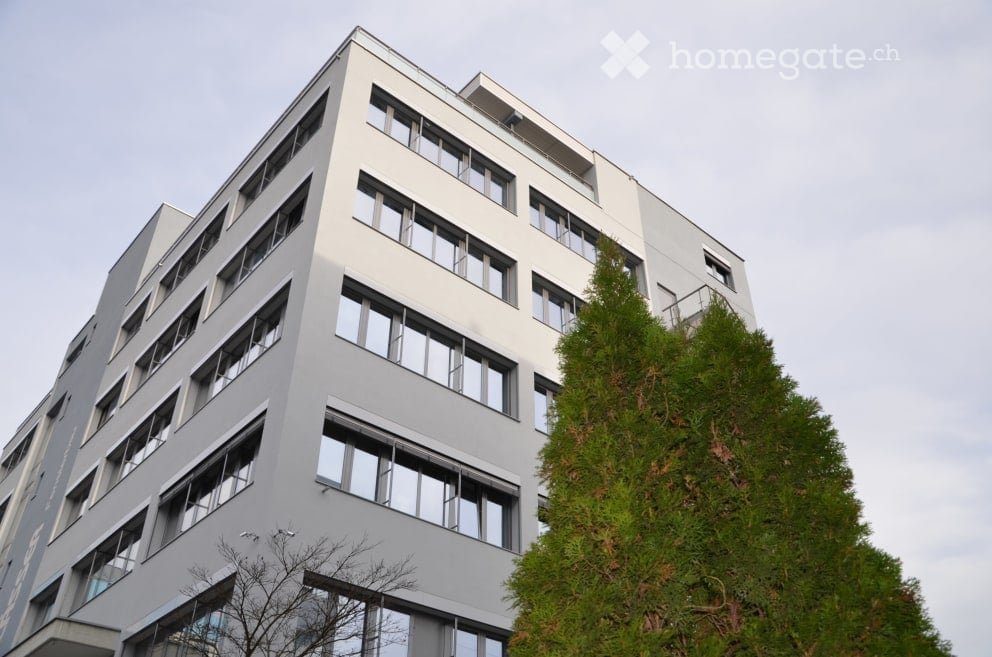
  • modern office building, white exterior, large windows, balcony on top floor
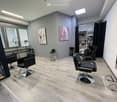
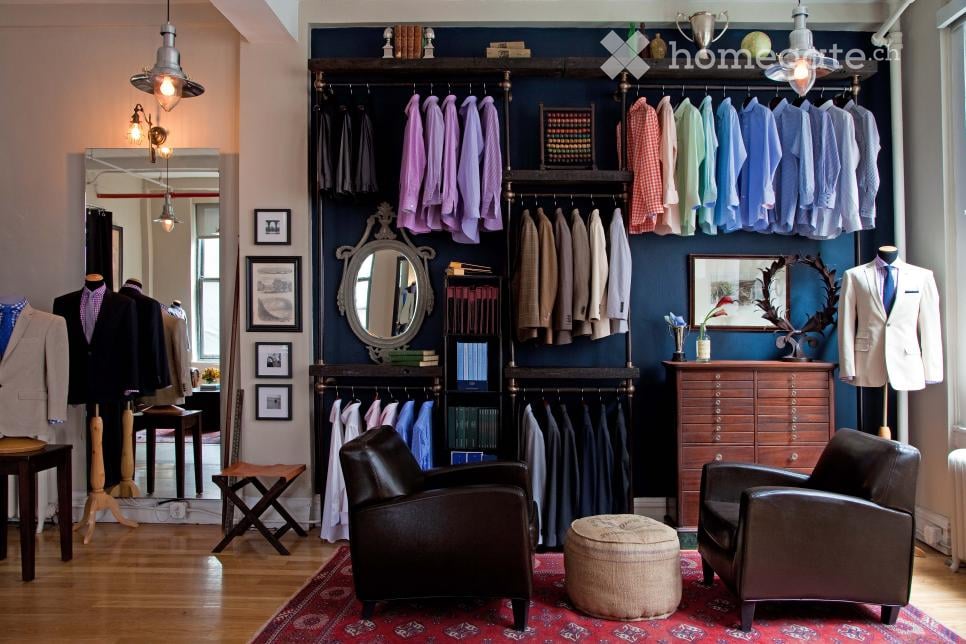
  • A salon with black leather chairs, a wooden floor, a gray wall, a shelf with bottles, and two paintings on the wall.
  • Interior of a salon with black leather chairs, a white shelf, a black couch, a dartboard, and a black stool.
  • Hair salon with wooden floor, black chairs, mirrors, and a table with flowers
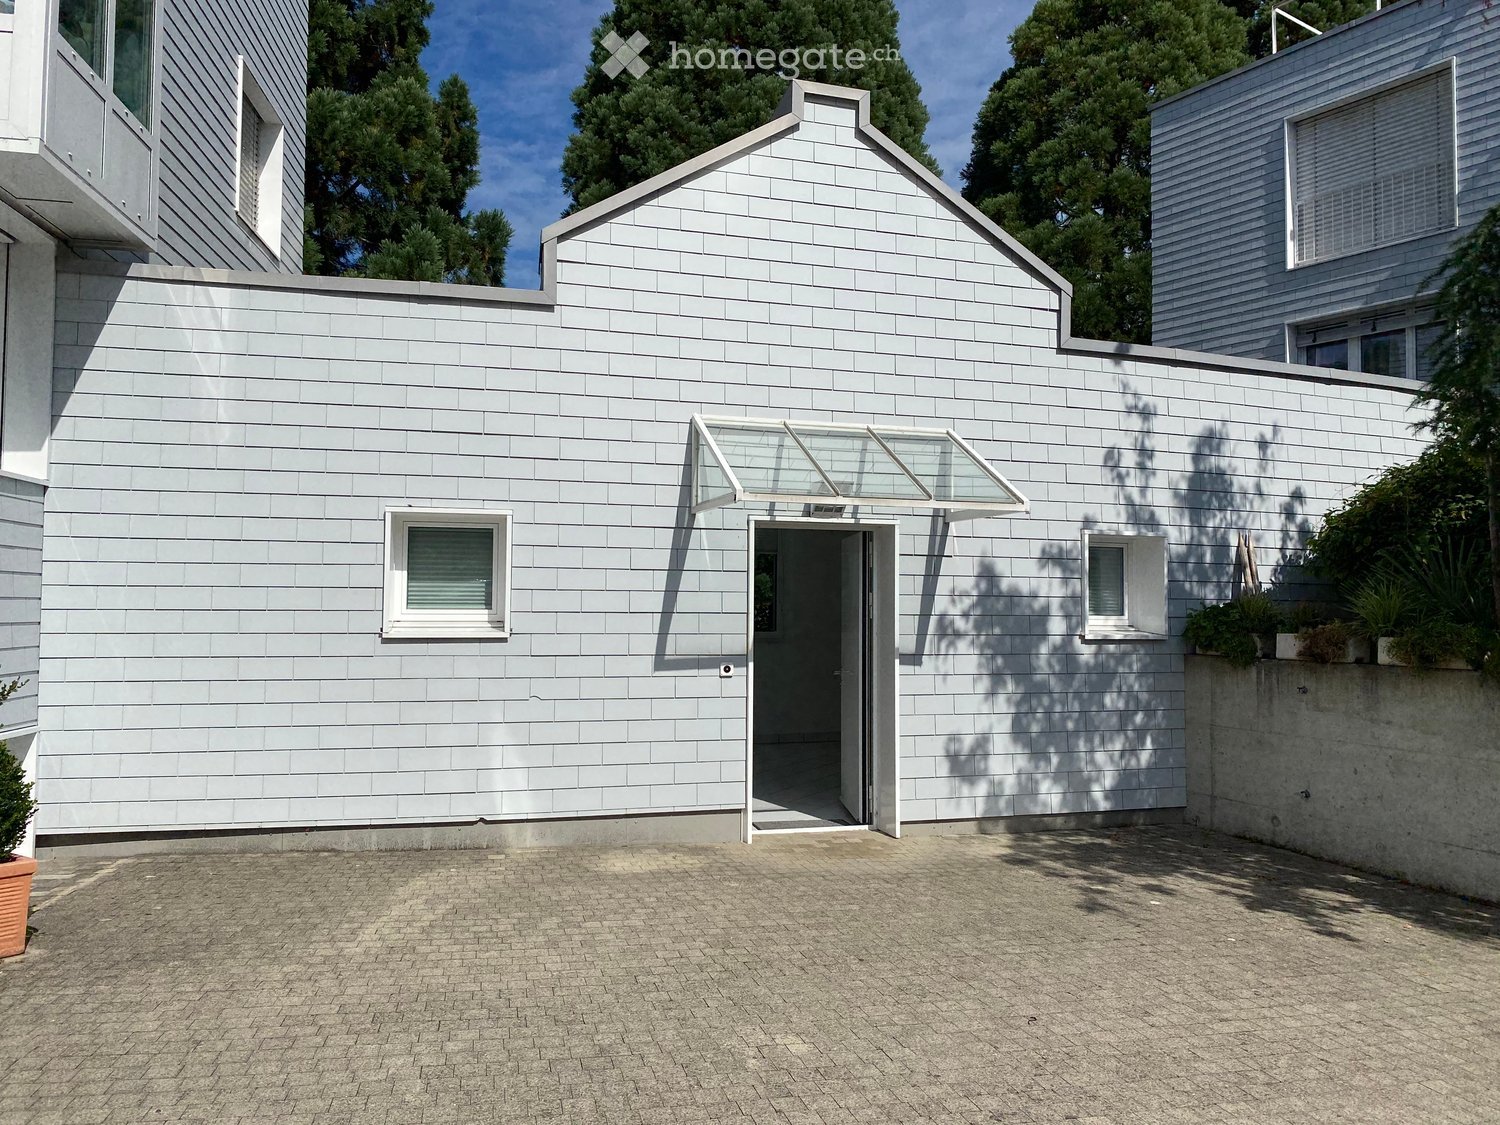
  • modern building, gray exterior, glass windows, entrance with steps, potted plant
  • Living room with gray couches, wooden coffee table, gray armchairs, potted plant, TV, shelves with decorative items, and a white door.
  • Living room with a gray couch, two gray armchairs, a wooden coffee table, a round beige rug, a potted plant on the table, and two potted plants on either side of the couch.
  • white leather reclining chair, wooden screen, black stool, glass windows, gray floor
  • Counter with fridge, shelves, coffee machine, plant, cabinet, trash bin, lamp, picture frame, clock
  • black leather chair, footrest, lamp, desk, yellow bins, window with blinds
  • A room with a gray armchair, a flat screen TV on a stand, a tiger painting on the wall, and a potted plant.
  • Empty room with white walls, gray wooden floor, beige couch, large windows with blinds, and a view of the outside.
  • conference room with a long table, chairs, wooden floor, white walls, ceiling lights, a green partition, a shelf with books, and a banner
  • modern office building, grey exterior, large windows, multiple floors, parking lot in front
1 / 16
5 story building, grey exterior, large windows, multiple cars parked in front
modern office building, white exterior, large windows, balcony on top floor
A salon with black leather chairs, a wooden floor, a gray wall, a shelf with bottles, and two paintings on the wall.
CHF 1,350.– / monthPremium
72m² floor space
Vogelsangstrasse 17, 8307 Effretikon

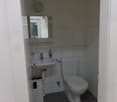
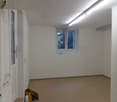
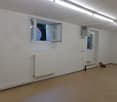
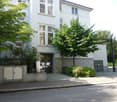
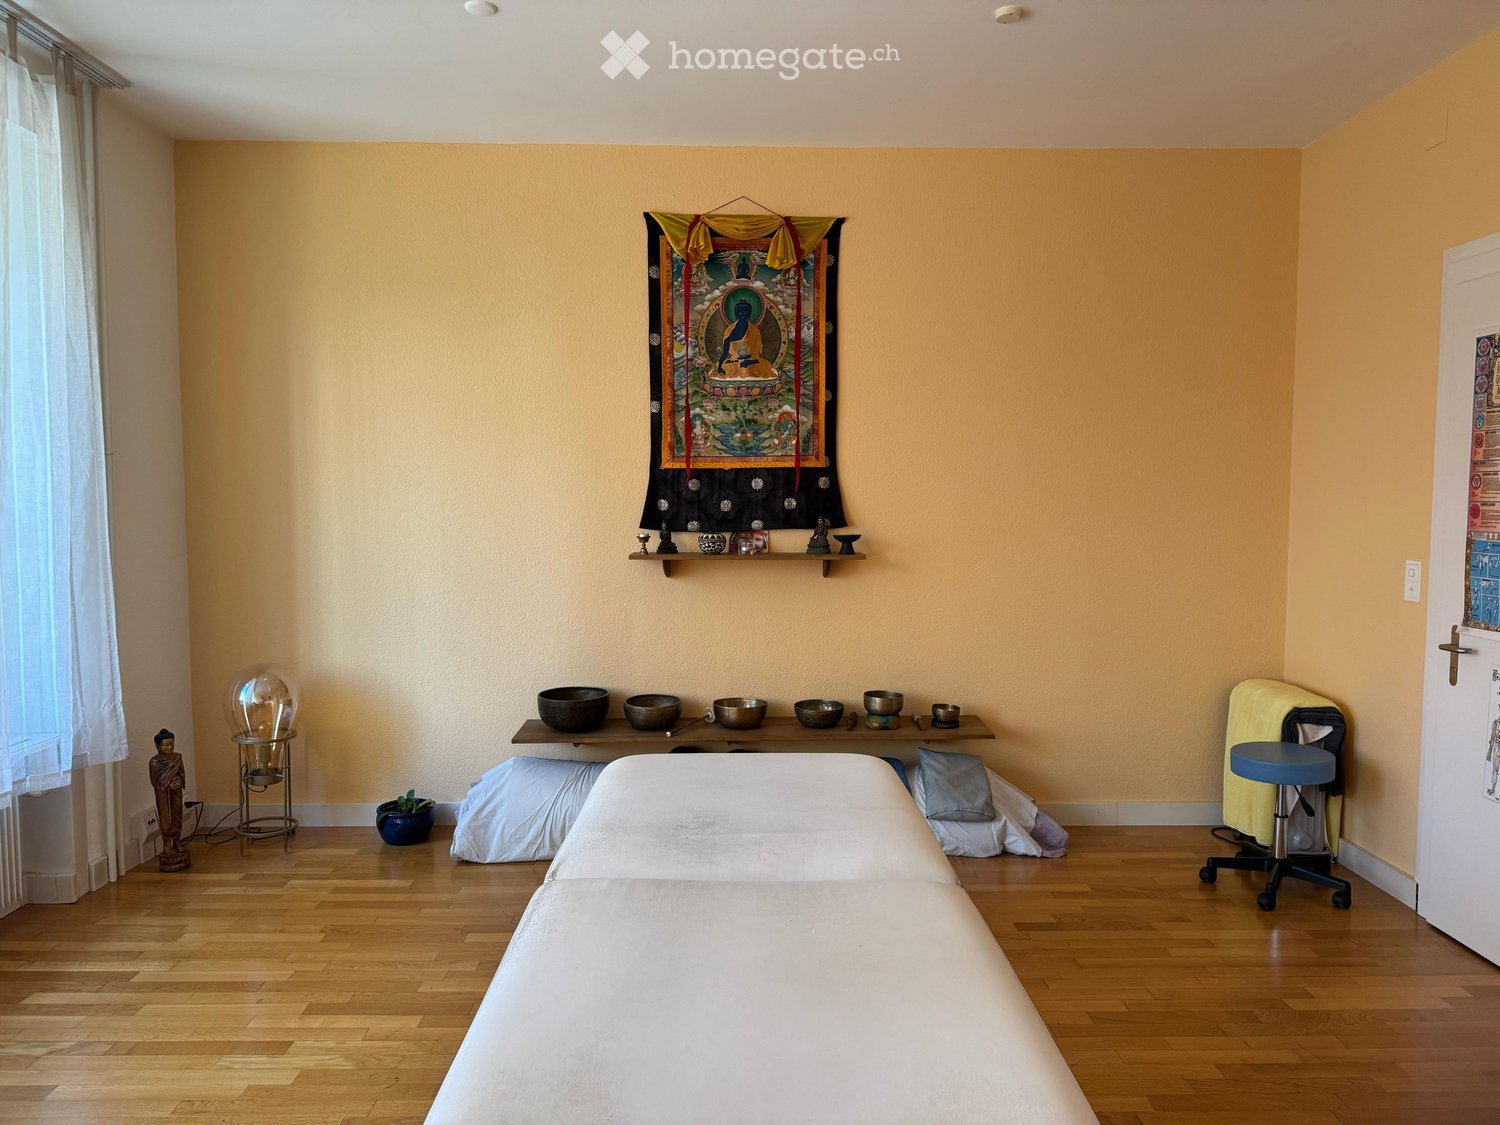
2 Commercial/Office/Therapy Rooms: 72 or 90 m2. Therapy/Tattoo/Massage/Cosmetics.

Various commercial rooms, offices, storage rooms in a completely renovated property for rent:Rent available immediately or by arrangement.- approximately 90 m2, Fr. 1'690.--, including water connection (3rd floor, internally divided into 3 rooms. Ideal as treatment rooms) Entrance area and then two integrated treatment rooms/meeting rooms/storage rooms. Including water connection. (completely renovated 2024) Ideal for practice, physio, therapy, cosmetics, massage, tattoo, office, storage, studio, ...- approximately 72m2, Fr. 1'350.--, including water connection (2nd floor, ideal as storage, commercial, office, therapy, craft room...)- approximately 36 m2, Fr. 690.-- rentedeverything including heating and ancillary costs, excluding own electricity costs and own waste.Viewing of all free and upcoming rooms is possible at any time by arrangement.including new passenger lift and goods lift, large ramp with lifting platform.Newly built in 2024. Toilets, electricity, internet, water, sewage are all available.The building dates from 1970 and was comprehensively renovated and expanded with the 5th floor in 2015-2017. The complete new interior design of the 4th floor was carried out in 2023. Renovation of individual rooms took place in 2023-24.Further, smaller commercial rooms or offices available on request.Effretikon is very easily accessible from Winterthur and also from Zurich. The Industrie Vogelsang is only about 5 minutes' walk from Effretikon train station and only about 2 minutes' walk from the post office.Available for occupancy immediately or by arrangement.Viewing is possible at any time.

Travel time
-
New building
1 / 4
CHF 415.– / m²/ yearPremium
1,560m² floor space
Hofwiesenstrasse 321, 8050 Zürich

Étage Oerlikon – Office and Healthcare Spaces

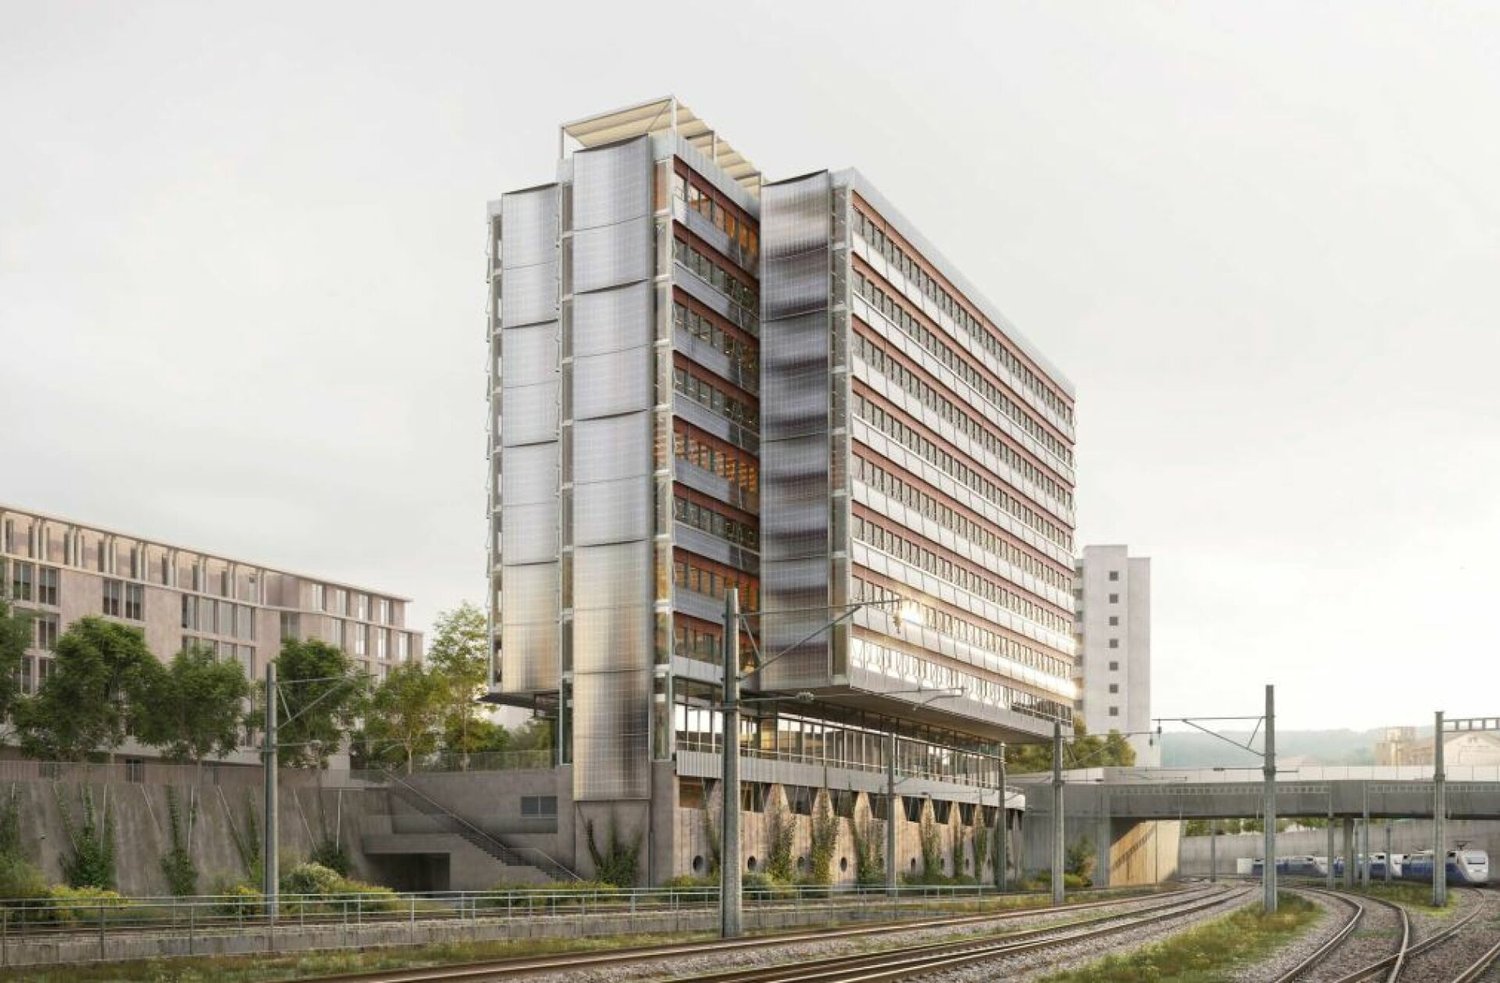
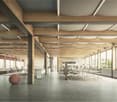
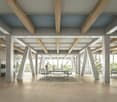
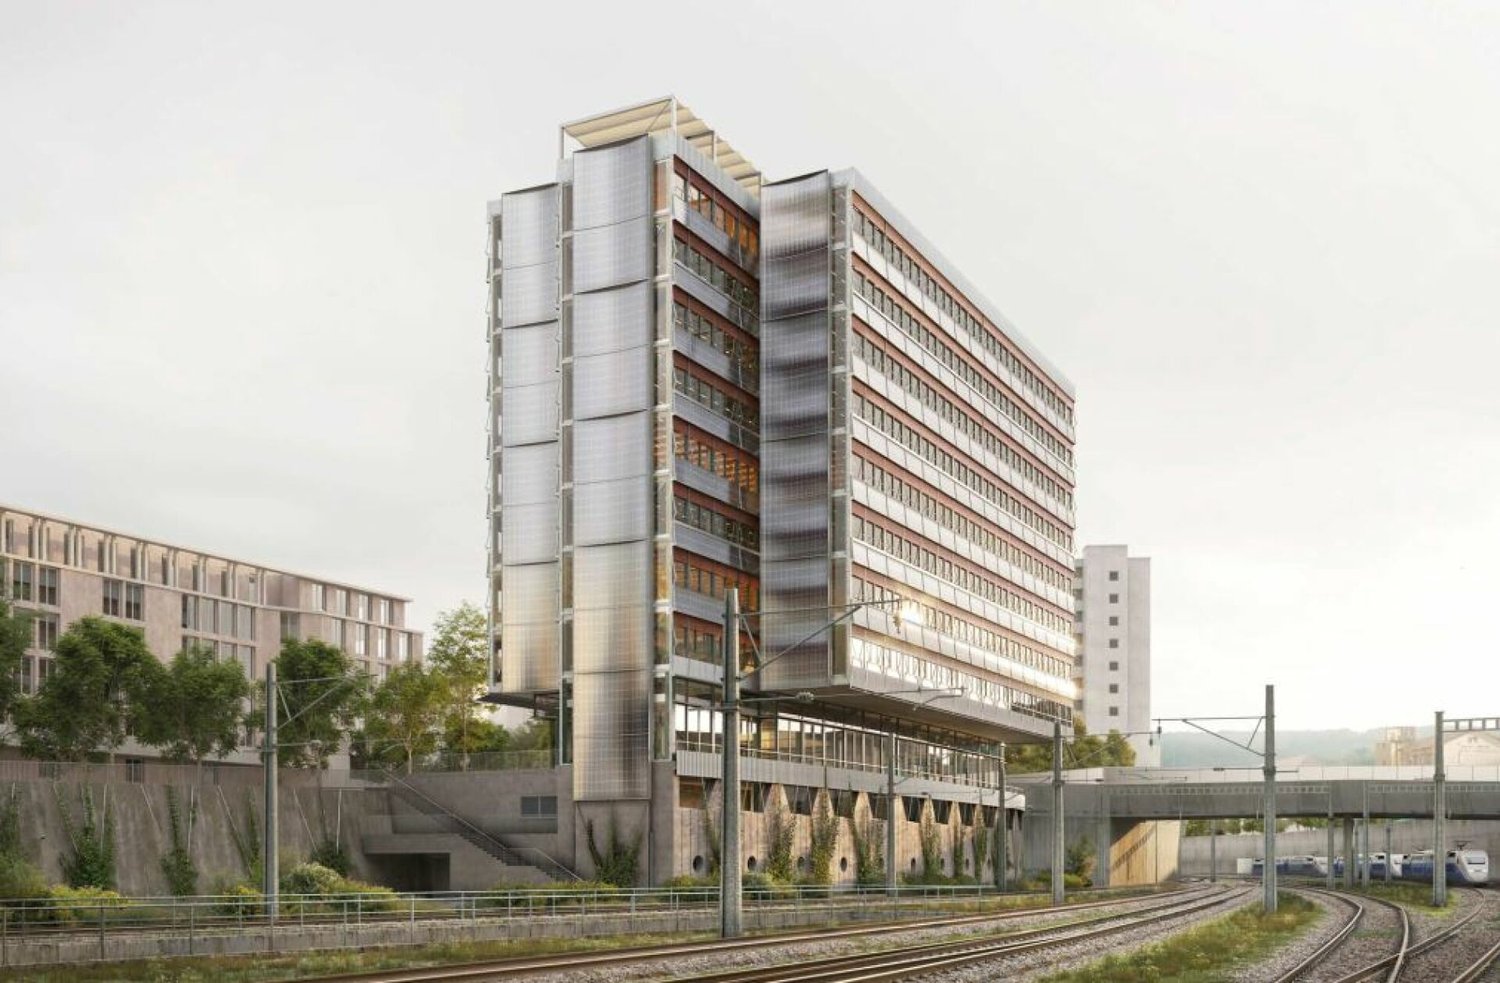
With Étage, a compact high-rise building is being created in Zürich Oerlikon, which consistently connects modern working worlds with ecology.As of April 1, 2030, we will be renting out flexibly divisible spaces directly at Oerlikon station, from approximately 780m2 to 6,200m2 for office, education, and healthcare uses.Gastronomy and retail will bring the ground floor to life and create attractive meeting zones. The excellent connection to public transportation guarantees short distances for employees and customers.Intelligent building technology, renewable energies, and recyclable materials ensure maximum efficiency and minimal resource consumption.Flexible office spaces will be created on eight upper floors. The ground floor will bring the location to life with gastronomy and retail. Two outdoor levels – the track level and the barrier-free city level – will create attractive recreational areas.Zurich main station can be reached in 5-7 minutes, and Zurich Airport in 5-6 minutes. Tram lines 10, 11, and 14, as well as numerous bus connections, provide access to the city, Messe Zürich, Hallenstadion, and the ETH sites.Short distances and diverse mobility offers – from public transportation to bicycles to car sharing – make the location equally attractive for companies and their customers.We would be happy to support you with your project.Your SBB ImmobilienExpansion standard: extended basic expansionViewing information: SBB ImmobilienChristian Tosochristian.toso@sbb.ch+41 (0)79 652 83 00

Travel time
-
New building
1 / 4
CHF 415.– / m²/ yearPremium
780m² floor space
Hofwiesenstrasse 321, 8050 Zürich

Étage Oerlikon – Office and Healthcare Spaces

With Étage, a compact high-rise building is being created in Zürich Oerlikon, which consistently combines modern working worlds with ecology.As of April 1, 2030, we will be renting out flexibly divisible spaces directly at Oerlikon station, from approximately 780m2 to 6,200m2 for office, education, and healthcare uses.Gastronomy and retail will bring the ground floor to life and create attractive meeting zones. The excellent connection to public transport guarantees short distances for employees and customers.Intelligent building technology, renewable energies, and recyclable materials ensure maximum efficiency and minimal resource consumption.Flexible office spaces will be created on eight upper floors. The ground floor will bring the location to life with gastronomy and retail. Two outdoor levels – the track level and the barrier-free city level – will create attractive areas for staying.Zurich HB can be reached in 5-7 minutes, and Zurich Airport in 5-6 minutes. Tram lines 10, 11, and 14, as well as numerous bus connections, provide access to the city, Messe Zürich, Hallenstadion, and the ETH sites.Short distances and diverse mobility offers – from public transport to bicycles to car sharing – make the location equally attractive for companies and their customers.We would be happy to support you with your project.Your SBB ImmobilienExpansion standard: extended basic expansionViewing information: Christian Tosochristian.toso@sbb.chPhone +41 79 652 83 00

Travel time
-
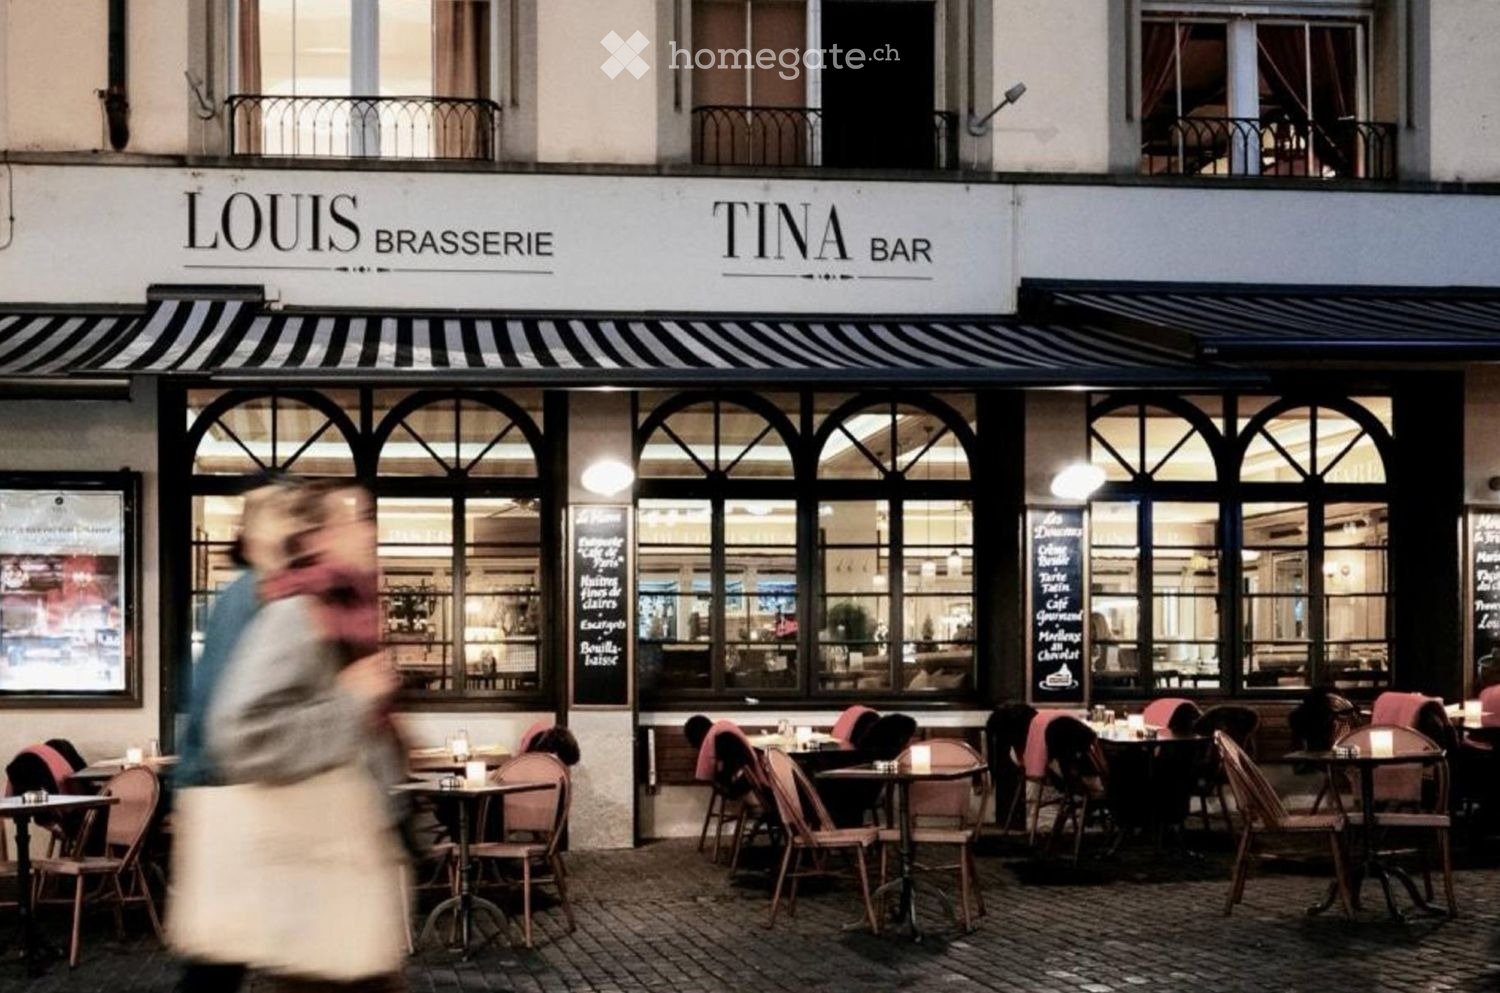
  • Outdoor seating area of a restaurant with tables and chairs, large windows showing interior, and a striped awning above.
  • Restaurant interior with checkered flooring, large windows, round tables with wine glasses, and red and black chairs.
  • Elegant restaurant interior with large arched windows, checkered flooring, multiple dining tables set with wine glasses, cutlery, and napkins, and a central bar counter.
  • {"type": "Furnished Room", "objects": ["stool", "chair", "table", "stool", "stool", "stool", "stool", "stool", "stool", "stool", "stool", "stool", "stool", "stool", "stool", "stool", "stool", "stool", "stool", "stool", "stool", "stool", "stool", "stool",
  • Elegant bar area with wooden bar counter, multiple bar stools, plush seating, small tables, and decorative lighting.
  • Bar area with wooden counter, shelves filled with bottles, and four white stools.
  • Elegant lounge area with dark wood furniture, plush leather stools, a sofa, small tables, wall-mounted lamps, and a decorative mirror.
  • Outdoor seating area of a restaurant with red chairs, tables, and potted plants, illuminated by streetlights.
  • Facade of a restaurant named "Louis Take Away" with a small outdoor seating area featuring tables and chairs, illuminated signage, and a balcony above.
  • Modern take-away restaurant interior with a counter, lamp, menu board, and screen. The walls are decorated with patterned tiles, and the space is well-lit with recessed lighting.
  • Floor plan of a restaurant with a take-away section, seating area, and surrounding buildings.
  • Floor plan of a commercial space with a bar area, two restrooms (Wc Damen and Wc Herren), an office (Büro), and a kitchen area.
  • Floor plan of a multi-story building with multiple rooms and corridors, including living areas, bedrooms, and bathrooms.
1 / 13
Price on requestTop
514m² floor space
Niederdorfstrasse 10, 8001 Zürich

Gastro Ensemble at Hirschenplatz – Restaurant, Bar & Take-away, 188 seats

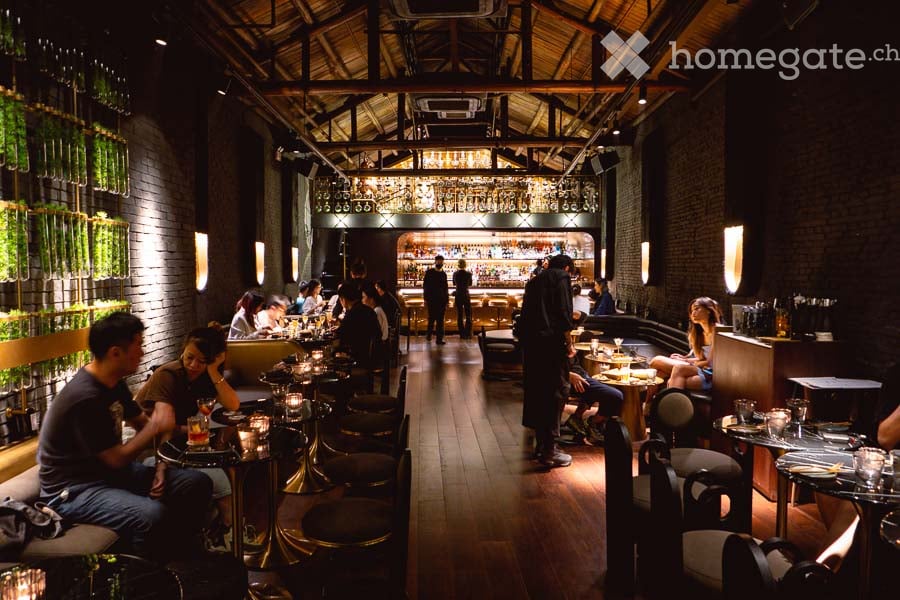
In the heart of Zurich's old town, directly on Hirschenplatz in Niederdorf, Wellenberg AG is renting a well-established gastronomy ensemble – restaurant, bar, and take-away as a unit, starting January 1, 2027. Restaurant (ground floor): approx. 185 m², 80 seats. Spacious dining area with high arched windows to Niederdorfstrasse, checkerboard floor, and long bar. Tina Bar (1st floor): approx. 87 m², 36 seats, own toilet facilities, plus office approx. 32 m². Wooden counter, coffered ceiling – an institution in Niederdorf. The bar will remain in its current form and name. Take-away (ground floor): approx. 20 m², own access on the alley, 6-8 standing and 4 outdoor seats. Boulevard: covered terrace with 72 outdoor seats along Niederdorfstrasse. Basement: storage, kitchen, cooling, and staff rooms approx. 190 m². Location: pedestrian zone with frequency from morning to late at night, just a few steps to Limmatquai and Grossmünster. Tram Central approx. 4 minutes, main station approx. 10 minutes on foot. Synergy: the Boutique Hotel Wellenberg with 45 rooms and around 35,000 guests per year is located in the same building. Handover: in the existing condition – floors, equipment, and a large part of the kitchen remain. We look forward to inquiries from experienced restaurateurs with a concept. Viewing by appointment.

Travel time
-
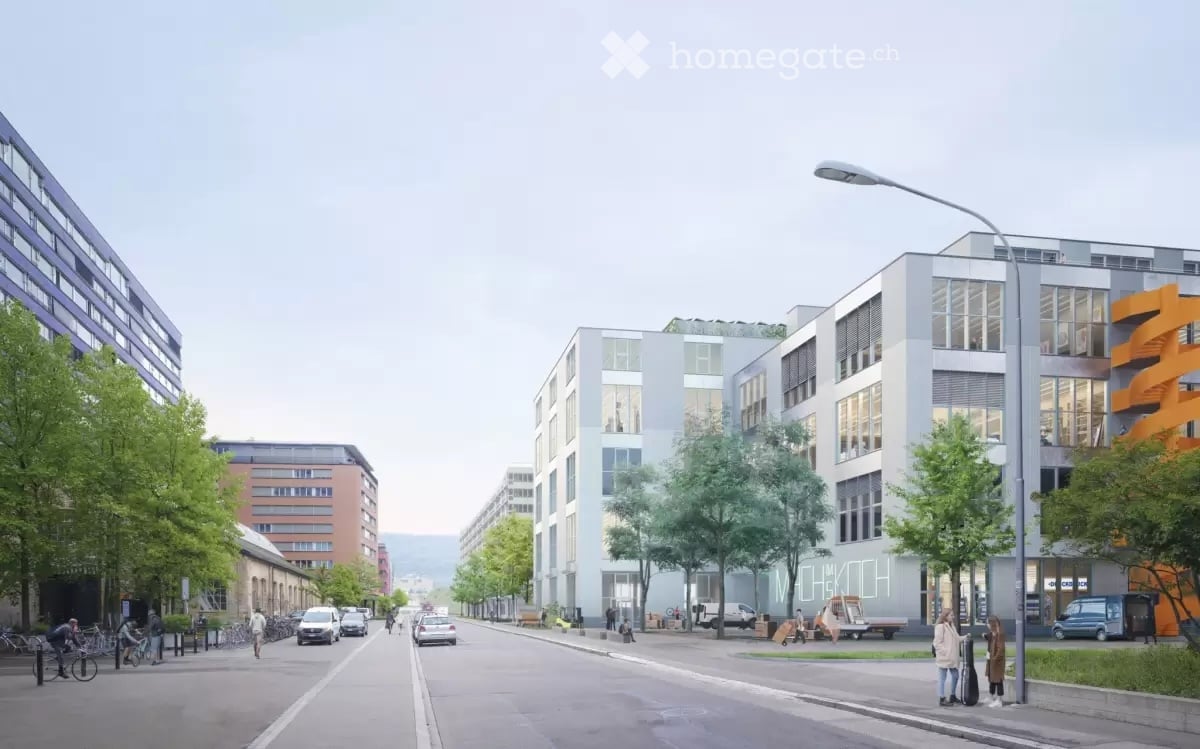
  • Urban street scene with modern buildings, streetlights, and trees. A few people are walking on the sidewalk, and some bicycles are parked. Vehicles are driving on the road.
  • A modern architectural design of a building complex with a green space in front.
  • Industrial facility with large open space, metal structures, and machinery. Large tanks, conveyors, and storage units are visible.
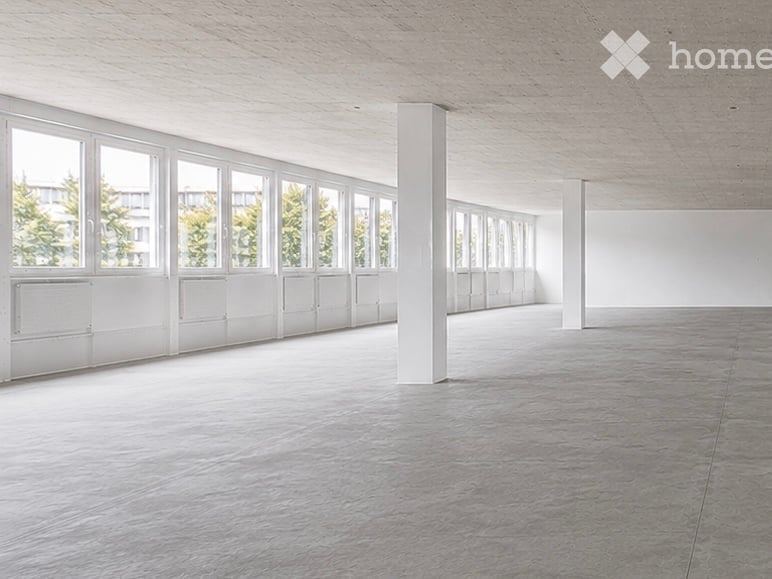
  • An empty room with a concrete floor, metal beams, and large windows. There are no visible objects or furniture.
  • Open office space with desks, chairs, and people working. Large windows provide natural light.
  • A modern furnished room with a large white sofa, a wooden coffee table, and a round white chair. A rug is placed on the wooden floor. A woman is sitting on the sofa, and a man is standing near the door. A table with a sewing machine and clothes is placed
  • Floor plan showing a living room, kitchen, 2 bedrooms, and 2 bathrooms with a balcony.
1 / 10
CHF 280.– / m²/ yearTop
220m² floor space
Flüelastrasse 30, 8047 Zürich

Commercial space in MACH Zurich – 220 m² in the new Koch Quarter

In the new MACH in the Koch area of Zurich, we are renting a flexibly usable commercial space on the 1st floor.The area covers around 220 m² and offers an open, clearly structured basis for different forms of work. With a room height of 2.63 m, large-scale glazing, wooden CLT flooring, and an exposed concrete ceiling, a clear, contemporary character is created.The space has a separate entrance as well as a separately accessible tea kitchen. For commercial uses, truck delivery is possible; a goods lift accesses the 1st floor.The tenant can individually expand the open structure as needed – for example, with partition walls, meeting rooms, or separate work areas.MACH was conceived as a robust commercial building and combines different forms of work under one roof. The offered space benefits from this environment and is located directly adjacent to Walter Buchmann, the anchor tenant in the building.The Koch area is developing into a new urban quarter in the west of Zurich – with commerce, housing, public spaces, and a quarter park as a central meeting point.A detailed dossier with visualizations, current construction site photos, location plan, floor plan, and further information can be found under the documents.Facts • 220 m² on the 1st floor • Room height 2.63 m • Available from October 2025 or by agreement • Rent: CHF 5’130 / month excl. ancillary costs of CHF 730.- • Separate entrance • Separately accessible tea kitchen • Truck delivery possible • Goods lift to the 1st floor • Large-scale glazing • Wooden CLT flooring • Exposed concrete ceiling • Motorized roller shutters • Badge system • Open structure can be flexibly designed • Individual expansion by the tenant is possible • Partition walls / meeting rooms / separate work areas possible • Directly adjacent to Walter Buchmann Object dataAddress Flüelastrasse 30, 8047 ZurichObject type CommercialArea 220 m²Floor 1st floorRoom height 2.63 mAvailability from October 2026 or by agreementRent CHF 5’130 / month excl. ancillary costs of CHF 730.-LocationMACH is located in the Koch area in the west of Zurich, between Altstetten and Albisrieden. The area is developing into a self-contained urban quarter with a mix of commerce, housing, gastronomy, public spaces, and a quarter park.The location offers good accessibility and at the same time an environment with a clear identity.ContactWalter Buchmann AGDavid Stämpflidst@walterbuchmann.ch044 807 57 33

Travel time
-
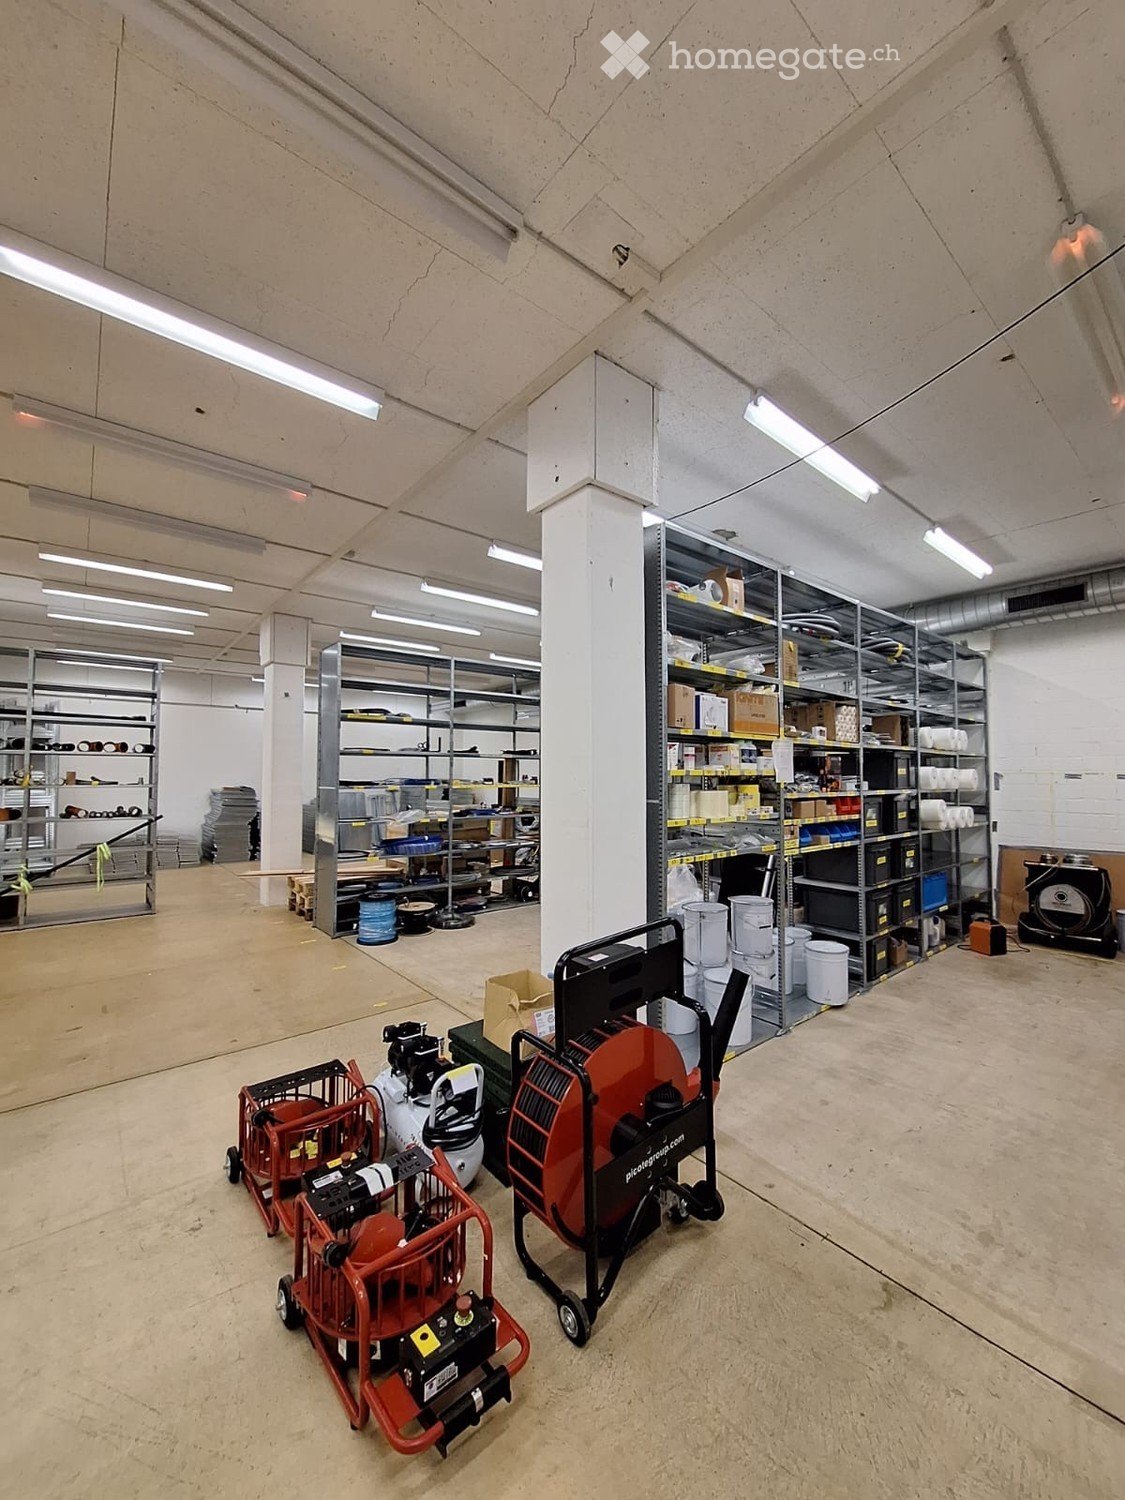
  • Large, empty warehouse or industrial space with concrete floors, white walls, and visible storage racks and pallets.
  • Aerial view of a large commercial building complex with multiple parking lots, several cars, and signage for "Schubiger Möbel" and "Küchenstudio".
  • Modern industrial-style building with a large covered entrance, concrete structure, and multiple loading bays.
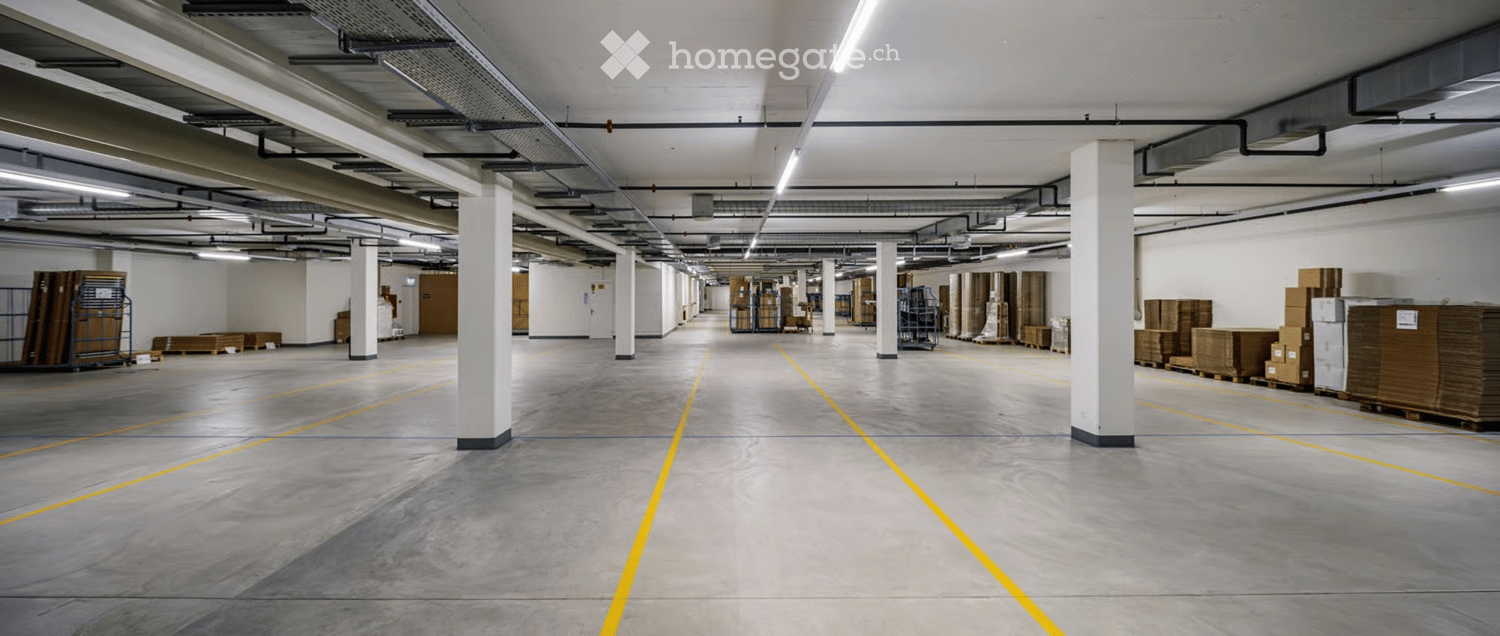
  • Empty underground parking space with grey concrete walls, concrete floor, yellow parking lines, and exposed ceiling pipes and lighting.
  • Empty room with white walls, grey floor, and a closed white cabinet with a silver handle.
  • Empty underground parking area with concrete floors, white brick walls, and a large open garage entrance.
  • Four images showing a clean, modern underground parking area with concrete floors, white walls, and yellow safety lines. Includes a keypad and lock system on a wall, and an elevator entrance.
  • Floor plan of a large warehouse or storage facility with multiple rooms including technical room, storage areas, motor rooms, and a sprinkler room.
1 / 8
CHF 135.– / m²/ yearTop
Pumpwerkstrasse 50, 8105 Regensdorf

Storage space in Regensdorf

DescriptionHeated storage space with truck ramp and 24-hour access in RegensdorfAt Pumpwerkstrasse 50 in Regensdorf, we are renting a heated storage space with a total of 650 m². A partial area from 57 m² is also possible.The space is located on the lower floor and can be easily accessed via a spacious freight elevator. For goods delivery, a truck access, a ramp, and a lifting platform are available.Your advantages: • Total area up to 650m2 • Partial area from 57 m² possible • Heated storage space • 24-hour access • Good access for delivery and trucks • Truck ramp and lifting platform • Large freight elevator with a load capacity of 6,500 kg • High floor load capacity up to 2,000 kg/m² • Outdoor parking spaces available • Good location in the Regensdorf industrial area • Good connection to the A1 highway and the Zurich North area The space is particularly suitable for SMEs, trading companies, online retailers, craftsmen, as well as for storage, material, or logistics warehouses.Rental conditions: • Storage space: from CHF 105.- per m²/year • Outdoor parking spaces: CHF 130.- per month and parking space • Availability: by arrangement We would be happy to send you a detailed rental documentation or show you the space during a personal viewing.We look forward to your contact.SpecificationObject type: StorageAddress: Pumpwerkstrasse 50, 8105 RegensdorfFloor: Lower floorUsable area: by choice: from 57m² - 650m² possible (room height 270 cm)Partial area: from 57 m²Rental price: CHF from 105.-/m²/year (including ancillary costs)Floor load: Max. 2,000 kg/m²Freight elevator: Max. 6,500 kgAvailability: By arrangementEquipment: Parking space, freight elevator, truck ramp, lifting platform, heated, 24-hour access

Travel time
-

Suggested properties for you based on search results