4 results - Commercial & industry for rent in Molino Nuovo (Lugano)

1 / 3
CHF 7,325.– / month
7 rooms
6900 Lugano

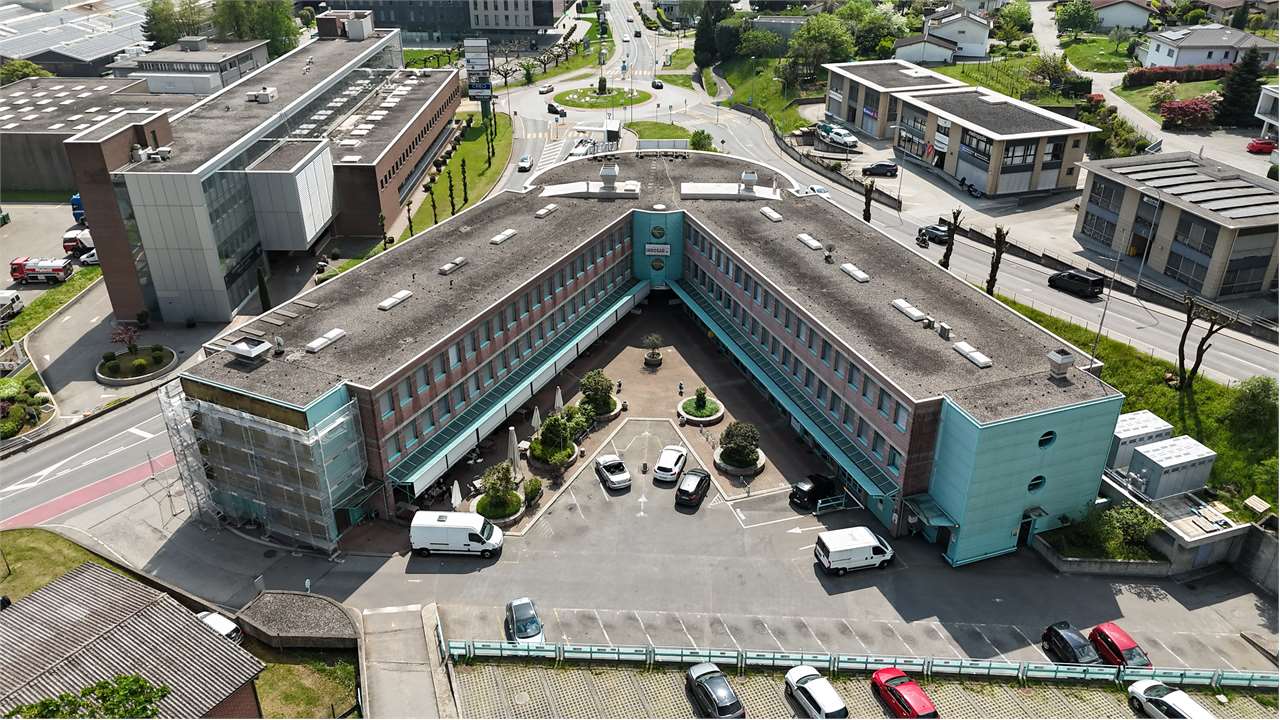
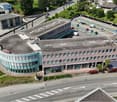
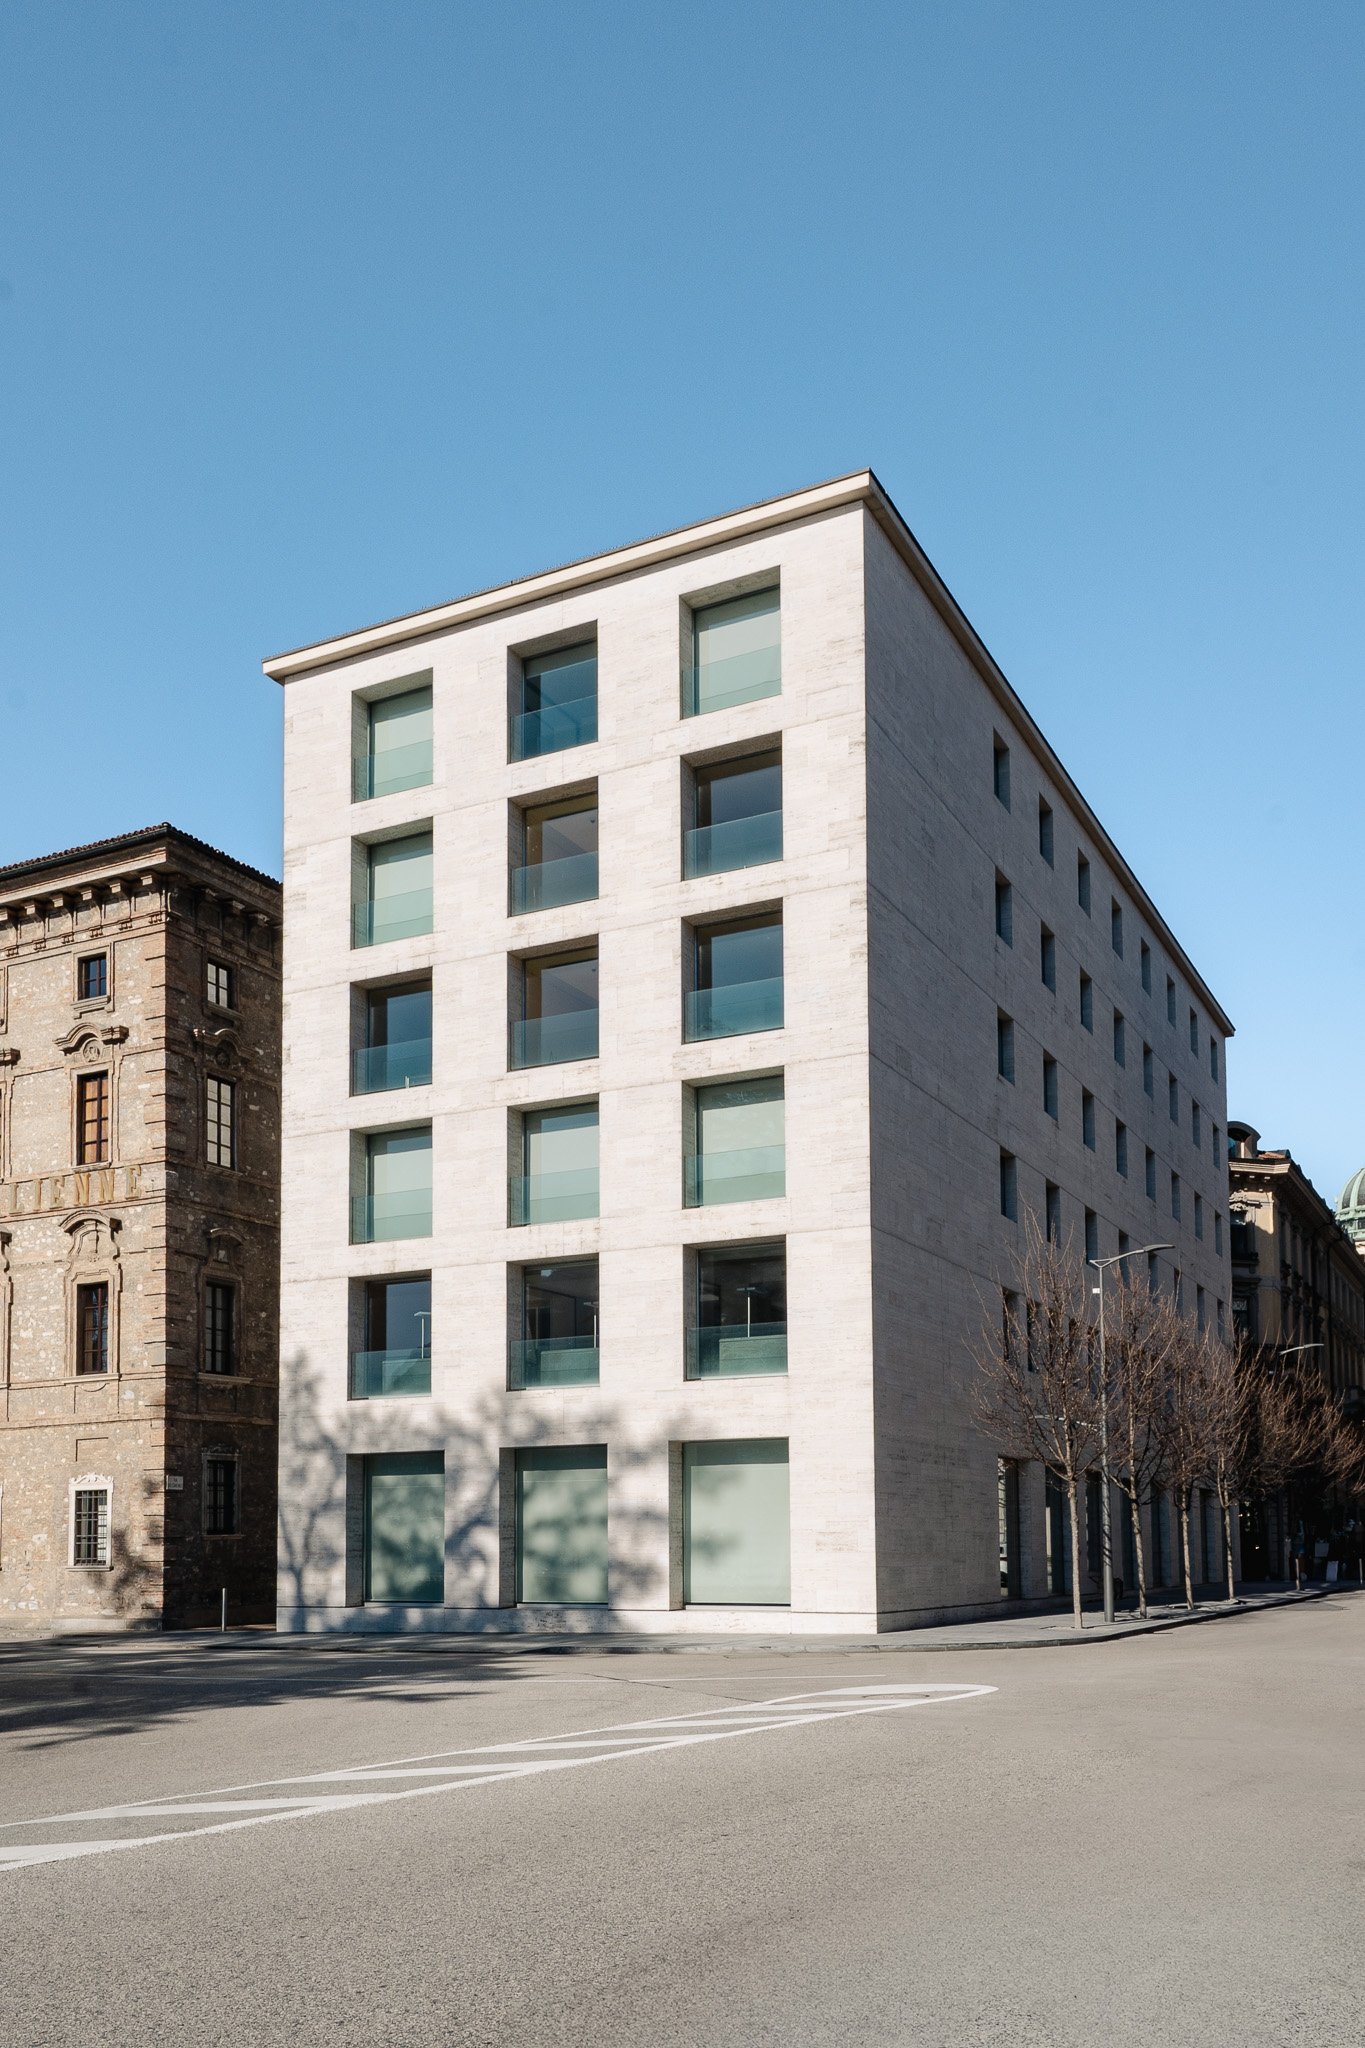
Elegant Commercial Space

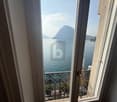
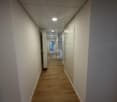
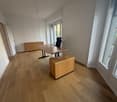
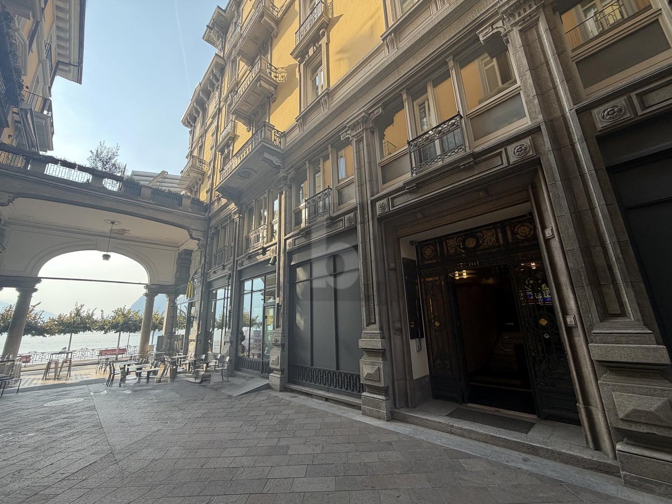
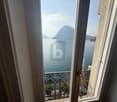
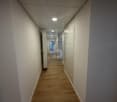
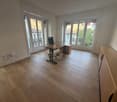
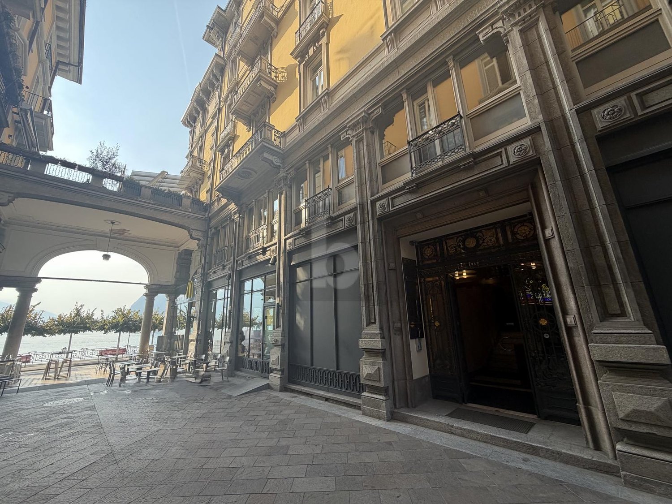
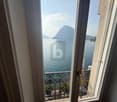
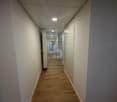
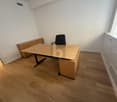
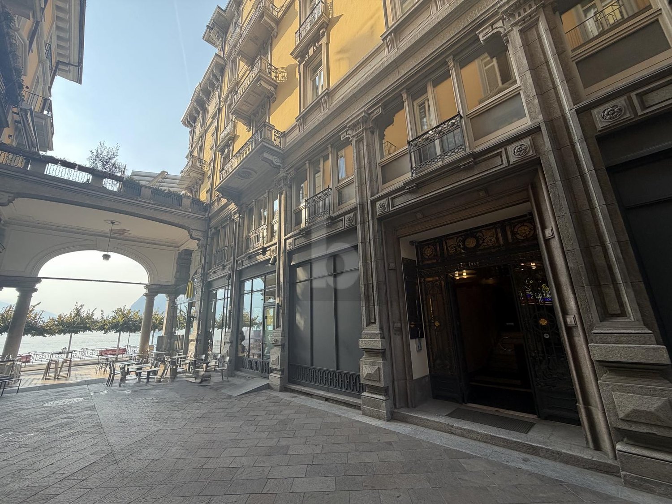
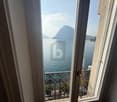
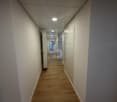
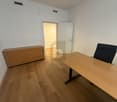
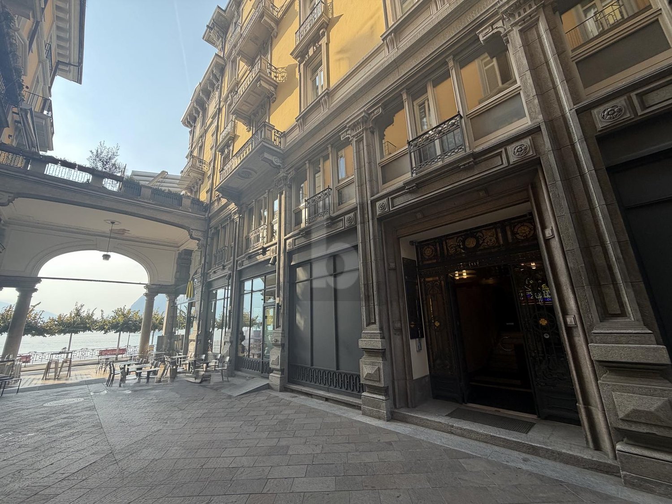
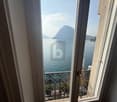
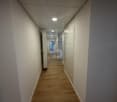
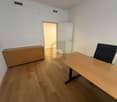
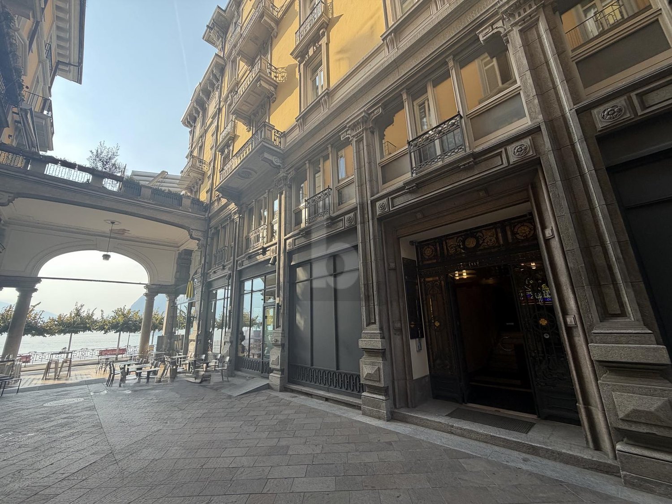
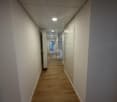
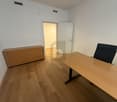
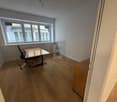
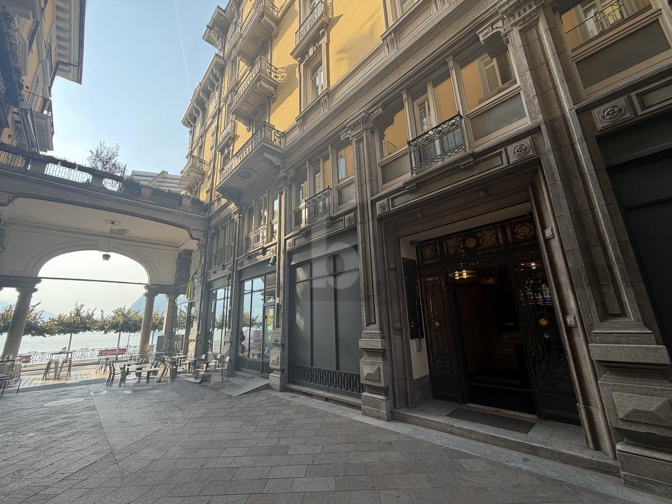
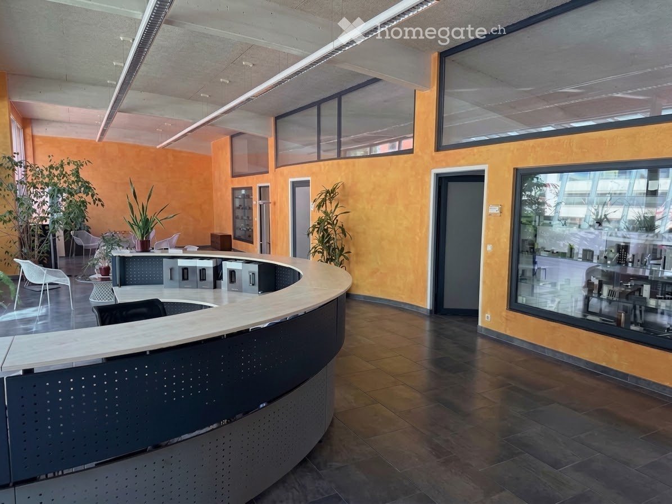
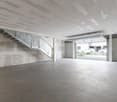
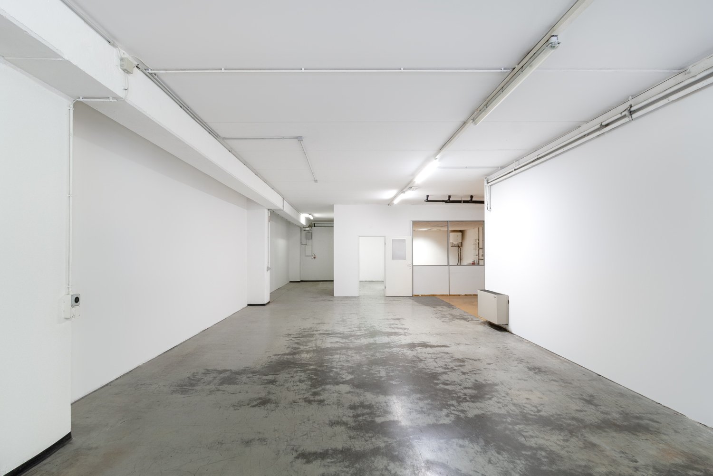
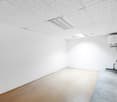
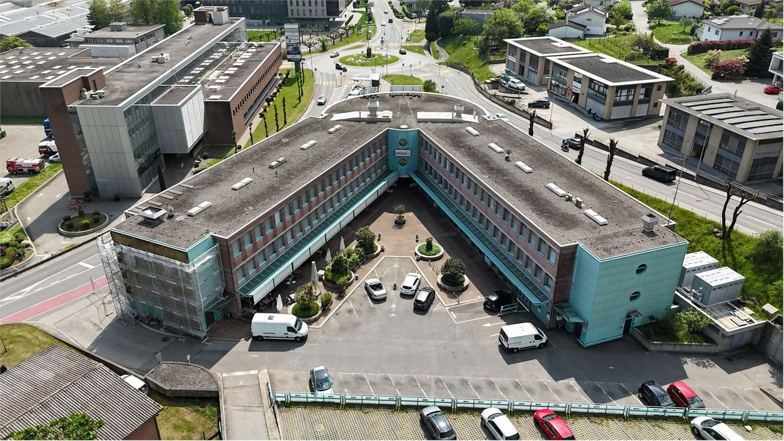
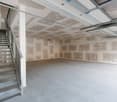
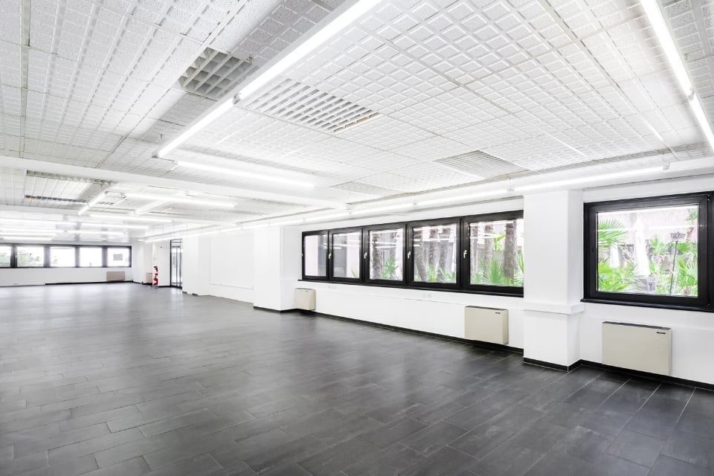
Elegant Commercial Space for Rent Located in a prestigious office building in a strategic position in Lugano, in the heart of Molino Nuovo and just a short distance from the EOC Hospital, we offer for rent a refined commercial space of approximately 285 sqm on the second floor, fully renovated.The property stands out for its bright and modern interiors, featuring large windows on all four sides that provide abundant natural light throughout the day.Currently configured as a spacious open-plan office with a meeting room, private offices, a small kitchenette, and restrooms, the space can be easily adapted and customized to suit the tenant’s specific needs.It is also possible to divide the premises into two independent units, offering maximum flexibility for a variety of business activities.High-quality finishes, brand-new technical systems, and air-conditioning ensure maximum comfort and represent significant added value for companies seeking a professional environment of the highest standard.The location is ideal: only a few minutes from Lugano city center, well connected by public transportation, and offering quick access to the motorway via the Vedeggio–Cassarate Tunnel.This property is perfectly suited as a representative office, fiduciary or law firm, architecture or design studio, showroom, medical practice, or physiotherapy center.An underground garage within the building and numerous nearby parking facilities complete the offer, ensuring maximum convenience for clients and staff.Monthly rent: CHF 6,450.–Monthly advance payment for service charges: CHF 875.–Parking spaces: CHF 180.– eachAvailable immediately

More objects in your automatically expanded search area
20 results - Radius: + 10km
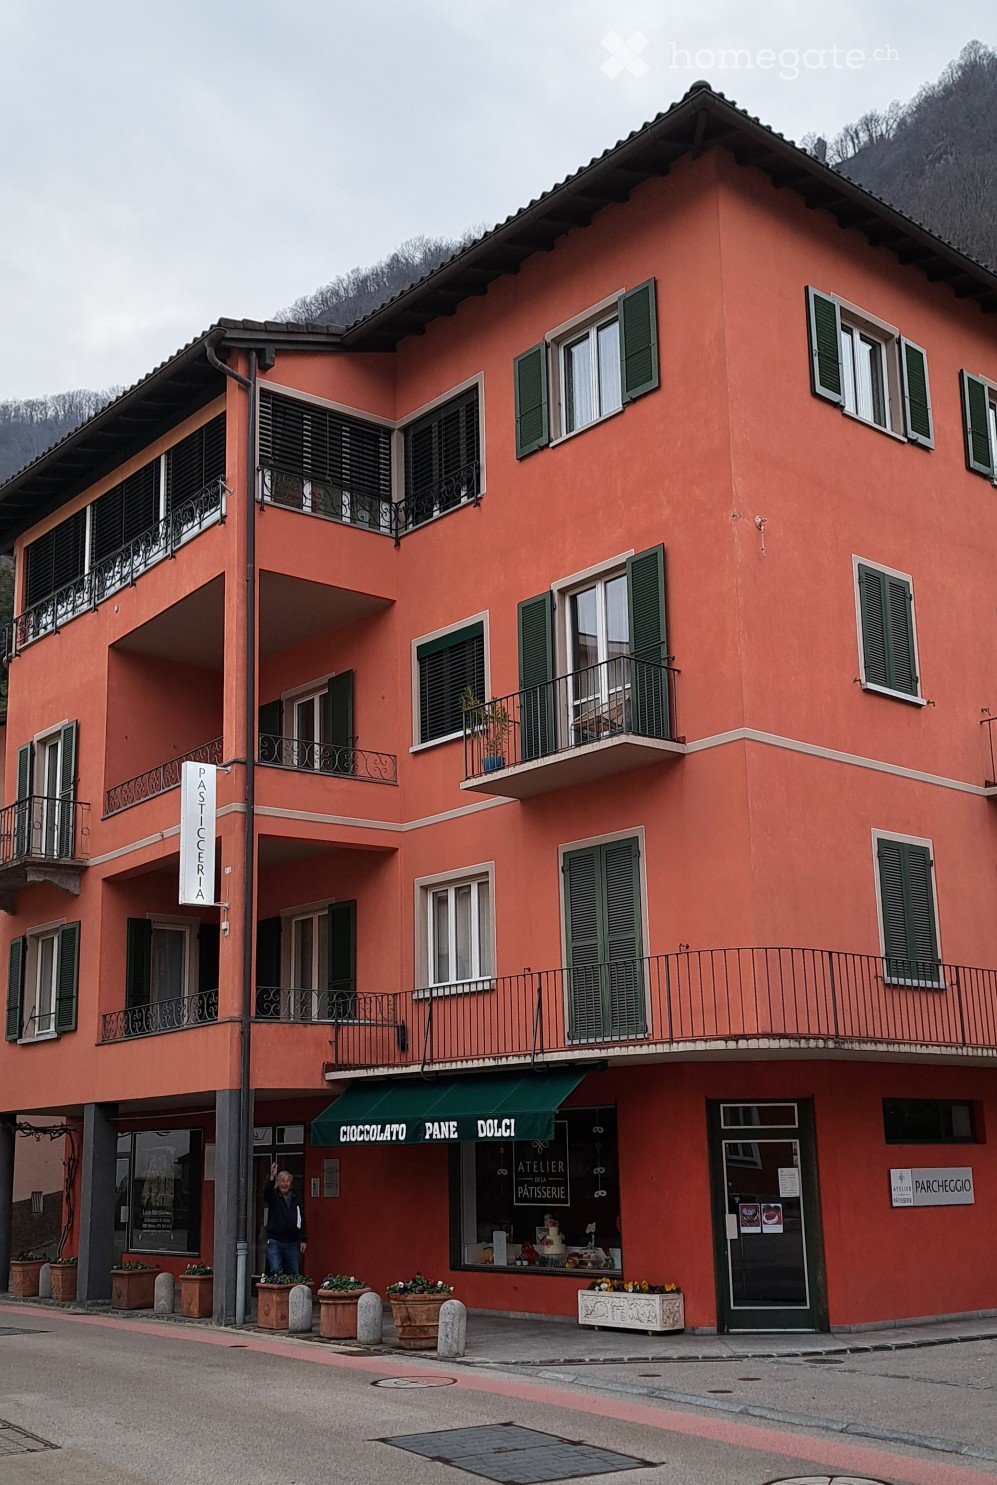
  • Red building with 4 floors, balcony, several windows, 4 planters with flowers, bakery shop.
  • Small building with an awning, storefront window, and entrance door, with potted plants outside.
  • bakery shop with breads, cakes, and pastries on a glass counter, wooden ceiling, white wall, display shelves
  • Floor plan includes: a lab area (50 m2), storage rooms (35 m2 and 12 m2), magazine and office area (40 m2), an outside area with 2 posts (50 m2), and a business area (70 m2)
1 / 4
CHF 3,900.– / monthTop
5 rooms
Lungolago Giuseppe Motta 12, 6815 Melide

Bakery, Pastry Shop, Ice Cream Parlor in Melide
A business opportunity with a large laboratory for the production of baked goods, ice cream, bread, gastronomy or chocolate. The rooms are designed for production, with direct access to the laboratory from the parking lot, 2 cold storage cells, one of which is deep-frozen, storage, office and a sales room with a large showcase. The parking spaces are intended for customers or for loading and unloading goods.In the recent past, the structure was known as Atelier de la Patisserie. So, cakes, chocolate, pastries, panettoni, colomba, amaretti, pizzas and ice cream varieties were produced there.The object is located in Melide, just a few hundred meters from the highway, and is ideal for supplying customers in the region. The sales point on the cantonal road to Morcote invites you to stop and buy a brioche, bread or a coffee.The structure is rented by the owner. There is the possibility to take over part of the inventory.Description and approximate size (total without outdoor area 210 m2): • Laboratory ~50 m2 • Cold storage cells and deep freezer ~50 m2 • Office and storage ~40 m2 • Sanitary room • Large sales room ~70 m2 • Outdoor area with two parking spaces ~50 m2 • Public parking spaces nearby The rooms are not suitable for a pizzeria, restaurant or take-away that only does this. We are looking for an activity that provides for production on site with an attached retail sales point. Only activities with a reasonable business plan or as an extension of an existing activity will be considered.

Travel time
-
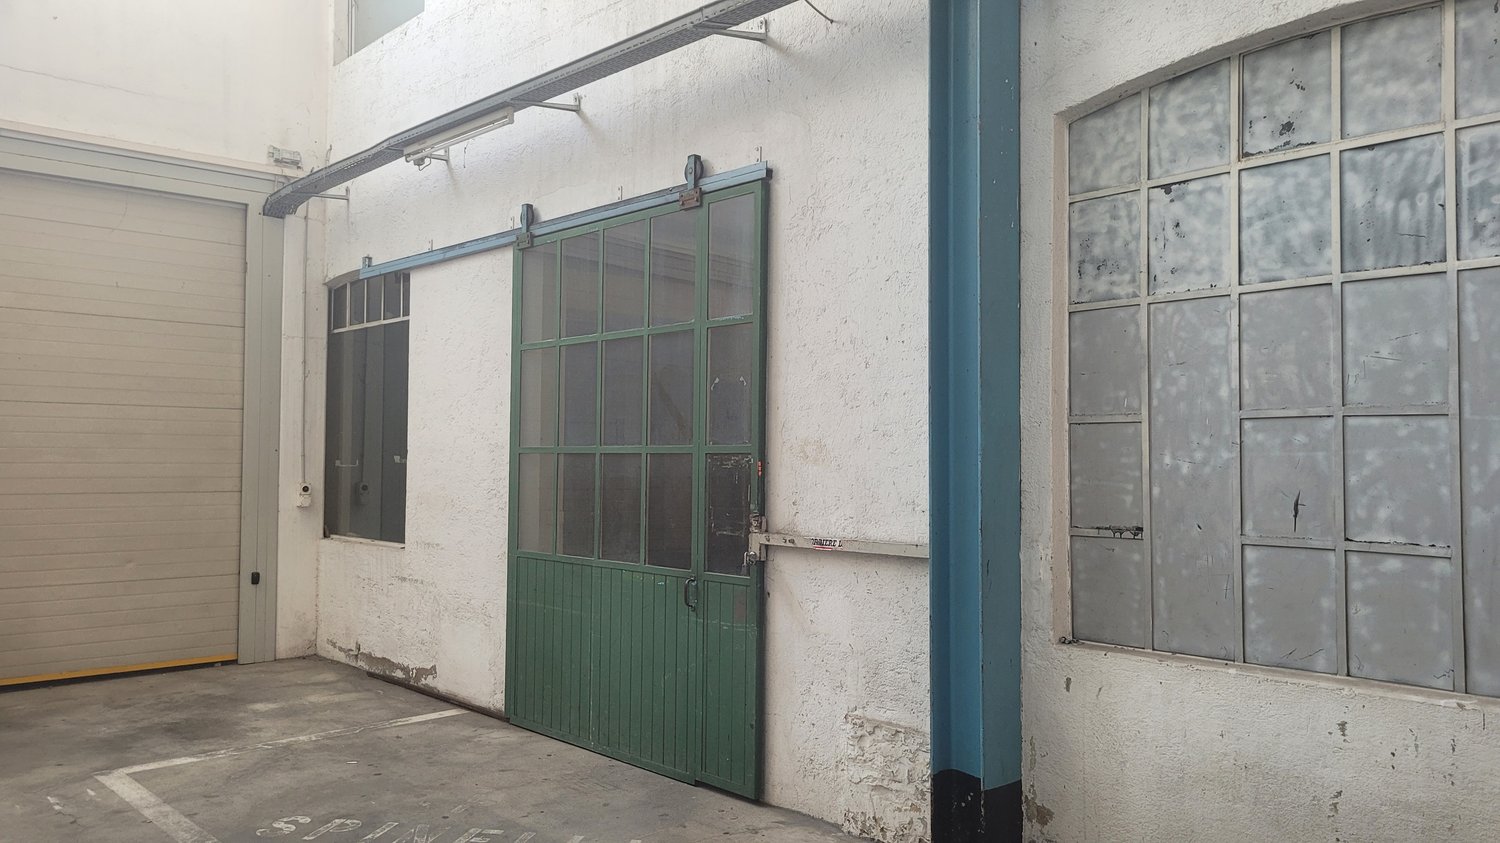
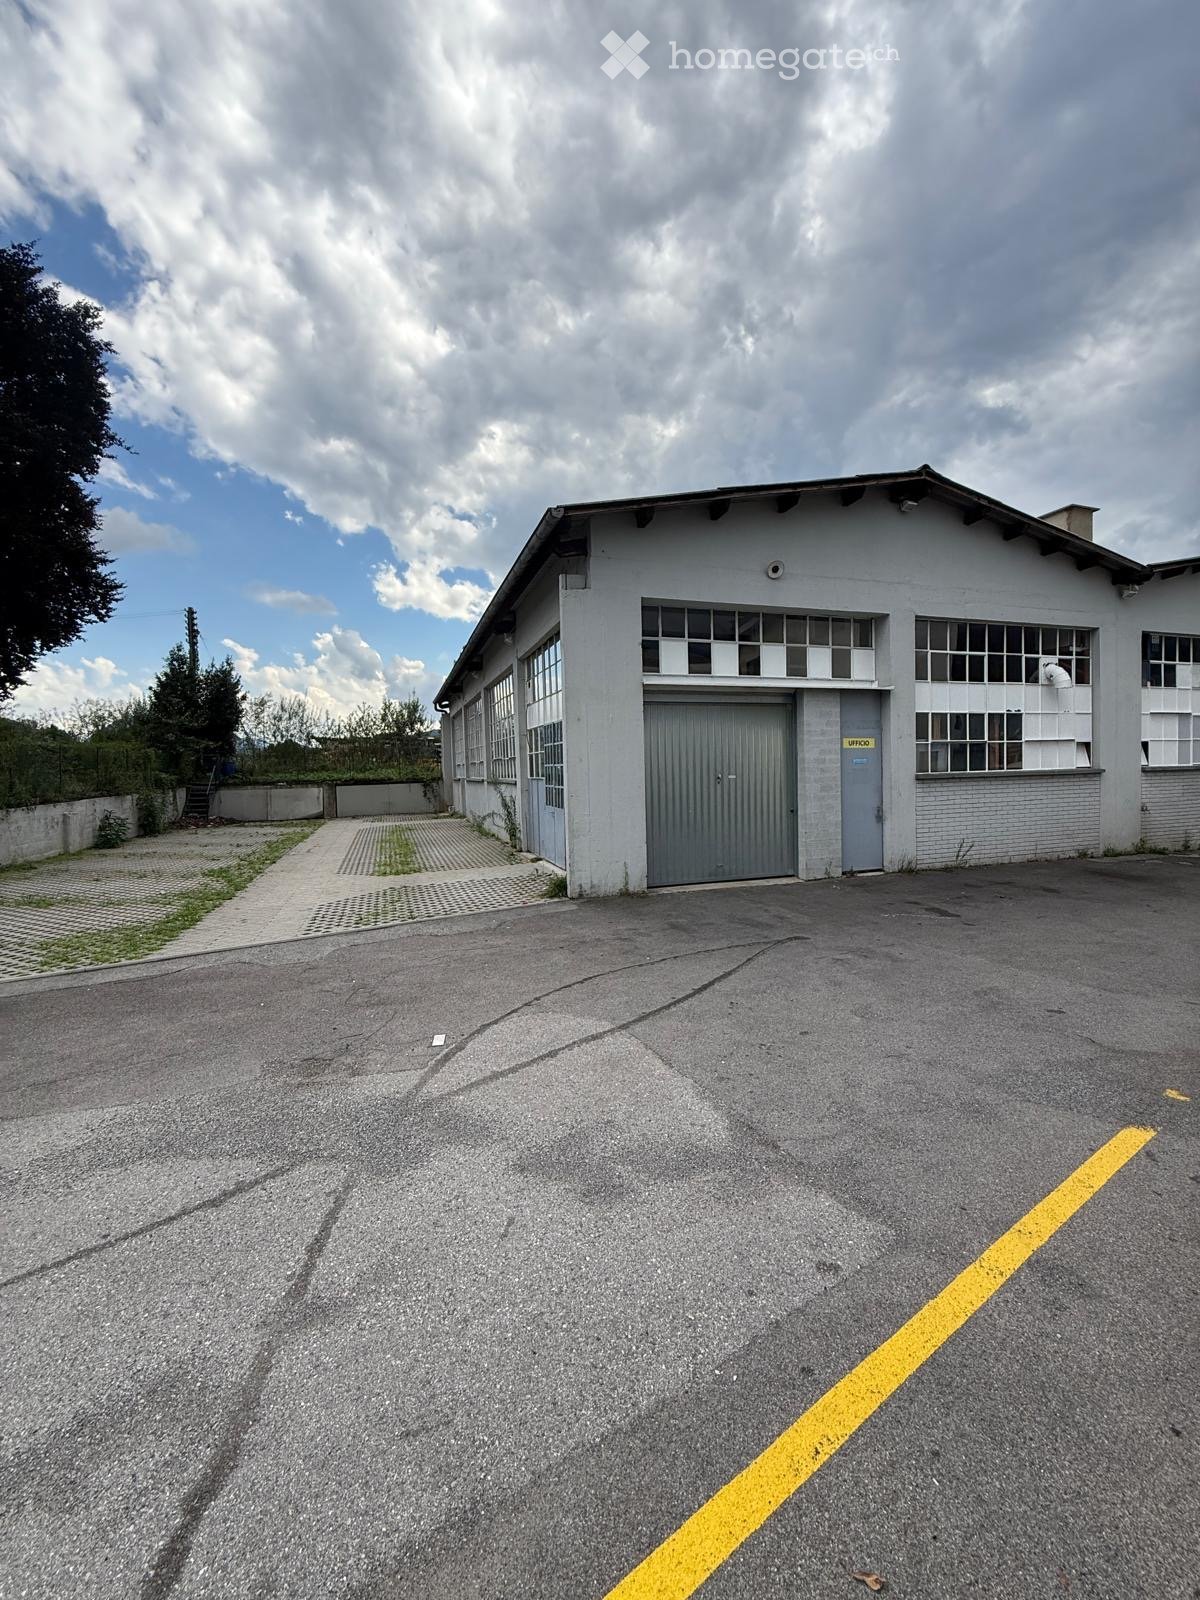
  • A single-story industrial building with a large garage door, multiple windows, and a paved parking area.
  • Single-story industrial-style building with large garage doors and multiple windows, surrounded by paved area and greenery.
  • A paved outdoor area with a patterned tile walkway, surrounded by a low concrete wall and trees, with a building on the right side.
  • Empty room with tiled floor, large windows, exposed wooden beams on the ceiling, and green-painted back wall.
  • Empty room with exposed wooden ceiling, concrete floor, large windows, and red wooden paneling on one wall.
  • Empty room with tiled floor, wooden ceiling beams, large windows, and a green door at the back.
  • Large, open, unfurnished space with exposed wooden beams, tiled floor, and large windows allowing natural light. The room features a raised platform area with a wooden railing and a separate smaller room with a grey door and a whiteboard on the wall.
  • An empty room with wooden flooring, large windows, and a staircase leading downwards. The ceiling has exposed beams and lighting fixtures.
  • Empty hallway with exposed wooden beams, unfinished walls, and carpeted floor. A partially open door leads to a room with a visible toilet.
1 / 9
CHF 3,840.– / monthTop
500m² floor space
Via al Mulino 21, 6814 Cadempino

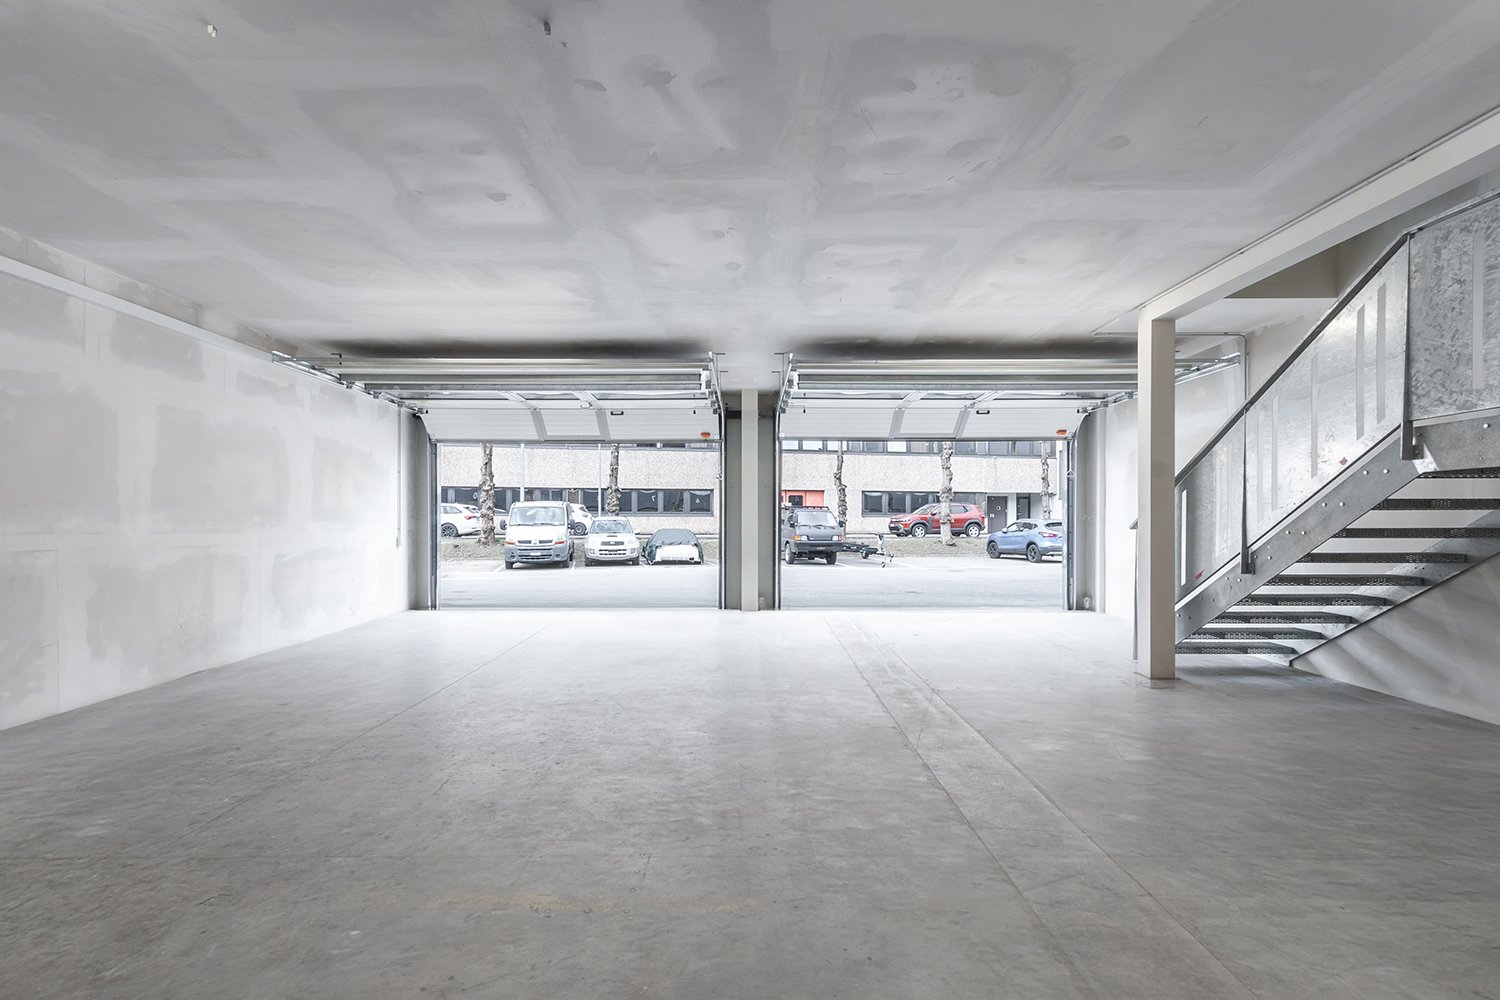
CADEMPINO – WAREHOUSE/STORAGE 250 M² WITH LARGE YARD – CLOSE TO HIGHWAY

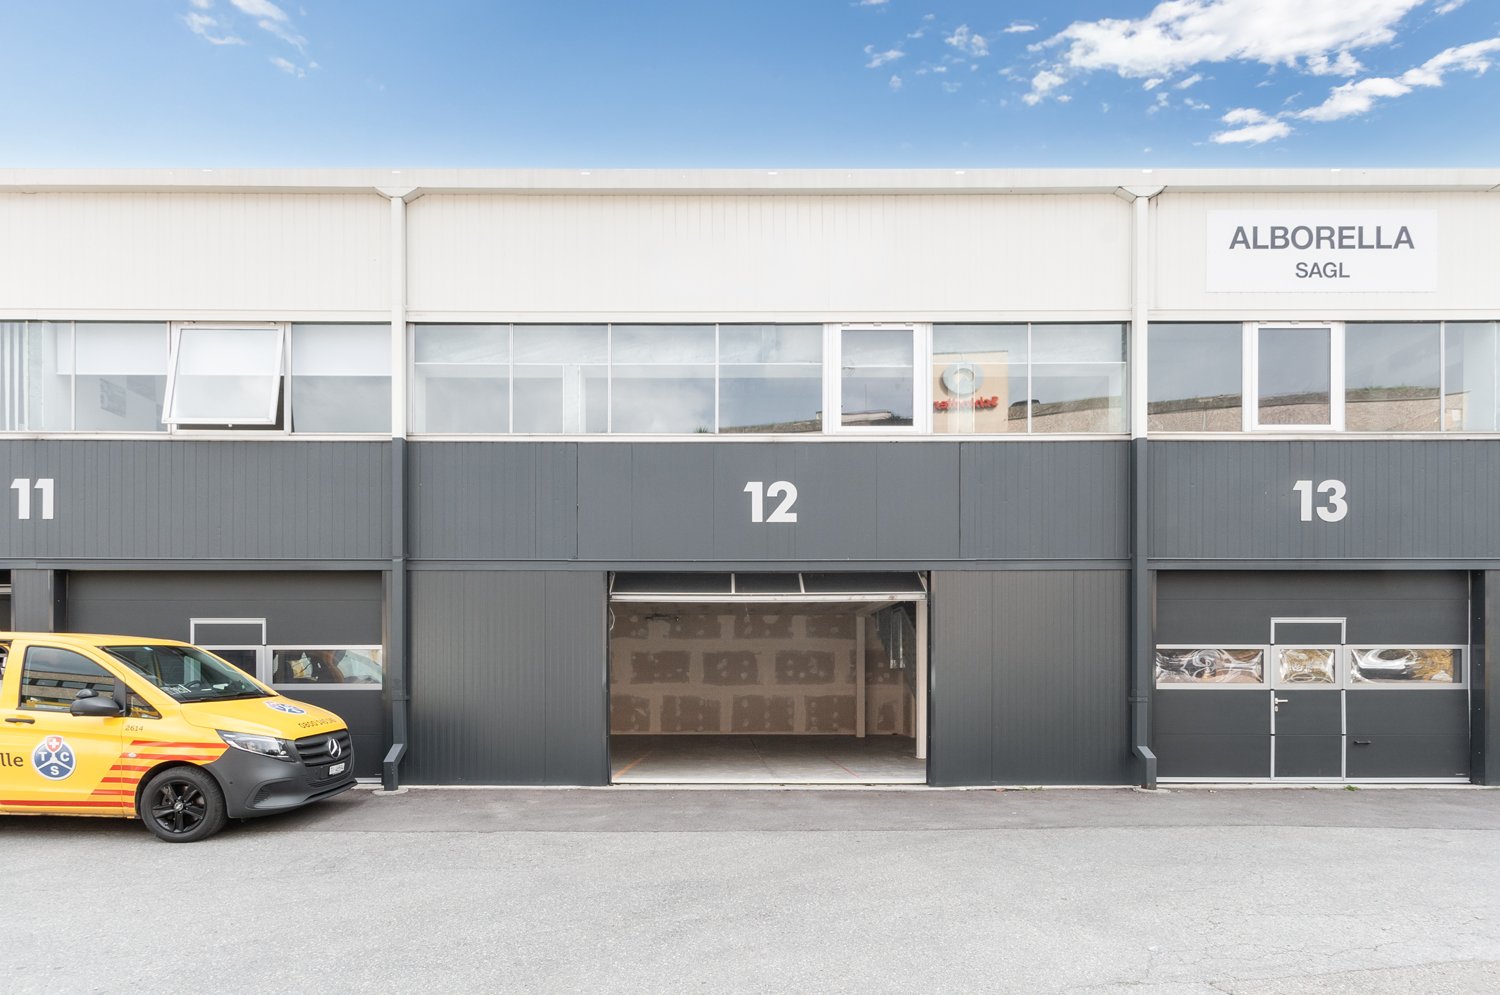
In Cadempino, in a strategic location and close to the highway exit, we offer a warehouse/storage space of about 250 m² for rent, complete with a large private outdoor yard of about 250 m². The property is located in a low-traffic area, easily accessible also for commercial vehicles and particularly convenient for businesses that require frequent loading and unloading operations. The combination of proximity to the highway, easy access, and large outdoor space makes the solution particularly interesting for companies, artisans, installers, service companies, distributors, logistics, and storage businesses. The private yard of about 250 m² offers an important additional space for the movement of goods, loading and unloading operations, and the parking of company vehicles. The property includes 2 reserved parking spaces.MAIN FEATURESWarehouse/storage of about 250 m² Private outdoor yard of about 250 m² 2 reserved parking spaces Convenient access for loading and unloading Highway exit in the immediate vicinity Low-traffic area Good accessibility for commercial vehicles Immediate availability CONDITIONS Rent: CHF 3'590.–/month Ancillary costs: CHF 250.–/month Total monthly: CHF 3'840.– AVAILABLE IMMEDIATELY An interesting opportunity for those looking for a functional warehouse with a large outdoor space in a strategic location and easily accessible in the Luganese area. For information and visits, contact us

Travel time
-
1 / 13
  • Elevator
CHF 5,420.– / month
4.5 rooms
Via Vedeggio 1, 6928 Manno

Shop with large windows on the ground floor; "Uovo di Manno"

We are offering a spacious commercial space on the ground floor for rent, a particularly interesting solution for those looking for visibility, size, and flexibility of the spaces.One of the main strengths of the property is the large exposure to the cantonal road, which guarantees high visibility and makes it particularly suitable for commercial activities, showrooms, professional studios, offices, or services open to the public.The internal spaces are spacious and versatile: in addition to the large open space, there are three separate offices, services, and an independent entrance. The generous size also allows for easy rethinking of the internal distribution, creating customized environments according to the specific needs of the activity.The property is located within an easily accessible commercial park with numerous parking spaces for customers, an additional advantage for any activity that requires comfortable and immediate access.Additional services are available within the shopping center.The property is available immediately and there is the possibility to evaluate any customization of the spaces.Rental conditions:Monthly rent: CHF 5'420Monthly additional costs: CHF 665Uncovered parking space in an area regulated by an automatic barrier: CHF 100/monthCovered parking space in the garage: CHF 120/month

  • Elevator
Travel time
-
1 / 10
  • Balcony / Terrace
  • View
  • Elevator
  • +1
Price on request
159m² floor space
Via Maria Luisa Albrizzi 2, 6900 Lugano

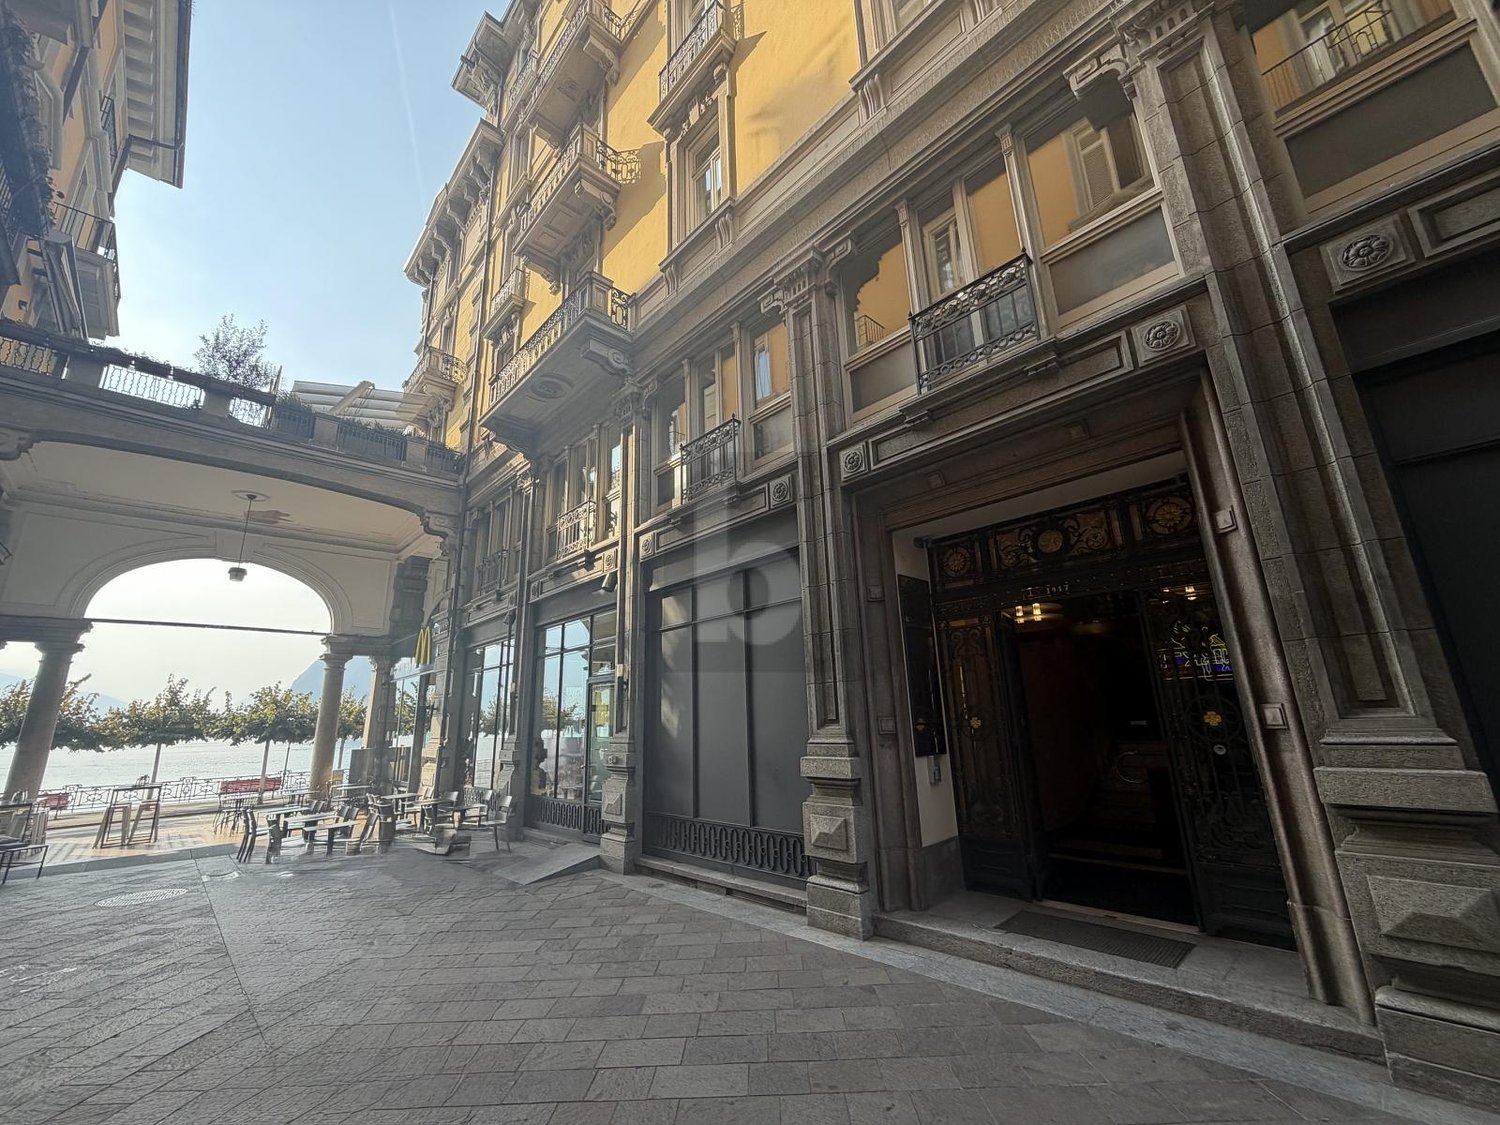
RESTAURANT LAKEFRONT - LUGANO CENTER

Discover an exclusive commercial opportunity on the lakefront in the heart of Lugano, in a privileged position characterized by great visibility and important pedestrian traffic.A commercial space of about 145 m² for restaurants is available, ideal for developing a restaurant, bistro or other high-level gastronomic concept.The location is one of the main strengths: in the full center of Lugano and directly on the lakefront, just a few steps from the main shopping streets, offices, hotels and main services of the city.The spaces will be characterized by a modern design and can be customized in the internal distribution and finishes, allowing to develop an environment consistent with the concept and identity of the future restaurant.Main features: • Commercial area of about 158.63 m². • Lakefront location, in the heart of Lugano. • Spaces for restaurant activities. • Good visibility and important pedestrian traffic. • Large shop windows and strong commercial presence. • Possibility to customize the internal distribution and finishes. • Central and prestigious context, in the immediate vicinity of shops, offices, hotels, services and public transport. • Ideal location to develop a distinctive gastronomic concept aimed at both local customers and visitors to the city. An exclusive opportunity to establish your own restaurant business in one of the most sought-after and representative areas of Lugano, benefiting from a unique location directly on the lakefront.Available from mid-2027. Price upon request.Contact us for more information or to schedule a meeting.

  • Balcony / Terrace
  • View
  • Elevator
  • +1
Travel time
-

Suggested properties for you based on search results