7782 results - Commercial & industry for rent

1 / 11
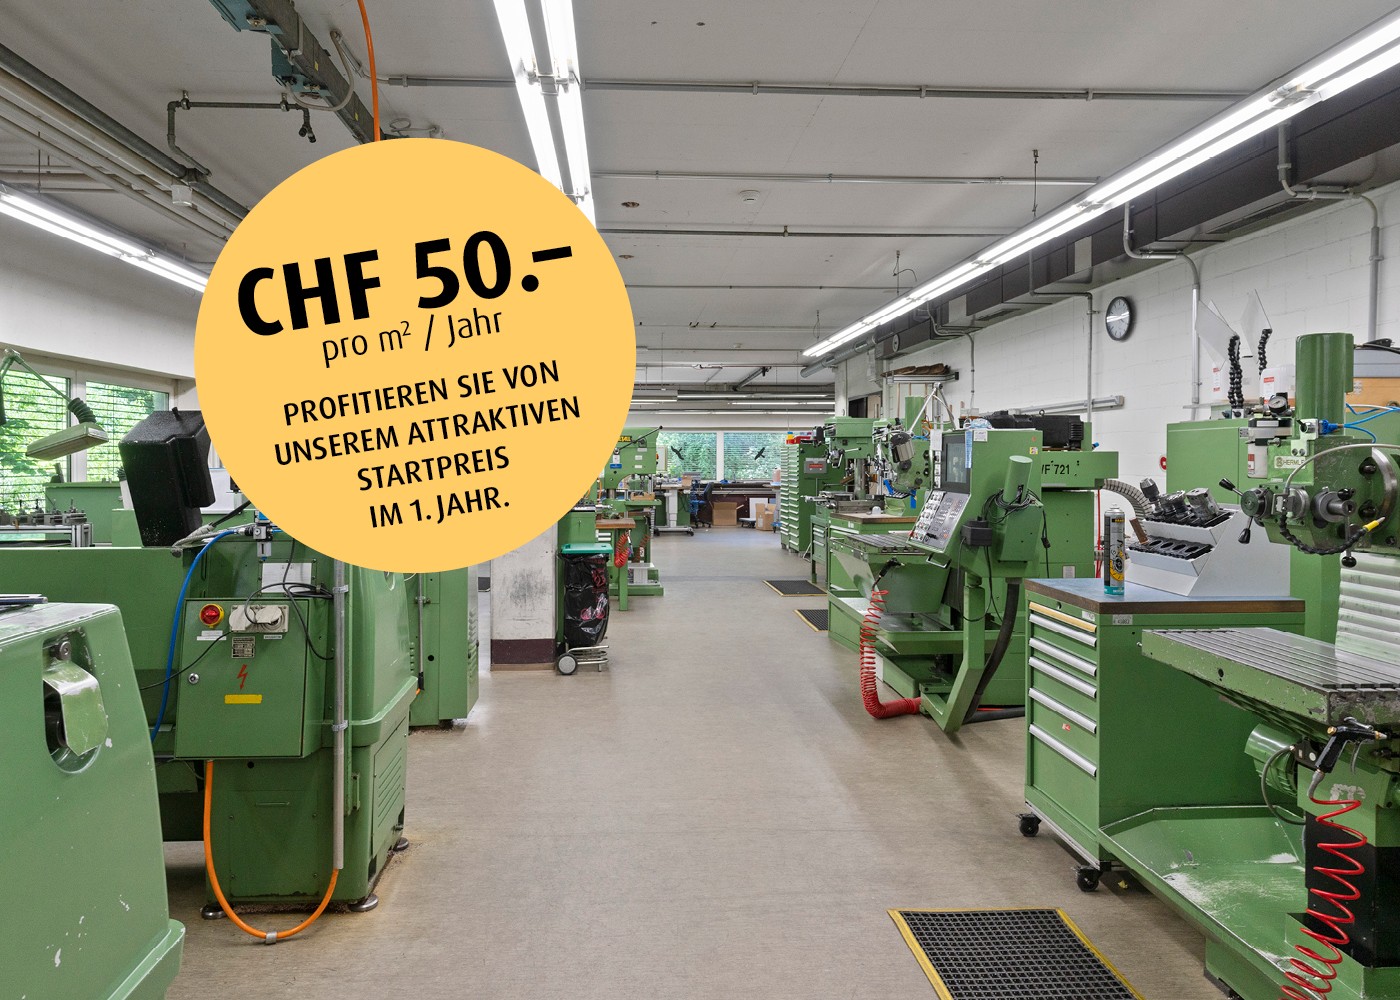
CHF 50.– / m²/ year
1,800m² floor space
Oristalstrasse 97-99, 4410 Liestal

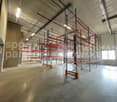
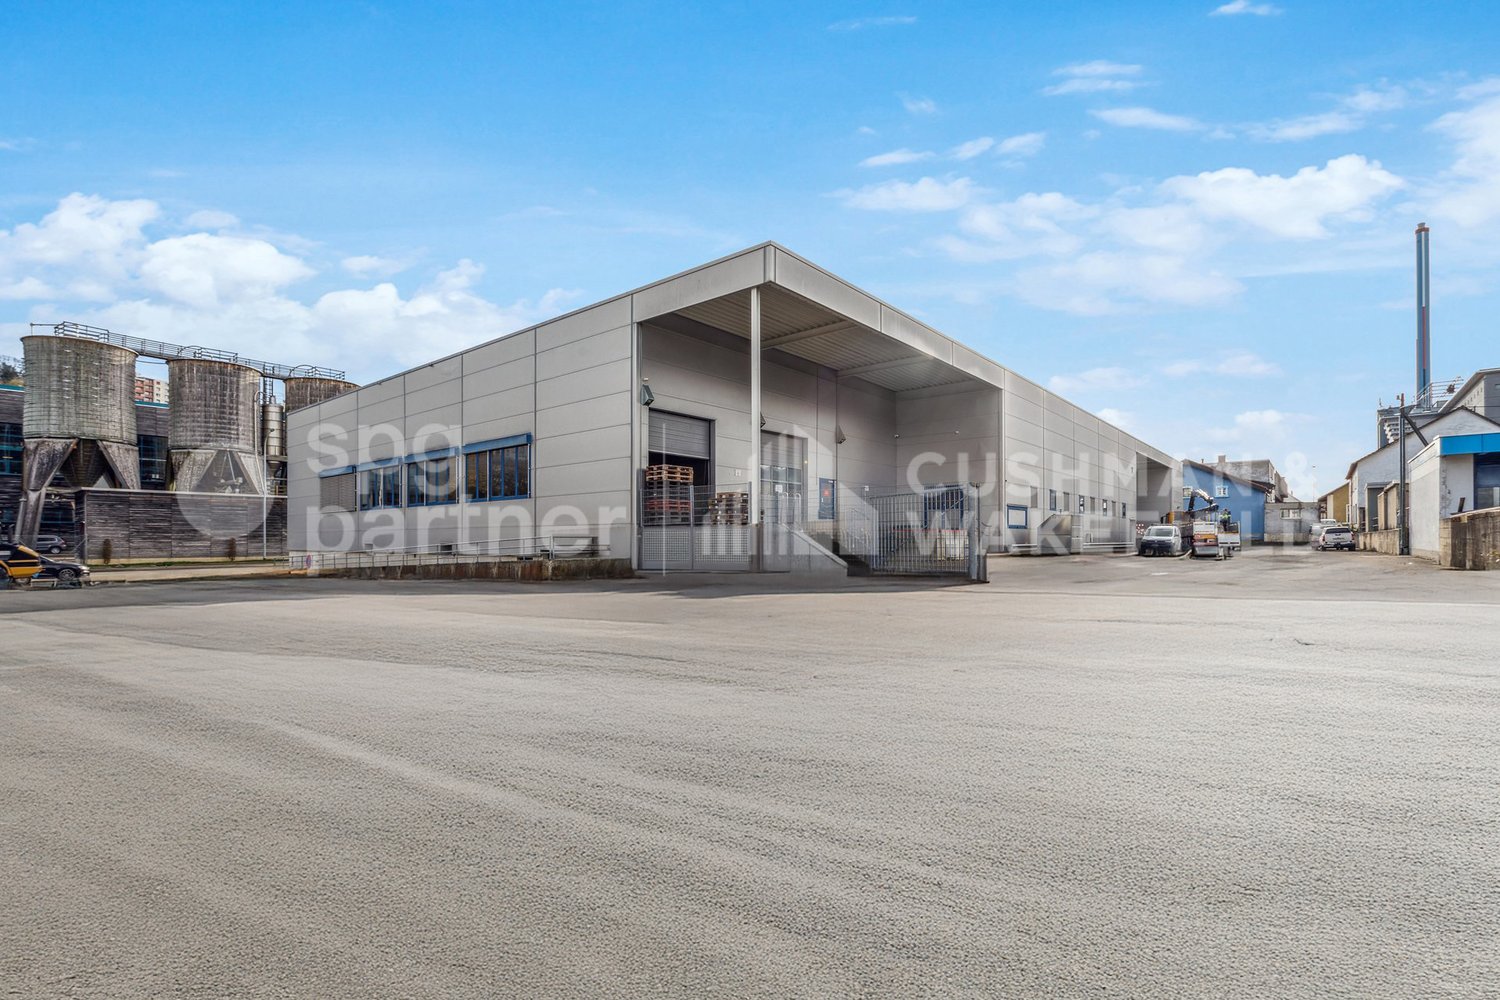
All possibilities for you - storage and production space in the basement

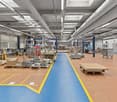
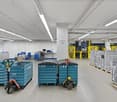
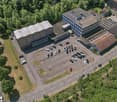
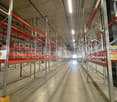
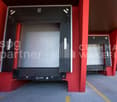


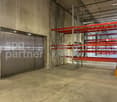
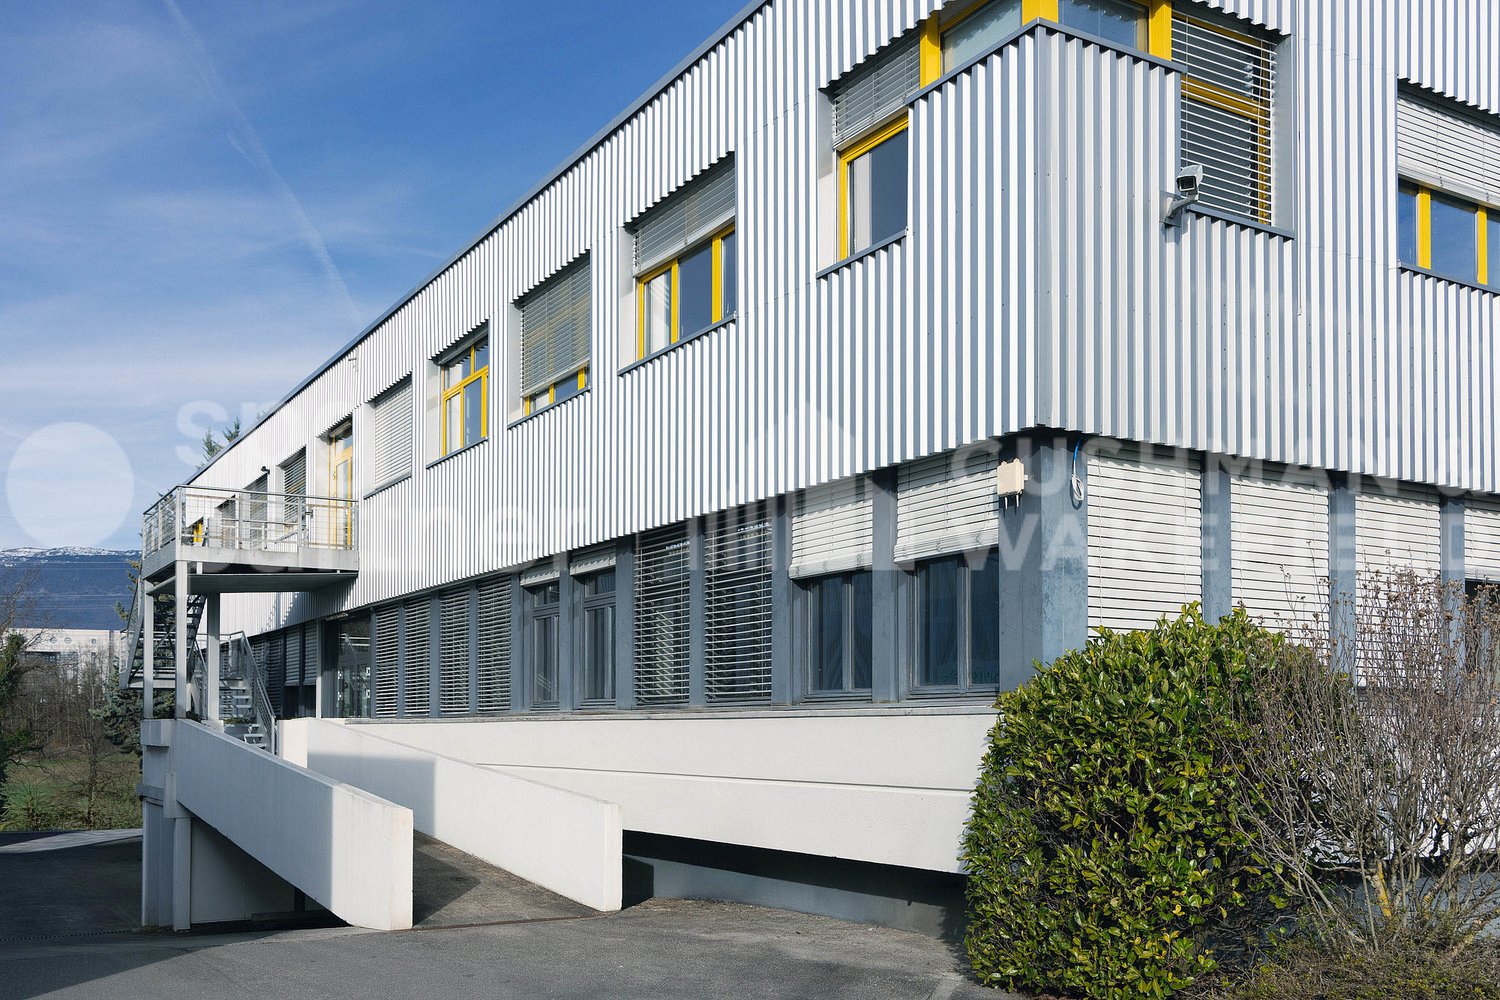
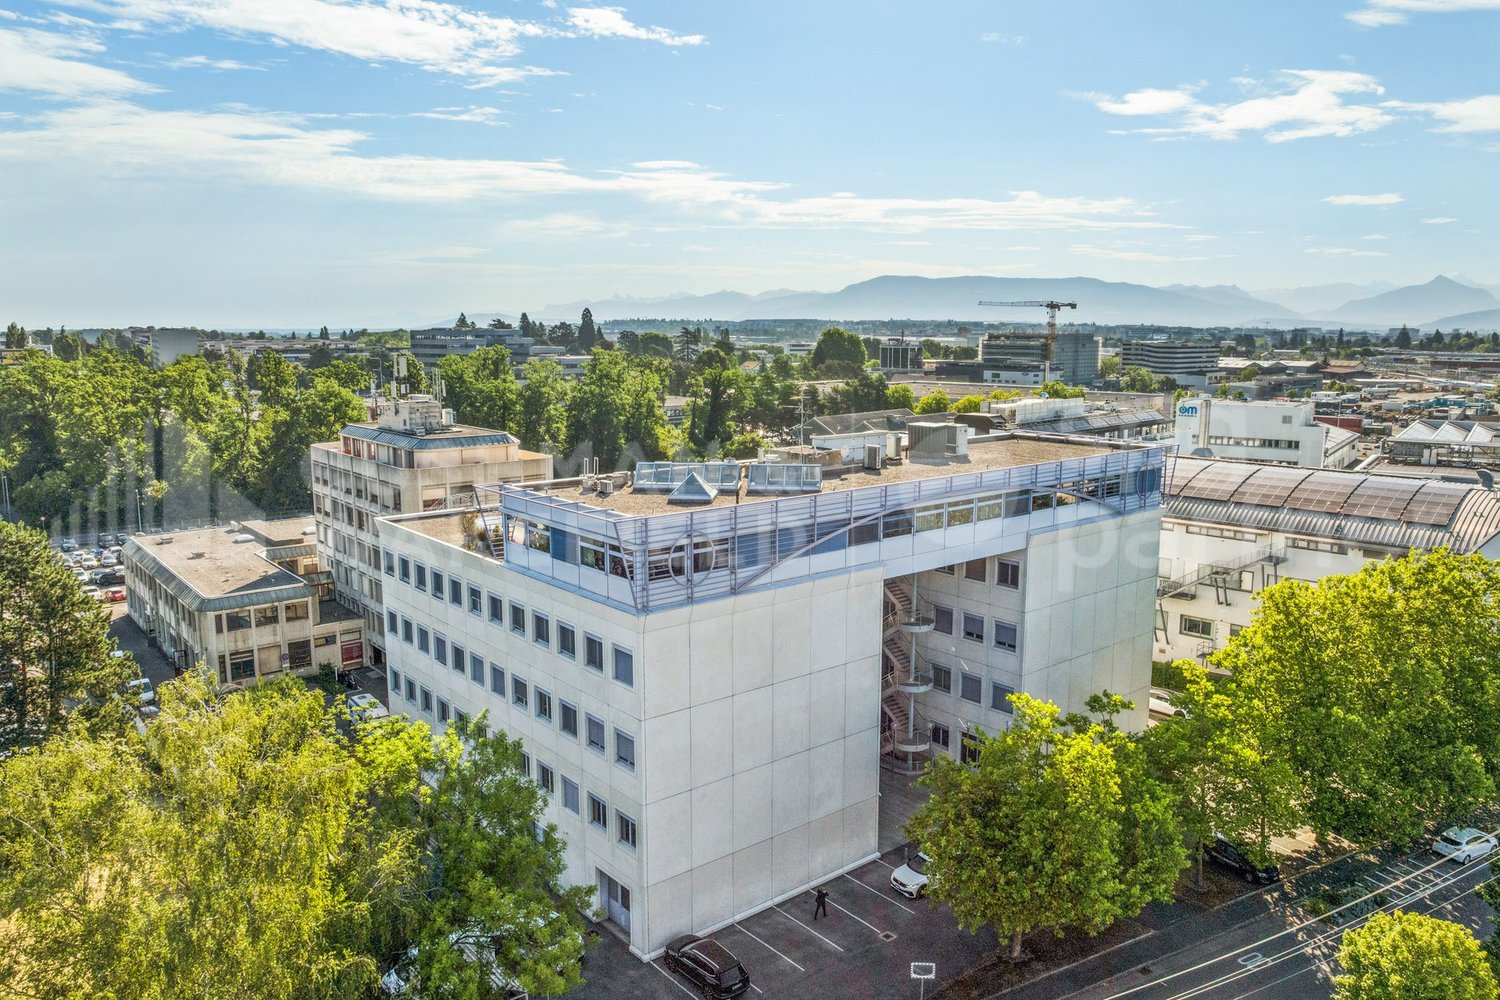
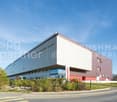
We rent out up to 1,800 m2 of fully developed storage space in the basement at Oristalstrasse 97-99 in Liestal, immediately or by arrangement. Various partial areas from 500 m2 are possible.Contact us - we will be happy to support you in planning your new business location! Attractive location for your businessOristalstrasse 97-99 is located in the western outskirts of Liestal and is situated between other commercial properties. Due to its good connection to private (near the highway) and public transport, as well as the diversity of the surroundings, the area forms an extremely attractive location in Baselland. A versatile business locationIn the property at Oristalstrasse, various spaces are available for rent from the 1st basement to the 2nd floor. The four-story building offers a lot of space, enormous possibilities, and already fully developed rooms. The spaces can be subdivided according to needs. Space offer: • Basement various storage and production spaces from approx. 450 m2 to 1,800 m2 • 2nd floor office spaces from 120 m2 to approx. 480 m2 • High-bay warehouse (approx. 600 m² / 17 m high) with around 4,000 pallet spaces Highlights: • High-bay warehouse (approx. 600 m² / 17 m high) with around 4,000 pallet spaces • Attractive outdoor storage available additionally • Delivery ramps • Approx. 40 outdoor parking spaces available • Various goods (up to 3.2t) and passenger lifts (320kg) • Room height up to 4.1 m • Floor load up to 2,000 kg/m2 • Bright and spacious office spaces that can be easily subdivided or expanded • Plenty of natural light • Partially air-conditioned rooms, remaining rooms ventilated • Industrial zone in Liestal, approx. 4 minutes by car from the highway • And many other highlights RentThe net rent of CHF 50 per m²/year (plus NK) in the first year is based on a 5-year contract term and is considered a discount for the first year.Even after the discount expires in the first year, we can offer you attractive, individually tailored rents; depending on the rental period, expansion & space you want. Do you want further information? We will be happy to advise you and look forward to your inquiry. We will also be happy to show you the premises during a personal viewing. * The listed impressions (photos) are protected by copyright and may not be used by third parties. All information is without guarantee.

Travel time
-

Find a new tenant for free

Create a free listing on Homegate to find the perfect next tenant for your apartment in no time at all.

List your property now
1 / 13
  • Parking space
  • Garage
CHF 200.– / m²/ year
2,800m² floor space
Rue de Veyrot 11, 1217 Meyrin

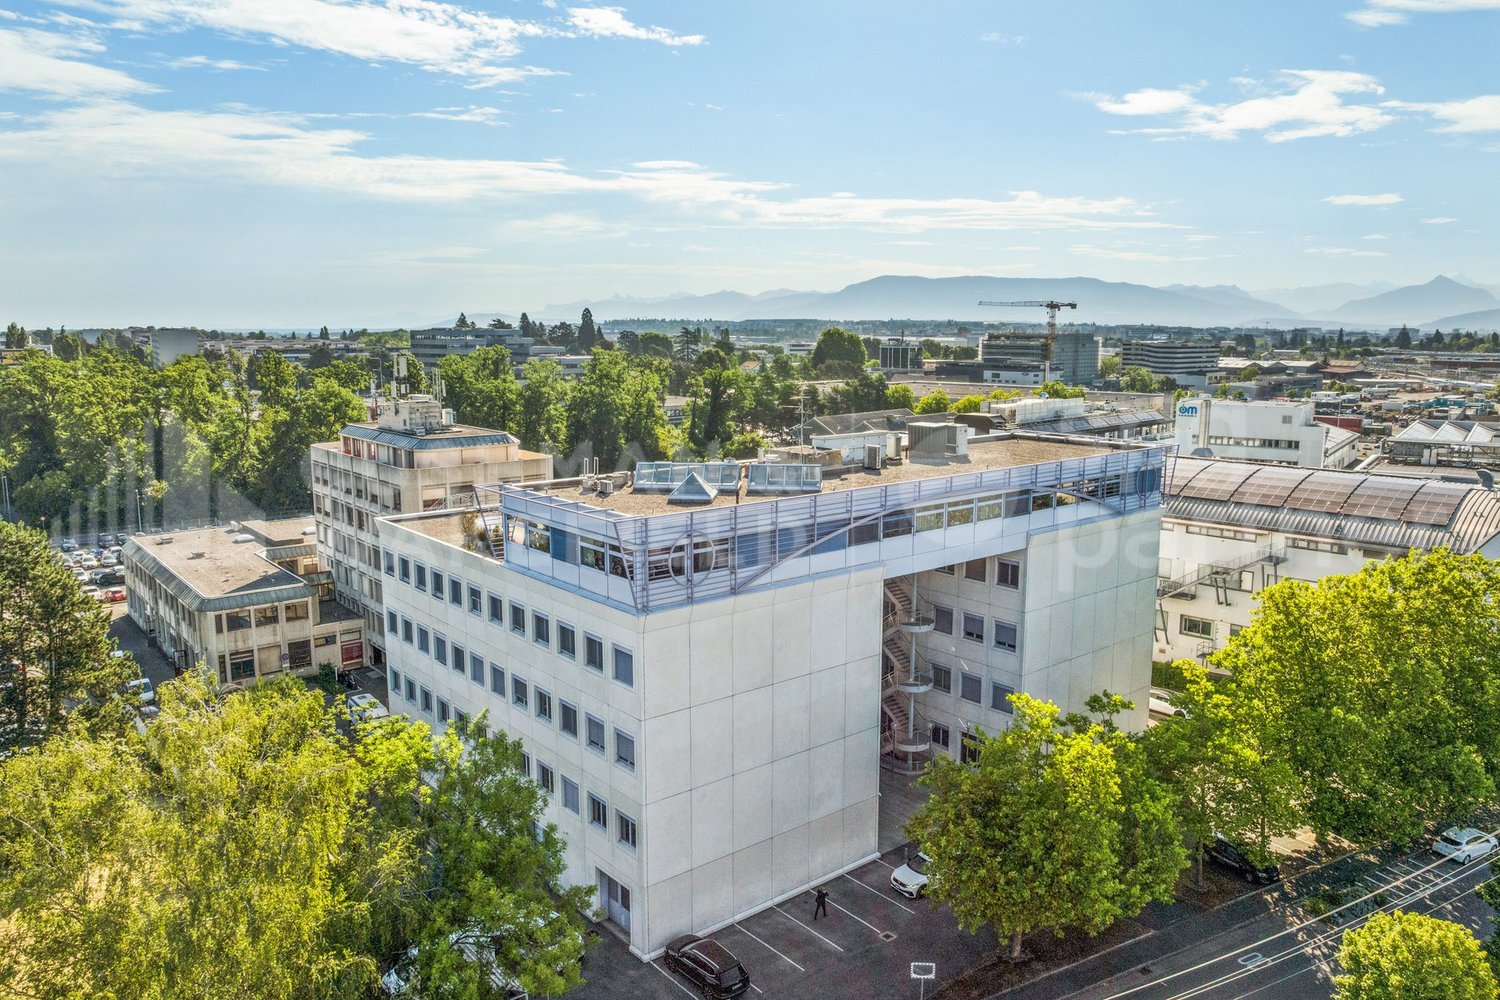
Bright administrative and craft premises in the heart of ZIMEYSA - Veyrot 11


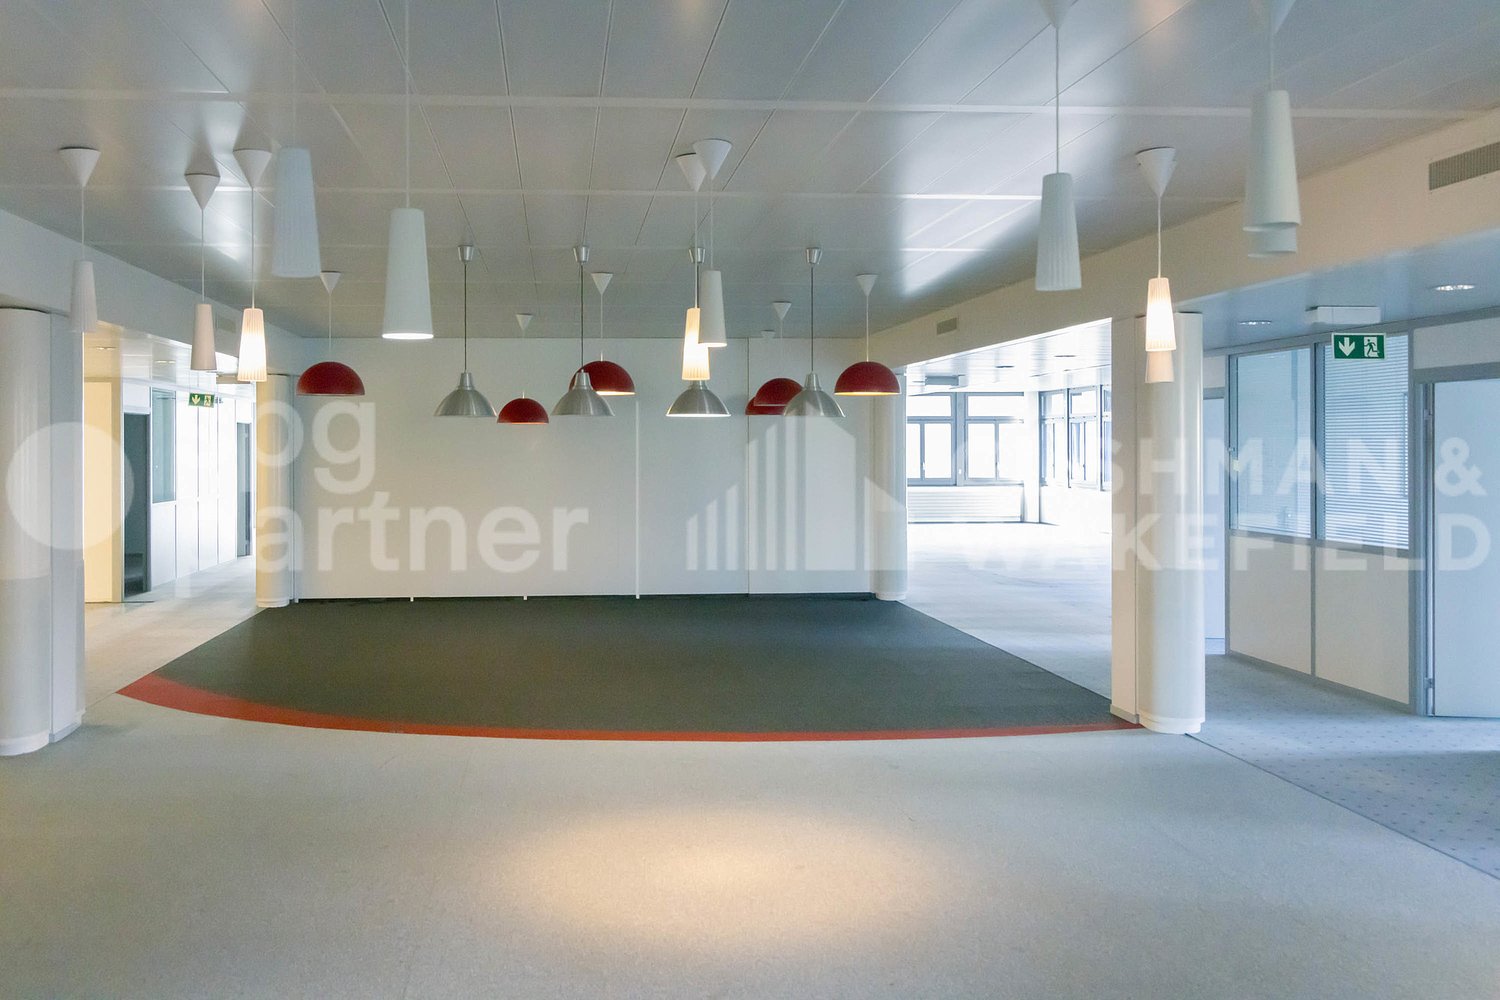
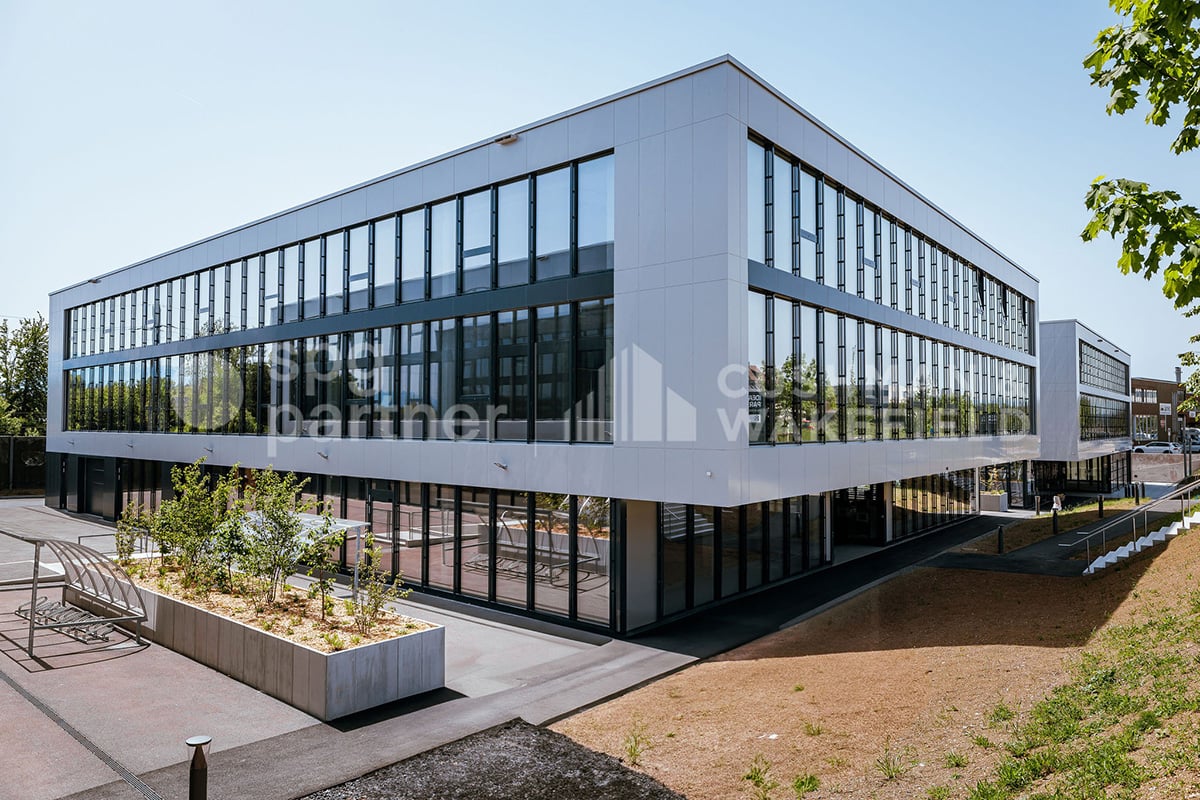
For rent: Industrial and administrative surfaces of 2’842 m², divisible from 300 m².Located near CERN, this independent building is situated in a green setting, in the heart of ZIMEYSA.The building is 400 meters from the Route du Nant-d’Avril, the main axis connecting the industrial zone to the city center, and 800 meters from the Route de Meyrin and its tram line leading directly to the Cornavin station. • 10 minutes from the A1 highway • 10 minutes from Geneva International Airport and the Cornavin station • Public transportation, stop of lines 18, 56, 57, 68 and 71 Independent craft and administrative building on 3 floors. The building is located on a large, tree-lined plot with 120 outdoor parking spaces. Divisions can be considered upon request. Thanks to its multiple ground-level accesses, the premises can be adapted to both craft and administrative activities. • Mix of closed offices, open spaces, archives and meeting rooms on 3 very bright floors • Surfaces fully equipped to be renovated • Cooling false ceilings, technical false floors and radiators on the periphery • Two IT rooms • Kitchenette on each floor • The floors are accessible by two internal staircases and one external staircase • Parking: 120 outdoor parking spaces (ratio 1 parking/33 m²) Available surfaces: • Lower ground floor 814 m², divisible from 400 m² • Upper ground floor 1’003 m², divisible from 400 m² • 1st floor 1’025 m², divisible from 300 m² spg partner, your specialist in company real estate.Features • Technical floor • Finishing: Fitted • Shower • Kitchen/kitchenette • Curtains

  • Parking space
  • Garage
Travel time
-
1 / 13
  • Parking space
  • Garage
CHF 200.– / m²/ year
Rue de Veyrot 11, 1217 Meyrin

Industrial and administrative surfaces - Veyrot 11

For rent: Industrial and administrative surfaces of 2’842 m², divisible from 300 m².Located near CERN, this independent building is situated in a green setting, in the heart of the ZIMEYSA.The building is 400 meters from the Route du Nant-d’Avril, the main axis connecting the industrial zone to the city center, and 800 meters from the Route de Meyrin and its tramway line leading directly to the Cornavin station. • 10 minutes from the A1 highway • 10 minutes from Geneva International Airport and Cornavin station • Public transportation, stop of lines 18, 56, 57, 68 and 71 Independent artisanal and administrative building on 3 floors.The building is located on a large, tree-lined plot with 120 outdoor parking spaces. Divisions can be considered on request. Thanks to its multiple ground-level accesses, the premises can be adapted to both artisanal and administrative activities. • Mix of closed offices, open spaces, archives and meeting rooms on 3 very bright floors • Surfaces fully fitted out to be renovated • Cooling false ceilings, technical false floors and radiators on the periphery • Two IT rooms • Kitchenette on each floor • The floors are accessible by two internal staircases and one external staircase • Parking: 120 outdoor parking spaces (ratio 1 PP/33 m²) Available surfaces: • Lower ground floor 814 m², divisible from 400 m² • Upper ground floor 1’003 m², divisible from 400 m² • 1st floor 1’025 m², divisible from 300 m² spg partner, your specialist in company real estate.Layout • Technical floor • Finishing: Fitted out • Shower • Kitchen/kitchenette • Curtains

  • Parking space
  • Garage
Travel time
-
1 / 13
  • Parking space
  • Elevator
CHF 250.– / m²/ year
461m² floor space
Chemin du Grand Puits 42, 1217 Meyrin

Commercial premises with fibre, delivery and parking in Meyrin - Grand-Puits 42

On Chemin du Grand-Puits 42 in Meyrin, THE BLUE BRIDGE offers professional spaces ready for use, adapted to administrative, craft, technical, light showroom or back-office activities.The building is located in the center of the Meyrin Village industrial zone, the ZODIM, in an established professional environment. The Meyrin station is a 3-minute walk away, tram line 18 is accessible on the Route de Meyrin, the A1 motorway is about 2 km away, and Geneva International Airport is about 4 km away.The premises benefit from a functional and bright configuration, designed to facilitate the daily operation of the work areas.Main advantages • Fully fitted premises • Administrative and craft areas • Ground-floor delivery area • 2 lifts with a capacity of 1,250 kg • Panoramic lift • Fibre optic • Height under ceiling of approximately 3.50 m • Floor load according to floor • 12 visitor parking spaces • Many parking spaces available • Concierge present 24/7 on site • Proximity to station, tram, A1 and airport ConditionsSurface, rent or sale price according to the announcement.Estimated charges: CHF 18.–/m²/year.Indoor and outdoor parking spaces available according to ratio and conditions indicated.Availability: immediately.Minimum 5-year commercial lease for rental spaces.PPE sale in superficies right according to file conditions.A rare solution in Meyrin for companies looking for professional, well-connected and immediately exploitable premises.Fittings • Peripheral cabling • Server room • Lift • Finishing: Fitted • Kitchen/kitchenette • Blinds

  • Parking space
  • Elevator
Travel time
-
1 / 13
  • Parking space
  • Elevator
CHF 230.– / m²/ year
1,024m² floor space
Chemin du Grand Puits 42, 1217 Meyrin

Professional surfaces fitted out near Meyrin train station - Grand-Puits 42

At Chemin du Grands-Puits 42 in Meyrin, THE BLUE BRIDGE offers turnkey professional surfaces, adapted to administrative, craft, technical, light showroom or back-office activities.The building is located in the heart of the Meyrin Village industrial zone, the ZODIM, in an established professional environment. Meyrin train station is a 3-minute walk, tram 18 is accessible on Route de Meyrin, the A1 motorway is about 2 km and Geneva International Airport is about 4 km away.The premises benefit from a functional and bright configuration, designed to facilitate the daily operation of the work areas.Main assets • Fully fitted premises • Administrative and craft areas • Ground-floor delivery area • 2 lifts with a capacity of 1,250 kg • Panoramic lift • Fibre optic • Height under ceiling of approximately 3.50 m • Floor load according to floor • 12 visitor parking spaces • Many parking spaces available • Concierge present 24/7 on site • Proximity to station, tram, A1 and airport ConditionsSurface, rent or selling price according to the announcement.Estimated charges: CHF 18.–/m²/year.Interior and exterior parking spaces available according to ratio and conditions.Availability: immediate.Minimum 5-year commercial lease for rental surfaces.PPE sale in superficies law according to file conditions.A rare solution in Meyrin for companies looking for professional, well-connected and immediately exploitable premises.Features • Lift • Finishing: Fitted • Kitchen/kitchenette • Blinds

  • Parking space
  • Elevator
Travel time
-
1 / 11
  • Parking space
  • Garage
CHF 135.– / m²/ year
2,000m² floor space
Rue du Collège 43, 2300 La Chaux-de-Fonds

Industrial premises with basement and complete technical equipment - Collège 43

Industrial hall, ideally located in La Chaux-de-Fonds, at the entrance of the city and close to shops. Near the future highway accesses, including the H18 (La Chaux-de-Fonds-Bâle) bypass, which will be operational before the "new" semi-highway H20 to the west of the city, making it easily accessible and recognizable.The building consists of a ground floor and a basement, offering a total area of 2'000 m². It is intended to accommodate industrial activities, as well as the associated administrative services, and meets the specific needs of the sector.Building composition: • Ground floor: 998 m², served by loading quays and main entrance • Basement: 959 m², accessible by stairs, vehicle ramp, and forklift • Many possible technical facilities • Outdoor facilities: 2 loading quays, including 1 motorized quay • Parking: 13 outdoor parking spaces and 26 two-wheeler parking spaces Accessibility:- 2 loading quays with motorized sectional doors on the ground floor- Forklift 2T (accessible from the street)- Access to the basement via vehicle rampSecurity- Adaptable to people with reduced mobility (PMR)- Fire protection systemTechnical details: • Certified electricity, power 300A • Facade: sandwich panel, sign at the building head possible, electrically operated sunshade, photovoltaic panel on the roof • Precision scale for industrial purposes • Renovation: roof renovation in progress • Lighting: LED Concrete slab with a floating layer and epoxy resin coating in good condition:- Basement: 500 kg/m²- Ground floor: 800 kg/m²Useful height:- Ground floor: 6m- Basement: 2.80mRenovation:- Roof renovation in progress- District heating- Outdoor facilitiesRent:Ground floor: CHF 160.-/m²/yearBasement: CHF 110.-/m²/yearOutdoor parking spaces: CHF 650.-/space/yearAdditional costs on request*Electrical installations, access control, fire protection, heating, etc. are to be borne by the tenant according to their layout.spg partner, your specialist in commercial real estate.

  • Parking space
  • Garage
Travel time
-
1 / 12
  • Parking space
CHF 190.– / m²/ year
652m² floor space
Route de Denges 10-12, 1027 Lonay

IDEAL PARK Offices, workshops and production: tailored spaces

Ideally located in the heart of the Lonay Industrial Zone, "Ideal Park" offers a strategic business environment, surrounded by green spaces, with immediate proximity to the A1 motorway and Lonay-Préverenges station. This location makes it a preferred choice for companies seeking optimal visibility.Flexible areas of 5'300 m²: offices, workshops and production, spread over 2 buildings, from 140 m².Building composition: • Installation of numerous technical equipment possible • Rental of an entire floor • Optimal lighting • Dual-flow ventilation Ground floor: • Building B: 652 m², divisible from 178 m² • Layout according to the tenant's wishes • Private sectional doors 1st floor: • Building B: 1'136 m², divisible from 119 m² Workshop/Production/Laboratory/Office • Building C: 1'463 m², divisible from 188 m² Workshop/Production/Laboratory/Office • Layout according to the tenant's wishes 2nd floor: • Building B: 931 m², divisible from 140 m² Office • Building C: 1'125 m², divisible from 189 m² Office • Heating and cooling with radiant panels • Active technical ceilings Basement: • 99 parking spaces in the basement • 1'500 m² of storage Accessibility • Direct access to the motorway • 2-ton lift and forklift for logistics • Adaptation for people with reduced mobility (PMR) • Fire protection system Energy transition • District heating powered by pellets (CO2-neutral) • Clean energy production thanks to 2'000 m² of photovoltaic panels on the roofs (390 kWc) • Green roofs Rents:Ground floor: CHF 190.-/m²/year1st floor: CHF 170.-/m²/year2nd floor: CHF 220.-/m²/yearCharges: CHF 30.-/m²/yearParking space in the basement: CHF 140.-/space/monthEquipment: • 99 parking spaces in the basement • 2-ton lift and forklift for logistics • Adaptation for people with reduced mobility (PMR) • Green roofs • Possibility of accompaniment for a Plug-&-Play delivery spg partner, your specialist in commercial real estate.
  • Parking space
Travel time
-

Suggested properties for you based on search results