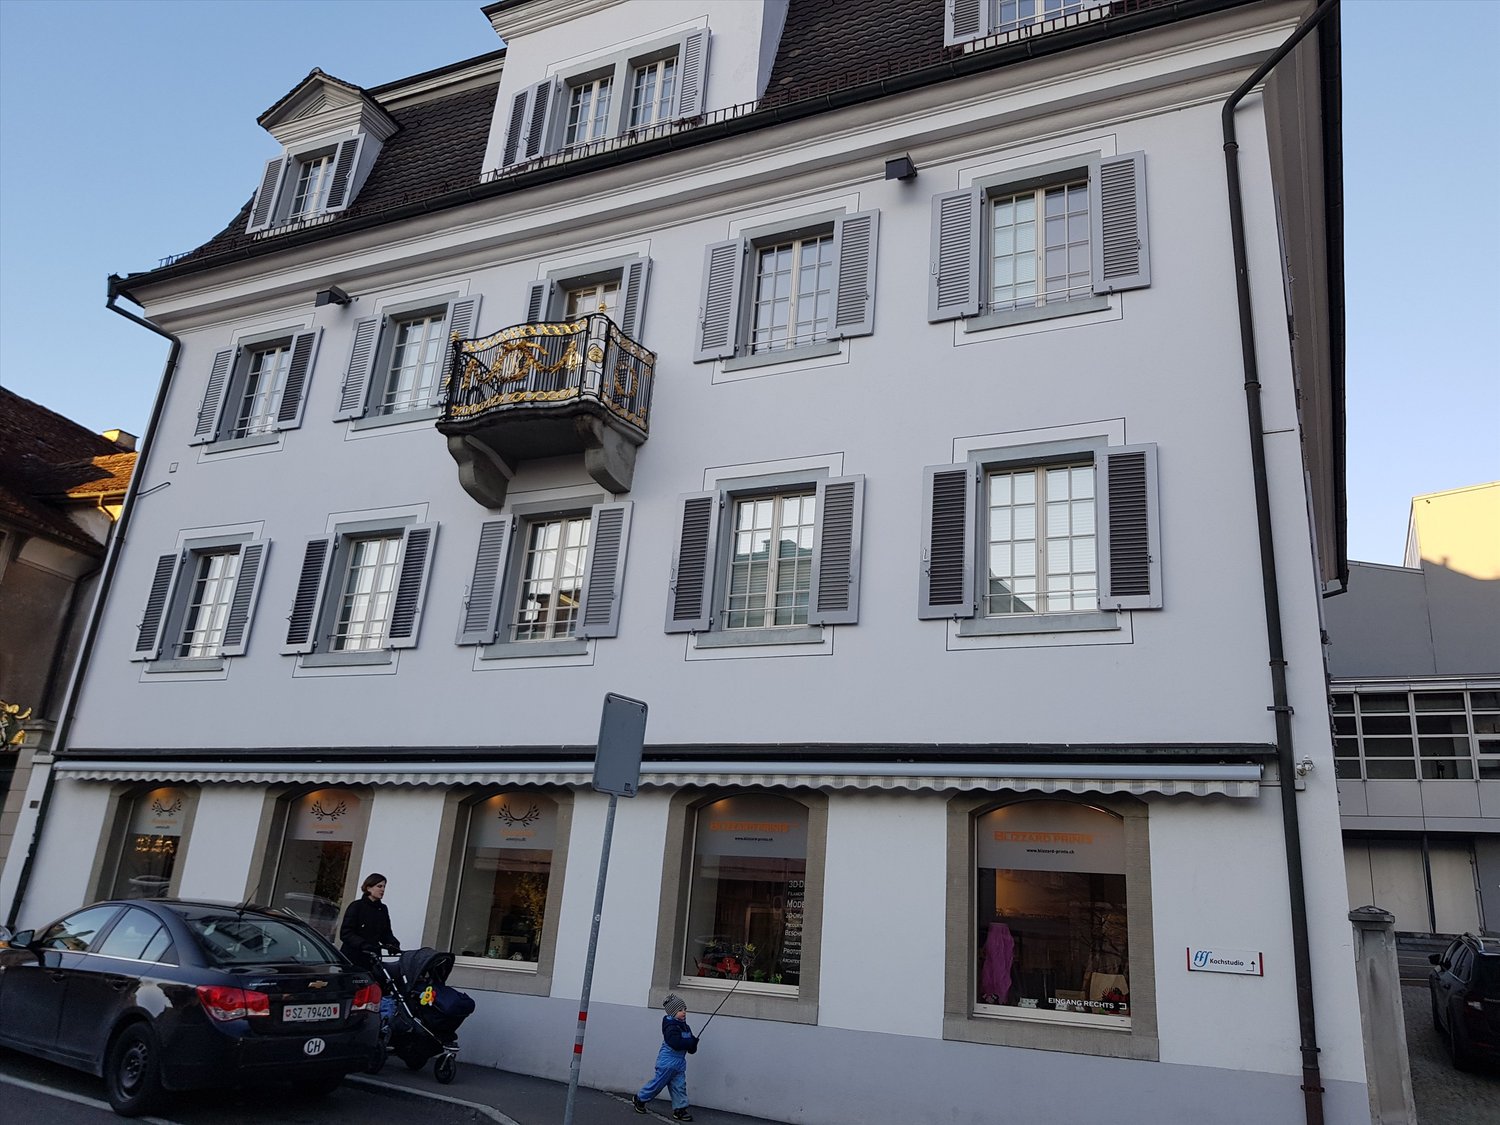
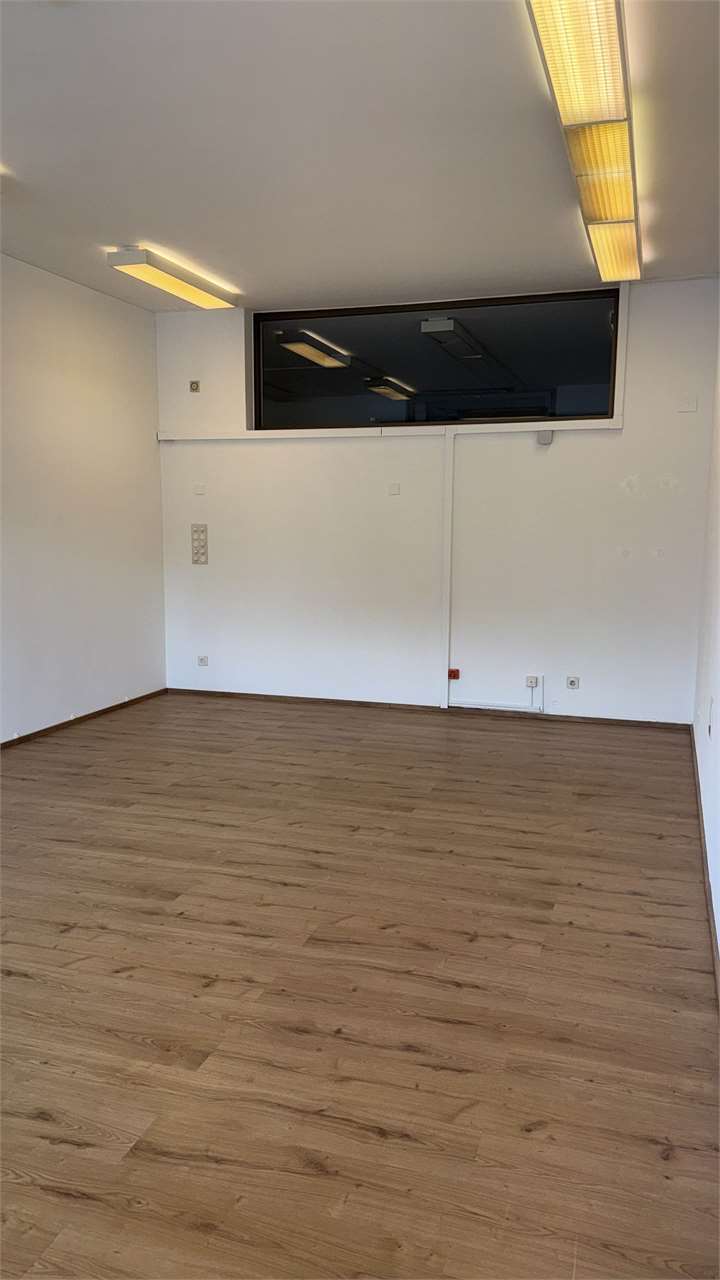
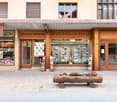
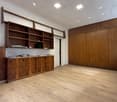
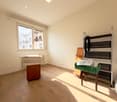
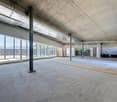
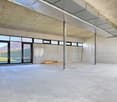
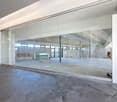
Giubiasco: Commercial / Shop 2 Rooms
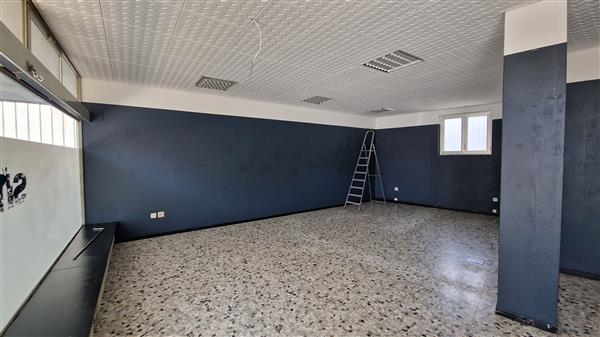
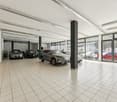
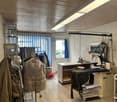
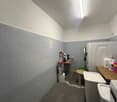
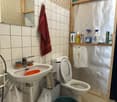
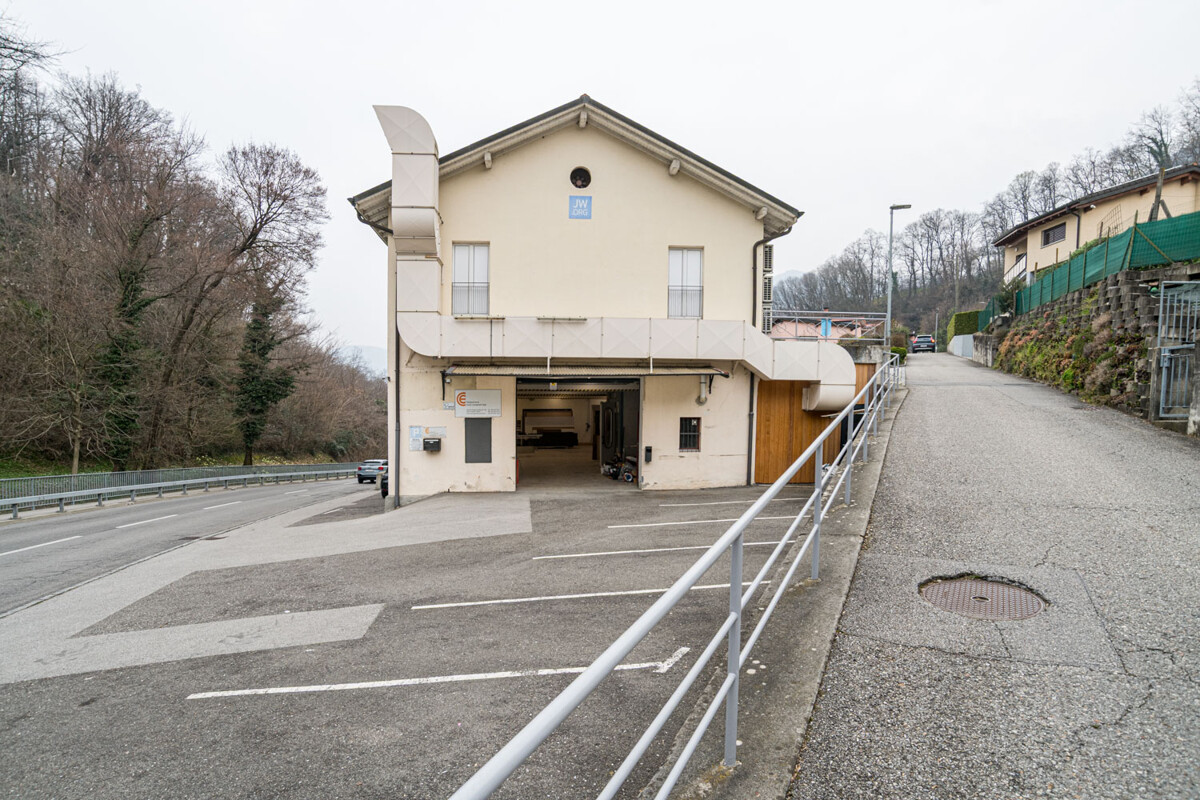
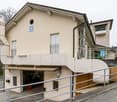
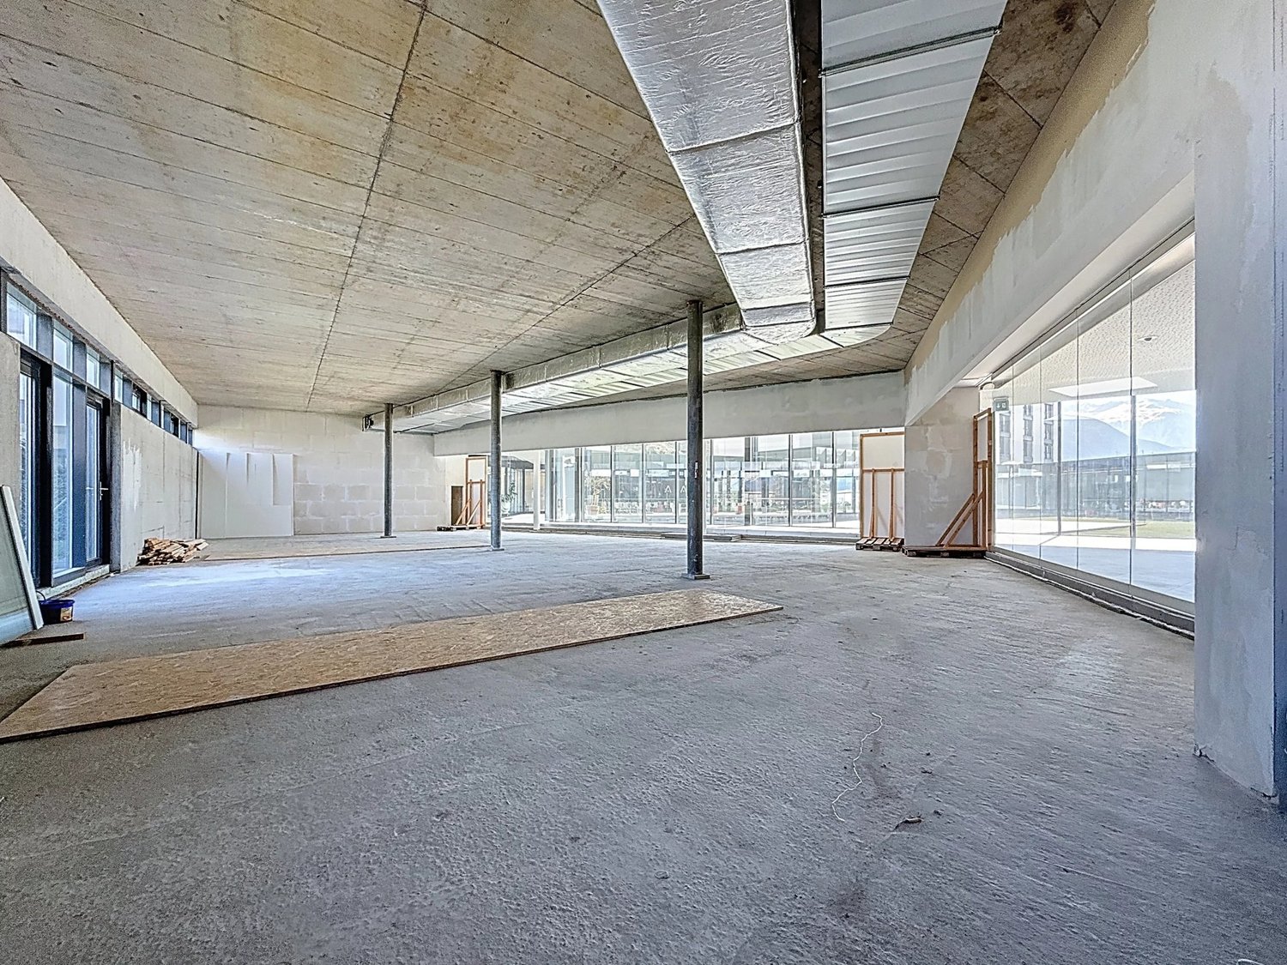
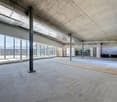
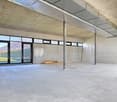
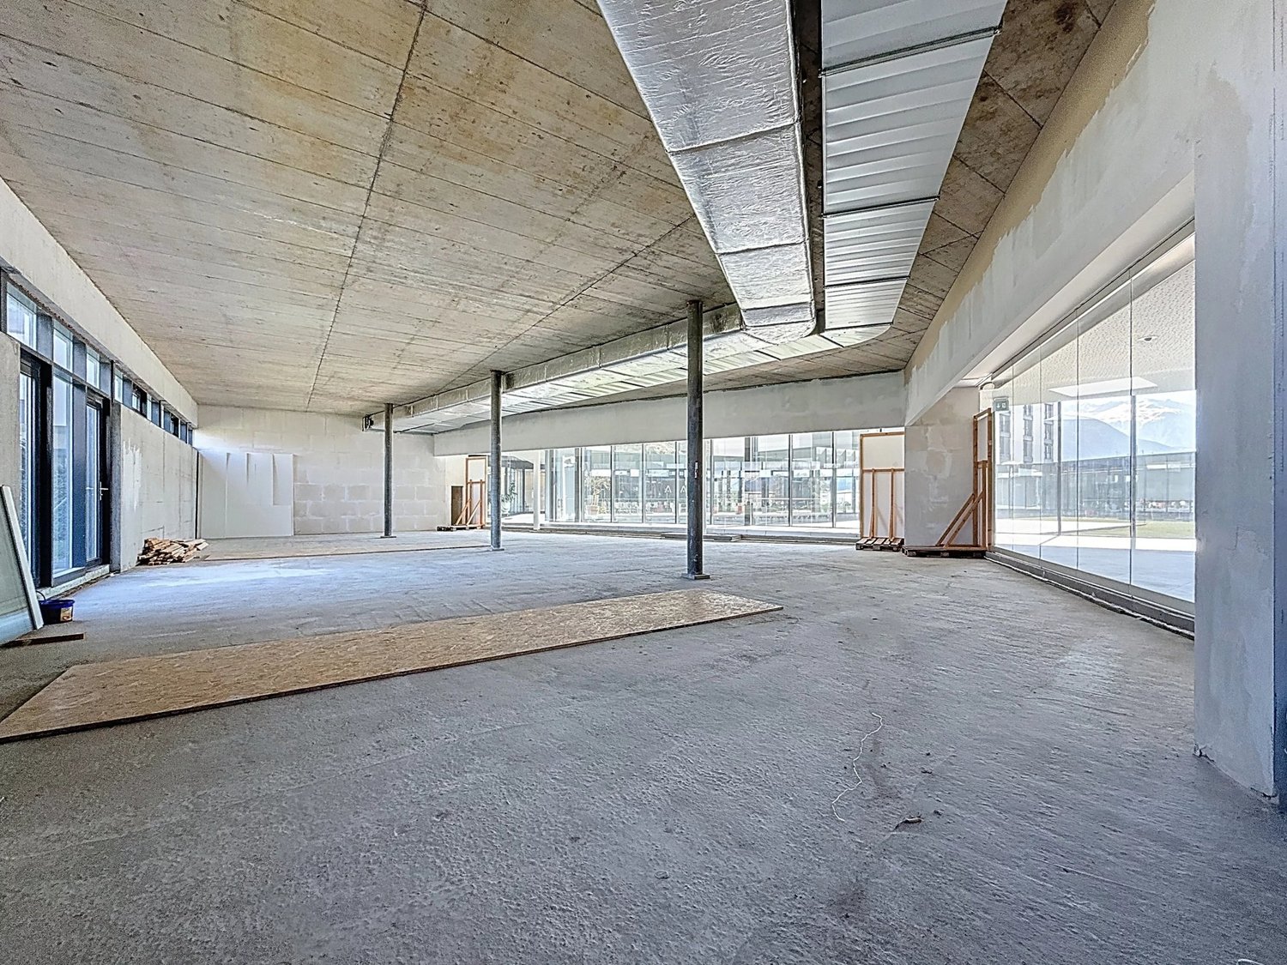
Near Piazza Grande in Giubiasco, we propose a commercial space for rent, currently being renovated, suitable for various activities that require practicality and proximity to all services; the renovation to be carried out shortly can take into account the needs of the new tenant.Thanks to its central location, the premises enjoy a strategic advantage; highway just a few minutes away and every comfort is within reach.Located on the ground floor, the premises have excellent windows for those who need visibility and are easily accessible; air conditioning already installed and toilet.Rent CHF 1'500 - Deposit Expenses CHF 150.- Outdoor parking CHF 80.- Available from September-October 2025!
Your new retail space in the heart of Schwyz
We offer a bright and spacious retail space located in the central area of Schwyz. The area is ideal for retail, boutiques, or services.Features and characteristics:- Area of approximately 160m2- Good traffic connection: Close to public transport and customer parking spaces in front of the house- Toilet facilities in the stairwellAdditionally, a parking space and a storage room can be rented.Location and environment:The retail space is located in a lively shopping street in Schwyz, surrounded by numerous shops, restaurants, and service companies. The location is characterized by high foot traffic and excellent visibility.
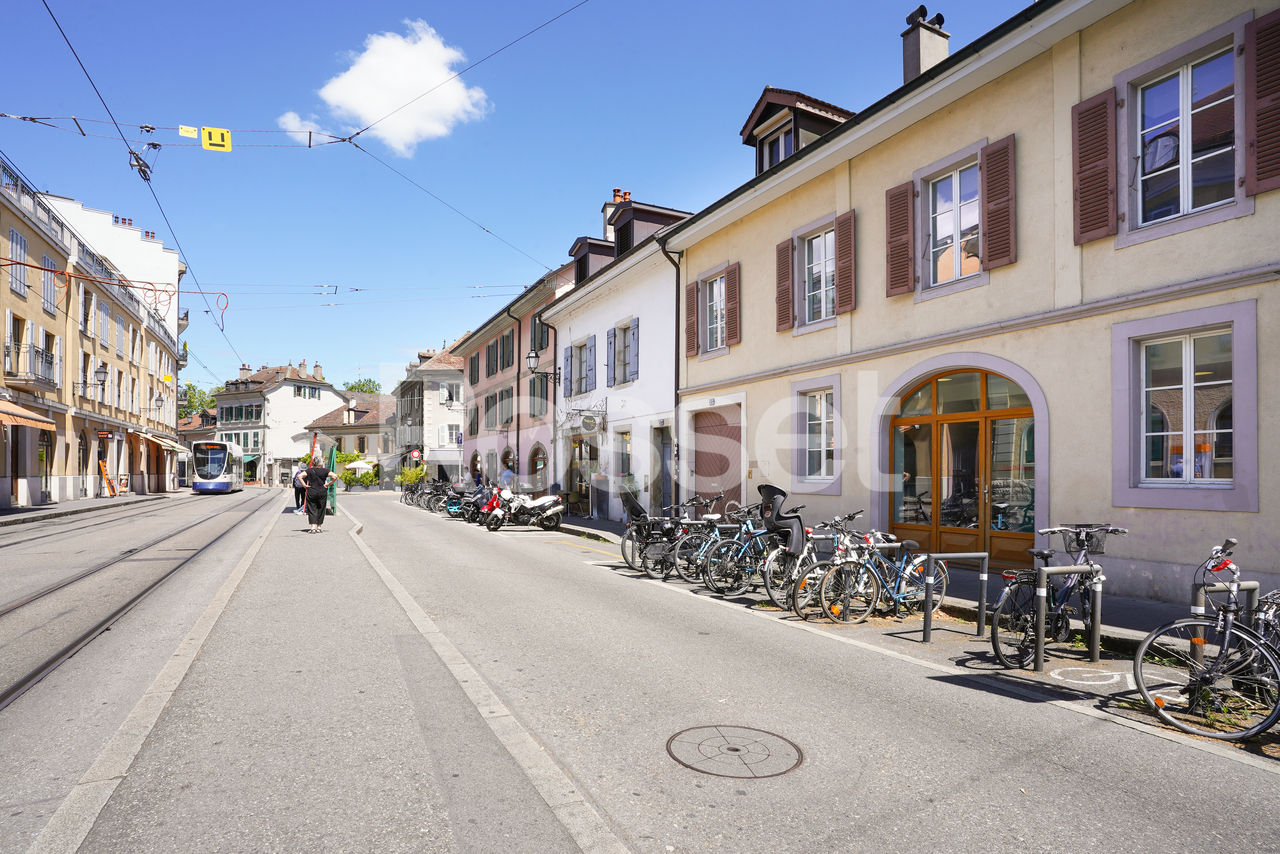
Belle arcade d'env. 80m²
Située sur la Rue Pont-Neuf au coeur de Carouge dans un bel immeuble, nous mettons en location cette arcade d'environ 80m², elle bénéfice :- Très bonne visibilité- 3 Grands espaces- Une kitchenette- Un sanitaire Environnement :- Vieux-Carouge- Parking de Sardaigne (323 places)- Commerces- RestaurantsDesservie par les transports publics (arrêt Rive) : 2, 3, 6, 7, 8, 9, 10, 12, 17, 25, 33, 92,271, A, E+, E, G+ GNB : RESTAURATION / TEA-ROOM NON-AUTORISÉSLocated on Rue Pont-Neuf in the heart of Carouge in a beautiful building, we offer for rent this arcade of approximately 80m², it benefits :- Very good visibility- 3 large spaces- Kitchenette- Sanitary facilitiesEnvironment :- Old Carouge- Parking de Sardaigne (323 spaces)- Shops- RestaurantsServed by public transport (Rive stop): 2, 3, 6, 7, 8, 9, 10, 12, 17, 25, 33, 92,271, A, E , E, G GNB: CATERING / TEA-ROOM NOT PERMITTED
Bright and practical commercial space for rent in Gordola
Bright and practical commercial space for rent in GordolaWe are offering an interesting commercial space for rent in Gordola, ideal for various professional activities.The property, approximately 95 m², is bright and functional, currently divided into 3 rooms. The interior spaces are easily modifiable and adaptable to one's own needs, offering great flexibility of use.The solution is particularly suitable as:officewarehousesales pointPossibility of an external double parking space for CHF 160.-For more information or to organize a visit, do not hesitate to contact us.
Create a free listing on Homegate to find the perfect next tenant for your apartment in no time at all.
Bioggio: Commercial space 1 room
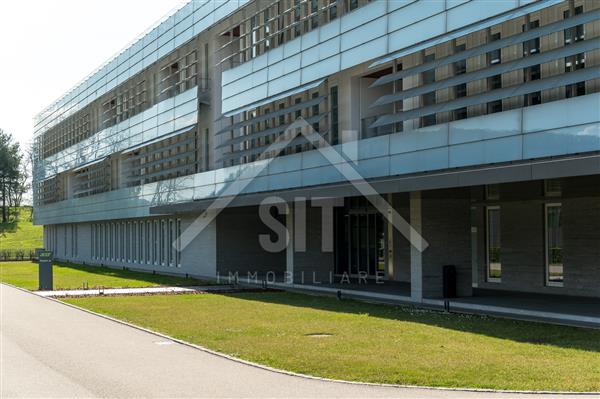
Bioggio. Within a modern building that is home to a prestigious international company, we are offering rental spaces with modular square meters.The entire first floor is available for rent and can be divided into up to four areas (min. 348 sqm, as per the plan).Within the building, there are a reception, meeting rooms, a large conference room, and a dining area for use in common spaces.It is also possible to rent an entire server room.The company can also make an internal facilities management service available by agreement.There are several internal and external parking spaces available.Thanks to the finishes, environments, and excellent multiplier, this solution is perfect for international companies that want to start their business in Ticino.Request: 250 CHF/sqm year + VAT + 34 CHF/sqm year + VAT + parking spaces
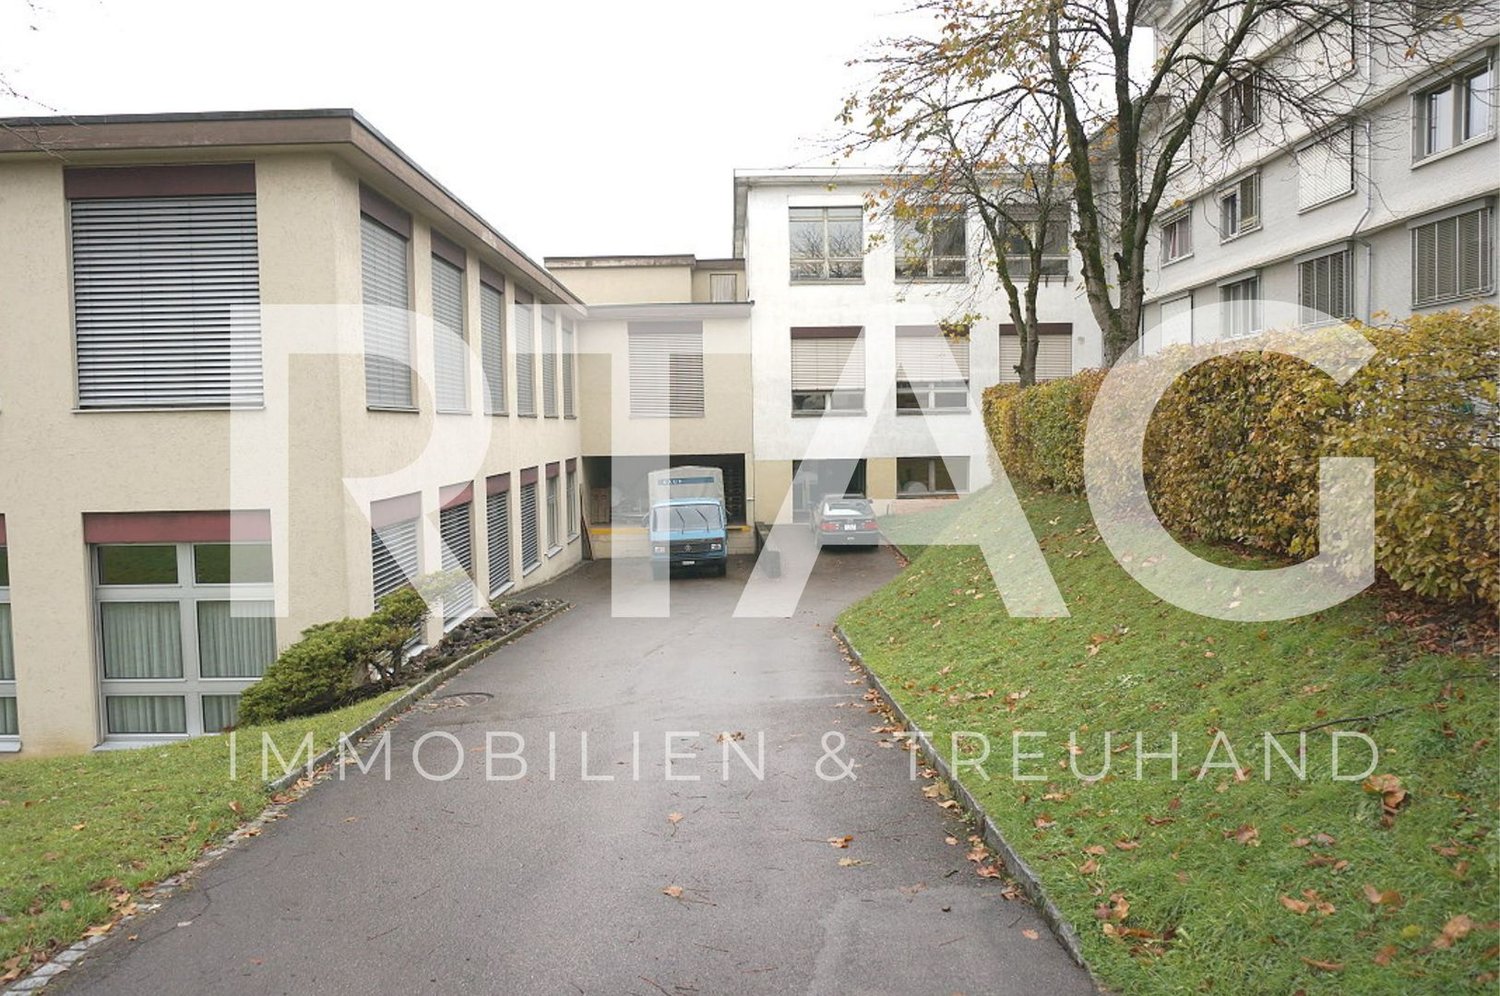
Workshop
LOCATION • Attractive workplace with a commercially oriented environment • Short distances to local service and commercial businesses • Ebnat-Kappel train station with regular connections to Wattwil, Nesslau, and St. Gallen • Bus connections available within the region • Quiet location in Toggenburg • Natural surroundings with a view of the pre-alpine landscape COMMERCIAL PREMISES / WORKSHOP • Workshop area of approximately 30 m2 • Usage on the ground floor • Ideal for metal processing, but flexible usage possibilities after consultation • Equipment is part of the rental agreement - maintenance and upkeep are carried out by the tenants • Ramp for loading and unloading available • Parking space optionally usable [CHF 50.00 per month] • Easily accessible rooms • No toilet available
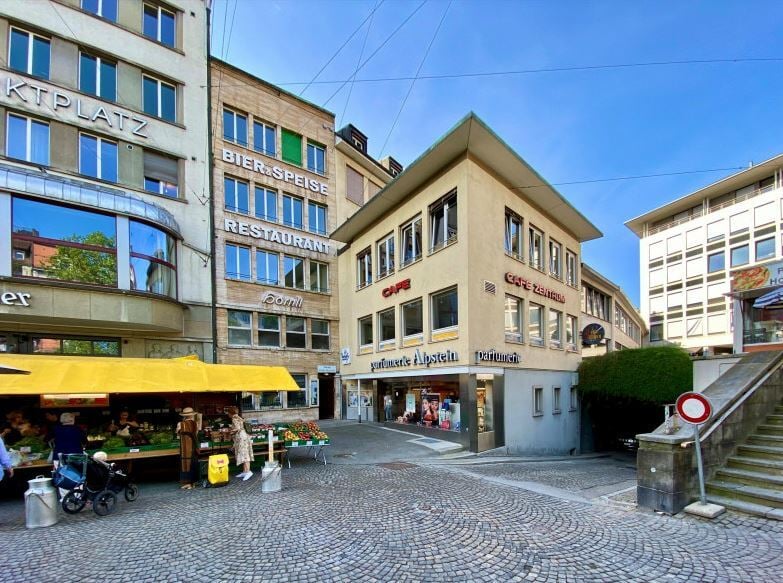
Restaurant in the heart of St. Gallen's old town
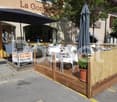
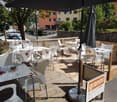
- Restaurant in a central location in the heart of St. Gallen's old town for rent:- Seats on the ground floor with open bar and cold storage- Seats on the 1st floor with gastro kitchen- Seating possible in the outdoor area- Men's and women's toilets on the 1st basement floor- No elevator available- Storage room on the 1st basement floor including additional freezer room and storage room- Technology on the 1st basement floor- Takeover of kitchen equipment and furniture by agreement
LOC 279 - REZ COMMERCIAL
Local commercial à louer - Emplacement premium au coeur de Crans-MontanaIdéalement situé sur la prestigieuse Rue Centrale, l'une des artères commerçantes les plus prisées de Crans-Montana, ce local commercial bénéficie d'un emplacement de premier ordre au sein d'un environnement dynamique et attractif.Entouré de boutiques, commerces, restaurants et établissements réputés, il profite d'une excellente visibilité ainsi que d'un flux piéton important tout au long de l'année, aussi bien en saison touristique qu'en dehors des périodes de pointe.D'une surface d'environ 65 m², le local est aménagé en trois espaces distincts, offrant une grande flexibilité d'utilisation. Cette configuration permet de s'adapter aisément à différents types d'activités : commerce de détail, showroom, bureau, cabinet ou prestations de services. Un WC visiteurs complète les installations.Situé en rez-de-chaussée, le bien dispose d'une vitrine généreuse d'environ 5,5 mètres de longueur sur 2 mètres de hauteur, garantissant une visibilité optimale et une mise en valeur efficace de votre activité auprès d'une clientèle locale et internationale.Grâce à sa situation stratégique, à son excellente exposition et à son agencement fonctionnel, ce local représente une opportunité rare pour toute entreprise souhaitant s'implanter dans l'un des emplacements les plus recherchés de Crans-Montana et bénéficier d'une adresse de prestige au sein d'une station suisse de renommée internationale.Disponibilité : à convenirPour tout renseignement complémentaire ou pour organiser une visite, notre équipe se tient à votre entière disposition.ImmoCrans SA+41 (0)27 483 83 83Commercial space for rent - Premium location in the heart of Crans-MontanaIdeally located on the prestigious Rue Centrale, one of Crans-Montana's most popular shopping thoroughfares, this commercial space enjoys a prime location within a dynamic and attractive environment.Surrounded by renowned boutiques, shops, restaurants and establishments, it benefits from excellent visibility as well as strong pedestrian flow throughout the year, both during the tourist season and off-peak.About 65 m², the premises are laid out in three distinct spaces, offering great flexibility of use. This configuration makes it easy to adapt to different types of activity: retail, showroom, office, practice or service provision. A visitor's WC completes the facilities.Located on the first floor, the property boasts a generous window measuring approximately 5.5 meters in length by 2 meters in height, guaranteeing optimum visibility and effective promotion of your business to local and international customers.Thanks to its strategic location, excellent exposure and functional layout, this premises represents a rare opportunity for any company wishing to set up in one of Crans-Montana's most sought-after locations and benefit from a prestigious address within an internationally renowned Swiss resort.Availability: to be agreedFor further information or to arrange a viewing, our team is at your complete disposal.ImmoCrans SA+41 (0)27 483 83 83Sede commerciale in affitto - Posizione privilegiata nel cuore di Crans-MontanaSituato nella prestigiosa Rue Centrale, una delle vie commerciali più popolari di Crans-Montana, questo locale commerciale gode di una posizione privilegiata all'interno di un ambiente dinamico e attraente.Circondato da rinomati negozi, aziende, ristoranti e stabilimenti, beneficia di un'ottima visibilità e di un elevato afflusso di pubblico durante tutto l'anno, sia durante la stagione turistica che al di fuori dei periodi...
Large storage area 295m2 - Excellent location - Blécherette
No studio/office allowed, exclusively storageVery large, usable storage/deposit area with easy access for vans/utilitiesArrangement- Allocation: storage/deposit- Area: 295m2 - Floor: basement- Shared toilets- Loading area- Unloading dock- Elevating platform- Forklift 2'000kg- Ceiling height approximately 4 mGeographical location- Excellent location- Immediate proximity to the A9 Lausanne-Blécherette highway (5 minutes)- Easy access by van Rental conditions- Rent: 115 CHF / year / m2- Charges: 15 CHF / year / m2Availability- ImmediatelyAre you interested in this property or do you have questions?Our specialists are at your disposal and will respond within 24 hours
Large storage area 143m2 - Excellent location - Blécherette
no workshop/office allowed, exclusively storageon the images, surfaces of 295m2, will be divided into two.Very large storage area with easy access by vans/utilitiesArrangement- Allocation: storage- Surface: 143m2 - Floor: basement- Shared toilets- Delivery area- Unloading dock- Elevating platform- Forklift 2'000kg- Ceiling height approximately 4 mGeographical location- Excellent location- Immediate proximity to the A9 Lausanne-Blécherette highway (5 minutes)- Easy access by van Rental conditions- Rent: 115 CHF / year / m2- Charges: 15 CHF / year / m2Availability- ImmediatelyAre you interested in this property or do you have questions?Our specialists are at your disposal and will respond to you within 24 hours
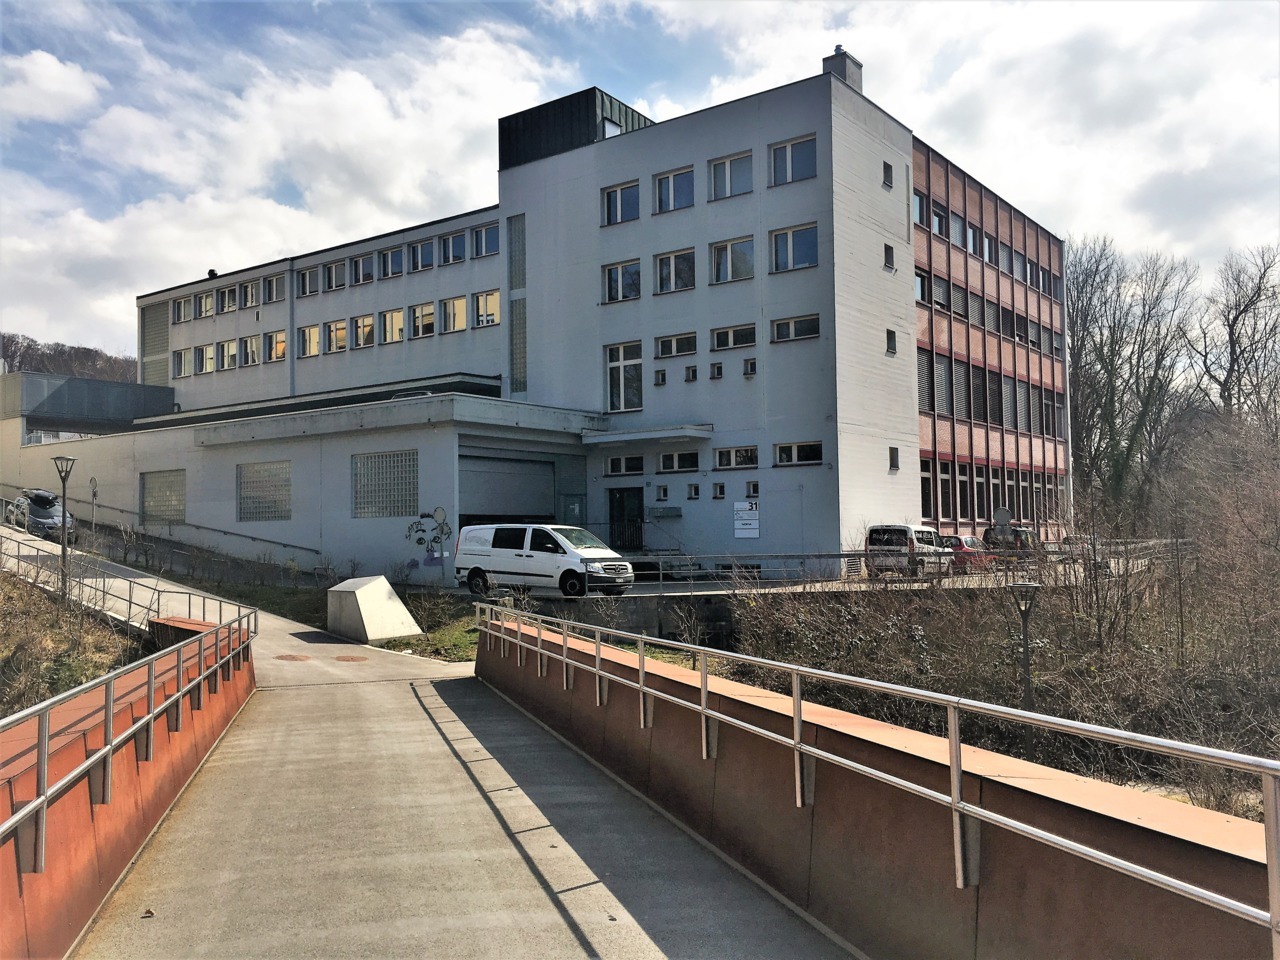
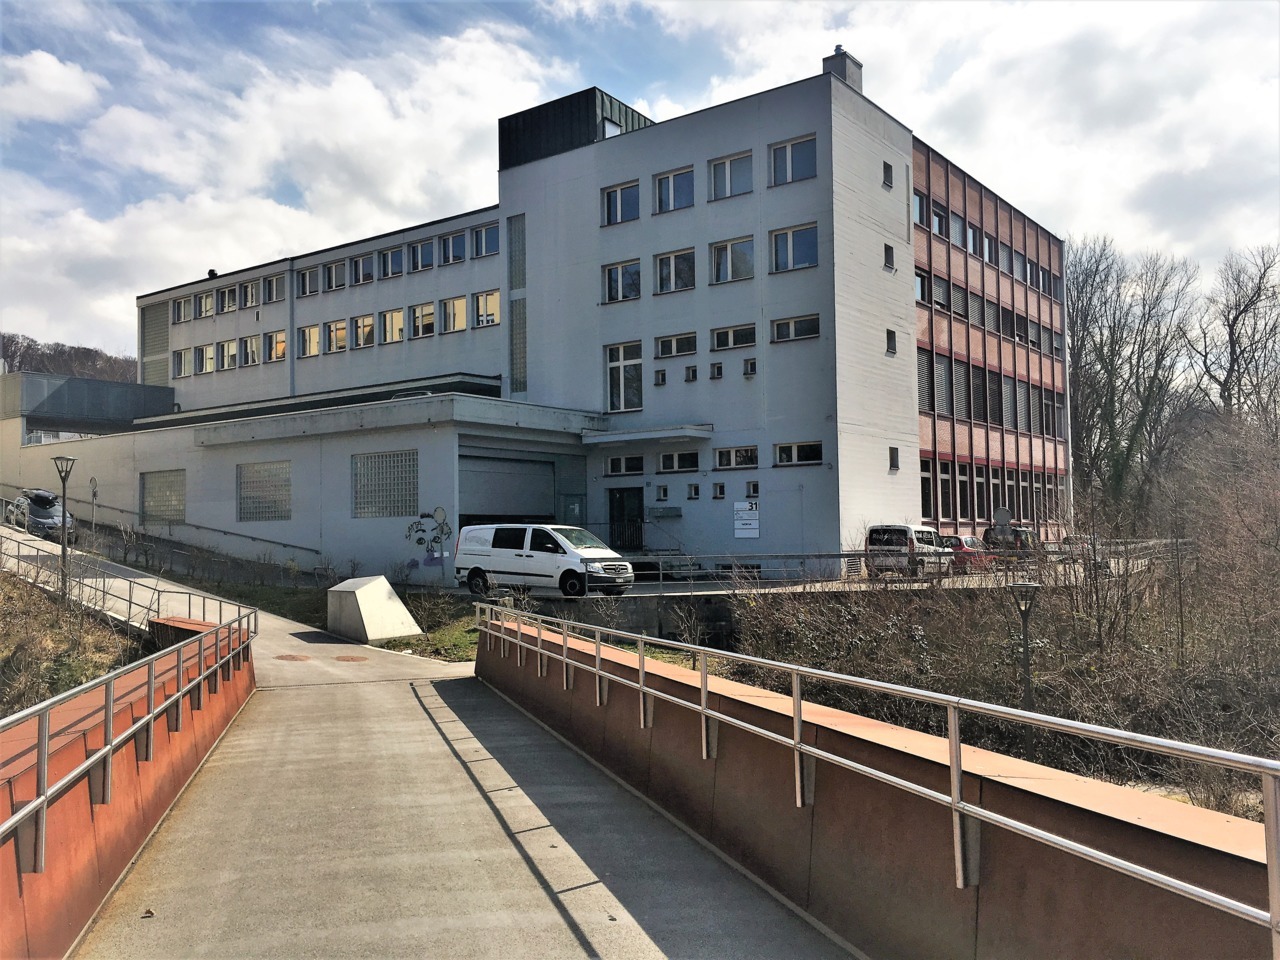
420 m2 workshop on the ground floor - Access through sectional door - Close to everything
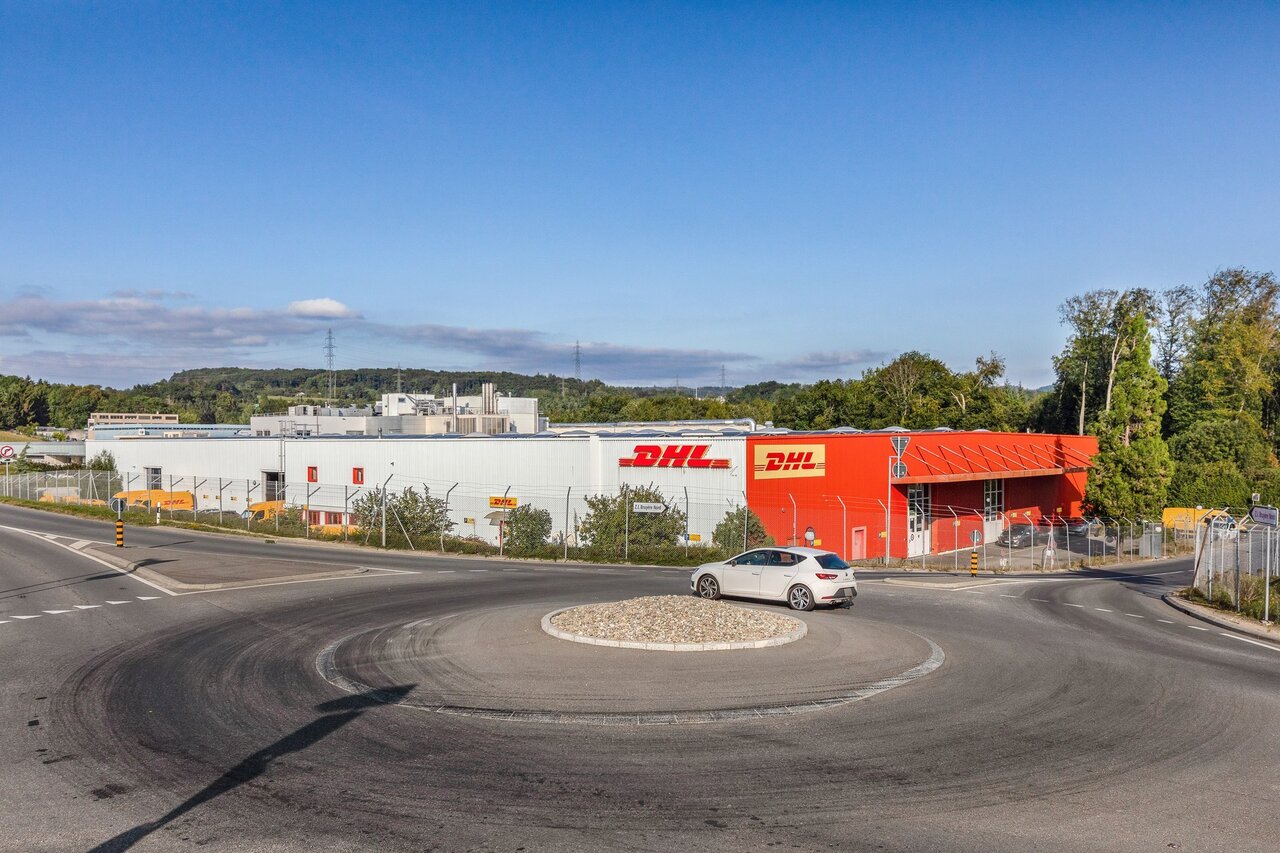
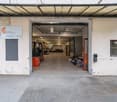
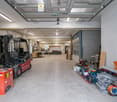
Functional workshop benefiting from an excellent location in immediate proximity to highway axes, located at Route de la Sorge 1 in Bussigny.This space is ideal for storage, office and production, with practical access and flexible use.Layout • Purpose: Workshop • Surface: 420 m² • Floor: ground floor • WC and dining area Amenities • Utility access • Access 24/24 - 7/7 Rental conditions • Monthly rent: CHF 5'368.- • Charges: CHF 700.- / month • Parking space: CHF 80.- / outdoor space Geographical location • Immediate proximity to shops and highway • Quick access to main road axes AvailabilityAvailable by agreement
Working in the middle of the Kranbahn area
- Office space on the ground floor - Exposed concrete walls - Toilet facilities for ladies and gentlemen - Meeting room - Kitchen with dishwasher - Basement compartment for server placement - Access to the basement through a freight elevator - Floor coverings with ball yarn and stoneware plates - directly at Katharina Sulzer Platz - just a few minutes' walk to the city center - Bus stop in the immediate vicinity - Parking spaces in the underground garage - Storage room approx. 23m2 in the 1st basement can be rented additionally. Available from 01.05.2027. For a viewing, please contact directly Wincasa AG, info@wincasa.ch
Pleasant Arcade - Geneva
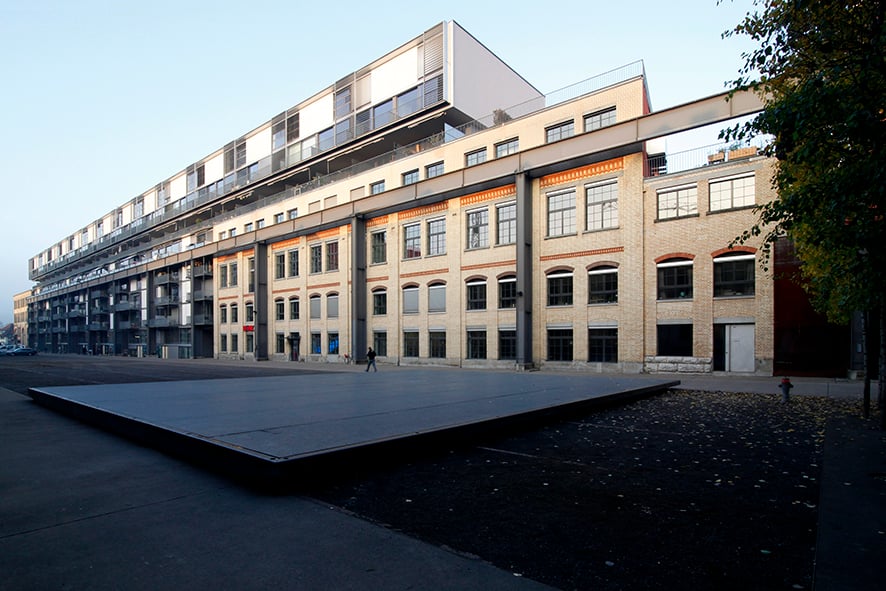
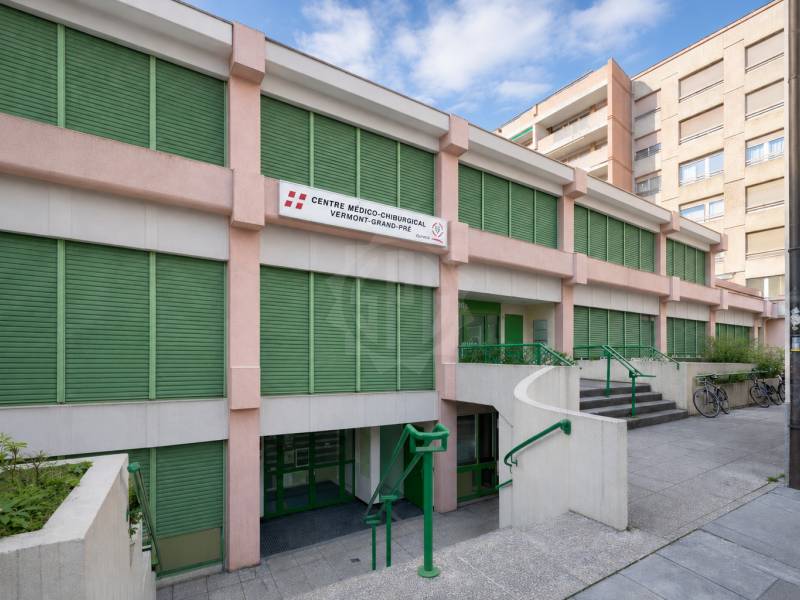
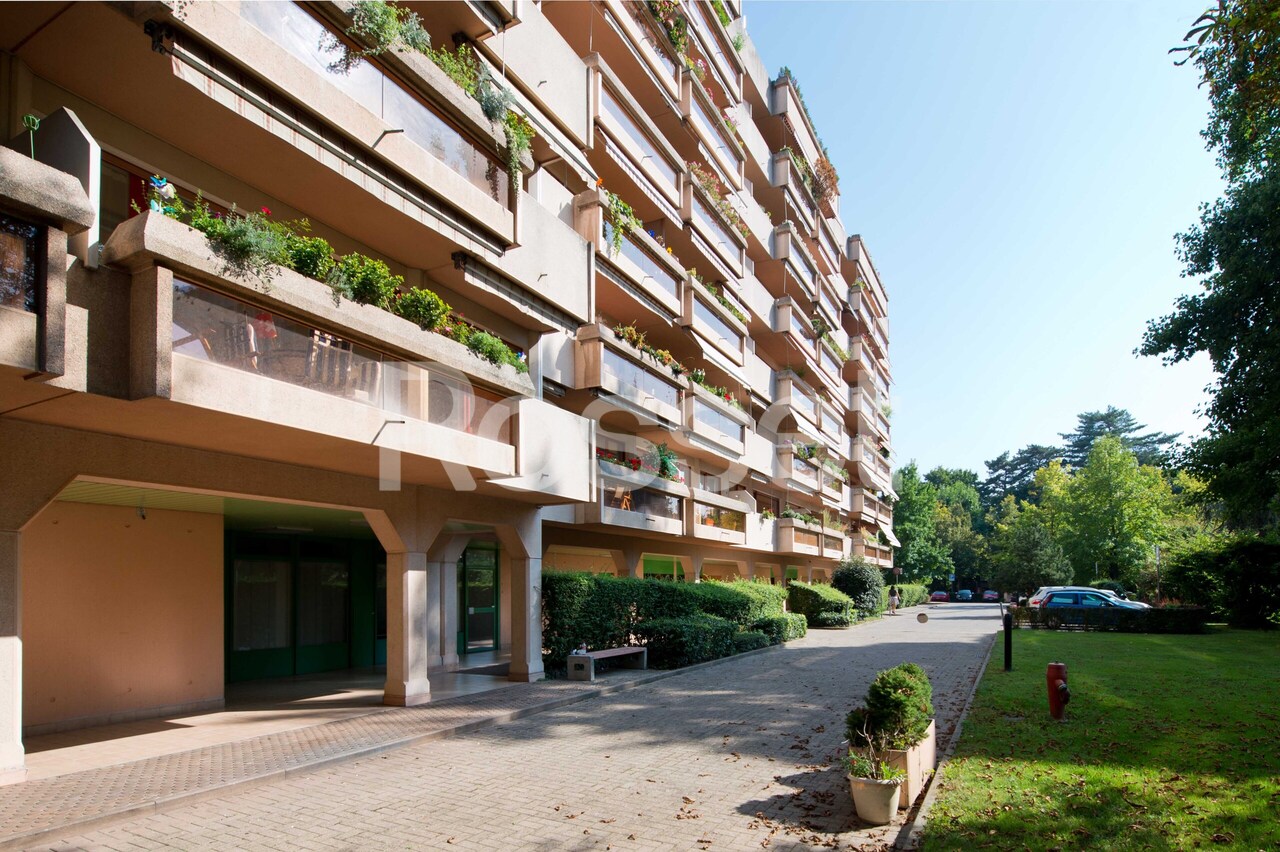
For rent? Rare opportunity within the Vermont 9A building in Geneva, an association space of approximately 640 m²Establish your activity in an established and known environment, at the heart of the building.This surface of approximately 640 m², currently operated by Casa Benefica, has a restaurant designation and offers numerous possibilities for a food hall concept, a catering service, or any activity related to small restaurants.Located on the lower ground floor, this space offers beautiful volumes as well as a configuration allowing for easy takeover or adaptation to your concept.The object consists notably of: • A vast restaurant area • A professional kitchen (depending on takeover) • Several preparation and storage areas • Technical and sanitary facilities • Facilitated access for deliveries Additional advantages: • Possibility of renting a storage space of approximately 12 m² • Parking spaces available as an option • Dynamic neighborhood in immediate proximity to the city center and international organizations Availability:To be agreed upon.- Close to highway axes- Close to public transportation- Quiet atmosphere- 15 minutes from the city center- Strategic location- On the 1st floor- Good condition- Indexed lease- Lease with indefinite duration- Available immediately or as agreed upon
Sales area/Showroom for rent!
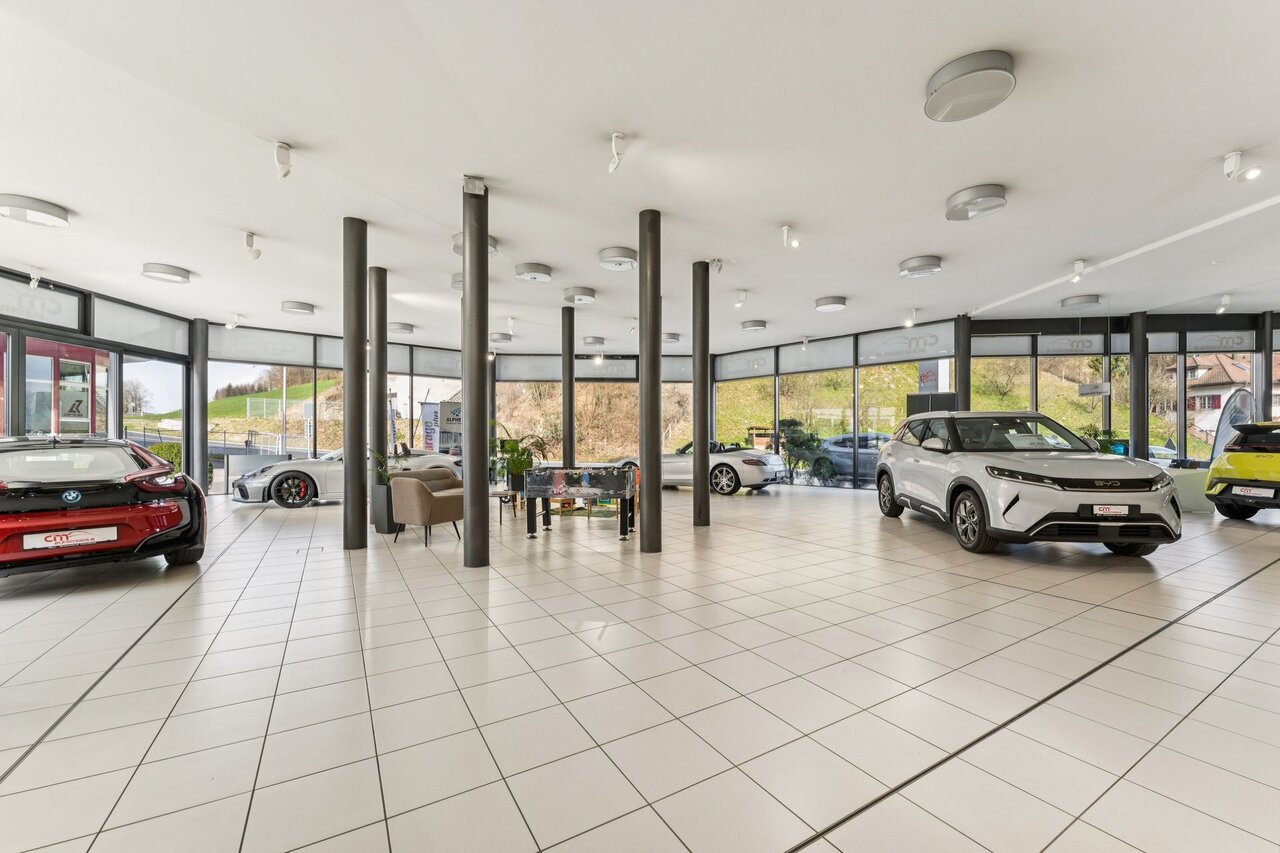
Looking to expand your location? At Rengglochstrasse 19/21 in Kriens, attractive spaces are available for rent as of 01.11.2026.Space offer • Sales area/Showroom, approx. 1'060 m² • Workshop: approx. 270 m² • Plus possible to rent garage in 1st basement approx. 399 m² Exciting details • Attractive sales area/Showroom with high ceiling and gallery. • Tea kitchen and break corner • Bright and friendly through large window fronts. • Storage/Workshop with various water, power, and high-current connections. • Direct access to the spaces • Toilets for ladies and gentlemen, and depending on the space, with wardrobe • Partly covered outdoor areas also available for rent • Industrial/commercial environment • Very good visibility • Access to the A2 highway in about 10 minutes by car. • Shopping and dining options about 2 minutes away by car. We would be happy to show you the spaces on site. We look forward to your contact.The listed impressions (visualizations and photos) are protected by copyright and may not be used by third parties. Other spaces may differ from these impressions. Changes reserved.
Charming Café-Restaurant in the heart of Puidoux, ideal for small restaurants
Ideally located in the center of the village of Puidoux, this charming café-restaurant offers a unique opportunity for restaurant professionals wishing to establish themselves in a convivial and authentic setting. Ideal capacity - About 60 seated places inside - 14 places on the terrace to enjoy the fine weather - Functional kitchen equipped with ventilation and grease separator 1 - Large wine cellar - Pantry - Men's and women's toilets - Balcony 4 private parking spaces (CHF 200.- / month) Numerous public parking spaces nearby A place full of charm. This café-bar seduces with its warm atmosphere and authenticity, perfect for developing an attractive concept in a dynamic region. Contact for visit: Mrs. Ilda SILVA at 079 365 40 48
Small commercial space with window display in the heart of Romont
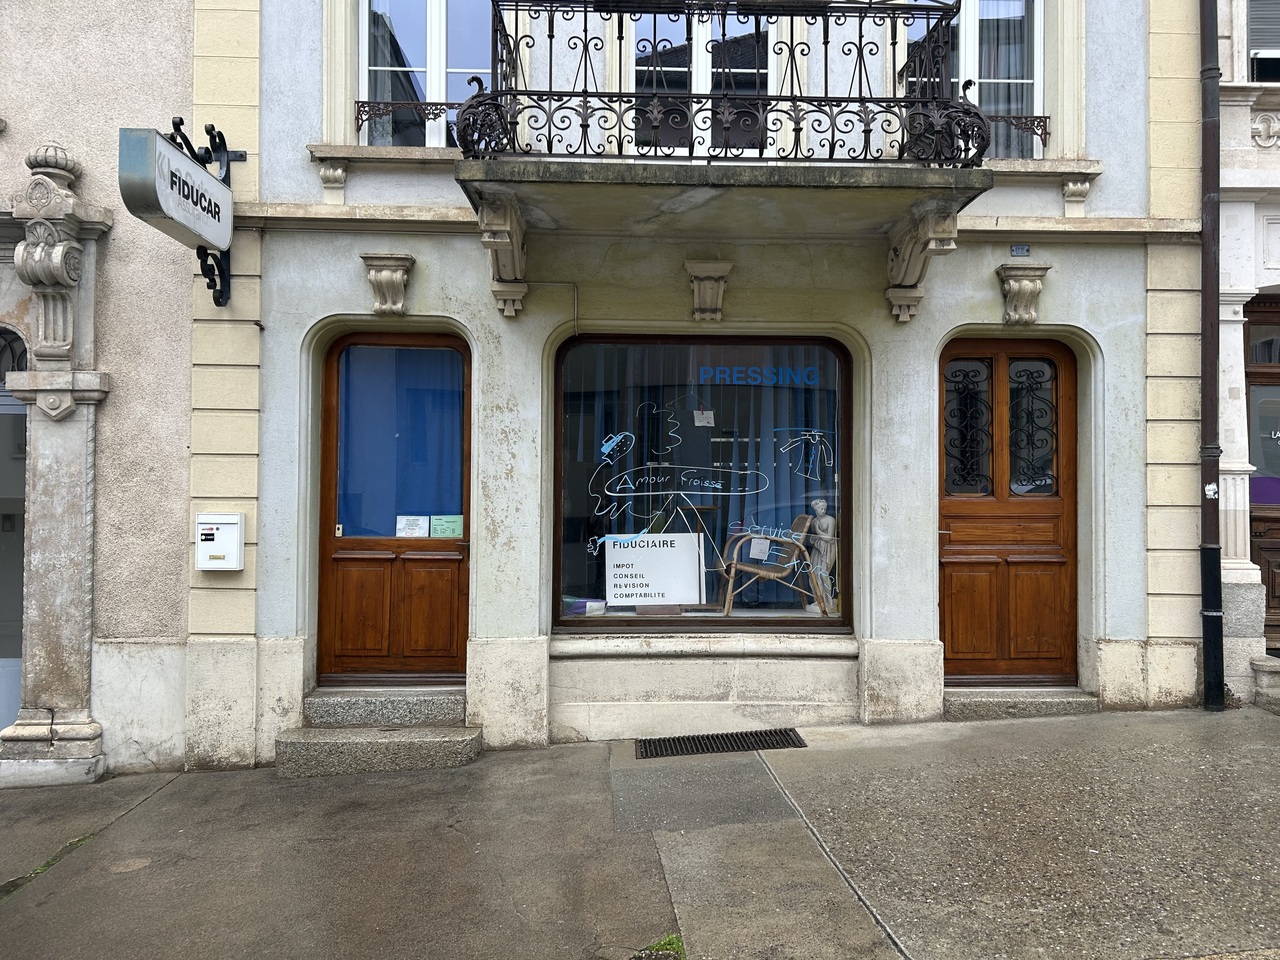
Commercial space located in the center of Romont with large window display, close to all amenities.The space is situated two steps from the Grand Rue and consists of:- an area of approximately 43m2 on the ground floor with window display- a storage room with connections for a washing column- toilet, sink- a cellar at the back
CASTEL SAN PIETRO COMMERCIAL SPACE, YOU HAVE THE IDEA WE HAVE THE SPACE
CASTEL SAN PIETRO COMMERCIAL SPACE, YOU HAVE THE IDEA WE HAVE THE SPACE Whether it's a showroom, warehouse, rental center, restoration laboratory, workshop, dealership, design or architecture studio, food production, painting, yoga classes, art gallery, carpentry, body shop, or other artisanal and commercial activities, this space offers great versatility. Where: Located in a production area with predominantly artisanal and commercial use, with quick access to Mendrisio and Chiasso and direct connection to the A2 Lugano - Milan highway. In the immediate vicinity are supermarkets, restaurants, and numerous services, right on the border with Mendrisio. What: Commercial space of 397 sqm consisting of a large open space, a separate room currently used as a washing station for painting, kitchen, sanitary facility, small office, and a small garden at the back. You'll like it because: - large outdoor maneuvering area - 10 parking spaces included - internal height from 2.79 m to 3.29 m - versatile and multifunctional space - easy access for loading and unloading - strategic location between Mendrisio and Chiasso - quick connection to the A2 highway - ideal for artisanal, creative or commercial activities RENT CHF 5400 DEPOSIT FOR EXPENSES CHF 650
Arcade d'env. 81 m² au rez-de-chaussée
Disponible AutomneNous proposons à la location cette belle arcade d'environ 81 m² situé au coeur de Frontenex :- Une belle exposition- 4 bureaux- Un sanitaire- Une kitchnette agencée- Proche de la gare des Eaux-Vives (Ceva), commerces, arrêts TPG.- Possibilité de louer une place de parking au sous-sol à CHF 180.00.- Possibilité de modifier les cloisons au gré du preneur.Available This FallWe are offering this beautiful storefront of approximately 81 m² for rent, located in the heart of Frontenex:- Excellent natural light- 4 offices- A restroom- A fully equipped kitchenette- Close to the Eaux-Vives train station (Ceva), shops, and TPG stops.- Option to rent a parking space in the basement for CHF 180.00.- Option to modify the partitions according to the tenant's preferences
Commercial space of 69m2 for rent in Saxon
Charming commercial space of 69 m² on the ground floor, benefiting from shop windows offering good visibility. Ideal for a reception area, sales area, consulting room or showroom, this raw space allows for fully customized layout, with water supply. The site benefits from a dynamic environment thanks to the existing businesses, as well as a strategic location: -Immediate proximity to the highway entrance -10 minutes from Martigny -20 minutes from Sion An extension of the space can be considered according to your needs. Parking spaces are available as an option for CHF 120.-/month. Participation in the layout work is possible according to your project. Visit on request at 027 345 23 02 or under commercial-valais@comptoir-immo.ch
For rent commercial space of 139.90 m2 in Saxon
Beautiful commercial space with shop windows of 139.90 m2 on the ground floor. Designed for a reception, sales, consulting or showroom space, this rented brute space lends itself to a custom layout, with a water supply. The signs already in place provide a dynamic environment and the situation in the center is ideal as it is close to the highway entrance while remaining 10 minutes from Martigny and 20 minutes from Sion. This space can be expanded according to your needs. Parking spaces available at an additional CHF 120.-/month Participation in the layout work possible according to your project. Visit on request at 027 345 23 02 or under commercial-valais@comptoir-immo.ch
Additional real estate searches