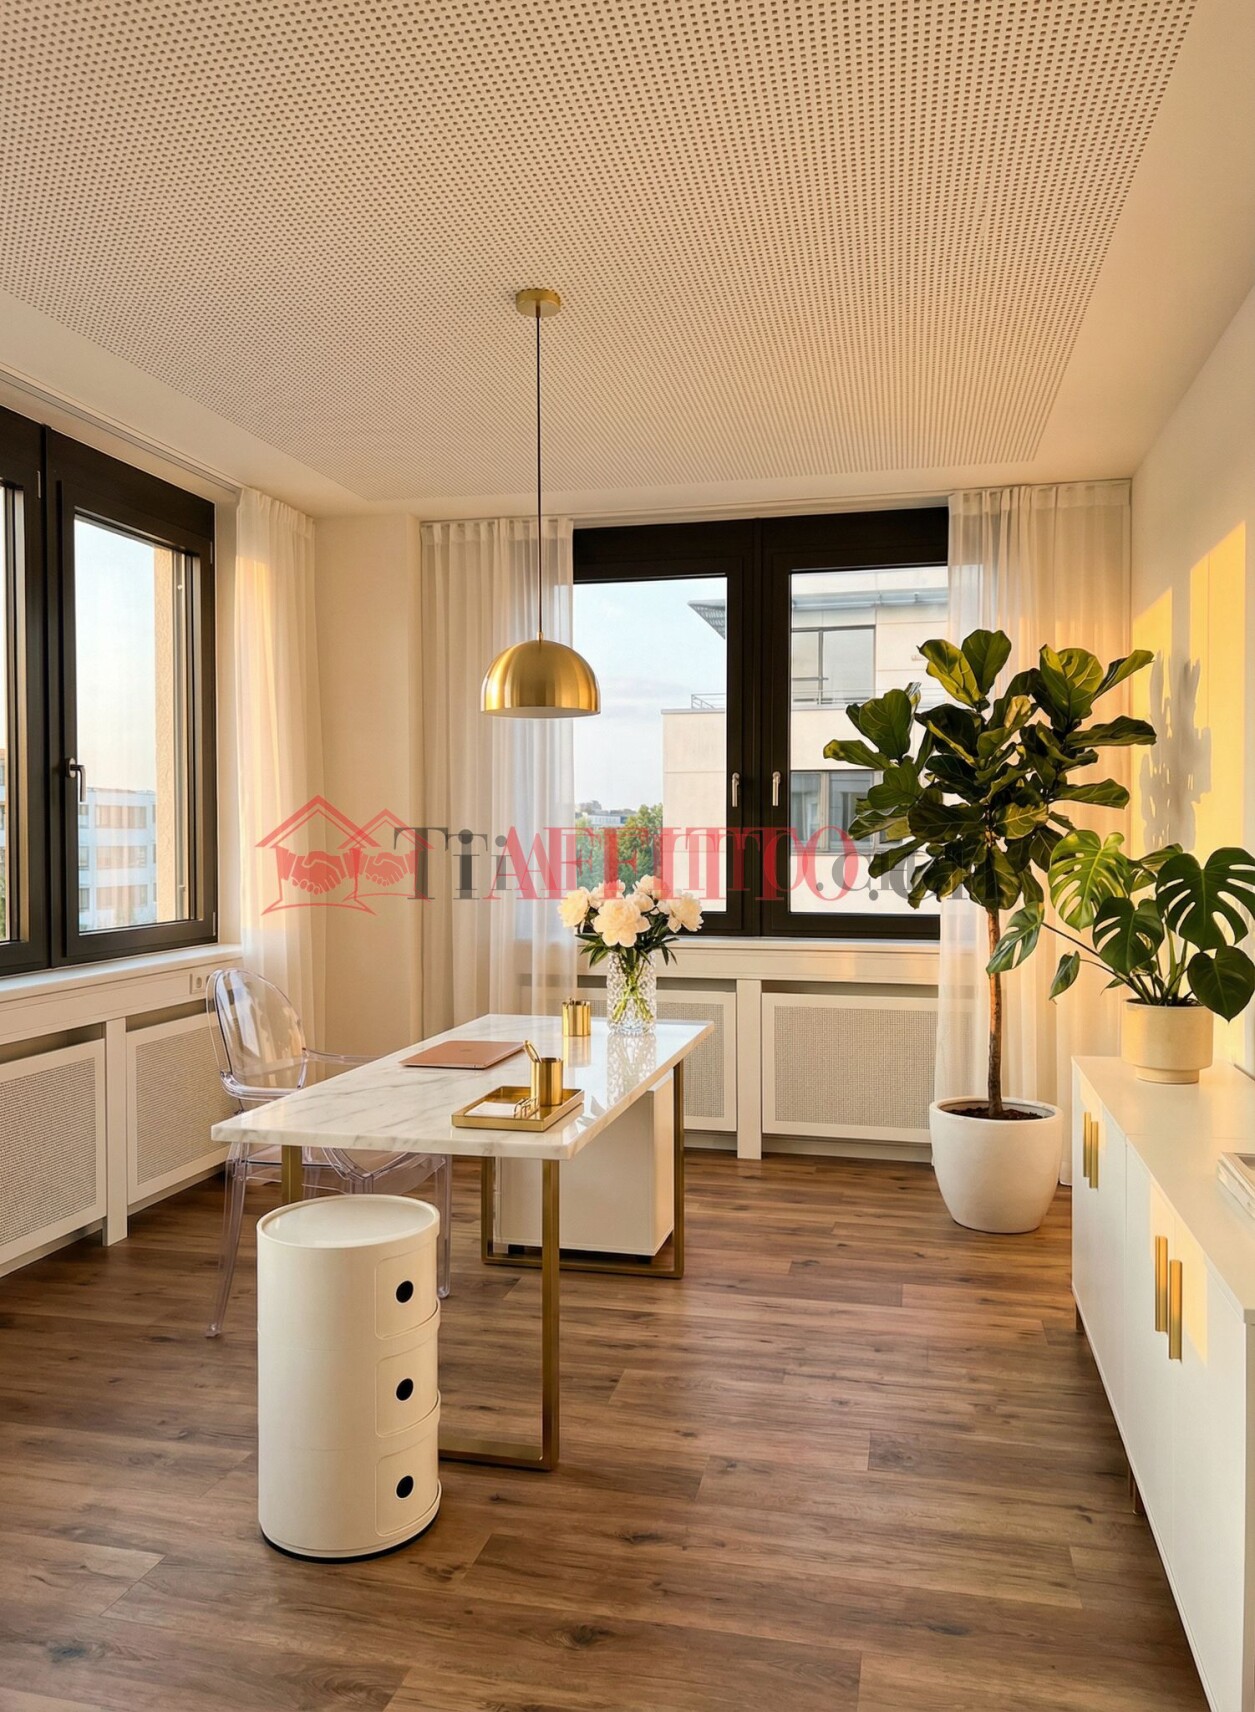
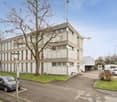
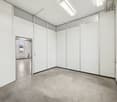
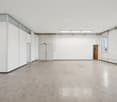

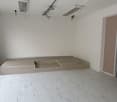
Prestigious office completely renovated
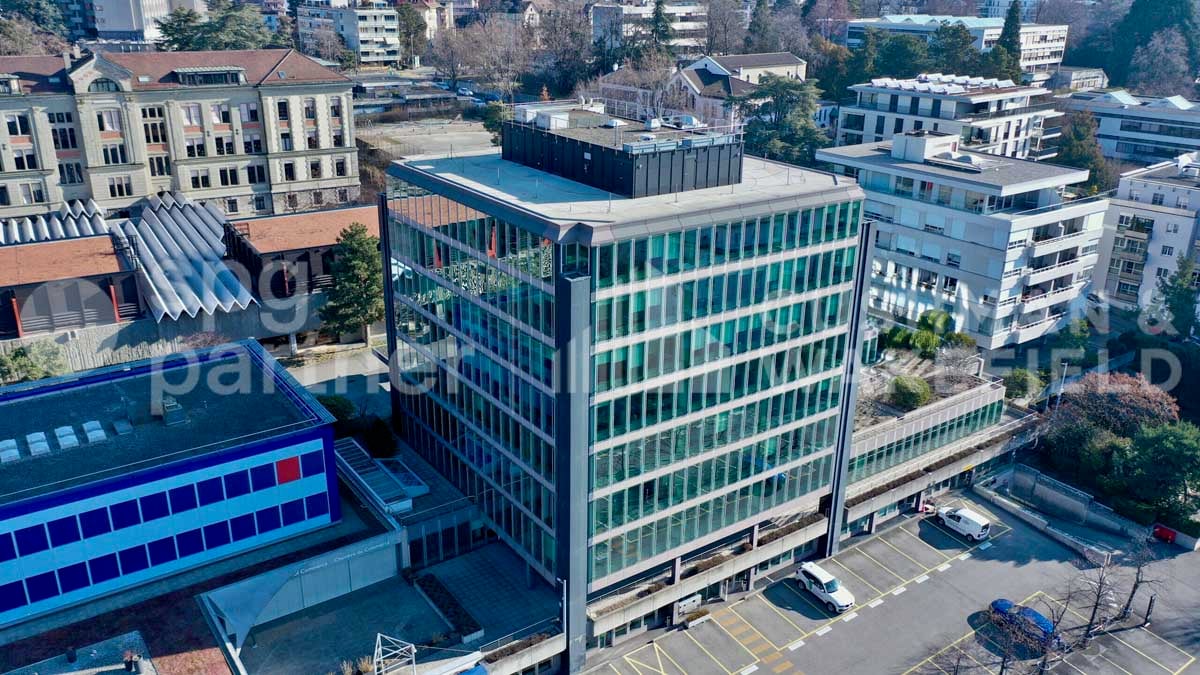
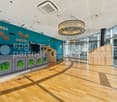
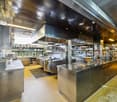
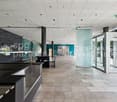
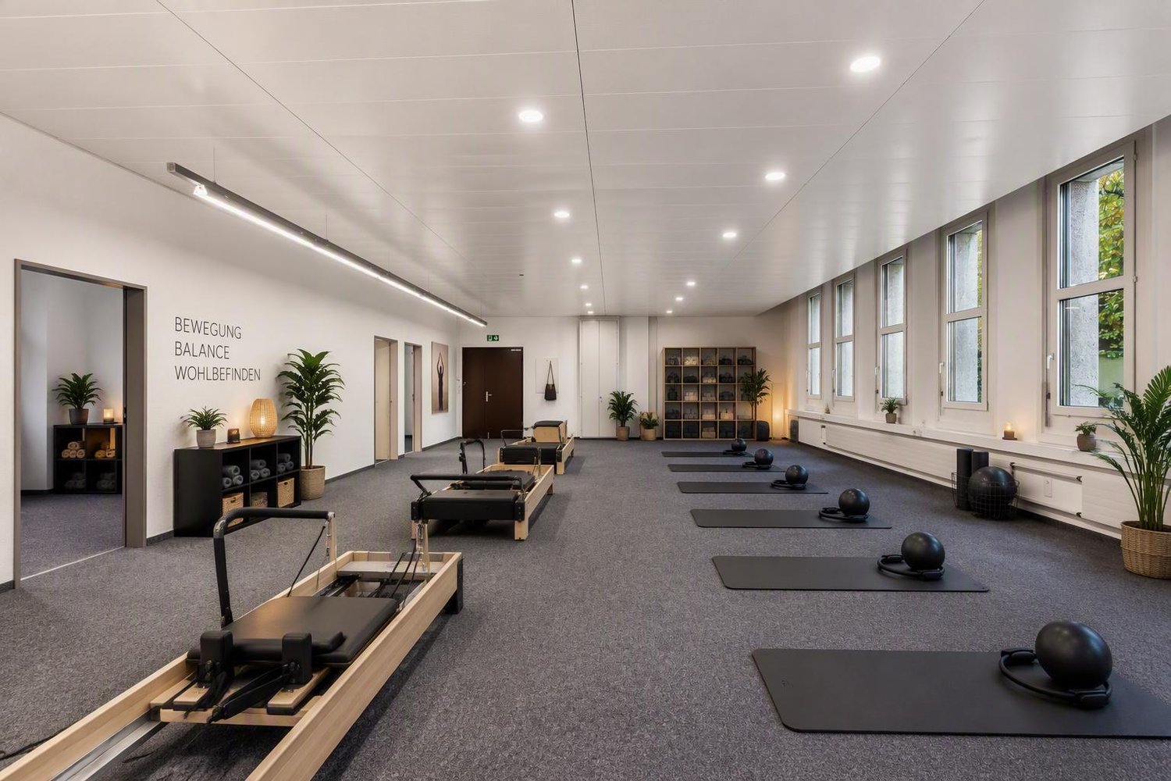
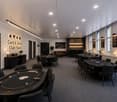
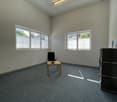
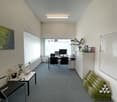
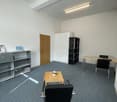
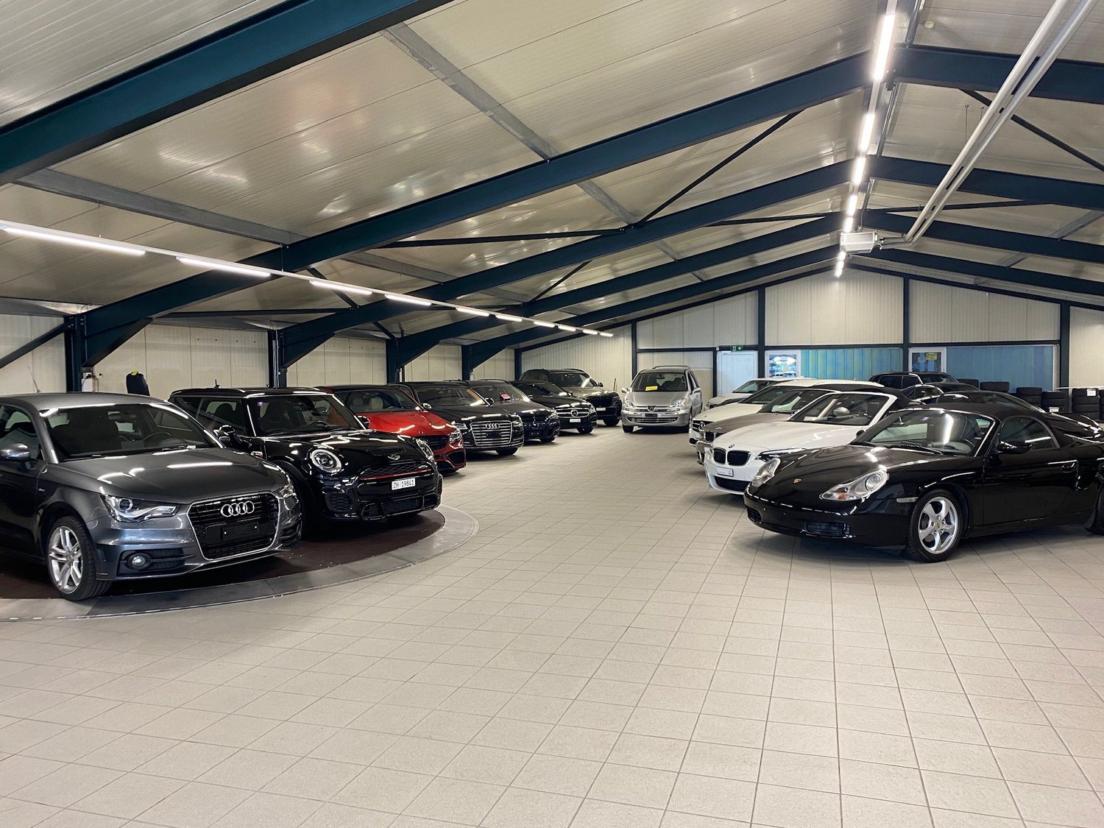
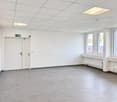
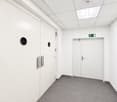
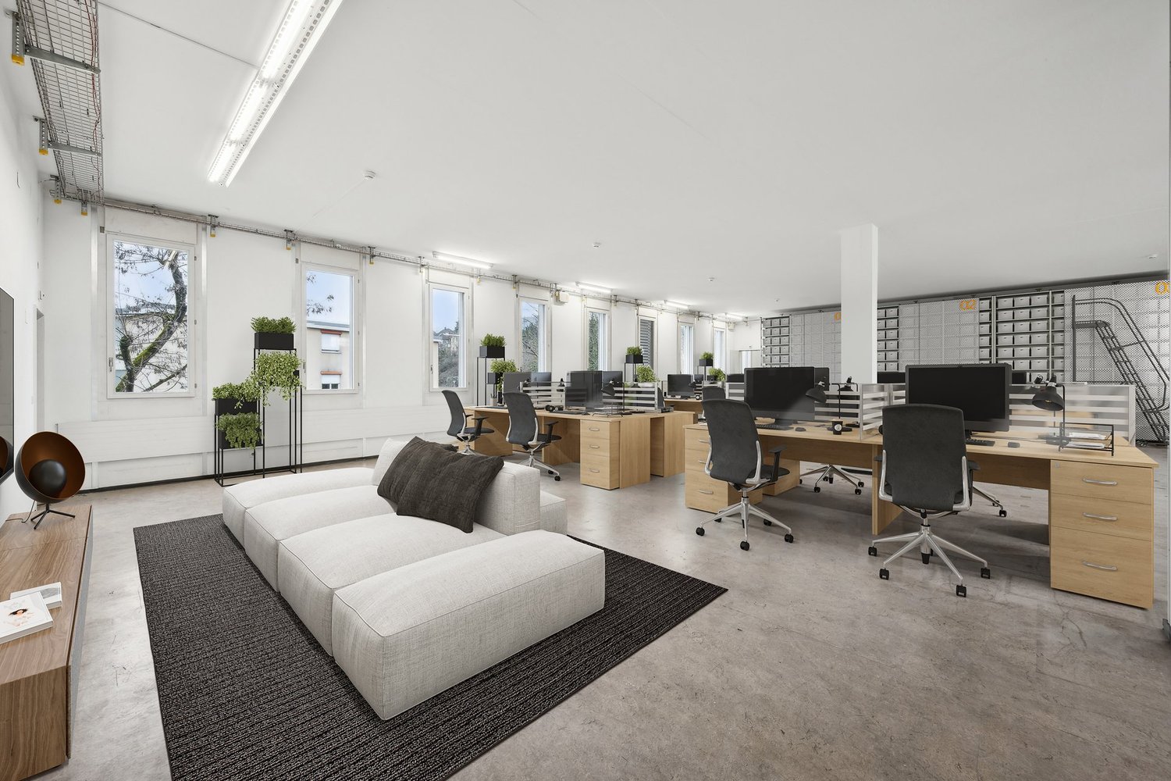
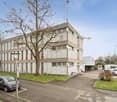
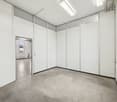
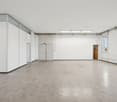
An immense representative office that combines elegance, spaciousness, and functionality in the most strategic heart of Lugano.This 285 m² space, completely renovated and divided into 7 bright rooms, represents the ideal solution for professional studios, consulting companies, agencies, coworking spaces, or directional headquarters.Each environment is carefully curated to guarantee comfort, image, and operation, in a perfectly balanced position between the center of Lugano and the highway access, convenient for clients and collaborators.Equipped with 3 bathrooms and available parking spaces, this space offers everything needed for a high-level professional presence.Monthly rent: CHF 6’450Expenses: CHF 875Parking: CHF 180To receive more information or to organize a private viewing, please kindly leave your NAME, SURNAME, and PHONE NUMBER; you will be called back soon by our consultants.For more information, call us at +41 91 921 24 28 or write to us at +41 78 404 56 75.TiAffitto The Rental Specialists in Ticino
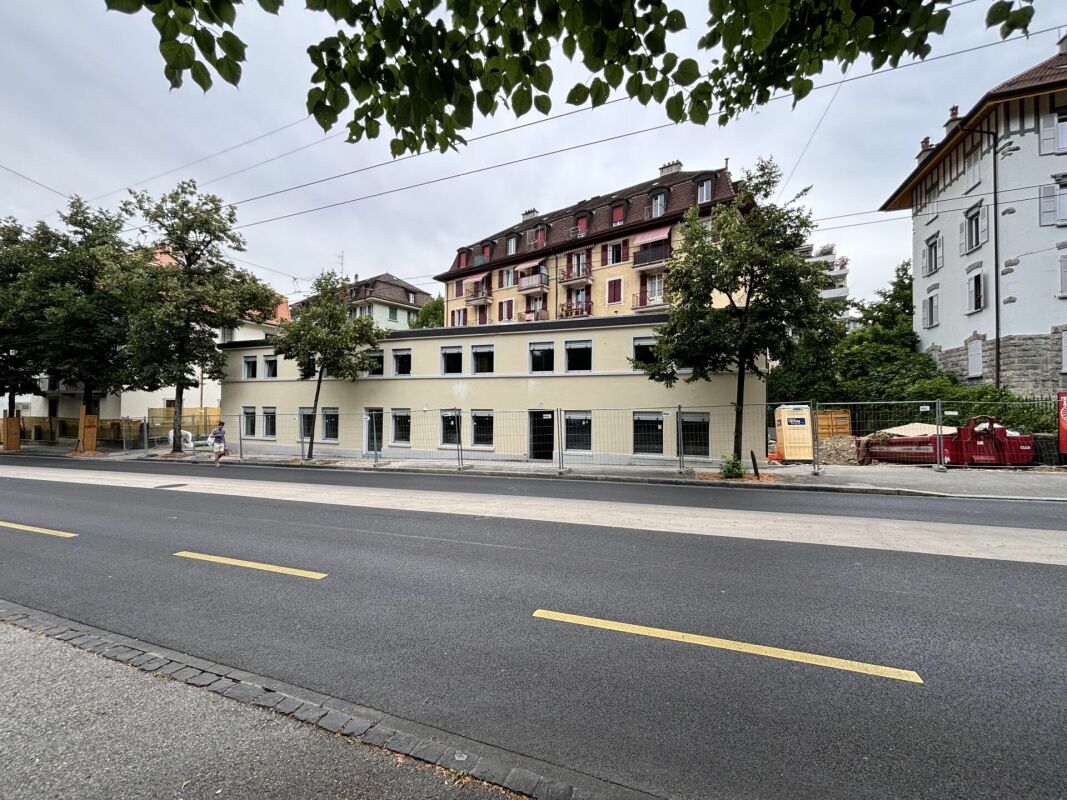
Arcade/office/commercial space for rent 100 & 130 m2 approx.
Location: Very busy axis and visibility.Very accessible: bus and LEB (Lausanne Echallens Bercher train). Opposite the Valency park.Description of surfaces:- Arcade 1: 133 m2 ground floor, WC and kitchen.- Arcade 2: Ground floor 57 m2 + lower ground floor 82 m2 (with elevators, natural light, glazed ceiling, WC and kitchen) = 139 m2 or 100 m2 weighted area.Financial conditions:- Rent Arcade 1: CHF 3'880/month.- Rent Arcade 2: CHF 2'890/month.Activities::Shops, offices, showroom, artists' workshops, commercial space (no restaurants, no noise pollution).Availability of premises: ImmediateComments:- New building, interior design according to tenant's wishes.- Beautiful visibility with double glazing in the corner, very bright.- Ceiling height between 2.50 m and 3.30 m.- Low charges- Disabled accessFor further information, please contact vaudburo.Find all our offers on www.vaudburo.ch
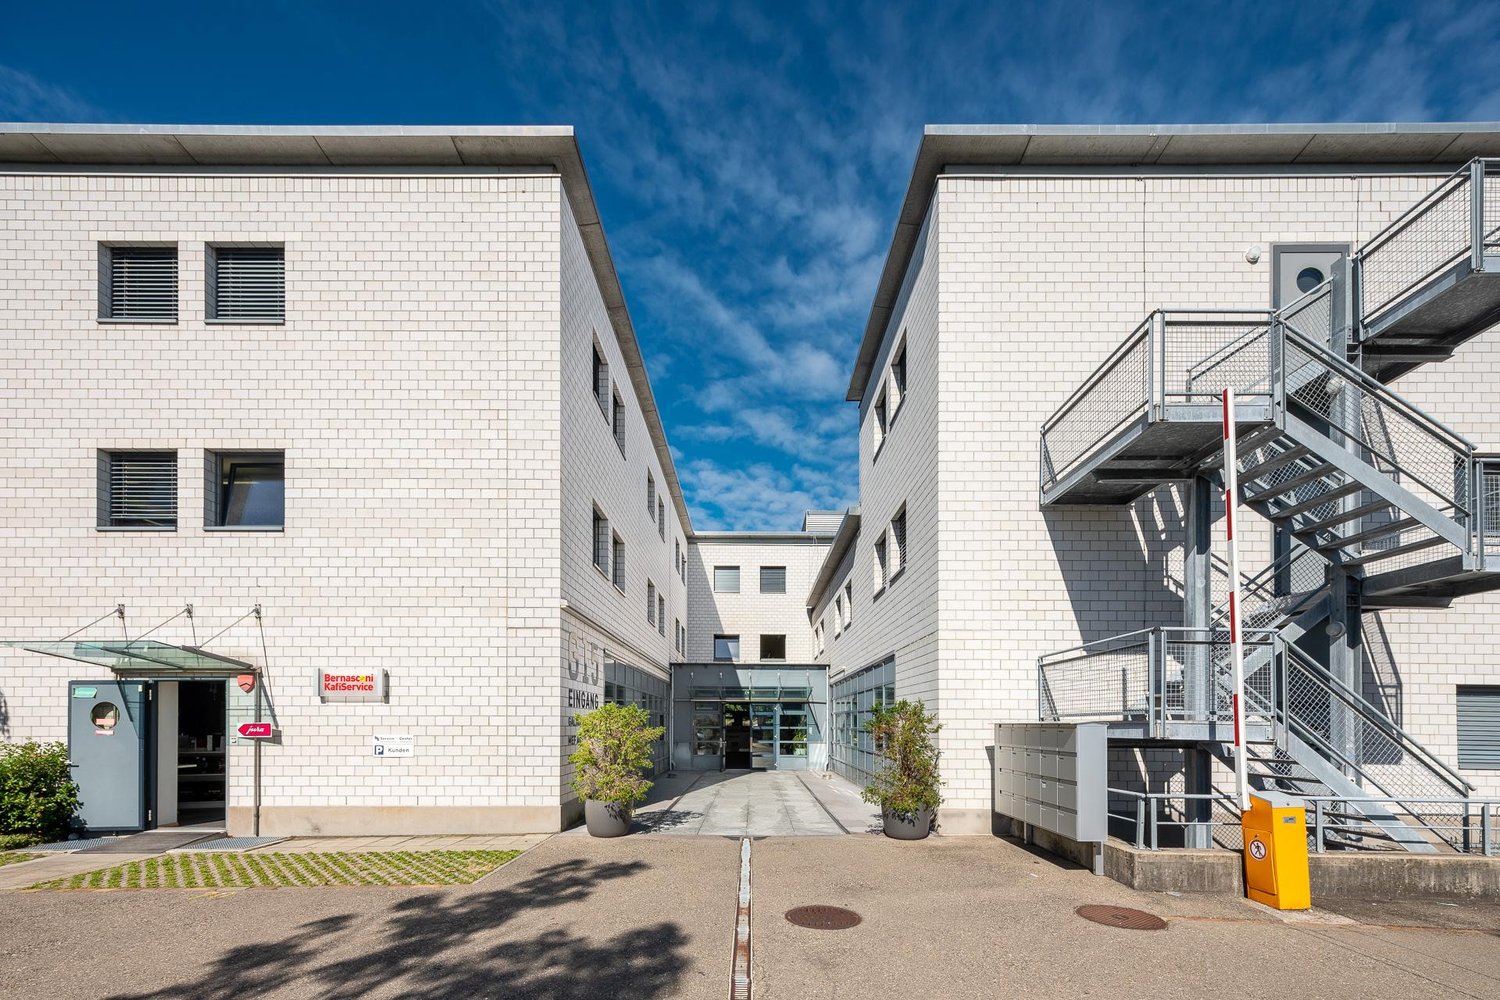
Looking for a modern workplace in the heart of Volketswil?
We rent immediately or by arrangement a office and/or practice space of 532m² on the 2nd floor of Geissbüelstrasse 15. Modernly constructed spaces, ready for occupancy immediately! The rooms have been comprehensively modernized and offer ideal conditions for different office or practice uses. Your advantages: • Spacious, light-filled rooms thanks to numerous window fronts • Representative and versatile spaces • All rooms, including toilet facilities, have been freshly renovated • Personnel lift available • Sufficient parking spaces directly on site, which can be rented additionally if needed • Ready for occupancy immediately or by arrangement Attractive location in Volketswil Volketswil offers an ideal business location with optimal traffic connections.The proximity to the A1 and A3 highways and the good connection to the S-Bahn network make the location particularly attractive for customers, partners, and employees. The centers that can be reached most quickly by individual motorized transport from Volketswil are Wetzikon (ZH) (17 minutes), Zurich (20 minutes), and Winterthur (21 minutes). Take a virtual tour of the space now and get inspired: https://my.matterport.com/show/?m=iFJiASLakBv Take advantage of this unique opportunity and arrange a viewing today.
MixCity Flexible spaces to configure according to your needs
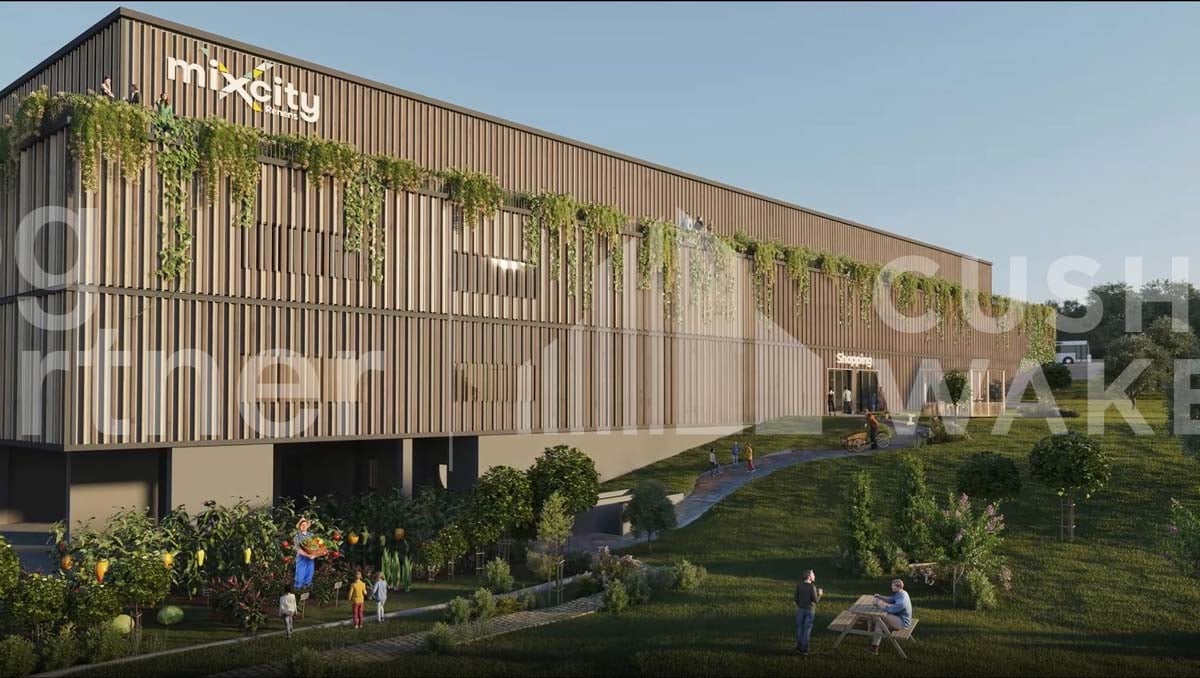
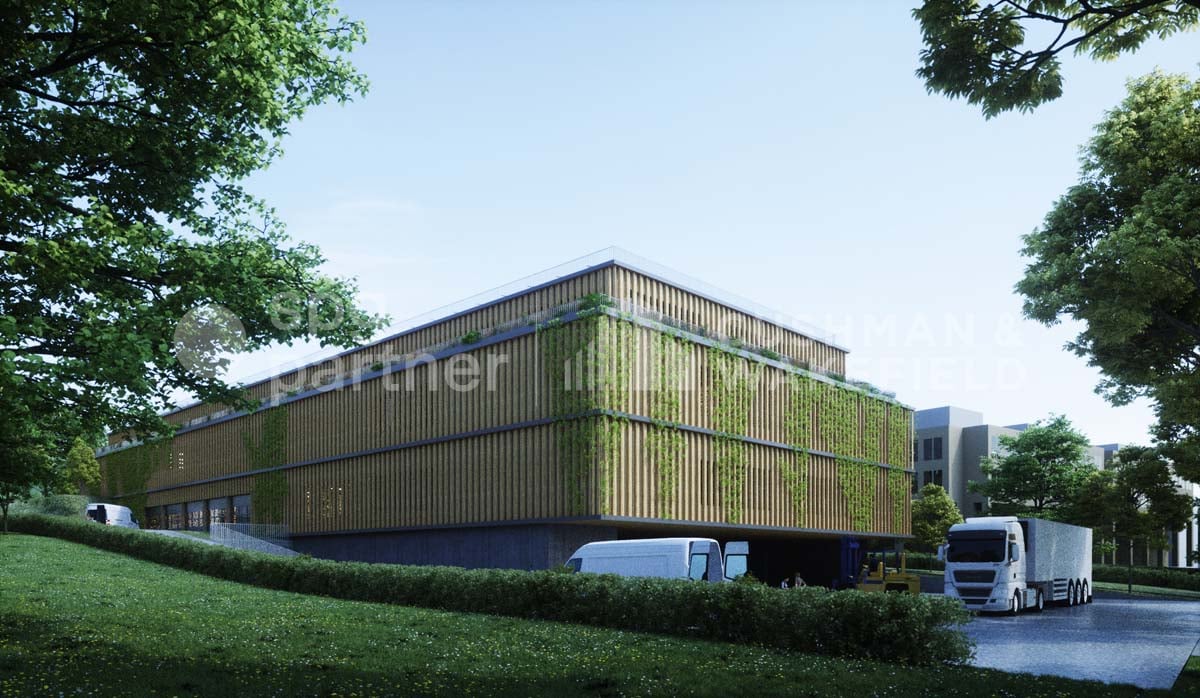
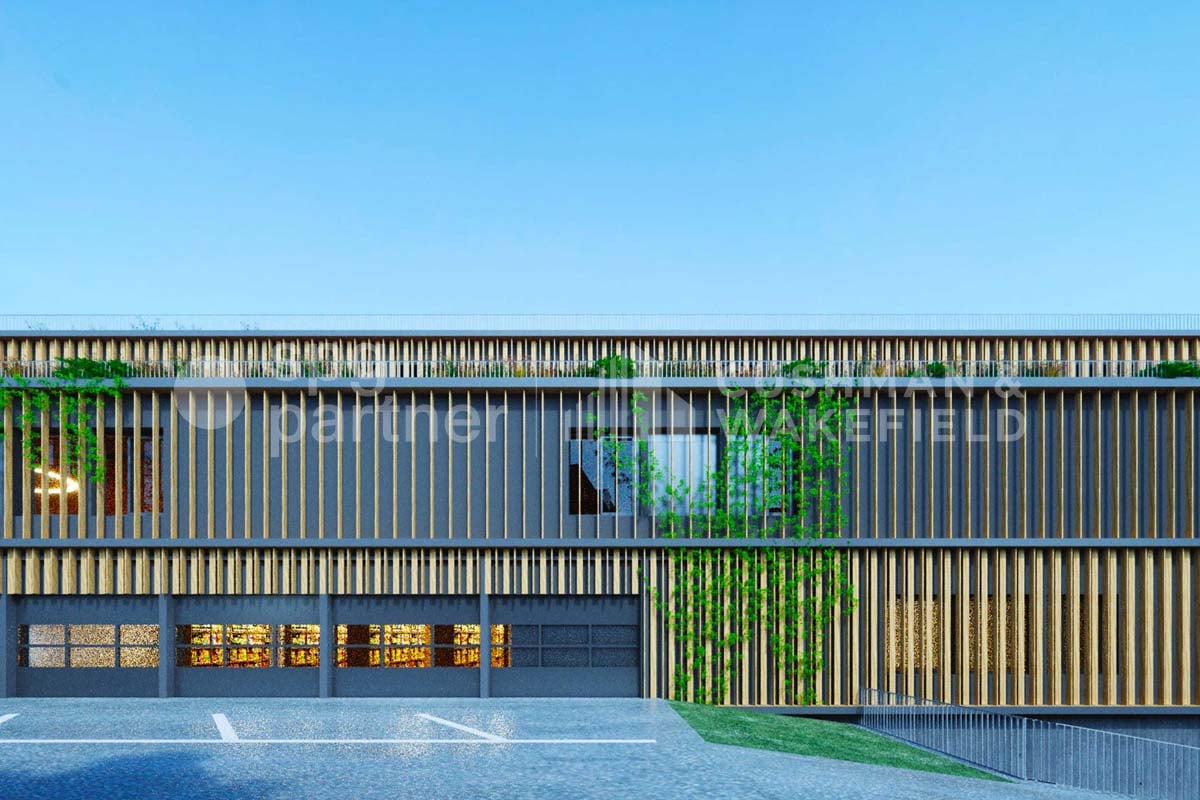
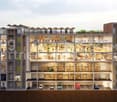
Area: Upper floor with 430 m².The MixCity site offers a 7'800 m² building with numerous possible configurations from 300 m², spread over 6 floors, of which 4 are above ground. The ambition of MixCity is to offer adaptable surfaces for all your activities. Located just 5km from the center of Lausanne and 5 minutes from the A1 highway.The spaces: • The underground and semi-underground floors will be mainly dedicated to storage, logistics, and parking areas (-1/-2/ lower floor). • The upper floors (upper floor / intermediate floor) will make room for Sales / Showroom, restaurant, and production areas. • The last floor in the attic, surrounded by a generous balcony, is ideal for hosting very convivial administrative areas. The advantages: • First-class accessibility • Three ground-level floors accessible with utility vehicles • Three loading docks • 3 elevator platforms and two forklifts with 3 and 4 tons of capacity • Common areas and shared services • Restoration, terrace, green outdoor spaces, and amenities for user comfort Sustainable construction: Objective: Minergie label For MixCity, environmental efficiency is a priority; recycled plastic sandwich panels, recycled concrete, wood cladding, geothermal probes, photovoltaic panels, eco-domotics, and rainwater harvesting.The urban farm on the roof offers a real production tool. It is the first model of its kind in the sector, operated by a professional market gardener.The green roof also helps to reduce heat island effects and retain rainwater.spg partner, your specialist in business real estate.
Create a free listing on Homegate to find the perfect next tenant for your apartment in no time at all.
Surface: Intermediate floor of 2300 m².The MixCity site offers a 7'800 m² building with numerous possible configurations from 300 m², spread over 6 floors, of which 4 are above ground. The ambition of MixCity is to offer adaptable surfaces for all your activities. Located just 5 km from the center of Lausanne and 5 minutes from the A1 highway.The spaces: • The underground and semi-underground floors will be mainly dedicated to storage, logistics, and parking areas (-1/-2/ lower ground floor). • The upper floors (upper ground floor / intermediate ground floor) will make room for Sales / Showroom, restaurant, and production areas. • The last floor in the attic, surrounded by a generous balcony, is ideal for hosting very convivial administrative areas. The advantages: • First-class accessibility • Three ground-level floors accessible with utility vehicles • Three loading docks • 3 elevator platforms and two forklifts with 3 and 4 tons • Common areas and shared services • Restoration, terrace, green outdoor spaces, and amenities for user comfort Sustainable construction: Objective: Minergie label For MixCity, environmental efficiency is a priority; recycled plastic sandwich panels, recycled concrete, wood cladding, geothermal probes, photovoltaic panels, eco-domotics, and rainwater harvesting.The urban farm on the roof offers a real production tool. It is the first model of its kind in the sector, operated by a professional market gardener.The green roof also helps to reduce heat islands and retain rainwater.spg partner, your specialist in business real estate.
Surface : Lower ground floor of 2'300 m².The MixCity site offers a 7'800 m² building with numerous possible configurations from 300 m², spread over 6 floors, including 4 above ground. The ambition of MixCity is to offer adaptable surfaces for all your activities. Located just 5km from the center of Lausanne and 5 minutes from the A1 highway. The spaces: • The underground and semi-underground floors will be mainly dedicated to storage, logistics, and parking areas (-1/-2/ lower ground floor). • The upper floors (upper ground floor / intermediate ground floor) will make room for Sales / Showroom, restaurant, and production areas. • The last floor in the attic, surrounded by a generous balcony, is ideal for accommodating very convivial administrative spaces. The advantages: • First-class accessibility • Three ground-level floors accessible with utility vehicles • Three loading docks • 3 elevating platforms and two forklifts with 3 and 4 tons • Common areas and shared services • Restoration, terrace, green outdoor spaces, and amenities for user comfort Sustainable construction : Objective: Minergie labeling For MixCity, environmental efficiency is a priority; recycled plastic sandwich panels, recycled concrete, wood cladding, geothermal probes, photovoltaic panels, eco-domotics, and rainwater harvesting.The urban farm on the roof offers a real production tool. It is the first model of its kind in the sector operated by a professional market gardener.The green roof also helps to reduce heat island effects and retain rainwater.spg partner, your specialist in business real estate.
Flexible Boxes and Half-Floors, Plug&Play - Mont-Blanc 30
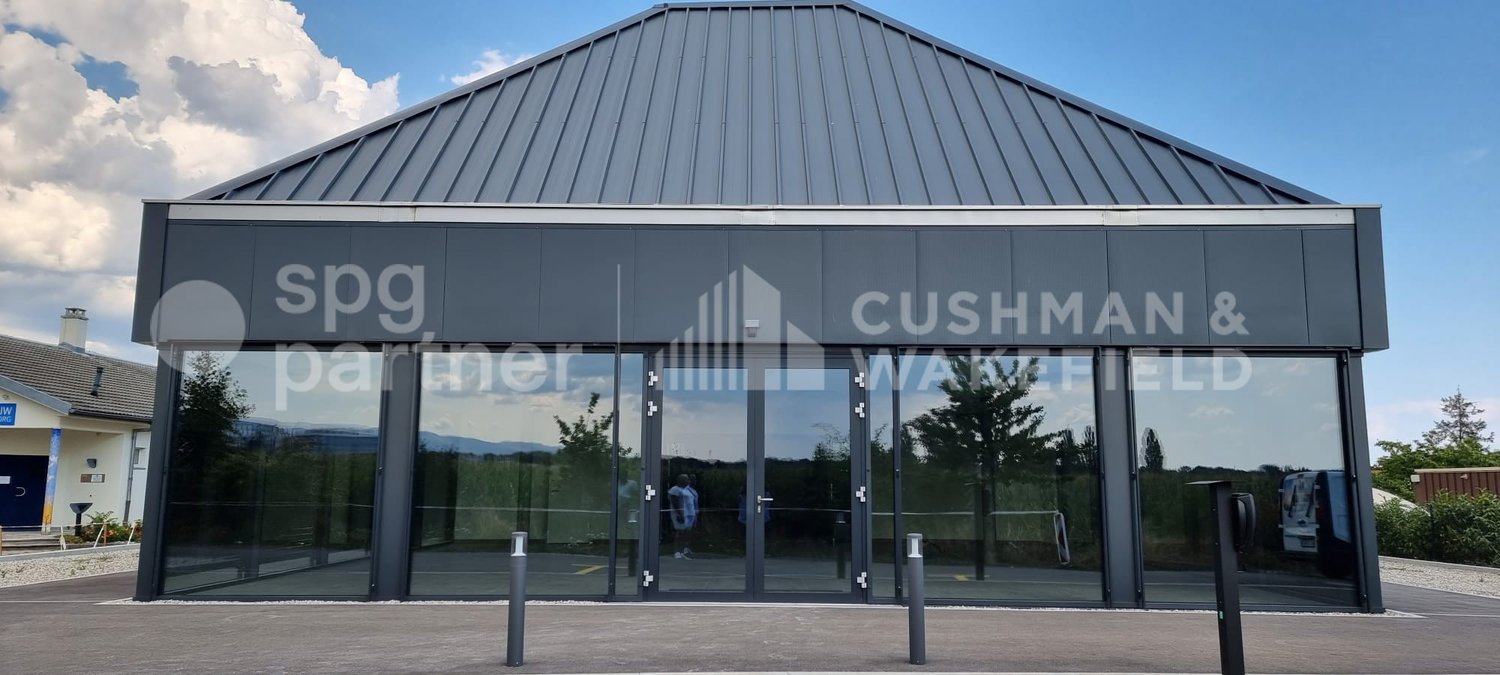
Secure storage areas for vehicles from 71 m² to 1'000 m². Flexible and ready-to-use areas, located by the lake, halfway between Lausanne and Geneva.Composition of vacant areas : • Ground floor: boxes of 71 m² • 1st basement: half-floor of 454 m² (21 places) • 3rd basement: half-floor of 475 m² (21 places) Composition of vacant areas : • Burglar alarm with video surveillance • Door opening and motion detectors • Secure access by badge or digicode • Surveillance contract with intervention company • Secure sectional door (L 5.5 m x H 2 m) • Access to vehicle lift 3.5T (L 3 m x H 2 m) • Sprinkler system • Common entrance with lift • Common toilets • Concierge service / access control, cleaning and maintenance of common areas • Resin coating on the floor Rents : • 1st and 3rd basement: CHF 170.-/m²/year • Boxes: CHF 240.-/m²/year • Charges: CHF 10/m²/year spg partner, your specialist in commercial real estate.
Your prestigious address by the lake - Roseneck 5
Iconic building benefiting from a strategic location in the south of Lausanne, in immediate proximity to the lake.Polyvalent area of 585 m² on the ground floor, offering excellent services and perfectly suited to a showroom, medical office or any tertiary activity: • Flexible layout according to the tenant's needs • Technical floor • False ceiling • Ventilation and cooling system • Excellent visibility and accessibility • Outdoor and indoor parking spaces available Visit the area via this link or copy and paste it into your browser's address bar: https://my.matterport.com/show/?m=WySZzsShn6Y.spg partner, finds the properties and spaces that suit you.Features • Cabling: Category 7 • Finishing: Raw • Ventilation/Cooling: Ventilo-convector
SPARK - Offices and flexible, modular industrial spaces
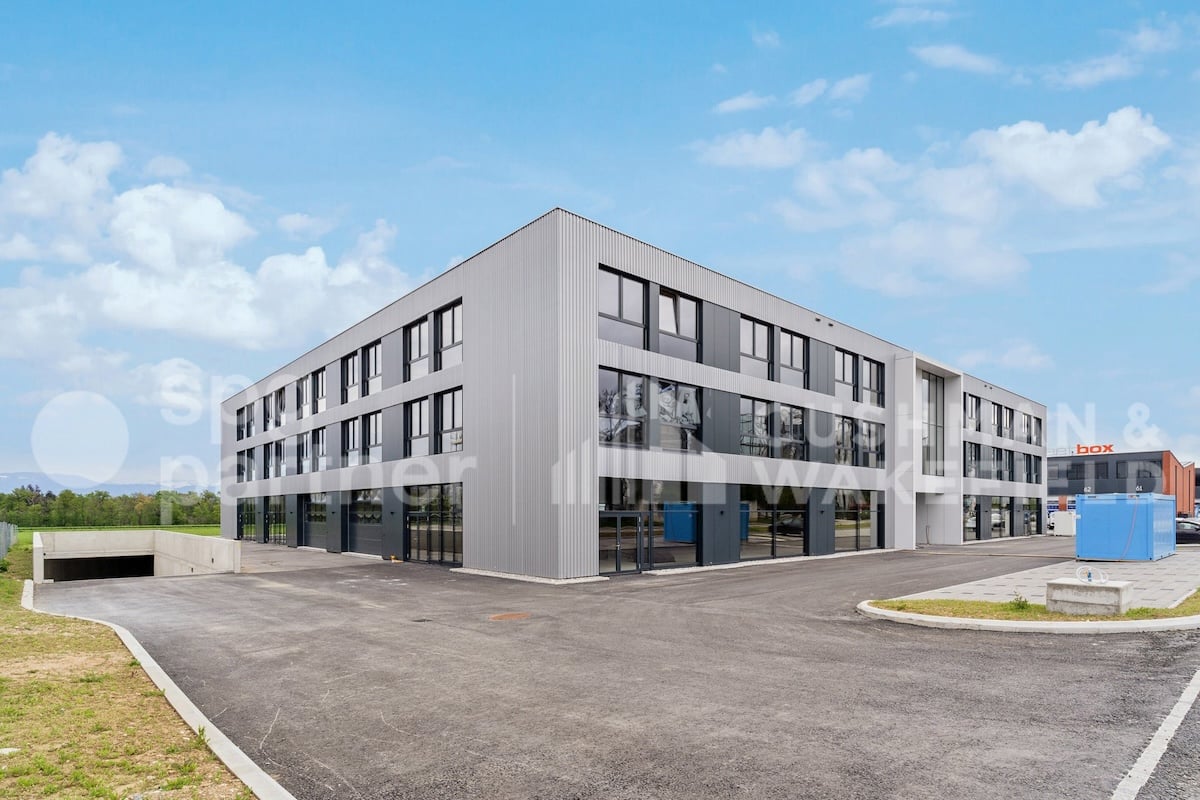
Territory in full growth, Gland welcomes major economic players and seduces with many nearby services. Located in the heart of the Gland Industrial Zone, the SPARK building offers a strategic commercial environment and is very well served.We offer you multipurpose surfaces of 3'541 m² according to your activity: Office / Industry, divided between the 1st and 2nd floors, designed for you: • Multifunctional, flexible, divisible spaces from 200 m² • An answer to the multi-activities of companies (workshop, office) • New interior spaces, well-being and comfort at work with vegetated areas from the entrance of the building • Multiplicity of possible fittings; adapted to accommodate activities with high technical constraints • Semi-fitted surfaces, possibility of customized support with the Plug & Play option • Numerous parking spaces, visitors and bicycles, electric charging stations, rental vehicles Floor description: • 1st floor: 1'810 m² Workshop / Office, divisible from 300 m², price CHF 170.-/m²/year • 2nd floor: 1'731 m² Office, divisible from 200 m², price CHF 210.-/m²/year Fittings: • Technical floor, floor load up to 1T/m² • Finish: Semi-fitted • Basement of 1'000 m² storage space • High ceiling height • Lift and forklift • Sanitary facilities • Stores • 52 parking spaces in the basement spg partner finds the properties and spaces that suit you.Fittings • Technical floor • Forklift • Finish: Semi-fitted • Kitchen/kitchenette • Stores
Versatile and fully equipped space, ideal for your concept - Caudray 2-8
Versatile space of 548 m², turnkey, with terrace and parking.Located in Renens, this 548 m² space is available immediately. Currently arranged and equipped for restoration, it can accommodate other activities requiring large functional spaces and excellent visibility.Key points : • 548 m² space on the ground floor • Existing quality fittings (professional kitchen, modular spaces) • Suitable for restoration or other commercial concepts (showroom, training center, leisure space, etc.) • Terrace that can be used as additional outdoor space • Direct visibility from the street with heavy foot traffic • Two storage rooms in the 1st basement for storage or logistics • Underground parking available for customers and employees A rare opportunity to develop your business in an attractive, functional, and already operational environment.Availability: immediateClick here to visit the website: rueducaudray2-8.chspg partner, your specialist in business real estate.
Storage space or room for hobby sought? Rental space available.
Hobby room with 18.7 m2 for rent In the Frohsinnweg/Friedenweg development in Bischofszell TG, we are renting a hobby/disposal room with 18.7 m2.Rent for hobby room CHF 205.00 PS: A parking space can be rented in the adjacent garage.Have we sparked your interest? We look forward to your contact inquiry and are happy to provide information.
Attractive studio/sales space in Bâleo Erlenmatt
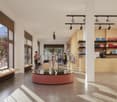
In the Bâleo Erlenmatt, a bright and versatile studio/sales space with a high-quality finish is available.Equipment:- brightly lit high-ceilinged sales/studio space- high-quality kitchen with plenty of storage space- induction cooktop, oven, dishwasher, and refrigerator available- toilet with its own washing tower and elegant built-in cabinets- oak parquet on the entire sales floor- bright office (flexibly usable)Further advantages:- a parking space can be rented for CHF 180.00 per month- public transport in the immediate vicinity- shopping opportunities directly in the basement- quick connection to the highway- building certified according to Minergie and greenproperty Gold
More space for your business: 305 m² storage space with goods lift
The spacious area offers optimal conditions for storage, logistics or light industrial use. Thanks to the open room structure, goods, materials or operating equipment can be efficiently organized and managed. Two separate rooms are ideal as offices, commissioning rooms, archives or additional storage space.Your highlights* Approx. 305 m² of commercial space on the 2nd floor* Spacious and flexibly usable main area* Two separate rooms with approx. 9.75 m² and 12.85 m²* Bright rooms with plenty of daylight* Goods lift for comfortable goods and material transport* Toilet facilities available* Raw building with individual finishing possibilities* 3 outdoor parking spaces at CHF 60 per monthTake advantage of a well-connected location in Arlesheim. The train station is within walking distance, and Basel as well as the surrounding economic regions are quickly accessible.Interested?Contact us - we look forward to hearing from you!
Space for something new!
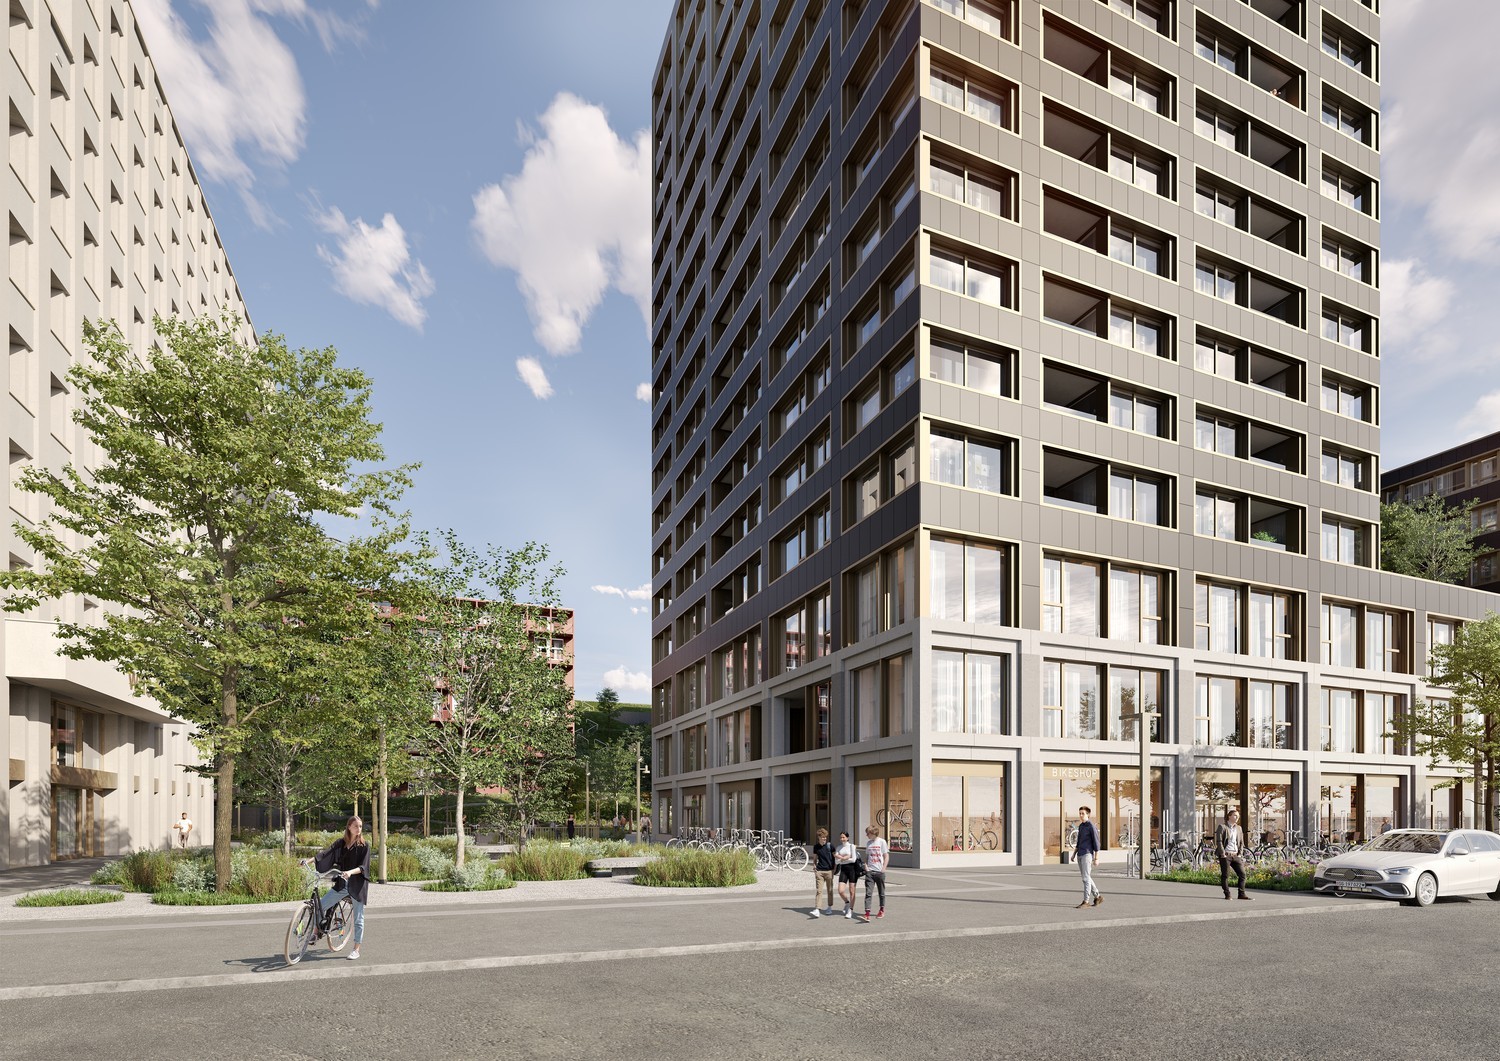
Directly on the border with Lucerne, the Eichhof West has emerged as a new quarter with 234 rental apartments, around 6,000m² of commercial space, and the Social Insurance Center WAS of the Canton of Lucerne. On the site, the up to 53-meter-high House Weitblick, directly on Langsägestrasse, is the widely visible landmark. The offered commercial space (350m²) is located on the ground floor, oriented towards Langsägestrasse. Here you will find space to present yourself. The landlord hands over the rental object in the state "raw construction", which includes: Floor: Double floor plannedWalls/Ceiling: RawVentilation/Cooling: Connections availableHeating: Radiators at window frontElectrical: Tenant's responsibility from main distributionSanitary: Connections for toilet and tea kitchen available The underground car park offers short-term parking spaces for your customers. The bus stop Kriens, Grosshofstrasse is located directly in front of the area. The buildings in Eichhof West are being built according to the Gold Label of the Standard Sustainable Building Switzerland (SNBS) and Minergie-P. The tenant's construction must also comply with these labels. Has the space sparked your interest? We look forward to your contact. BVK - The pension fund with attractive commercial spaces throughout Switzerland. Up-to-date on www.bvk.ch
Versatile commercial space in top location in Flawil
In a central and excellently accessible location in Flawil, we rent this attractive commercial space on the ground floor with a total area of 175 m². The rooms convince with a well-thought-out division and offer countless possibilities for your business concept.The spacious main room offers plenty of space for customers, courses, or workplaces, while the three separate rooms can be ideally used as treatment rooms, individual offices, or meeting rooms.The carpeted floor creates a pleasant working atmosphere, while the large window areas let in plenty of daylight and create a friendly room climate.Highlights:* 175.6 m² of commercial or office space on the ground floor* Spacious main room and 3 separate secondary rooms* Already built out and immediately usable* Ladies' and gentlemen's toilets for shared use* Train station and bus within walking distance* Goods lift for comfortable transport of goods and materialsI would be happy to show you the space personally on site and am available to answer any further questions.
A Strong Foundation for Your Business Future
A commercial space is much more than just a workplace, it is the business card of your company and the foundation for your success. This versatile object on the ground floor offers you the ideal space to realize your entrepreneurial plans in the best location and at excellent conditions.Whether as a representative office space, modern practice, therapy room or for an individual service concept, the well-thought-out infrastructure adapts to your requirements.The operational advantages at a glance:- Excellent accessibility thanks to the optimal location on the ground floor for an absolutely barrier-free and inviting customer reception- High flexibility in room design, so you can tailor the space exactly to your specific work processes- A full-fledged infrastructure including a already installed kitchen for the team and break design- Noticeable additional comfort thanks to a own wet cell with shower and toilet directly on the premises- First-class central location for optimal accessibility and high local visibility- Two own parking spaces directly at the object, which can be rented for 50 CHF per month eachYour next stepConvince yourself of the qualities of this space and the excellent price-performance ratio. For further information or to arrange a viewing, please contact us via the contact form. We look forward to your inquiry.
High-quality commercial space in Meilen – approx. 350 m²
In a representative commercial hall in Meilen, a approx. 350 m² large hall space is available for rent.The hall is shared with an established vehicle preparation business, which occupies a spatially clearly separated area. Both businesses work independently of each other and have their own area.Highlights: • Approx. 350 m² hall space • Own, clearly separated hall area • Car lift for comfortable delivery and storage • Shared use of kitchen and sanitary facilities • 1 outdoor parking space included • Good accessibility in Meilen • Versatile use for commerce, storage, trade, workshop or showroom • Rental start date by arrangement The property offers a professional working environment with high-quality infrastructure and is ideal for companies looking for spacious commercial space in an attractive location.LocationThe property is located at Seestrasse 1011 in Meilen and impresses with its traffic-friendly location with quick connections to Zurich and the Gold Coast.Take the opportunity to establish your company at this sought-after location directly on Lake Zurich.
Ready to move in and with great moving-in conditions
Plenty of room for your business idea – whether office, showroom, training, therapy, fitness, small production, storage space and office space. • Flexible floor plan design (single and large offices) • unbeatable moving-in conditions for new tenants (we'd be happy to discuss in person) • goods lift to the floor • ventilated meeting rooms • Office area (nice carpet) and work area (laminate) • Good accessibility near A1/A2 • bus stop right in front of the building • Over 260 parking spaces and visitor parking spaces • shower and toilet facilities on the floor • diverse: passenger lift, lighting available, electric roller shutters, kitchen connections available Curious? Discover more pictures, floor plans and information on our website. We'd be happy to show you the space in person.
Much space for your ideas: 305 m² commercial space in Arlesheim
The spacious open-space area offers a lot of room for individual design concepts and can be flexibly adapted to your needs. The offer is complemented by two separate rooms, which can be used, for example, as meeting rooms, individual offices, storage or technical rooms.Your highlights* Approx. 305 m² of commercial space on the 2nd floor* Spacious and flexibly usable main area* Two separate rooms with approx. 9.75 m² and 12.85 m²* Bright rooms with a lot of daylight* Goods lift for comfortable goods and material transport* Toilet facilities available* Shell construction with individual finishing possibilities* 3 outdoor parking spaces at CHF 60 per monthThe train station is within walking distance, and Basel as well as the surrounding economic regions can be reached quickly.Interested?Contact us - we look forward to hearing from you!
Commercial property in St. Gallen
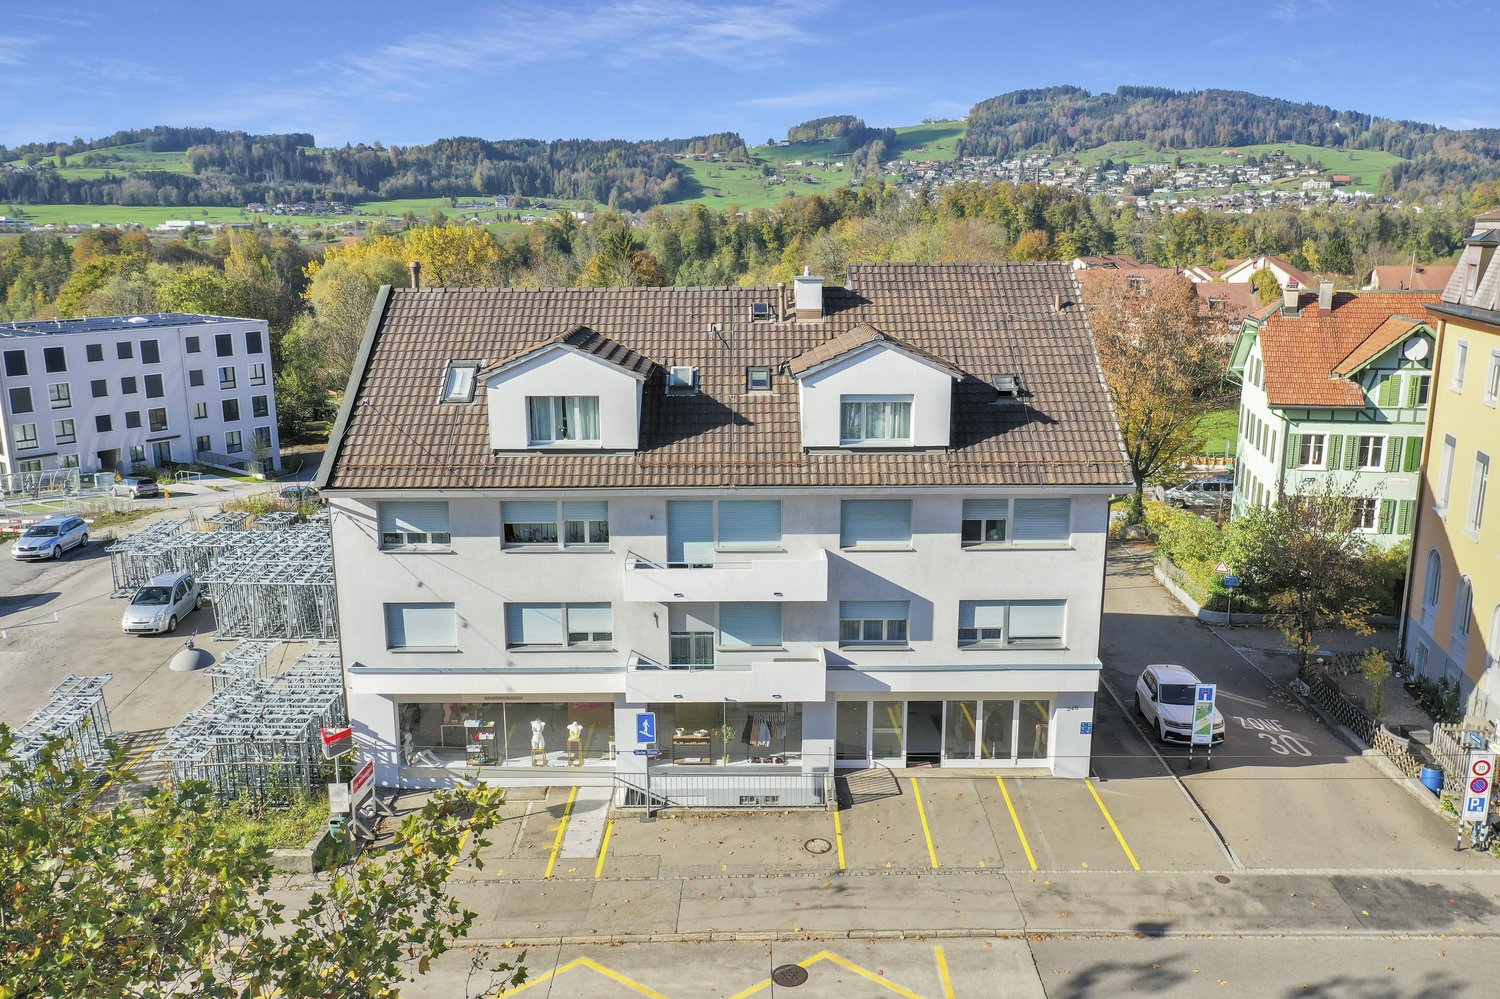
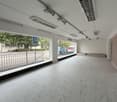
Attractive retail space including parking spaces at Zürcherstrasse 240, 9014 St. Gallen In a central and easily accessible location on Zürcherstrasse 240 in St. Gallen, an attractive retail space is available for rent. The commercial space offers versatile usage possibilities and is ideal for retail, service businesses, practices, cosmetic studios, offices, or other commercial concepts. Thanks to its well-frequented location on Zürcherstrasse, the site is easily accessible by car and public transport. The visible location also provides good conditions for a successful business operation. A particular advantage is the 6 parking spaces available directly at the property, which can be used by both customers and employees. • Good location in 9014 St. Gallen • Good accessibility by car and public transport • Versatile commercial/retail space • Good visibility • Ideal for various business concepts • Attractive location for customers and employees Interested?We would be happy to show you the premises in person on site. For further information, rental conditions, or a viewing appointment, we look forward to your contact.
Additional real estate searches