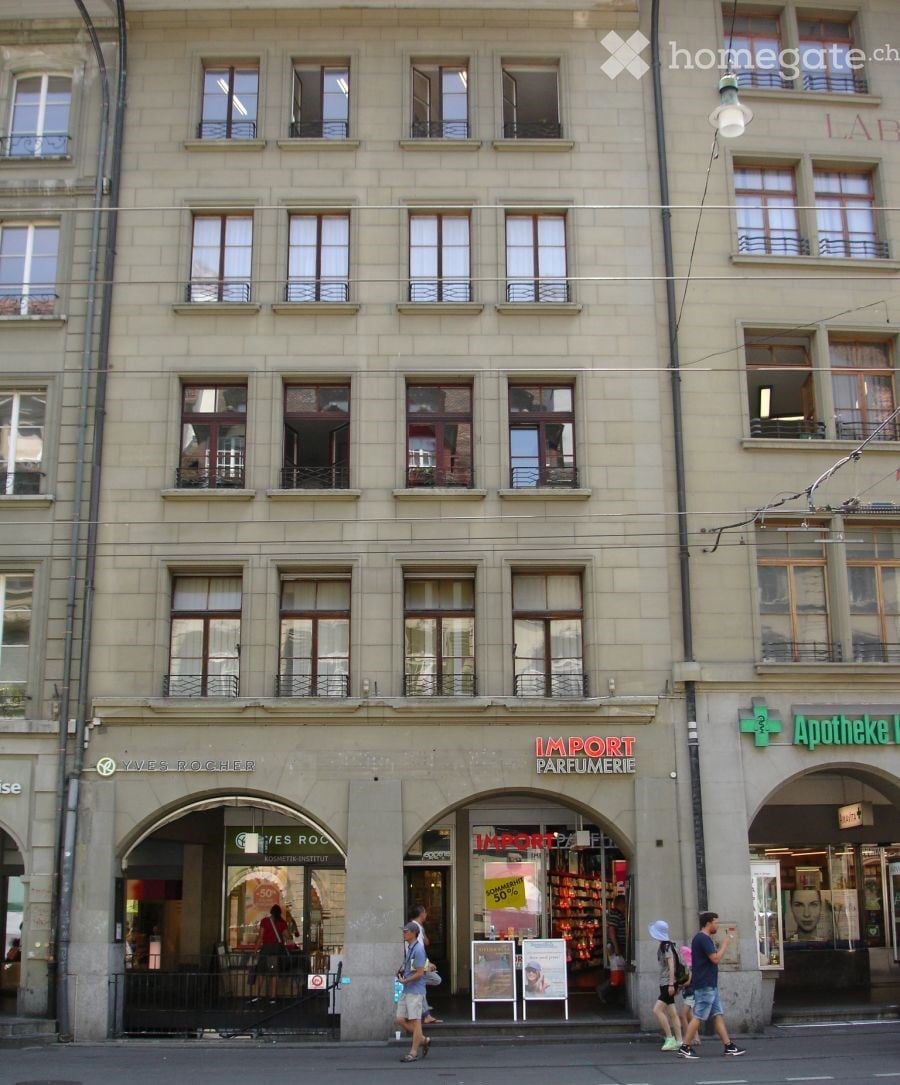
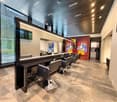
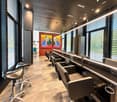
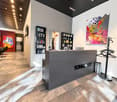
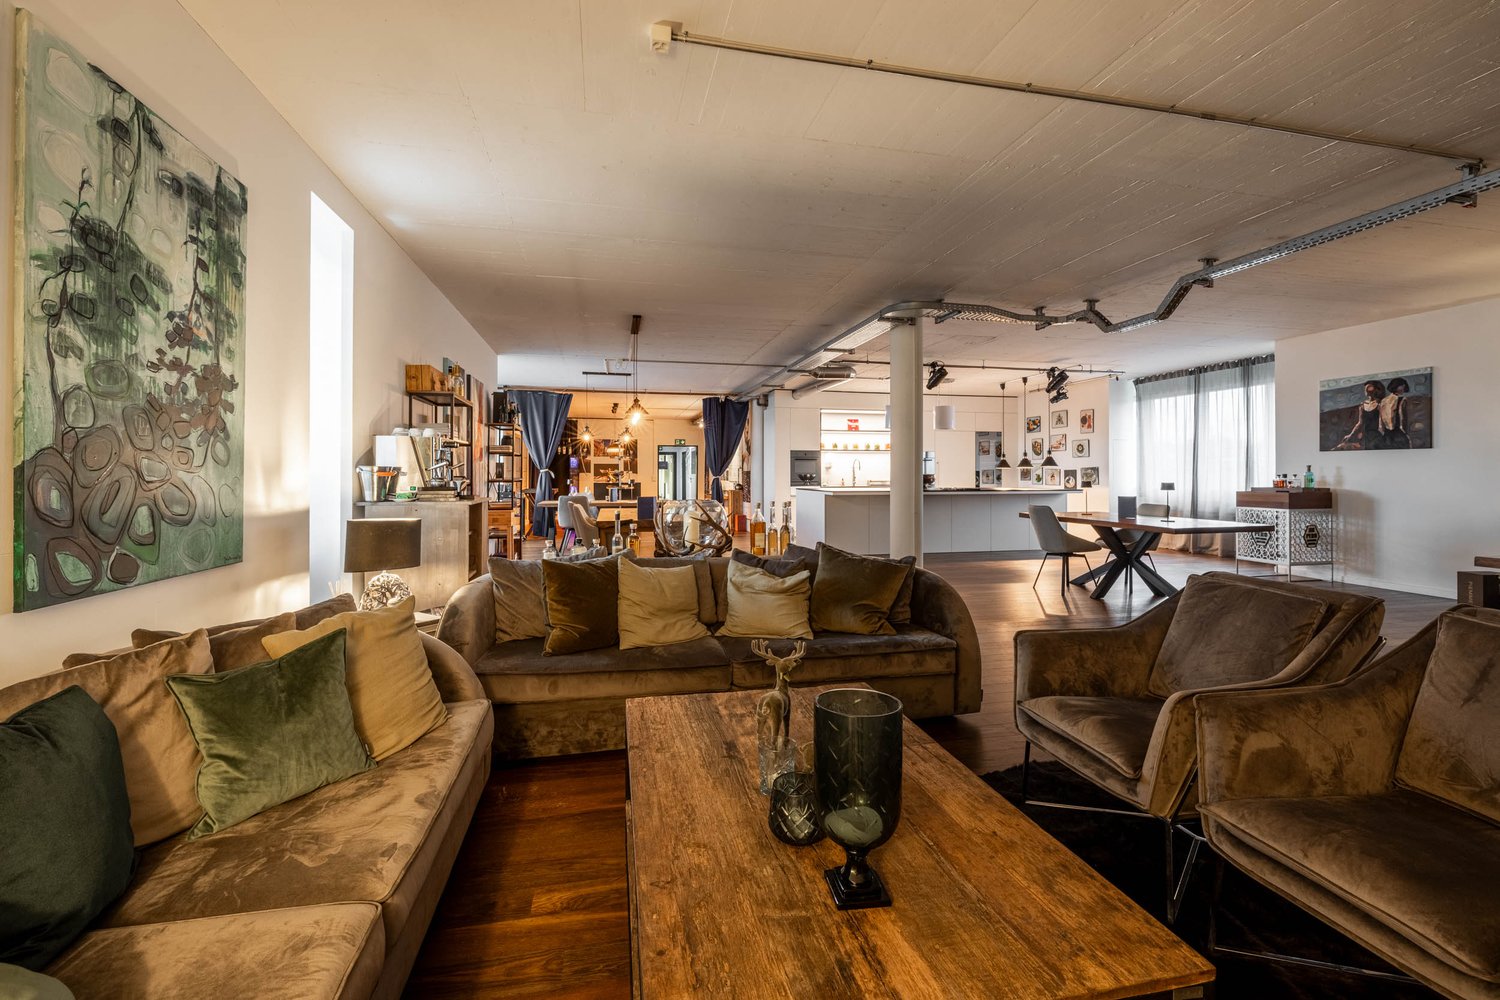
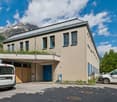
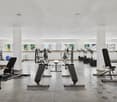
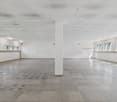
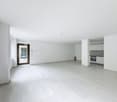
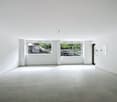
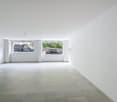
Attractive business location in the city center
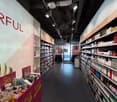
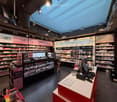
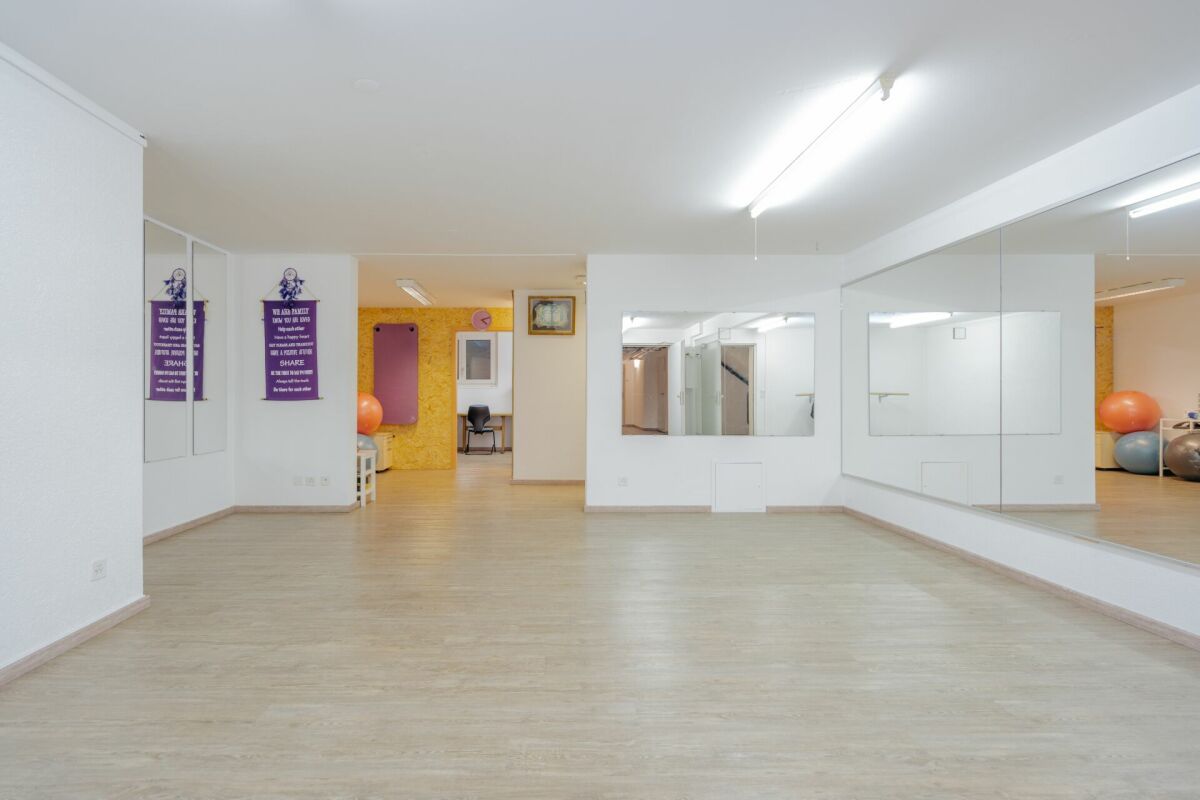
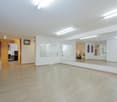
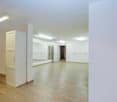
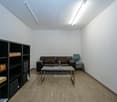
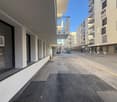
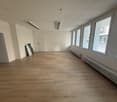
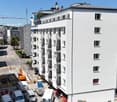
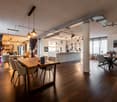
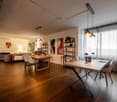
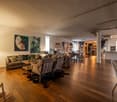
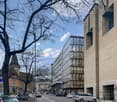
Located at the popular and heavily frequented Spitalgasse 35, in the heart of Bern, this spacious shop and the additional rooms on the 2nd floor and 2nd basement are looking for new tenants.The available space is divided as follows: • 104 m2 shop on the ground floor • 15 m2 on the 2nd floor (not included in the rent) • 37 m2 on the 2nd basement (not included in the rent) Have we sparked your interest? Then we look forward to your contact.
Space for Your Business Idea - Versatile Commercial Space in Hausen AG
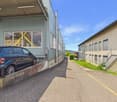
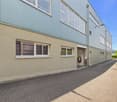
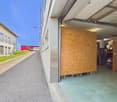
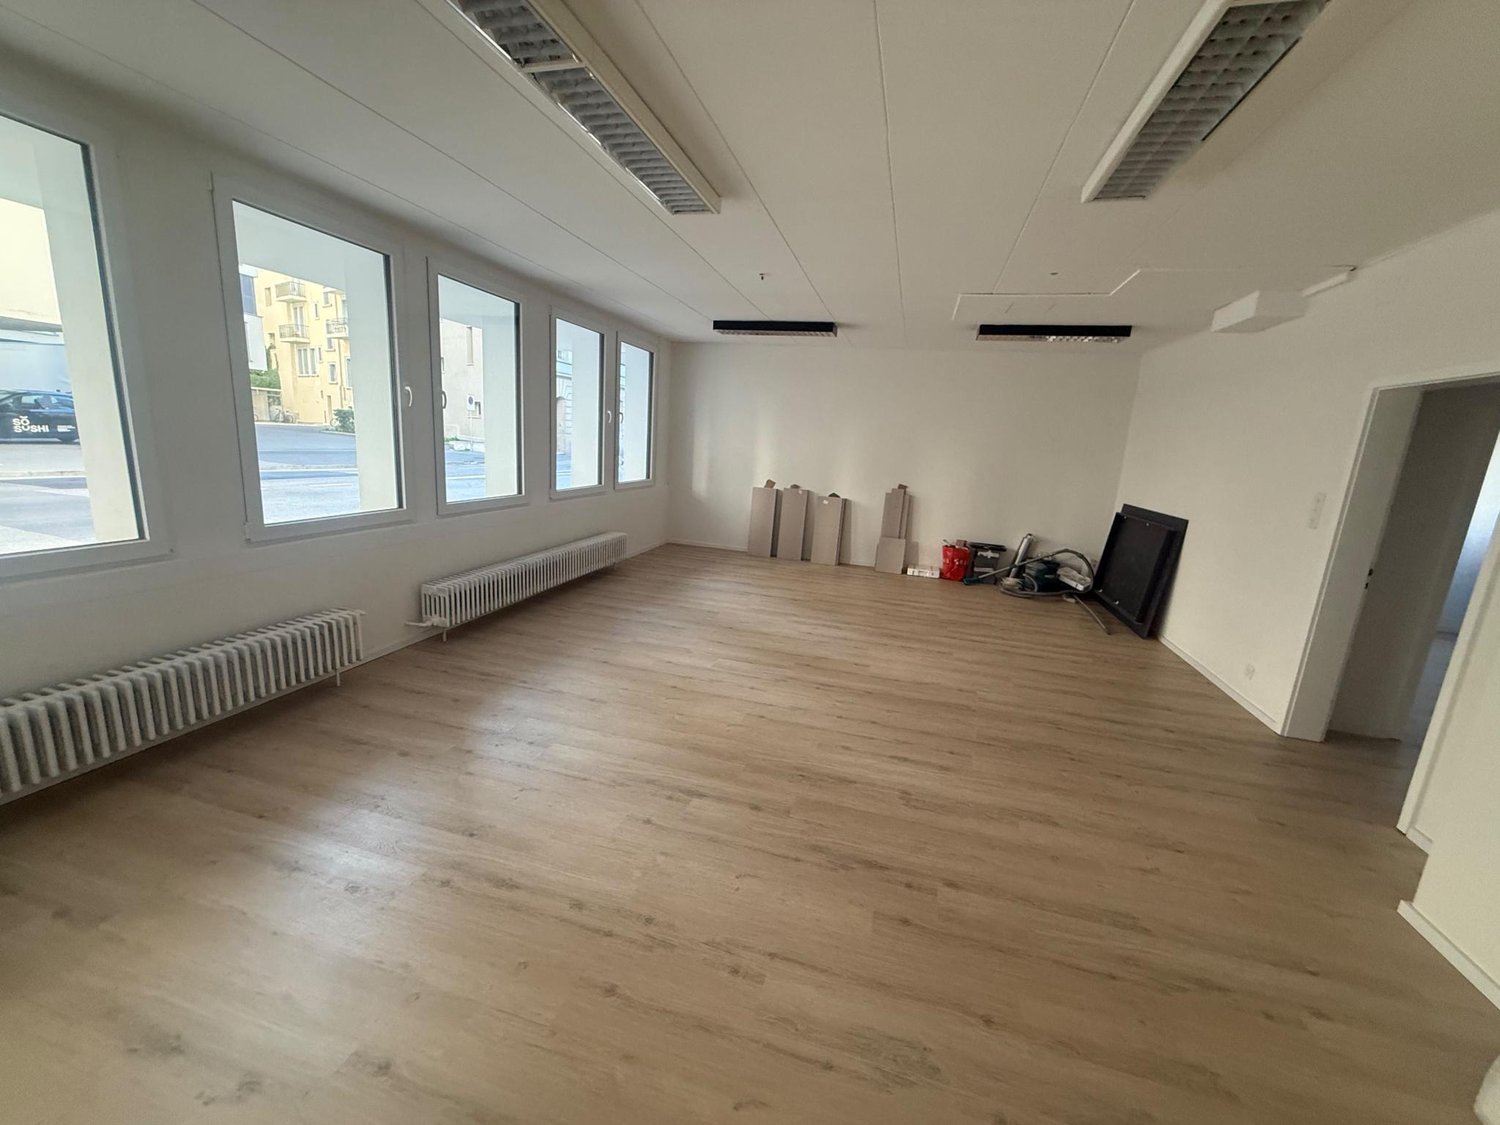
Located in a central location on Hauptstrasse 50 in Hausen AG, an attractive commercial space with approximately 61 m² on the lower floor of a residential and commercial building awaits you. The rooms offer versatile usage possibilities and are particularly suitable for a cosmetics or beauty studio, office, studio, or as a storage area. Previously, the space was successfully used as a cosmetics studio and thus offers an interesting starting point for a similar business activity. Other commercial concepts are also welcome. Excluded are gastronomic uses as well as take-away businesses. Your advantages at a glance • Central location on Hauptstrasse 50 in Hausen AG • Good accessibility thanks to a bus stop directly in front of the property • 61 m² commercial space with purposeful room layout • Versatile usage possibilities for different business ideas • 1 underground parking space included in the rental offer • Flexible takeover possible from now on, at the latest by January 1, 2027 Whether you want to become self-employed, expand your existing business, or look for a new location, this commercial space offers you interesting opportunities to realize your plans. Have we sparked your interest? We would be happy to show you the rooms during a personal viewing and discuss the possible usage variants together. We look forward to your contact. Your real estate partner Simon GavilanGavilan Immobilieninfo@gavilan-immo.ch079 292 75 97
Bright 174m² office in Carouge
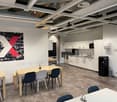
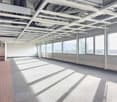
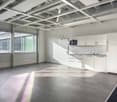
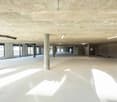
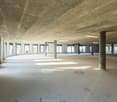
ACTIVITÉ FTIWe are offering for rent this 174m² office, in very good condition, located in a strategic position in the heart of Carouge. Perfect for a company looking for a modern and pleasant workspace, this office offers an ideal professional setting.Office characteristics:- Total surface area: 174m², offering a generous and functional space for your teams.- Bright: The office benefits from excellent natural light thanks to large windows, creating an inspiring and energizing work environment.- Kitchenette area: Space dedicated to the installation of a kitchenette, practical for coffee breaks and meals on site.- Strategic location: Located in the dynamic Carouge neighborhood, this office is easily accessible and close to public transportation as well as main road axes. You will thus benefit from an ideal location for your employees and clients, while enjoying the surrounding amenities.This office is a rare opportunity in Carouge, perfect for a company seeking comfort and practicality in a high-quality professional setting.For more information or to organize a visit, do not hesitate to contact us today!Beautiful premises
Vernier - Attic plateau available - IKEA building
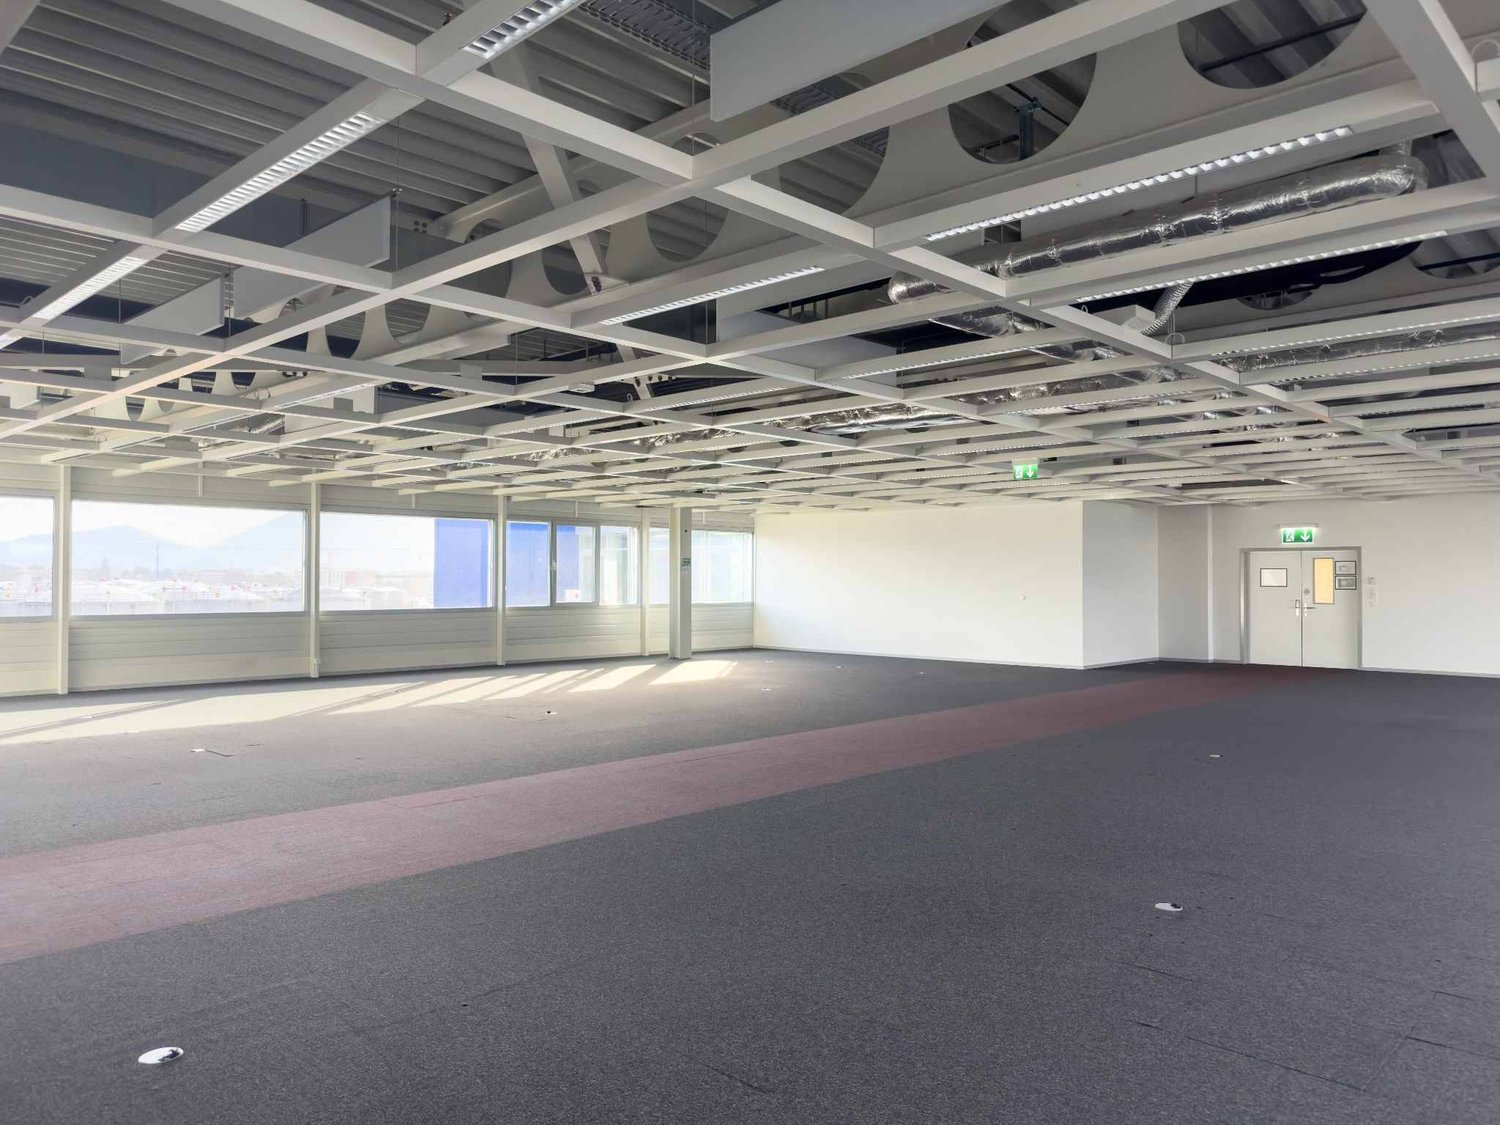
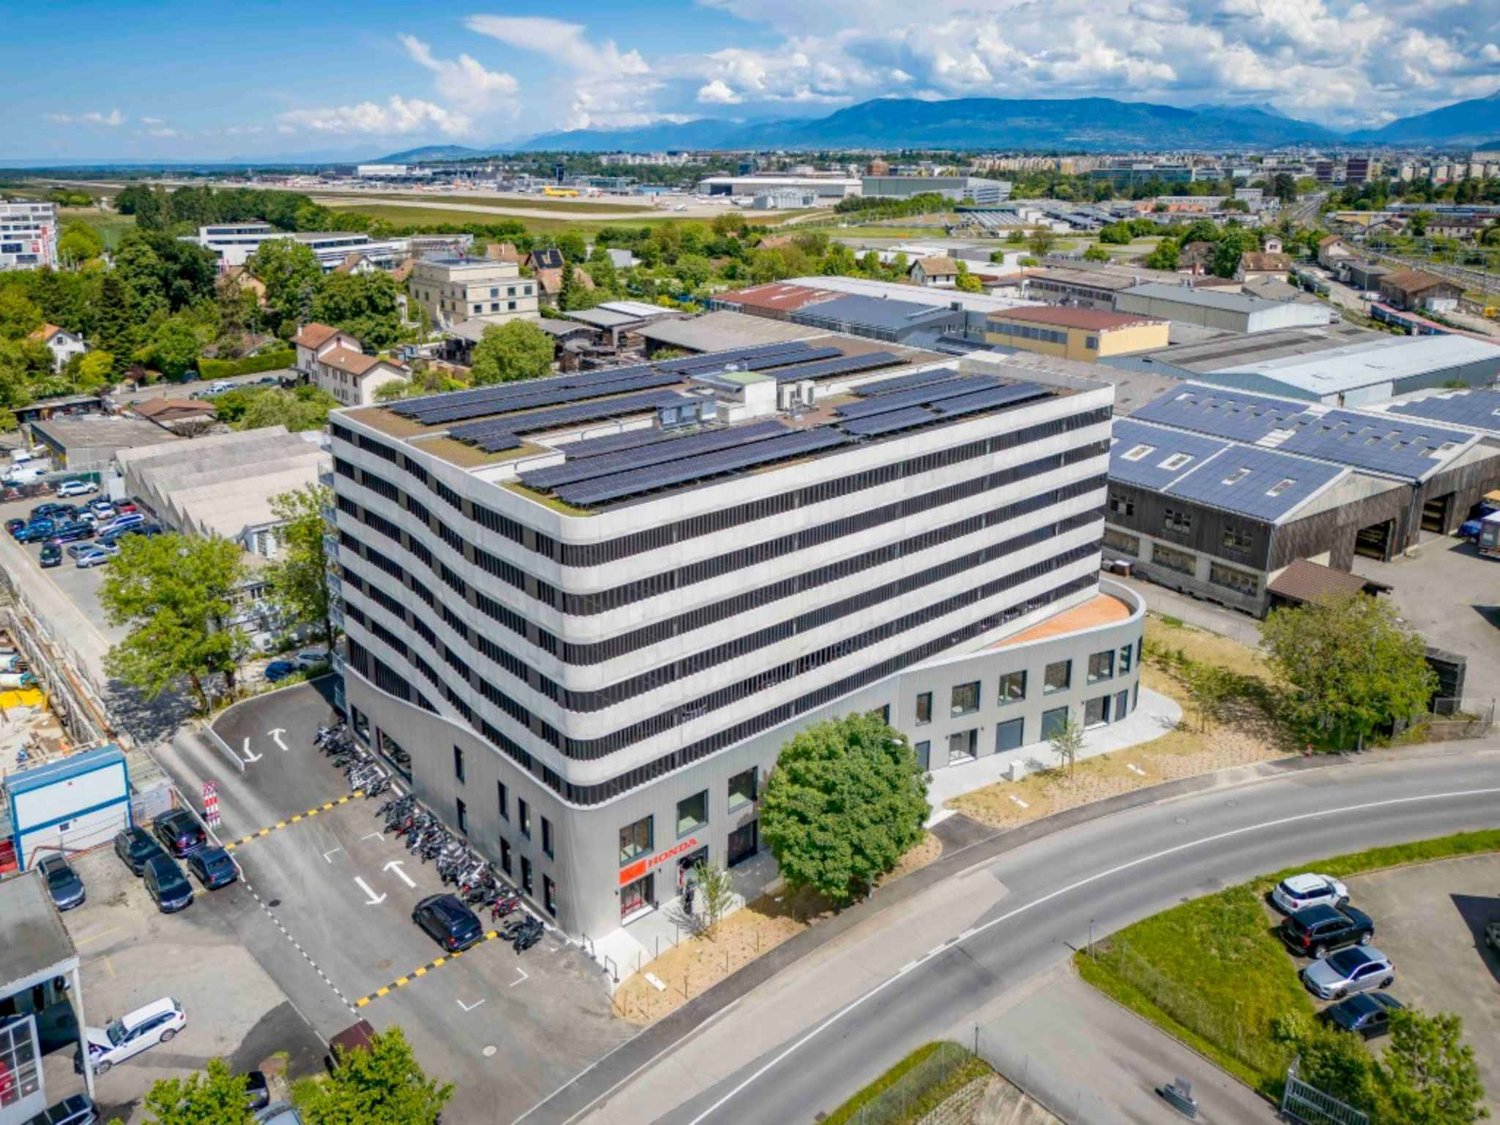
In the attic of the IKEA building, located on Route de pré-Bois, built in 2010, a beautiful area of over 5'000m2 is available, offering a panoramic view.The Vernier area is a sector that perfectly combines accessibility, dynamism, and commerce. The location is a strategic choice for companies looking to establish themselves in a well-served and developing environment. Located on the top floor, this plateau benefits from optimal lighting thanks to its numerous openings. The premises also provide several accesses to a fully equipped and vegetated terrace.Characteristics: - Plateau of 5'000m2 of administrative area, showroom, workshop, divisible from 1'000m2 according to your needs and projects - Four large sanitary groups - Strategic location near transport axes and airport - Easy accessibility by public transport and car, large public parking for your customers available - Modular spaces to adapt to your professional activities - Plug&Play delivery, possible fitting/outfitting - Short-term lease possible - Availability to be agreed.Advantages: - Possibility of flexible layout according to the tenant's requirements - Optimal lightingAccessibility: - Direct access to highways - Public transport, bus lines 23, 28, 53, 57 and trams 14, 15, 17, 18 - Access to Geneva airport, which is located just 5 minutes away by car, further enhances the attractiveness of this sector for international companies.
Create a free listing on Homegate to find the perfect next tenant for your apartment in no time at all.
350 m² Workshop/Showroom in Meyrin
Discover this 350 m² space, modulable according to your needs, located on the 1st floor of a new building in the heart of the dynamic industrial zone of Meyrin.Main characteristics:- 750 m² surface divisible to adapt to your activities (workshop, showroom, offices, etc.).- Vehicle access by ramp, facilitating logistics and handling.- New building, offering modern and efficient infrastructures.- Excellent location: immediate proximity to major roads and Geneva airport.- Renowned neighborhood, ideal for developing your professional network.- Underground parking spaces available for rent as an extra.This space is perfect for companies looking for visibility, accessibility, and a modern work environment.Interested? Contact us for more information or to organize a visit!
750 m² Workshop/Showroom in Meyrin
Discover this 750 m² space, modifiable according to your needs, located on the 1st floor of a new building in the heart of the dynamic industrial zone of Meyrin.Main characteristics:- 750 m² surface area divisible to adapt to your activities (workshop, showroom, offices, etc.).- Vehicle access by ramp, facilitating logistics and handling.- New building offering modern and efficient infrastructure.- Excellent location: immediate proximity to major road axes and Geneva airport.- Renowned neighborhood, ideal for developing your professional network.- Underground parking spaces available for rent as an option.This space is perfect for companies looking for visibility, accessibility, and a modern work environment.Interested? Contact us for more information or to organize a visit!
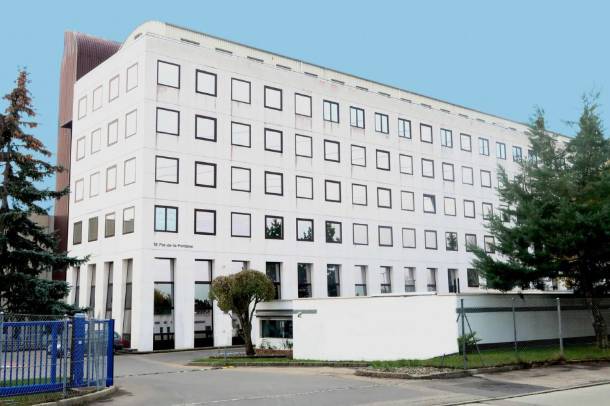
Laboratory, production, workshop of 420 m2 for rent in Satigny
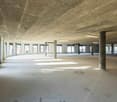
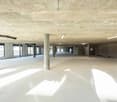
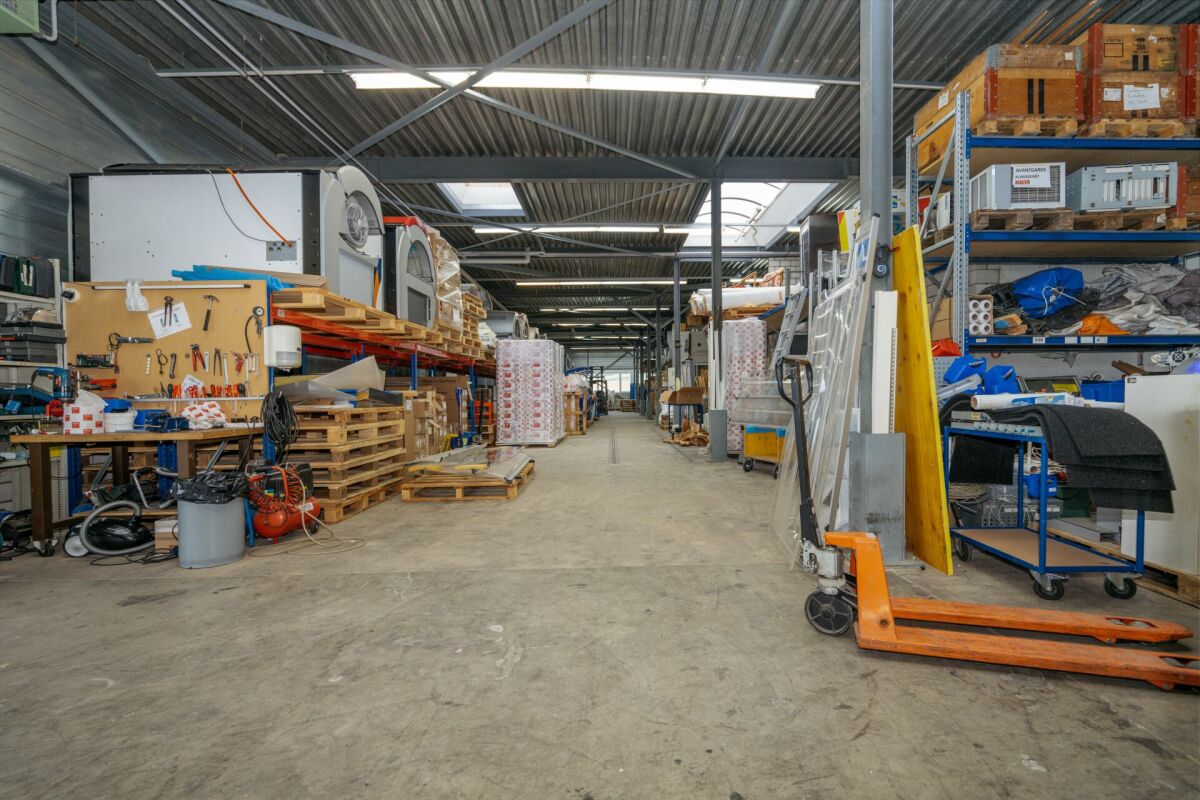
Ideally located near the highwayPublic transport in 5 minutes - Zimeysa stationModular distributionEasy access for deliveriesVery brightCeiling height: 3 mSanitary facilities for M/FHeating and air coolingVentilation ducts Industrial liftNumerous parking spacesClose to customsAvailability: immediateRent: CHF 190.-/m2/year excl. VAT Address: Rue pré-de-la-Fontaine 19, CH-1242 SatignyBeautiful area
WAREHOUSE AND OFFICE FOR RENT IN LAMONE (rif. 007-027)
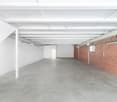
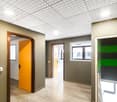
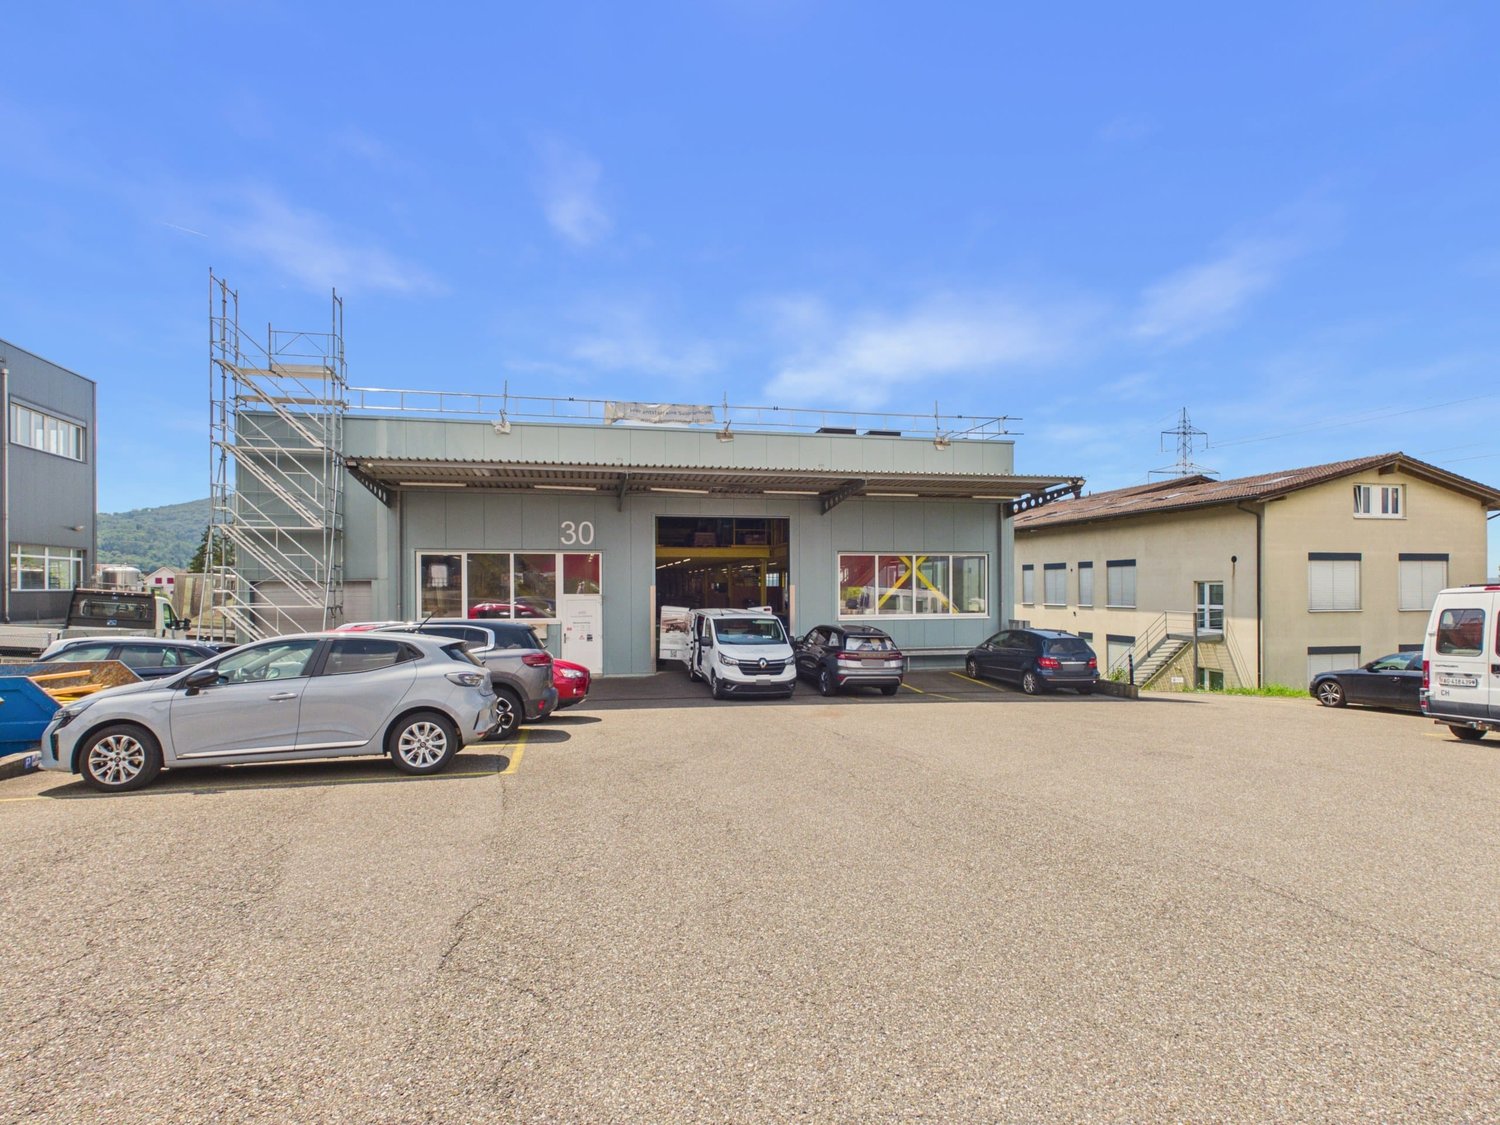
Tarchini group proposes for rent a spacious and comfortable area of 263.7 sqm, divided into a warehouse of 157.35 sqm on the ground floor and an office of 106.35 sqm on the intermediate floor, located in the commercial building Lamone 2 in Lamone, in a highly strategic and well-served position.The Lamone 2 building already hosts several artisanal realities that find in this real estate solution the ideal environment for their development, thanks to spaces adaptable to business needs.The buildings in the complex are located just a few minutes from the city of Lugano, in a strategic area just a few kilometers from the Lugano Nord motorway exit, on the Milan/Zurich axis, as well as less than a kilometer from the Lamone FFS station.External parking spaces available.External parking: CHF 80.- per month
Attractive commercial space with wet area and parking / Strom & Wasser inclusive
Zeiningen 4314 Zeiningen is located in the district of Rheinfelden, in the canton of Aargau. The population in the political municipality of Zeiningen has changed by an average of +1.3% per year over the last five years to 2,545 inhabitants (as of December 31, 2024). The tax burden is 11.2% (canton: 10.9%). For the last five years, the municipality has an average annual residential construction activity of 0.9%, while the vacancy rate is currently 1.4% (as of June 1, 2025). Real estate prices have changed by +23.7% over the last five years (canton: +24.0%). Attractive commercial space with wet area and parking in Zeiningen At Römerstrasse 30 in Zeiningen, you will find a well-maintained and versatile commercial space.The space is located in a modern building from 2006 and impresses with its functional layout, good accessibility, and uncomplicated usage possibilities.Your advantages at a glance: • Commercial space offers a spacious, flexibly usable area of 125 m² • Pleasant ceiling height of 2.9 meters. • The electric rolling gate with dimensions 2.7 x 3.0 m allows for comfortable access to the space. • Separate toilet with shower and changing room. The wet areas are cleaned twice a week. • A parking space is available directly at the property. • Electricity and water are already included in the ancillary costs. The property is located in the industrial zone of Zeiningen in the canton of Aargau. The Mitteldorf bus stop is about an 8-minute walk away and offers a good connection to public transport.The space is versatile and can be adapted to the individual needs of the future tenants after consultation. It is particularly suitable for quiet commerce as well as storage, studio, showroom, or workshop without disturbing emissions. Similar uses are also possible.Garage operations with vehicles or similar uses are not permitted.The commercial space is available from September 2026 or by agreement.Have we sparked your interest? Then we look forward to your non-binding contact!Do you own a property that you would like to have appraised? Our valuation is completely free and non-binding for you. Contact us today and start your new home.
Commercial space fully renovated with large window - Fribourg Pérolles
For rent at Route Wilhelm-Kaiser 1, in the heart of the Pérolles neighborhood in Fribourg, beautiful commercial space of 80 m², fully renovated, offering excellent visibility on the road.The premises have about 50 m² of commercial space with nearly 8 meters of window space, offering a beautiful exposure for your activity.A separate room of about 15 m² completes the space and can be used as an office, consultation room, treatment room, storage or private space according to needs.The property- Commercial space of approx. 80 m²- 2 parts: large space of 50 m² with 8 meters of window space on the road and a separate room of approx. 15 m²- WC- Fully renovated- Beautiful visibility- Pérolles neighborhoodPossible activities according to the project:- Beauty institute / care- Therapeutic or paramedical office- Tattooing / piercing- Office / agency / fiduciary- Showroom- Creative studio / photo studio- Courses, coaching or training- E-commerce with reception space / click & collectAvailable immediatelyConditionsRent: CHF 1'900.- / monthCharges: CHF 200.- / monthTotal rent: CHF 2'100.- / monthContact: Simon Desponds - 079 927 63 45 or via the contact form
Attractive commercial and storage space with 400 m²
Located at Hasentalstrasse 16 in Knonau, a versatile commercial partial area with 400 m² is available for rent.The space is ideal for storage, trade, production, crafts or service companies and offers flexible usage options in a traffic-favorable location between Zurich and Zug.The spacious rooms and good delivery and collection options enable efficient use in daily business operations.The A4 highway connection is reachable within a few minutes by car and guarantees a quick connection in the direction of Zurich, Zug and Lucerne.Rental conditionsNet rent: CHF 120.-/m²/yearAncillary costs account: CHF 15.-/m²/yearTotal rent: CHF 4,500.- per month excl. VATWe would be happy to show you the space and the various usage options during a personal viewing.Your real estate partnerSimon Gavilaninfo@gavilan-immo.ch079 292 75 97
Ready-to-occupy hair salon with high-quality equipment in Zug
Ready-to-occupy commercial space for your salon business in ZugAt Gubelstrasse 24 in 6300 Zug, you will find a approximately 95 m² large usable space on the ground floor of a building constructed in 2014. The fully equipped commercial space is ideal for a hairdresser or beauty business and allows for an efficient start thanks to the existing equipment. A takeover of the existing customer base is possible according to the object data.The bright, modern space features a continuous glass front with shading and thus offers attractive visibility and plenty of daylight. The professional expansion includes a reception area, service zones, and a washing area. The room offer is complemented by a secondary room or office and two separate toilets. The high-quality flooring in stone optics and the modern ceiling lighting with spots give the salon a well-groomed and consistent ambiance.The building is accessible by elevator, and the access to the space on the ground floor is convenient. A parking space in the underground garage is available for separate rent.Highlights: • Fully equipped professional hair salon • Existing furniture, devices, and salon equipment can be taken over • Existing customer base • Opportunity to continue working with an existing customer base • Garage • Elevator • Washing machine • Tumbler The commercial space is available immediately. The urban location in Zug combines good accessibility with proximity to shopping facilities, services, and public transport. The city of Zug also convinces with its high location quality, proximity to Lake Zug, and short distances within the city.Rental conditions: • Net rent: CHF 3'700 • Additional costs: CHF 350 • Gross rent: CHF 4'050 • Parking space in the underground garage available for separate rent This high-quality hair salon offers you an attractive space, modern technology, and a convincing location in Zug.All information about the property at a glanceFill out the contact form and get direct access to the personal object area. There you will find all pictures, floor plans, documents, videos, and 360° tours of the property. You can also book available viewing dates directly or request an individual appointment.Get access to the property now.
Office, Exhibition, Restaurant, Kindergarten / Commercial Space in Cham
Spacious, developed commercial space with around 300 m² in a central location in ChamWe rent an extremely flexible and spacious developed commercial space of around 300 m², which was previously used as a dining room. Thanks to the open room structure, the spacious window fronts, and the excellent location, the space is ideal for various usage concepts, from office and practice rooms to showrooms to creative or gastronomic offers.Highlights • Approx. 300 m² openly designed and developed commercial space with flexible subdivision possibilities • Bright, friendly rooms thanks to spacious window fronts • Goods lift with ramp, optimal for deliveries and logistics • Several secondary rooms, including storage, technical rooms, and toilet facilities • Ideal for businesses that value high visibility, good accessibility, and flexible use Usage possibilities • Modern offices, agencies, or service businesses • Practice, therapy, or coaching rooms • Showrooms, exhibition, or presentation spaces • Studios, ateliers, or creative work areas • Training, seminar, or course rooms • Light production, mail-order trade, or multifunctional concepts • Gastronomic use such as restaurant, bistro, café, take-away, or company canteen Location & location advantagesThe property is located in the Brunnmatt in Cham, an attractive and heavily frequented area with excellent traffic connections: • Cham motorway access in just 1 minute • Very good visibility in a central location • Good parking possibilities directly in front of the property • Ideal for customer, supplier, and employee traffic The rooms are available from July 2026 or by agreement.
Old Russikon Weaving Mill – a new chapter for crafts, trades, and ideas
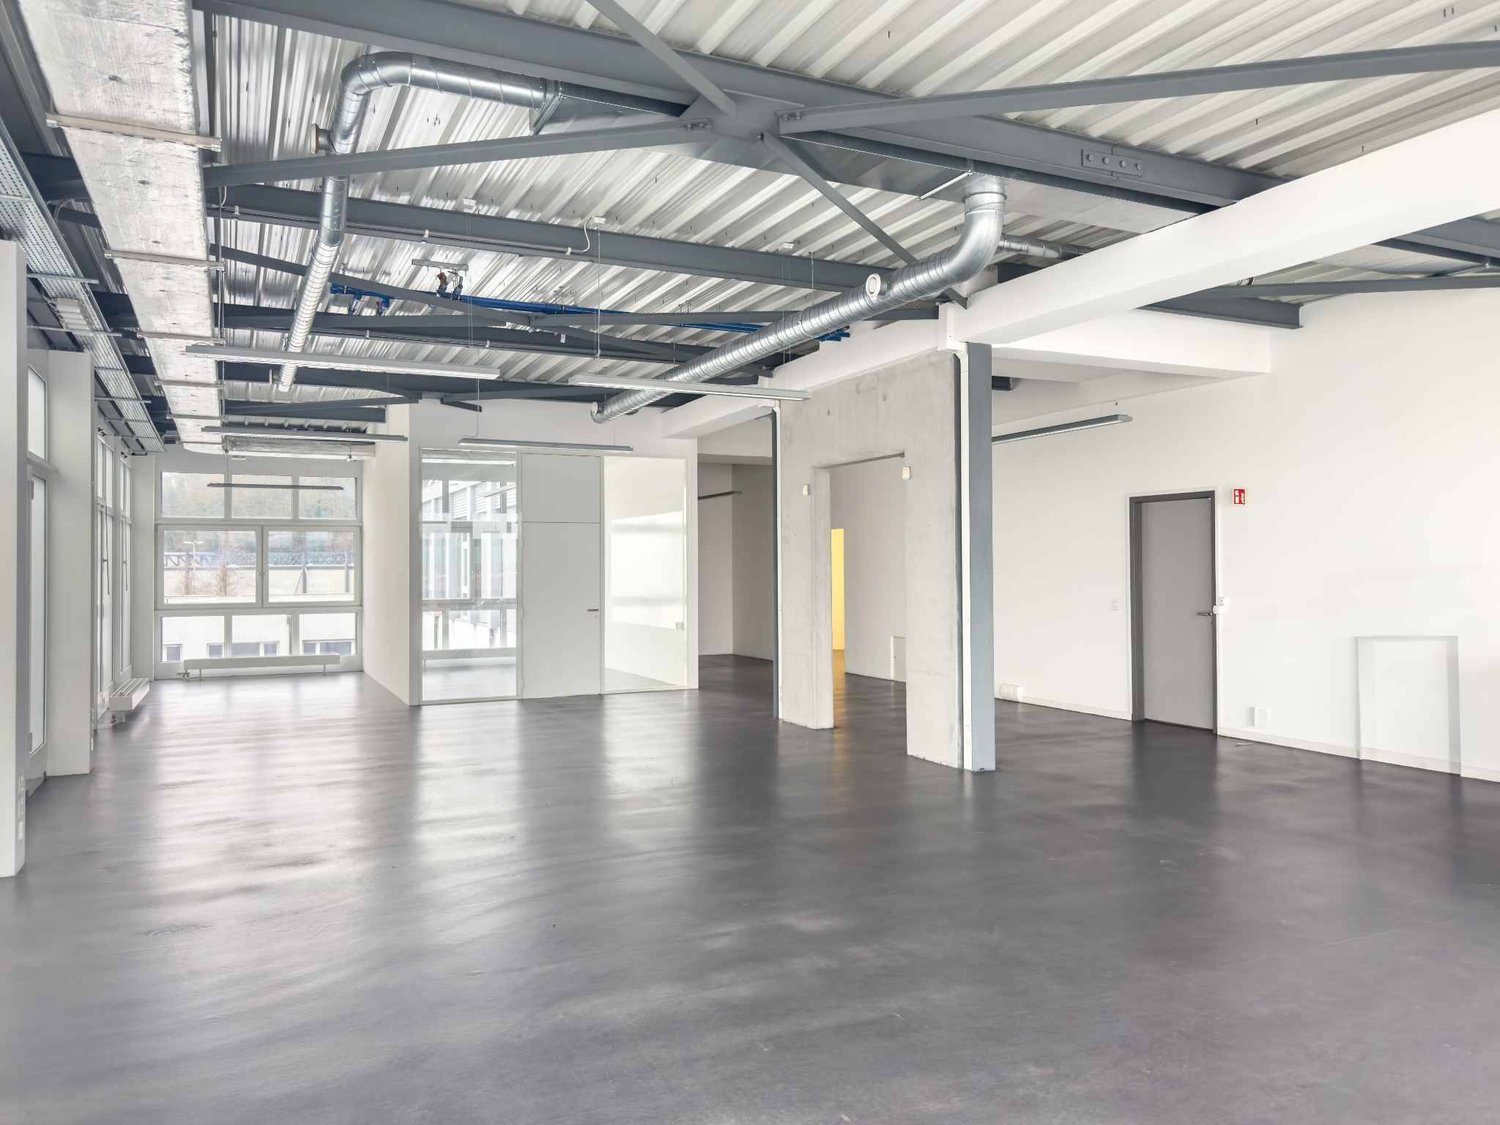
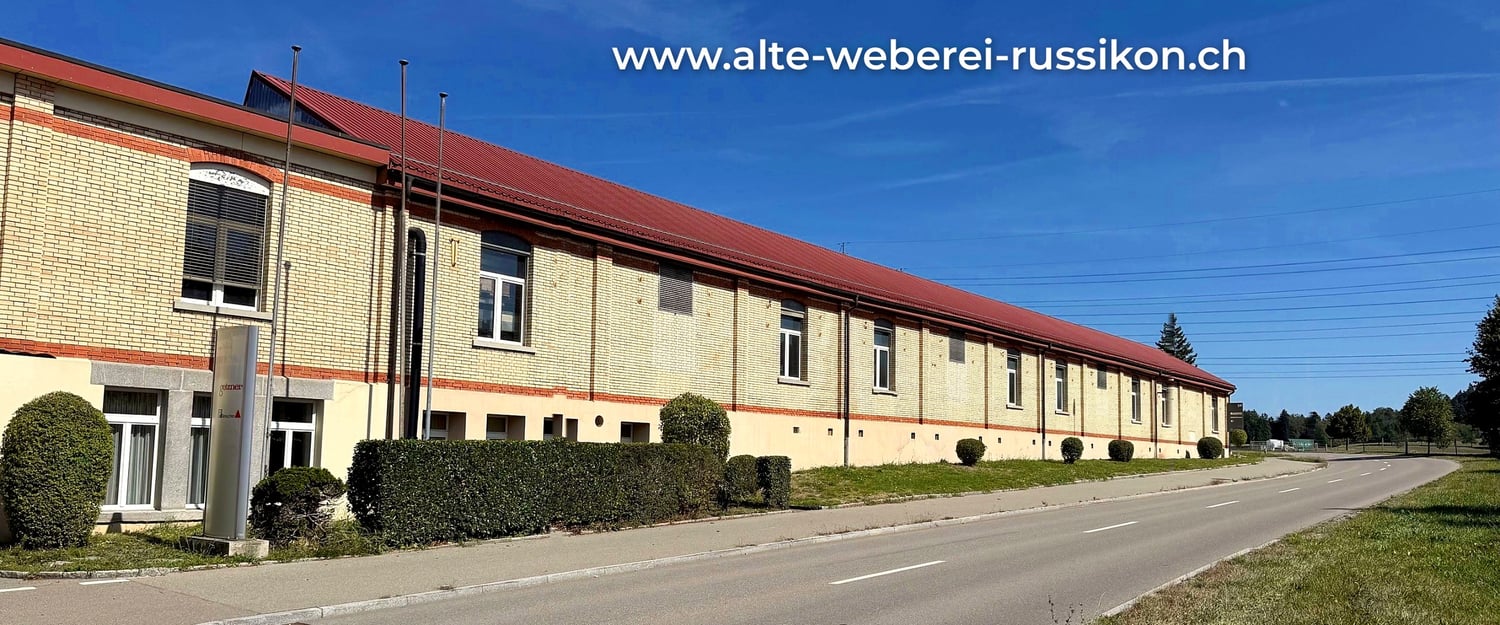
4,990 m² of commercial space with industrial charm | Madetswilerstrasse 29, 8332 Russikon In the Old Russikon Weaving Mill, a new chapter is being written. Where generations once wove, space for crafts, trades, and ideas is now being created. The halls have been carefully renovated and are now available as commercial spaces for offices, studios, workshops, and warehouses. High ceilings, robust building substance, and the unmistakable atmosphere of a historic industrial building meet modern infrastructure here. The result is character-filled spaces that can be flexibly adapted to your needs, whether it's a compact studio, a representative office, or a spacious production and storage hall. The Offer In total, around 4,990 m² of space is available, divided into different building parts and floors. This means that both small businesses and creative professionals as well as companies with large space requirements can find the right space. The centerpiece is the Large Weaving Hall: a bright hall from the 1960s with around 2,000 m² and only two pillars on the entire floor. This rare openness makes the hall ideal for production, logistics, showrooms, or event uses and can be subdivided according to the tenant's wishes. In the basement of the Weaving Hall, another 888 m² is available, directly accessible from the outside or via the ramp with a freight elevator and also subdividable. Additionally, there are smaller units, studios, and storage rooms that are suitable for storage, archives, or as supplementary spaces. Suitable for Industry and production, trade and crafts, workshops, storage and logistics areas, offices and practice rooms, studios and creative economy, as well as showrooms or a fitness studio. Your advantages at a glance • Industrial charm of a historic building with modern infrastructure • Spacious, pillar-free hall spaces, flexible and subdividable • Broad range of spaces from small units to large halls • Access via ramp and freight elevator, direct access from the outside • Fit-out and layout can be adapted to your wishes • Quiet, easily accessible location in the Zurich Oberland Location Russikon is located in the Zurich Oberland, between Pfäffikon ZH, Fehraltorf, and Uster. The region combines rural quality of life with good connections to Winterthur and Zurich, making it attractive for businesses, employees, and customers alike. Conditions Move-in: by arrangement, Rent: upon request, depending on space and fit-out. We would be happy to provide you with plans and detailed documents.
Space, Freedom & Alpine View - Your new space in Glarus
At Sommerweg 41 in Glarus, we are renting a spacious and versatile area on the 1st floor. The open room structure is ideal as a storage area, fitness/training room or for quiet commercial uses.Area* approx. 203.80 m²* 1st floorObject* large, open room with plenty of space* good natural lighting through windows* flexible usage options* toilets and kitchen availableImportant notes* no heating availableLocation* easily accessible location in Glarus* bus connections nearby* Glarus train station can be reached in a few minutes* shopping and dining options in the surrounding areaAdditional* parking spaces can be rented as neededInterested? We look forward to your contact.
Commercial space 275.29 m2 in Conthey
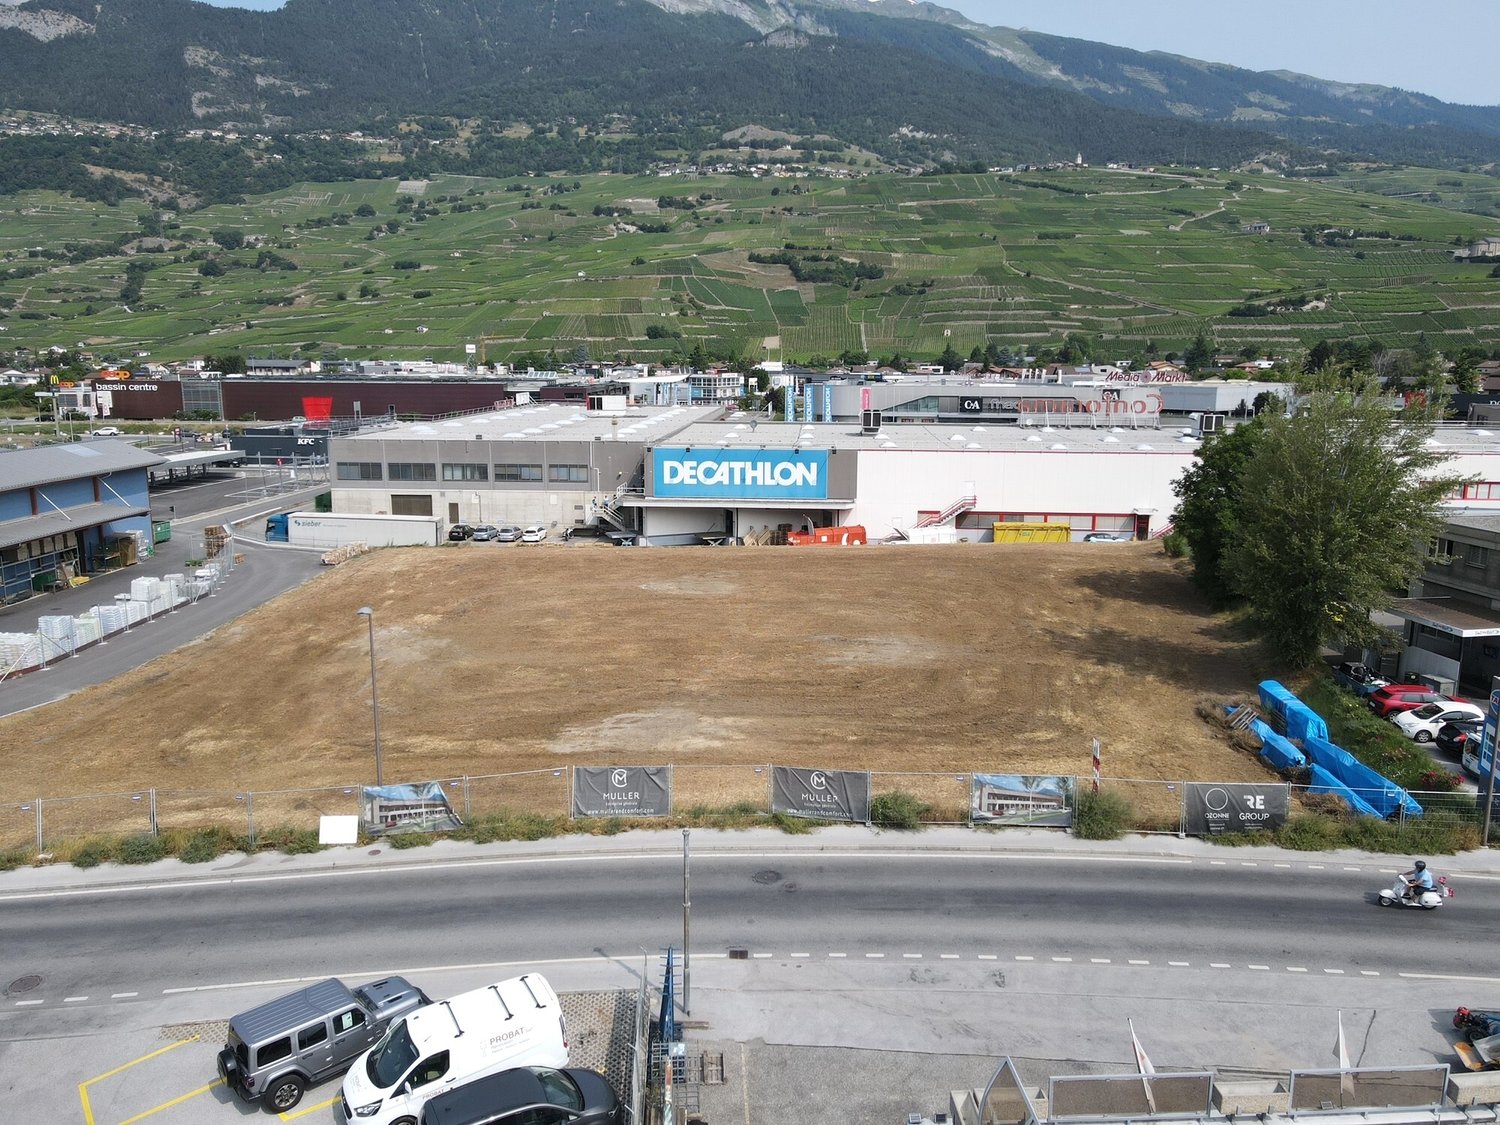
Centre Cèrda - In the heart of the Rhone ValleyDon't miss this unique opportunity to establish your business in a space at the forefront of innovation. Nestled in an attractive industrial area in the municipality of Conthey (VS), the Centre Cerdà stands out as a symbol of modernity. This multi-functional center harmoniously combines commerce, services, and office spaces in an environment respectful of the environment and the local community.KEY FEATURES:Customizable, modular spaces: adaptable rooms according to your needs.New, raw spaces: complete freedom for finishes.Renewable energy: 1,300 m² of solar panels.Energy efficiency: air/water heat pump.Load capacity: between 300 and 500 kg/m².The building consists of 14 modular surfaces spread over 3 levels:Ground floor:3 surfaces with storefrontsCeiling height of 3.40 mLarge windows with direct access to the outside1st floor:10 surfaces with a height of 3.25 m or 2.75 m, depending on your needs2nd floor:3 surfaces with a ceiling height of 2.78 mA central patio provides brightness and conviviality, offering a unique shared space for future tenants.Parking:FOR RENT: 69 underground and 49 outdoor parking spaces, ideal for accommodating your customers or employees.Monthly rent in addition (indoor parking spaces): CHF 120.-Monthly rent in addition (outdoor parking spaces): CHF 50.-Contact us today for more information!
Seize the opportunity: Premium commercial space in the Eaux-Vives district
Located in a central, dynamic, and accessible environment, Frontenex 32 will offer a restaurant with an operating area of 240 m2 on the ground floor and 90 m2 in the basement.By choosing sustainable materials and innovative architecture around wood, Frontenex 32 will embody the perfect harmony between quality, technical efficiency, and ESG criteria respect.The project's characteristics:- Availability: Q1 2028- Restaurant delivered in a raw state with pending techniqueFor more information: www.frontenex32.ch
Modern office and practice spaces in a central location
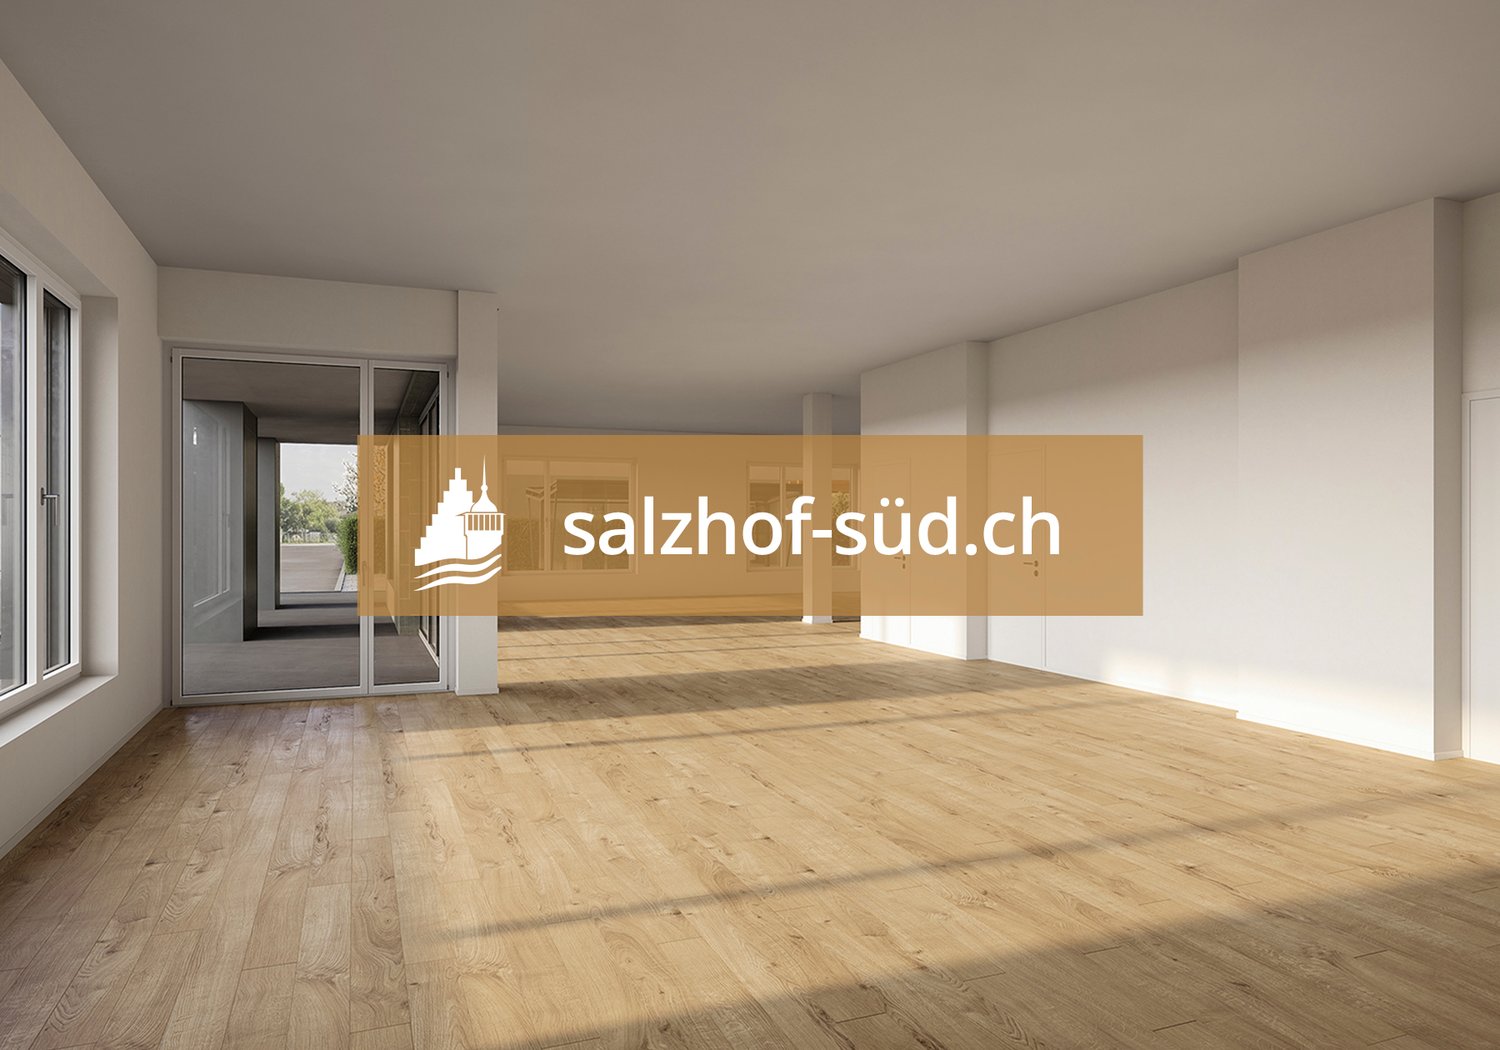
South of Suhr train station, the salzhof-süd.ch project is creating a modern and vibrant quarter. In a total of seven stylish multi-family homes, 8 studios, 12 commercial spaces, 42 condominiums, and 76 rental apartments will be realized.Your new workplace - representative, flexible, and optimally accessibleThe attractive office and practice spaces on the 1st and 2nd floors offer ideal conditions for service companies, consulting firms, as well as medical and therapeutic uses. Here, a professional environment is being created that allows for both concentrated work and pleasant customer meetings.Key facts at a glance: • Commercial space: 54.5 m² to 557.0 m² • Location: 1st and 2nd floors • Room height: 2.75 m • Load capacity: 300 kg/m²Fit-out / infrastructure: • Fitted-out commercial space with tea kitchen • Flexible floor plans for individual room conceptsThe spaces offer maximum design freedom and can be optimally adapted to your operational requirements - whether for efficient work processes, discreet consulting rooms, or modern practice infrastructure.Location:Located directly at Suhr train station, you benefit from excellent accessibility for employees and customers. The growing quarter creates an attractive and forward-looking work environment.Availability:By arrangement, earliest from spring 2029Have we sparked your interest?We are happy to provide you with further information and look forward to your contact.
SCALE – Flexible Office, Laboratory, and Production Spaces
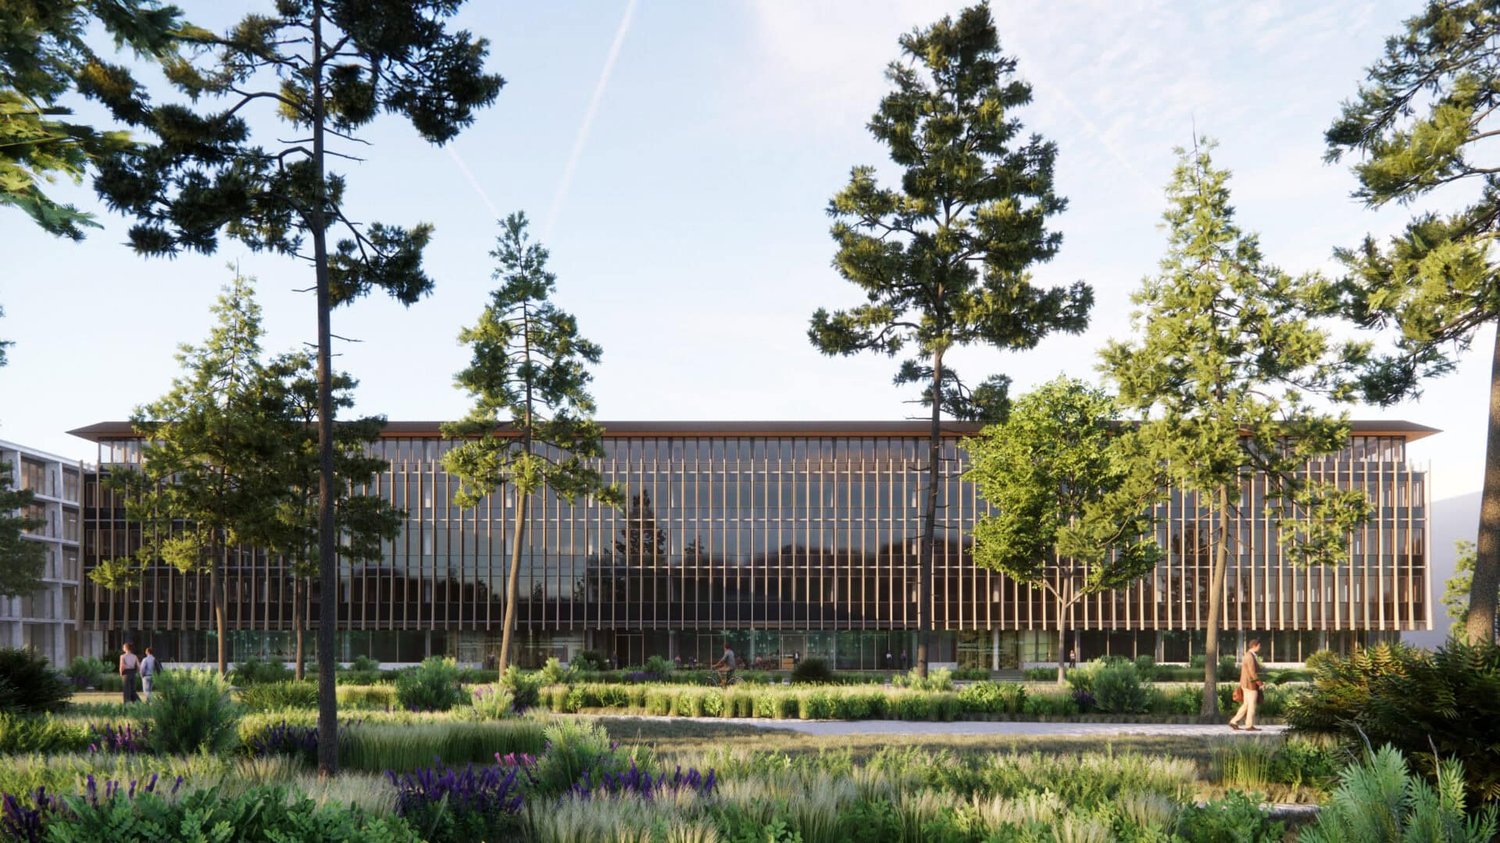
Your new work world in AllschwilThe most important things at a glance • Location: Switzerland Innovation Park Basel Area Main Campus, Allschwil • Ready for occupancy: from 2030 • Spaces: from approximately 350 m² • Project size: around 28,000 m² of usable space • Use: office, laboratory, GMP production, or individual combinations • Fit-out: flexible and individually plannable • Architecture: Herzog & de Meuron • Sustainability: fossil-free operation, as well as LEED Platinum and SNBS Platinum are being pursued • Campus: restaurants, fitness, kindergarten, meeting and event offerings With SCALE, a state-of-the-art building for companies from the life sciences, biotech, medtech, digital health, IT, and other technology-oriented industries is being created in the heart of the Switzerland Innovation Park Basel Area Main Campus.On approximately 28,000 m² of usable space, flexible spaces are being created that can be tailored to different requirements – from offices to laboratory spaces to GMP production spaces or individual combinations.The building, designed by Herzog & de Meuron, combines high-quality architecture with a modern, flexible infrastructure and creates space for companies that want to design their work, research, and production environments in the long term.Flexible spaces for different requirementsSCALE offers a high degree of flexibility in terms of space size and use. The units can be planned and built out according to individual needs.Among other things, the following are planned: • Spaces from approximately 350 m² • Larger contiguous units • Entire floors • Office and work worlds • Laboratory spaces • GMP production spaces • Combinations of office, laboratory, and production • Individual build-to-suit solutions Thus, SCALE is suitable for both smaller companies and teams as well as established companies with a larger space requirement.Working in the Switzerland Innovation ParkSCALE is located directly on the Switzerland Innovation Park Basel Area Main Campus in Allschwil.The location creates an attractive environment for companies from life sciences, research, technology, and innovation. The proximity to other companies and institutions on the campus promotes exchange, networking, and possible collaborations.At the same time, employees benefit from a modern working environment with various offers directly on site.Campus offerA wide range of services are available on and around the campus, including: • Restaurants and catering services • Fitness and sports facilities • Green inner courtyards and lounges • Kindergarten offer • Conference and event rooms • Meeting Center • Business hotel • Networking and campus events Thus, SCALE combines high-quality working and research spaces with an infrastructure that supports the daily work of employees.Sustainable and forward-lookingSustainability and energy efficiency are central components of the project development.SCALE is being designed for fossil-free operation. Furthermore, high sustainability standards are being pursued.The project is aiming for LEED Platinum and SNBS Platinum certification. The certifications are in the project process and can be adapted according to further planning and implementation.Architecture by Herzog & de MeuronThe architecture of SCALE comes from the renowned Basel-based architectural firm Herzog & de Meuron.The building was developed with the aim of creating a high-quality and functional working environment. Spacious areas, flexible usage options, and a clear architectural design enable different room and work concepts.Your future locationWith SCALE, a forward-looking location is being created for companies that value flexibility, high-quality architecture, modern infrastructure, and an innovative environment.Whether office, laboratory, GMP production, or a combination of different uses – the spaces can be tailored to the respective requirements.Ready for occupancy from 2030.We would be happy to inform you about available spaces, possible floor plan variants, and individual fit-out options and discuss the suitable solution for your company together.
Your business in the center of Lausanne
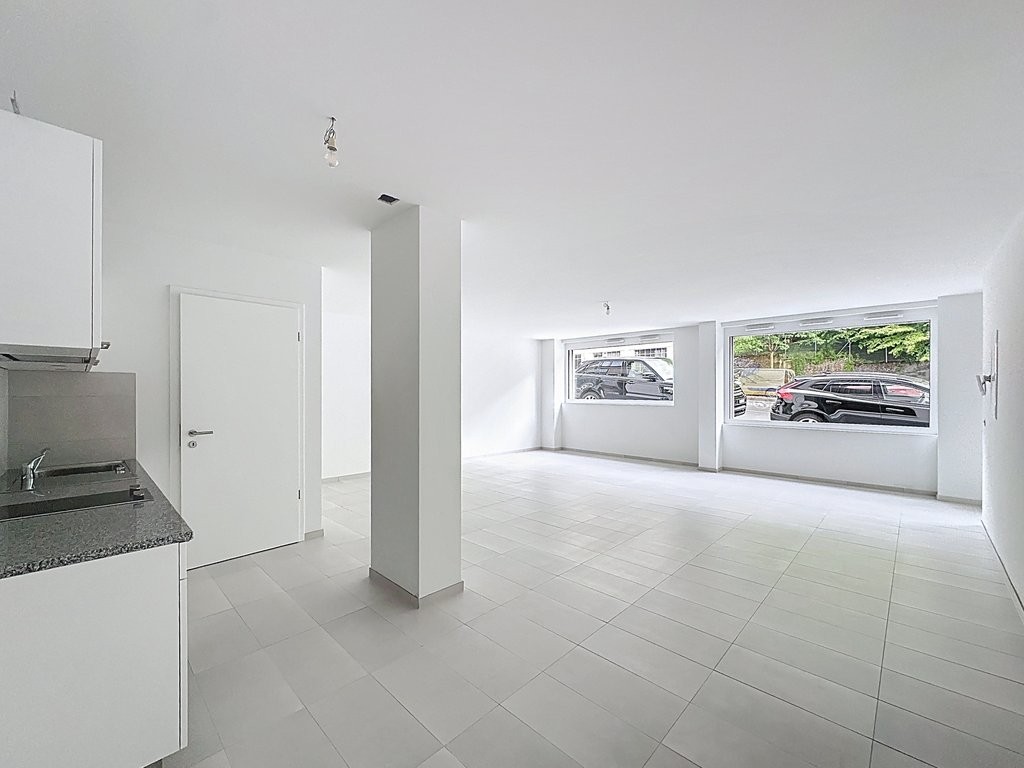
This multicultural neighborhood benefits from an ideal location being close to the center. Don't miss the opportunity to establish your activity within a new building, in a expanding neighborhood!With optimal visibility, here are the characteristics of this beautiful object:- Area of approximately 54m2- Tiled floor and paintings- Kitchen and shower/toilet- Ventilation and electricity- Welcoming entrance- Possibility to rent a storage room of approximately 36m2Don't waste time and contact the outgoing tenants at +41 76 722 22 32 for any visit requests
Additional real estate searches