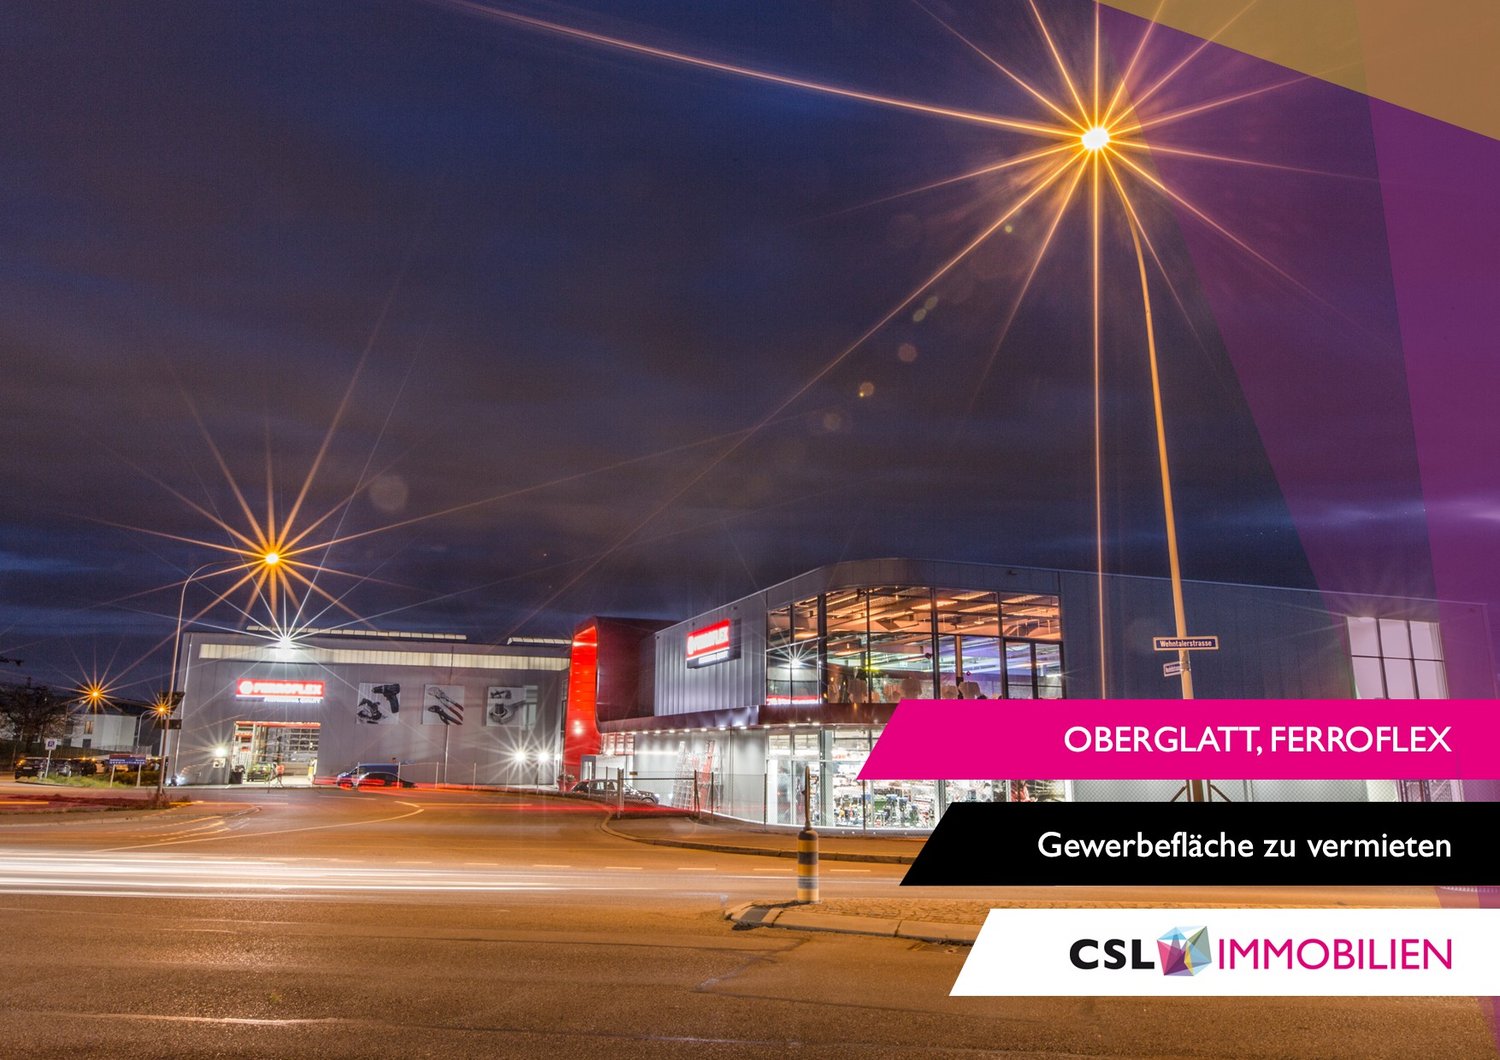
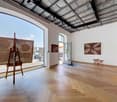
Modern versatile commercial spaces in Oberglatt
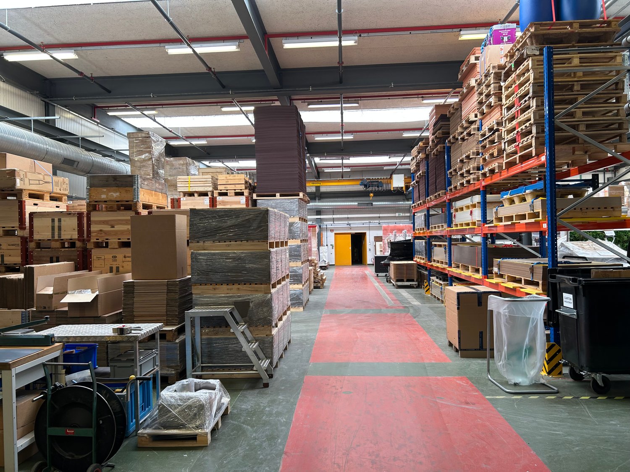
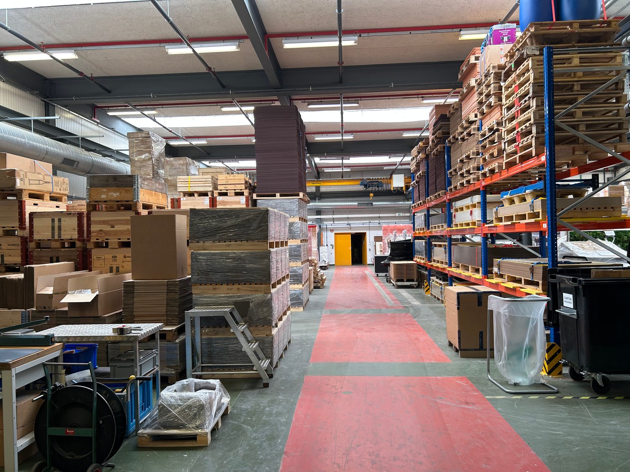
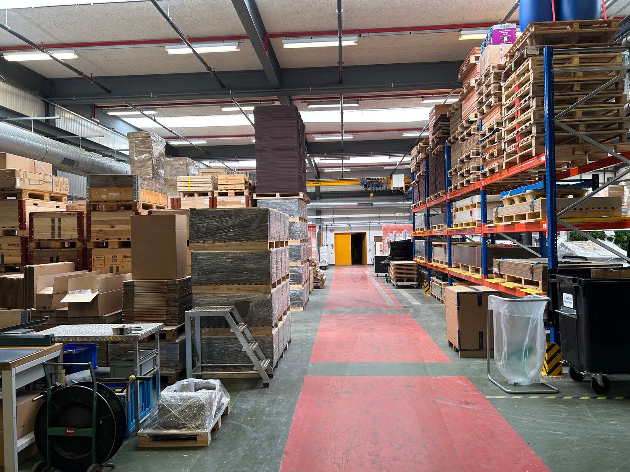
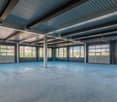
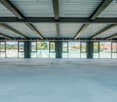
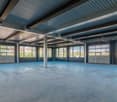
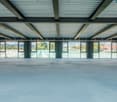
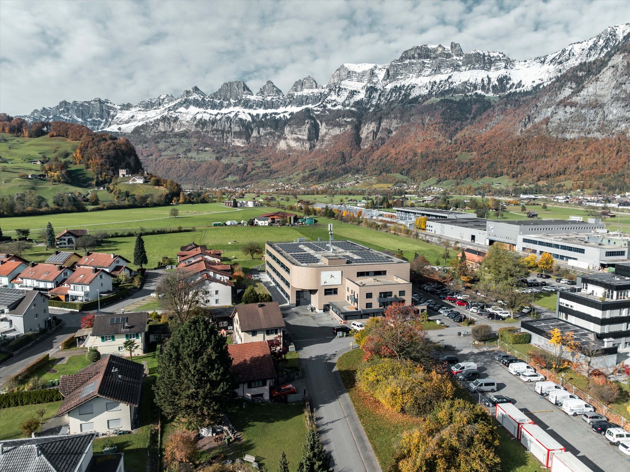
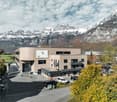
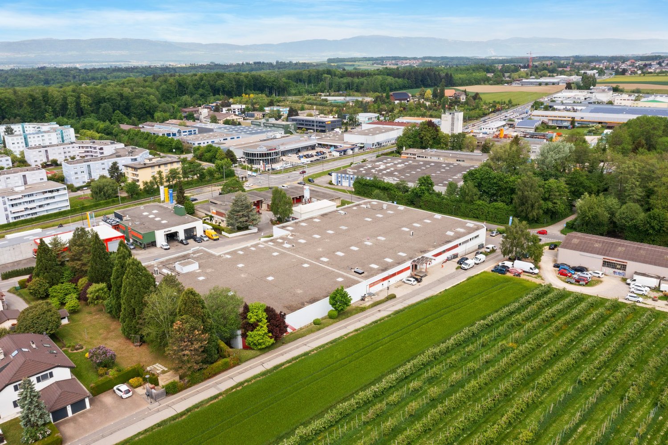
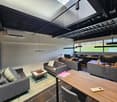
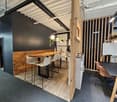
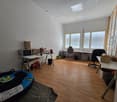
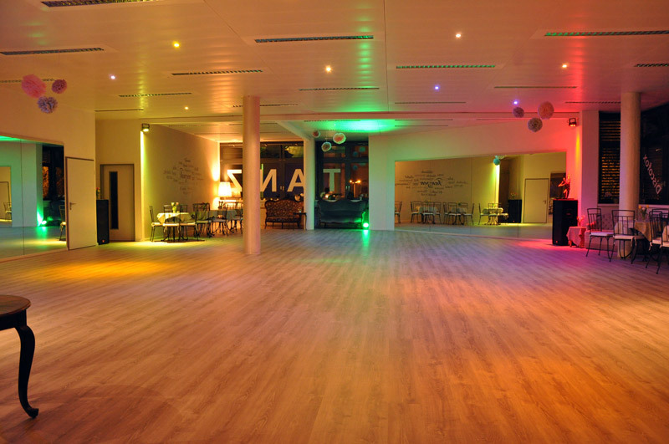
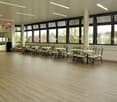
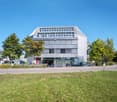
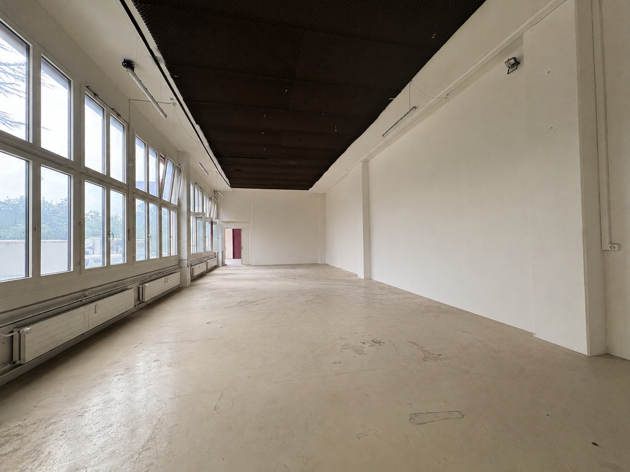
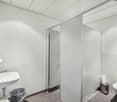
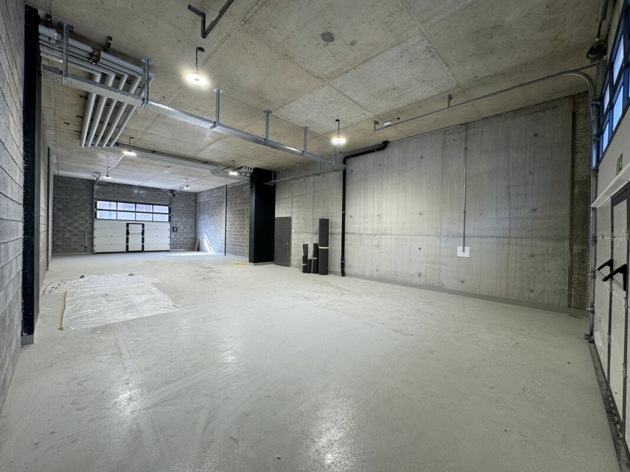
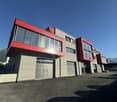
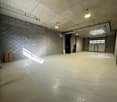
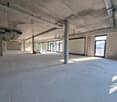
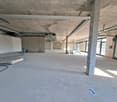
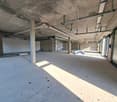
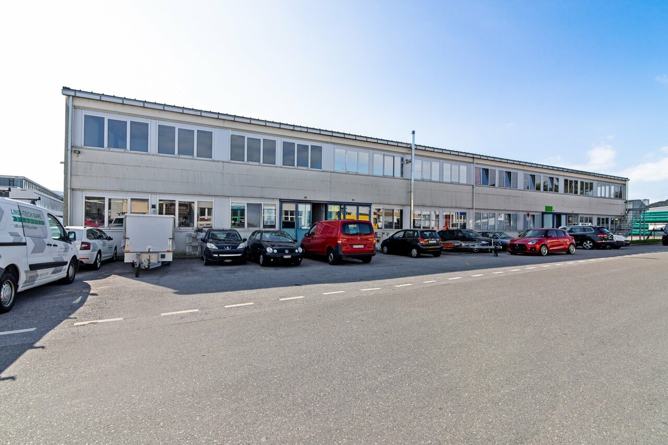
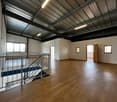
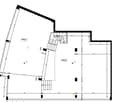
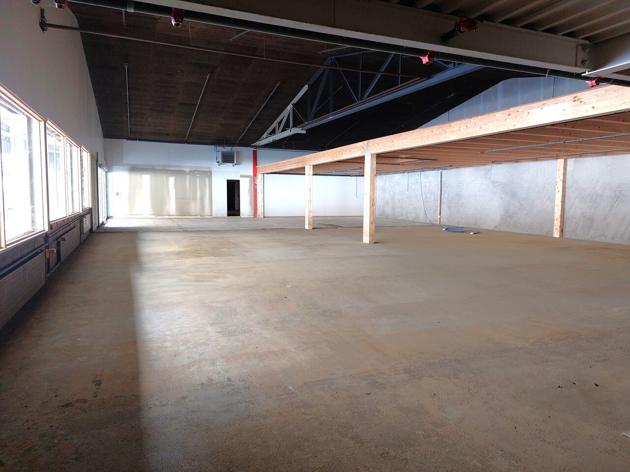
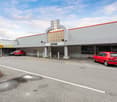
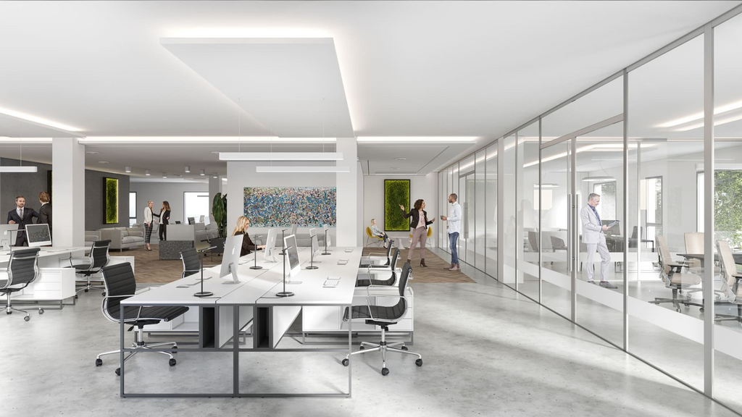
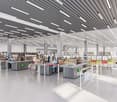
We are renting a 1'488 m2 large contiguous business space in the newly built building of Ferroflex AG in Oberglatt, available immediately. The space is located on the 1st floor and is accessible via a private staircase with a personnel lift. For goods delivery, there is a adjacent loading area with a large freight lift (2.5 t) that leads directly into the rental space.Key facts: • Internal dimensions of freight lift (2.3 x 2.2 meters) • Floor load capacity 500 kg/m2 • Column grid 9.7 x 11.7 meters • Ceiling height 3.9 - 4.6 meters • Parking spaces at least 10 fixed, more available upon request • Operating costs approx. CHF 20/m2/year The space can be subdivided if required, with a minimum usable area of approx. 225 m2. Connections for the installation of ventilation and a separate wet cell are available and can be expanded.Due to the many windows, the space is ideal for: • Manufacturing industry with office • Showroom / exhibition space • Fitness center • Craft businesses with storage • Event location • Indoor leisure park There is the possibility to store heavy or long materials in the high-rack or outdoor storage of Ferroflex AG.We would be happy to show you the space on site and look forward to your contact.
Industrial halls for rent - Satigny - From 865.5 m2
In the heart of ZIMEYSA, these ground-floor industrial spaces are ideal for companies looking for ground-floor premises. Key features: Ground-floor areaBeautiful ceiling heightFurnished roomsLocation: ZIMEYSA Technical characteristics: Ceiling height: 5.98m Ground-floor access Overhead cranes Surfaces: 865 m21'267 m2 Rent: CHF 170.-/m2/year Why CBRE: Local presence Detailed analysis of your needsAccess to off-market opportunities Tailored support Contact us to receive the complete dossier and discuss your project
In the heart of ZIMEYSA, these ground-floor industrial spaces are ideal for companies looking for ground-floor premises. Key features: Ground-floor areaBeautiful ceiling heightFitted roomsLocation: ZIMEYSA Technical characteristics: Ceiling height: 5.98m Ground-floor access Overhead cranes Surfaces: 865 m21'267 m2 Rent: CHF 170.-/m2/year Why CBRE: Local presence Detailed analysis of your needsAccess to off-market opportunities Tailored support Contact us to receive the complete dossier and discuss your project
In the heart of ZIMEYSA, these ground-floor industrial spaces are ideal for companies looking for ground-floor premises. Key features: Ground-floor areaBeautiful ceiling heightFitted premisesLocation: ZIMEYSA Technical characteristics: Ceiling height: 5.98m Ground-floor access Overhead cranes Surfaces: 865 m21'267 m2 Rent: CHF 170.-/m2/year Why CBRE: Local presence Detailed analysis of your needsAccess to off-market opportunities Tailored support Contact us to receive the full dossier and discuss your project
Create a free listing on Homegate to find the perfect next tenant for your apartment in no time at all.
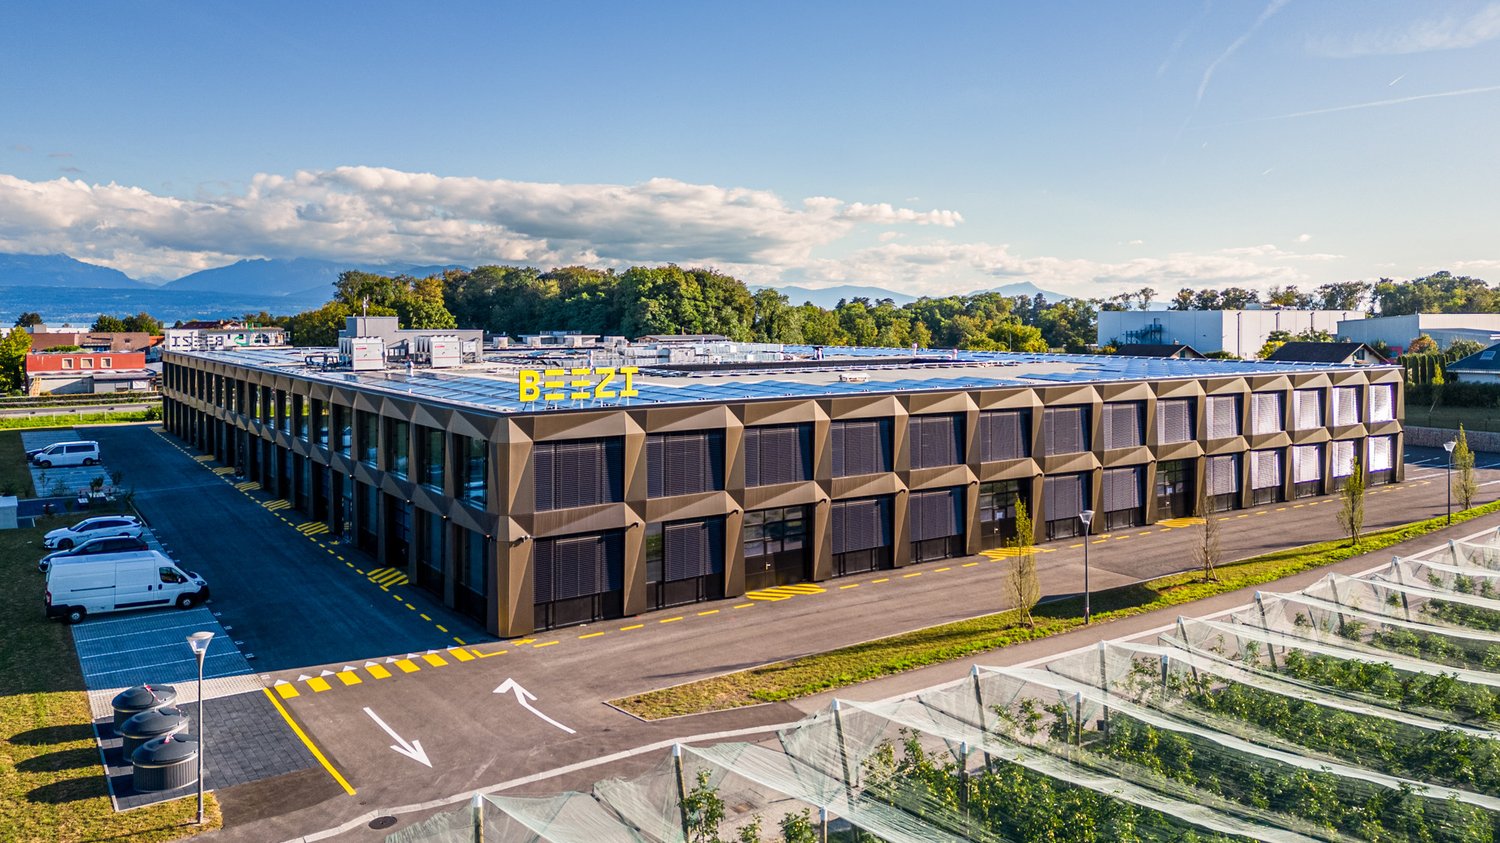
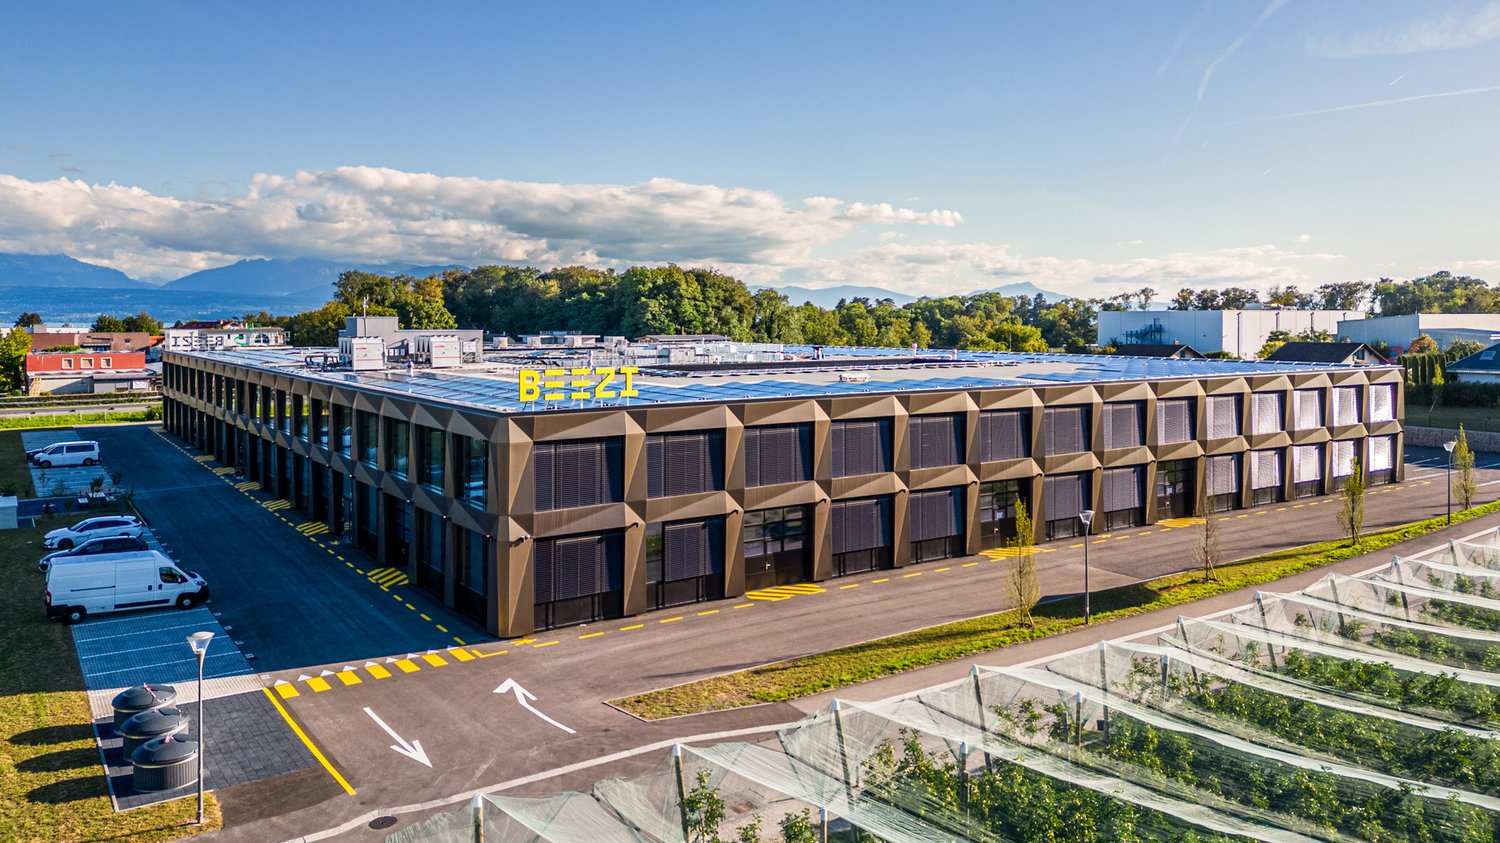
Exceptional rental opportunity New surfaces within the BEEZI project
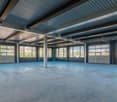
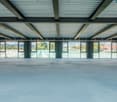
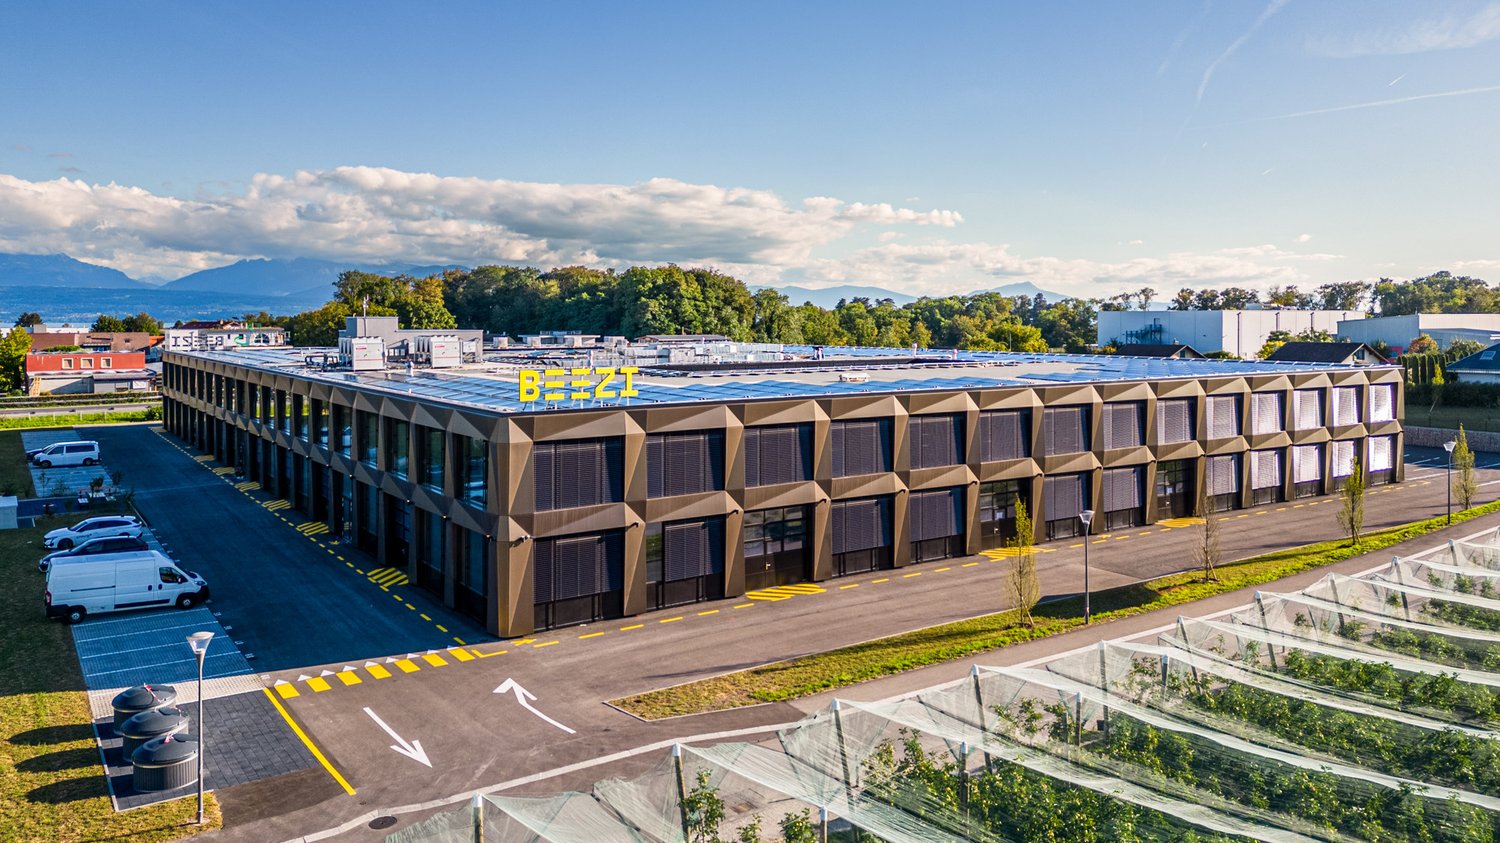
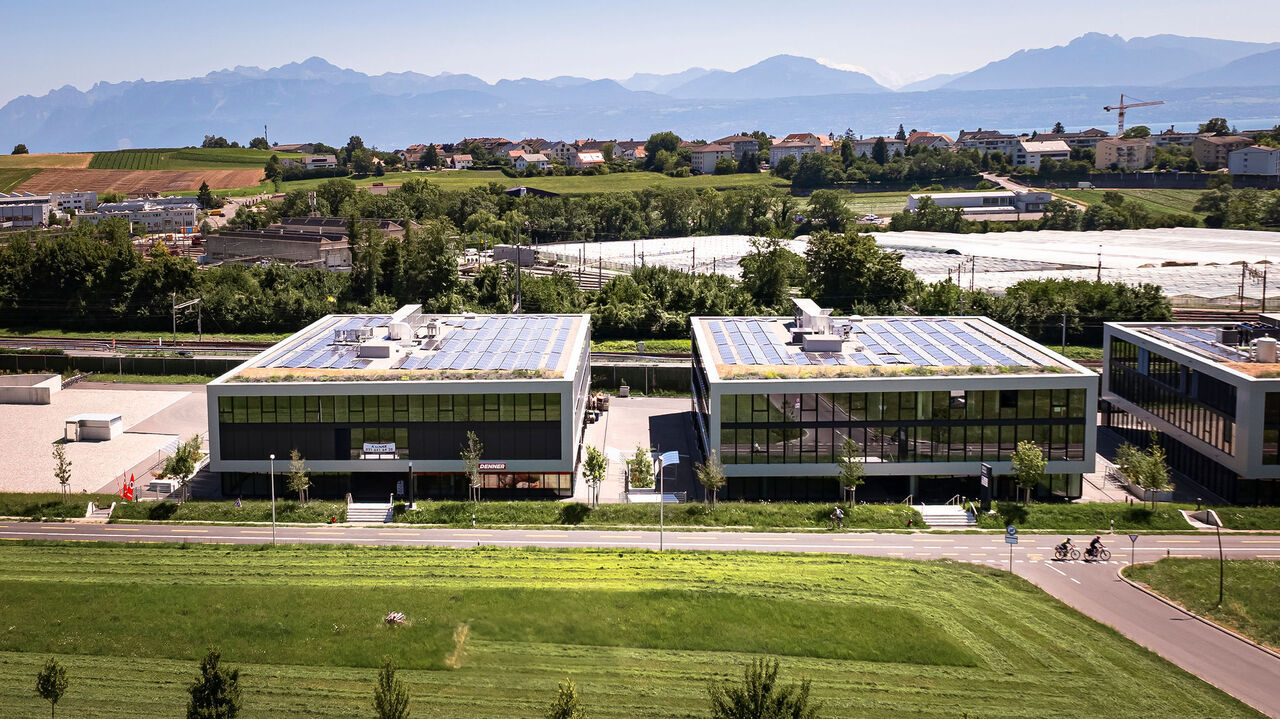
Located between Geneva and Lausanne, BEEZI is a new business building of over 10,000 m², designed to meet the needs of modern companies looking for versatile and sustainable spaces. Thanks to its strategic location, this project represents a rare opportunity on the Lemanic Arc.Flexible spaces to support your growthDelivered raw or semi-fitted, the spaces offer great freedom of layout and are suitable for technical, craft, administrative or light production activities.Ground floorHeight from floor to floor: 4.23 mFloor load: 1,000 kg/m²Facilitated truck access1st floorHeight from floor to floor: 3 mFloor load: 500 kg/m²Accessible by freight elevatorA building turned towards the futureDesigned according to current standards of performance and sustainability, BEEZI integrates many value-added equipment:Shared spacesPhotovoltaic panelsLED lightingHeat pumpGreen outdoor spacesElectric vehicle charging stationsFitness room available to usersA strategic locationThe site benefits from immediate access to the highway, offering excellent connectivity for employees, customers, and suppliers. Its ideal location between Geneva and Lausanne makes it a particularly attractive address for companies wishing to radiate throughout the region.The advantages of this offerNew building of the latest generationModular spaces delivered raw or semi-fittedTruck access and freight elevatorBeautiful ceiling heightSustainable and high-performance infrastructureExcellent road and rail accessibilityModern working environment with shared spaces and fitness roomAn opportunity not to be missedNew business spaces combining energy efficiency, flexibility of layout, and strategic location are particularly sought after today. BEEZI offers companies the opportunity to establish themselves in an innovative, sustainable, and long-term development-oriented environment.Contact us to obtain the complete documentation and discover the available spaces.
Exceptional rental opportunity: New surfaces within the BEEZI project
Located between Geneva and Lausanne, BEEZI is a new commercial building of over 10,000 m², designed to meet the needs of modern companies looking for flexible and sustainable spaces. Thanks to its strategic location, this project represents a rare opportunity on the Lake Geneva arc.Flexible spaces to support your growthDelivered raw or semi-fitted, the spaces offer great freedom of layout and are suitable for both technical, artisanal, administrative or light production activities.Ground floorFloor-to-ceiling height: 4.23 mFloor load: 1,000 kg/m²Facilitated truck access1st floorFloor-to-ceiling height: 3 mFloor load: 500 kg/m²Accessible by freight elevatorA building turned towards the futureDesigned according to current standards of performance and sustainability, BEEZI integrates many value-added equipment:Shared spacesPhotovoltaic panelsLED lightingHeat pumpGreen outdoor spacesElectric vehicle charging stationsFitness room available to usersA strategic locationThe site benefits from immediate access to the highway, offering excellent connectivity for employees, customers, and suppliers. Its ideal situation between Geneva and Lausanne makes it a particularly attractive address for companies wishing to radiate throughout the region.The advantages of this offerNew building of the latest generationModular spaces delivered raw or semi-fittedTruck access and freight elevatorBeautiful ceiling heightSustainable and high-performance infrastructureExcellent road and rail accessibilityModern working environment with shared spaces and fitness roomAn opportunity not to be missedNew activity spaces combining energy efficiency, flexibility of layout, and strategic location are particularly sought after today. BEEZI offers companies the opportunity to establish themselves in an innovative, sustainable, and long-term development-oriented environment.Contact us to obtain the complete documentation and discover the available spaces.
Located between Geneva and Lausanne, BEEZI is a new building of over 10,000 m², designed to meet the needs of modern companies looking for flexible and sustainable spaces. Thanks to its strategic location, this project represents a rare opportunity on the Lemanic Arc.Flexible surfaces to support your growthDelivered raw or semi-fitted, the surfaces offer great freedom of layout and are suitable for both technical, artisanal, administrative or light production activities.Ground floorHeight from floor to floor: 4.23 mFloor load: 1,000 kg/m²Easy truck access1st floorHeight from floor to floor: 3 mFloor load: 500 kg/m²Accessible by liftA building turned towards the futureDesigned according to current standards of performance and sustainability, BEEZI integrates many value-added equipment:Shared spacesPhotovoltaic panelsLED lightingHeat pumpGreen outdoor spacesElectric vehicle charging stationsFitness room available to usersA strategic locationThe site benefits from immediate access to the highway, offering excellent connectivity for employees, customers, and suppliers. Its ideal situation between Geneva and Lausanne makes it a particularly attractive address for companies wishing to radiate throughout the region.The advantages of this offerNew building of the latest generationModular surfaces delivered raw or semi-fittedTruck access and liftBeautiful ceiling heightSustainable and high-performance infrastructureExcellent road and rail accessibilityModern working environment with shared spaces and fitness roomAn opportunity not to be missedNew activity surfaces combining energy efficiency, flexibility of layout, and strategic location are particularly sought after today. BEEZI offers companies the opportunity to establish themselves in an innovative, sustainable, and long-term development-oriented environment.Contact us to obtain the complete documentation and discover the available surfaces.
Attractive partial areas in industrial and commercial hall in Flums
At Laxstrasse 9 in 8890 Flums, partial areas in an industrial and commercial hall are available for rent immediately. Whether production, logistics, or shipping, Hall Lax offers the ideal conditions for companies that value functionality, visibility, and growth potential.Your advantages at a glance: Industrial and commercial space of approximately 800 m² on the ground floor; flexibly expandable to 5100 m² Direct connection to the A3, as well as a short walk to Flums train station Drivable and barrier-free hall with high room heights between 3.20 and 8.00 m, large cargo elevator of 16 m², crane fixtures with up to 10 tons of payload, 1,500 kg/m² floor load and paint shops (optional takeover) Unique meeting room and equipped showroom (optional takeover) Turning and parking spaces around the hall, as well as covered parking spaces, including a garage with flexible useHave we sparked your interest in your new company location in the midst of a picturesque mountain landscape? We would be happy to show you the possibilities on site.
Very beautiful surfaces available in spring 2027
Located in Romanel-sur-Lausanne, in an artisanal building, close to highways and less than 10 minutes from Lausanne, these surfaces are for rent from 01.04.2027.Composed of two distinct areas, these surfaces have been tastefully decorated with quality materials.Shared toilets are located on the plateau.Two outdoor parking spaces at Fr. 60.-/month/unit complete the property.For more information, do not hesitate to contact us, we will be happy to inform you.Wincasa SASophie AddorPhone: +41 21 310 61 96 e-mail: sophie.addor@wincasa.ch
Studio / commercial space of 148 m² for rent - very well located in Gland
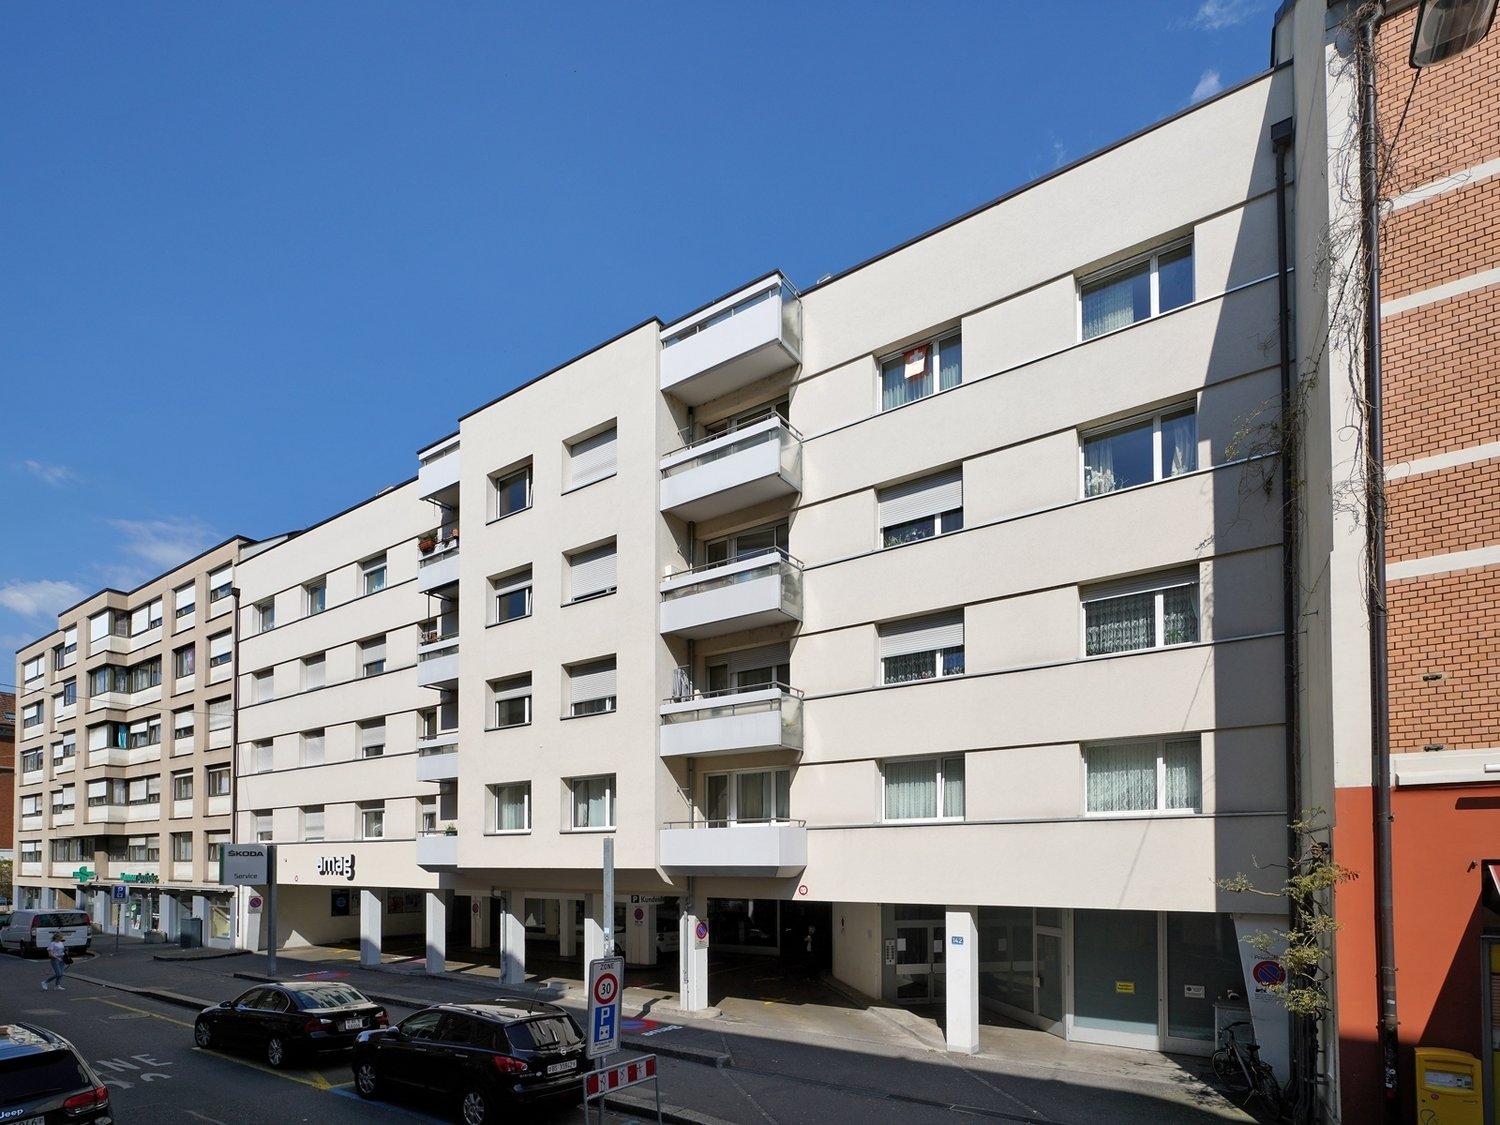
Located in a modern administrative building in Gland, this 148 m² space on the 1st floor is ideal for a studio or commercial activity. The space is heated and has common toilets. Outdoor parking spaces are available at an extra cost.Features • Use: Studio / commercial space • Area: 148 m² • Floor: 1st floor • Heated space • Water point in the area • Enclosed office space • Common sanitary toilets Rental conditions • Rent: CHF 2508.50.- excl. VAT / month • Additional costs (FEX): CHF 425.- / month Availability • To be agreed Are you interested in this property or would you like to know more?Our specialists are at your disposal and will respond to your inquiry as soon as possible.
Diverse & inviting - Your commercial space in Oberglatt
Let yourself be inspired! As of 01.04.2027, this diversely usable space will be available for rent.Highlights • Inviting commercial space • Large window fronts provide plenty of daylight • Good access thanks to a passenger lift • Water connection • Various storage and break rooms • The existing fixtures can be taken over (in agreement with the existing tenant) • Floor load capacity: 800 kg/m² • Toilets for shared use • Various uses possible: club premises, fitness, office, practice, etc. • Directly in the industrial and commercial quarter • Outdoor parking spaces at CHF 50.00 per month, indoor parking spaces at CHF 100.00 per month • Catering and shopping facilities are located a few minutes' drive away. • Access to the A1 motorway towards Zurich/Bern can be reached in about 10 minutes We would be happy to advise you on the various possibilities. We look forward to your contact.The listed impressions (visualizations and photos) are protected by copyright and may not be used by third parties. Changes are expressly reserved.
Commercial space in top location with large shop window front
We rent, by arrangement, a versatile commercial space with 165 m2, plus two storage roomsThe premises are ideal for sales areas, service businesses or office usesThe high foot traffic and generous shop window front provide maximum visibility and ideal presentation opportunities.Highlights:- 165 m2 of flexible commercial space- Top location- Large shop window front for optimal advertising and visibility- Very good accessibility by public transport and car- Toilet facilities available- Storage roomsTake advantage of this unique opportunity to position your business at a highly frequented location.We are happy to provide further information or arrange a viewing.
Space for Ideas - Bright Commercial Space
This spacious and bright commercial space offers plenty of room for individual usage concepts. The open room structure, the generous window fronts, and the functional character create ideal conditions for office, showroom, production, or combined commercial use. • Bright and inviting • Finish: Shell construction • Not accessible at ground level • Delivery ramp with lifting platform directly in front of the entrance • Power distribution and water connection available • Heating distribution via radiators • Toilets for ladies and gentlemen for shared use • Various usage possibilities: office, storage, showroom • Floor load capacity 1,000 kg/m² • Parking spaces at CHF 100.00 per month, outdoor parking spaces at CHF 50.00. • Shopping and dining options within walking distance • You can reach the A1 motorway link towards Zurich/Bern in just 15 minutes, and Zurich Airport in around 20 minutes. We look forward to showing you this exciting space on site.The listed impressions (visualizations and photos) are protected by copyright and may not be used by third parties. Changes are subject to reservation.
Studio/warehouse on the ground floor - direct access and large electric gate
We are offering a studio/warehouse with a gross floor area of 159.90 m2 with an external storage area of 52.40 m2 located on the ground floor of an administrative building of high standing.This studio is fully on the ground floor and accessible from the outside through a large electric gate, allowing the passage of large vehicles. This room is 4m36 high, so you have the possibility to build a mezzanine.It has a second electric gate on the north side, allowing access to the external private storage.A door provides access to the entrance hall of the administrative building, which allows access to a shower and toilets (separate for men and women) available in the basement and on the 1st floor.The administrative building has the following characteristics: • Building in masonry (reinforced concrete) with peripheral insulation for optimal thermal and acoustic insulation • Active floors (floor heating) with possibility of freecooling (cooling) by heat pump • Photovoltaic panels for minimal loads • Entrance hall of the building with glazed facade and marble floor and stairs • Glazed elevator on the side with a view of the entrance hall, which is open and has a ceiling height of over 10 meters, a vegetated wall and a chandelier • Possibility of renting a large, glazed and bright conference room on the 2nd floor with a large touchscreen, camera for video conferencing, speakers, electric blinds, etc. • Kärcher washing stations of the latest generation with 2 tracks (with active foam, drying, etc.) and vacuum cleaner (carpet cleaner, scent tower) near the building • Use of high-quality materials Ideal location near the train station and highway entrance in a quiet areaSeveral outdoor parking spaces for visitors are provided for all tenants of the building.Outdoor parking space in addition to the price of CHF 60.-Do not hesitate to contact us for more information or to plan a visit!
Flexible lease - Commercial space 451 m² - Fittings to be discussed
Ideally located in the heart of the Lonay industrial zone, the Ideal Park complex offers a commercial space of 451 m² on the ground floor. Benefiting from excellent visibility and optimal accessibility, the site is located in close proximity to the A1 motorway and the Lonay-Préverenges train station.Fittings • Allocation: Commercial space / activities • Surface area: 451 m² • Floor: Ground floor • Concrete floor • Heating with ventilators • 16-ampere electrical panel (additional power possible according to needs) • Central ventilation duct (distribution to be carried out by the tenant) • Interior fittings at the expense of the tenant or can be included in the rent according to the work carried out Geographical location • Lonay industrial zone, between Morges and Crissier • Lausanne in 10 minutes / Geneva in 45 minutes • Lonay-Préverenges train station in 6 minutes • A1 motorway in 2 minutes • Bus stop in front of the park Rental conditions • Rent: CHF 190.-/m²/year Availability • to be agreed More information available on the website: Ideal Park | Modular office spaces for rent in LonayAre you interested in this property or would you like to know more?Our specialists are at your disposal and will respond to your inquiries as soon as possible.
285m2 workshop for rent - Forel - Central location
Central location between Fribourg, Lausanne and Valais.Attractive situation in a quiet environment, in immediate proximity to amenities, transportation and the A9 highway.Layout • Purpose: Workshop / storage • Total surface area: approx. 285 m² • Including: • Workshop/storage on the ground floor • Additional surface area on the 1st floor • Multifunctional spaces suitable for artisanal activities, storage or small production Geographical location • Just 2 minutes from shops and the A9 highway • Strategic location between the cantons of Fribourg, Vaud and Valais Rental conditions • Net rent: CHF 3'541.65 / month • Deposit for charges: CHF 1'093.75 / month • 6 outdoor parking spaces included (no. 6, 9, 15, 16, 67 and 68) Availability • Immediately or as agreed Is this property of interest to you or do you have questions?Our specialists are at your disposal and will respond to your inquiry within 24 hours.
Arcade of 183 m2 + basement
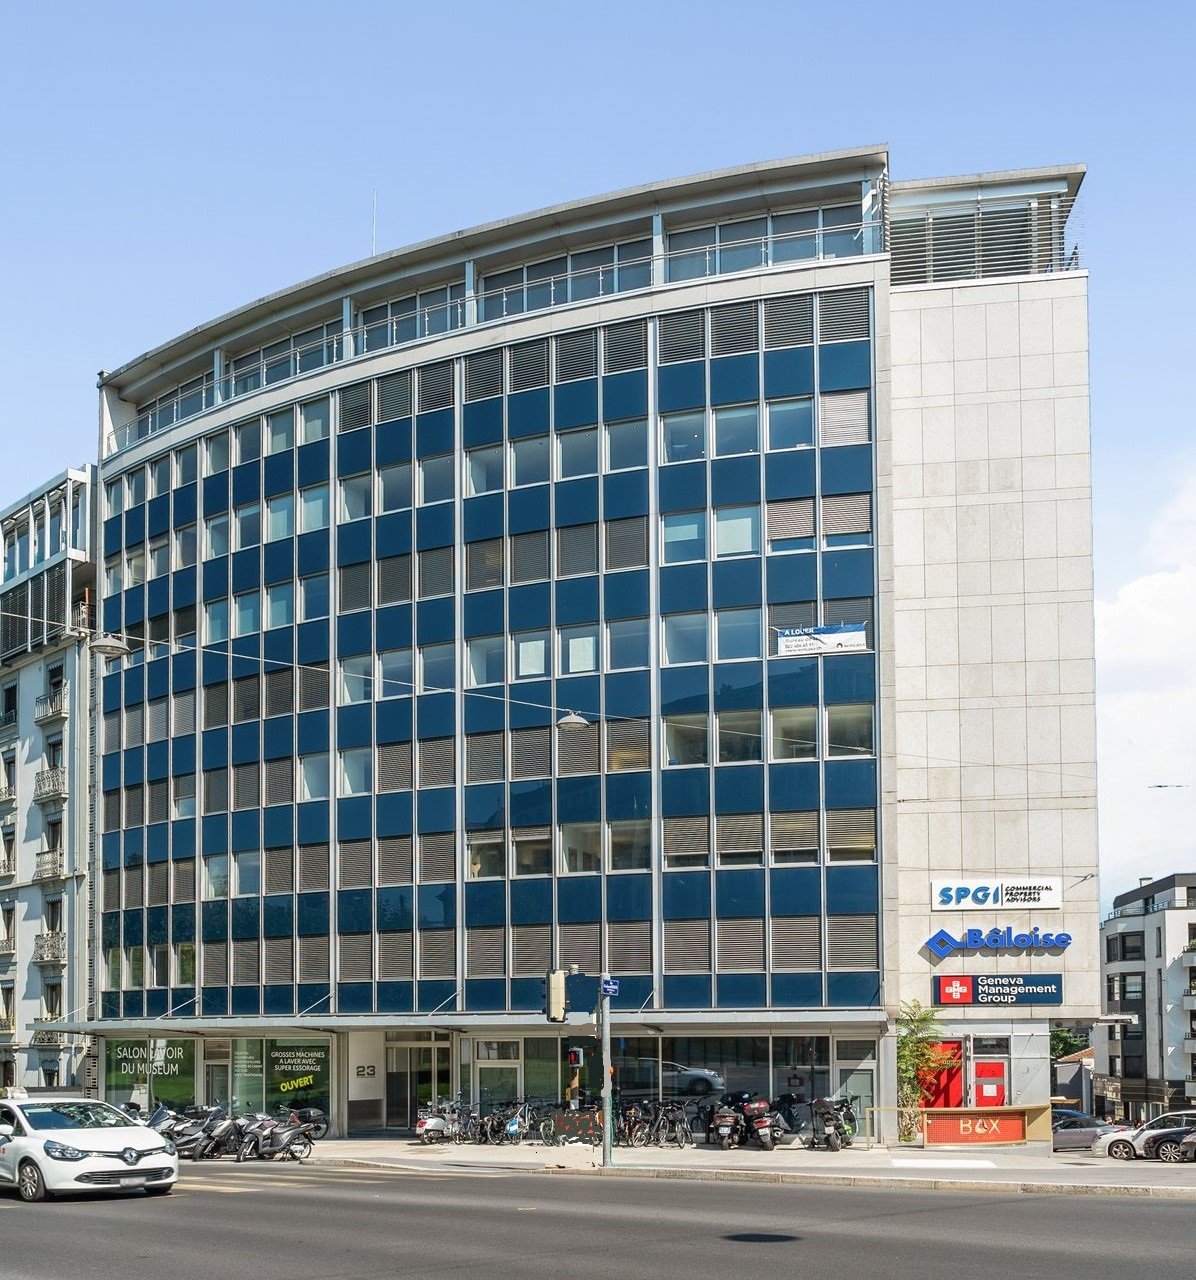
Beautiful building located at the entrance of the city center, close to all amenities: its situation enjoys excellent accessibility, both by public transport and by car: Muséum stop 100m away, Villereuse parking and tram 3 minutes on foot.We offer an arcade of 180 m2 benefiting from large windows offering good visibility, accompanied by a basement of 44 m2 accessible directly by a staircase.All activities are possible, the arcade will be delivered raw.Arcade:Monthly rent: CHF 9'000.00 + VATDeposit for charges: CHF 600.00 + VATBasement:Monthly rent: CHF 705.00 + VATEntry date to be agreed.
582 sqm studio on the ground floor - Several parking spaces - Height 4.5
Large modular ground-floor space ideally located in the dynamic industrial zone of RocheVarious layout possibilitiesLayout- Assignment: Commercial arcade / storage / studio- Surface: 582 m2- Height: 4.5m- Gas heating with radiator distribution- Private toilet- Parking spaces availableGeographical location- Dynamic industrial zone of La Roche- Immediate proximity to the A9 motorway (5 minutes) and the train station (5 minutes)Rental conditions- Rent: 4'850.-- Charges: 1'215.-Availability- Immediately or by agreementIs this property of interest to you or do you have questions?Our specialists are at your disposal and will respond within 24 hours
SPRING 2027 - Commercial Opportunity in Orbe
FROM SPRING 2027Located in the heart of Orbe's dynamic industrial zone, this real estate project benefits from a strategic location in a sector with high traffic, strong economic growth, and offers a rare opportunity for companies looking to combine visibility, accessibility, and flexibility in layout.This building, ideal for commercial or administrative activities, will seduce you with its immediate proximity to all amenities, main roads, schools, and public transport.This commercial building with 3 floors consists of:Ground floor approx. 1'600 m2: privileged commercial use, ideal surface for medium and large retail, perfectly suited for retail chains such as Coop, Migros or Lidl, with the possibility of integrating a storage area. Easy logistic access and high visibility.1st floor approx. 1'600 m2: modular office spaces, bright administrative areas, customized partitioning if desired, flexible configuration (open-space or closed offices), ideal for administrative headquarters or service centers such as insurance companies, architectural firms or others.2nd floor approx. 1'300 m2: evolving offices, functional and bright areas, adaptable layout, suitable for growing companies or the creation of workshops, possible optimization of surfaces.3rd floor approx. 1'038 m2: workshop approx. 331m2 and offices approx. 707m2, ideal configuration for technical or artisanal activities, direct proximity between production and administration and flexible layout according to needs.Geographical location - A central location in northern Vaud with excellent regional connectivity: Lausanne approx. 27km, Yverdon-les-Bains approx. 10 km, Payerne approx. 18 km and Echallens approx. 20 km.Highlights: strategic location in an active and highly frequented industrial zone, area with strong growth dynamics, excellent road accessibility, highly modular surfaces, ideal mix of commerce and offices, high development potential and visibility, and 79 indoor parking spaces.A net rent is also calculated based on the m2 at a price of CHF 320.00/m2 + flat-rate charges CHF 25/m2 (excluding VAT), which can therefore be adapted and rented according to needs.Contact Vimova Yverdon - Avenue Haldimand 57 - 1400 Yverdon-les-Bains - marta.guerreiro@vimova.ch yverdon@vimova.ch - +41 79 578 95 52
Exceptional arcade in the heart of the city
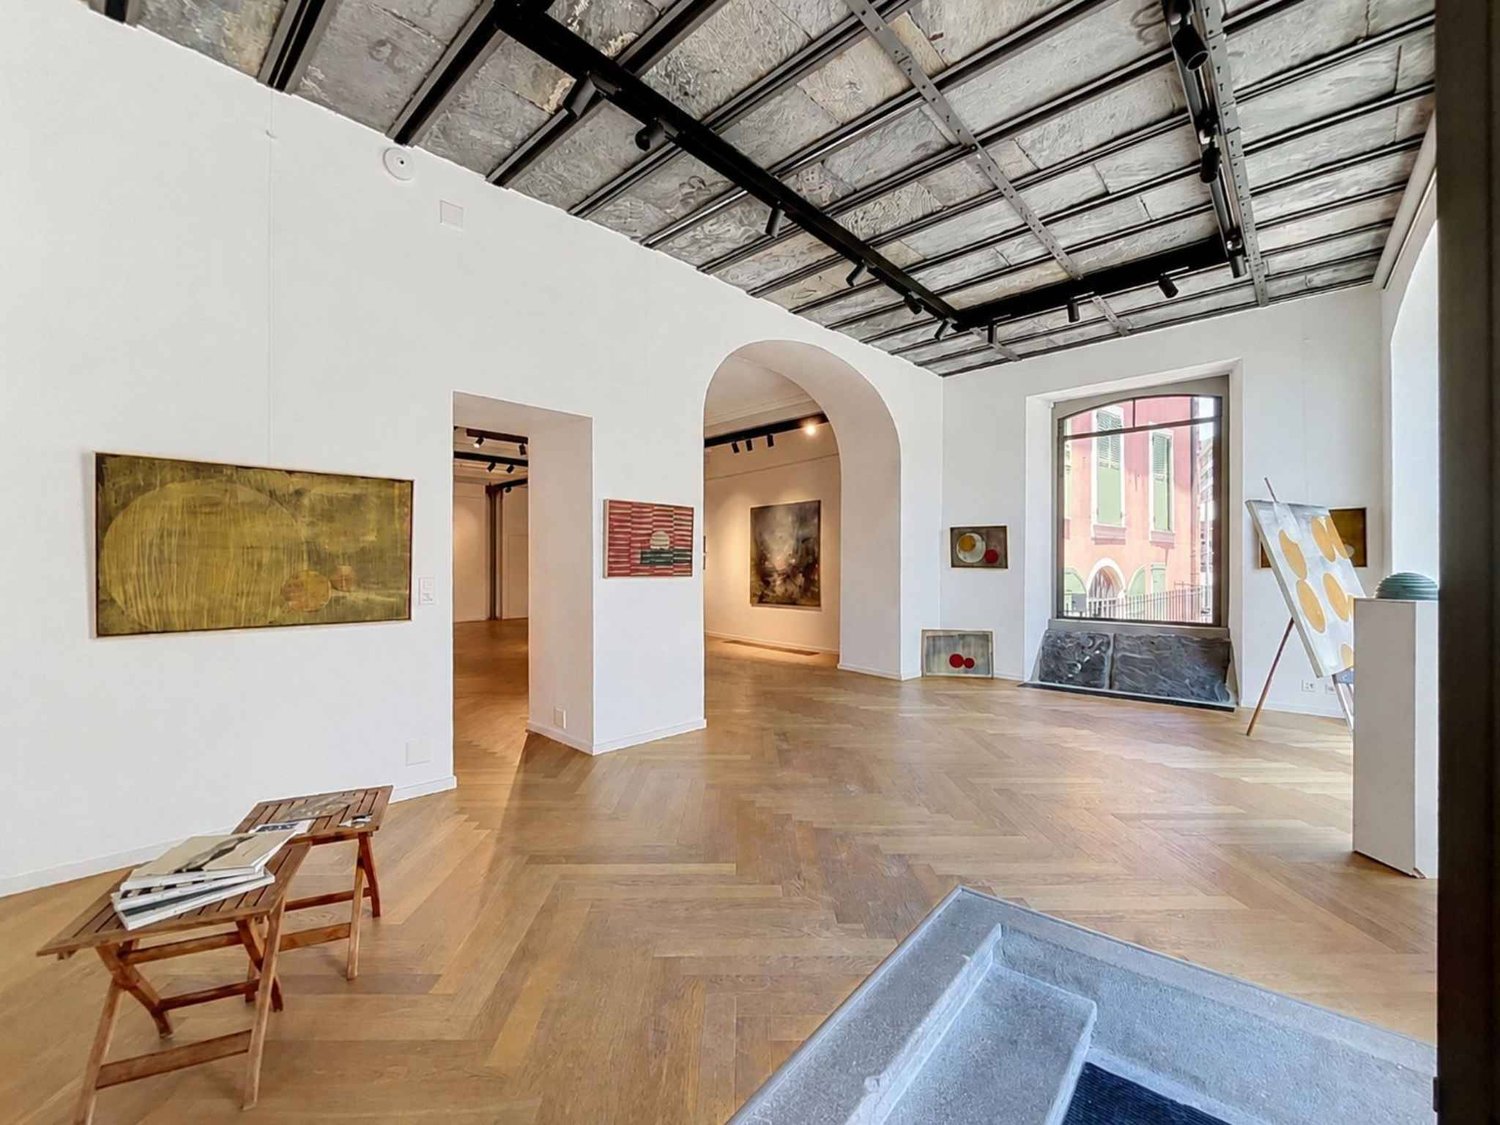
Enjoy a prestigious address in the city center of Vevey to develop your activity in a prime location.Located on the ground floor of a building with excellent visibility, this beautiful commercial arcade of approximately 107 m2 has large windows overlooking the Grand Place, one of the most frequented and lively areas of the city. Its strategic location offers optimal visibility to the many passers-by, visitors, and potential customers.Currently operated as an art gallery, this bright and versatile space offers numerous possibilities for layout. It is suitable for both commercial activities and offices or liberal professions (architect, doctor, dentist, lawyer, trustee, agency, etc.) as well as artistic or exhibition activities, subject to the necessary authorizations.Characteristics of the property:- Surface area of approximately 107 m2- Ground floor location- Large windows offering excellent visibility- Spacious and bright main area- WC with sink- A storage room/storage space- Central and sought-after locationA privileged location:In the heart of Vevey, the Grand Place is a major attraction, in close proximity to shops, restaurants, cafes, banks, and public transportation. The train station is accessible within a few minutes' walk, and the shores of Lake Geneva are just a stone's throw away, offering a particularly attractive setting for a local and tourist clientele.Rental conditions:Monthly net rent: Fr. 4'200.00Advance payment for charges: Fr. 300.00Monthly gross rent: Fr. 4'500.00Availability:- To be agreed uponOffer your activity a prestigious address in a dynamic and vibrant neighborhood of Vevey.Visits:Bernard Nicod SA - Elisa Comitino at 021 925 70 60 or 079 441 88 49 or by email: elisa.comitino@bernard-nicod.ch
Additional real estate searches