District Franches-Montagnes - Commercial & industry for rent

Try expanding your search criteria so we can show you similar properties. Currently, there are no matches.

We suggest you try to:

  • increase the radius
  • change filters, such as price

You can create a search alert with the current criteria and get notified when matching properties are available.

More objects in your automatically expanded search area
103 results - Radius: + 10km
1 / 11
  • Parking space
  • Garage
CHF 135.– / m²/ year
2,000m² floor space
Rue du Collège 43, 2300 La Chaux-de-Fonds

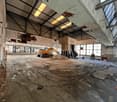
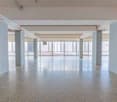
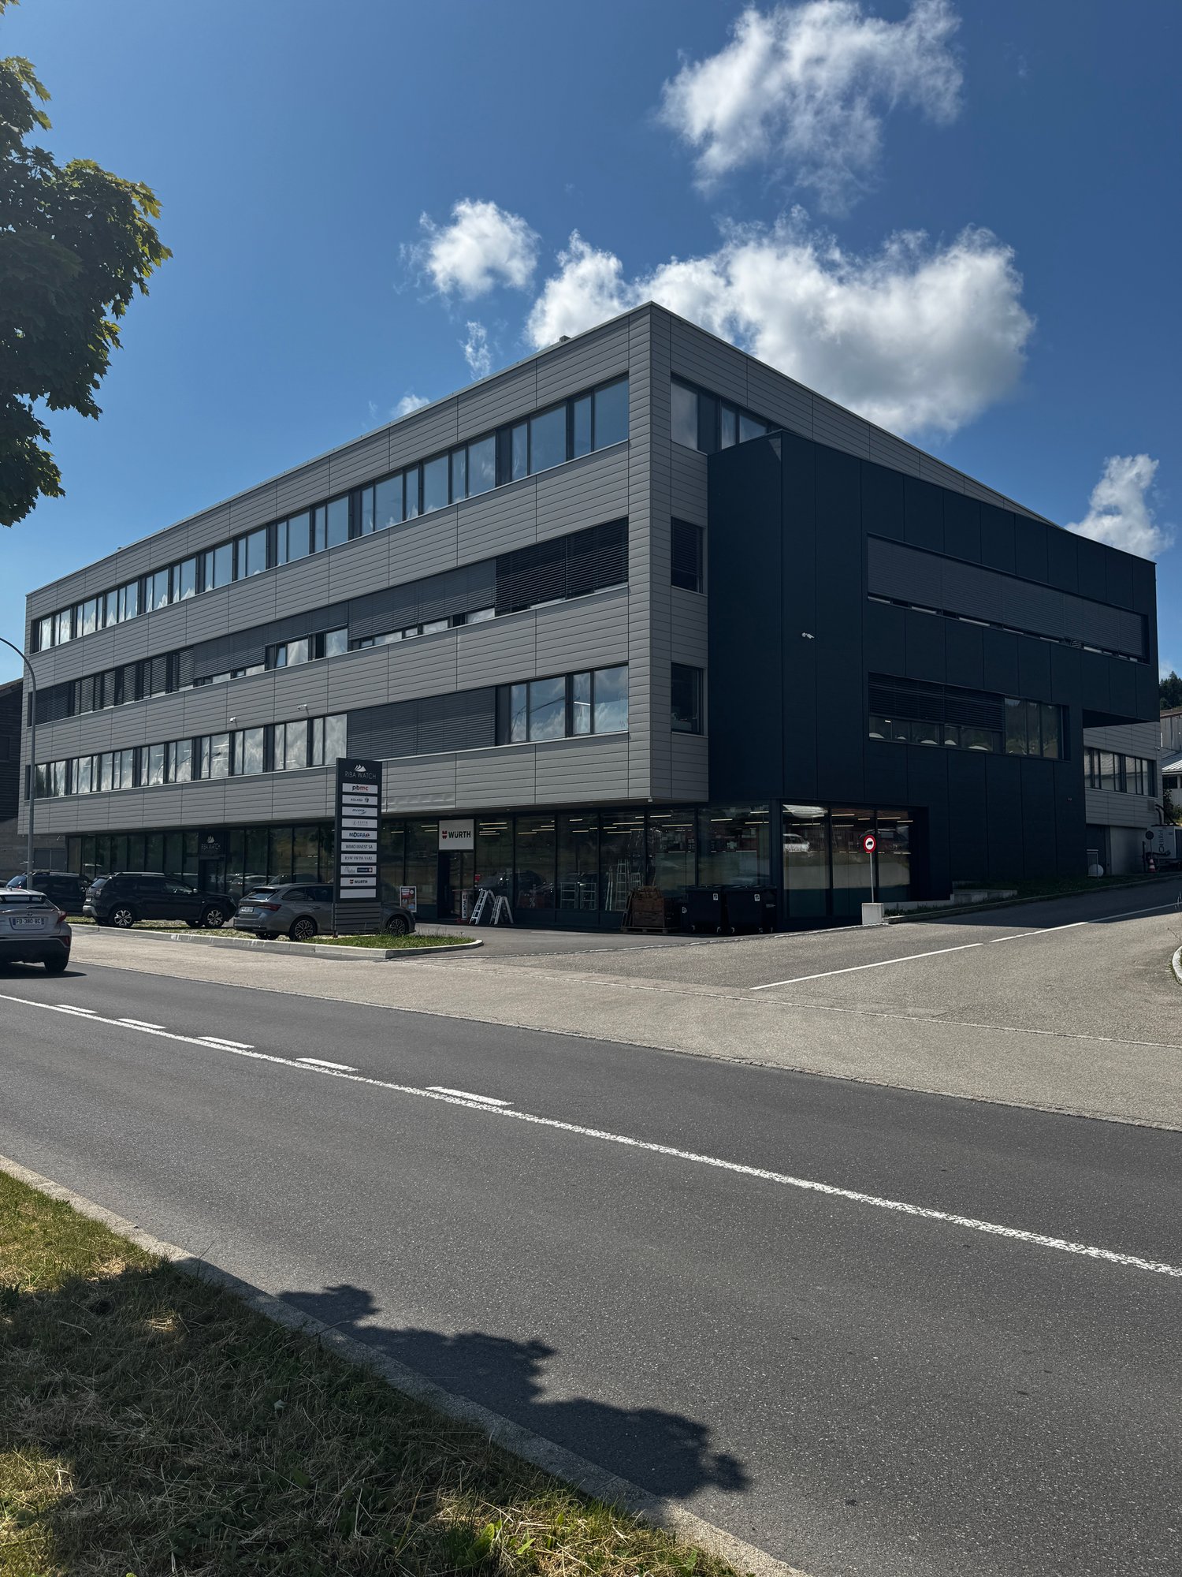
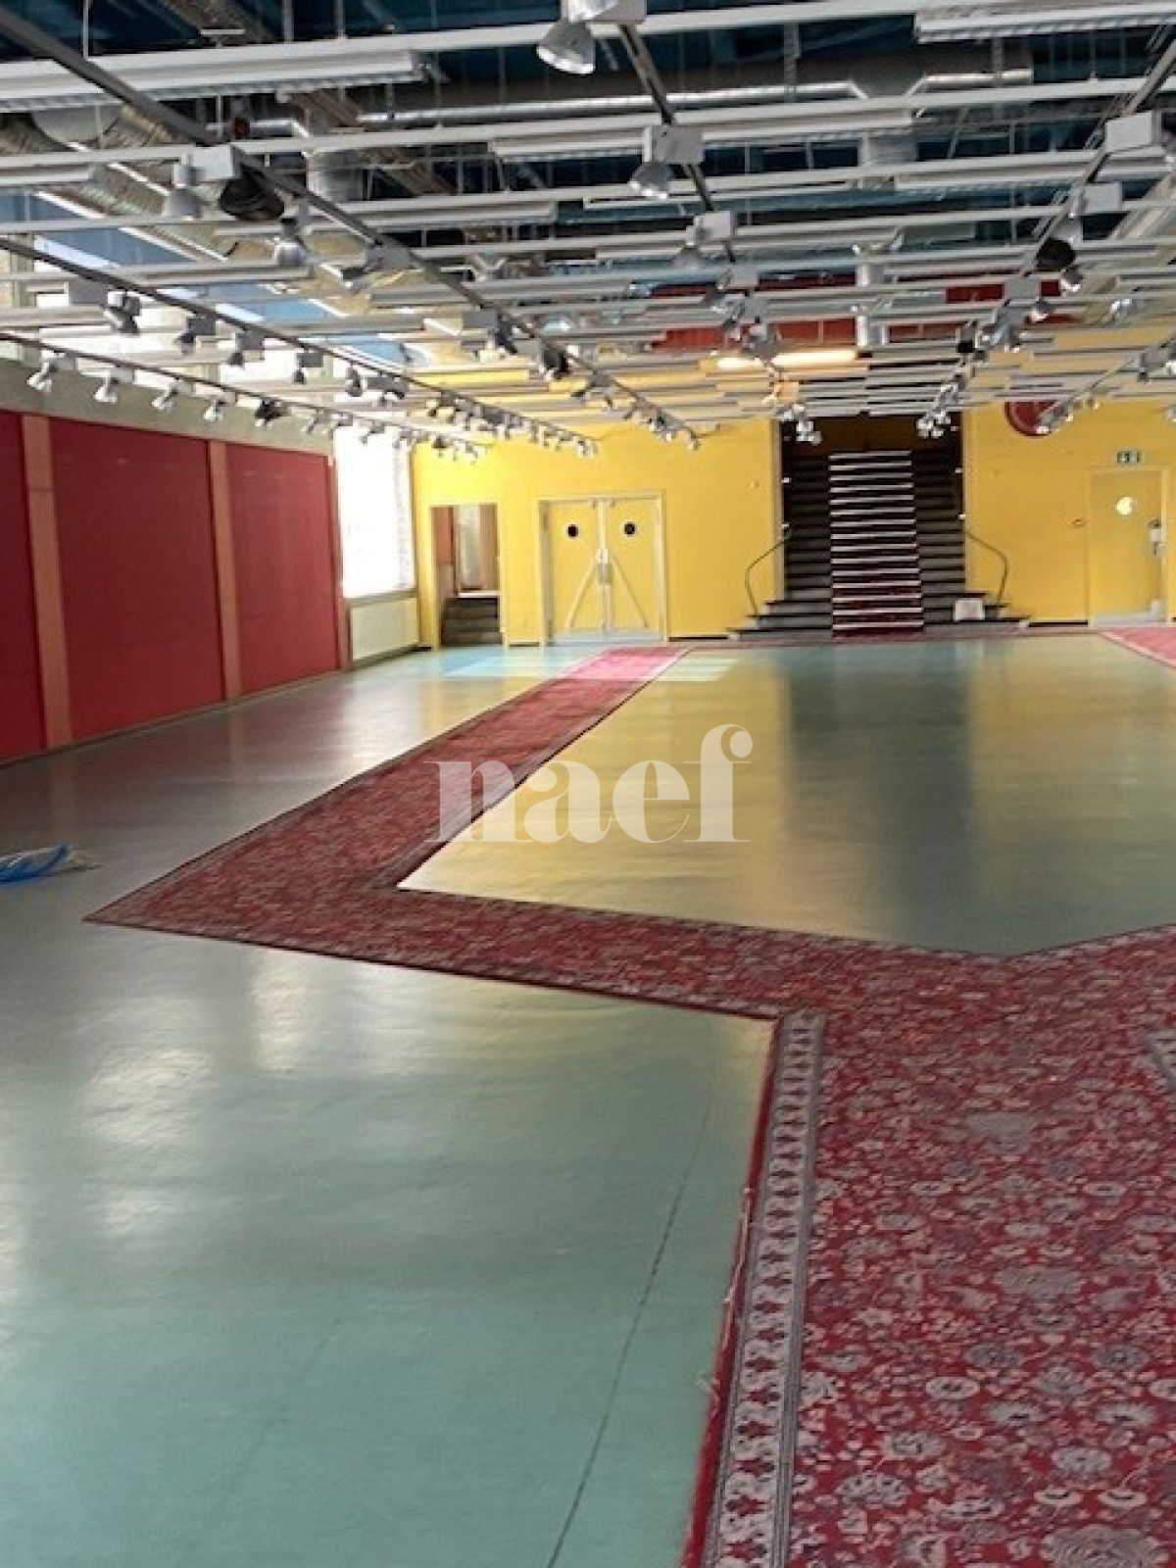
Industrial premises with basement and complete technical equipment - Collège 43

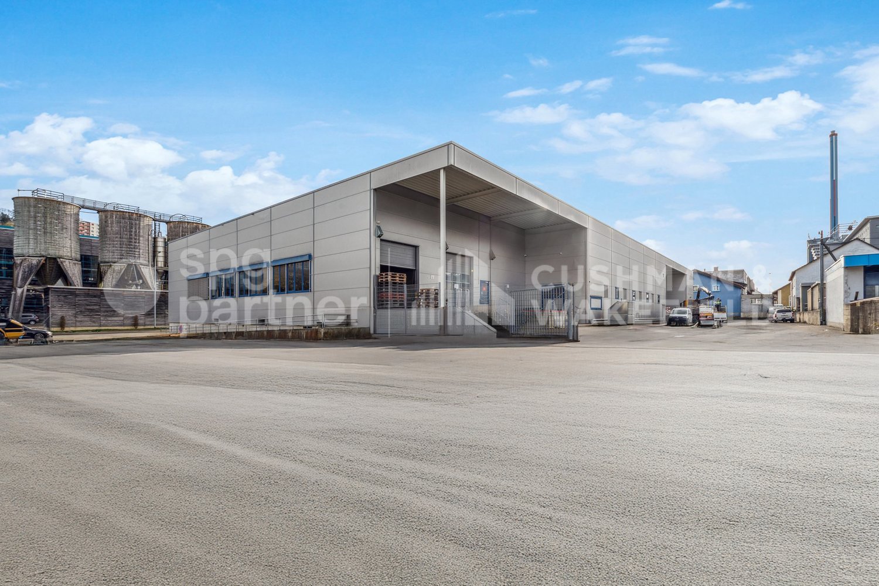
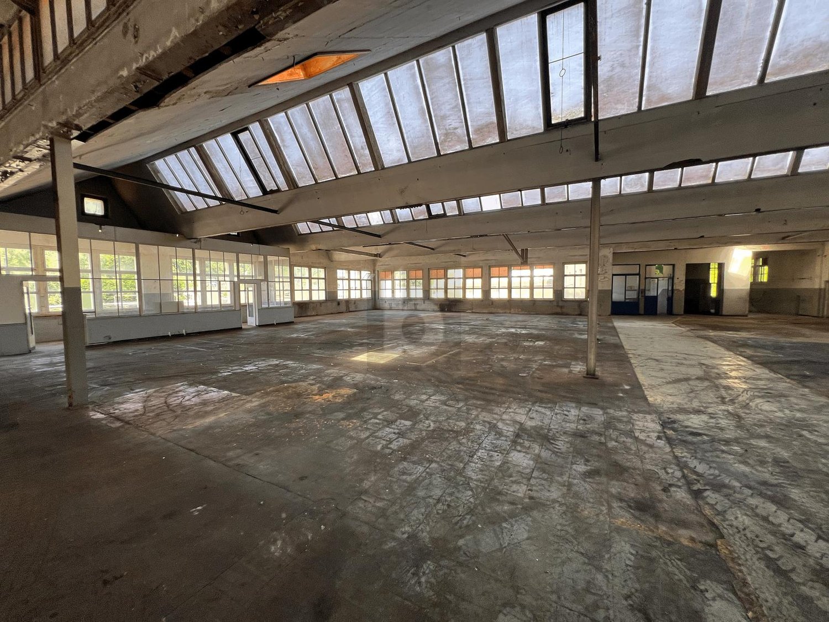
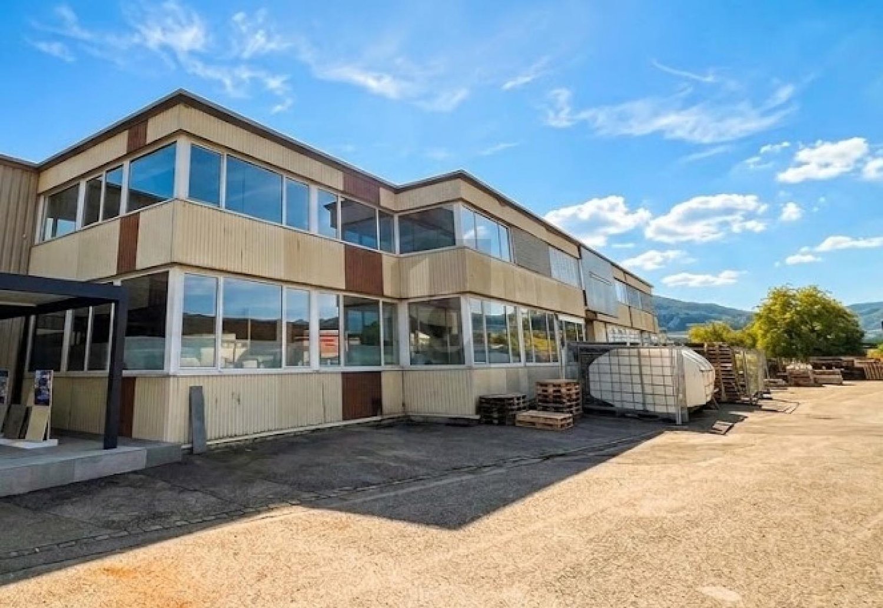
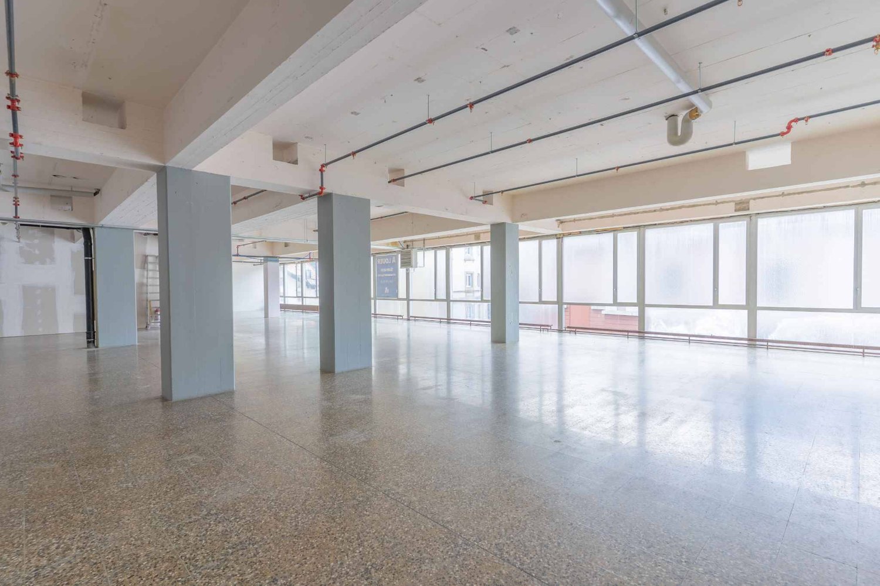
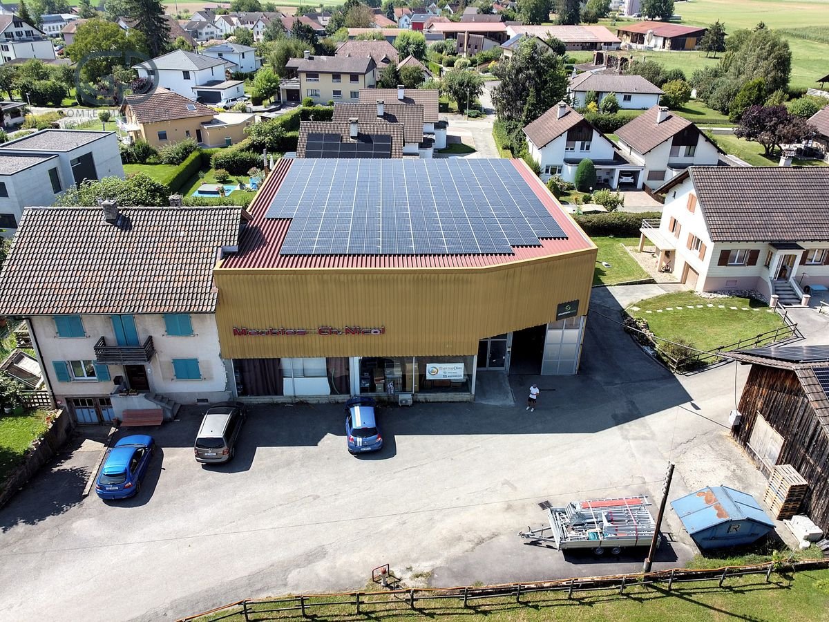
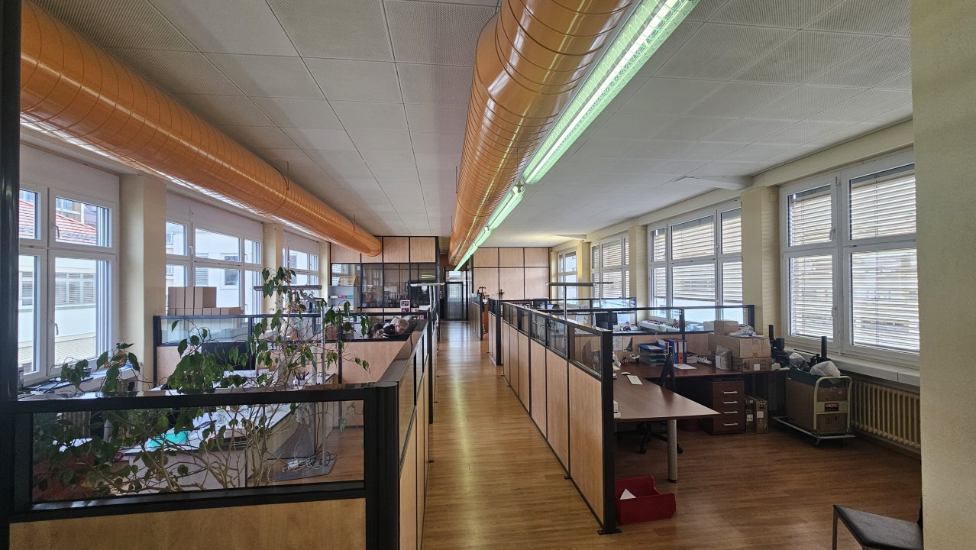
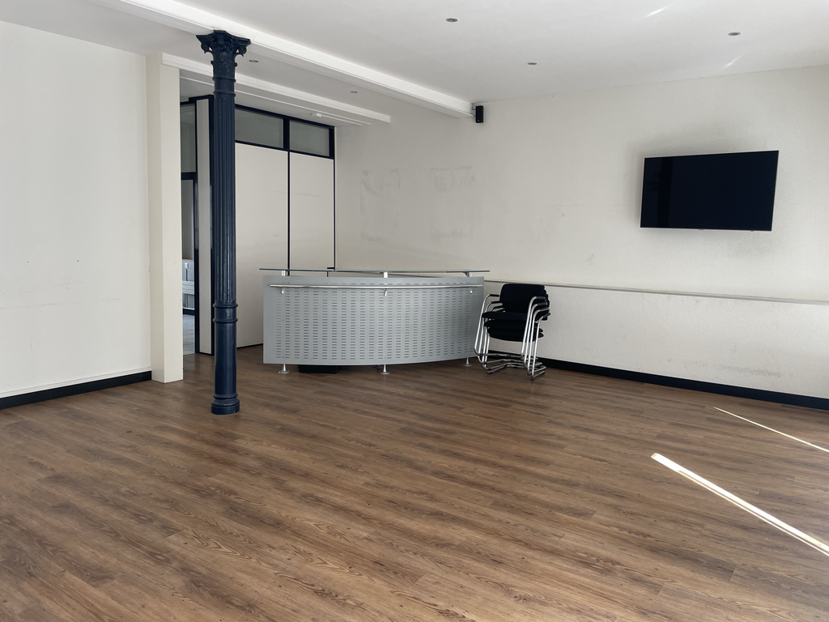
Industrial hall, ideally located in La Chaux-de-Fonds, at the entrance of the city and close to shops. Near the future motorway accesses, including the H18 (La Chaux-de-Fonds-Basel) bypass, which will be operational before the "new" semi-motorway H20 to the west of the city, making it easily accessible and recognizable.The building consists of a ground floor and a basement, offering a total area of 2'000 m². It is intended to accommodate industrial activities, as well as the associated administrative services, and meets the specific needs of the sector.Building composition: • Ground floor: 998 m², served by loading quays and main entrance • Basement: 959 m², accessible by stairs, vehicle ramp, and forklift • Many possible technical facilities • Outdoor facilities: 2 loading quays, including 1 motorized quay • Parking: 13 outdoor parking spaces and 26 two-wheeler parking spaces Accessibility:- 2 loading quays with motorized sectional doors on the ground floor- 2T forklift (accessible from the street)- Access to the basement via vehicle rampSecurity- Adaptable to people with reduced mobility (PMR)- Fire protection systemTechnical details: • Certified electricity, 300A power • Facade: sandwich panel, possible signage at the building head, electrically operated sunshade, photovoltaic panel on the roof • Industrial precision scale • Renovation: roof renovation in progress • Lighting: LED Concrete slab with a floating layer and epoxy resin coating in good condition:- Basement: 500 kg/m²- Ground floor: 800 kg/m²Useful height:- Ground floor: 6m- Basement: 2.80mRenovation:- Roof renovation in progress- District heating- Outdoor facilitiesRent:Ground floor: CHF 160.-/m²/yearBasement: CHF 110.-/m²/yearOutdoor parking spaces: CHF 650.-/space/yearService charges on request*Electrical installations, access control, fire protection, heating, etc. are to be borne by the tenant according to their requirements.spg partner, your specialist in commercial real estate.
  • Parking space
  • Garage
Travel time
-
1 / 13
CHF 168.– / m²/ year
402m² floor space
Rue Jardinière 71, 2300 La Chaux-de-Fonds

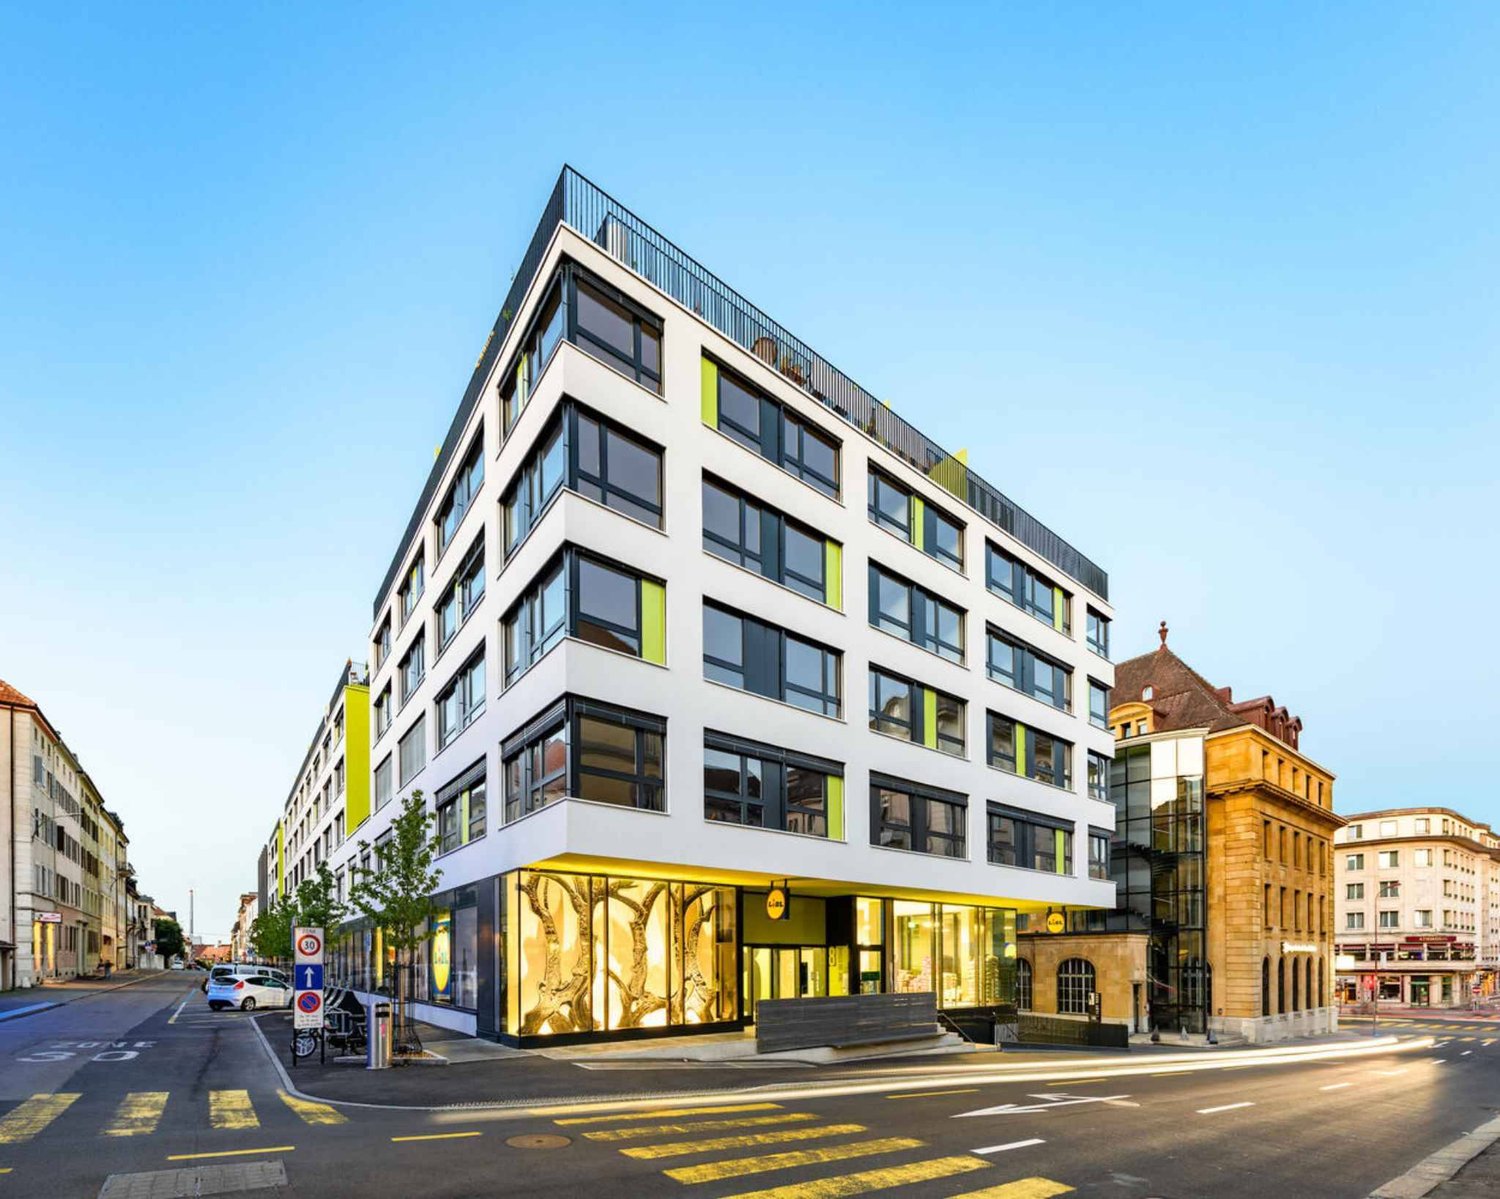
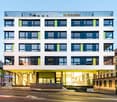
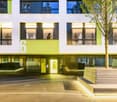
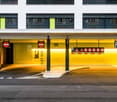
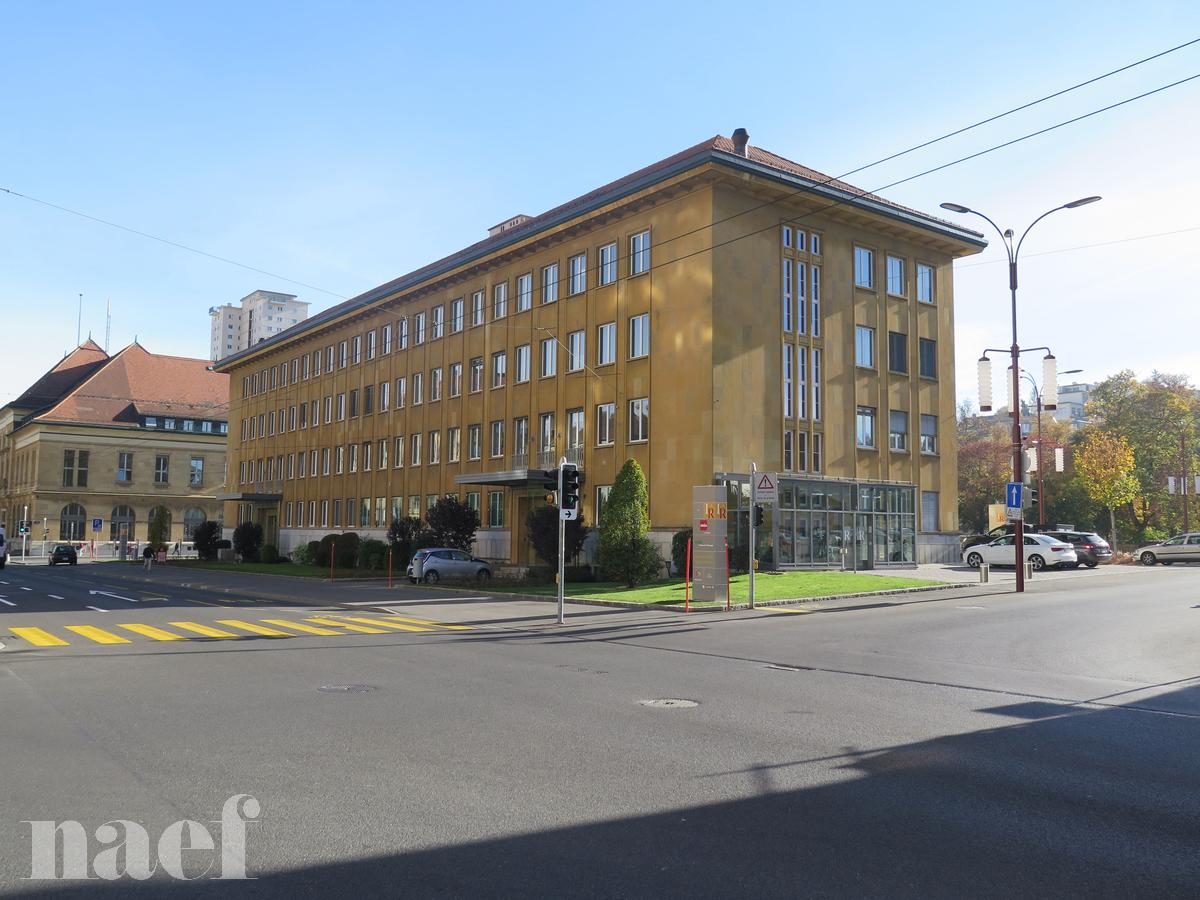
Offices/premises 102-402 m², high visibility - La Chaux-de-Fonds

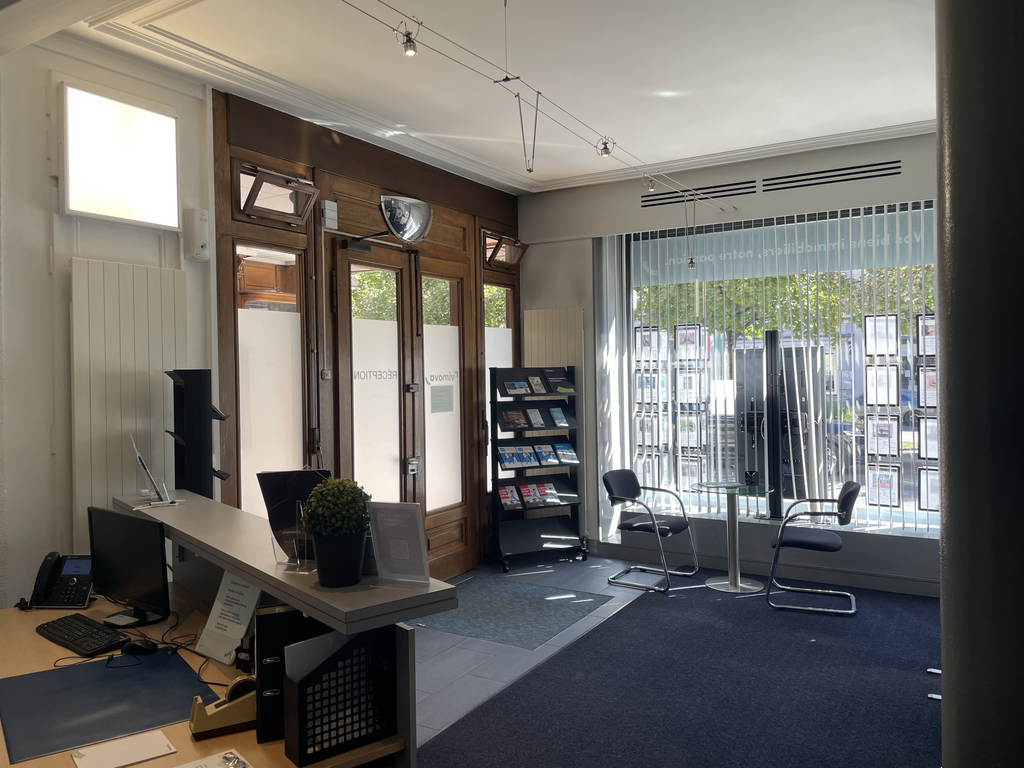
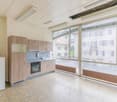
Flexible commercial space on the ground floor in a prime location – just 3 minutes' walk from the main station Rue Jardinière 71, 2300 La Chaux-de-Fonds: We are offering an attractive commercial space on the ground floor for rent, located in a central, privileged area in La Chaux-de-Fonds. Just 3 minutes' walk from the main station, this property offers excellent accessibility for your customers, employees, and business partners. A proven and recognized location: For over 25 years, the premises have been occupied by Helvetia Insurance, demonstrating the attractiveness, quality, and sustainability of this established commercial site. As part of a strategic reorganization of their locations, Helvetia has released the spaces. This situation now offers a rare opportunity to establish yourself in representative premises in a recognized and sought-after location. Modular spaces according to your needs: The total available space can reach up to 402 m² on the ground floor. Thanks to its flexible configuration, it lends itself to numerous uses: • Operation in its current configuration as two independent units • Redevelopment into a large, open, and homogeneous space (see attached plan) Space distribution: • Red zone: parking spaces for up to 3 vehicles • Yellow zone: independent space with private entrance, total area of 102 m², including 2 sanitary facilities • Green zone: independent space with private entrance, total area of 300 m², including 2 sanitary facilities This configuration allows for separating different activities or creating distinct areas with independent access. The premises are thus suitable for both companies requiring a large space and tenants seeking only part of the premises. The property invests in your success: To enable an optimal adaptation of the spaces to your needs, the property owner is providing a budget of CHF 150,000.– for the layout of the premises. This budget can be used flexibly for: • modifying the space configuration; • laying out offices, cabins, sales areas, or service spaces; • renovating floor coverings and finishes; • renewing lighting and sanitary installations; • installing a kitchen; • optimizing electrical and IT infrastructure; • enhancing the entrance and exterior appearance of the building. These contributions enable the creation of a modern and perfectly adapted working environment. Your benefits at a glance: ? Ground-floor location with excellent visibility ? Suitable for numerous industries ? Two independent entrances ? Modular spaces according to your needs ? Just 3 minutes' walk from the main station ? Immediately available ? Possibilities for customized layouts ? Budget of CHF 150,000.–, covered by the property owner ? Central location and excellent accessibility Parking: Numerous public parking spaces are available in the immediate vicinity of the building. The property also includes up to 3 covered parking spaces, depending on vehicle size. The immediate proximity to the main station ensures excellent public transportation connections and facilitates pedestrian traffic. Rental conditions • Rent: CHF 168.– / m² / year, including charges • Total available space: up to 402 m² We will discuss the ideal configuration of the spaces with you and develop a occupancy concept perfectly tailored to your needs. Available immediately: Contact us today to organize a visit or obtain more information.

Travel time
-
1 / 6
CHF 1,515.– / month
2 rooms
Rue de la Serre 91, 2300 La Chaux-de-Fonds

Industrial space / workshop for rent – Rue de la Serre, La Chaux-de-Fonds

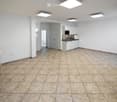
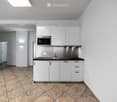
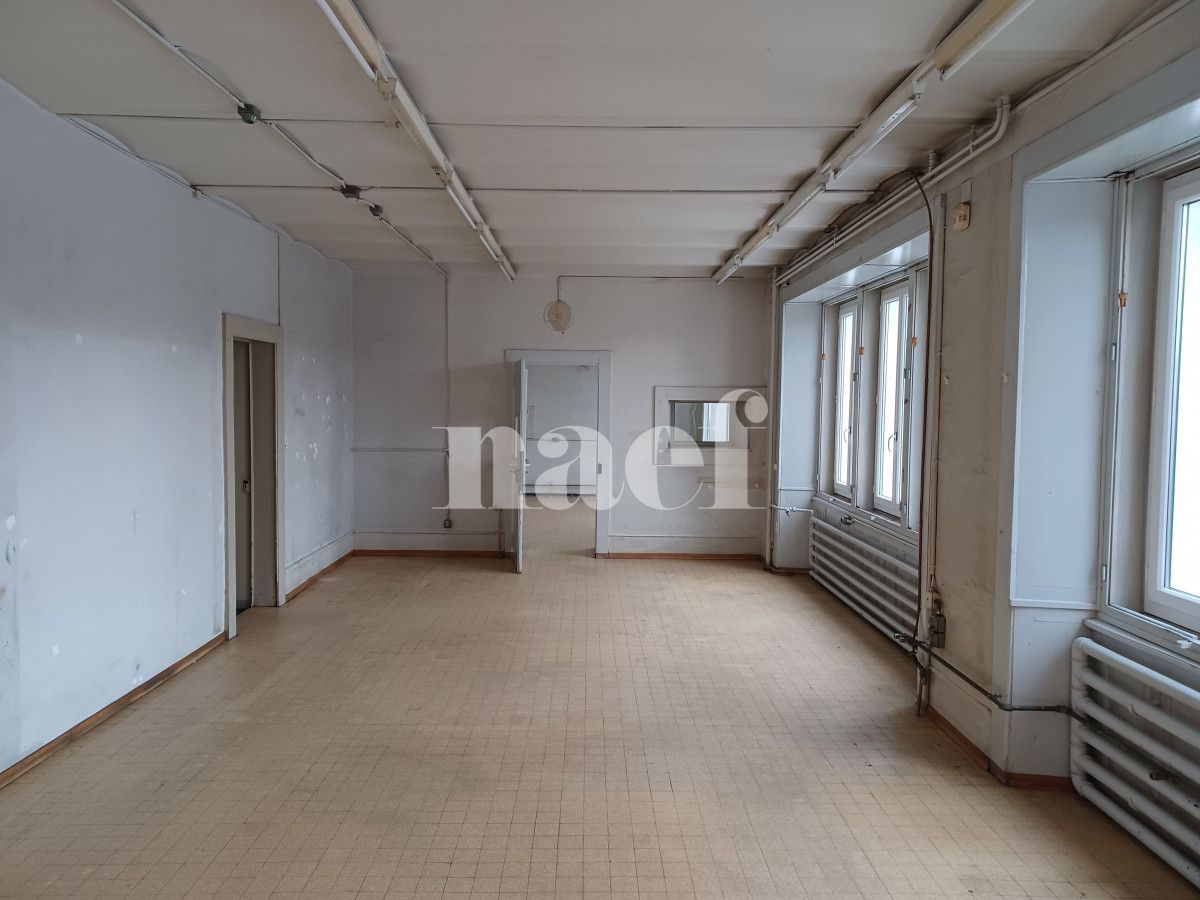
Discover this industrial character space, available for rent immediately, on the ground floor of a building, in the heart of La Chaux-de-Fonds. With its 83 m² spread over 2 rooms and a generous ceiling height of 3.4 meters, this space offers many possibilities for arranging your professional or artisanal activity.Characteristics of the space: • Generous volumes: High ceilings with exposed wooden and metal beams, providing an authentic industrial character. • Loading dock available • Exceptional brightness: Large windows flood the rooms with natural light, especially in summer when the sunshine is very favorable. • Tiled floor: Practical and easy to maintain, suitable for professional use. Location and accessibility: Ideally located in La Chaux-de-Fonds, this space benefits from excellent public transportation. The Armes-Réunies bus stop is just 1 minute walk away, while the La Chaux-de-Fonds train station is accessible in 4 to 5 minutes walk.Daily amenities are also nearby: a Migrol gas station 3 minutes walk, Pilonell pharmacy 3 minutes, and Collège de l'Ouest 5 minutes walk.Whether you are a craftsman, creative, or entrepreneur looking for an atypical and functional workspace, this workshop will meet your expectations. Available immediately — don't miss this unique opportunity in one of Switzerland's iconic watchmaking cities.

Travel time
-
1 / 13
CHF 1,350.– / month
104m² floor space
rue saint germain 21, 2853 Courfaivre

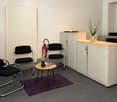
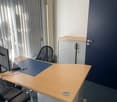
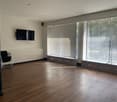
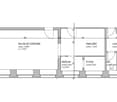
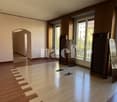
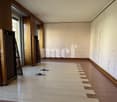
Professional space / former medical office - 114 m² - Courfaivre

Located on the ground floor of a well-maintained building, this professional space offers an ideal layout for a medical office, paramedical office, or administrative office.The access is entirely on one level and adapted for people with reduced mobility (PMR).Room distribution: Entrance hall with waiting room Large, bright reception area Storage room / closet Separate toilet Examination room with radiography space Archive room or office with storage Large main officeAdvantages: Ground floor, easy access without obstacles Two outdoor parking spaces included Bright, functional spaces Ideally located near shops and public transportationRenovation work will be carried out before the tenants move in, including the renovation of the floors.Location: Commune of CourfaivreAvailability: ImmediatelyRent: CHF 1'350.- including chargesFor rent - Professional space / former medical office - 114 m² - CourfaivreLocated on the ground floor of a well-maintained building, this professional space offers an ideal layout for a medical office, paramedical office, or administrative office.The access is entirely on one level and adapted for people with reduced mobility (PMR).Room distribution: • Entrance hall with waiting room • Large reception area with plenty of light • Storage room / closet • Separate toilet • Examination room with radiography space • Archive room or office with storage • Large main office Advantages: • Ground floor, easy access without obstacles • Two outdoor parking spaces included • Bright, functional spaces • Ideally located near shops and public transportation Location:Commune of CourfaivreAvailability:To be agreedRent:Price on request