41 results - Property for buy in District Franches-Montagnes

Alexis Del Sale

Alexis Del Sale

1 / 12
Alexis Del Sale

Alexis Del Sale

  • Parking space
  • Balcony / Terrace
  • Garage
CHF 1,250,000.– Premium
7 rooms282m² living space
Les Bois, 2336 Les Bois

Large Family Home: Spacious Volumes and Large Garden

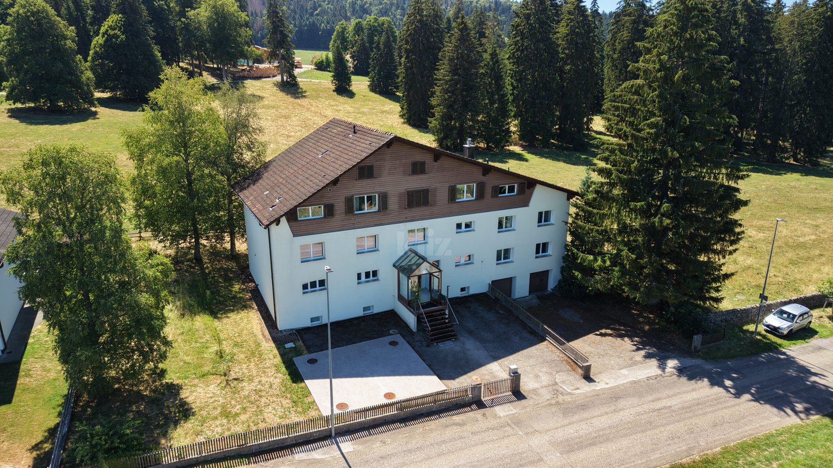
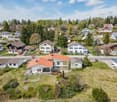
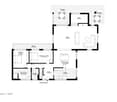
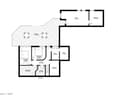
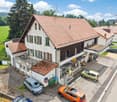
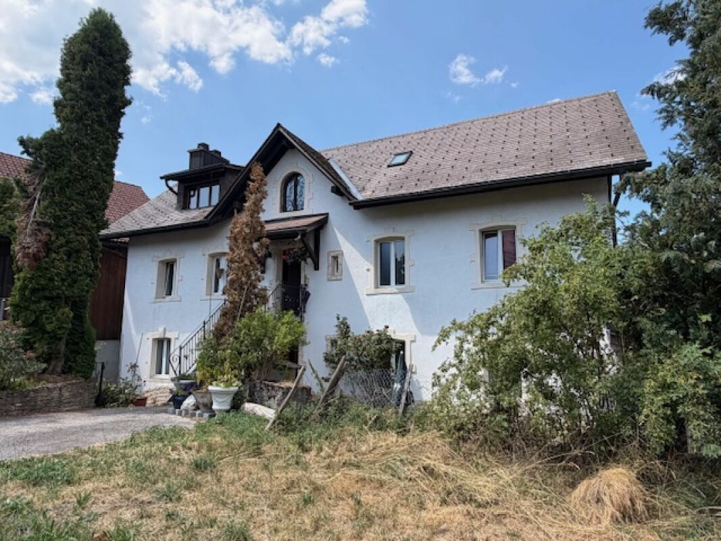
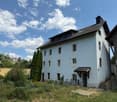
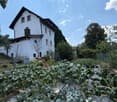
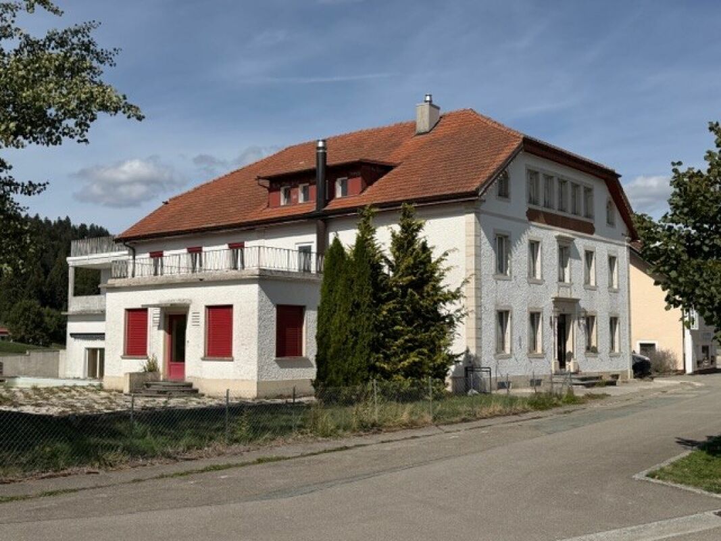
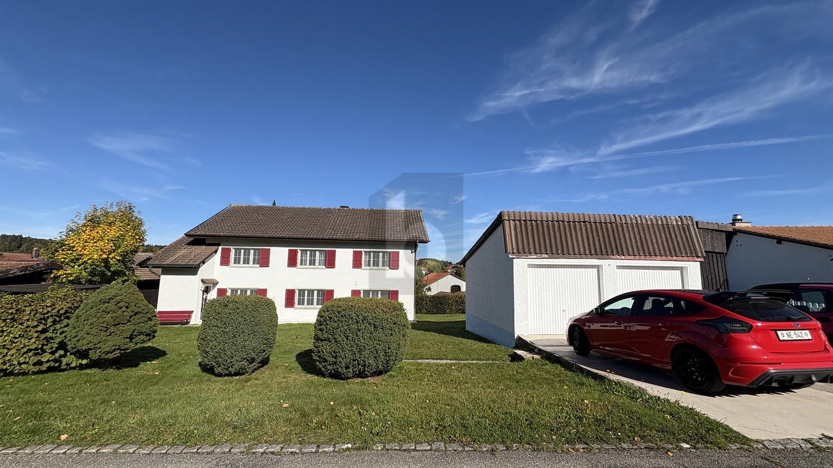
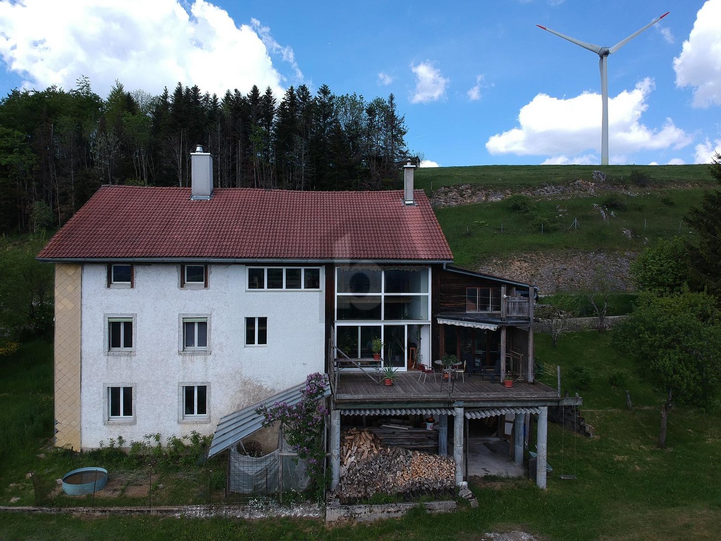
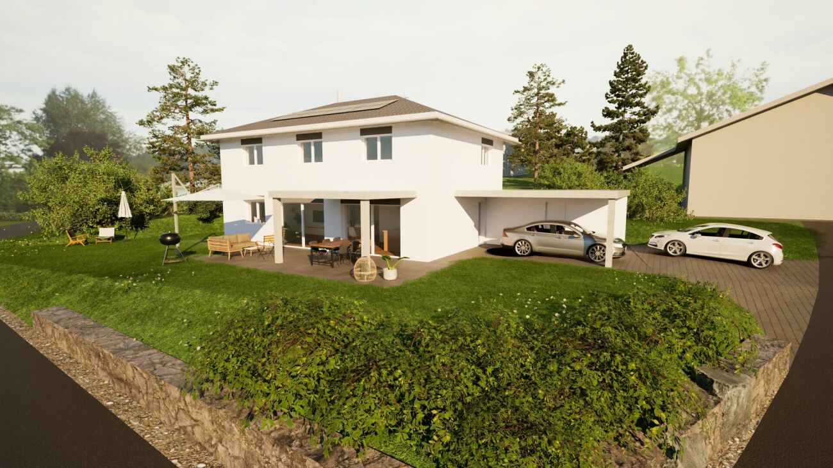
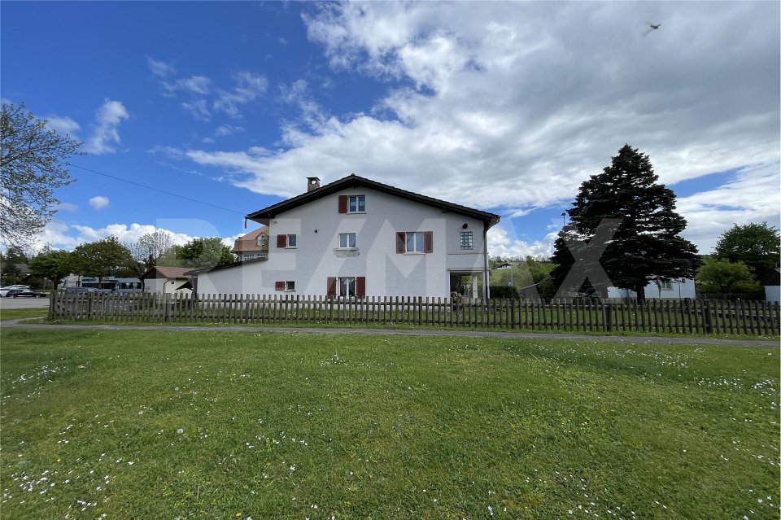
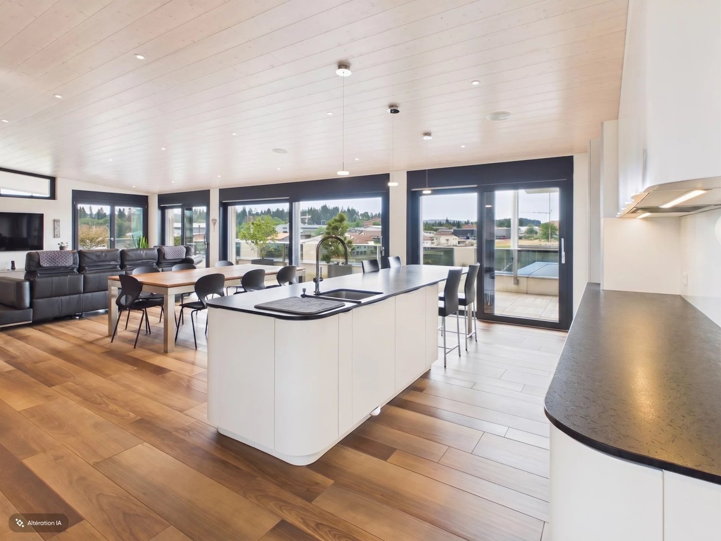
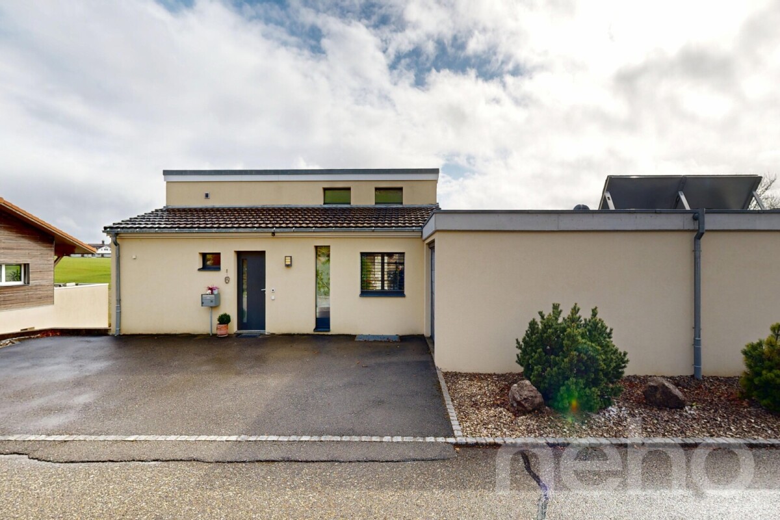
Discover this unique property of 188 m² habitable (282 m² usable), ideally oriented South-East. Bathed in natural light throughout the day, this home offers a warm atmosphere where the quality of materials underlines every architectural detail. Impressive Volumes on Three Levels This 7-room residence has been designed for demanding families: • Living Spaces: Spacious reception rooms with meticulous finishes. • Modern Comfort: 2 contemporary bathrooms and 2 guest toilets for total practicality. • Modularity: Spread over three levels, it offers a fluid distribution and multiple possibilities for layout. Rare Exterior: Large Private Garden and Building Potential Built on an exceptional plot of 2,139 m², the property stands out for its green surroundings: • Relaxation Area: A vast, tree-lined garden, perfect for family moments. • Rare Opportunity: Part of the land remains buildable, offering potential for expansion, pool creation, or plot detachment for a future real estate project. • Annexes: An independent garage completes this property, ideal for parking and secure storage. Advantages of this Property: • Optimal Lighting: South-East exposure ensuring maximum sunlight. • Quality Finishes: Durable and aesthetic materials. • Area and Volume: A plot of over 2000 m² in a residential area is a rare asset on the current market. Do not miss this unique opportunity. Contact us today to organize a private visit and discover the full potential of this beautiful family home. Exact address available on request...

  • Parking space
  • Balcony / Terrace
  • Garage
New building
1 / 13
  • Parking space
  • Balcony / Terrace
  • Garage
  • +5
Price on requestPremium
4.5 rooms144m² living space
Chemin des Royes 11et 13, 2350 Saignelégier

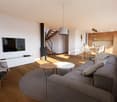
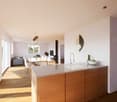
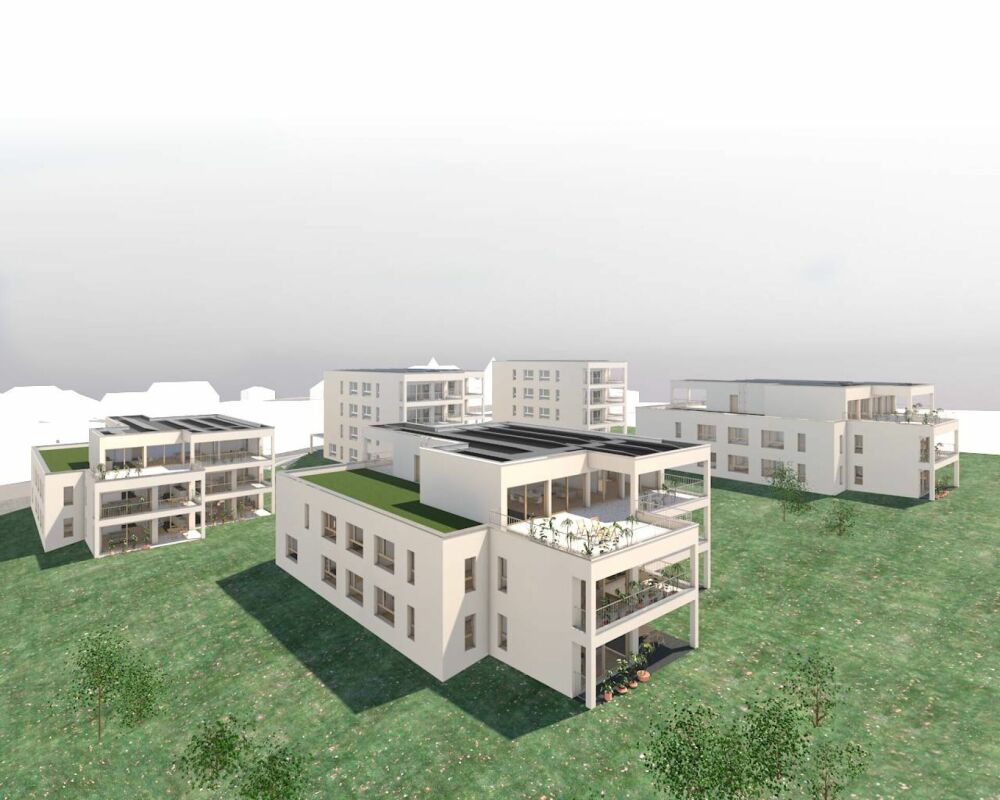
Beautiful 3.5, 4.5, and 5.5 room apartments for sale in PPE in a green setting in Saignelégier

Discover these beautiful 3.5, 4.5, and 5.5 room apartments located in two buildings with modern design, terraces, and green spaces in Saignelégier. This new construction offers an exceptional living environment in a magnificent, green setting of the Franches-Montagnes.Characteristics of the apartments: • Spacious rooms: Perfectly laid out rooms for optimal comfort • Private terraces: Enjoy an outdoor space with a beautiful view of the surroundings • Garage: Parking spaces in an underground garage for your vehicles • Elevator: Easy access to all floors • Accessibility: Housing adapted for people with reduced mobility • Family-friendly: Secure and convivial environment for children Privileged situation: These apartments benefit from a calm and sunny location, with excellent transportation links. The Saignelégier train station is just a 9-minute walk away, the Bellevue bus stop 4 minutes. For your daily shopping, two supermarkets and a bakery are accessible within a 5-minute walk.Available for sale, these new properties represent a unique opportunity to live in one of the most beautiful villages of the Franches-Montagnes, combining modern architecture and natural charm. Perfect for families or people seeking quality of life and tranquility.Visit the project's website www.lesresidenceshota.ch

  • Parking space
  • Balcony / Terrace
  • Garage
  • +5
Travel time
-
New building
1 / 10
  • Parking space
  • Balcony / Terrace
  • Garage
  • +4
Price on requestPremium
4.5 rooms
2350 Saignelégier

Beautiful 3.5, 4.5, and 5.5 room apartments for sale in PPE in a green setting in Saignelégier

Discover these beautiful 3.5, 4.5, and 5.5 room apartments located in two buildings with modern design, terraces, and green spaces in Saignelégier. This new construction offers an exceptional quality of life in a magnificent, green environment of the Franches-Montagnes.Characteristics of the apartments: • Spacious rooms: Perfectly laid out rooms for optimal comfort • Private terraces: Enjoy an outdoor space with a beautiful view of the surroundings • Garage: Parking spaces in an underground garage for your vehicles • Elevator: Easy access to all floors • Accessibility: Housing adapted for people with reduced mobility • Family-friendly: Secure and convivial environment for children Privileged situation: These apartments benefit from a calm and sunny location with excellent service. The Saignelégier train station is only a 9-minute walk away, the Bellevue bus stop 4 minutes. For your daily shopping, two supermarkets and a bakery are accessible within a 5-minute walk.Available for sale, these new properties represent a unique opportunity to live in one of the most beautiful villages of the Franches-Montagnes, combining modern architectural style and natural charm. Perfect for families or people looking for quality of life and tranquility.Visit the project's website www.lesresidenceshota.ch

  • Parking space
  • Balcony / Terrace
  • Garage
  • +4
Adnan Alimi

Adnan Alimi

1 / 13
Adnan Alimi

Adnan Alimi

  • Parking space
  • View
  • Elevator
  • +1
CHF 470,000.–
3.5 rooms93m² living space
Montfaucon, 2362 Montfaucon

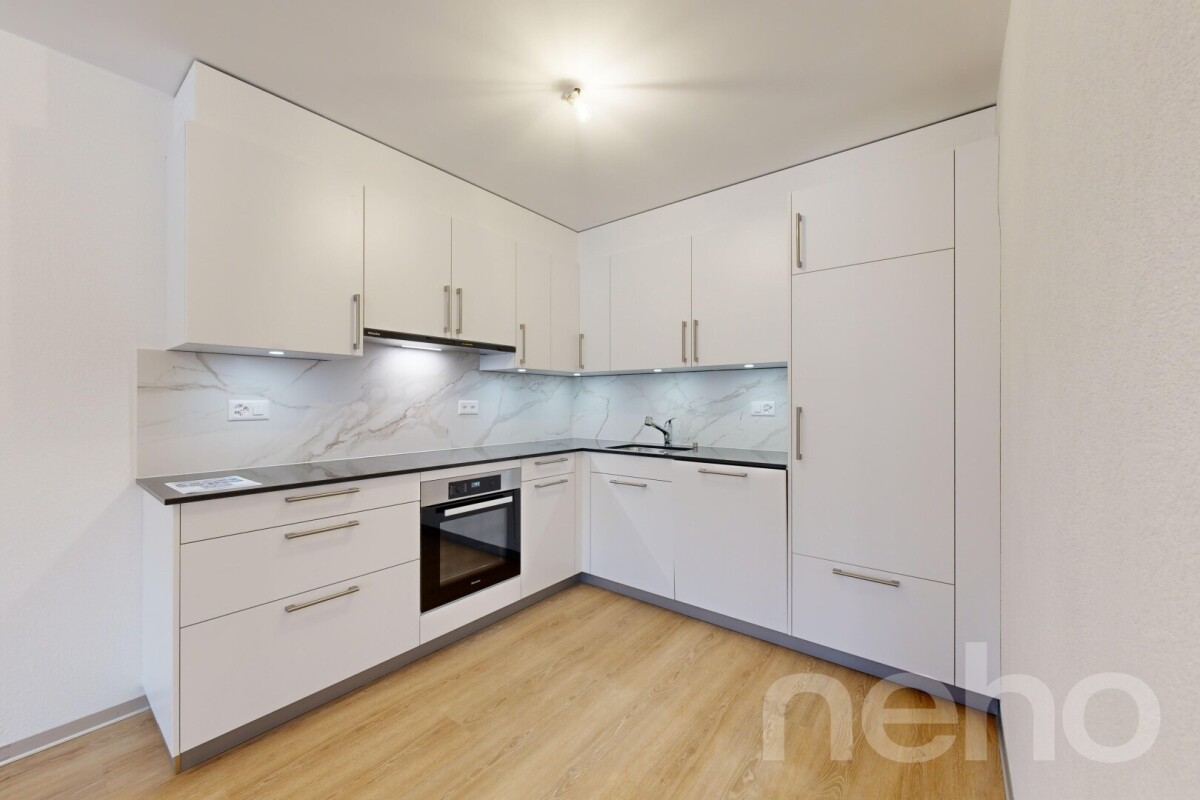
Superbe appartement de 3.5p orienté sud-ouest dans bâtiment historique

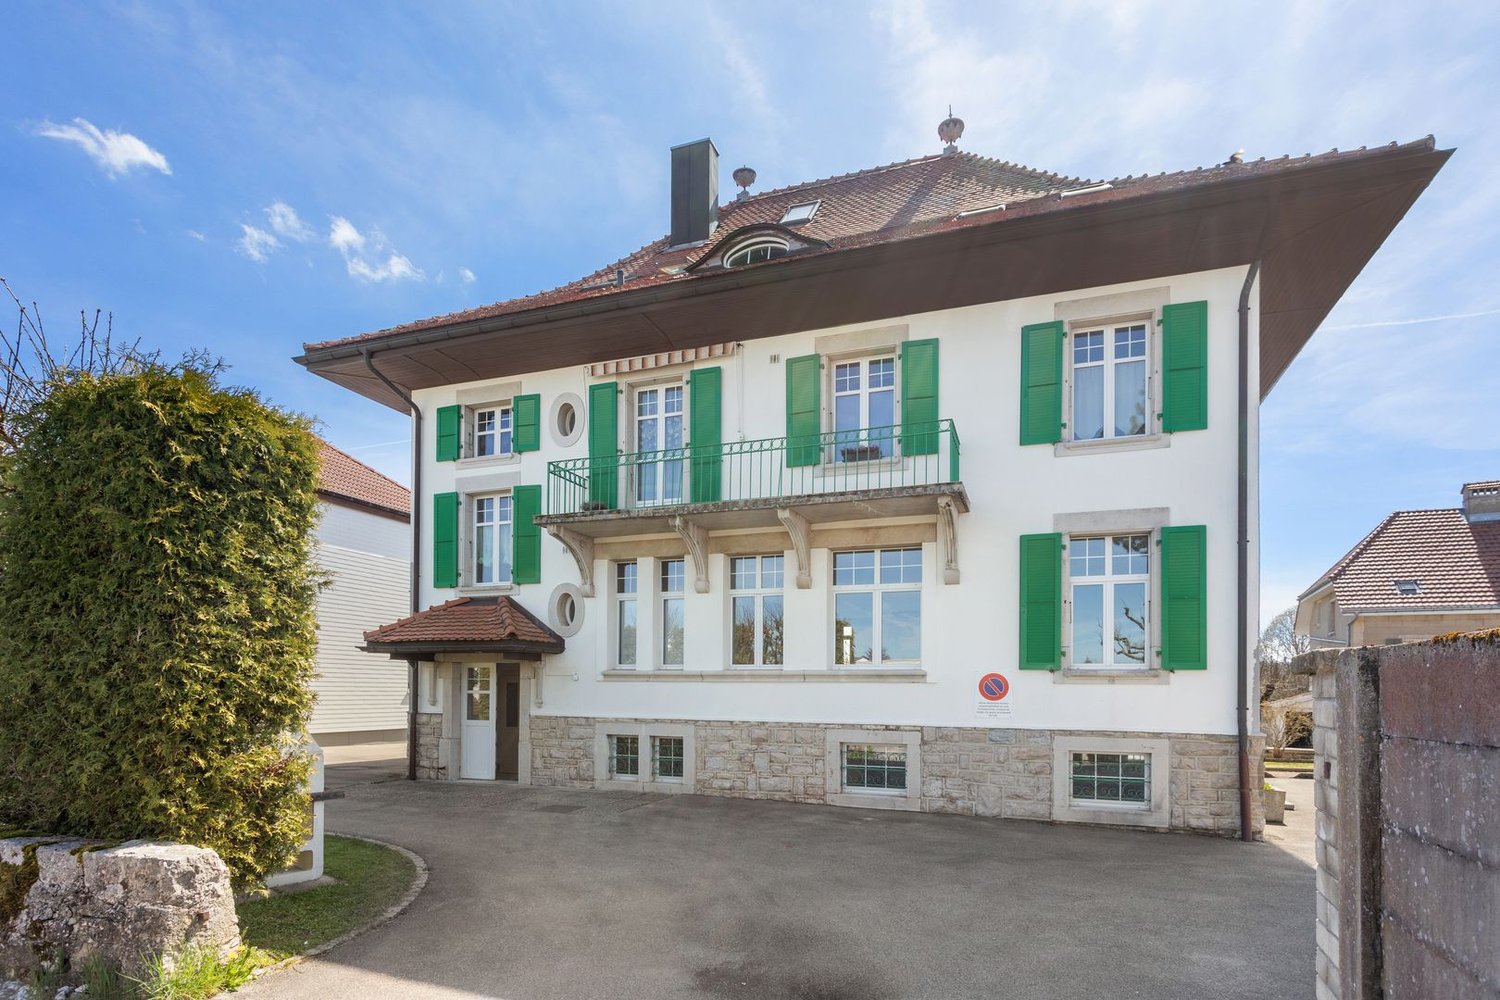
Découvrez cet appartement neuf situé au c?ur du Jura, offrant un cadre de vie harmonieux et lumineux dans un bâtiment historique transformé, en 2024, en PPE de 9 appartements répartis sur 3 étages. D'une superficie de 93 m², ce 3,5p dont 2 chambres, situé au 1er étage, se distingue par une optimisation exemplaire de ses espaces, alliant confort et fonctionnalité. La pièce à vivre de 38m2, orientée sud-ouest, s'ouvre sur une belle cuisine en U toute équipée (électroménager Miele, plaques à induction, plan de travail en granit).La partie nuit se compose de deux chambres spacieuses (17m2 et 19m2) accompagnées d'une salle de douche moderne et spacieuse.La PPE a été construite avec la volonté d'utiliser des matériaux de qualité et durables, offrant tout le confort nécessaire. L'immeuble propose un chauffage au sol (avec régulateurs pour chaque pièce) distribué par une pompe à chaleur air/eau. Enfin, chaque appartement bénéficie de compteurs chauffage et électricité individuels, d'une cave et d'un parking extérieur. L'immeuble est également facilement accessible aux personnes à mobilité réduite. Ne manquez pas cette opportunité de vivre dans une bâtisse historique d'exception située un environnement enchanteur!Adresse exacte disponible après inscription sur neho.ch.VOUS SOUHAITEZ VISITER ? MERCI DE BIEN VOULOIR VOUS INSCRIRE D'ABORD : https://neho.ch/b/2362-24-2Entdecken Sie diese neue Wohnung im Herzen des Jura, die ein harmonisches und helles Lebensumfeld in einem historischen Gebäude bietet, das 2024 in ein Stockwerkeigentum mit 9 Wohnungen auf 3 Etagen umgewandelt wurde. Mit einer Fläche von 93 m² zeichnet sich diese 3,5p, davon 2 Schlafzimmer, im 1. Stock durch eine beispielhafte Optimierung ihrer Räume aus, die Komfort und Funktionalität vereint. Der 38m2 große, nach Südwesten ausgerichtete Wohnraum öffnet sich zu einer schönen U-förmigen, voll ausgestatteten Küche (Miele-Geräte, Induktionskochfelder, Arbeitsplatte aus Granit).Der Schlafbereich besteht aus zwei geräumigen Schlafzimmern (17m2 und 19m2), die von einem modernen und geräumigen Duschbad begleitet werden.Die Eigentumswohnung wurde mit dem Ziel gebaut, hochwertige und langlebige Materialien zu verwenden, die jeglichen Komfort bieten. Das Gebäude bietet eine Fußbodenheizung (mit Reglern für jeden Raum), die von einer Luft/Wasser-Wärmepumpe verteilt wird. Schließlich profitiert jede Wohnung von individuellen Heizungs- und Stromzählern, einem Keller und einem Außenparkplatz. Das Gebäude ist auch für Menschen mit eingeschränkter Mobilität leicht zugänglich. Verpassen Sie nicht diese Gelegenheit, in einem außergewöhnlichen historischen Gebäude in einer zauberhaften Umgebung zu leben!Genaue Adresse verfügbar nach Registrierung auf neho.ch.AN EINER BESICHTIGUNG INTERESSIERT? BITTE ANMELDEN: https://neho.ch/b/2362-24-2

  • Parking space
  • View
  • Elevator
  • +1
Adnan Alimi

Adnan Alimi

1 / 13
Adnan Alimi

Adnan Alimi

  • Parking space
  • View
  • Elevator
  • +1
CHF 755,000.–
5.5 rooms147m² living space
Montfaucon, 2362 Montfaucon

Splendide 5.5p sous les combles orienté sud dans bâtiment historique!

Découvrez ce splendide appartement neuf situé au c?ur du Jura, offrant un cadre de vie harmonieux et lumineux dans un bâtiment historique transformé, en 2024, en PPE de 9 appartements répartis sur 3 étages. Situé sous les combles (accès à l'étage avec ascenseur) et d'une superficie totale de 147m², ce 5,5p dont 4 chambres, se distingue par une optimisation exemplaire de ses espaces et par des volumes impressionnants laissant apparaitre les poutres de la bâtisse. La pièce à vivre de presque 60m2 avec belle hauteur sous plafond, s'ouvre sur une magnifique cuisine toute équipée (électroménager Miele, plaques à induction, plan de travail en granit).La partie nuit se répartie entre 1 chambre et une salle de bain côté ouest, puis 3 chambres (dont 1 suite parentale avec salle de douche et dressing) côté est.La PPE a été construite avec la volonté d'utiliser des matériaux de qualité et durables, offrant tout le confort nécessaire. L'immeuble propose un chauffage au sol (avec régulateurs pour chaque pièce) distribué par une pompe à chaleur air/eau. Enfin, chaque appartement bénéficie de compteurs chauffage et électricité individuels, d'une cave et d'un parking extérieur. L'immeuble est également facilement accessible aux personnes à mobilité réduite. Ne manquez pas cette opportunité de vivre dans une bâtisse historique d'exception située un environnement enchanteur!Adresse exacte disponible après inscription sur neho.ch.VOUS SOUHAITEZ VISITER ? MERCI DE BIEN VOULOIR VOUS INSCRIRE D'ABORD : https://neho.ch/b/2362-24-1Entdecken Sie diese herrliche neue Wohnung im Herzen des Jura, die einen harmonischen und hellen Lebensrahmen in einem historischen Gebäude bietet, das 2024 in ein Eigentumswohnungsprojekt mit 9 Wohnungen auf 3 Etagen umgewandelt wurde. Diese 5,5-Parteien-Wohnung (4 Schlafzimmer) mit einer Gesamtfläche von 147m² befindet sich im Dachgeschoss (Zugang zum Obergeschoss mit Aufzug) und zeichnet sich durch eine beispielhafte Raumoptimierung und ein beeindruckendes Volumen aus, das die Balken des Gebäudes sichtbar werden lässt. Der fast 60m2 große Wohnraum mit hohen Decken öffnet sich zu einer wunderschönen, voll ausgestatteten Küche (Miele-Geräte, Induktionskochfelder, Arbeitsplatte aus Granit).Der Schlafbereich verteilt sich auf 1 Schlafzimmer und ein Badezimmer auf der Westseite, dann 3 Schlafzimmer (davon 1 Elternsuite mit Duschbad und Ankleidezimmer) auf der Ostseite.Die Eigentumswohnung wurde mit dem Ziel gebaut, hochwertige und langlebige Materialien zu verwenden, die jeglichen Komfort bieten. Das Gebäude bietet eine Fußbodenheizung (mit Reglern für jeden Raum), die von einer Luft/Wasser-Wärmepumpe verteilt wird. Schließlich profitiert jede Wohnung von individuellen Heizungs- und Stromzählern, einem Keller und einem Außenparkplatz. Das Gebäude ist auch für Menschen mit eingeschränkter Mobilität leicht zugänglich. Verpassen Sie nicht diese Gelegenheit, in einem außergewöhnlichen historischen Gebäude in einer zauberhaften Umgebung zu leben!Genaue Adresse verfügbar nach Registrierung auf neho.ch.AN EINER BESICHTIGUNG INTERESSIERT? BITTE ANMELDEN: https://neho.ch/b/2362-24-1

  • Parking space
  • View
  • Elevator
  • +1
1 / 13
CHF 845,000.–
5.5 rooms175m² living space
Crât des Oiseaux 188, 2718 Lajoux JU

Spacieuse maison familiale avec grand jardin et volumes généreux

Points forts FR • Grande parcelle de 1'098 m² offrant calme et intimité • Construction récente de 2001, très bien entretenue • Chauffage par pompe à chaleur air-eau • Environnement calme et verdoyant au coeur des Franches-Montagnes • Grand garage d'environ 50 m² DE • Grosse Parzelle von 1'098 m², die Ruhe und Privatsphäre bietet • Baujahr 2001, sehr gepflegt • Heizung mit Luft-Wasser-Wärmepumpe • Ruhige und grüne Umgebung im Herzen der Franches-Montagnes • Grosse Garage von ca. 50 m² Un cadre de vie idéal alliant confort, espace et fonctionnalité FRCette charmante maison individuelle de 5.5 pièces, construite en 2001, offre une surface habitable nette d'environ 175 m² et se situe sur une généreuse parcelle de 1'098 m², garantissant espace et intimité dans un cadre agréable.Dès l'entrée, un hall spacieux accueille les visiteurs et distribue harmonieusement les différentes pièces du rez-de-chaussée. Celui-ci comprend une cuisine fonctionnelle, idéalement agencée, ainsi qu'un vaste séjour / salle à manger lumineux d'environ, parfait pour les moments en famille ou entre amis. Un réduit pratique complète cet espace de vie.Le rez-de-chaussée bénéficie également d'une salle de bain ainsi que d'un local technique. Un grand garage d'environ 50² offre de nombreuses possibilités de stationnement et de rangement.À l'étage, la partie nuit se compose de trois chambres confortables. Un second salon apporte un espace de vie supplémentaire, idéal comme salle de détente, bureau ou espace multimédia. Une grande salle de bain, équipée de manière complète, dessert cet étage.Alliant fonctionnalité, volume généreux et distribution intelligente des espaces, cette maison représente une opportunité idéale pour une famille à la recherche de confort et de tranquillité.DEDiese charmante 5.5-Zimmer-Einzelhaus wurde 2001 gebaut und bietet eine Nettowohnflaeche von etwa 175 m². Es befindet sich auf einer grosezügigen Parzelle von 1'098 m² und garantiert Raum und Intimität in einer angenehmen Umgebung.Bereits beim Eintritt empfängt eine grose Eingangshalle die Besucher und verteilt harmonisch die verschiedenen Räume im Erdgeschoss. Dieses umfasst eine funktionale, ideal angeordnete Küche sowie ein helles, grosezügiges Wohn- und Esszimmer, ideal für Momente mit Familie oder Freunden. Ein praktischer Abstellraum ergänzt diesen Wohnbereich.Das Erdgeschoss verfügt ausserdem über ein Badezimmer sowie einen Technikraum. Eine grose Garage von etwa 50 m² bietet zahlreiche Möglichkeiten zum Parkieren und Verstauen.Im Obergeschoss befindet sich der Schlafbereich mit drei komfortablen Zimmern. Ein zweites Wohnzimmer schafft zusätzlichen Wohnraum, ideal als Entspannungsraum, Büro oder Multimedia-Bereich. Ein groes Badezimmer mit kompletter Ausstattung ergänzt diese Etage.Mit ihrer Funktionalität, den grosezügigen Volumen und der durchdachten Raumaufteilung stellt diese Liegenschaft eine ideale Gelegenheit für eine Familie dar, die Komfort und Ruhe sucht.
Travel time
-
Patrice Bayard

Patrice Bayard

1 / 13
Patrice Bayard

Patrice Bayard

  • Garage
CHF 1,250,000.–
7.5 rooms188m² living space
Jura, 2336 Les Bois

Elegance & Serenity at the Gates of Franches-Montagnes
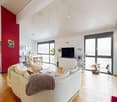
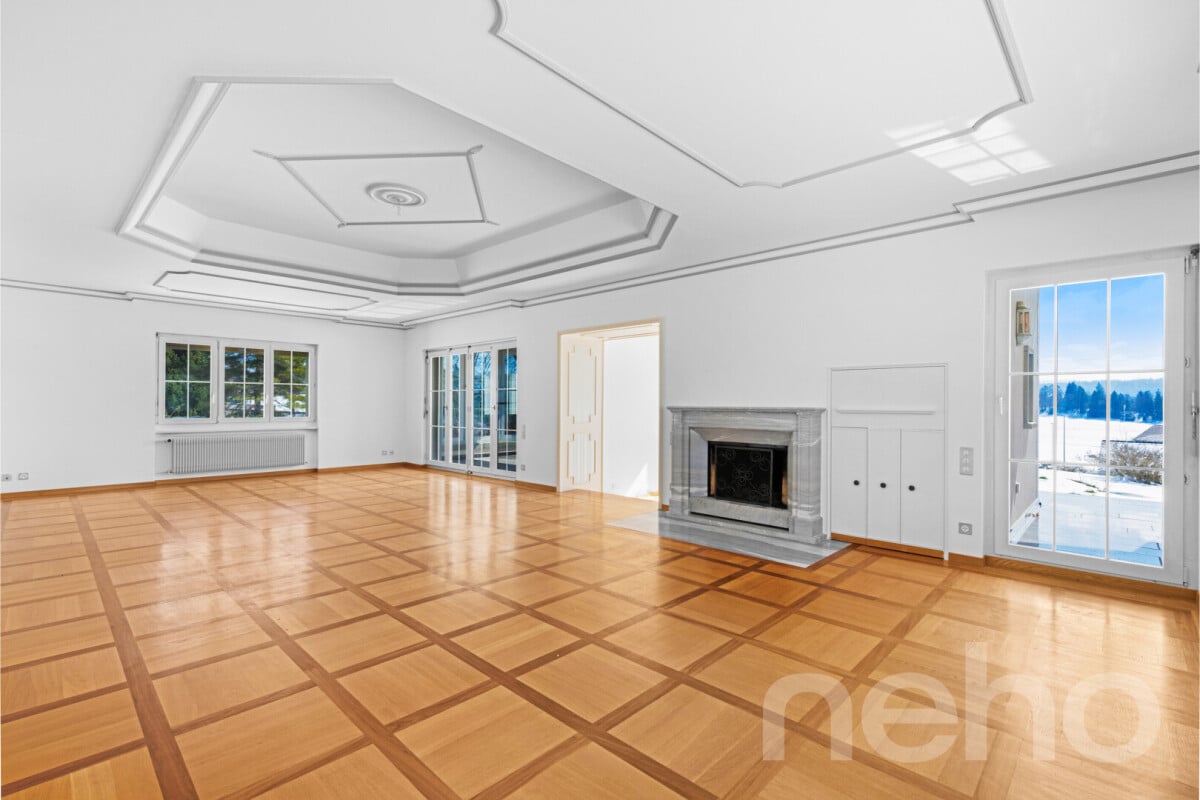
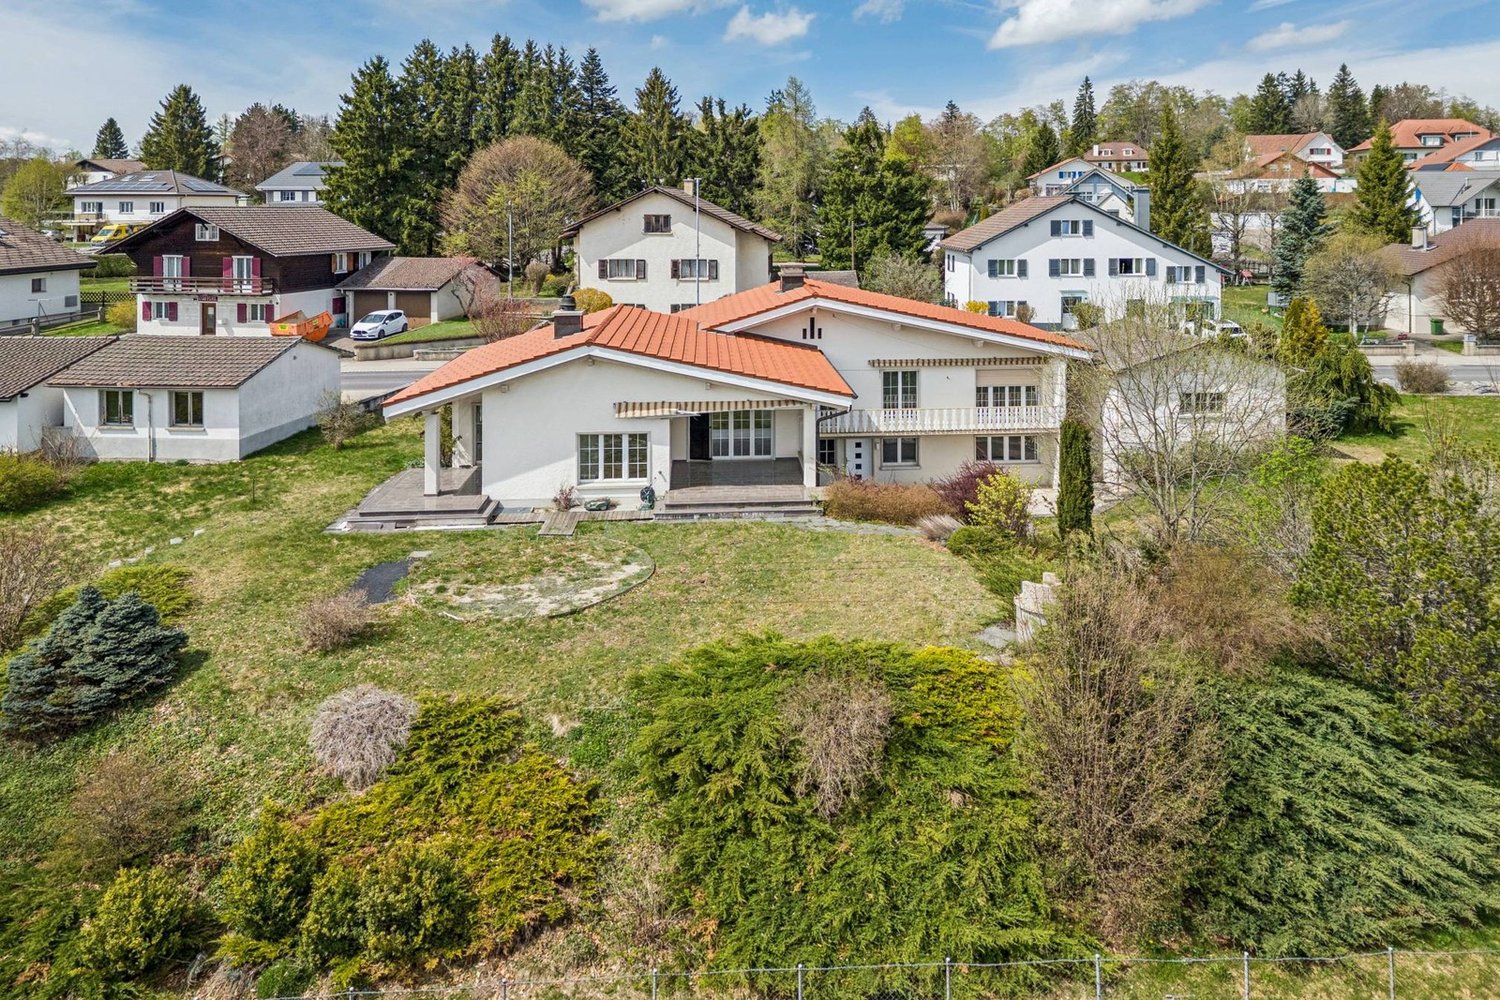
Splendid Master Villa | Excellence Renovation 2022 | Panoramic ViewLocated in the preserved setting of an emblematic village in the Franches-Montagnes, this high-end property embodies the Swiss art of living to perfection. Combining discretion, generous volumes, and omnipresent luminosity, this master villa is a rare opportunity for discerning clients.Sublimated by a complete renovation in 2022, the property now combines contemporary aesthetics and absolute comfort, offering high-end amenities in a state close to new.An exceptional living environmentSituated on a vast plot of 2'139 m², the property benefits from an optimal orientation guaranteeing sunlight from dawn to dusk. From its large terraces, the view embraces an impregnable panoramic view of the Jura landscapes, offering a constantly renewed natural tableau.The highlights of the property: • Modernity & Excellence: Complete renovation finished in 2022 with top-quality materials. • Space & Volume: 7.5 rooms spread over a usable area of 319 m² and 241 m² living space. • Noble Materials: Luxurious new parquet floors in all living areas and a character chimney. • Landscape Gardens: An exceptional garden with a decorative pond, large lawns, and paved terraces. • Strategic Location: 2 minutes from the Golf Club des Bois, 13 minutes from La Chaux-de-Fonds, and 30 minutes from Neuchâtel.Description of the villa:The Reception Area (Upper Ground Floor)The heart of the villa reveals itself through a majestic living room of 50 m², equipped with a beautiful integrated chimney. The 2022 renovation has magnified the volumes, highlighting the high-end, open kitchen with an elegant dining room and a 13 m² office ideal for teleworking.The sleeping area of this floor includes a parental suite with built-in wardrobes, a spacious room, and a prestigious bathroom equipped with an Italian shower and bathtub.The Guest & Wellness Area (Lower Ground Floor)This floor offers two additional, perfectly designed rooms, a modern bathroom, and numerous outbuildings: laundry room, cellar, technical room, and an independent workshop of 17.6 m², ideal for artists or collectors.Exterior & Annexes:The fully enclosed park is a true haven of peace. You will find: • A south-facing, covered terrace of 20 m² for your receptions. • A double garage with automatic door and 3 outdoor parking spaces. • A garden pond adding an extra touch of serenity.

  • Garage
1 / 19
CHF 990,000.–
10 rooms224m² living space
Rue Guillaume-Triponez 11, 2336 Les Bois

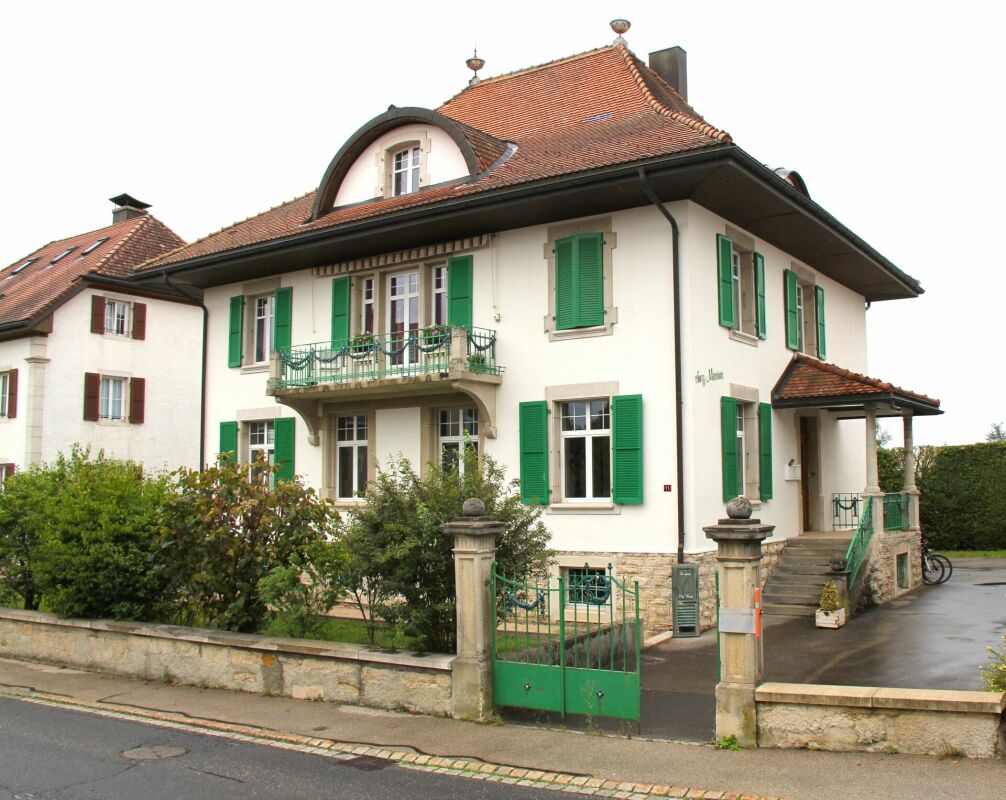
Rental income object in Les Bois JU! Renovated patrician house - multi-family or generation house - fully rented!

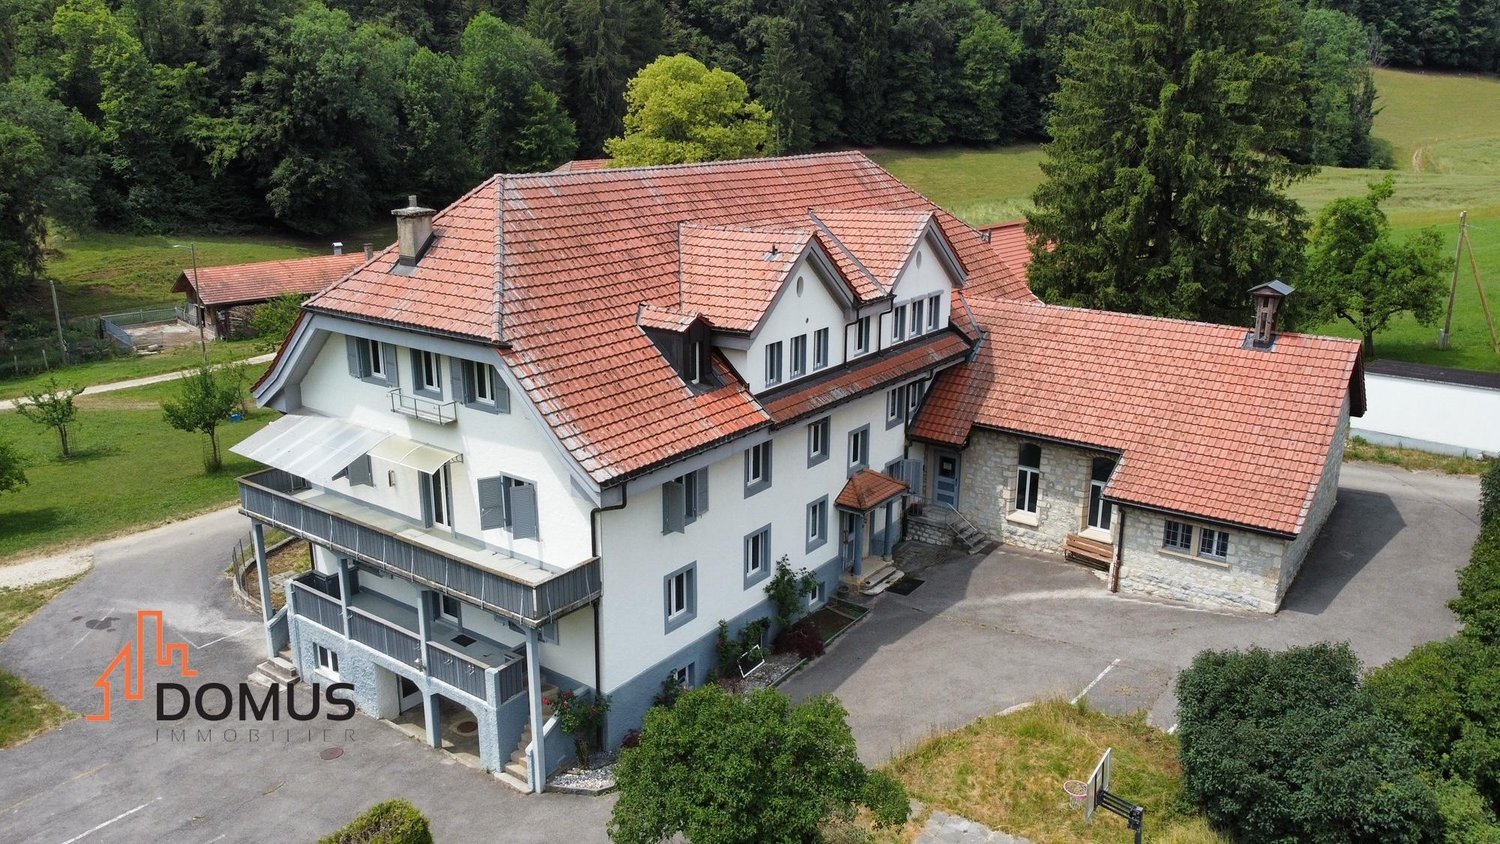
Beautiful patrician house with 3 residential units in the village center of Les Bois JU The beautiful, charming and well-maintained patrician house is a real eye-catcher. Externally as well as in the living area, the combination of old and new makes the heart beat faster.Our sales object was completely renovated in 2020. During the renovation, the property was left with its full charm. The romantic ceiling ornaments remind of historical times and the spacious and bright rooms provide a generous living and well-being.The stylish, proud house is very well preserved and contains three independent residential units. Two 4-room apartments and one 2-room apartment are fully rented and are inhabited by very pleasant and decent tenants.The kitchens are well equipped, bright and open and offer enough space to place a dining table and eat in the kitchen.The entrance area as well as the corridor and all rooms are very spacious in the floor plan. The living and atmosphere in the house is enlightening and not oppressive.The bathrooms are modern and large, with a shower and a whirlpool tub for relaxation. The bathroom on the top floor is equipped with a corner Jacuzzi and leaves nothing to be desired.A classically beautifully curved staircase in the stairwell also wants to be noticed.For the tenants, a garden is available for shared use. Barbecues and get-togethers with friends, family and acquaintances are not hindered.For the cars, provision is also made. 6 outdoor parking spaces are available to the tenants.The gross income from the rents amounts to Fr. 48,000 per year and shows a return of 4.85%. Certainly an object that can be bought with a very good conscience.All in all: Our sales object offers a lot of style and class in the best old quality. The condition of the property is impeccable and no major renovations or costs are expected in the next few years.We are very pleased to be able to present the wonderful house to you.

Travel time
-
New building
1 / 11
  • Parking space
  • Balcony / Terrace
  • Garage
  • +4
Price on request
4.5 rooms145m² living space
Chemin des Royes 11 et 13, 2350 Saignelégier

Apartment in Saignelégier

Discover these superb 3.5, 4.5, and 5.5 room apartments located in two modern design buildings with terraces and green spaces in Saignelégier. This new construction offers an exceptional living environment in a beautiful, green setting of the Franches-Montagnes.Characteristics of the apartments: • Spacious areas: Perfectly arranged rooms for optimal comfort • Private terraces: Enjoy an outdoor space with a beautiful view of the surroundings • Garage: Parking spaces in an underground garage for your vehicles • Elevator: Easy access to all floors • Accessibility: Housing adapted for people with reduced mobility • Family-friendly: Secure and convivial environment for children Privileged situation: These apartments benefit from a quiet and sunny location with excellent access. The Saignelégier train station is just a 9-minute walk away, the Bellevue bus stop 4 minutes. For your daily shopping, two supermarkets and a bakery are accessible within a 5-minute walk.Available for sale, these new properties represent a unique opportunity to live in one of the most beautiful villages of the Franches-Montagnes, combining modern architectural style and natural charm. Perfect for families or individuals seeking quality of life and tranquility.Visit the project's website www.lesresidenceshota.ch

  • Parking space
  • Balcony / Terrace
  • Garage
  • +4
Travel time
-
New building
1 / 9
  • Parking space
  • Balcony / Terrace
  • Garage
  • +5
Price on request
4.5 rooms145m² living space
Chemin des Royes 11 et 13, 2350 Saignelégier

The ideal alternative to a villa: Spacious apartments with private garden in Saignelégier

The perfect compromise: The volume of a villa at the price of an apartmentYou dream of a villa for your family, but building plots are scarce? The "Les Résidences Hôtâ" project in Saignelégier has the ideal solution for you.Discover our latest exclusive ground-floor apartments: a perfect blend of spacious interiors and the pleasure of a private outdoor space, without the maintenance constraints of a single-family home, and above all at a much more affordable price than individual construction.Commercial success: Already 6 apartments sold out of 14! Don't miss this rare opportunity on the market.Your future living spacesThere are only 3 exceptional lots with private gardens left, specifically designed to offer the comfort of a house to families: • 2 Apartments of 3.5 rooms (approx. 120 m² living space): Ideal for couples or small families looking for large volumes and modern comfort. • 1 Apartment of 4.5 rooms (approx. 145 m² living space): The epitome of family living space, offering beautiful bedrooms and a light-filled living room. Each apartment has direct access to its own private garden, a true green oasis that is secure and where your children can play and you can enjoy the beautiful summer days.Why choose "Les Résidences Hôtâ"? • The volume of a villa at the price of an apartment • Space & Freedom: Generous living areas (up to 145 m²) that far exceed the standards of the traditional apartment market. • Privileged living environment: Located in Saignelégier, in the heart of the Franches-Montagnes, close to amenities while remaining connected to nature. • Construction quality: Modern and careful finishes ContactThe countdown has started. Come and discover your future home before it's too late. • More information and plans: www.lesresidenceshota.ch • Contact us today to receive the complete dossier and schedule a meeting.

  • Parking space
  • Balcony / Terrace
  • Garage
  • +5
Travel time
-
1 / 18
CHF 480,000.–
8 rooms160m² living space
Chemin de la Louvière 147, 2875 Montfaucon

Family house located in a very quiet residential area with a beautiful view of the Chasseral

DESCRIPTION Very well located, in a quiet and sunny neighborhood, this family house was built in 1968 on a 733 m2 plot. This house has a family home as well as a studio.Two small chalets complement this property, including a log cabin currently used as a DIY workshop.There is a possibility of creating a large vegetable garden. This building is equipped with solar panels – approx. 19 m2. Note that renovation work should be considered. GROUND FLOOR – UPPER LEVEL1 entrance hall of 2.90 m21 distribution hall of 12.50 m2 open to:1 large living/dining room equipped with a stove of 45.30 m2 with a small unheated veranda of 3.70 m21 fitted kitchen of 8.50 m2 (ceramic hob, oven, fridge with small freezer compartment)1 bathroom with bathtub, sink and toilet of 5.10 m21 bedroom of 7.80 m2 with two large built-in wardrobes1 large bedroom of 16.50 m2 GROUND FLOOR – LOWER LEVEL1 distribution corridor of 13.10 m2 giving access to the studio, bedrooms, technical room and cellar1 storage room under the stairs of 1.50 m2 STUDIO • 1 kitchen of 4.40 m2 • 1 bedroom of 13.10 m2 with access to the garden • 1 bedroom of 10.40 m2 • 1 bathroom with bathtub, sink and toilet of 3.70 m2 1 bedroom of 9.10 m21 bedroom of 8.00 m2 with a door-window giving access to the garden1 technical room of 4.00 m2 with an oil-fired boiler1 cellar of 6.90 m21 room with two plastic tanks of 2,000L and 1,500L of 9.40 m2 GARAGE1 garage of 14.90 m2 OLD LOG CABIN STORAGE (147A)1 DIY workshop of 63 m2 EQUIPMENT SHED – GARDEN SHED (147B)1 garden shed of 32 m2

Travel time
-
1 / 17
CHF 895,000.–
10.5 rooms350m² living space
Bout dessus 35, 2718 Lajoux (JU)

Typical Franches-Montagnes farm
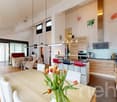
Typical Franches-Montagnes farm, with its two-sloped roof, built in 1625. One is seduced by the number of magnificent details still preserved. This building offers a multitude of possibilities for renovations. Located in the very beautiful village of Lajoux, it will seduce lovers of nature and animals. This farm includes: • 1 apartment with 5 ½ rooms • 1 apartment with 5 rooms • 1 very large common area • 1 barn This peasant house is listed in the cultural property of the Jura. The farm garden in front of the house is a richness of our heritage. WEST APARTMENT (apartment realized in 1990)Ground floor1 entrance with wall cupboard of 3.90 m21 fully equipped kitchen of 9.10 m2 (ceramic hob, large fridge with freezer, oven, dishwasher) open to:1 living/dining room equipped with a stove of 47.00 m2 with access to the outside1 bathroom with shower, sink and toilet of 3.40 m2 Large terrace with chimneyA chicken coop First floor1 distribution corridor of 9.70 m2 open to1 office of 13.50 m21 small storage room of 3.00 m21 parental bedroom with sloping ceiling of 18.70 m2 with wall cupboards1 room of 11.50 m2 with wall shelves1 room with sloping ceiling of 11.30 m21 bathroom with bathtub, sink and toilet of 8.20 m2 It is a large, bright apartment in excellent condition. SOUTHEAST APARTMENT (original accommodation with individual access)Ground floor1 entrance hall of 8.00 m2 equipped with a storage room of 4.75 m21 non-equipped kitchen of 11.10 m21 bathroom with bathtub, sink and toilet of 4.00 m21 living room with a beautiful "kuntch" in blue of 24.90 m21 lounge with wood paneling of 13.00 m2 with 3 wall cupboards and a very beautiful wooden staircase leading to the first floor First floor1 room of 18.40 m2, giving access to a room of about 15.00 m21 room of 29.20 m2 Note that this apartment has beautiful, preserved details: wood paneling on the ceilings, wood paneling on the walls, "kuntch" in perfect condition, parquet floors, etc. COMMON AREAS - CENTRAL/COMMUNAL ZONE1 distribution corridor with a Culligan water softener of 54.00 m21 technical room/laundry room of 9.00 m2, including: • 1 oil-fired boiler with a 300-liter hot water tank • 1 washing machine and 1 large sink with access to the terrace.1 room for the water tank and storage room of 12.40 m2, including:3 plastic water tanks of 2,000 liters each1 old, vaulted kitchen of about 35.60 m21 room of 15.40 m2 CELLARS2 vaulted cellars from the period of 18.90 m2 and 7.20 m2 BARN1 disused barn of about 194.00 m2, height under the main ridge 6.90 m SITUATION15 km from Saignelégier, the capital of the Franches-Montagnes23 km from Delémont30 km from Biel69 km from Basel ***AT YOUR ENTIRE DISPOSAL TO ORGANIZE A VISIT***

Travel time
-

Suggested properties for you based on search results