147 results - Commercial & industry for rent in District l'Ouest lausannois
1 / 3
  • Parking space
CHF 7,000.– / month
959m² floor space
B, rue de Lausanne 73, 1020 Renens

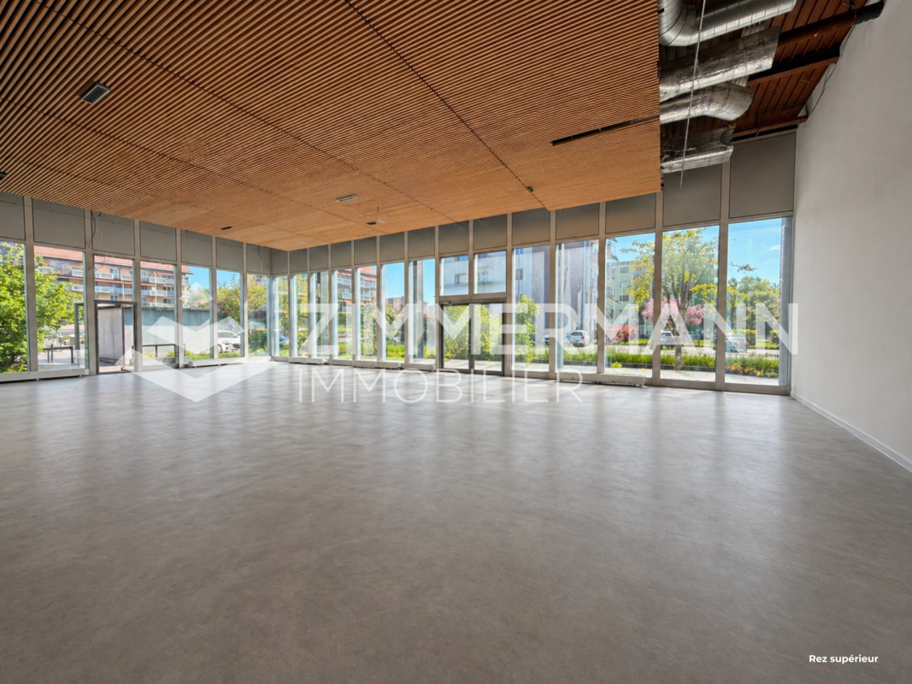
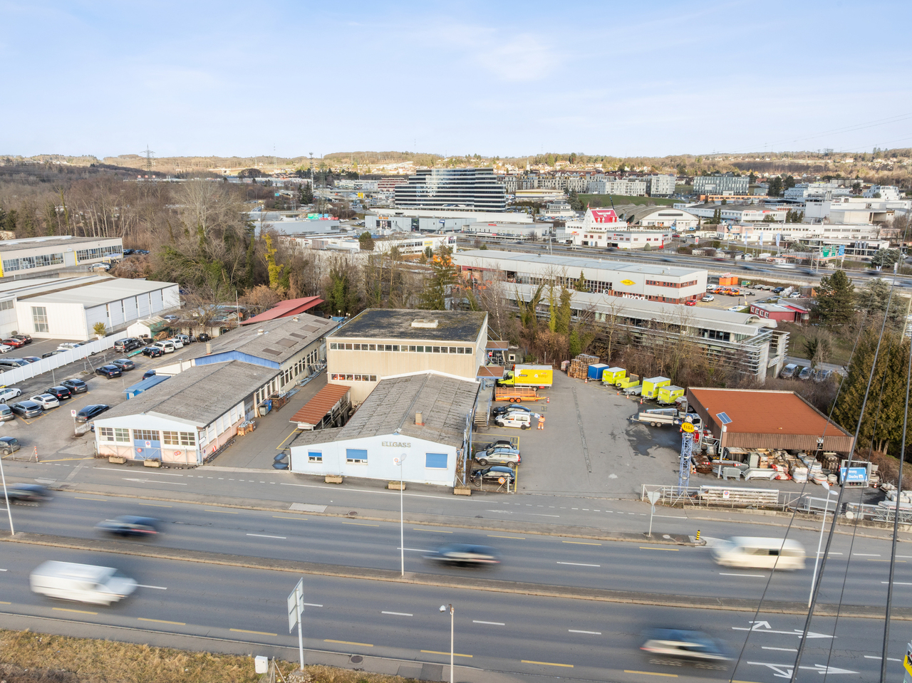
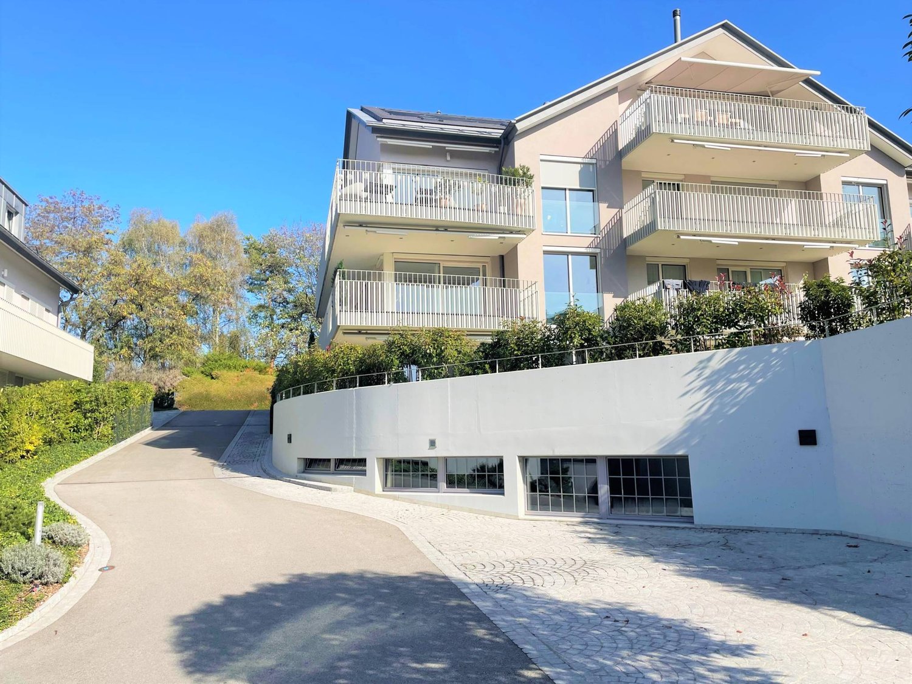
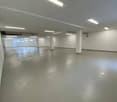
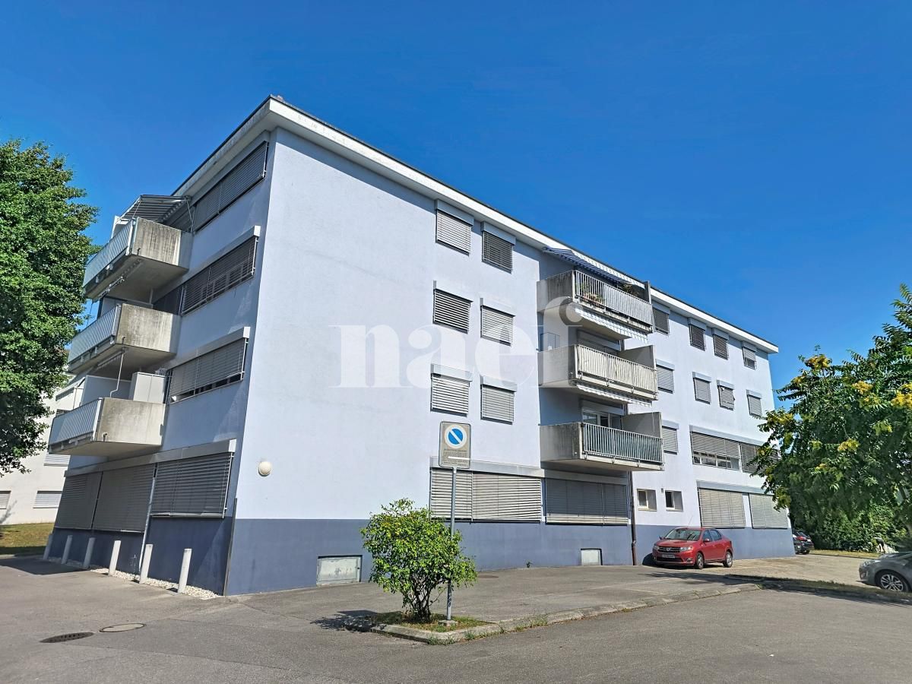
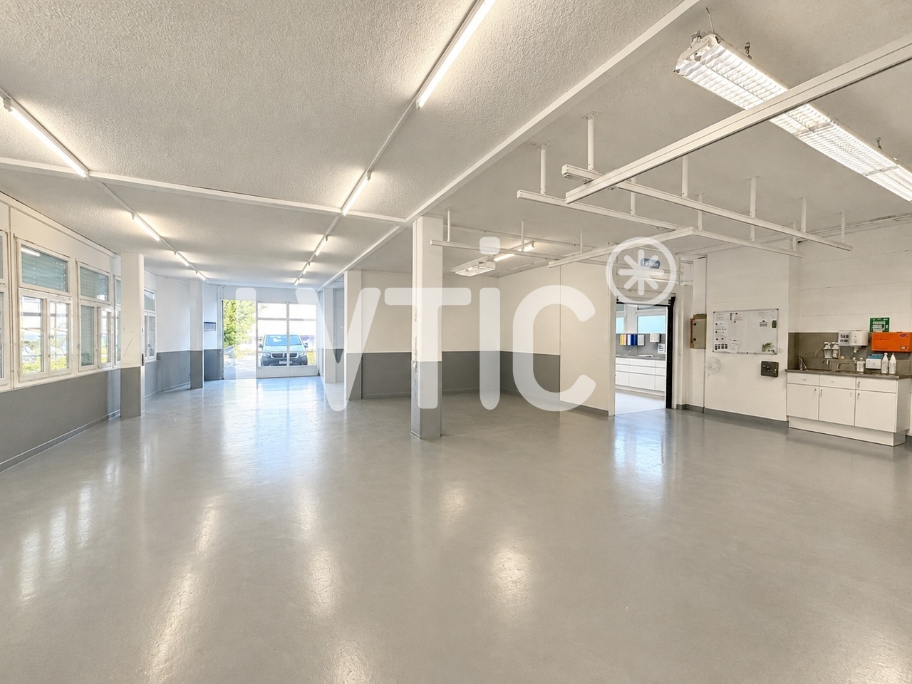
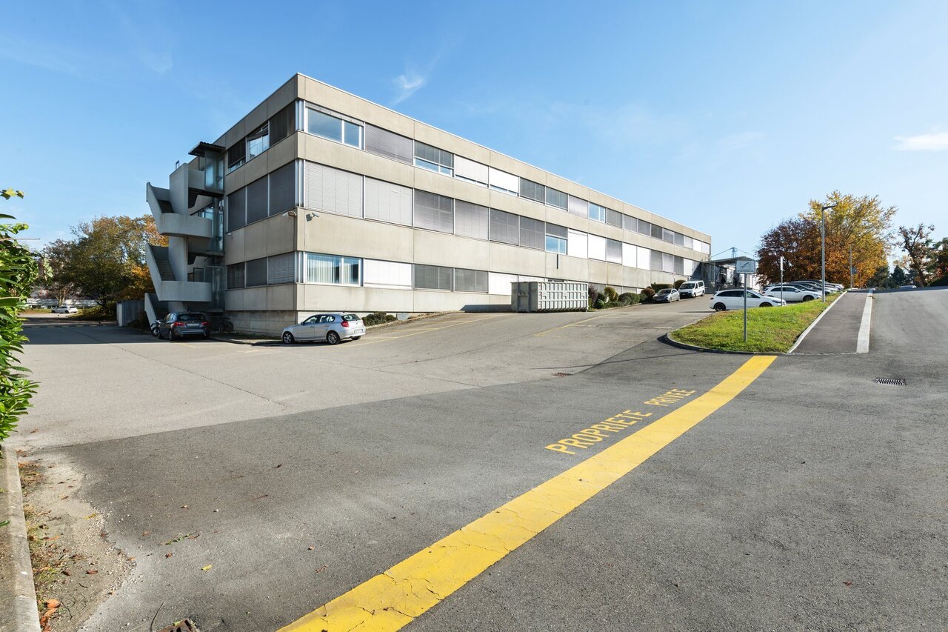
Commercial surfaces of 476 m2 and 483 m2, strategic location - Lausanne 73A-B

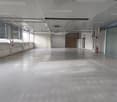
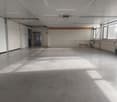
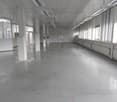
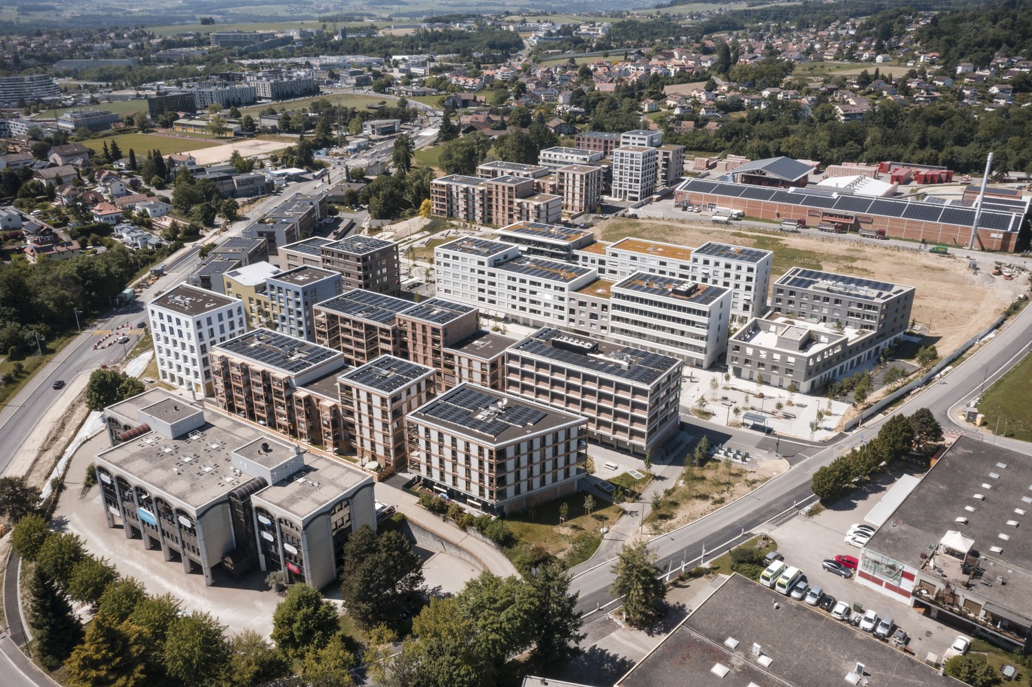
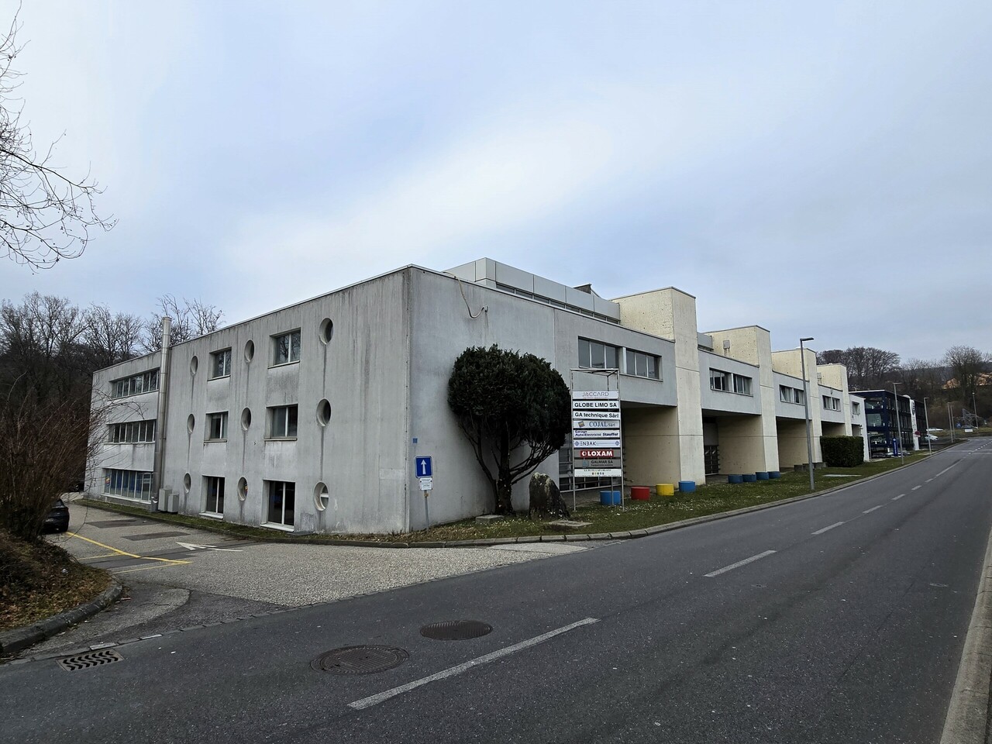
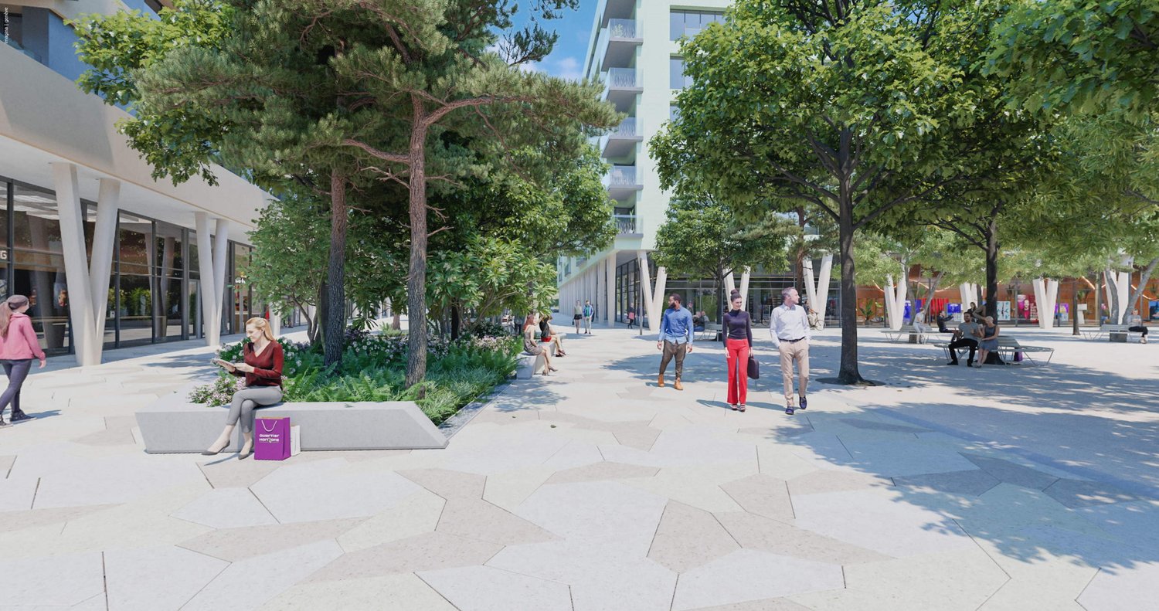
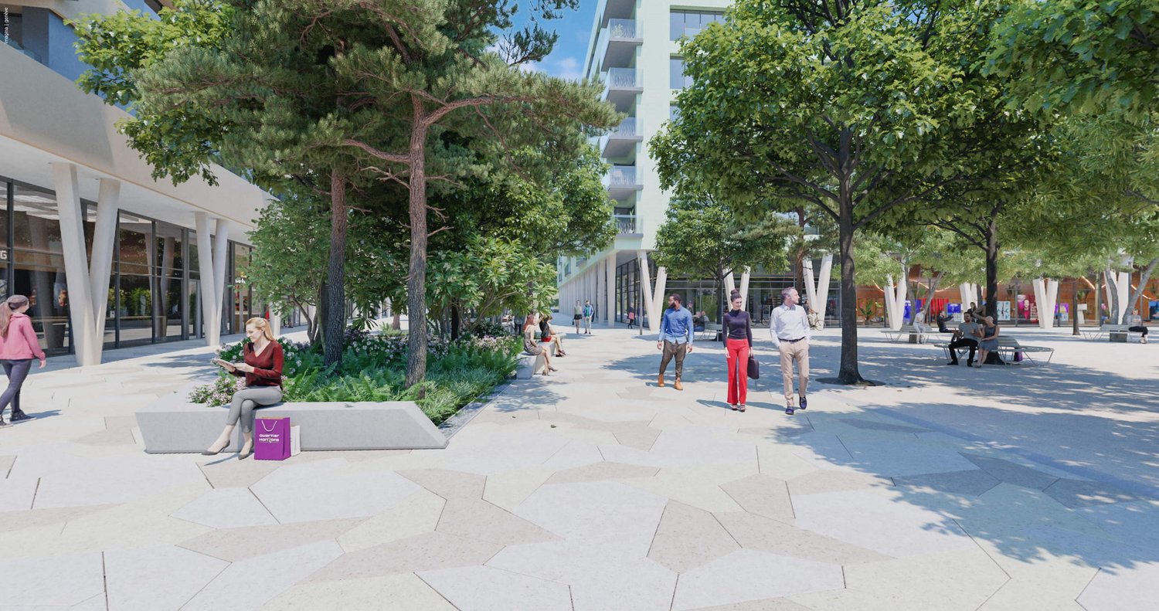
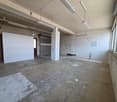
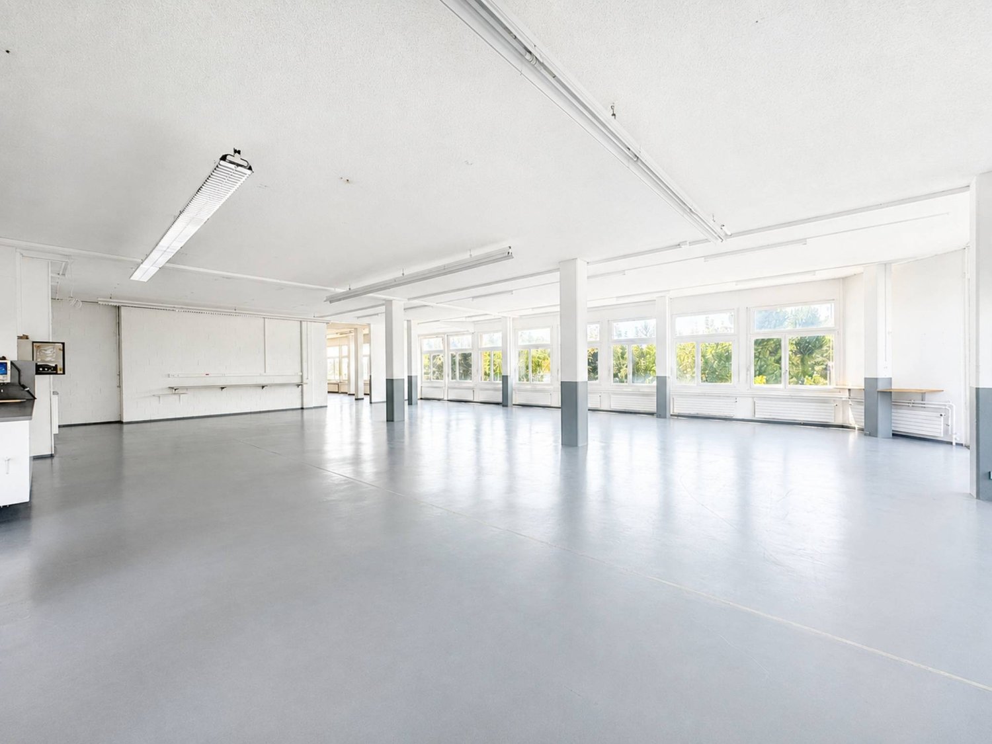
A rare opportunity in a rapidly expanding sectorLocated at Rue de Lausanne 73A and 73B in Renens, these two large commercial surfaces benefit from a strategic location within a dynamic neighborhood that is currently being developed. Offering excellent visibility as well as great flexibility in layout, they constitute an ideal opportunity for the establishment of commercial, administrative, medical, service, or leisure activities.The surfaces can be rented separately or jointly according to the needs of your activity.Commercial surface Rue de Lausanne 73A- Surface of approximately 476 m2- Large volumes offering numerous layout possibilities- Generous lighting- Easy access for customers and employees- A toilet with sink Commercial surface Rue de Lausanne 73B- Surface of approximately 483 m2- Private storage area located directly behind the surface- Possibility of arranging an interior opening to directly connect the commercial surface to the storage area, thus offering a particularly practical logistical solution for storage, order preparation, or operational needs- Partially equipped kitchen area - A toilet with sinkThe advantages of the site- Central location in the heart of Renens- Neighborhood in full expansion and strong development potential- Excellent road accessibility and public transport nearby- Modular surfaces adaptable to many activities- Possibility of renting the surfaces individually or together for a total area of approximately 959 m2AccessibilityThe attractiveness of the sector will soon be reinforced by the arrival of the future tramway line, located in the immediate vicinity of the site. This major improvement in infrastructure will facilitate the travel of your customers, employees, and partners while sustainably enhancing your establishment.Parking- Several indoor parking spaces are available at an additional cost of CHF 110.-/month- Several outdoor parking spaces directly in front of the surfaces for customers, available at an additional cost of CHF 50.-/monthRental conditions (per surface)Monthly net rent: CHF 7'000.00Deposit for charges: CHF 850.00Monthly gross rent: CHF 7'850.00Information: Bernard Nicod SA - Said Moatameni at 021 925 70 97Visits: Bernard Nicod SA - Elisa Comitino at 021 925 70 60 or 079 441 88 49 or by email: elisa.comitino@bernard-nicod.ch

  • Parking space
Travel time
-

Find a new tenant for free

Create a free listing on Homegate to find the perfect next tenant for your apartment in no time at all.

List your property now
1 / 10
CHF 180.– / m²/ year
3,000m² floor space
1030 Bussigny-près-Lausanne

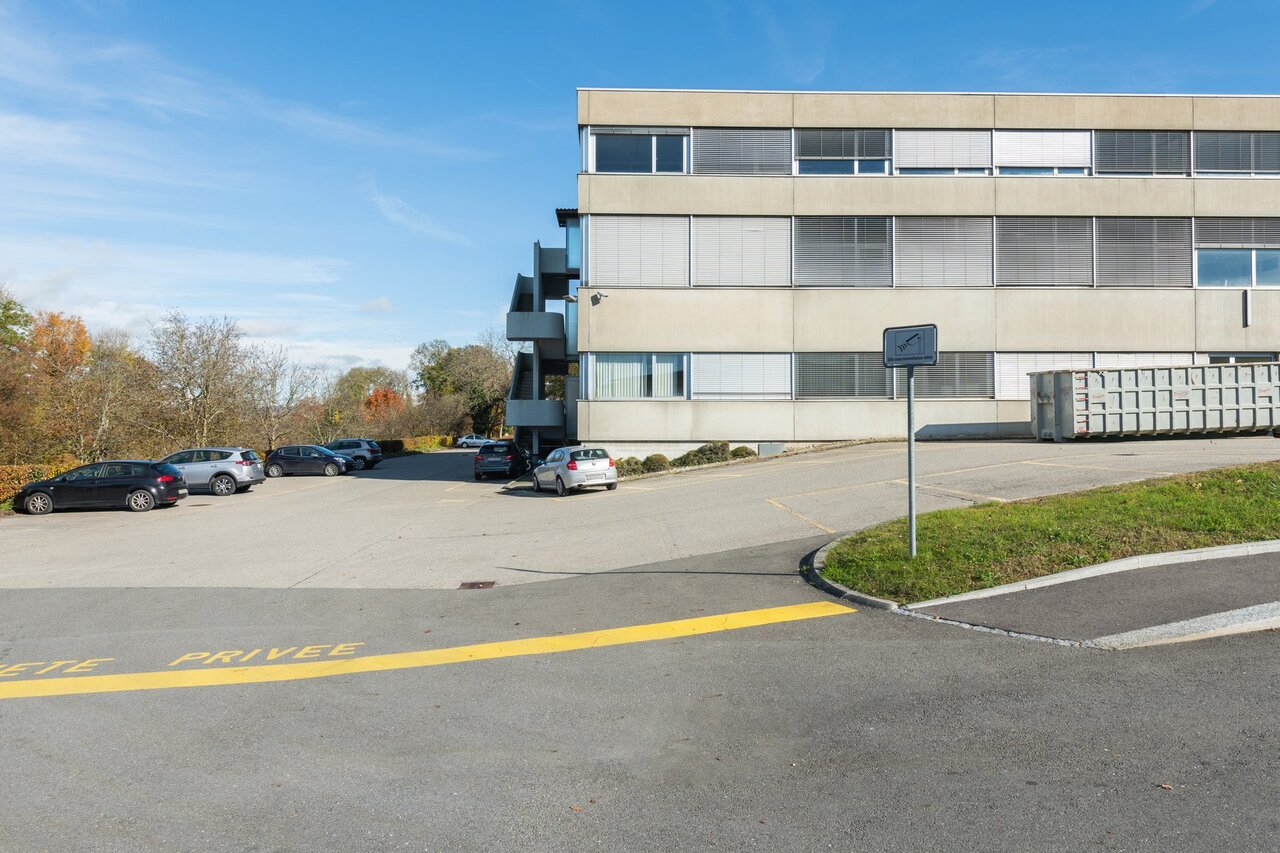
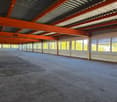
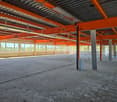
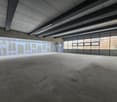
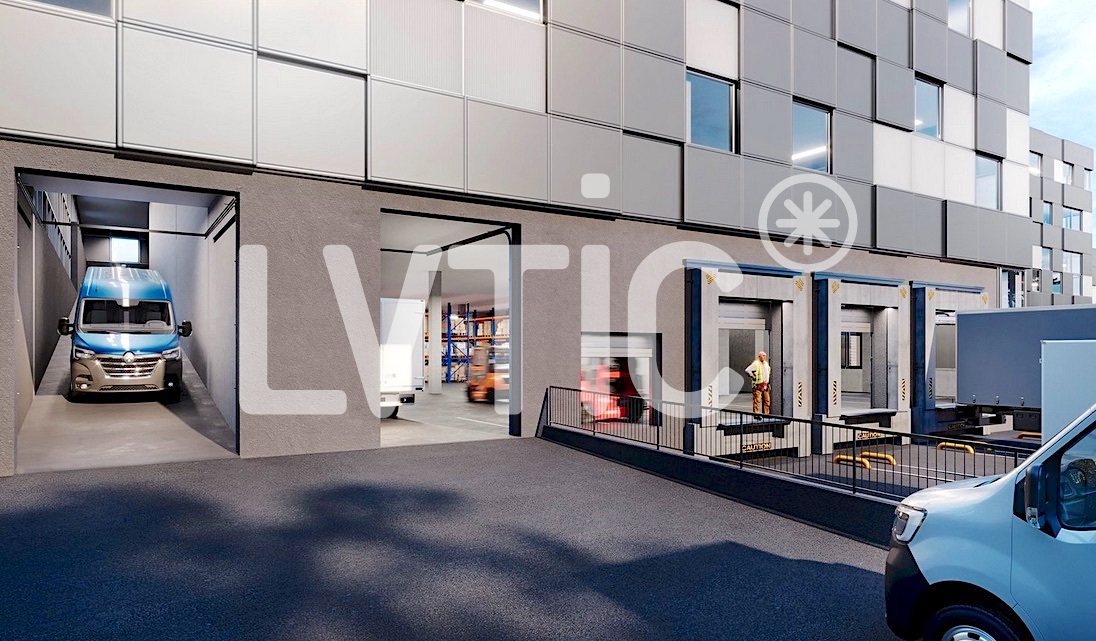
Workshops, warehouses, offices of 3000 m2 divisible in Bussigny - Lausanne

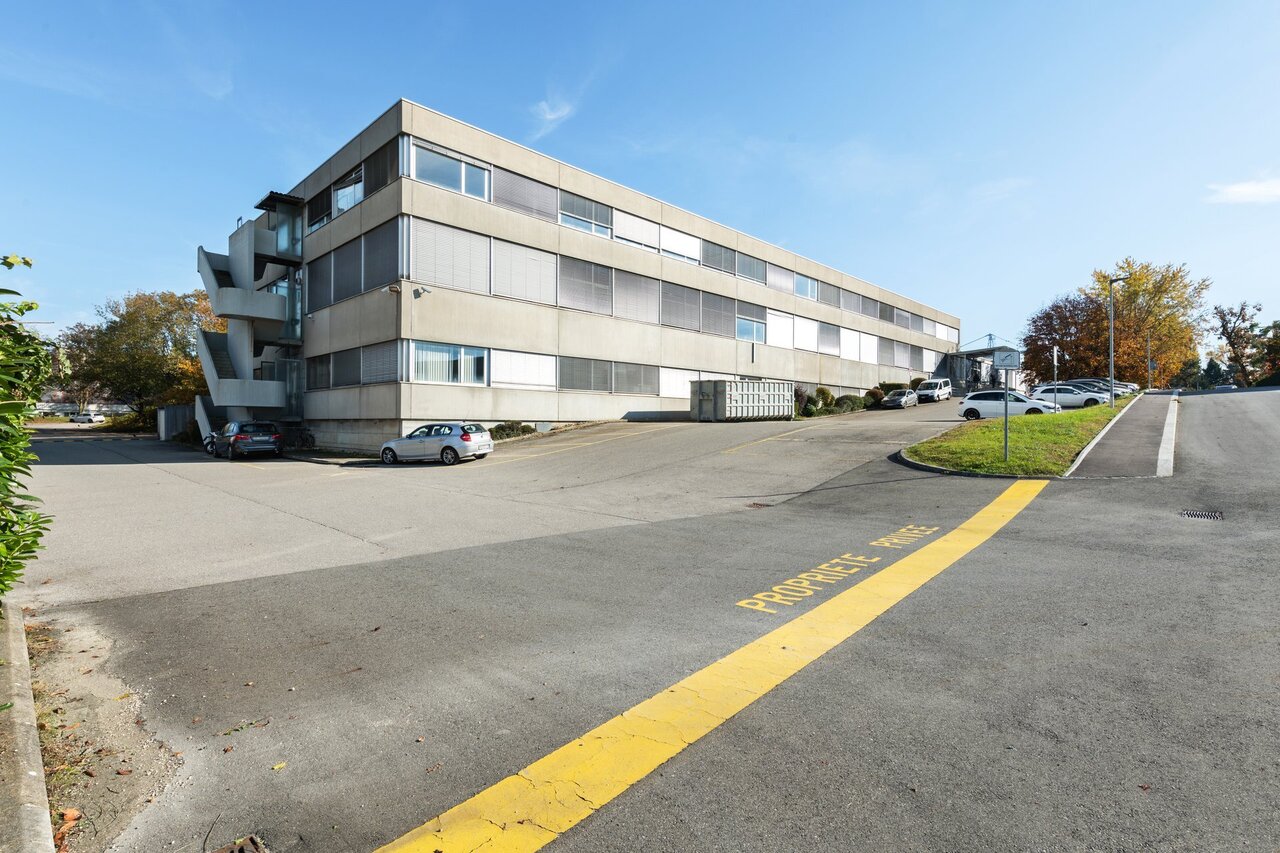
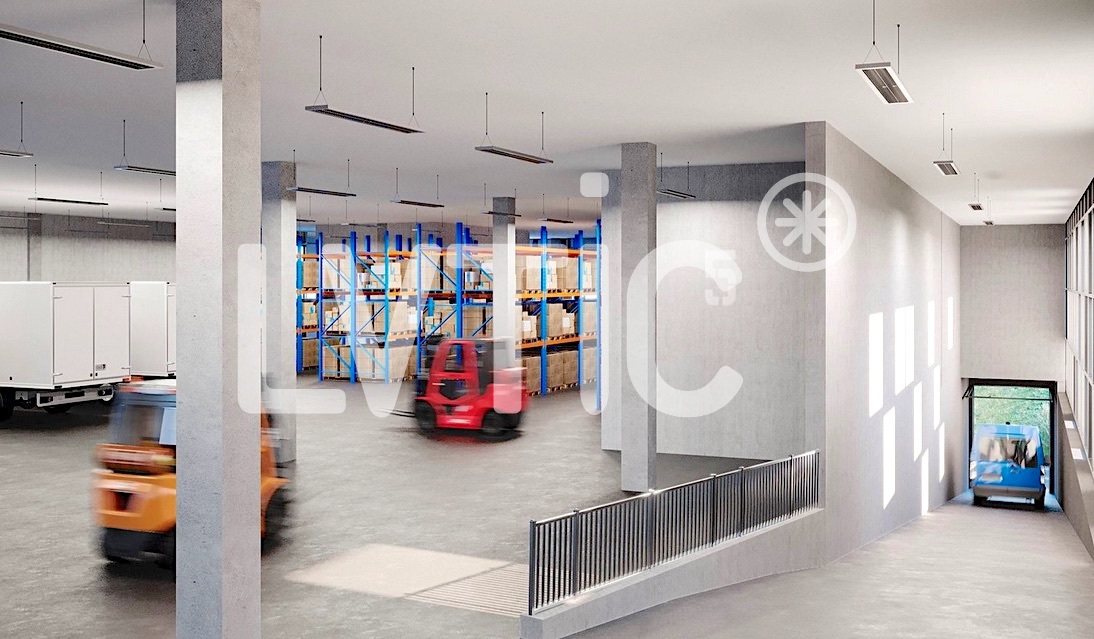
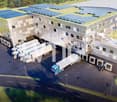
VOXEL - Workshops, warehouses, offices of 3000 m2 divisible from 1000 m2 for rent in Bussigny - Lausanne1- Basement: Parking - 65 spaces- 65 indoor parking spaces- Height: 3.25 m- Floor load: 200 kg/m22- Ground floor: Storage - 2900 m2 divisible- Height: 4.80 m - Floor load: 1000 kg/m2- Mezzanines possible- Access for 3.5 t vehicles with level access- 15 loading bays with shared or private access3- 1st floor: Production/Storage - 2900 m2 divisible- Height: 4.80 m- Floor load: 1000 kg/m2- Mezzanines possible- Access for 3.5 t vehicles with level access- Access via 3 freight elevators with 8000 kg and 2 elevators4- 2nd floor: Production/Storage/Offices - 2300 m2 divisible- Height: 3.25 m (4.80 m possible)- Floor load: 1000 kg/m2- Offices, rooms of 250 m2- Canteen, break room of 140 m2- Green roof of 200 m2- Urban garden of 700 m2- Access via 2 freight elevators with 8000 kg and 2 elevators5- 3rd floor: Offices/Rooms - 1400 m2 divisible- Height: 3.25 m- Floor load: 500 kg/m2- Access via one freight elevator and 2 elevatorsPlot of 11'000 m2Modular, evolving and flexible surfacesAccess via 15 loading bays with shared or private accessAccess to the ground floor and 1st floor via a ramp for 3.5 t vehicles3 freight elevators with 8000 kg serving all levels65 parking spacesSustainable building, energy efficiency, user comfortSolar panels on the roof, supplying electricity to tenantsRainwater collection, supplying the buildingCommon areas: canteen, break room, green roof of 200 m2Urban garden of 700 m2 available for short-circuit production and reducing heat islandsDelivery date: Early 2028Building permit in forceVideo: https://www.voxel-sio.ch/ Distances and access:- Highway: 1.5 km (3 minutes)- Train station: 500 m (5 minutes)- Public transport: 50 m- Geneva: 60 km- Yverdon: 30 kmRents:- Ground floor (logistics): CHF 200.-/m2/year excl. VAT- Upper floors (logistics & production): CHF 180.-/m2/year excl. VAT- Upper floors (offices, semi-furnished): CHF 240.-/m2/year excl. VAT- Indoor parking spaces: CHF 130.-/space/month- Private loading bays: CHF 150.-/loading bay/month----------------------------Why choose LVTiC?o Expert in industrial and logistics real estate in French-speaking Switzerlando Knowledge of industry-specific requirementso Commitment to your side until the contract is signed

1 / 10
CHF 180.– / m²/ year
9,500m² floor space
1030 Bussigny-près-Lausanne

Industrial building, 9500 m2 offices in Bussigny-Lausanne

VOXEL - Industrial building, logistics and 9500 m2 offices in Bussigny - Lausanne1- Basement: Parking - 65 spaces- 65 indoor parking spaces- Height: 3.25 m- Floor load: 200 kg/m22- Ground floor: Logistics - 2900 m2 divisible- Height: 4.80 m (10 m possible)- Floor load: 1000 kg/m2- Mezzanines possible- Access for 3.5 t vehicles- 15 loading bays with shared or private access3- 1st floor: Production/Storage - 2900 m2 divisible- Height: 4.80 m- Floor load: 1000 kg/m2- Mezzanines possible- Access for 3.5 t vehicles- Access via 3 lifts of 8000 kg and 2 elevators4- 2nd floor: Production/Storage/Office - 2300 m2 divisible- Height: 3.25 m (4.80 m possible)- Floor load: 1000 kg/m2- Offices, rooms of 250 m2- Canteen, rest area of 140 m2- Green roof of 200 m2- Urban garden of 700 m2- Access via 2 lifts of 8000 kg and 2 elevators5- 3rd floor: Office/Local - 1400 m2 divisible- Height: 3.25 m- Floor load: 500 kg/m2- Access via one lift and 2 elevatorsPlot of 11'000 m2Modular, flexible and adaptable surfacesAccess via 15 loading bays with shared or private accessAccess to ground floor and 1st floor via ramp for 3.5 t vehicles3 lifts of 8000 kg serving all levels65 parking spacesSustainable building, energy efficiency, user comfortSolar panels on the roof supplying electricity to tenantsRainwater collection for building supplyCommon areas: canteen, rest area, green roof of 200 m2Urban garden of 700 m2 available for short-circuit production and reducing heat islandsDelivery date: Early 2028Building permit grantedVideo: https://www.voxel-sio.ch/ Distances and access:- Highway: 1.5 km (3 minutes)- Train station: 500 m (5 minutes)- Public transport: 50 m- Geneva: 60 km- Yverdon: 30 kmRent:- Ground floor (logistics): CHF 200.-/m2/year excl. VAT- Upper floors (logistics & production): CHF 180.-/m2/year excl. VAT- Upper floors (offices, partially fitted out): CHF 240.-/m2/year excl. VAT- Indoor parking spaces: CHF 130.-/space/month- Private loading bays: CHF 150.-/loading bay/month----------------------------Why choose LVTiC?o Expert in industrial and logistics real estate in Romandyo Knowledge of industry-specific requirementso Commitment to your side until signing

1 / 7
CHF 2,900.– / month
Chemin de la Meunière 3, 1008 Prilly

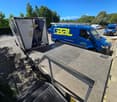
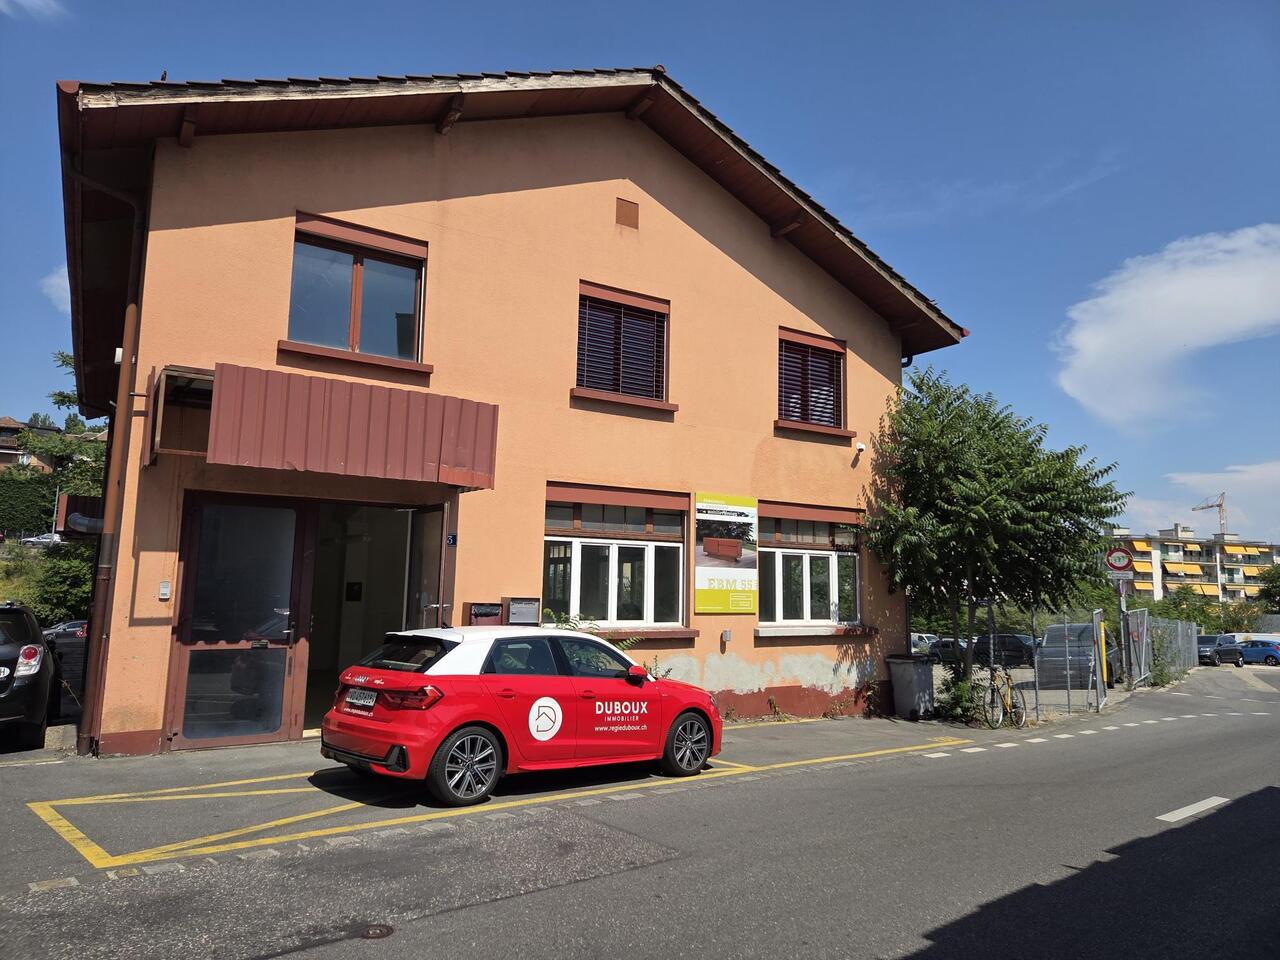
230 m² de plain-pied avec quai de chargement: bail jusqu'au 31.12.2029

Local commercial d'environ 230 m² de plain-pied, bénéficiant d'un accès pratique et fonctionnel, idéal pour une activité artisanale, un dépôt, une surface logistique ou commerciale selon vos besoins.Le bien comprend notamment :o Surface d'environ 230 m² de plain-piedo Quai de chargement facilitant les livraisons et les opérations logistiqueso Porte automatiqueo 1 WC avec lavaboo 1 place de parc extérieureo Accès aisé pour les véhicules et les livraisonso Surface remise en l'état brut, permettant un aménagement selon vos besoinsDisponibilité : de suite ou à convenir.Durée : à convenir (avec une possibilité de prolongation jusqu'au 31 décembre 2029).Adresse : Chemin de la Meunière 3 à 1008 PrillySituation : Emplacement bénéficiant d'une situation stratégique à Prilly, avec un accès rapide aux principaux axes routiers et aux commodités environnantes.Pour toute information complémentaire, merci de contacter Mme Terris au 021 321 50 77 ou par mail à hducret@regieduboux.chGewerbefläche von ca. 230 m² im Erdgeschoss, mit praktischem und funktionalem Zugang, ideal für eine Handwerksbetrieb, ein Lager, eine Logistik- oder Verkaufsfläche, je nach Ihren Bedürfnissen.Das Gut umfasst insbesondere:o ca. 230 m² ebenerdige Fläche o Ladekai für Lieferungen und Logistik o Automatische Tür o 1 WC mit Waschbeckeno 1 Parkplatz im Freieno Einfacher Zugang für Fahrzeuge und Lieferungen o Rohzustand der Fläche, die nach Ihren Wünschen gestaltet werden kannVerfügbarkeit: ab sofort oder nach Vereinbarung.Dauer: nach Vereinbarung (mit Verlängerungsmöglichkeit bis zum 31. Dezember 2030).Adresse: Chemin de la Meunière 3 à 1008 PrillyLage: Strategisch günstig in Prilly gelegen, mit schnellem Zugang zu den Hauptverkehrsachsen und den umliegenden Annehmlichkeiten.Für weitere Informationen wenden Sie sich bitte an Frau Terris unter 021 321 50 77 oder per E-Mail an hducret@regieduboux.ch

Travel time
-
1 / 10
CHF 210,000.– / year
1022 Chavannes-près-Renens

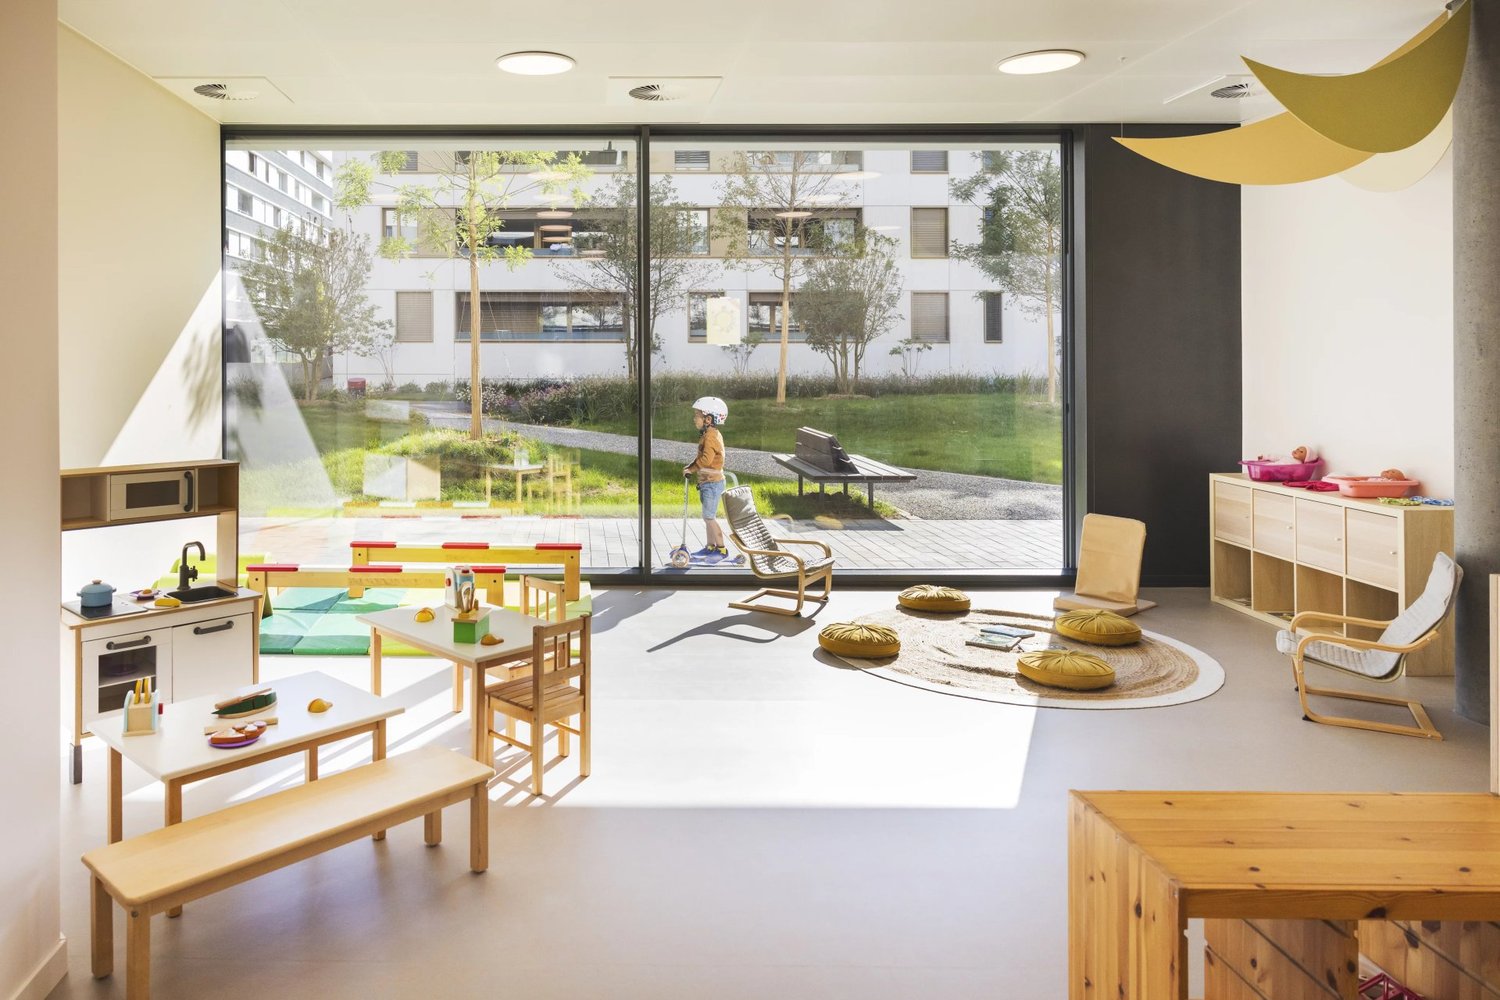
Premises for a nursery available

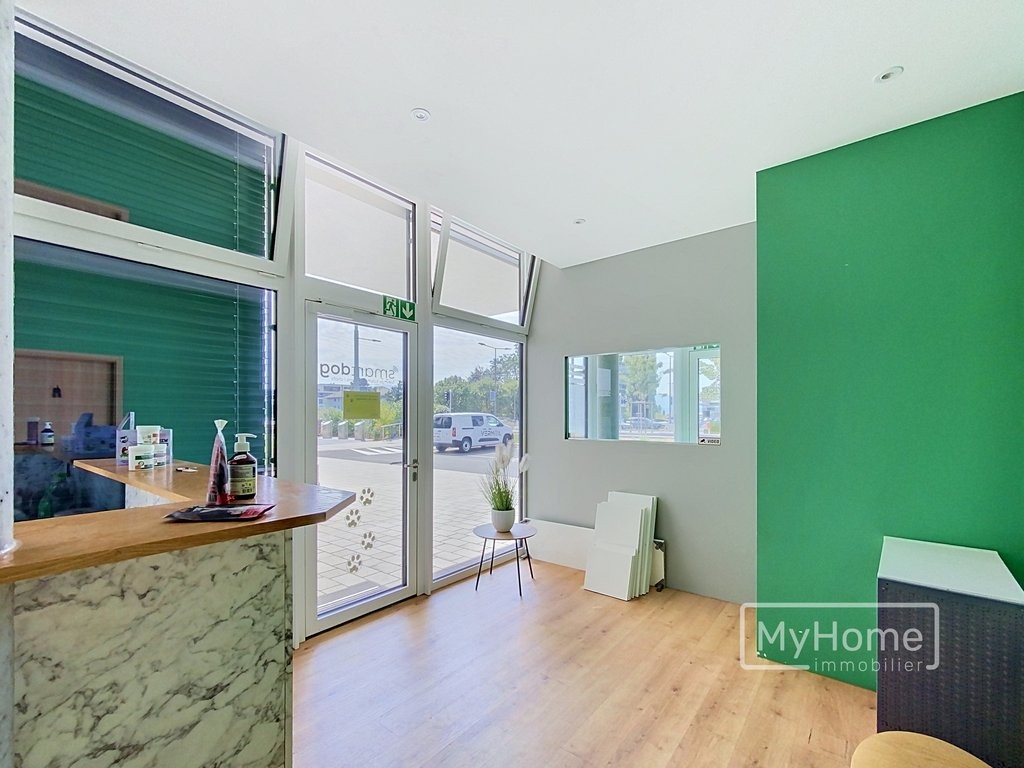
The premises offer the possibility of taking over a complete, functional and perfectly sized structure for childcare, designed to meet the needs of families and a professional operation. The spacious rooms, age-grouped layout and compliance with current standards make it a ready-to-use working tool for a successor looking to continue a high-quality establishment. Spacious and well-designed rooms Located on the ground floor of a building with beautiful lighting, the premises have a generous operating area, complemented by a privatized outdoor space allowing children to enjoy the fresh air in complete safety. -650 m² of floor space on the ground floor -230 m² of privatized outdoor space -A 19 m² basement on the lower floor -A parking space on the lower floor A capacity to accommodate 71 children The structure is approved for the reception of three age groups, with dedicated and adapted spaces for each: Age groupCapacity Babies (3 – 18 months)20 places Toddlers (18 – 30 months)21 places Older children (30 months – 4 years)30 places Spaces adapted to each activity The establishment stands out for its complete and age-grouped layout, offering each group of children an appropriate framework, while reserving functional spaces dedicated to daily management: -2 nursery rooms, each with its own sleeping area -2 toddler rooms with adapted toilet -3 rooms for older children, with cloakroom and adapted toilet -1 management office and 1 multipurpose room -1 closed cloakroom and 2 disabled-accessible toilets -1 regeneration kitchen -1 storage room, 1 stroller room, 1 technical room and 1 basement on the lower floor Compliance with current standards All premises comply with the SCAJE (Youth and Social Service) standards, guaranteeing a secure and compliant environment with cantonal requirements for collective childcare. The regeneration kitchen complies with OFCO standards, ensuring meal preparation in accordance with the rules of art. Rental conditions The annual rent for the premises is 210,000.- CHF, offering optimal operating potential with such a surface area and equipment. A key opportunity With a capacity to accommodate 71 children, divided into three age groups, fully equipped and compliant premises, as well as a privatized outdoor space, the "Les Cèdres Sàrl" nursery constitutes an ideal opportunity for an operator in the childcare sector looking to establish itself or expand in an already operational and high-quality setting. For any additional information or a visit to the premises, we are at your entire disposal.

Suggested properties for you based on search results