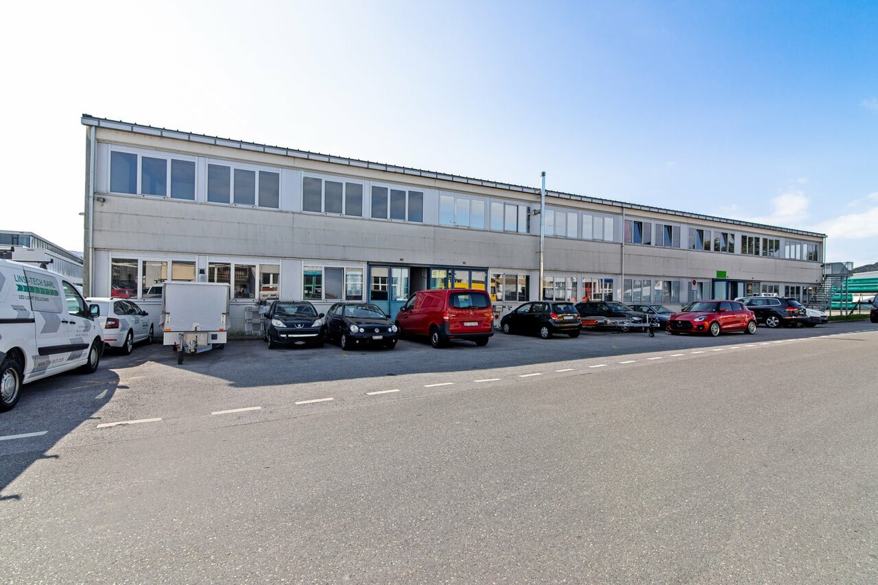
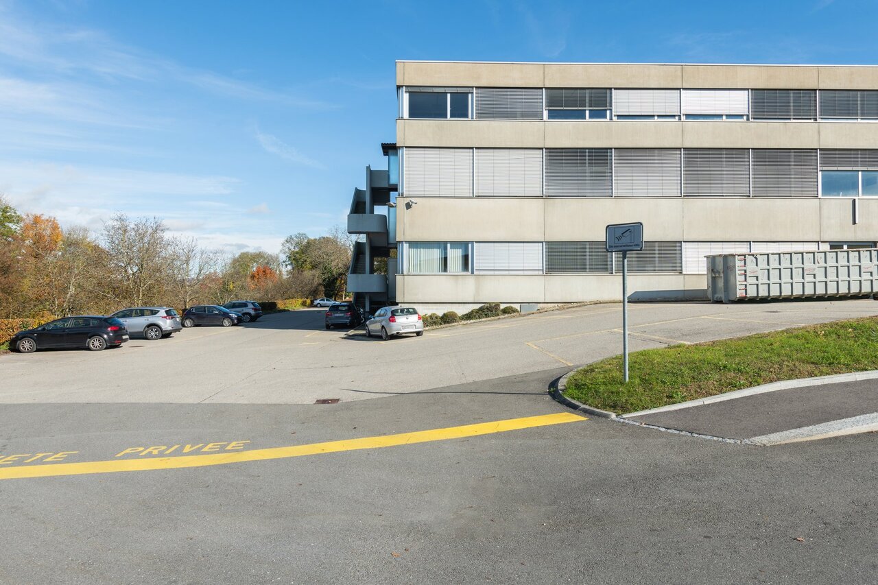
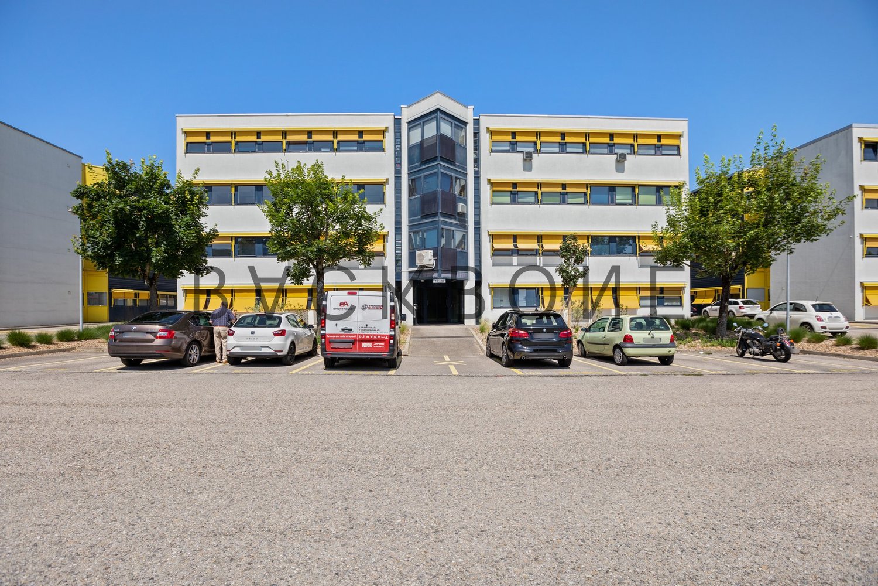
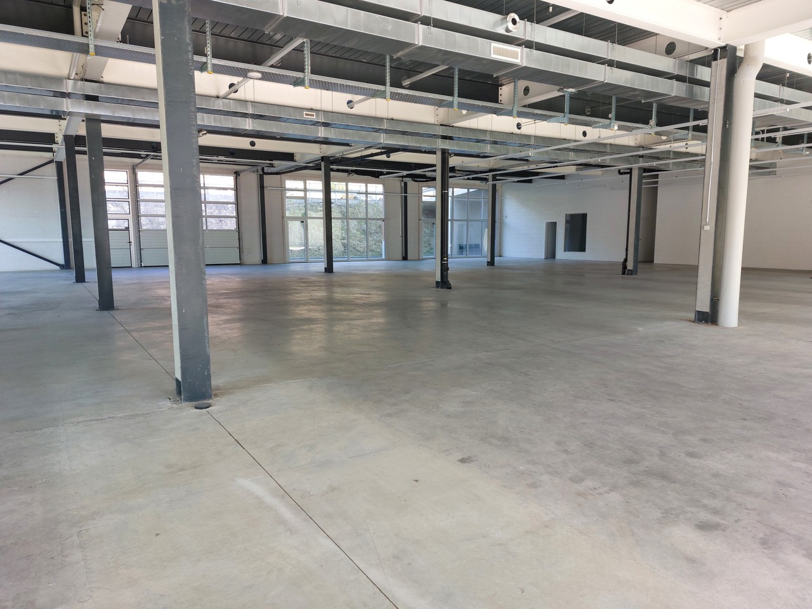
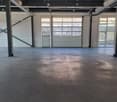
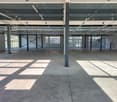
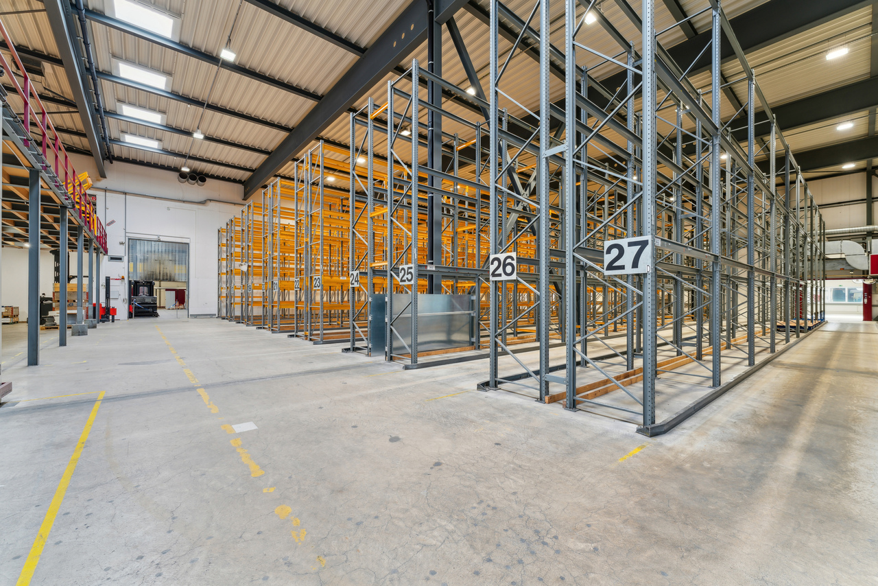
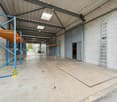
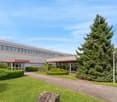
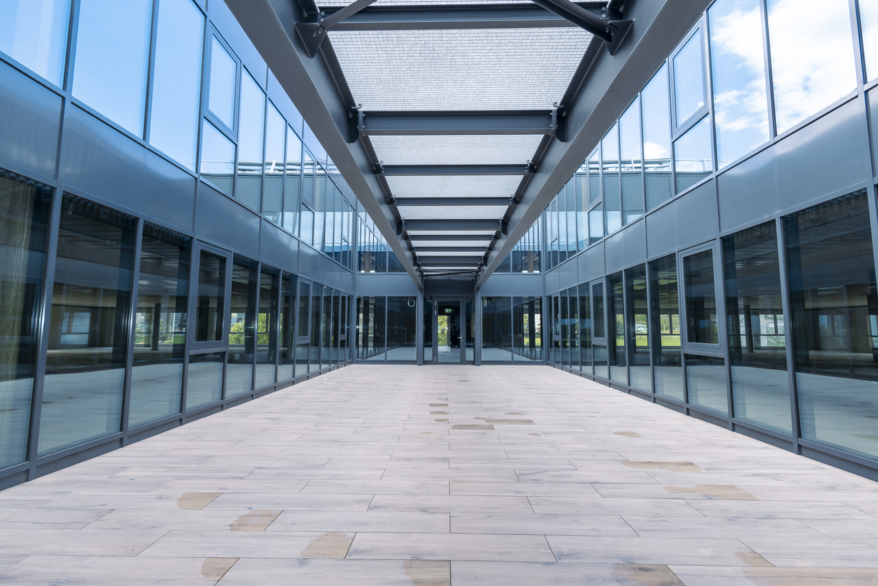
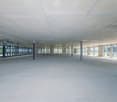
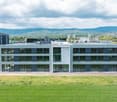

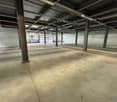
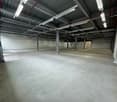
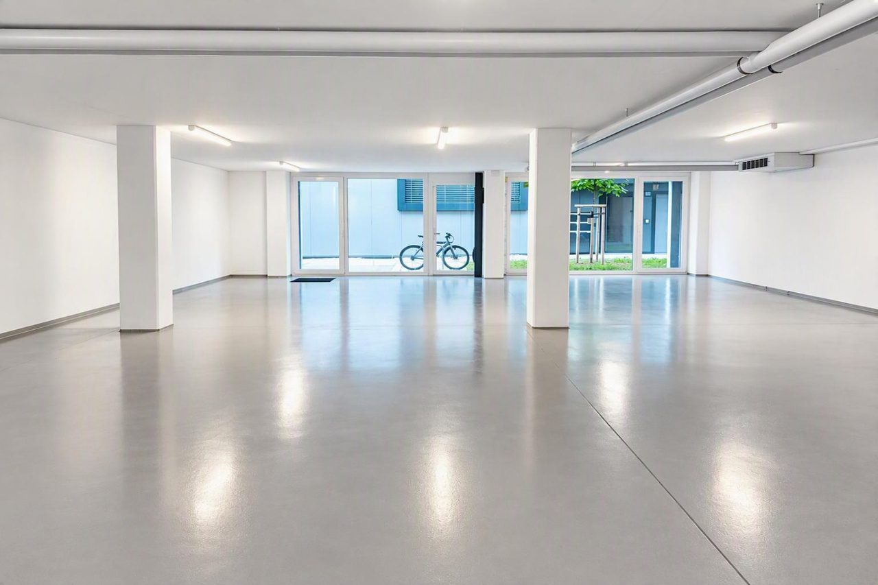
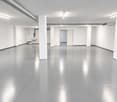
285m2 workshop for rent - Forel - Central location
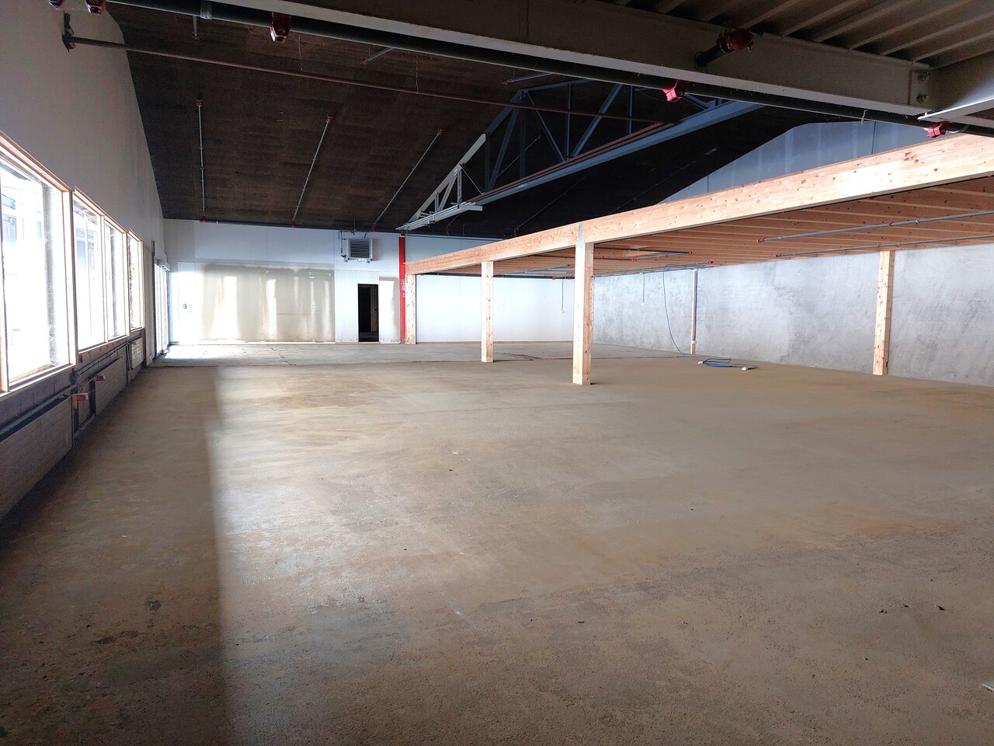
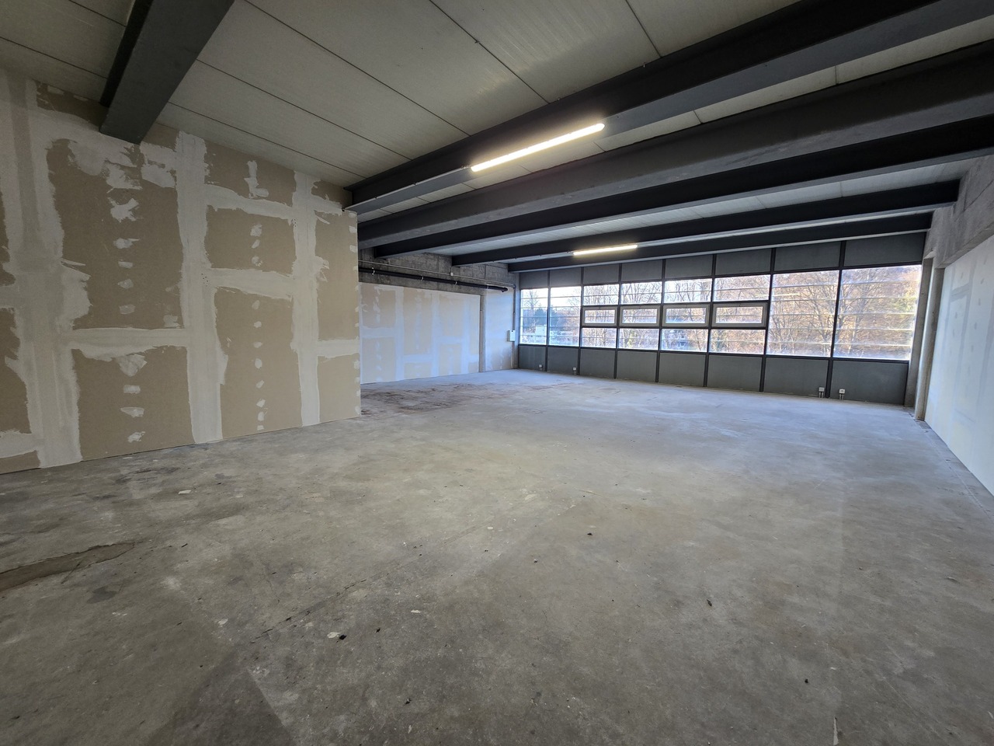
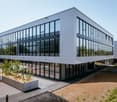
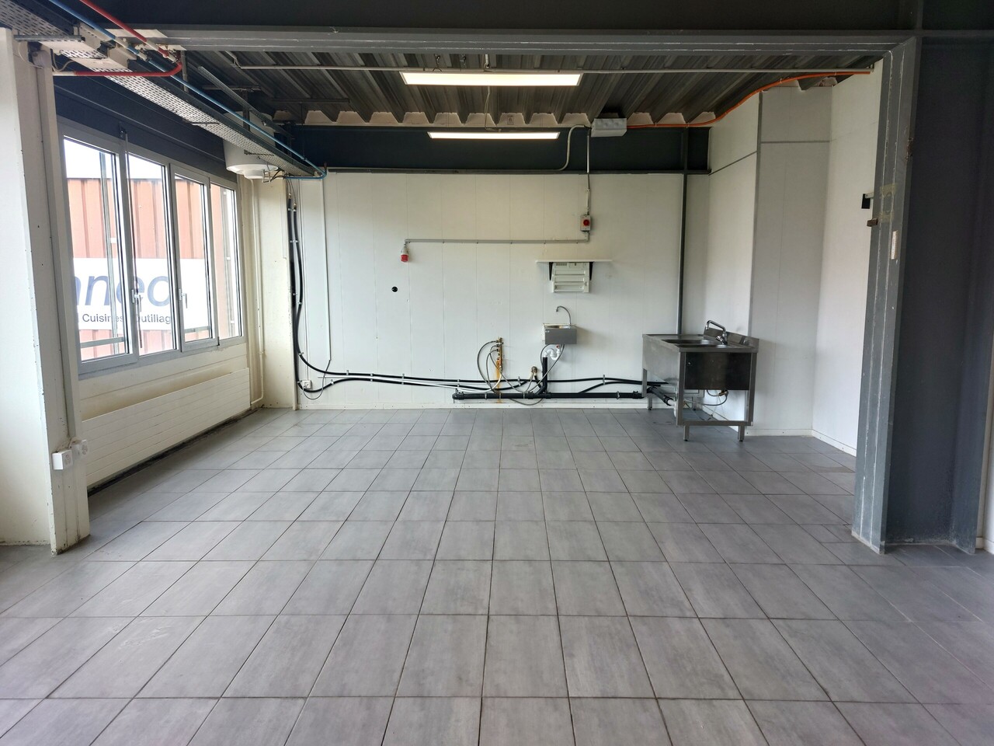
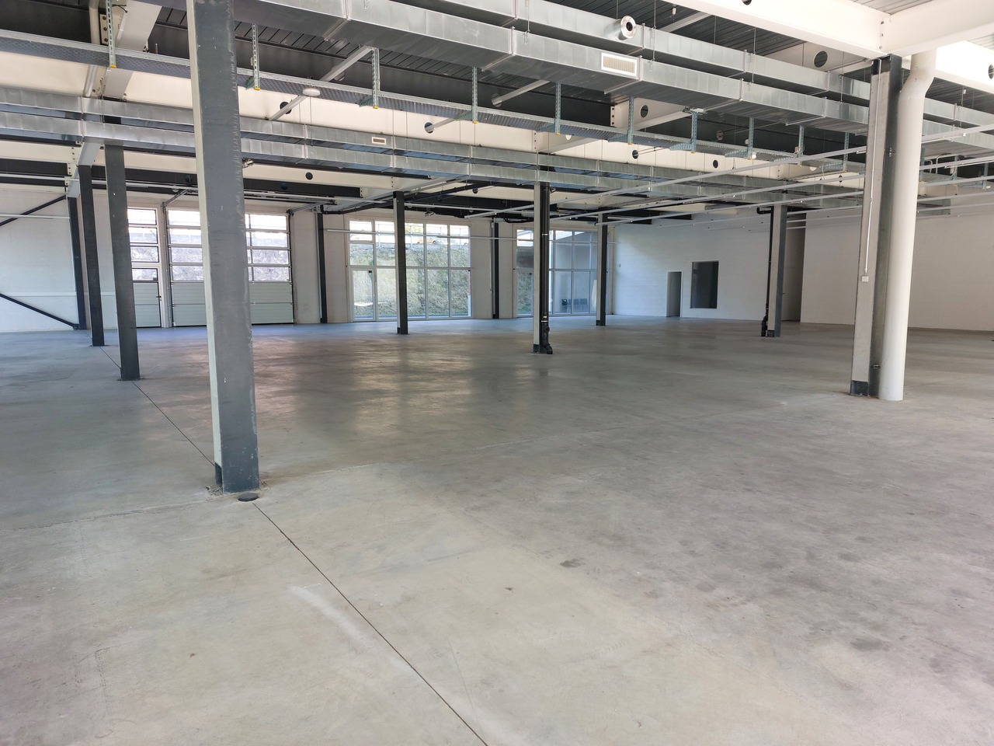
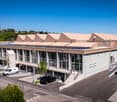
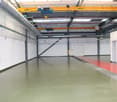
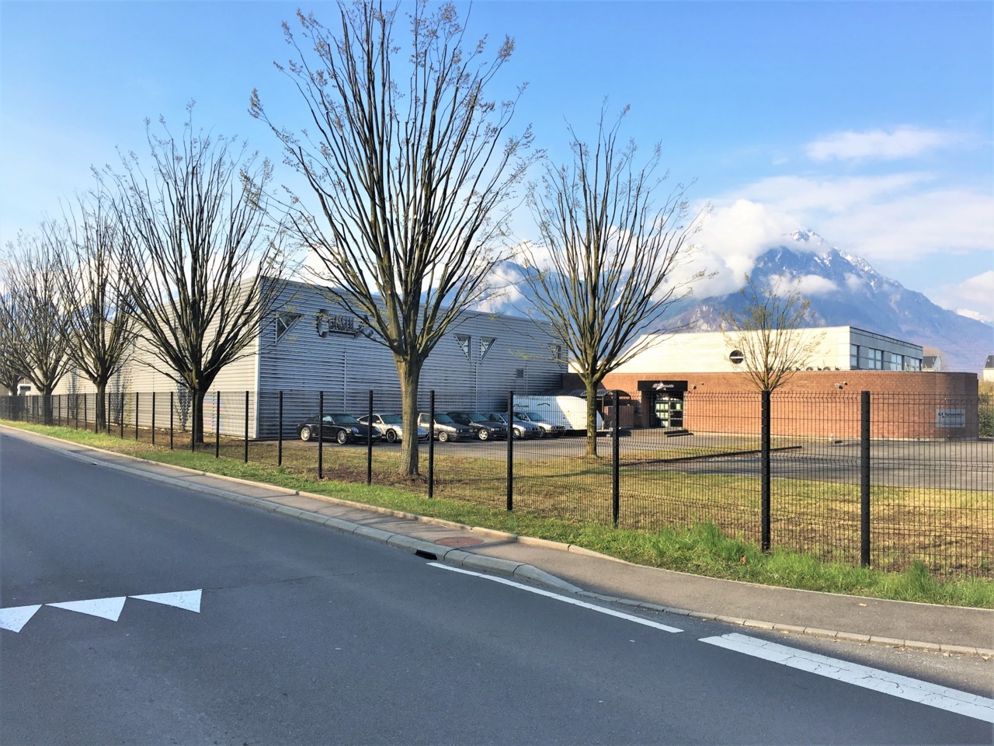
Central location between Fribourg, Lausanne and Valais.Attractive situation in a quiet environment, in immediate proximity to amenities, transportation and the A9 highway.Layout • Purpose: Workshop / storage • Total surface area: approx. 285 m² • Including: • Workshop/storage on the ground floor • Additional surface area on the 1st floor • Multifunctional spaces suitable for artisanal activities, storage or small production Geographical location • Just 2 minutes from shops and the A9 highway • Strategic location between the cantons of Fribourg, Vaud and Valais Rental conditions • Net rent: CHF 3'541.65 / month • Deposit for charges: CHF 1'093.75 / month • 6 outdoor parking spaces included (no. 6, 9, 15, 16, 67 and 68) Availability • Immediately or as agreed Is this property of interest to you or do you have questions?Our specialists are at your disposal and will respond to your inquiry within 24 hours.
582 sqm studio on the ground floor - Several parking spaces - Height 4.5
Large modular ground-floor space ideally located in the dynamic industrial zone of RocheVarious layout possibilitiesLayout- Assignment: Commercial arcade / storage / studio- Surface: 582 m2- Height: 4.5m- Gas heating with radiator distribution- Private toilet- Parking spaces availableGeographical location- Dynamic industrial zone of La Roche- Immediate proximity to the A9 motorway (5 minutes) and the train station (5 minutes)Rental conditions- Rent: 4'850.-- Charges: 1'215.-Availability- Immediately or by agreementIs this property of interest to you or do you have questions?Our specialists are at your disposal and will respond within 24 hours
420 m2 workshop on the ground floor - Access through sectional door - Close to everything
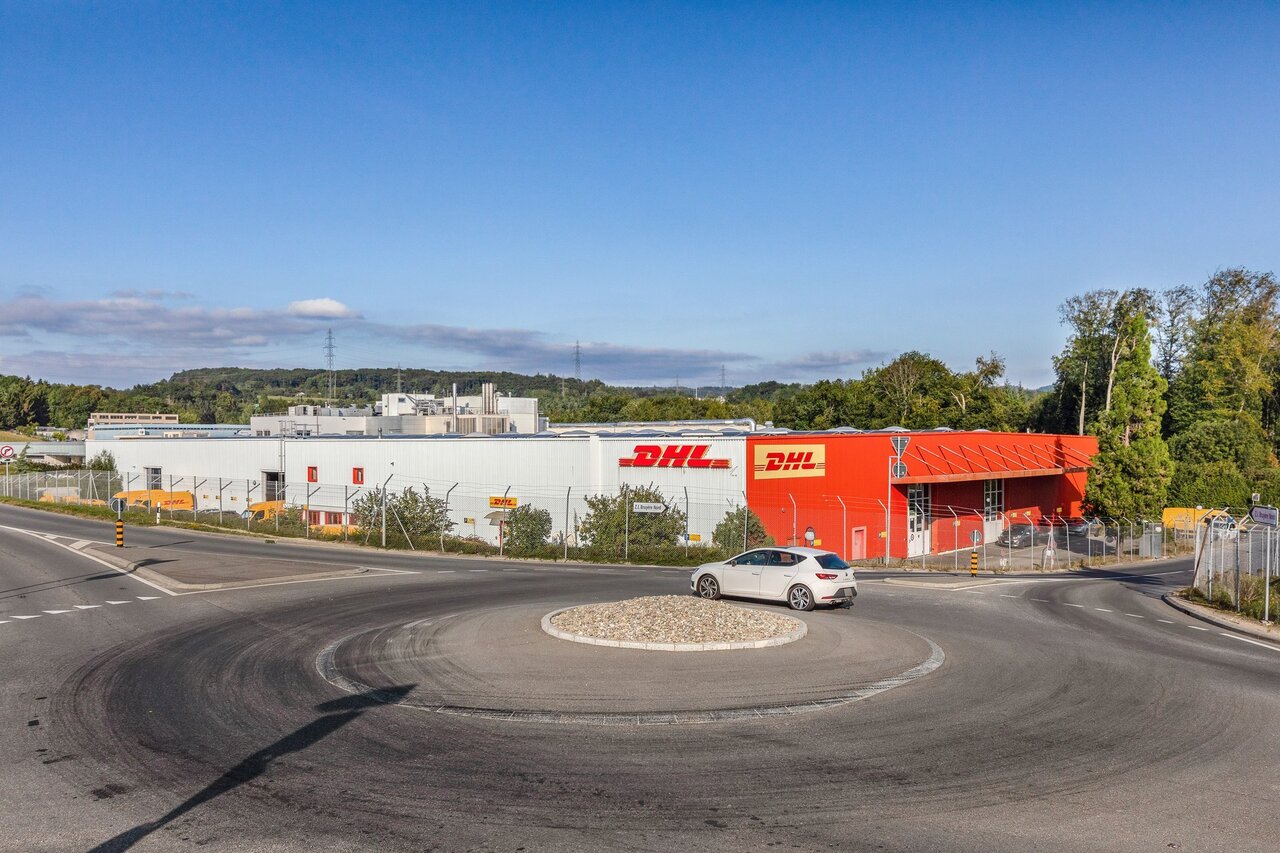
Functional workshop benefiting from an excellent location in immediate proximity to highway axes, located at Route de la Sorge 1 in Bussigny.This space is ideal for storage, office and production, with practical access and flexible use.Layout • Purpose: Workshop • Surface: 420 m² • Floor: ground floor • WC and dining area Amenities • Utility access • Access 24/24 - 7/7 Rental conditions • Monthly rent: CHF 5'368.- • Charges: CHF 700.- / month • Parking space: CHF 80.- / outdoor space Geographical location • Immediate proximity to shops and highway • Quick access to main road axes AvailabilityAvailable by agreement
Studio from 500 m² for rent - 1st floor - Warehouse / studio
Located in a calm and functional environment, these surfaces from 500 m² on the first floor offer great flexibility for warehouse or studio activities. The site benefits from excellent accessibility, just 5 minutes from shops and the highway, with public transport at 150 meters and easy access for trucks and vans.The surfaces have a height of around 4.5 m, a loading dock with a lift platform as well as a ground-level loading area equipped with a hydraulic platform, facilitating daily logistics operations.Features • Purpose: Warehouse or studio • Available surfaces: from 500 m² • Ceiling height: approx. 4.5 m • Loading dock • Lift platform • Ground-level loading area with hydraulic platform • Several electrical outlets • Internet connection Amenities • Recycling center in immediate proximity • Facilitated logistics • Quiet area • Several toilets for men and women • Parking spaces available for rent Geographical location • 5 minutes from shops and the highway • Public transport at 150 meters • Easy access for trucks and vans Rental conditions • Rent: CHF 190.-/m²/year • • Parking spaces: CHF 80.- per space Availability • To be agreed Are you interested in this property or would you like to know more?Our specialists are at your disposal and will respond to your inquiry promptly.
Create a free listing on Homegate to find the perfect next tenant for your apartment in no time at all.
Industrial / Workshop Space
Approximately 236 m2 and ideal for multiple needs: office, workshop, storage, showroom, etc.This bright space with a ceiling height of 3.45 m can be arranged according to the tenant's wishes. It includes private toilets and a kitchenette. Your clients and visitors will appreciate your positioning and find you easily since the building is only two minutes from the highway access and Gland train station! The building is equipped with a freight elevator and a loading platform.Possibility to rent outdoor parking spaces.A website is also at your disposal: www.apex-gland.ch.
Workshop 1176m2 - Truck/van access - Close to highway
Large hall with excellent location close to the Puidoux highway exitThe area has 2 independent accesses (sectional doors) allowing easy movement in the hallIdeal for storage/workshop or leisureLayout- Use: Office / Light industrial / Commercial- Area: 1736 m2 on the ground floor- Ceiling height: 4.50 mGeographical location- Immediate proximity to shops and highwayAmenities- Independent access- Private kitchen- WC H/F- 20 parking spacesConditions - Rent: 150.-/m2/year- Charges: 20.-/m2/year- Parking: 80.-/outside spaceAvailability- Immediate or to be agreed
Excellent location - Studio - 130m² - Crissier - 2 rents offered!
2 rents offered!Surface of approximately 130m² in a building in Crissier.Located on the 2nd floor, the surface benefits from an excellent location and generous lighting. Layout- Use: Studio / storage- Surface: 130m²- Floor: 2nd- Freight elevator 1'600kg- Height: minimum 2.5 metersGeographical location- Excellent location in Crissier- Lausanne in 10 minutes, Geneva in 40 minutes- Immediate proximity to public transport (800m) and motorway access (800m)Rental conditions- Rent: 1520.- CHF / month- Flat-rate charges: 220.- CHF / monthAvailability- To be agreedAre you interested in this property or do you have questions?Our specialists are at your disposal and will respond to your inquiry within 24 hours.
FLEXIBLE LEASE - 200 m2 studio with freight elevator - Truck access
Ideally located in the heart of the Lonay industrial zone, the Ideal Park complex offers a 200 m² studio on the 1st floor. This strategic commercial environment, surrounded by greenery, benefits from immediate proximity to the A1 highway and the Lonay-Préverenges train station, offering optimal accessibility.Amenities • Purpose: Studio • Surface area: 200 m² • Floor: 1st floor with freight elevator • Load capacity: 1000 kg/m2 Geographical location • Lonay industrial zone, between Morges and Crissier • Lausanne in 10 minutes / Geneva in 45 minutes • Lonay-Préverenges train station in 6 minutes • A1 highway in 2 minutes • Bus stop in front of the park Rental conditions • Rent: CHF 2'835.-/month/place • Charges: CHF 335.-/month/place • Parking: CHF 140.-/month/place Availability • To be agreed More information available on the website: Ideal Park | Modular office spaces for rent in LonayAre you interested in this property or would you like to know more?Our specialists are at your disposal and will respond to your inquiry as soon as possible.
Flexible lease - 110m2 studio on the 1st floor with freight elevator - Truck access
Ideally located in the heart of the Lonay industrial zone, the Ideal Park complex offers a 110 m² studio on the 1st floor. This strategic commercial environment, bordered by green spaces, benefits from immediate proximity to the A1 motorway and the Lonay-Préverenges train station, offering optimal accessibility.Amenities • Purpose: Studio • Area: 110 m² • Floor: 1st floor with freight elevator • Floor load: 1000 kg/m2 Geographical location • Lausanne in 10 minutes / Geneva in 45 minutes • A1 motorway in 2 minutes • Bus stop in front of the park Rental conditions • Rent: CHF 1'560.-/month/place • Charges: CHF 185.-/month/place • Parking: CHF 140.-/month/place Availability • To be agreed More information available on the website: Ideal Park | Modular office spaces for rent in LonayAre you interested in this property or would you like to know more?Our specialists are at your disposal and will respond to your inquiry as soon as possible.
FLEXIBLE LEASE - Office/workshop/storage 79m2 with water + drainage
Surface area of 79m2 very well located in Lonay, close to Lausanne and the lake shore.Close to Lonay-Préverenges train station, the premises are easily accessible.Layout- Assignment: office/commercial space/workshop- Surface: 79m2 (an area of approx. 43 m2 + an area of approx. 36 m2)- Floor: 1st- Ceiling height: approx. 3.5 m- Forklift (2'500 kg)- Loading area with lifting platform- The area has a water supply + drainage- Parking spaceGeographical location- Immediate proximity to the A1 highway (10 minutes)- Lonay-Préverenges train station in 5 minutesAmenities- Shared kitchen- Shared toiletsRental conditions- Rent: 1'480.- / month- Charges: 105.- / month- Parking: 70.- / monthAvailability- Immediately or by agreementAre you interested in this property or do you have questions?Our specialists are at your disposal and will respond to you within 24 hours.
Studio/warehouse 500m2 in Puidoux - Close to highway
Large area of 500m2 with excellent location close to Puidoux highway exit.Layout- Use: Warehouse / studio- Area: 500m2 (possibility to rent a larger area)- Floor: ground floor- Private toilet- 4.5 m height- Private toiletGeographical location- Immediate proximity to shops and highwayAmenities- Independent access- Private kitchen- WC H/FConditions- Rent: CHF 6'460.-- Charges: CHF 835.-- Parking: 80.-/outdoor space Availability- Immediate or to be agreed
2'690 m2 - Workshop/Production - Entrance to Valais
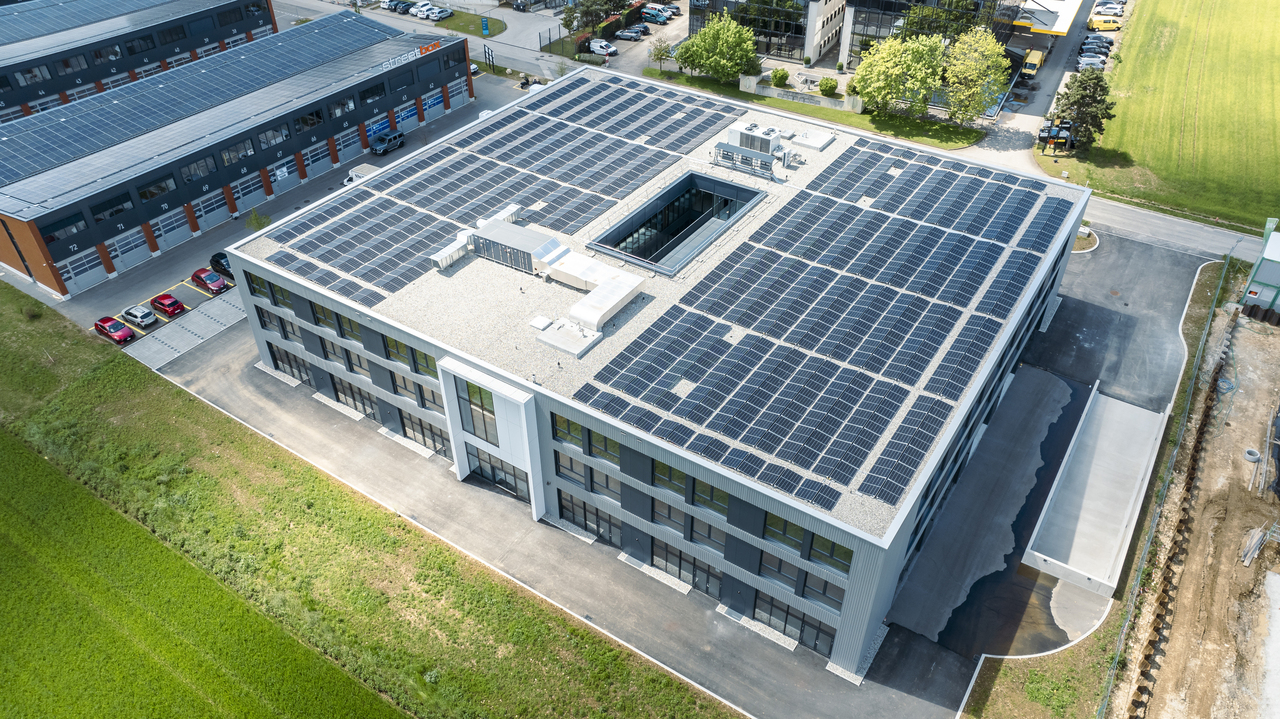
Located near the Villeneuve highway exit, this property has excellent visibility and is ideal for any company looking to establish itself at the entrance to Valais, while also providing easy access for customers and employees (close to France and the canton of Vaud).This 2'690m2 space on the ground floor of an 8'400 m2 building is perfect for any company needing a large workshop or production area.Layout: • Surface: 2'690 m2 (possibility to rent from 420m2 to 8'400m2) • Floor: ground floor • Solar panels • Goods lift • 2 covered and private loading docks Geographical location: • 10 minutes from Lake Geneva • 20 minutes from Villeneuve and Monthey train stations by public transport • 30 minutes from Lausanne • 1 hour from Geneva Rental conditions: • Rent: 120.00 / m2 / year • Charges: 25.00 / m2 / year • Outdoor parking spaces: 60.00 / month Availability:Are you interested in this property or do you have questions? Would you like to modify the layout or desire a different configuration? Everything is possible!Our specialists are at your disposal and will respond to your inquiry within 24 hours.
New in Gland - Large commercial space - industrial / 1'200m2
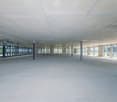
The SPARK project offers 8'000 m2 of new commercial space, spread over three levels of 2'520m2 and a basement of 950 m2.All these spaces are flexible and modular, depending on the type of activity: the multiplicity of possible arrangements responds to the specific needs of different company profiles.These multifunctional spaces are divisible from 300m2 and adapted to accommodate activities with high technical constraints.The interior spaces are new and delivered semi-fitted, with the possibility of tailored support with the Plug & Play option.To meet the new expectations in terms of well-being and comfort at work, SPARK offers offices with wooden interiors, a central patio, and green areas from the entrance of the building.Located in the dynamic area of Gland, SPARK offers modern and high-quality rental spaces at very competitive prices.With SPARK, you can make your company shine in a single professional location.Composition of surfaces :- Ground floor: 2'600 + 1'200 + 700 + 500- 1st floor: 2'400 + 1'200 + 600 + 300- 2nd floor: 2'400 + 1'200 + 600 + 3001st floor layout- Assignment: industry / workshop / logistics / crafts- Rented gross floor area of approximately 1'200m2 (can also be divided into several surfaces from 300m2)- Forklift- Heating by air heater and double flow ventilation- Floor load: 1'000 kg/m2- Outdoor and/or indoor parking spaces- Charging points for electric vehicles- Bicycle parking space- Sustainable and economical solution to reduce your operating costs: - Heat pump - Solar panel: preferential price 10 ct/kWh Geographical location- Immediate proximity to the A1 motorway (5 minutes)- Gland train station in 3 minutesAvailability- Immediately or as agreedVisit the project's website: Spark - a spark of creativity for your company (spark-gland.ch)Are you interested in this property or do you have questions?Our specialists are at your disposal and will respond to you within 24 hoursDisclaimer: The visuals and photos presented are non-contractual and provided for illustrative purposes only.
New in Gland - Commercial / industrial area - 300m2
The SPARK project includes 8'000 m2 of new commercial space, spread over three levels of 2'520m2 and a basement of 950 m2.All these spaces are flexible and modular, depending on the type of activity: the multiplicity of possible arrangements responds to the specific needs of different company profiles.These multifunctional spaces are divisible from 300m2 and adapted to accommodate activities with high technical constraints.The interior spaces are new and delivered semi-furnished, with the possibility of customized support with the Plug & Play option.To meet the new expectations in terms of well-being and comfort at work, SPARK offers offices with wooden interiors, a central patio, and green areas from the entrance of the building.Located in the dynamic area of Gland, SPARK offers modern and high-quality rental spaces at very competitive prices.With SPARK, you can make your company shine in a single professional location.Composition of surfaces :- Ground floor: 2'600 + 1'200 + 700 + 500- 1st floor: 2'400 + 1'200 + 600 + 300- 2nd floor: 2'400 + 1'200 + 600 + 3001st floor layout- Assignment: industry / workshop / logistics / craft- Rented area of approximately 300m2 (can also be rented in its entirety 2'400m2)- Cargo lift- Heating by air heater and double flow ventilation- Floor load: 1'000 kg/m2- Outdoor and/or indoor parking spaces- Charging points for electric vehicles- Bike parking space- Sustainable and economical solution to reduce your operating costs: - Heat pump - Solar panel: preferential price 10 ct/kWhGeographical location- Immediate proximity to the A1 motorway (5 minutes)- Gland train station in 3 minutesAvailability- Immediately or by agreementVisit the project's website: Spark - a spark of creativity for your company (spark-gland.ch)Are you interested in this property or do you have questions?Our specialists are at your disposal and will respond to you within 24 hoursDisclaimer: The visuals and photos presented are non-contractual and provided for illustrative purposes only.
Opportunity - ZI Champ-Colin - beautiful surface of 507m2 (3 months free)
Beautiful opportunity in the heart of a dynamic and growing regionLayout- Use: Warehouse/workshop- Surface: 507 m2 - Floor: ground floor- Large open space - Sectional door - Ceiling height: 3.50 metersGeographical location- Immediate proximity to the A1 highway (5 minutes)Rental conditions- Rent: 170.-/m2/ year- Charges: 20.-/m2/year- Parking: CHF 150.-/ monthAvailability- ImmediatelyAre you interested in this property or do you have questions?Our specialists are at your disposal and will respond within 24 hours.
Flexible lease - mixed area - loading and unloading platform
Mixed area of 150 m2 on the ground floor, fully equipped and in close proximity to amenities (shops, transportation, and highway).This area can accommodate office or light workshop activities.Layout- Use: workshop / office / storage- Area: 150m2 - Floor: Ground floor- Ceiling height: 2.50m- Outdoor parking - Loading and unloading platform- Resin floor coating- SinkGeographical location- Local services on site- Close to highway A1 (5 minutes)- 10 minutes from Morges and EPFL- 15 minutes from Lausanne- 45 minutes from GenevaAvailability- ImmediateVisit the project's website: Vuasset Parc - Vuasset 6Are you interested in this property or do you have questions?Our specialists are at your disposal and will respond within 24 hours
Studio with vaulted cellar
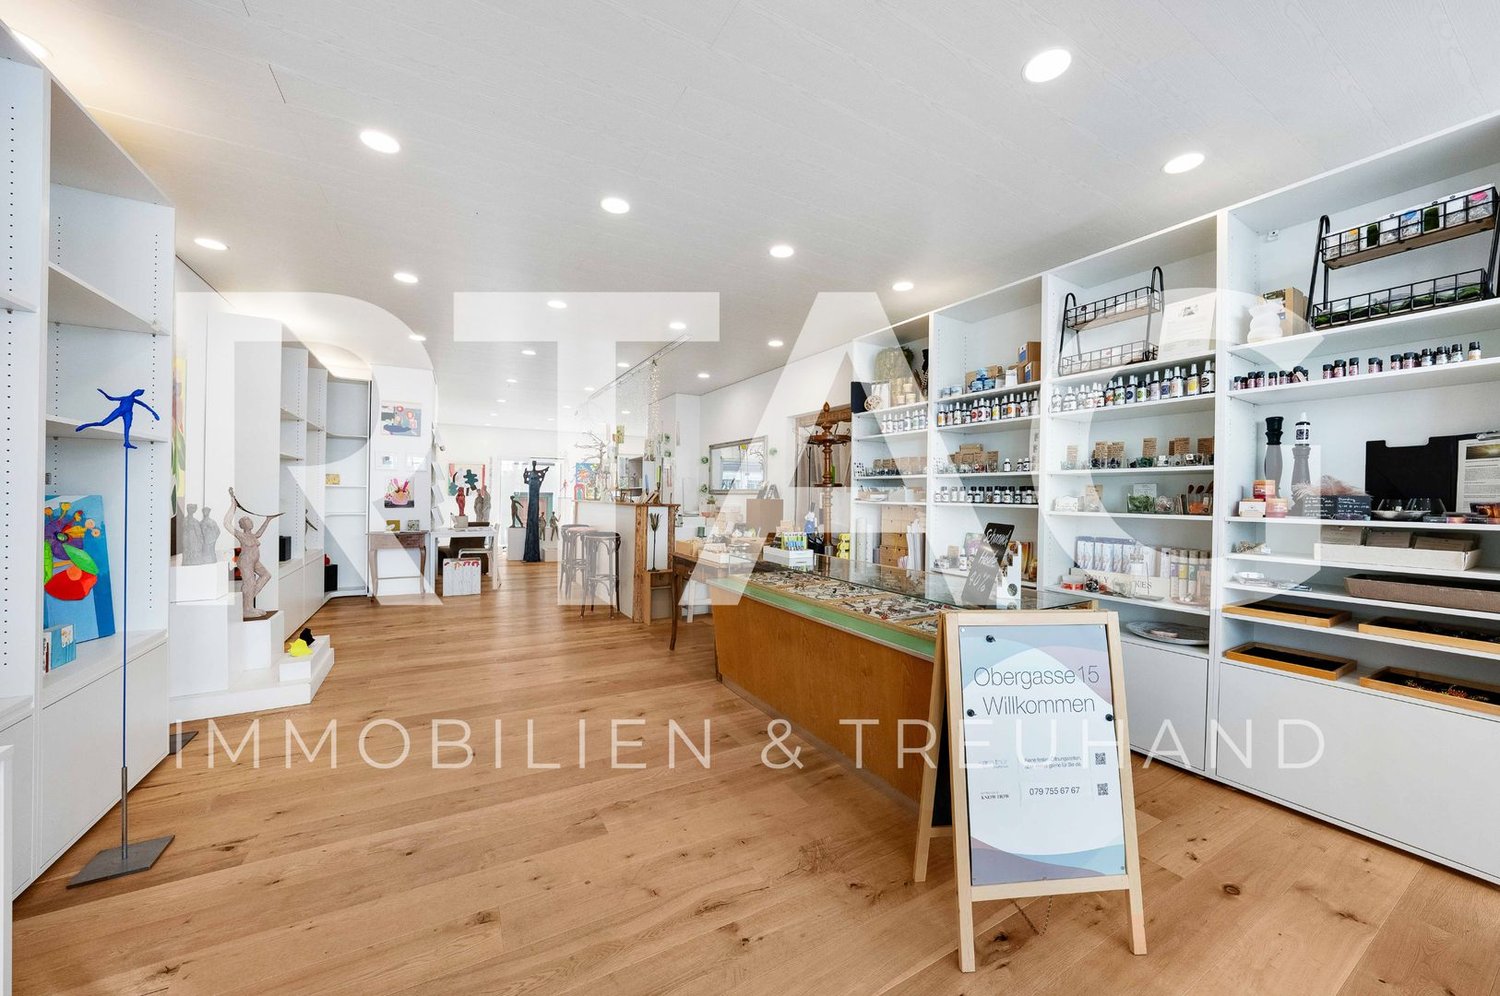
LOCATION • central location in the old town of Altstätten • location within a continuous row of houses • attractive environment for studio, office and commercial uses RENTAL OBJECT • studio/commercial space on the ground floor with additional vaulted cellar in the basement • total usable area approx. 126 m2 [approx. 89 m2 on the ground floor and approx. 37 m2 vaulted cellar in the basement] • beautiful window fronts for optimal advertising effect on the ground floor
864 m2 workshop/warehouse on the ground floor - High ampere
Are you looking for a functional and easily accessible industrial space in the canton of Geneva? Discover this 864 m² warehouse/workshop, located in the heart of the ZIMEYSA industrial zone in Satigny.SituationIdeally situated in the heart of the ZIMEYSA industrial zone, the building benefits from excellent accessibility, just 5 minutes from the train station and about 7 minutes from the highway.Surfaces & characteristics • Warehouse/workshop of 864 m² • Ground floor • Load capacity: 1'500 kg/m² • Height under ceiling: 6 m • Loading area Amenities • Shared toilets • Several parking spaces available Rental conditions • Rent: CHF 180.-/m²/year • Charges: CHF 20.-/m²/year • Parking spaces: CHF 120.-/space/month • Available immediately Thanks to its functional configuration, its beautiful height under ceiling and its loading area, this space is particularly suited to industrial, artisanal or storage activities.Is this property of interest to you or would you like to know more? Our specialists are at your disposal and will respond to your inquiry promptly.
31m2 studio - Close to amenities, transport and highway
Surface of 31m2 in a quiet and green areaGeographical location - Immediate proximity to shops and highway A9 (5 minutes)- Villeneuve train station at 4 minutesLayout- Use: Studio- Surface: 31m2- Floor: Ground floor- Ceiling height: 2.60- Window: double glazingAmenities- Shared toilets- Parking space for rentConditions • Rent CHF 450.-/month • Additional charges Availability- To be agreedAre you interested in this property or do you have questions?Our specialists are at your disposal and will respond within 24 hours
Attractive studio with living option in new building project
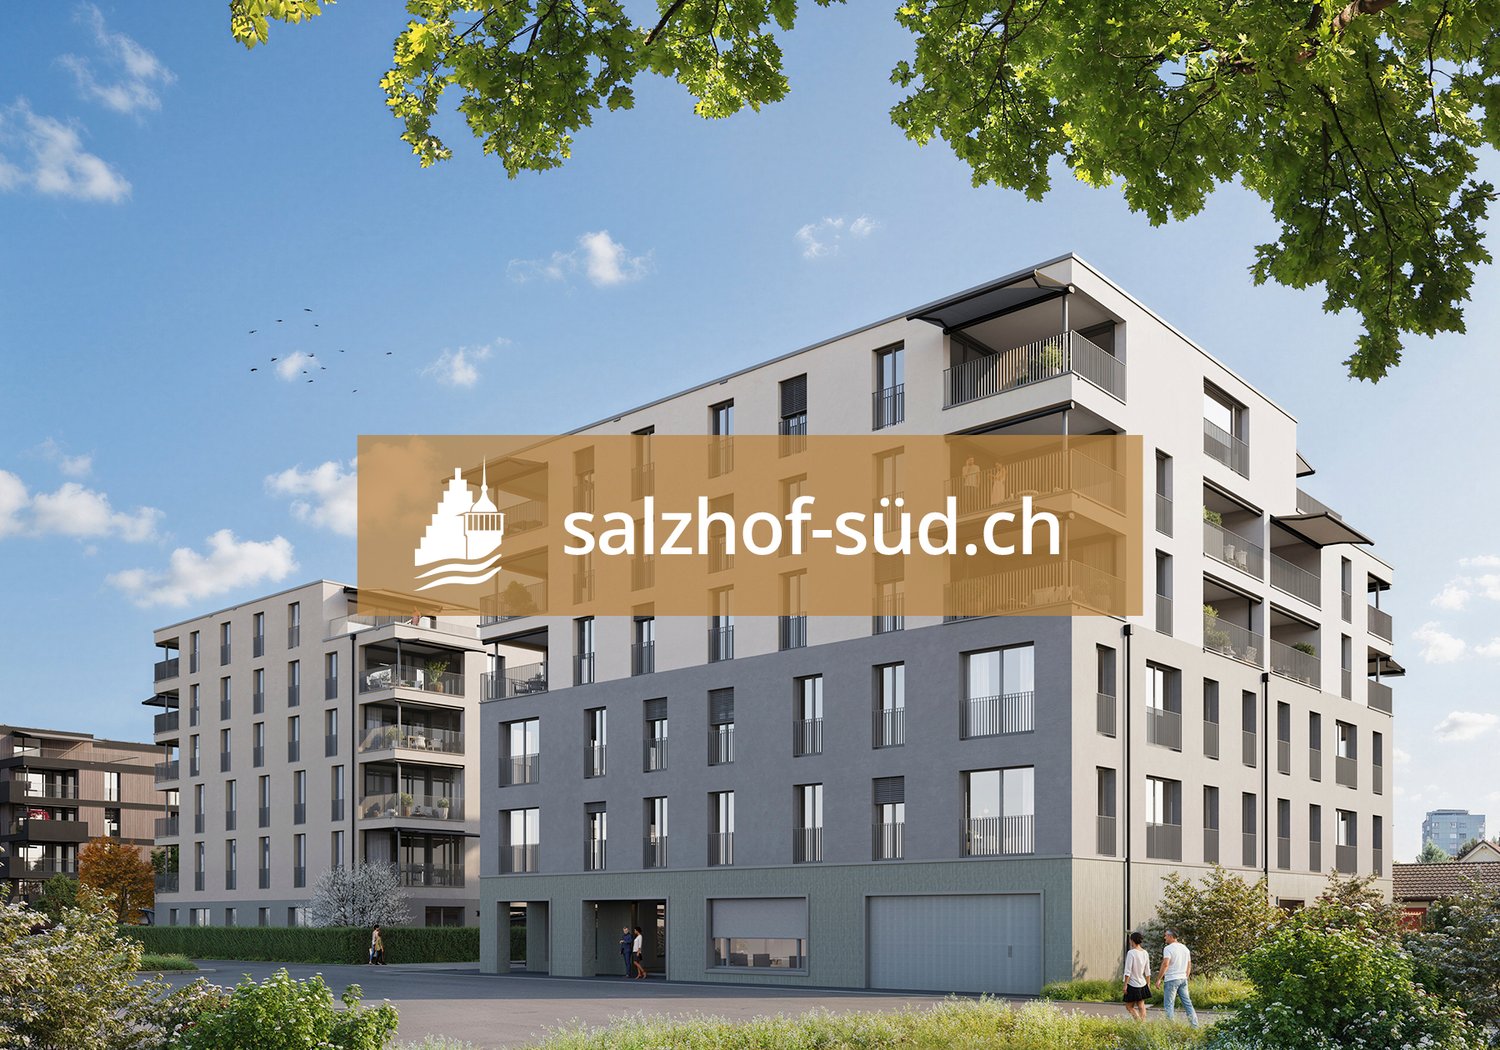
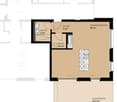
South of Suhr train station, the exciting project salzhof-süd.ch is being developed. In a total of seven stylish multi-family houses, 8 studios, 12 commercial spaces, and 42 condominiums and 76 rental apartments will be realized.Your studio - work and living combinedThe modern studio on the ground floor impresses with a well-thought-out room layout and versatile usage possibilities. The unit is designed as a commercial space but can be ideally combined with living - according to the motto: Your space for work and home.Key facts at a glance: • Studio area: 59.5 m² • Outdoor area: 24.5 m² • Room height: 3.20 m • Useful load: 500 kg/m²Equipment: • Completely built-out commercial space • Practical reduction (3.5 m²) • Washing tower integrated in the reductionThe generous room height and high load-bearing capacity offer optimal conditions for various commercial uses - from studio and creative work to service offers.Location:The proximity to Suhr train station guarantees excellent accessibility for both customers and employees. At the same time, you benefit from a modern and up-and-coming environment.Availability:From spring 2029Have we sparked your interest? We are happy to provide you with further information.We look forward to your contact.
Additional real estate searches