199 results - Bar for rent

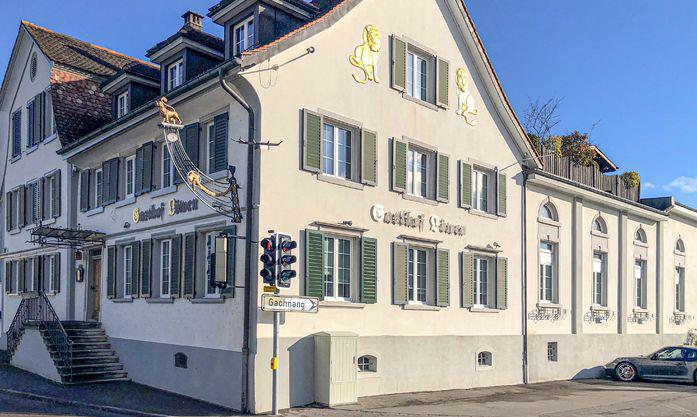
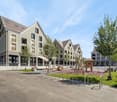
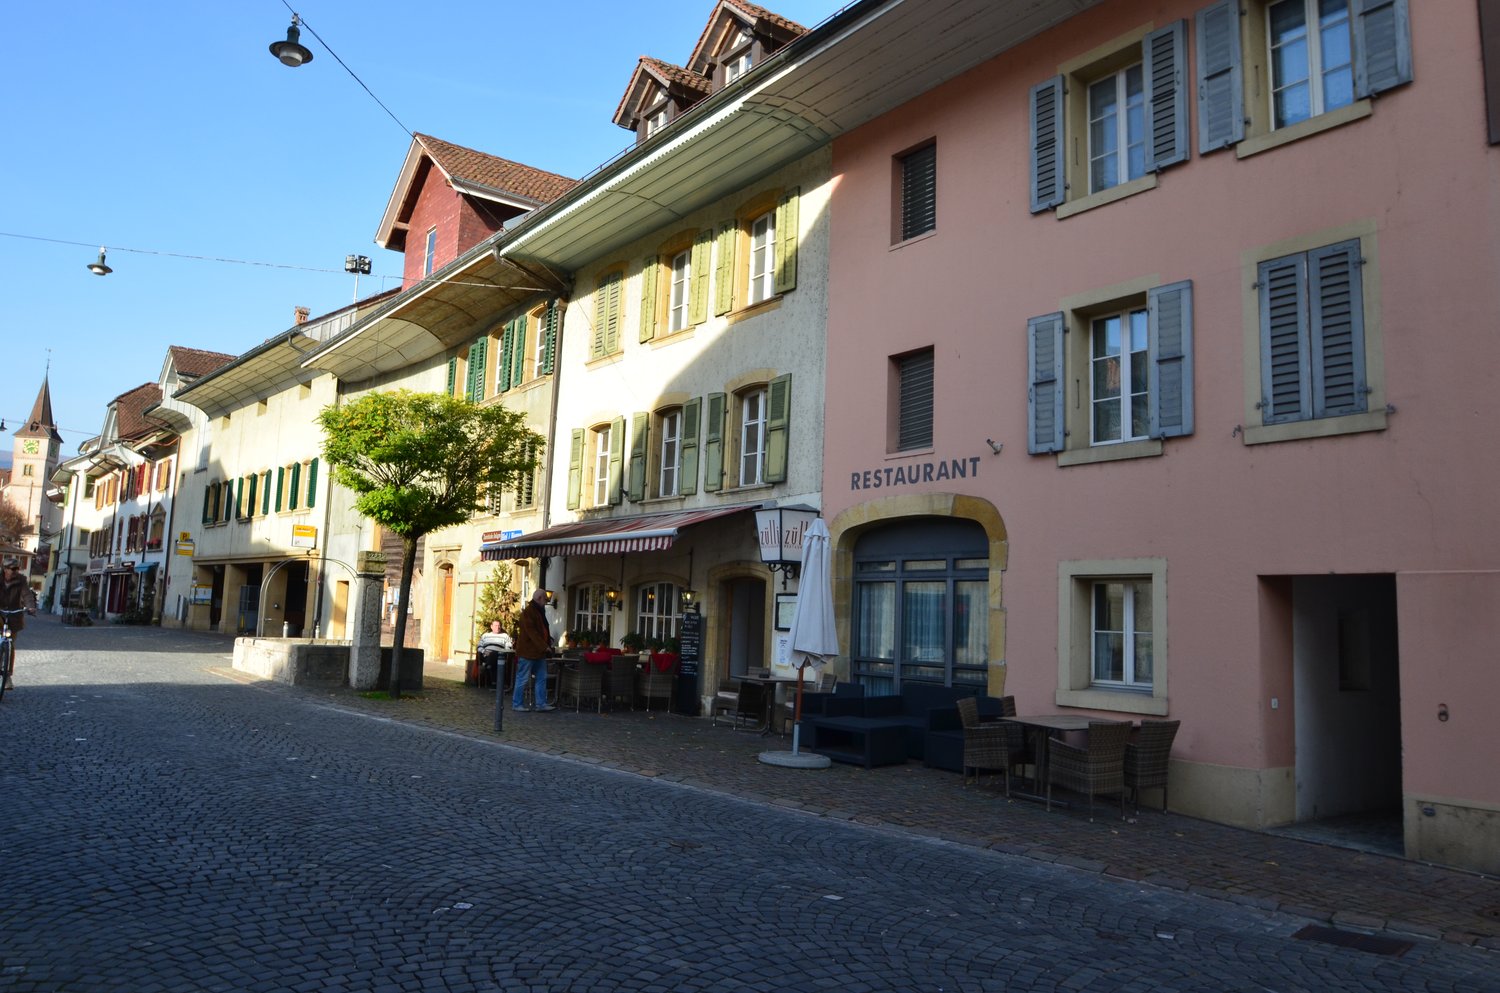
  • A multi-story building with a traditional European architectural style, featuring a light-colored facade, green shutters, and a prominent sign on the front. The building appears to be a commercial or residential property located in an urban setting.
  • 3-story building with white exterior, green shutters, and a gabled roof. The building has a balcony on the second floor and a set of stairs leading up to the main entrance. The building appears to be a hotel or inn, as indicated by the sign 'Gasthof Loewe
  • Rustic dining room with exposed wooden beams, stone walls, hexagonal tile flooring, wooden tables and chairs, and a fireplace visible.
  • Rustic kitchen with exposed wooden beams, red cabinets, orange tile backsplash, stone walls, and a kitchen island with a dark countertop. There is a fireplace visible in the room.
  • This image shows a room with a tiled hexagonal floor, exposed wooden ceiling beams, and a large green tiled stove or fireplace against the wall. The room has a rustic, traditional feel with the wooden and tile elements. There is also a clock on the wall a
  • Large open basement space with patterned blue and gold carpet, brick walls, lighting fixtures, and a piano in the corner.
  • Spacious basement with a kitchenette area, dining tables, and a patterned blue and white carpet flooring. The room has recessed lighting and a brick accent wall.
  • Large commercial kitchen with stainless steel appliances and equipment, including a stove, oven, and dishwasher. The kitchen has tiled floors and walls with a yellow and green tile pattern. There are multiple workstations and storage areas throughout the
  • Commercial kitchen with stainless steel appliances, countertops, and tile flooring. Includes a washing machine and dishwasher.
  • Commercial-grade kitchen with stainless steel countertops, sinks, and appliances, including a dishwasher and washing machine. The kitchen is tiled and has fluorescent lighting overhead.
  • Small kitchen with tile flooring, wooden cabinets, stainless steel appliances, and a dining table with chairs
  • Rustic kitchen with wooden beams, stone walls, tile flooring, shelving units, appliances including a refrigerator and washing machine, and various storage and cooking equipment
  • The floor plan shows a restaurant area, a kitchen, a men's and women's restroom, a hallway, and a room labeled as 'Saal' (which likely means 'hall' or 'room' in German). The plan also indicates the presence of a balcony or terrace.
1 / 20
Price on request
Hauptstrasse 28, 8546 Islikon

TRADITIONAL RESTAURANT WITH A LOT OF CHARM

ISLIKON, THE TRAFFICALLY GOOD LOCATIONIslikon is a former municipal municipality, a locality in the municipality of Gachnang in the Frauenfeld district, and is located in the western part of the canton of Thurgau, between the cantonal capital Frauenfeld and the border with the canton of Zurich. Islikon is a real village full of charm, personality, and high quality of life. The SBB line Zurich-Romanshorn with an S-Bahn station in Islikon, as well as the A7, cross our municipality; in the south, the A1 runs partly along the municipal border. The rental property is located on the main street and directly in the village center. The bus stop "Islikon Center" is located opposite the restaurant. The train station can be reached in 400 meters.RESTAURANT LÖWEN - RUSTIC BEAUTY WITH EXPOSED STONE WALLSThe Gasthof Löwen has always been very popular with the village population, clubs, and families, and is a popular stopover for hikes and bike tours. In the rustic restaurant with the old exposed stone walls, it's very pleasant to chat. The warm ambiance invites you to linger.The restaurant is located on the high ground floor of the well-maintained residential and commercial property. Two guest rooms separated by the entrance corridor in the front area offer space for around 60 people. In the rear area of the restaurant, there is a large hall with space for up to 40 guests. The hall offers a lot of space for new ideas, such as a separate, individual, or supplementary concept to the traditional restaurant business. Additionally, the location is ideal for events. The large and practically equipped kitchen is divided into a cold, warm, and washing kitchen. Furthermore, the toilet facilities are also located on this floor. There are plenty of parking spaces available for guests at the restaurant. The basement, which is accessible via the rear entrance and internally, offers ample storage space for drinks and food. Here you will find, coolers/deep freezers, wine racks, laundry room, and other secondary rooms. The goods elevator leads directly into the kitchen.Have we sparked your interest? Then don't hesitate to contact us for a non-binding viewing appointment. A visit is worth it!Tel. 071 973 90 00

Travel time
-

Find a new tenant for free

Create a free listing on Homegate to find the perfect next tenant for your apartment in no time at all.

List your property now
1 / 10
CHF 16,700.– / month
530m² floor space
Heinrichstrasse 237, 8005 Zürich

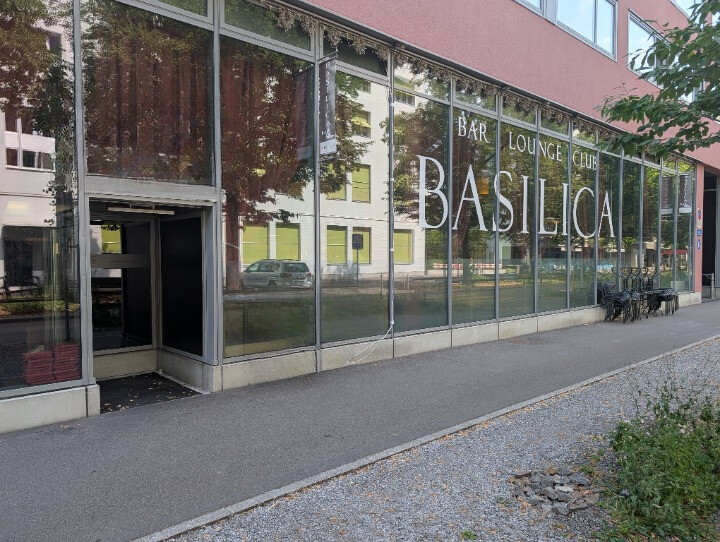
Established Lounge-Bar Basilica in Zürich-West

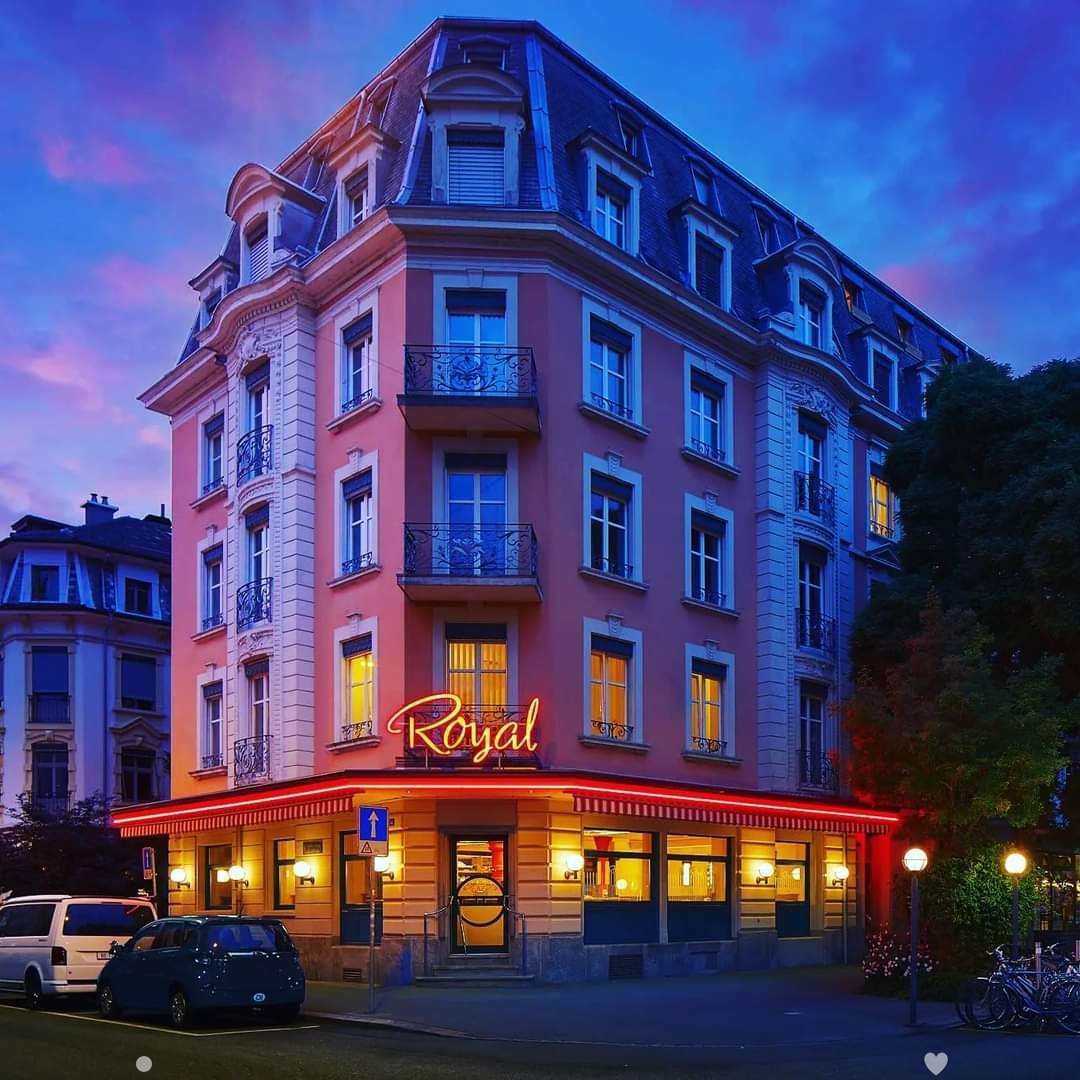
For over two decades, a fixed part of Zürich's nightlife, now the chance to take over an established address with cult status in the heart of Zürich-West. On behalf of the current tenant, we are offering the Basilica for continuation - an established lounge bar at Heinrichstrasse 237, operated by a company founded specifically for this establishment and has been an uninterrupted tenant since the building's construction in 2002. On approximately 530 m² of interior space, the successor can expect a generously sized main room with an impressive 6-meter ceiling height, stylishly opulent interior, and a 12-meter-long bar as the centerpiece. Additionally, there is a VIP balcony, several lounge areas, and two approved smoking rooms with space for 120-130 people. In total, the operation offers 235 seats in the interior, around 200 standing places, and is approved by the fire police for up to 350 people. The Basilica is completely equipped: professional sound system with DJ console (volume adjustable per area), current camera system, beamer with screen, two TVs, continuous LED lighting, and an air conditioning system from 7 Air with a capacity of 7,000 m/h. For operation, a kitchen for finger food (16.25 m²), a large storage room accessible by lift, a technical/ventilation room including a workshop, a staff room, and a lockable office with a safe are available. The sanitary facilities include separate wet cells for ladies, gentlemen, and staff, as well as an additional wheelchair-accessible wet cell. The entire interior was repainted in 2024, and the air conditioning system installed in 2025 also has a heating function. Secure your personal viewing appointment for this established location with a loyal regular customer base - before someone else does.The Basilica is located on Heinrichstrasse in Zürich-West, directly at Escher-Wyss-Platz, in the middle of the largest entertainment district in Switzerland. Trams 4 and 13, as well as bus lines 33, 54, 71, and 72, stop directly at Escher-Wyss-Platz and Pfingstweidstrasse, and Hardbrücke station is about a 10-minute walk away.Established brand Basilica in prime location of Zürich-West 4.6 Google rating with over 800 reviews 530 m² interior space, 235 seats, approved by the fire police for up to 350 people 12-meter bar, 6-meter ceiling height, VIP balcony, and 2 approved smoking rooms Completely equipped: sound, DJ console, camera system, LED lighting Air conditioning system from 7 Air, capacity 7,000 m/h Air conditioning (2025) with integrated heating function 2024 entire interior repainted Ready for immediate occupancy, including inventory and established operating companyTakeover at a total price of CHF 590,000, including inventory and the operating company established over 24 years ago, specifically for this establishment. The rent has not been significantly increased since 2002. The current lease is secured until June 2032, with an option to extend for another 5 years until 2037 - if taken over from 2027, this would result in a possible lease duration of 5+5 years until 2037. Additionally, 3 parking spaces are rented directly at the building for CHF 200./month. Sales figures are available for serious interested parties after signing a confidentiality agreement (NDA).
Travel time
-
1 / 12
Price on request
377m² floor space
Rue Saint-François 2, 1003 Lausanne

Restaurant/Café Rue Saint-François 2, Lausanne

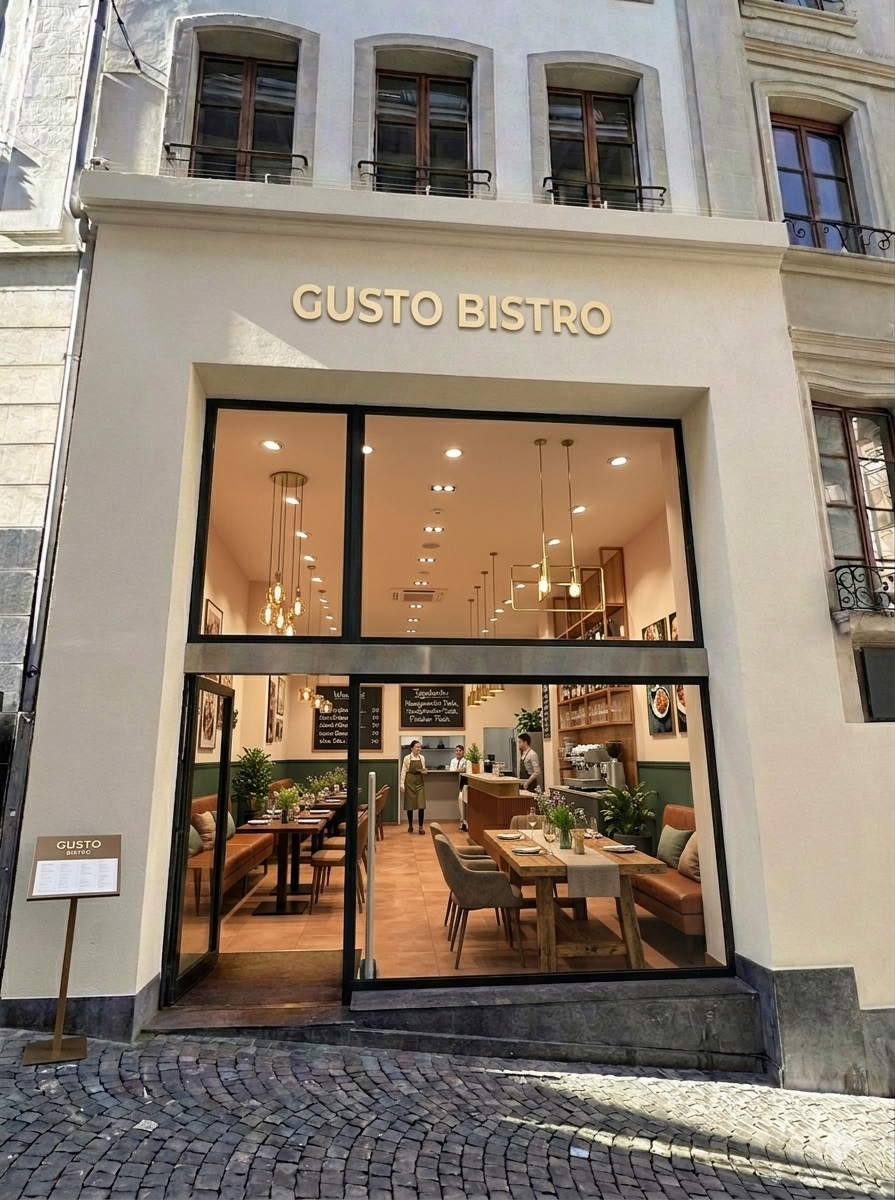
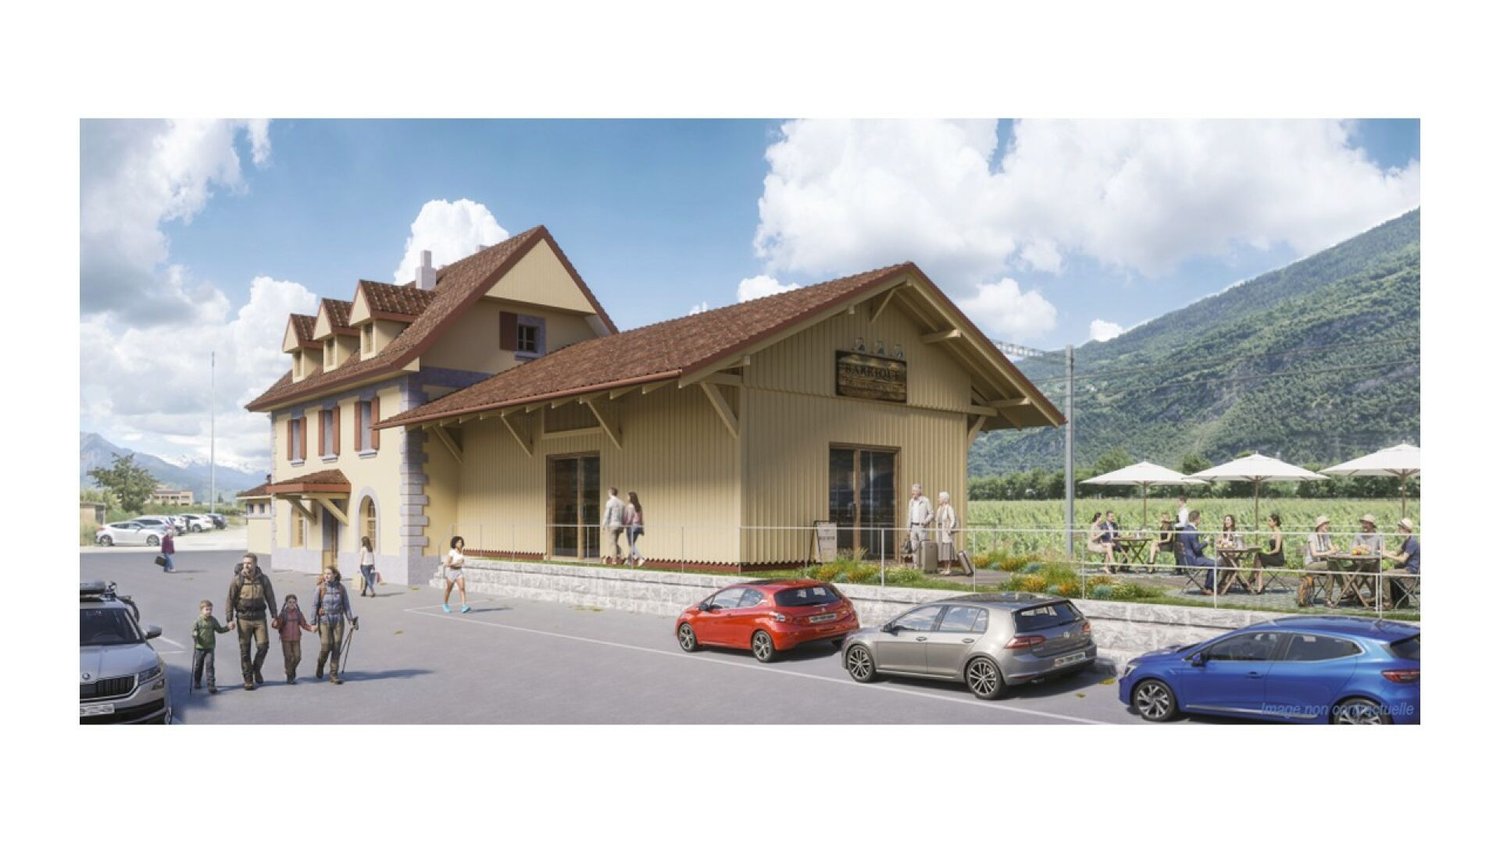
Opportunité commerciale exceptionnelle dans l'un des emplacements les plus prestigieux de Lausanne!Ce bien commercial, situé à la Rue Saint-François 2, se trouve au cœur du premier quartier commerçant de la ville, à quelques pas de l'historique Place Saint-François. Veuillez noter que cet espace convient aussi bien au commerce de détail (retail) qu'à la gastronomie.Surface totale: env. 458m² • Rez-de-chaussée: env. 239m² de surface de vente (hauteur sous plafond: 5,42m) • Mezzanine : env. 139m² (peut être déconstruite sur demande) • 1er étage : env. 41m² de bureaux / stockage • Sous-sol : env. 40m² de stockage Points forts de l'emplacement • Position de premier choix sur l'une des rues commerçantes les plus distinguées • Situé dans une zone entourée de boutiques premium, de marques internationales établies notamment Bucherer, Benetton, Tezenis, Bally, Globus, C&A, Fielmann, Promod, Christ, Swatch, Breitling, etc. • Fréquentation piétonne élevée et excellente visibilité • Clientèle sophistiquée composée de résidents locaux et de visiteurs internationaux Le cadre prestigieux et le flux constant de passants en font un lieu idéal pour des flagship stores, des concepts gastronomie ou de vente au détail ou des entreprises de services souhaitant établir une présence forte à Lausanne.Remarque: Cette image a été générée par IA afin de visualiser un concept de restaurant potentiel.Netzwerk GroupCommercial Real Estate ConsultingOberdorfstrasse 15CH-8001 Zurichinfo@netzwerk.groupwww.netzwerk.group______________________________________________________________________Exceptional retail opportunity in one of Lausanne’s most prestigious locations. This commercial property at Rue Saint-François 2 is situated in the vibrant heart of the city’s premier shopping district, just steps away from the historic Place St. François.Total floor space: approx. 458m² • Ground floor: approx. 239m² sales area (ceiling height 5.42m) • Mezzanine: approx. 139m² (can be deconstructed upon request) • First floor: approx. 41m² office / storage • Basement: approx. 40m² storage Location Highlights • Prime position on one most distinguished retail streets • Located in an area surrounded by premium boutiques, established international brands and fine dining destinations, including Bucherer, Benetton, Tezenis, Bally, Globus, C&A, Fielmann, Promod, Christ, Swatch and Breitling, etc. • High pedestrian frequency and excellent visibility • Sophisticated clientele of local residents and international visitors The prestigious surroundings and consistently high footfall make this an ideal setting for flagship stores, retail concepts, restaurants or service-oriented businesses seeking to establish a strong presence in Lausanne.Please note: This image is AI-generated to visualize a potential restaurant concept.Interested?We look forward to connecting with you:Netzwerk GroupCommercial Real Estate ConsultingOberdorfstrasse 15CH-8001 Zurichinfo@netzwerk.groupwww.netzwerk.group

Travel time
-
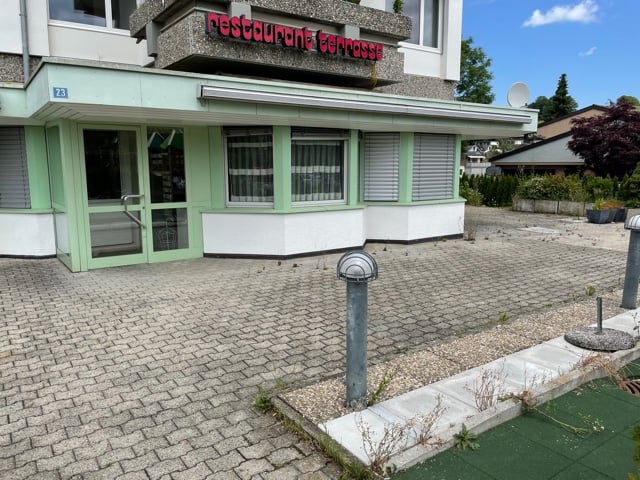
  • An establishment building with brick floors, a green exterior with white shutters, a glass entrance door, a trash basket, a round lamp on the side, and trees and plants on the side.
  • Well-equipped kitchen with stainless steel countertops, appliances, utensils, and organized shelves.
  • modern commercial kitchen with stainless steel countertops, multiple sinks, ovens, fridges, shelves, and equipment
  • A paved walkway leads to a house with green accents and white walls, featuring a window with blinds, and a small garden in the foreground.
  • Building facade with green window frames and a walkway in front, with plants and grass on the sides.
  • The exterior of a 2 story house with concrete and green accents, a garden with bushes and flowers, a concrete pathway, and several poles in front
  • A dining room with tables and chairs set for a meal, glass windows, wooden ceiling, decorative wall art, wooden floor.
  • long dining table, wooden chairs, blue table cloth, wine glasses, plates, flowers, glass windows, lamps
  • Table with flowers, chocolates, rubber duck, and a glass jar, and a view of the outside
  • dining table set with flowers, candles, wine glasses, place cards, forks, knives, napkins
  • long dining table, chairs, wine glasses, decorated placemats, long bench, lamps, windows, radiator
  • Dining area, white tablecloth, wooden chairs, long table, chandeliers, large windows, white floor, paintings, view
  • tables with red and white tablecloths, wooden chairs, umbrella, green grass, bushes, building under construction
  • whole pizza on a white plate with vegetables on top
  • Stone countertop, wine bottles, steaks on stone slab, wood cutting board, granite countertops, kitchen area
  • Wooden play structure with slides and swings, green rubber flooring, lamp posts, bushes
  • Building has green trim with white exterior, large windows, sign on front, stone walkway and landscaping
1 / 18
CHF 4,500.– / month
Spitalstrasse 23, 6110 Wolhusen

Charming restaurant with 250m² in Wolhusen for rent

Discover this unique opportunity in Spitalstrasse 23 in Wolhusen - a fully equipped restaurant with over 250 square meters of space, available immediately. A 6-month deposit must be paid (bank or insurance coverage)The restaurant offers: • Professional gastronomic kitchen: Fully equipped commercial kitchen with stainless steel worktops, commercial equipment, ample storage space, and industrial sink • Spacious dining areas: Several dining areas with long tables, wooden chairs, stylish chandeliers, and large windows for natural light • Attractive outdoor area: Terrace with white tables, orange chairs, and sun umbrella for the warm season • Barrier-free access: The restaurant is wheelchair accessible and therefore accessible to all guests • Parking spaces available: Convenient parking options for guests and staff Location and surroundings:The restaurant is located in a quiet area with paved sidewalks, a small front garden, and is surrounded by green spaces. The bus stop "Wolhusen Spital" is only 2 minutes' walk away, the train station "Wolhusen Weid" can be reached in 8 minutes. The location is sunny and quiet - ideal for a relaxed gastronomic experience.This property is perfect for experienced restaurateurs or newcomers who want to take over an established restaurant. With the complete equipment and attractive location, this offers an exceptional business opportunity in the charming municipality of Wolhusen.

Travel time
-
1 / 3
Price on request
76m² floor space
Sandgasse 6, 5734 Reinach AG

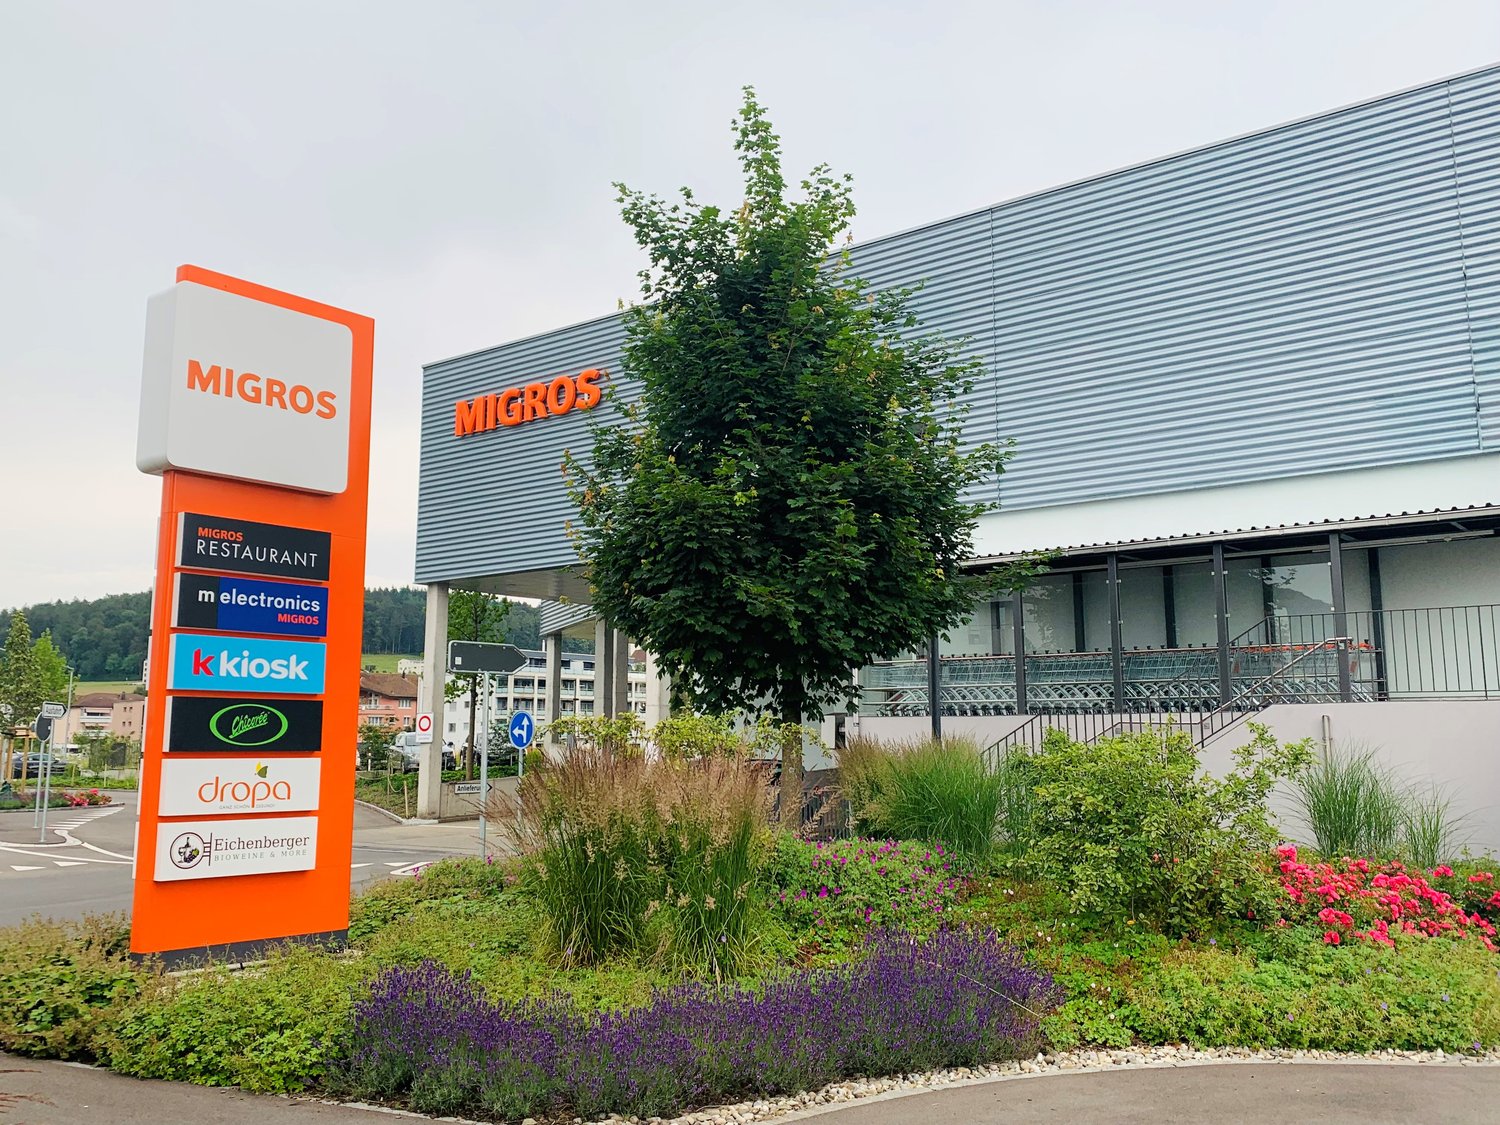
Attractive gastronomic area in the Migros shopping center – top location directly at Reinach AG train station

The current operator of the "Reinacher Eck" restaurant on the ground floor is looking for a successor.If you are interested in taking over the existing café/restaurant with the intended use "Swiss and Mediterranean cuisine", you can contact the person listed below. • First-class location: The business premises are located in a lively business center on the ground floor near the main entrance. The excellent transport links with Reinach Nord train station and various bus stops in the immediate vicinity guarantee optimal accessibility for customers and employees. The environment is quiet and yet offers all important amenities. The well-maintained outdoor area creates an inviting atmosphere for your business. • Modern equipment: Kitchen with ventilation, flooring, and lighting available, storage room on the ground floor adjacent to the gastronomic area available • Barrier-free access: Wheelchair accessible with elevator in the building • Use: . • Practical infrastructure: Power and water connections available • Parking: numerous customer parking spaces in the parking garage and in front of the property available • Special features: The gastronomic area is located on the ground floor of the shopping center (no separate external access to the rental area) near the main entrance. The opening hours of the center and the intended use must be strictly adhered to. The privacy policy is available online, currently at https://privacy.migros.ch

Travel time
-
1 / 6
  • Wheelchair access
Price on request
68m² floor space
Kanonengasse 15, 4410 Liestal

Modern café or bar concept with outdoor terrace in Liestal's old town

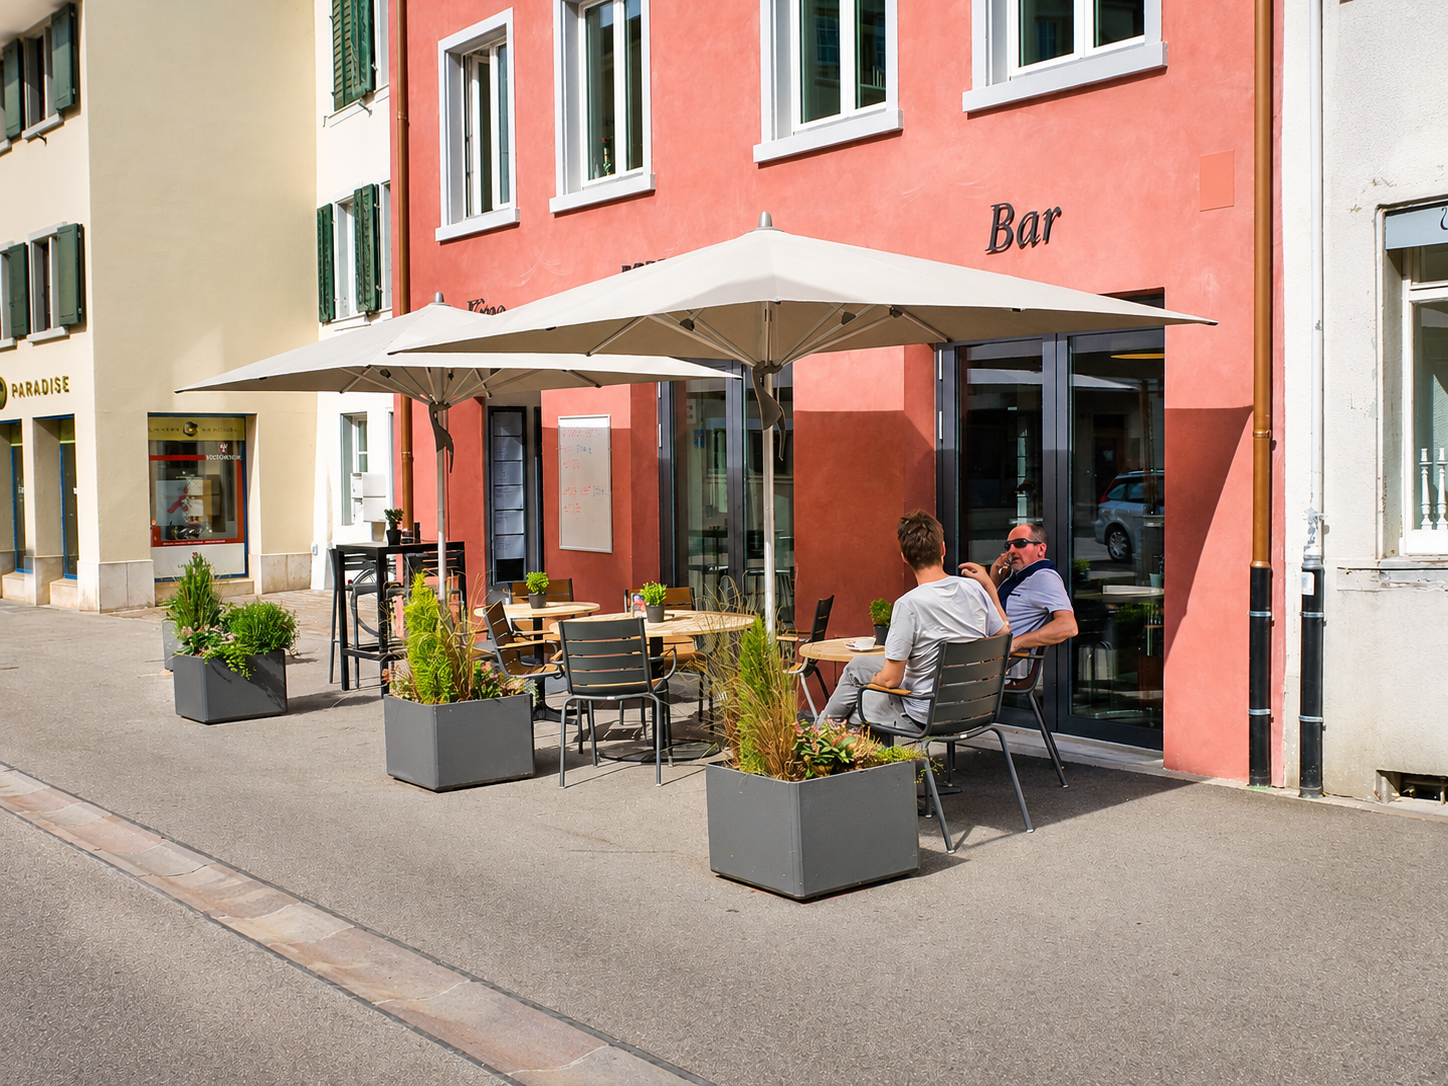
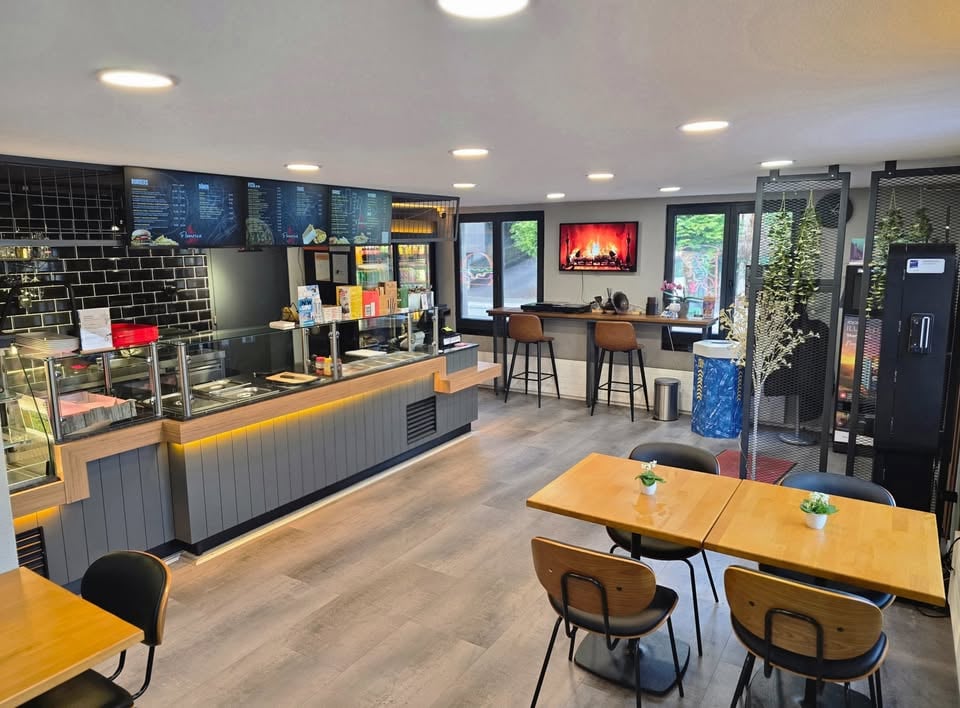
Kanonengasse 15, 4410 LiestalIn an attractive location in Liestal's old town, we are renting a developed and, if desired, furnished premises that is ideal for a café, wine or apéro bar, or a similar, quietly run gastronomic concept.The rental space comprises a total of around 68 m², consisting of a approximately 58 m² large guest room and around 10 m² of WC and ancillary areas. The premises are complemented by an attractive outdoor terrace with approximately 25 m², which offers guests a special place to stay in the warmer months, right in the heart of the old town.The existing bar counter and furnishings enable a quick and uncomplicated start of operations. A existing ventilation system and air conditioning provide a pleasant room climate.Your advantages at a glance• Around 68 m² of rental space• Approximately 25 m² of outdoor terrace• Existing bar counter and furnishings• Ventilation system and air conditioning• Attractive location in Liestal's old town• largely operational development • Available for immediate occupancy or by agreementWe are looking for a tenant with a well-maintained and low-emission business concept. The premises are particularly suitable, for example, for a stylish café, a wine or cocktail bar, an apéro bar, a tea room, or a similar offer.A classical restaurant use or an operation with odor-intensive food preparation is not intended.We would be happy to show you the premises in person. Please send us a brief description of your planned business concept along with your inquiry.

  • Wheelchair access
Travel time
-
1 / 4
CHF 6,500.– / month
Obere Gasse 33, 5400 Baden

Commercial property in historic building at central location

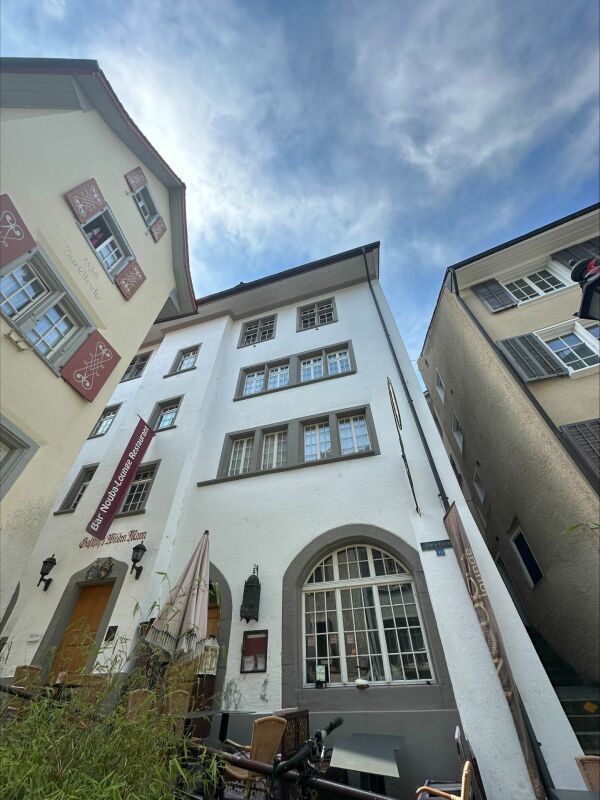
The traditional "Wilden Man" property is located in a prime position in the middle of the lively pedestrian zone of the Baden old town. Thanks to its central location, high foot traffic, and historic charm, it offers the best conditions for a successful gastronomy or commercial concept. Rentable area:- Ground floor area of approximately 95m²- Spacious gastro-customer area- Versatile use for gastronomy or retail The rentable area will be renovated to the latest standards by the landlord after takeover in December 2026 and optimally prepared for gastronomy or retail use. The following equipment is expected to be available: - Water and wastewater connection- High-current connections for devices and cooling- Recirculation air ventilation systems with activated carbon filters- Cold and recirculation air preparation as well as toasters possible- No kitchen ventilation system available. Therefore, producing, roasting, baking, and frying are not possible Further details:- A gastronomy permit exists for the premises. The new operating patent is to be applied for by the tenant- Construction adjustments by the landlord will take place between January and March 2027- Takeover of the area in partial construction possible from April/May 2027- In addition to the net rent, a monthly ancillary costs flat rate of CHF 650.00 will be charged Convince yourself on site of the diverse possibilities of this attractive commercial space. We would be happy to show you the property personally and inform you about all further details. We look forward to your contact and the arrangement of a viewing appointment.

Travel time
-
1 / 7
  • Elevator
  • Garage
  • Wheelchair access
Price on request
254m² floor space
Hagenholzstrasse 20-22, 8050 Zürich


Gastronomy location for simple kitchen & creative concepts

Modern gastronomy spaces in the Quadro Towers in Zurich-Oerlikon. The area is developing into a vibrant quarter with around 260 apartments, office spaces, and high visitor frequency. Oerlikon station is within walking distance.The spaces are ideal for concepts without a classic kitchen, e.g., café, take-away, or cold kitchen.Highlights • Perfect for café, bakery, bowls, sandwiches, salads • Total area approx. 330 m² (including basement rooms and customer toilets) • Indoor area approx. 50 seats • Outdoor area approx. 40 seats • Two operators possible with shared module Location • Central location in Zurich-Oerlikon • 5-minute walk to the station • Directly in the quarter with high density of residents and workplaces • Existing gastronomy on site – good opportunities for new concepts Suitable for • Café / Coffee Shop • Take-away / Grab & Go • Healthy Food / Bowls / Salads • Streetfood (simple offer) • Concepts with pre-produced / regenerated food Special features • Strong focus on simple, efficient gastronomy concept • Attractive target group: residents, office workers, commuters, and visitors 👉 Interested? We look forward to your concept and application.Note: The images are example images of comparable spaces on the site.

  • Elevator
  • Garage
  • Wheelchair access
Travel time
-
1 / 13
CHF 30,000.– / month
360m² floor space
Rue du Mont-Blanc, 1201 Genève

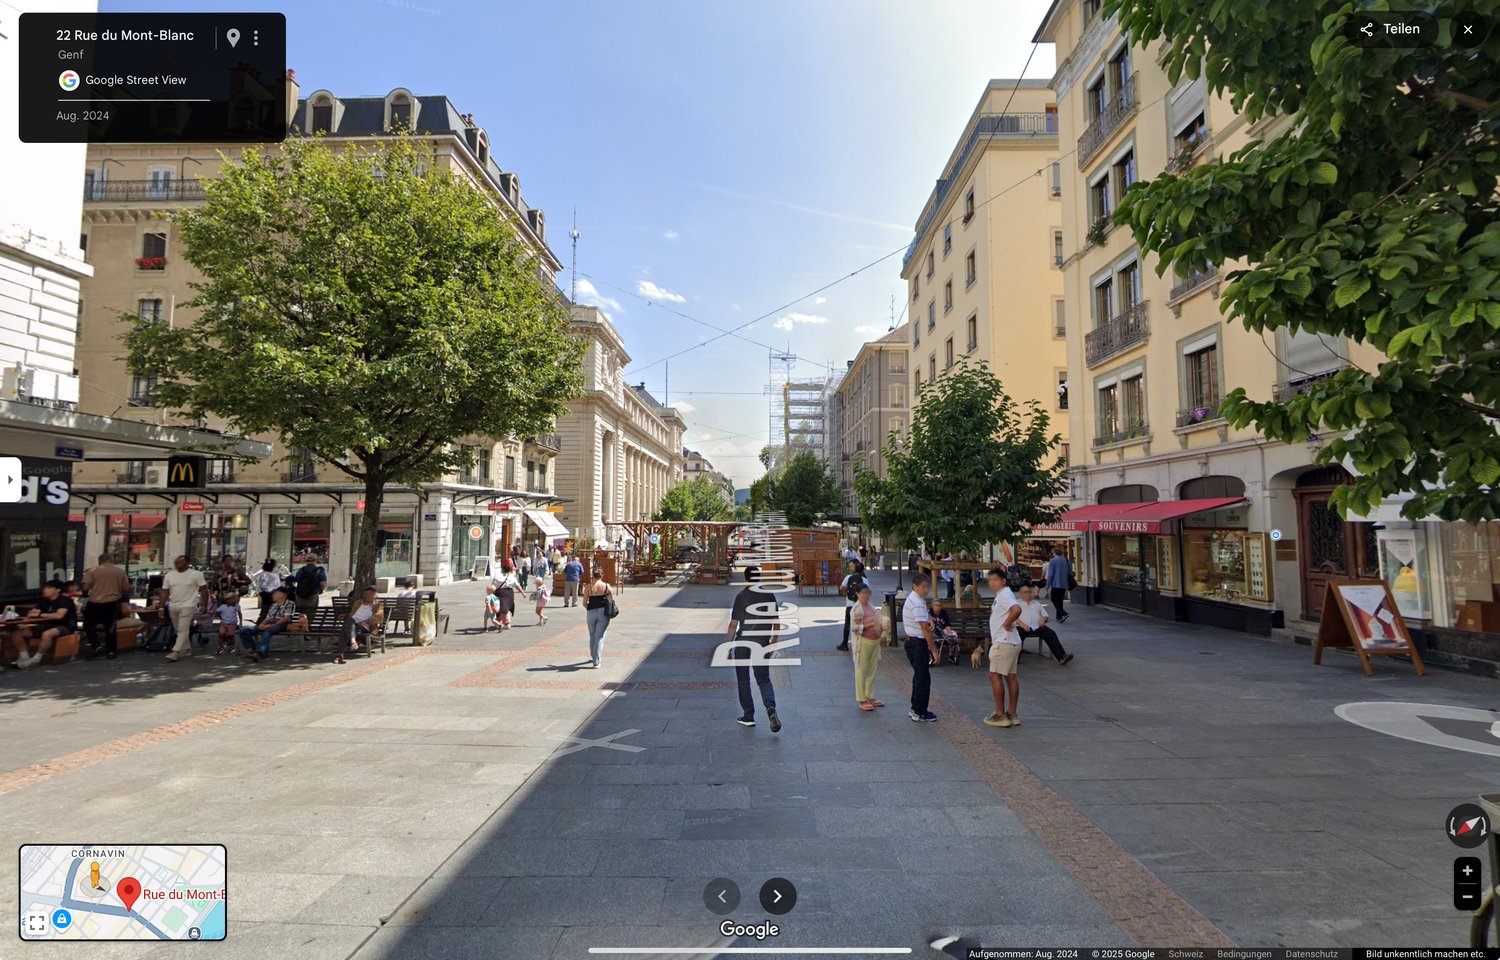
Commercial space on Rue du Mont-Blanc – 360 m² for a restaurant in Geneva

Welcome to one of the most sought-after addresses in Geneva: Rue du Mont-Blanc 1201 offers a unique opportunity to rent a spacious commercial space of 360 m² in close proximity to Geneva's main train station. The space is available immediately and is ideal for a café, bar, or restaurant.Highlights of the commercial space: • Spacious area: 360 m² of usable space provide optimal conditions for a high-quality gastronomic concept. • Lift available: The building has an elevator for comfortable access to all levels. • Wheelchair accessible: The space is fully wheelchair accessible and meets modern requirements for barrier-free access. • Immediate availability: The space can be occupied immediately. Location and surroundings:The property is located in the heart of Geneva, on one of the city's most lively and well-known shopping and business streets. In the summer, the location benefits from plenty of sunshine – ideal for outdoor seating or a lively gastronomic concept. The surroundings are very lively during the day, ensuring a high volume of foot traffic. At night, the location is quiet, allowing for a pleasant operation. • Public transportation: The Mont-Blanc bus stop is just 3 minutes' walk away, the Geneva Bus Station is 2 minutes away, and the Geneva Main Train Station (Gare Cornavin) is only 5 minutes' walk. • Local amenities: Manor Food is 3 minutes' walk away, and a pharmacy (Pharmacie de Garde Pharmacie Plaza) is just 1 minute away. • Education: The Accueil de l'Enseignement Secondaire II school is 3 minutes' walk away. • Nature: The lake, river, and train station are all in close proximity – a unique urban ambiance. This commercial space is being marketed by the Prime Location Group, which specializes in high-end commercial and retail spaces in Switzerland and internationally and serves renowned tenants such as Louis Vuitton, Giorgio Armani, Starbucks, and many more. Benefit from an experienced partner with a extensive national and international network.

Travel time
-
  • modern commercial kitchen, stainless steel appliances, tiled backsplash, commercial oven, refrigerator
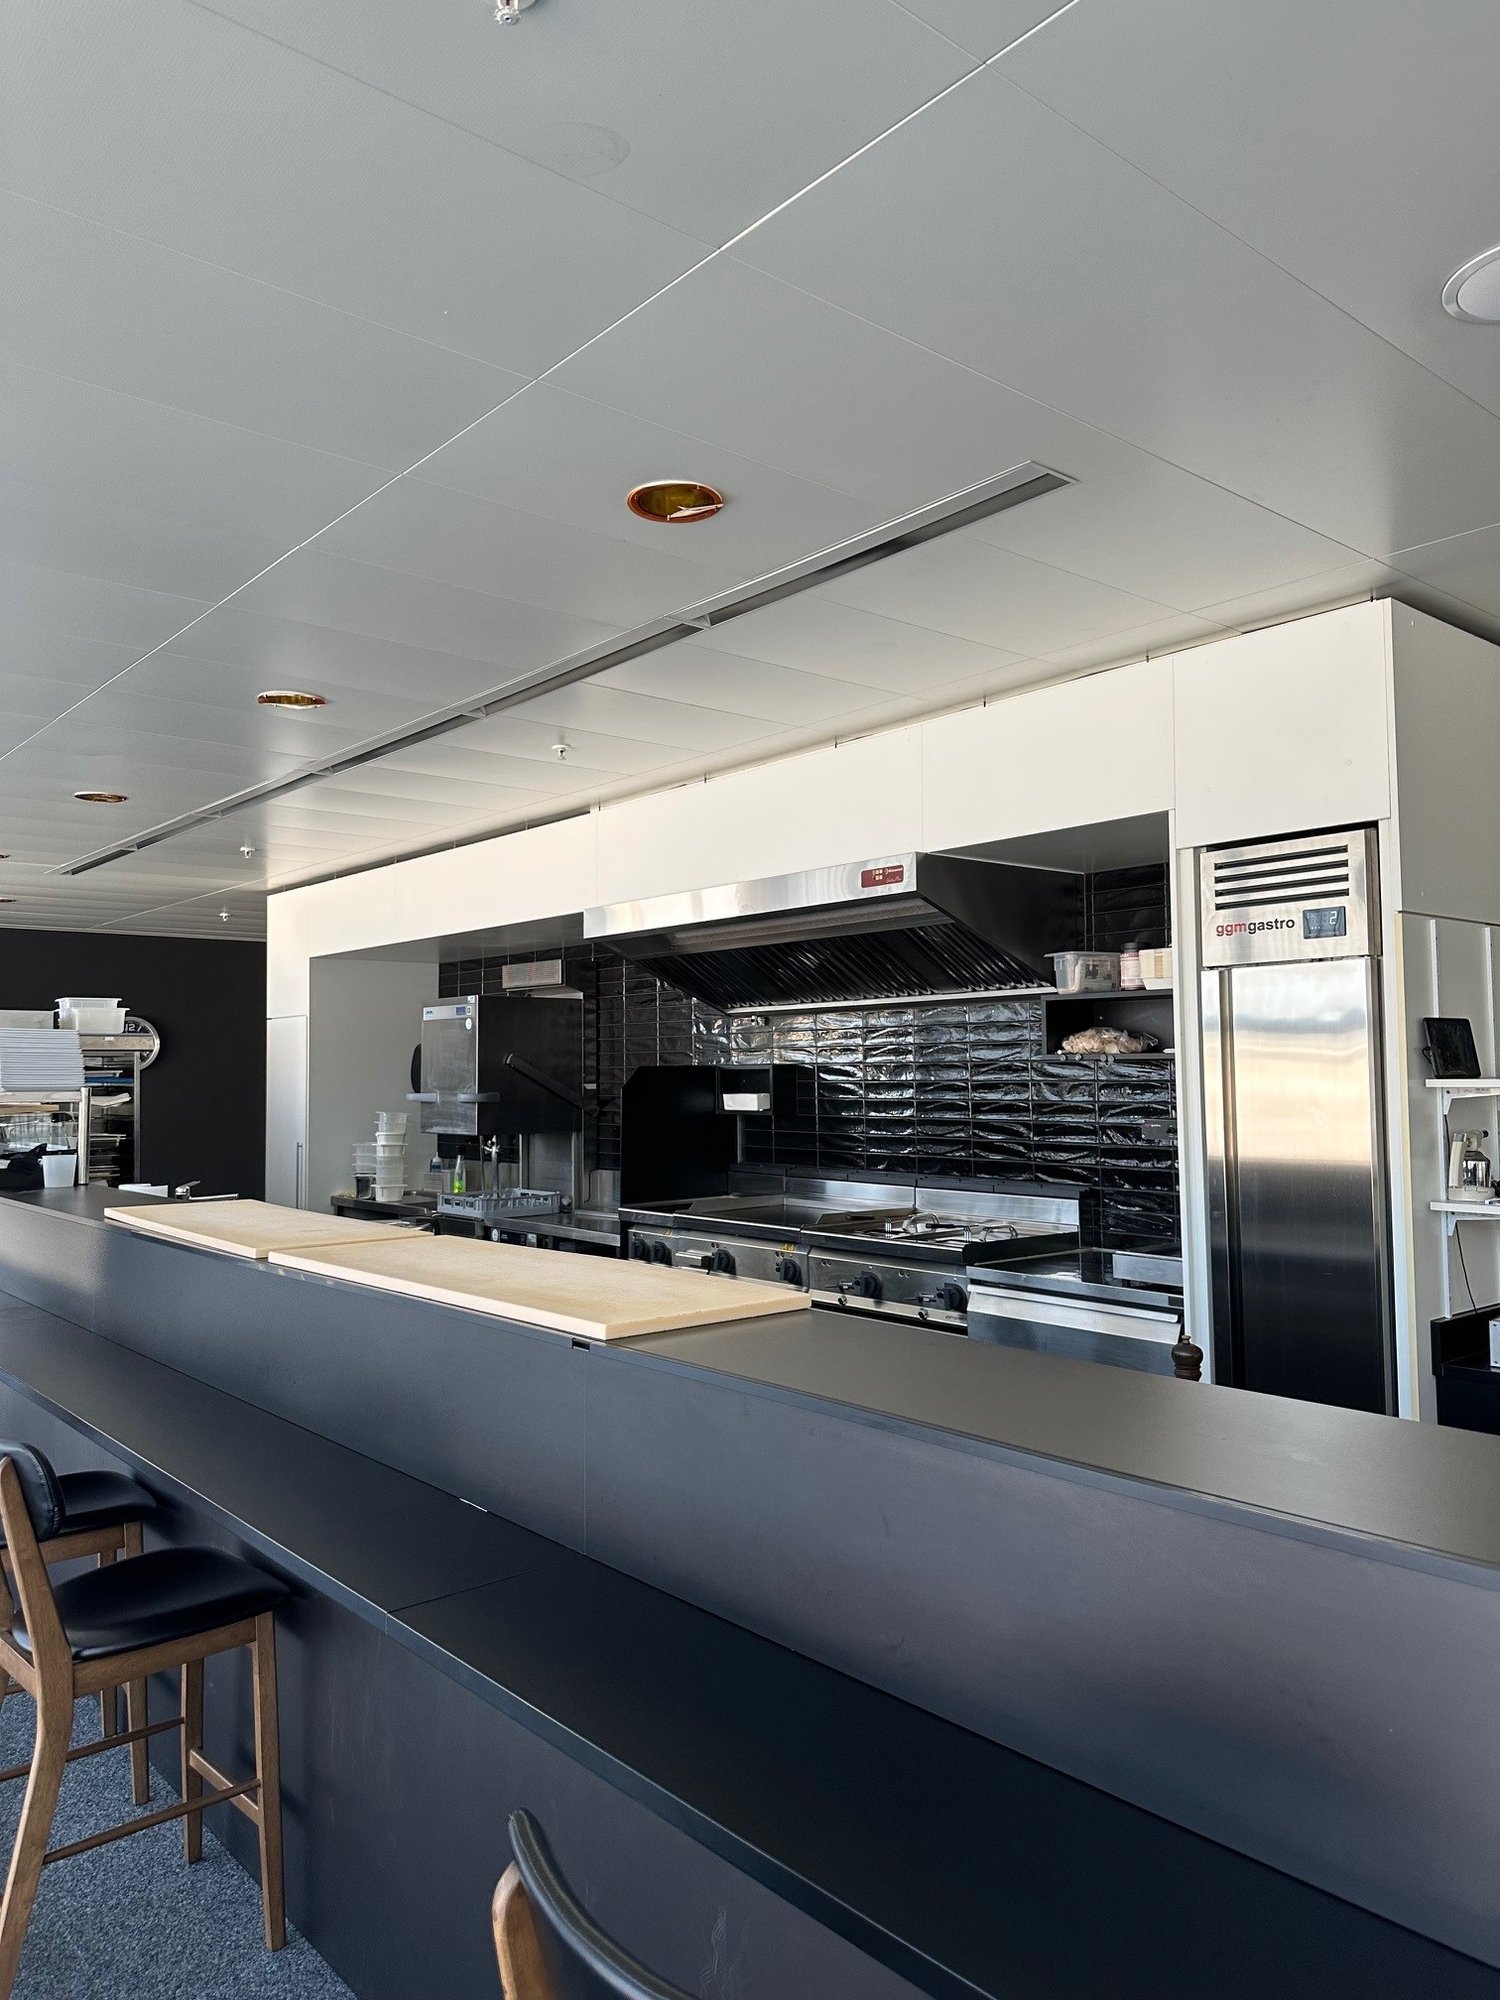
  • A counter with stacks of plates and food containers, black walls, gray flooring, a row of chairs, and ceiling lights.
  • Empty kitchen with long countertop, various appliances, windows, and ceiling design.
  • Empty office space with wooden tables, chairs, ceiling lamps, decorative elements, curtains, and shelves with potted plants.
  • large windows, carpet floor, wide corridor
  • modern room with glass wall, ceiling lights, power outlets, and gray carpet
  • empty room with carpeted floor, white ceiling with lights, tall windows with blinds, and two room dividers
  • Elevator entrance with shiny yellow doors and a white exterior
  • A large building with a sign reading 'Coop BauHobby', multiple windows, a staircase, a fence, a sign, a streetlight, and a parked car
1 / 11
CHF 7,553.– / month
421m² floor space
Bönirainstrasse 4, 8800 Thalwil

Attractive commercial or gastronomy space in the Bönicenter Thalwil – top location with high customer frequency

Take advantage of this attractive commercial or gastronomy space in the best location in the Bönicenter Thalwil!On the 1st floor of the established shopping and service center, you will find a bright, versatile space of 421 m² – perfect for services, showrooms, studios, practices, or gastronomic concepts. The space impresses with its generous room structure, a pleasant working atmosphere, and excellent visibility within the center.Particularly practical: On request, the existing inventory such as kitchen, deep freezer, cooling system, chairs, tables, and other furniture can be taken over – ideal for an uncomplicated start. Alternatively, the space can also be taken over as a raw space and designed according to your individual needs.Your advantages at a glance: • 421 m² of flexible office space on the 1st floor (divisible) • Goods lift • Representative center with high customer frequency • Large window front, plenty of daylight • Ideal connection to public transport and individual traffic • Notable tenant mix (Coop, Jumbo, JYSK, etc.) • Optional takeover: • Fully equipped kitchen facilities • Cooling system • Other equipment such as deep freezers, chairs, tables, and diverse furniture Why Bönicenter Thalwil?The Bönicenter was opened in 2012 and offers a lively mix of retail, leisure, health, and services on approximately 10,200 m² of space. Around 200 parking spaces are available to customers and employees. The combination of modern rental spaces, high-quality stay, and a strong catchment area makes the center a location with perspective.Now is the right time!Don't miss this opportunity – for further information or to arrange a viewing appointment, we are at your disposal at any time.We look forward to welcoming you in person soon and showing you this versatile space!

Travel time
-

Suggested properties for you based on search results