200 results - Bar for rent

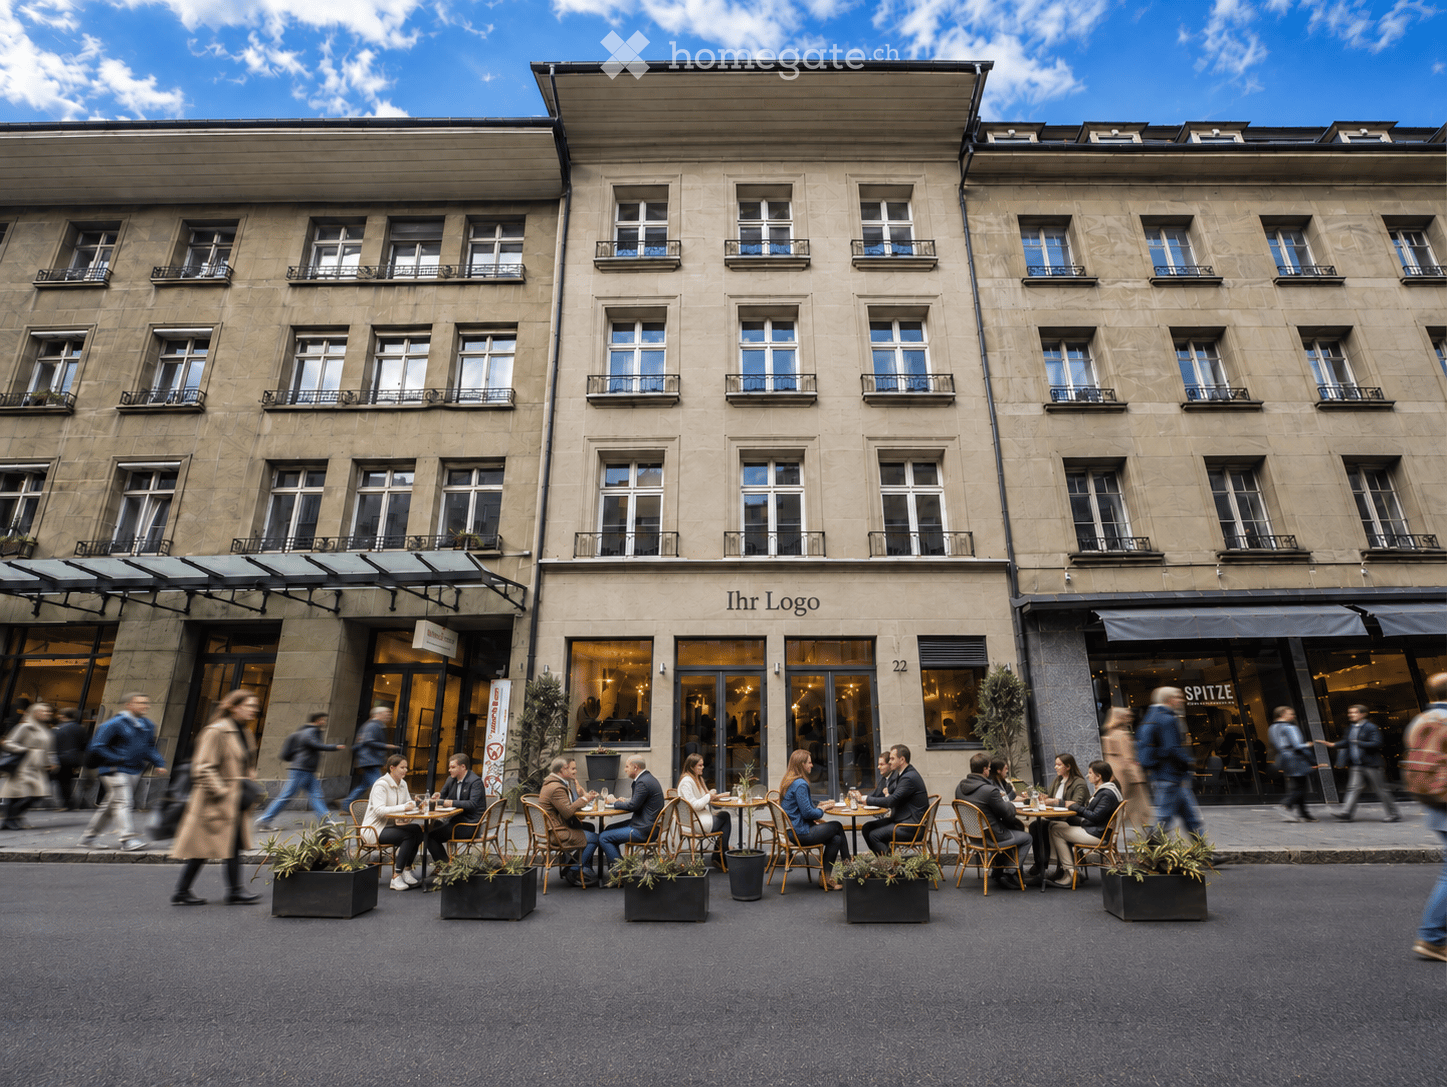
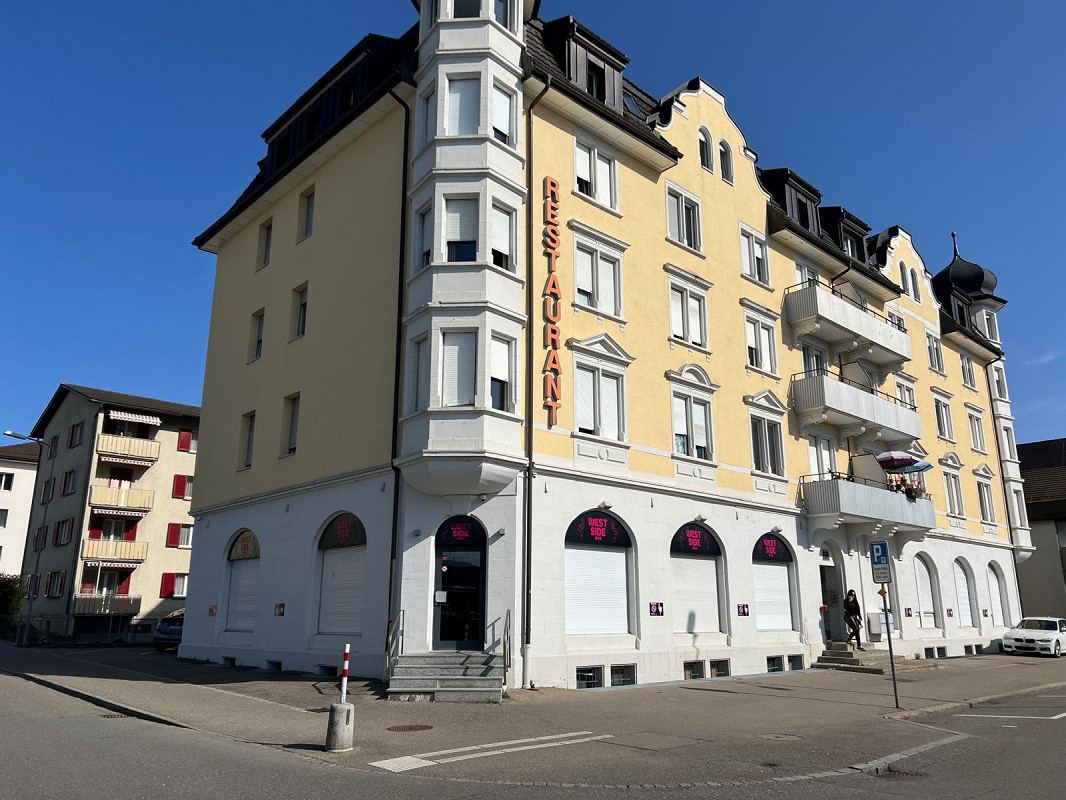
  • A multi-story building with large windows and balconies, featuring a restaurant with outdoor seating on the sidewalk.
  • A modern restaurant interior with patrons seated at tables and standing at the bar, featuring dark wooden tables, chairs, and a central bar area with stools. The decor includes stone and wood paneling, modern lighting, and artwork on the walls.
  • Modern restaurant interior with round tables, grey chairs, and large windows overlooking an outdoor area. Tables are set with plates, glasses, and bottles.
  • A spacious, well-lit room with white walls and a polished floor, featuring rows of black chairs arranged facing a grand piano, a microphone stand, and a speaker.
  • Bright, minimalist room with white walls and large windows. People are practicing yoga on mats with bolsters and blocks. There is a small table with candles and a vase with flowers, along with a picture frame on the wall and a potted plant near the window
  • Modern office space with large tables, chairs, laptops, and people working and conversing. There are plants, shelves, and a cozy seating area with sofas.
  • An outdoor dining area with wooden flooring, round tables, and chairs arranged under a modern metal pergola. Potted plants and small candle holders are placed on the tables.
  • Modern hallway with dark wooden flooring, glass doors leading outside, umbrella stand, and greenery in planters on the walls.
  • Elegant restaurant setting with multiple dining tables, each set with plates, wine glasses, cutlery, and napkins, surrounded by chairs and small table lamps. Decorative plants are placed around the room.
  • Elegant restaurant interior with dark wooden tables, black plates, wine glasses, and lit candles on the windowsill, creating a warm and sophisticated ambiance.
  • Elegant restaurant interior with round tables, plush chairs, wine glasses, and decorative vases. Dark walls and modern lighting create a sophisticated ambiance.
  • Modern restaurant interior with multiple tables and chairs, wine glasses, plates, and cutlery set for dining. A decorative flower arrangement is placed on a table in the corner.
  • Elegant dining room with a round wooden table set for six, surrounded by modern chairs. The table is adorned with wine glasses, cups, cutlery, and napkins. A large, sculptural fountain is mounted on the wall, and decorative feather arrangements in vases a
  • Modern meeting room with wooden flooring, large windows, and a presentation setup. People are seated around tables with laptops and screens.
  • Commercial kitchen with stainless steel appliances, stove, oven, fryer, sink, and various cooking equipment.
  • An outdoor dining setup with a table covered by a white umbrella, featuring plates of food, a glass of beer, and cutlery.
  • Modern office meeting room with a long wooden table, several black chairs, a bookshelf with books and decorative items, and potted plants near the windows.
  • Modern office space with a large wooden desk, multiple chairs, a floor lamp, potted plants, and a picture frame on the wall.
  • Modern office space with a sleek conference table, ergonomic chairs, built-in shelving, pendant lighting, and large windows with skylights.
  • Aerial view of a dense urban area with numerous buildings, labeled landmarks including Hauptbahnhof Bern, Schauplatzgasse 22, and Bundeshaus, surrounded by roads and green spaces.
1 / 20
Price on requestTop
731m² floor space
Schauplatzgasse 22, 3011 Bern

Top location between the Federal Palace and the train station: gastronomy, coworking, or restaurant, bar & 80 m² terrace

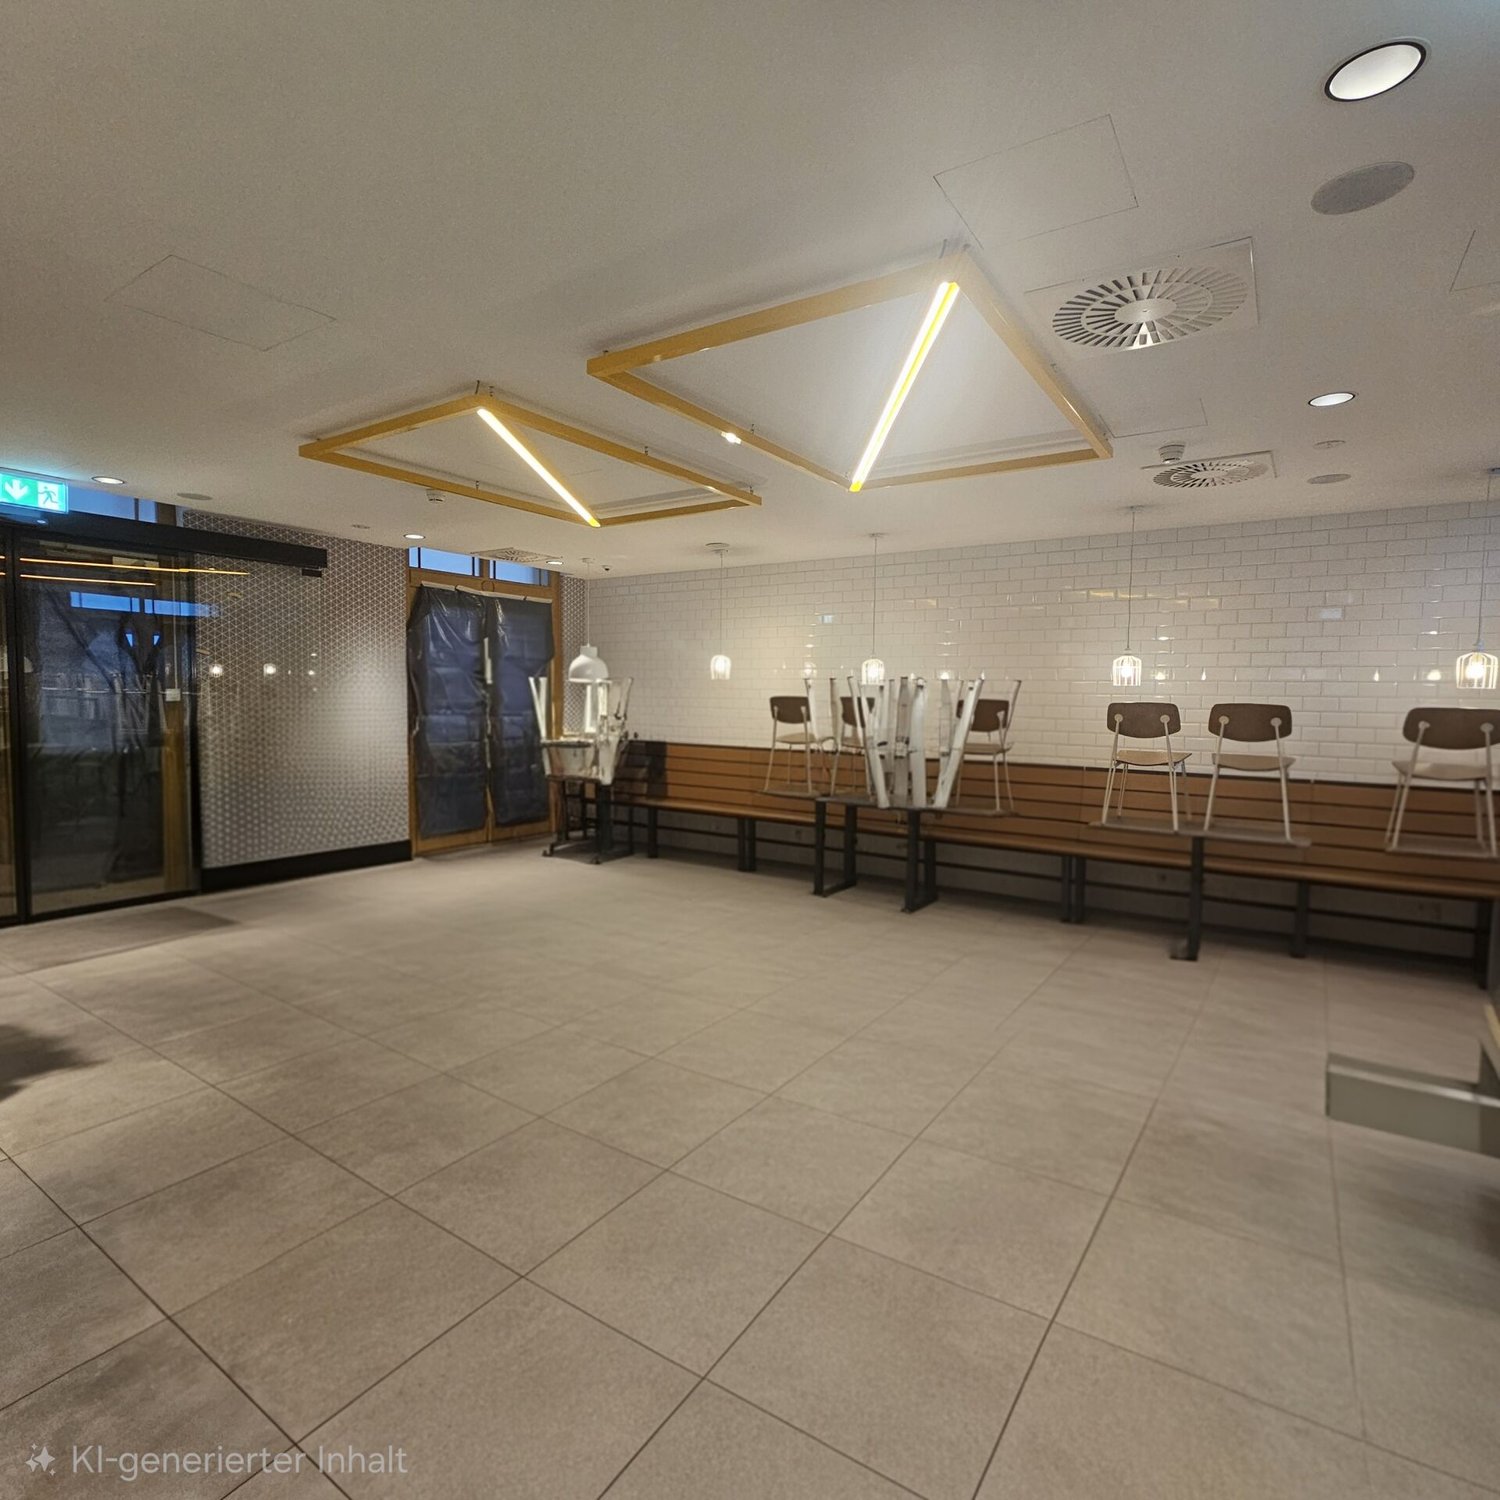
Located in a central area, immediately between the Federal Palace and the train station, this exceptional property offers a lot of foot traffic and versatile usage possibilities: from a spacious gastronomy business with a bar, restaurant, professional kitchen, and rooftop terrace to a modern hospitality, event, or coworking concept. The spaces are spread over several floors and can be flexibly combined and rented according to needs.Basement – Storage & Logistics Spacious cooling, beverage, storage, and technical areas offer plenty of space for a professional gastronomy business. A freight elevator leads directly to street level and enables efficient deliveries independent of guest operations.Ground floor – large bar in a highly frequented location On the ground floor, there is a approximately 110 m² large bar and gastronomy area with direct access to Schauplatzgasse. The wide presence on the street ensures high visibility. Additionally, a outdoor area rented by the city is available for additional tables or a street café operation. The area is also ideal as a reception, lounge, or community area.1st floor – restaurant, gastronomy kitchen & 80 m² rooftop terrace The heart of the business offers a total of approximately 296 m² of restaurant and terrace space, of which around 216 m² is indoor space and 80 m² is rooftop terrace with operating permit until 03:30 am! (Thu, Fri, & Sat - otherwise until 00:30 am). In addition to spacious gastronomic rooms, a professionally equipped gastronomy kitchen with gas connections is available. The protected rooftop terrace is ideal for lunch, dinner, apéros, events, and private events.2nd floor – flexible for coworking or gastronomy back office The 2nd floor comprises around 100 m² and currently houses three studios, ideal, for example, as private offices for fixed-term tenants, team rooms, or additional hospitality uses. Renting this space is not mandatory. Additionally, there is a cold kitchen, the freight elevator to the other gastronomy areas, and a large walk-in freezer.3rd floor – seminar, event, or coworking space The 98 m² large 3rd floor offers a nearly open, very bright room with a white floor and white ceiling. Ideal for seminars, meetings, workshops, events, private dining, or coworking. For a gastronomy business, this opens up additional opportunities for company events and events in the same house.Optional additional spaces on the 4th and 5th floors Depending on needs, additional spaces can be rented: • 4th floor: approximately 95 m² • 5th floor: approximately 67 m² • together: approximately 162 m² These floors are ideal for coworking, offices, meeting rooms, administration, studios, or additional hospitality concepts.This allows a very flexible overall concept to be realized, from a classic restaurant with a bar and terrace to an integrated gastronomy, event, and coworking house across several floors.Flexible rental models Available immediately or by arrangement. Possible are a classic fixed rent or a basic rent with additional revenue sharing. The concrete space composition and economic conditions can be tailored to the respective concept.Further information, floor plans, rental conditions, and viewings are available to serious interested parties upon request. (Photos are partially visualizations)
Travel time
-
1 / 16
CHF 3,800.– / monthTop
220m² floor space
Guggelstrasse 7, 8842 Unteriberg

Versatile commercial space / event location – up to 160 people

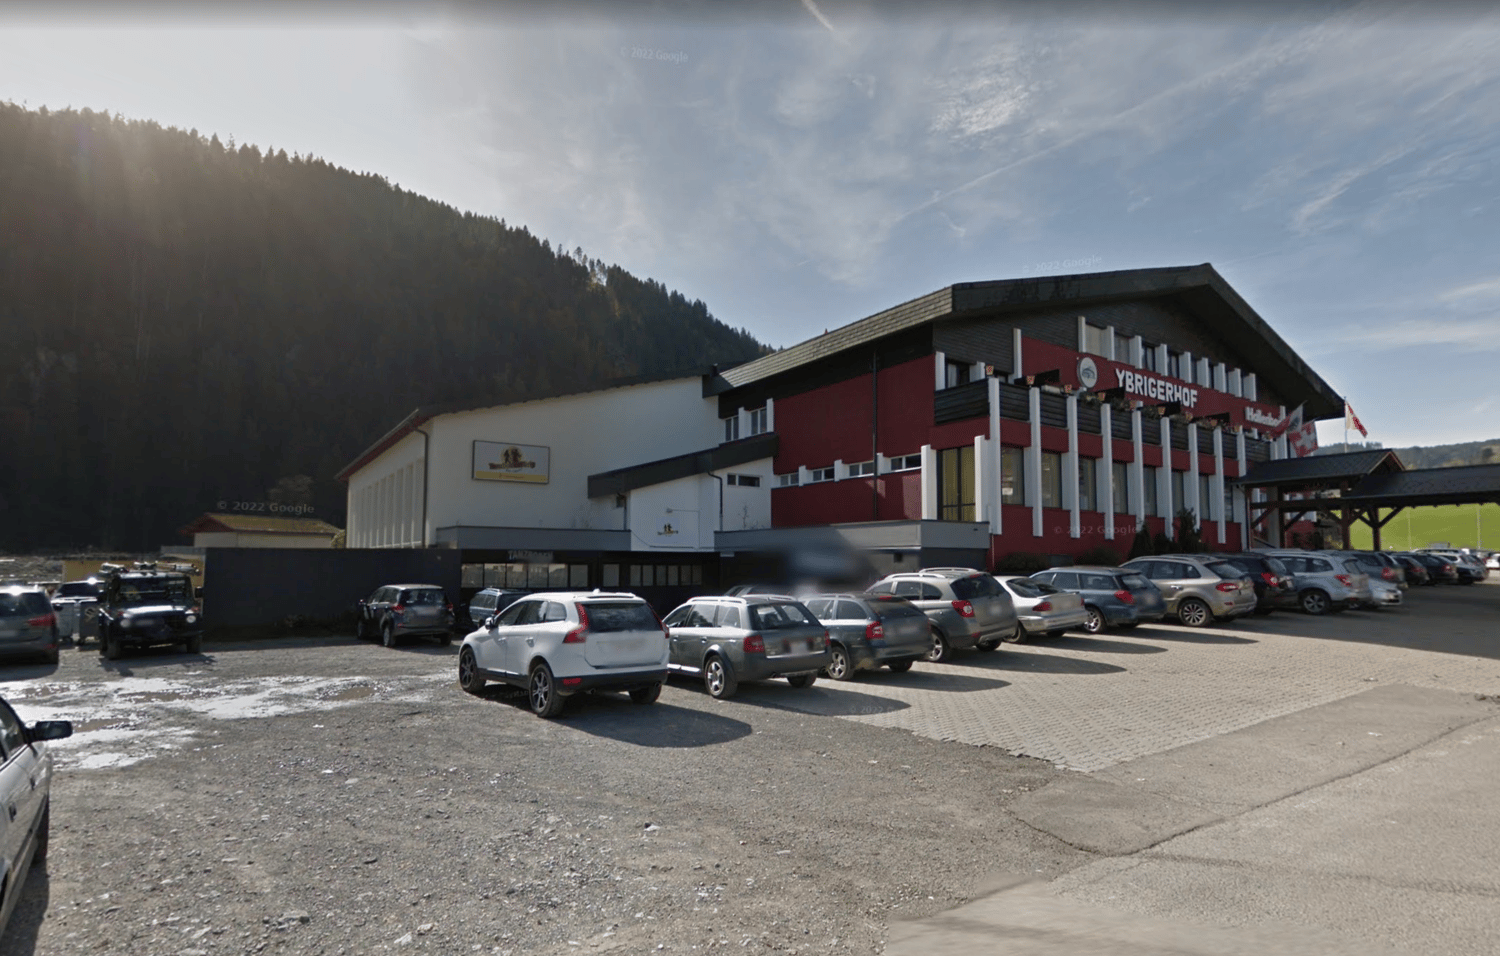
Attractive and versatile commercial space with a generous room layout and diverse usage possibilities for rent.The premises are not only suitable as a club or event location, but also offer interesting opportunities for other commercial concepts – for example, as a kiosk, take-away, shop, bar, lounge, sales area, meeting point, or for further commercial uses (subject to the respective required permits).The object offers, among other things, in its current state: • Generous dance and event area • Existing DJ/technology area • Game areas/smoker's lounge • Separate separate/lounge area • Large bar area • Storage and auxiliary rooms • Parking spaces • Space for up to 160 people with corresponding use The existing infrastructure provides an interesting basis for various commercial and gastronomic concepts.Depending on the business idea, the area can be used and redesigned accordingly.Ideal for: Club • Event location • Bar • Lounge • Kiosk • Take-away • Shop • Sales area • Meeting point • further commercial conceptsInterested? We would be happy to provide you with further information on the area, usage possibilities, and framework conditions. Viewings are possible by arrangement.Further information: • The inventory can be taken over from the current tenant for a surcharge. • Structural changes are possible depending on the concept and permit feasibility • Further storage and auxiliary rooms according to the plan are not visible in the pictures

Travel time
-

Find a new tenant for free

Create a free listing on Homegate to find the perfect next tenant for your apartment in no time at all.

List your property now
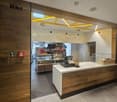
  • Large open room with wooden shelves, wooden counter, and tiled flooring
  • A room with two white doors, an open interior, and white tiled flooring.
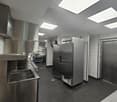
  • Commercial kitchen: stainless steel counters, gas range, extractor fan, stainless steel cabinets, ovens
  • Wooden shelf, black carpet, white wall, glass door with handle, small window
  • Wooden reception desk with 2 open doors behind the desk, electrical panels
  • Empty room with wooden floors, large windows overlooking forest, a wall-mounted wooden cabinet, air conditioning vents
  • Modern apartment building with several floors, white exterior, multiple windows, rooftop balcony visible, commercial area at the ground floor.
  • Empty restaurant with multiple tables covered with white cloths, black chairs around, wooden floor, paintings on the wall, windows with shades, lamps on the wall
  • large balcony, tiled floor, metal railing, glass door, white walls, garden view
  • Glass-enclosed wine storage, shelves for wine bottles, kitchen appliances
  • The image shows the interior of a building's lobby or entrance area. It has a modern, minimalist design with white walls, a curved white reception desk, and a potted plant. The lighting appears to be warm and inviting, creating a welcoming atmosphere.
  • A kitchen with a sink, cabinets, a coffee machine, countertop, shelves, and a clock.
  • A conference room with a long table covered in white cloth. Black chairs are arranged around the table. The room features a wooden cabinet with glass doors. A potted plant and floor lamp are in the corner. Windows on the wall allow natural light.
1 / 13
Price on requestTop
430m² floor space
Boulevard de Pérolles 18A, 1700 Fribourg

Bistronomic restaurant - professional kitchen - Boulevard de Pérolles

Discover this exceptional commercial space of 430 m² located on the ground floor and lower ground floor of Boulevard de Pérolles 18A in Fribourg. Entirely renovated in 2024, ideal for operating a bistronomy-type restaurant, an 80 m² salon with 60 seats, accompanied by a beautiful terrace overlooking the forest with 50 m² and 40 seats, three individual rooms of around 20 m² each, for seminars, private groups, etc., totaling 75 m², offers endless possibilities for your café, bar, or restaurant project.Main features: • Spacious area: 430 m² spread over two floors, entrance on the ground floor, total operation on the lower ground floor with a spacious ceiling heightFully equipped professional kitchen: including cold rooms, wine cellars, separate office, and beer bar • Modern reception area: Reception area with wooden furniture and minimalist design. The establishment benefits from a fully equipped sales area (tables, chairs, decorations) • Optimal accessibility: Accessible to people with reduced mobility with elevator • Recent renovation: Entirely renovated in 2024 in a 1980 building with character Privileged location: Ideally located in the heart of Fribourg, this premises benefits from a sunny and quiet environment. The location is exceptional with the Fries bus stop at the foot of the building. All major distribution brands are represented on the Boulevard de Pérolles, offering numerous parking possibilities nearby and in the immediate vicinity. Fribourg/Freiburg train station is only a 5-minute walk away, ensuring excellent service.This premises represents a unique opportunity to develop your restaurant activity in a modern and functional setting, with all professional equipment already in place. Available immediately to materialize your entrepreneurial ambitions.
Travel time
-
  • {"type": "Furnished Room", "objects": ["table", "chair", "stool", "vase", "bar counter", "stool", "table", "stool", "stool", "stool", "stool", "stool", "stool", "stool", "stool", "stool", "stool", "stool", "stool", "stool", "stool", "stool", "stool", "sto
  • Outdoor seating area with red chairs and tables, large umbrellas, and a view of mountains in the background.
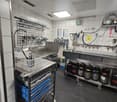
  • Commercial kitchen with stainless steel appliances, including a refrigerator, oven, stove, and dishwasher. Countertops display plates of lettuce and other food items, along with a cash register and various kitchen tools.
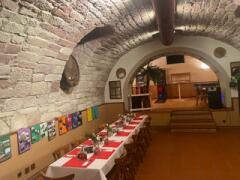
  • A long wooden dining table surrounded by wooden chairs, with red candles and framed pictures on the stone walls.
  • Modern dining area with wooden flooring, multiple tables and chairs, a lamp, a shelf with glassware, and a television mounted on the wall.
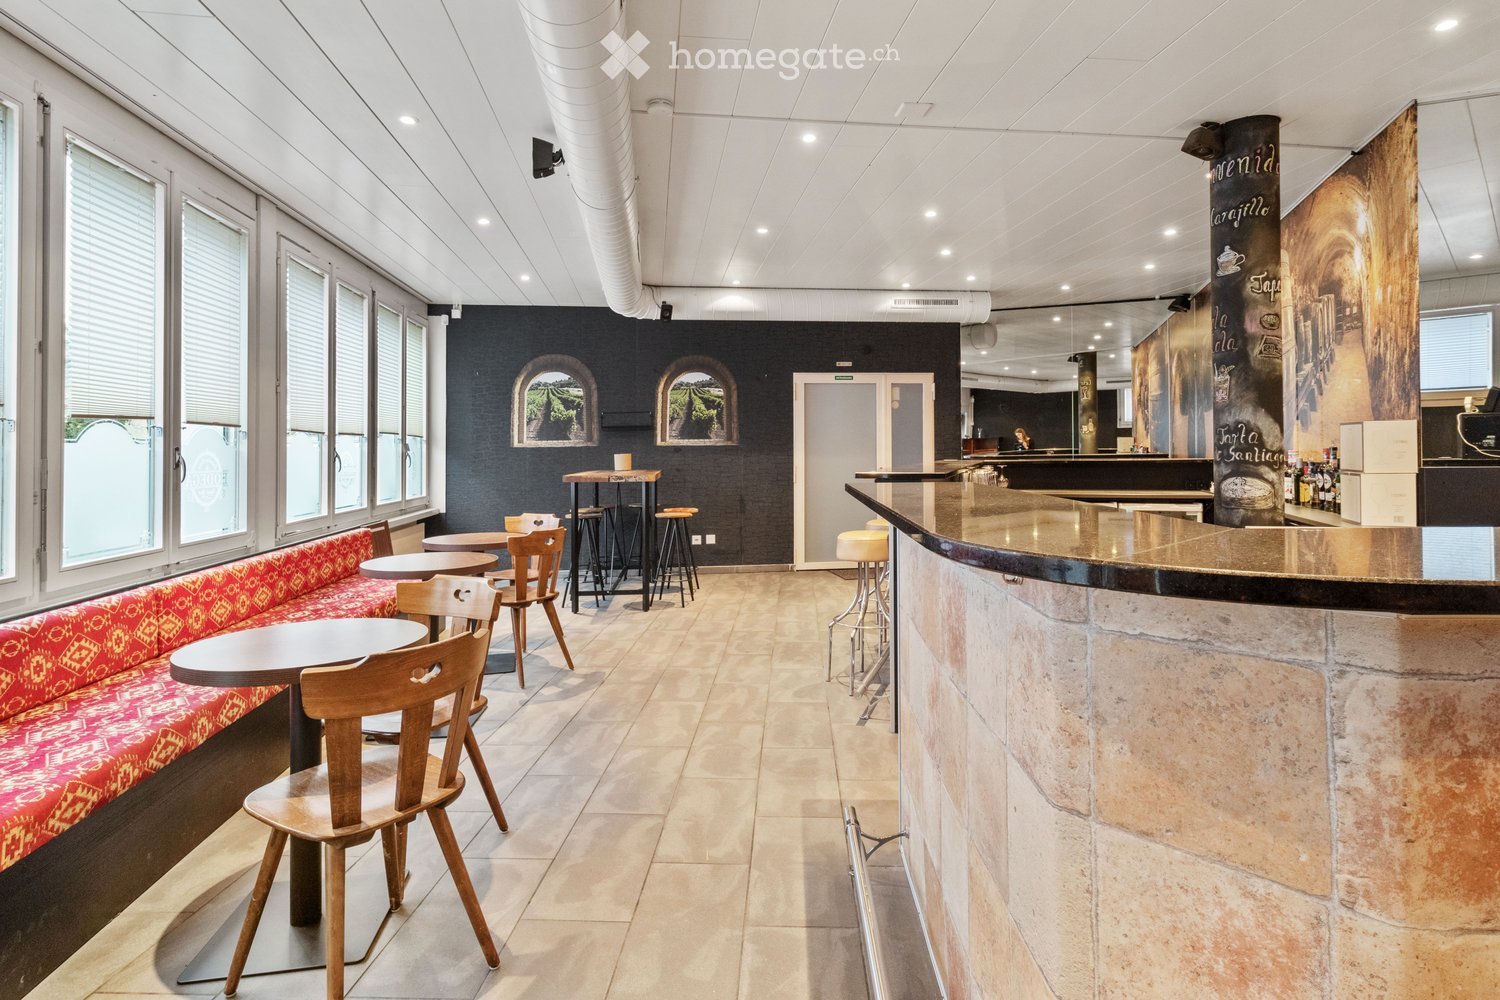
  • Empty room with stone walls and tiled floor, illuminated by ceiling lights. No furniture or equipment present.
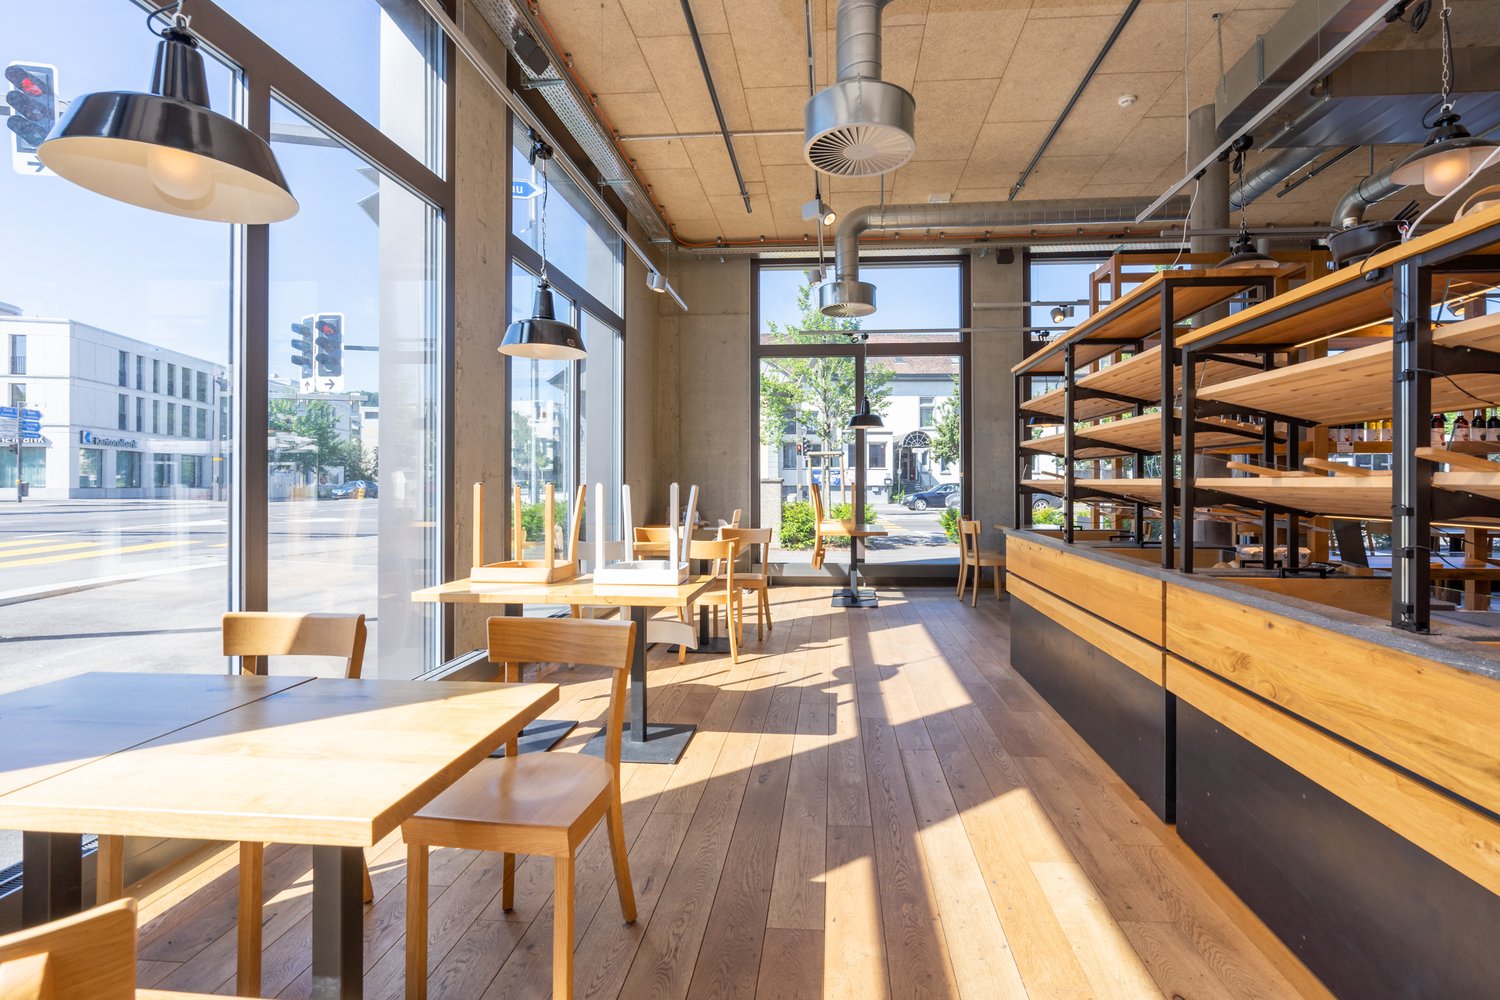
  • Restaurant interior with wooden floors, black tables, chairs, wine rack, and pendant lights.
  • Two-story building with a balcony, green shutters, and a red awning over the entrance. The ground floor has outdoor seating with umbrellas and wooden barrels.
1 / 8
CHF 2,500.– / monthTop
290m² floor space
Rue du Vieux-Village 33, 1967 Bramois

Charming restaurant to take over in Bramois – Vaulted cellars, large terrace, and equipped establishment

A rare opportunity in the heart of the village of Bramois, near Sion.Due to the retirement of the operators, we are offering the takeover of a characterful establishment with an excellent reputation, ideally located in the center of the village of Bramois.Successfully operated since 2019 under the name Aux Dix Vins, the restaurant benefits from a local and passing clientele and is distinguished by its warm atmosphere, beautiful volumes, and especially its remarkable vaulted cellars in stone, which give it a unique identity.The establishment offers many possibilities for operation, both for traditional or gastronomic catering and for the organization of group meals, wine tastings, banquets, private evenings, or professional events.A complete and immediately operational establishmentIt includes, among other things: • Large terrace of about 70 m², particularly attractive during the beautiful season • Main room of about 60 m² with a bar for 6 people and a capacity of about 25 to 30 seats • Second room of about 18 m², offering 12 to 15 additional seats • Professional kitchen of 15 m², fully equipped, complemented by a storage annex • Two magnificent vaulted cellars in stone of 50 m² and 35 m², offering an exceptional setting and many possibilities for operation • Wine cellar of about 15 m² • Service area of about 4 m² (corridor and service area about 20 m²) • Independent storage annex of about 8 m² • 6 reserved parking spaces for customers • 1 parking space for staff A true asset: the vaulted cellarsThe two cellars are undoubtedly one of the highlights of the establishment. Their stone architecture and authentic atmosphere allow for the imagination of many concepts: wine tastings, host tables, group meals, private events, birthdays, seminars, or themed evenings.Combined with the large terrace and the various rooms of the restaurant, they offer a particularly interesting operational capacity and several spaces that can function in a complementary manner.Rental conditionsRent: CHF 2'300.– / month Deposit for charges: CHF 200.– / month Availability: immediateThis opportunity will suit both an experienced restaurateur wishing to take over an already known establishment in the region and an entrepreneur looking to develop their own concept in a location with rare charm and significant development potential.Complete dossier, additional information, and visits on request.
Travel time
-
1 / 1
Price on requestTop
320m² floor space
8048 Zürich

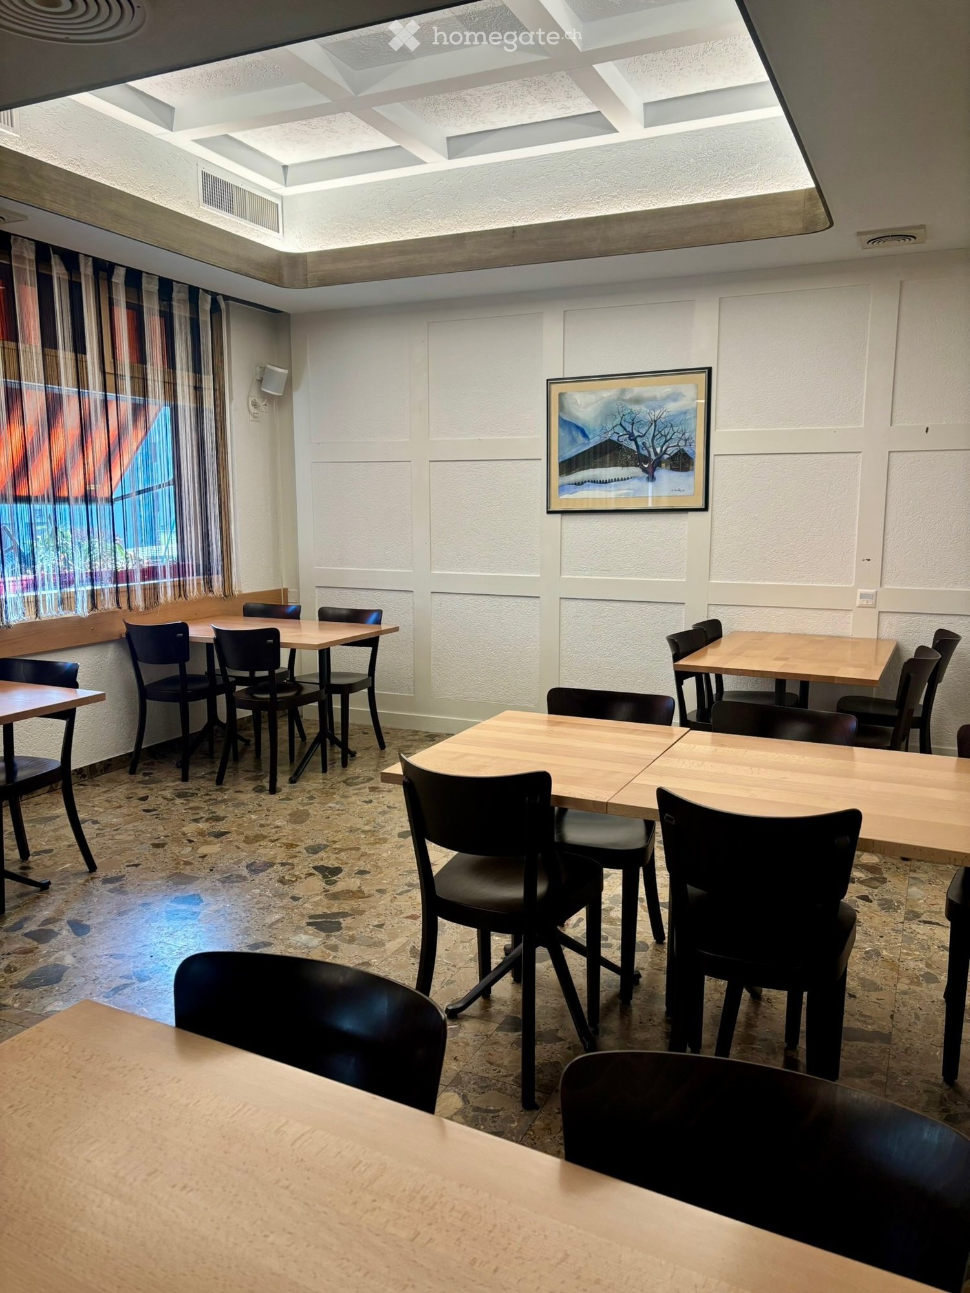
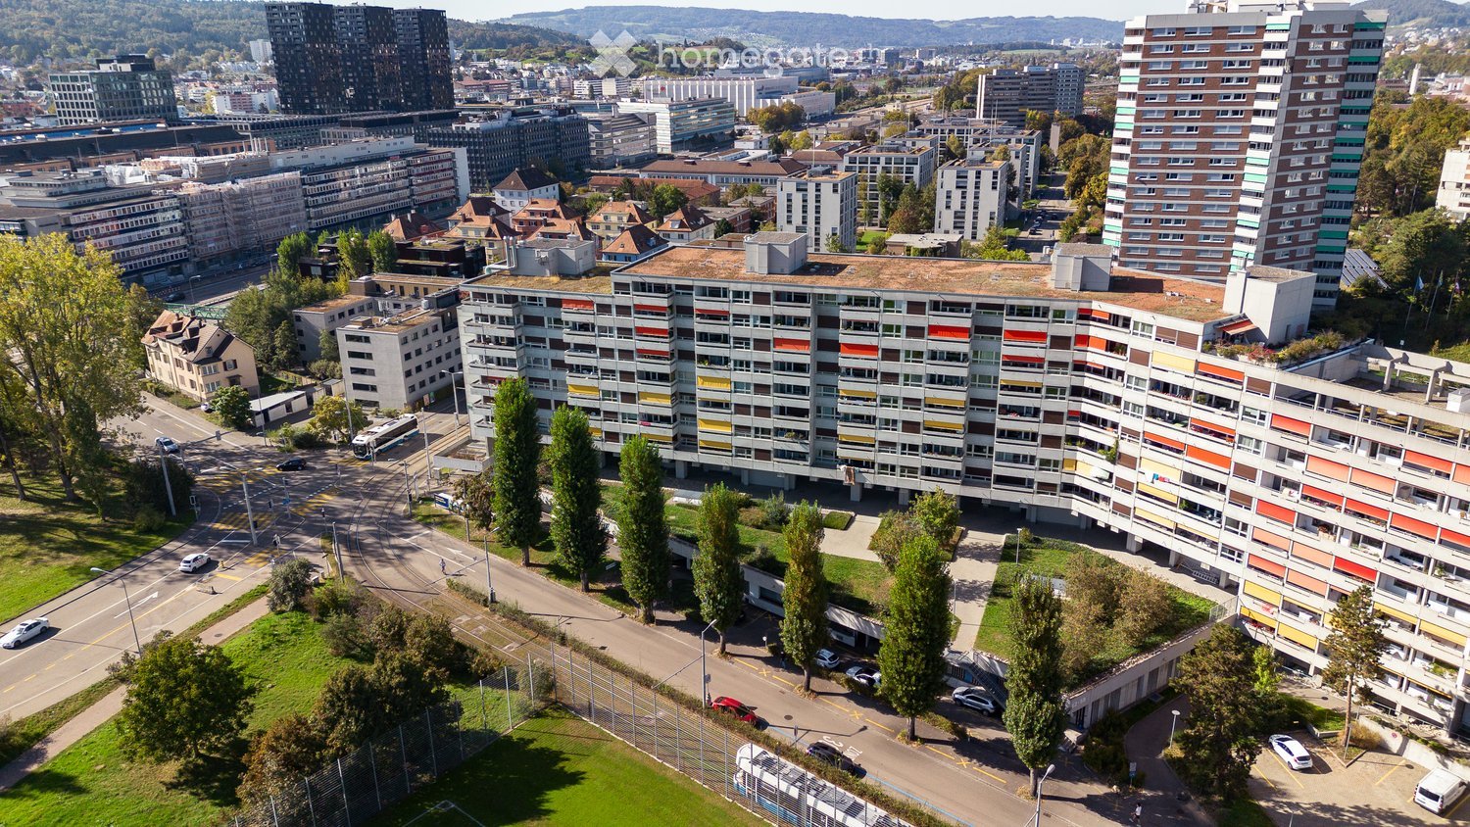
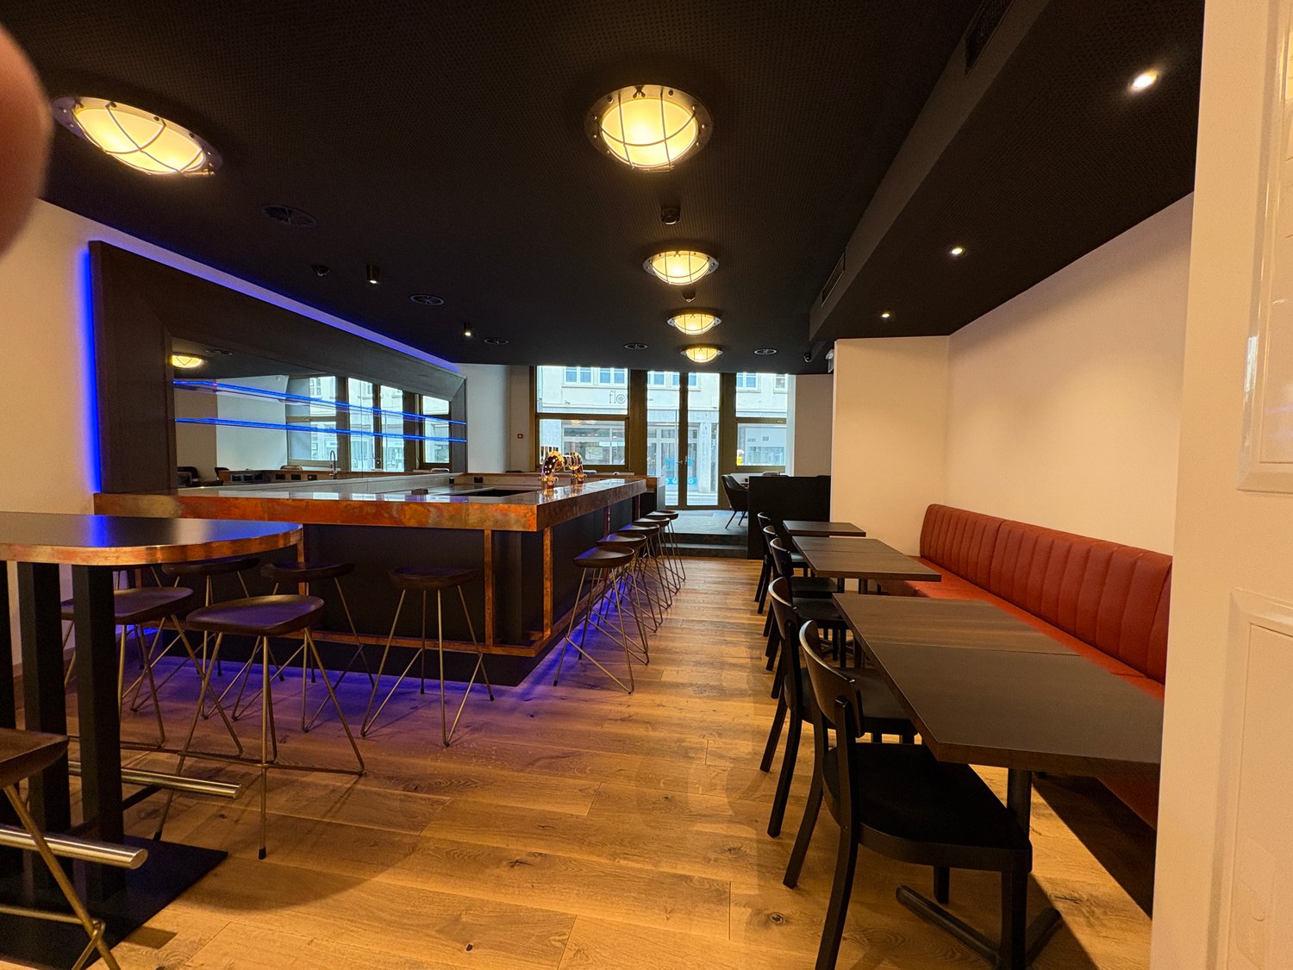
Restaurant space for rent on the ground floor, Quartierzentrum Grünau, ZH-Altstetten

Welcome to this attractive restaurant space on the ground floor of a well-maintained building in the Zürcher Stadtkreis. With a total area of around 320 m², this property on Meierwiesenstrasse 58 in 8064 Zürich offers optimal conditions for your company – available from January 1, 2027, or by agreement and ready for your move-in.The rental object offers the following amenities: • Spacious area: approx. 320 m² on one level on the ground floor – flexible and adaptable. • Modern construction: Bright rooms with white walls, concrete floor, and large windows for a contemporary appearance. • Elevator available: Barrier-free access for employees and customers. • Garage: Practical parking option directly on site. • Sanitary facilities • Quiet environment: The property is located in a quiet environment – ideal for concentrated work or a pleasant shopping experience. Location and connection: The property benefits from excellent accessibility. The Werdhölzli tram stop is just a 6-minute walk away, as is the Werdhölzli platform. The Bändliweg bus station is a 9-minute walk away. A VOI supermarket is available for daily supplies within a 10-minute walk. Additionally, the property is close to the train station and river, which further increases its accessibility.This versatile commercial space is ideal for offices, practices, studios, or retail stores. Take the opportunity to establish your company in a modern and well-connected environment in Zürich.For further information, please contact Peter Halter AG, Mr. Daniel Stutz at phone number 044 437 87 94.

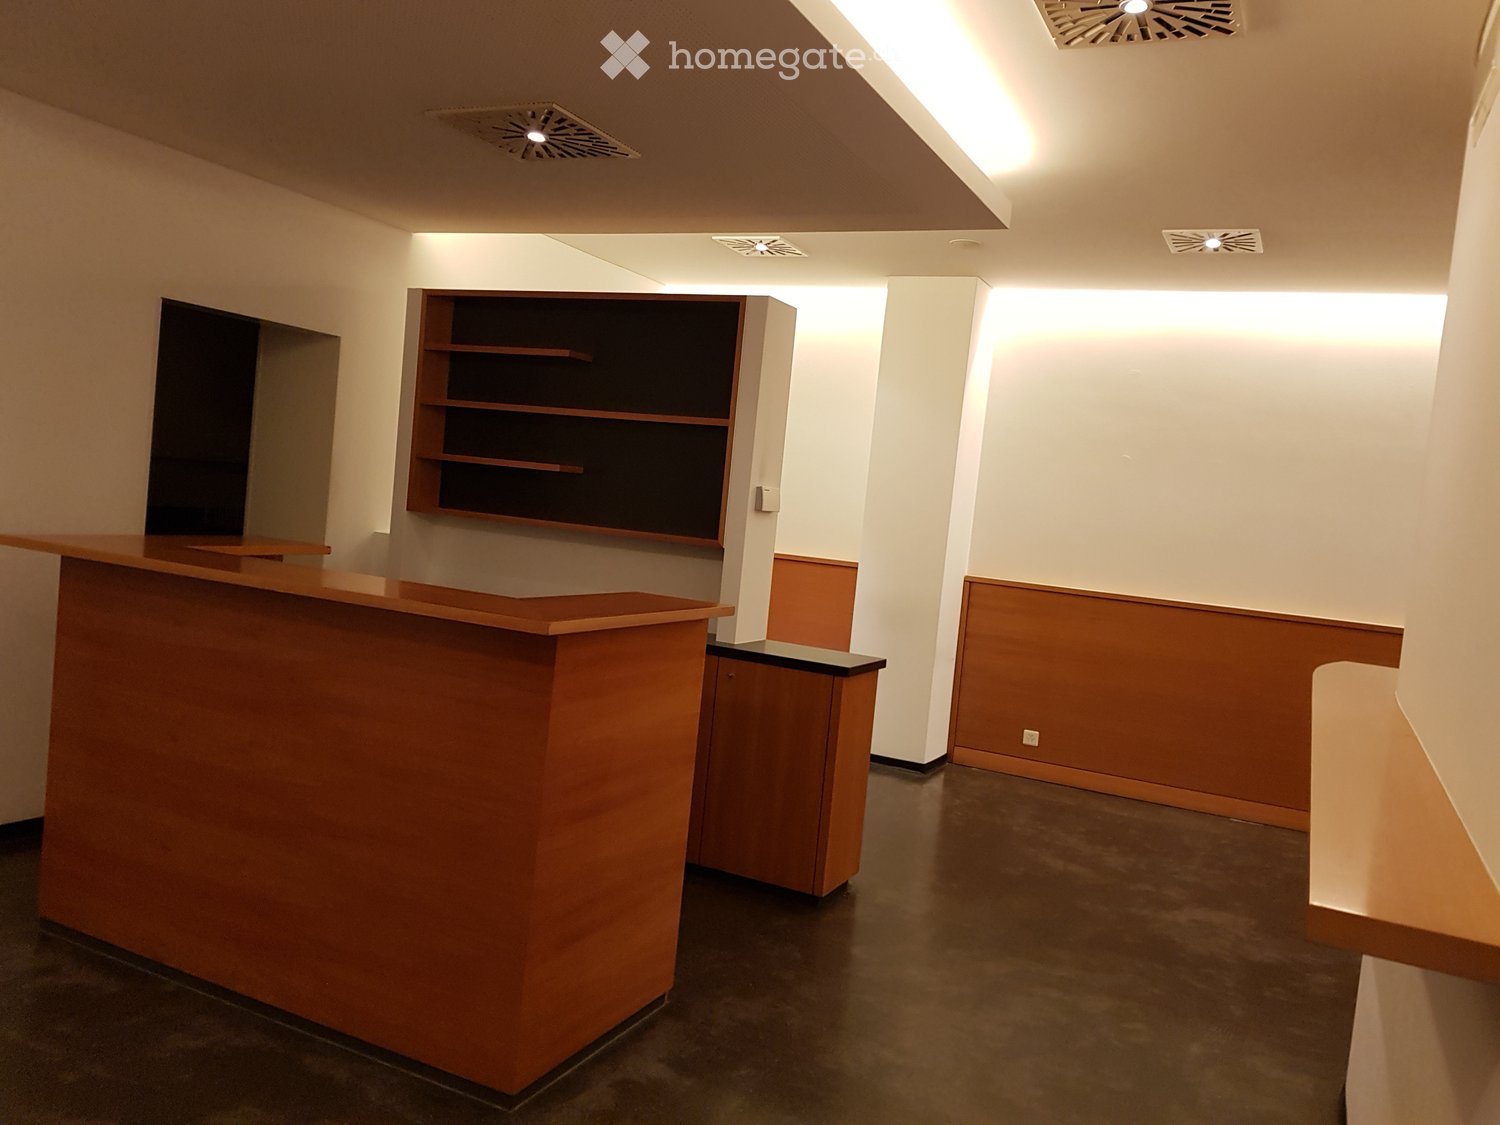
  • a small bar area with a central table, metal stools, wood flooring, a bar counter, and glass walls
  • Bar counter with stools, wooden flooring, white wall, blue lights
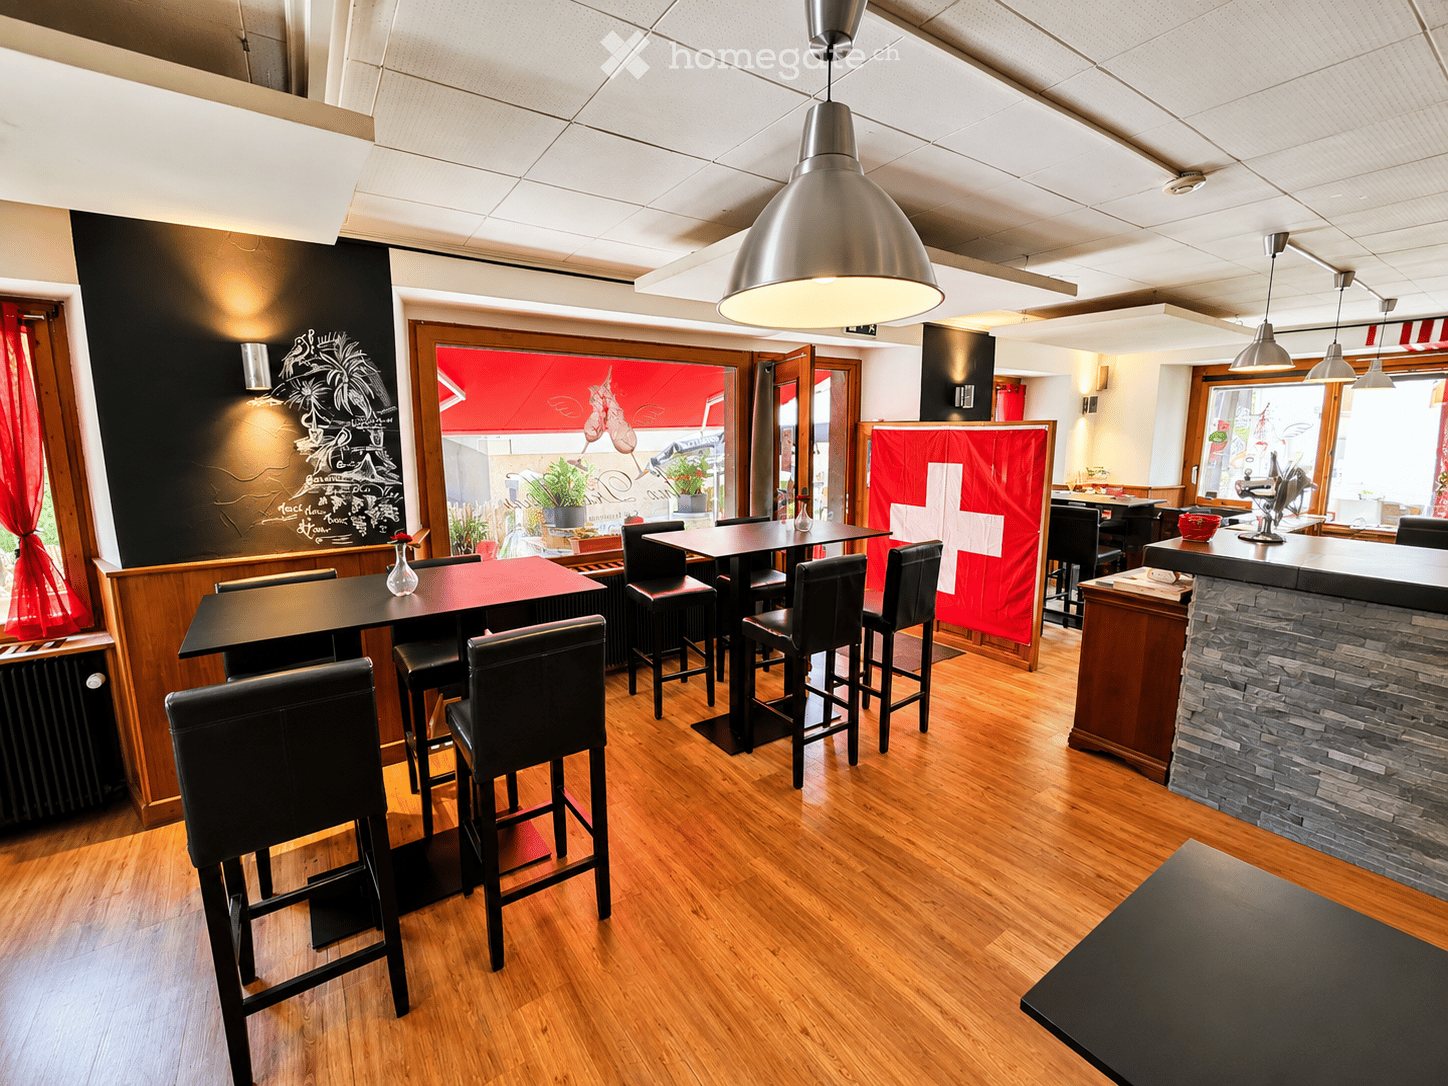
  • Dining area with red booth, black tables and chairs, wooden floor, ceiling lamps, bar with copper top and stools, entrance with glass doors, chandelier, white walls
  • bar area with tables and chairs, wooden floor, blue ceiling lights, blue illuminated bar
  • large counter with sink, faucets, dishwasher, wood floor
  • wooden flooring, open layout, metal and wooden bar stools, bar counter, illuminated blue shelves, large windows
  • leather chairs, round tables, modern decor, ceiling lamps, white walls, carpeted floor
  • Chandelier in middle of room, wooden floors, modern staircase, glass wall
  • Empty room with hardwood floors, track lighting, black accent walls, open kitchen with dark cabinets and stainless steel backsplash, modern black matte sink with stainless steel faucet
  • Contemporary kitchen, wooden floor, modern cabinetry, purple accent lighting, built-in appliances, stainless steel sink
  • modern kitchen, wooden flooring, sink with faucet, cabinets, white walls, ceiling lights, staircase, double doors, emergency exit sign
  • A vacant room with white tiled floors, white brick walls, a black ceiling with wires, a gray cabinet, and a bright white light on the ceiling.
  • A room with white tiled walls and floor, an electronic device on a counter, and a door on the right.
1 / 14
CHF 5,400.– / month
155m² floor space
Schmiedgasse 1, 6460 Altdorf

New beautifully furnished bar with multi-function room in the center of Altdorf

In the Boutique Hotel Restaurant Reiser in Altdorf, this unique bar with a multi-function room is available for rent immediately or by arrangement.The bar on the ground floor can be used as a separate area thanks to the separate entrance (possibility of a smoking lounge) and is connected to the restaurant's operation via an internal passage on the lower and upper ground floors. The area measures 61.6m2 and the bar is already fully and high-quality furnished (bar with refrigerated furniture, tap system, furniture).The area in the lower ground floor with satellite kitchen in the high-end raw construction can be used as a multi-function room with a separate entrance for different concepts, e.g. event room, small club operation, concerts, readings, exhibitions, group events, etc.The two rooms are stylishly furnished with high-quality materials, connected by an internal staircase, and have direct access to the general toilet area and staff changing rooms.Perfect location: In the center of Altdorf, the main town of the canton of Uri, with around 10,500 inhabitants and a catchment area of around 40,000 people. The street in front of the bar has been a traffic-calmed zone (speed 20) since summer. The Telldenkmal is only 20 meters away, and many activities take place around the property throughout the year, and it is perfectly accessible by public transport.The bar should not be operated as a party venue with loud operations late into the night. For further information, please contact us.

Travel time
-
1 / 12
Price on request
250m² floor space
Bahnhofstrasse 43, 8200 Schaffhausen

Attractive gastronomy space at Schaffhausen train station – innovative concepts wanted!

At Schaffhausen train station, a central hub for commuters, travelers, and residents, we are renting a versatile gastronomy space on the ground floor with approximately 123 m². The location offers good frequency and visibility – ideal for gastronomic providers who want to revive Schaffhausen train station with us.The space is complemented by extensive ancillary rooms in the basement: Toilets, staff and storage rooms in the basement with approximately 109 m² Additional storage room in the basement with approximately 18 m²Optional tenant expansion: The existing tenant expansion of the current tenant can be partially or fully taken over after consultation, allowing you to start quickly.We are looking for an innovative, forward-looking concept that creates added value for commuters and residents. Whether modern fast food, health-oriented offers, café concepts, or hybrid business models – we look forward to creative ideas that enrich the train station.Interested? Contact us and present your concept (assortment, pictures/store layout (example)) – we look forward to setting new accents at Schaffhausen train station together.*The interior images have been partially edited with AIViewing information: For more information about this property and to arrange a non-binding viewing appointment on site, we are at your disposal.

Travel time
-
1 / 16
CHF 2,200.– / month
Beggingerstrasse 25, 8226 Schleitheim

Take away, restaurant or store, warehouse / 3.5 room apartment possible

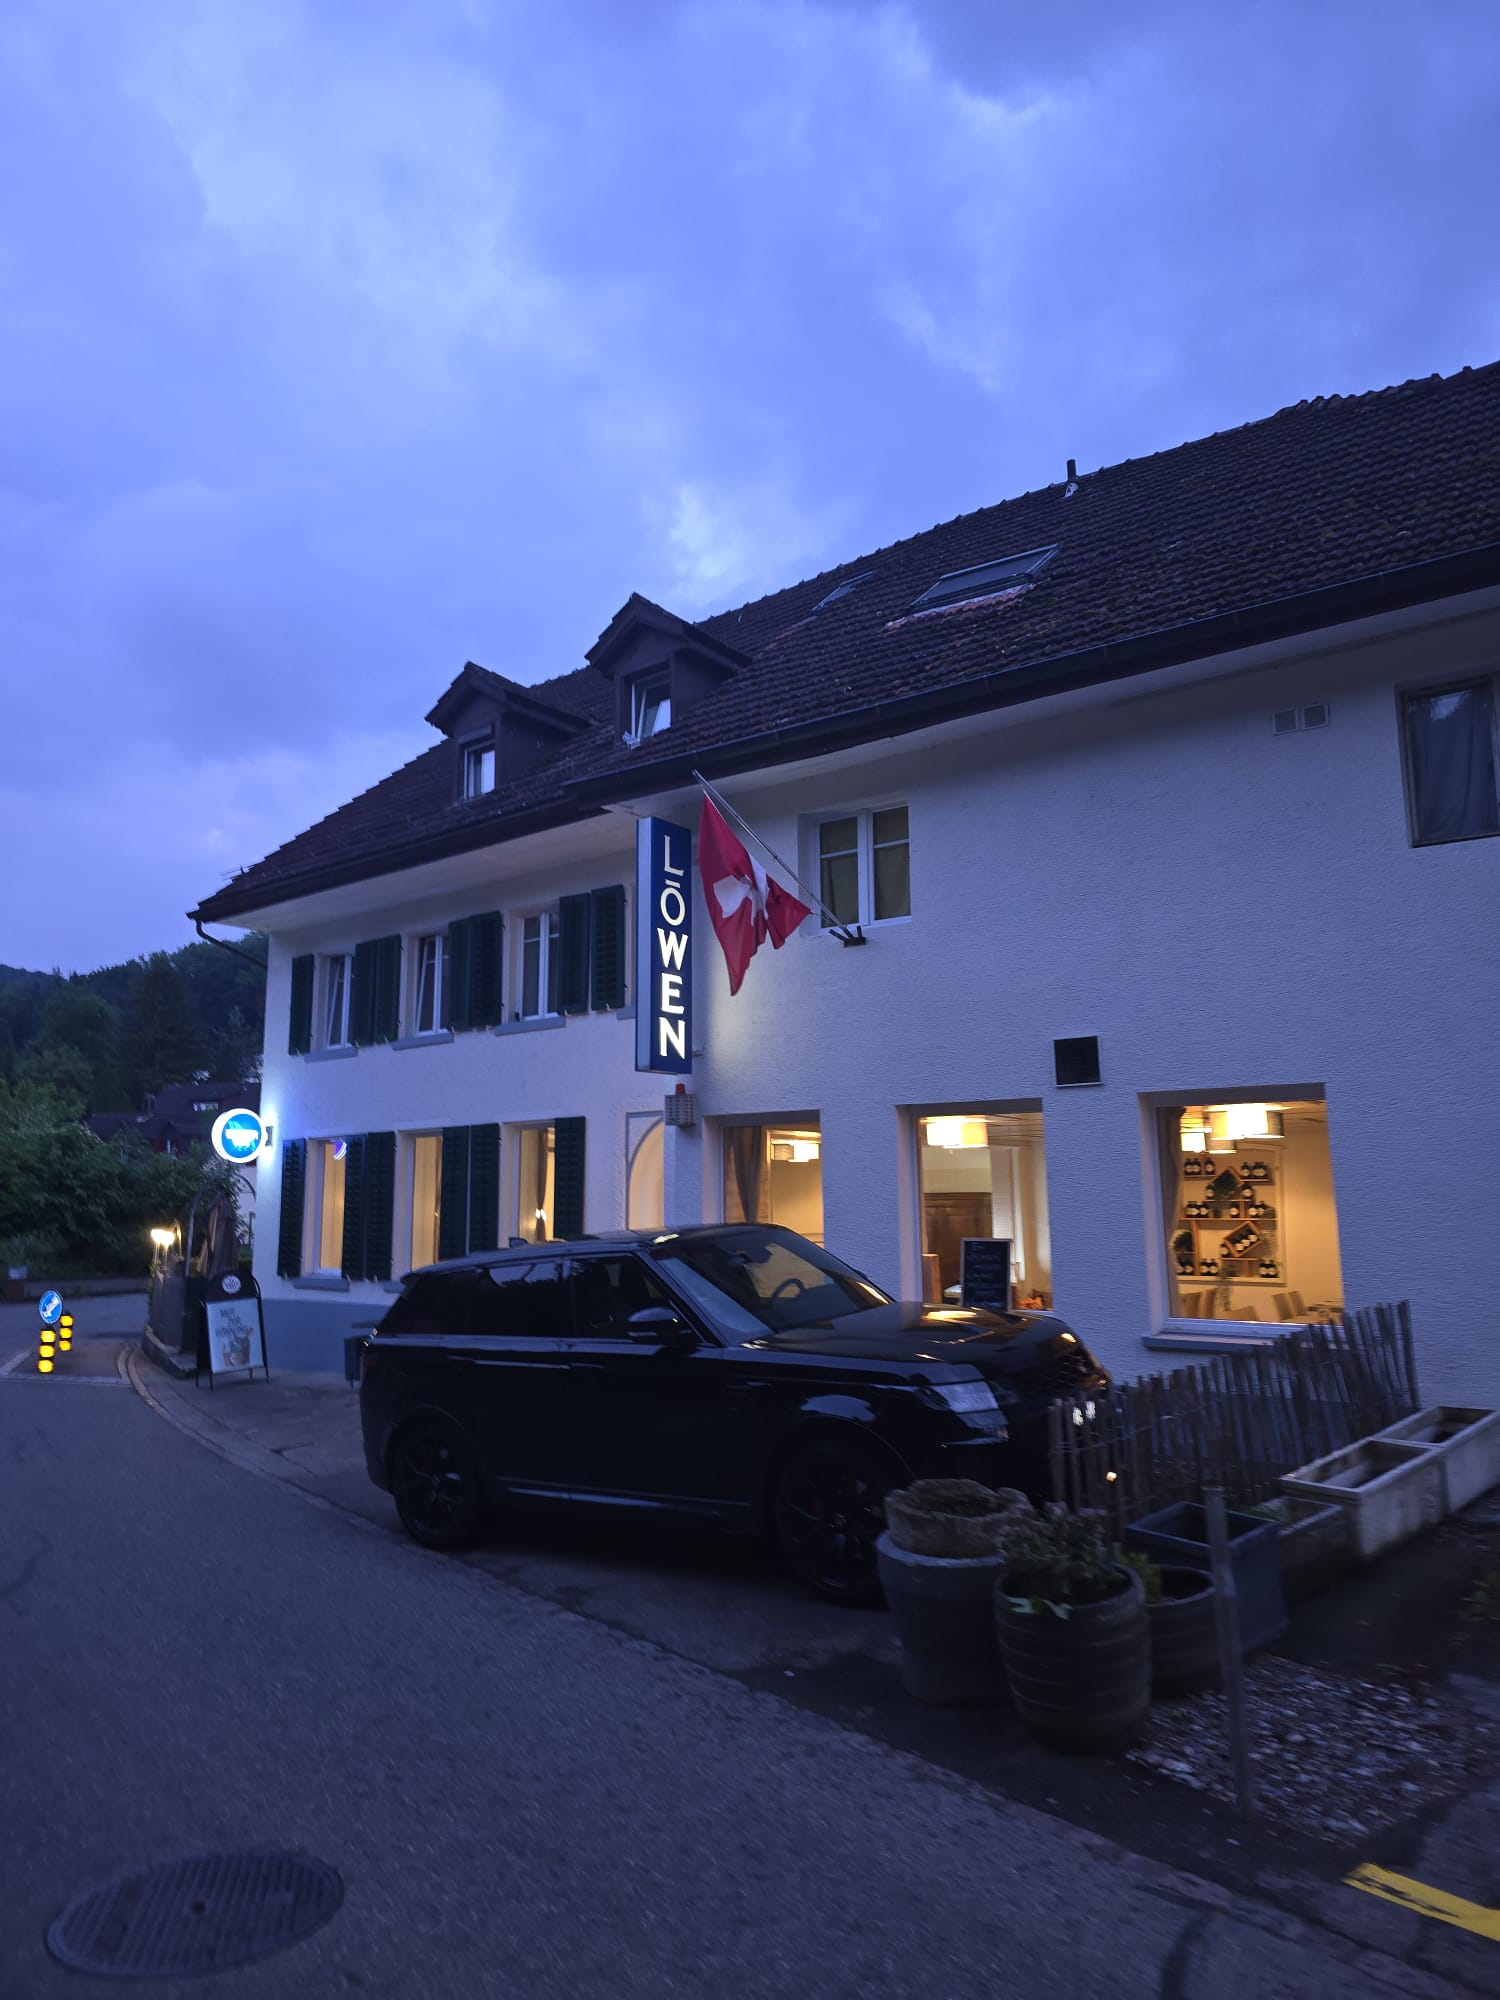
Available for rent immediatelyThe Restaurant Oberdorf is a super suitable location for a couple who is familiar with the hospitality industry and lives it with passion. The restaurant is located directly on the main street. The parking spaces are in front of the door. The bus stop is directly in front of the house, the school 500 meters, Landi 300 meters, and a Coop grocery store 700 meters. The German border is only 1.5 kilometers away. In total, around 135 guests can be accommodated in the restaurant.The restaurant has a beautiful terrace with a view of the stream that flows through the center of the village. On the terrace, around 25 guests can be accommodated.On the ground floor of the restaurant, another 50 guests can be accommodated. The Restaurant Oberdorf has a large kitchen, which includes three pizza ovens and two dough machines. For more detailed information about the kitchen, I ask you to contact me only if you have a great interest.The vaulted cellar with a bar and a large stage is suitable for private as well as business events or own events. In the vaulted cellar, dart tournaments and Jass tournaments have already been held, which have proven to be successful, with around 50-60 guests having space.The inventory is included in the rent, the whole kitchen, dishes, and equipment, furniture, everything is included. Additionally, there is the possibility to rent a partially furnished 3.5-room apartment, approximately 85 m2, for 1'380.- including additional costs.Rent 1500.- excluding additional costs for the restaurant is 700.- flat rate (per month)The restaurant can also be used as a take-away, warehouse/store.I look forward to your

Travel time
-

Suggested properties for you based on search results