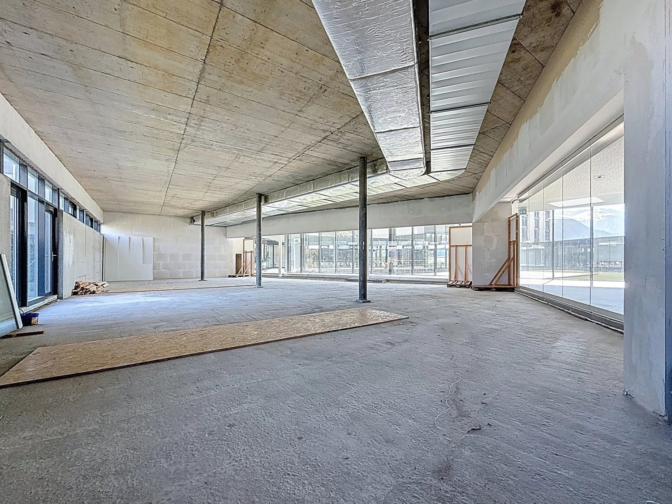
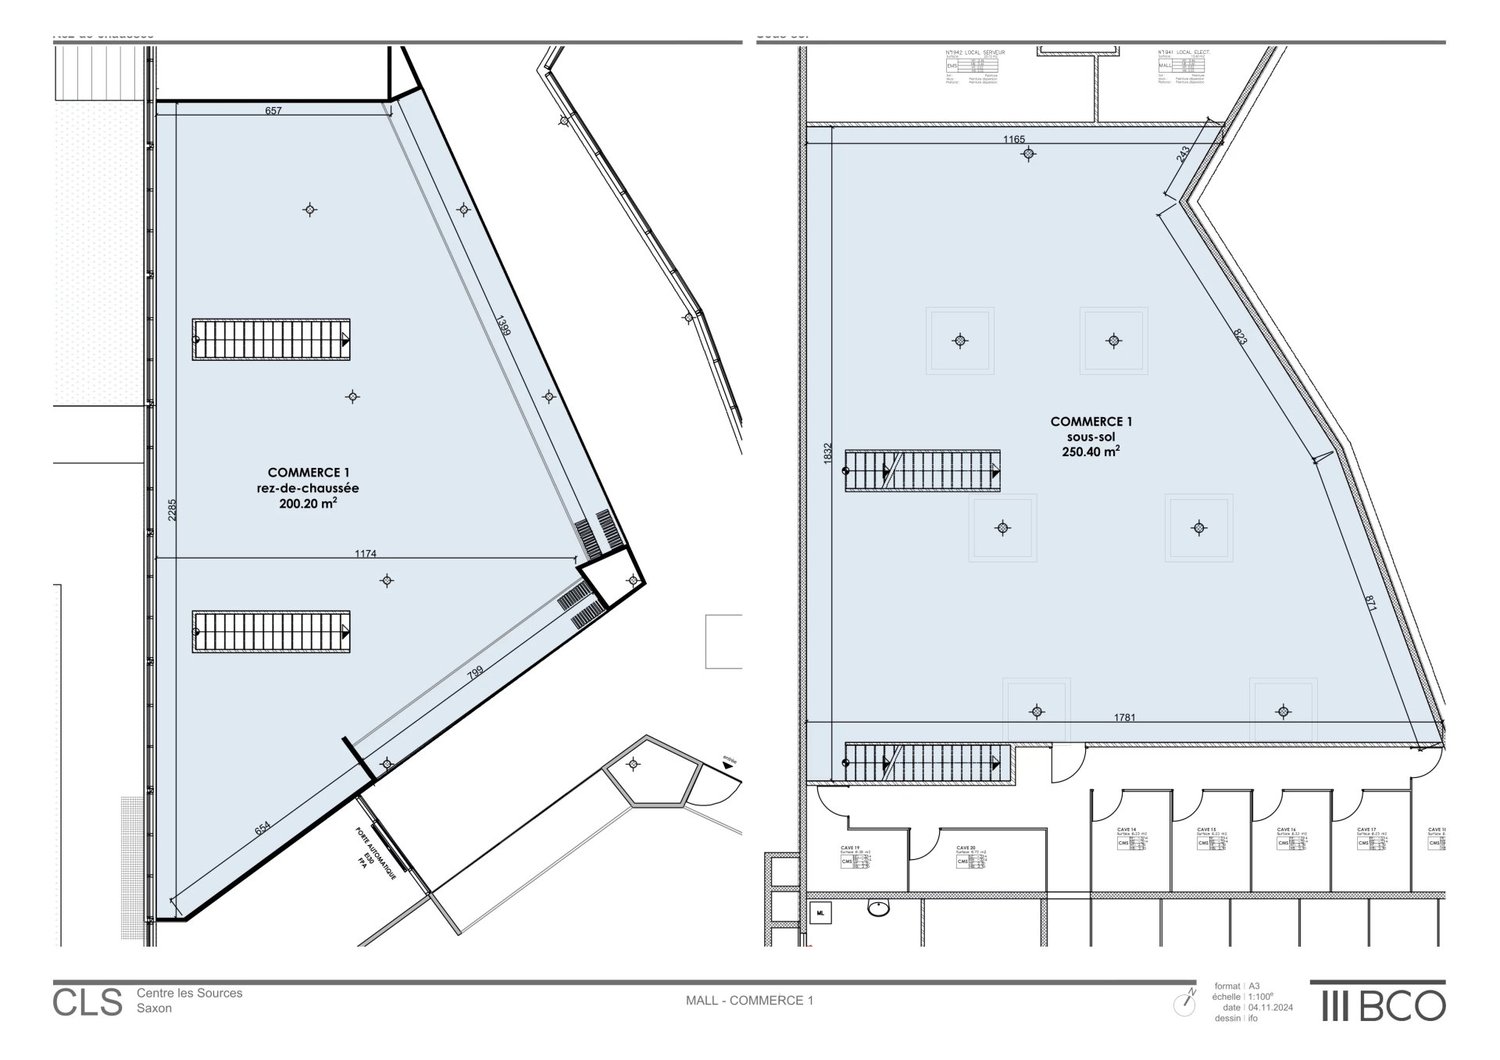
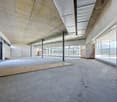
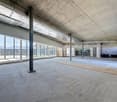
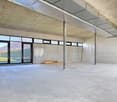
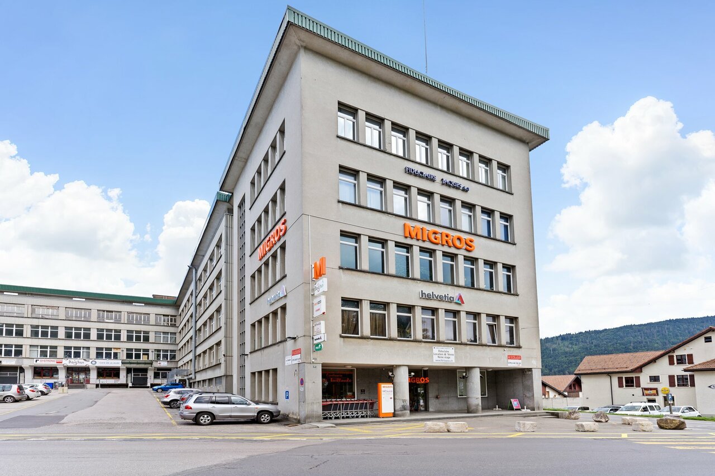
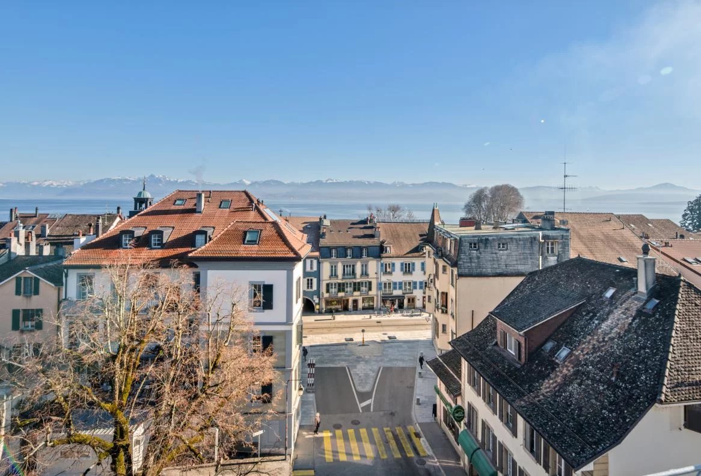
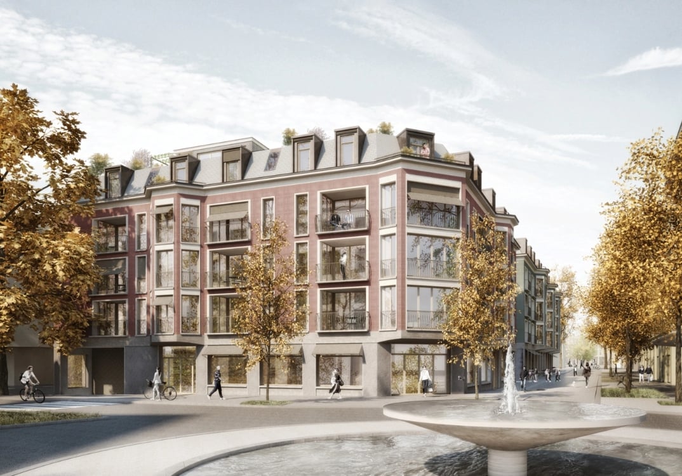
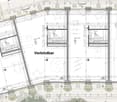
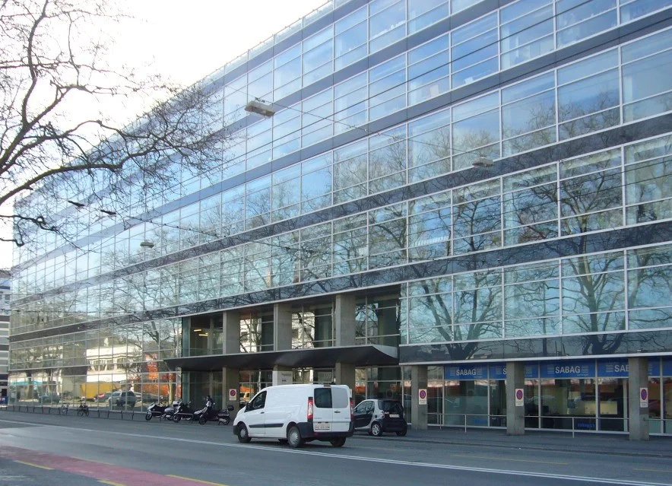
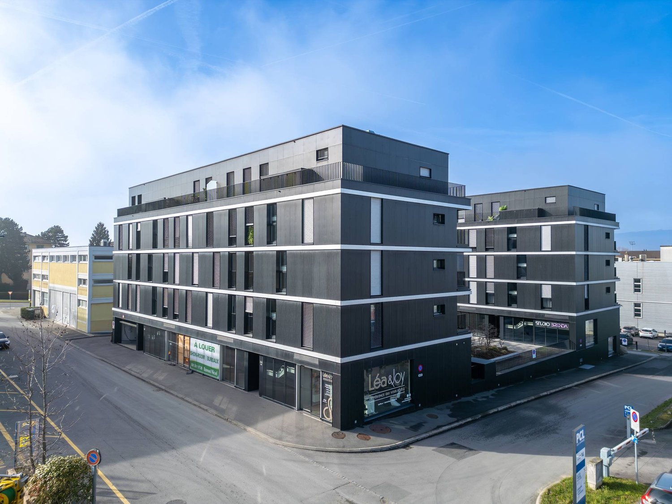
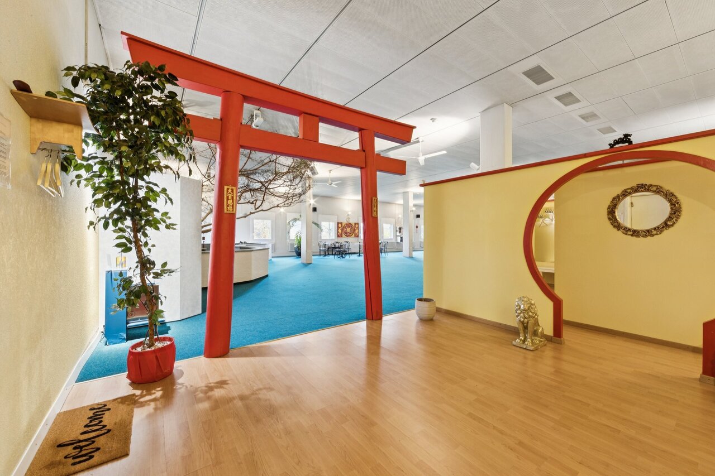
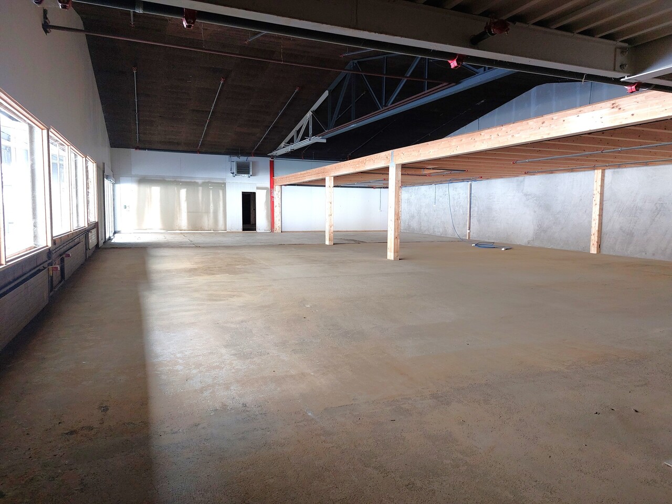
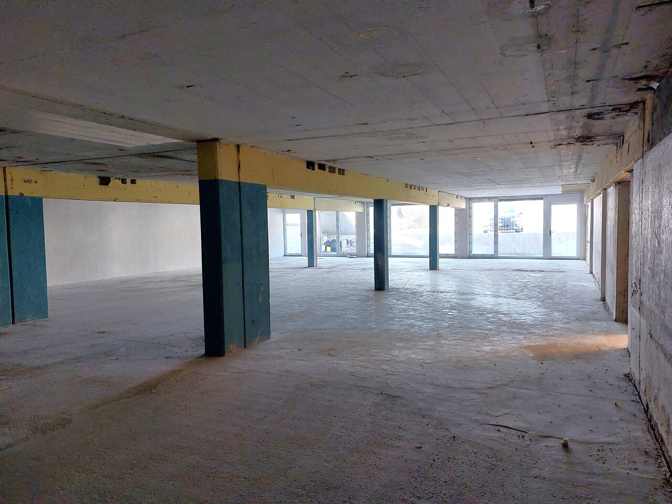
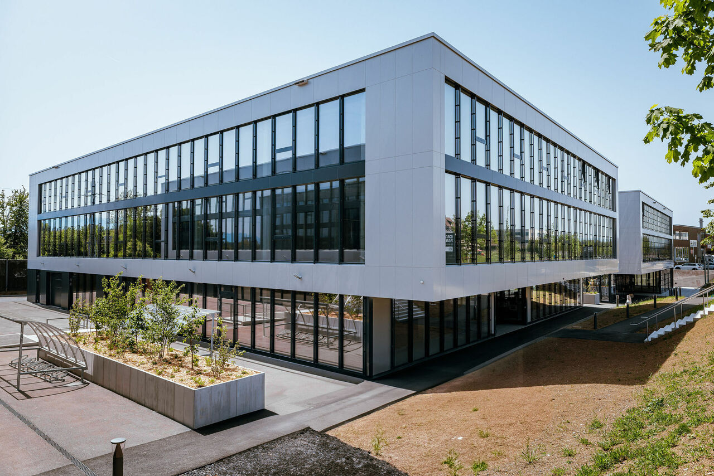
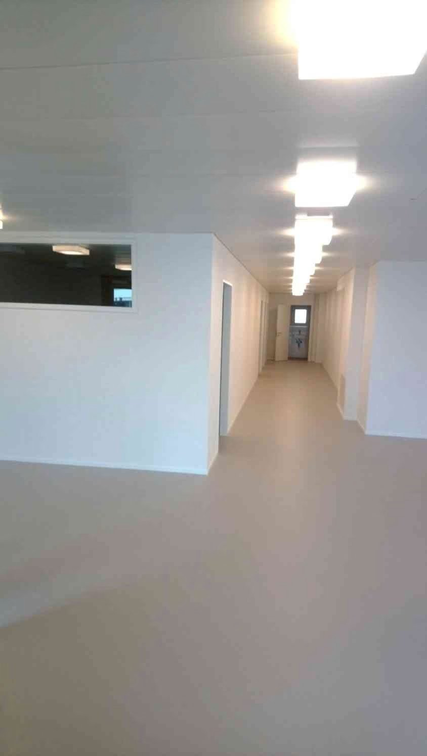
For rent commercial space of 139.90 m2 in Saxon
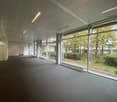
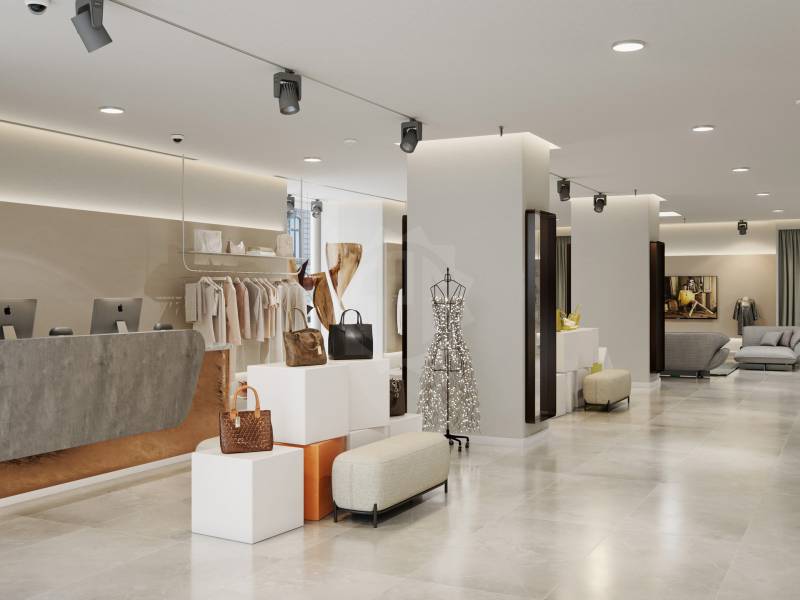
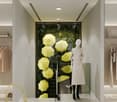
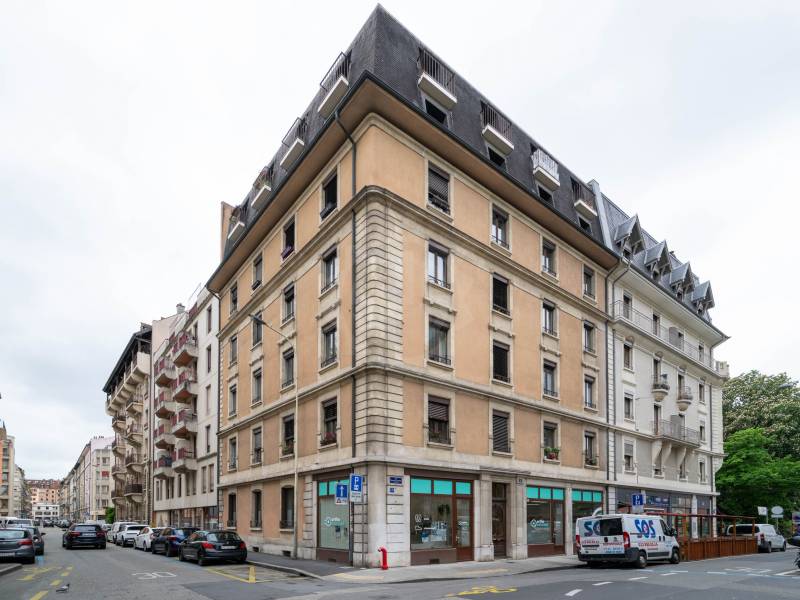
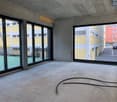
Beautiful commercial space with shop windows of 139.90 m2 on the ground floor. Designed for a reception, sales, consulting or showroom space, this rented brute space lends itself to a custom layout, with a water supply. The signs already in place provide a dynamic environment and the situation in the center is ideal as it is close to the highway entrance while remaining 10 minutes from Martigny and 20 minutes from Sion. This space can be expanded according to your needs. Parking spaces available at an additional CHF 120.-/month Participation in the layout work possible according to your project. Visit on request at 027 345 23 02 or under commercial-valais@comptoir-immo.ch
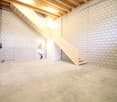
For rent storage room in the basement of 250.40m2 in Saxon
Storage space of approximately 250 m² located in the basement of a commercial area, at the Centre les Sources in Saxon. This storage room offers an ideal solution for storing equipment, goods or archives in a secure and easily accessible environment. Main characteristics -Storage room of approximately 250 m² -Comfortable ceiling height -Raw space allowing for simple and practical layout Strategic location -Two steps from the highway entrance -10 minutes from Martigny -20 minutes from Sion Additional options -Parking spaces available: CHF 120.-/month Visit On request at 027 345 23 02 or by email to commercial-valais@comptoir-immo.ch
Surfaces from 77 m2 - Flexible lease - Truck dock and forklift
Excellent location in immediate proximity to amenities and the train stationLayout - Assignment: workshop / logistics / storage- Surface: 77m2 (other surfaces available for rent in this building)- Floor: 1st- Shared toilets- Access via truck loading dock equipped with a lift platform- Industrial forklift (very fast) with 3'000 kg capacity- Height under ceiling: 3.50 m- Floor load: 1000 kg/m2- Parking spaces available (at extra cost)Geographical location- Excellent location in immediate proximity to amenities and the train stationAvailability- Immediately or by agreementRental conditions- Rent: 443.00 CHF/month- Charges: 70.00 CHF/monthVisit with the landlord at +41 78 723 99 74 Are you interested in this property or do you have questions?Our specialists are at your disposal and will respond to you within 24 hours
Rolle - Commercial space - 246 m²
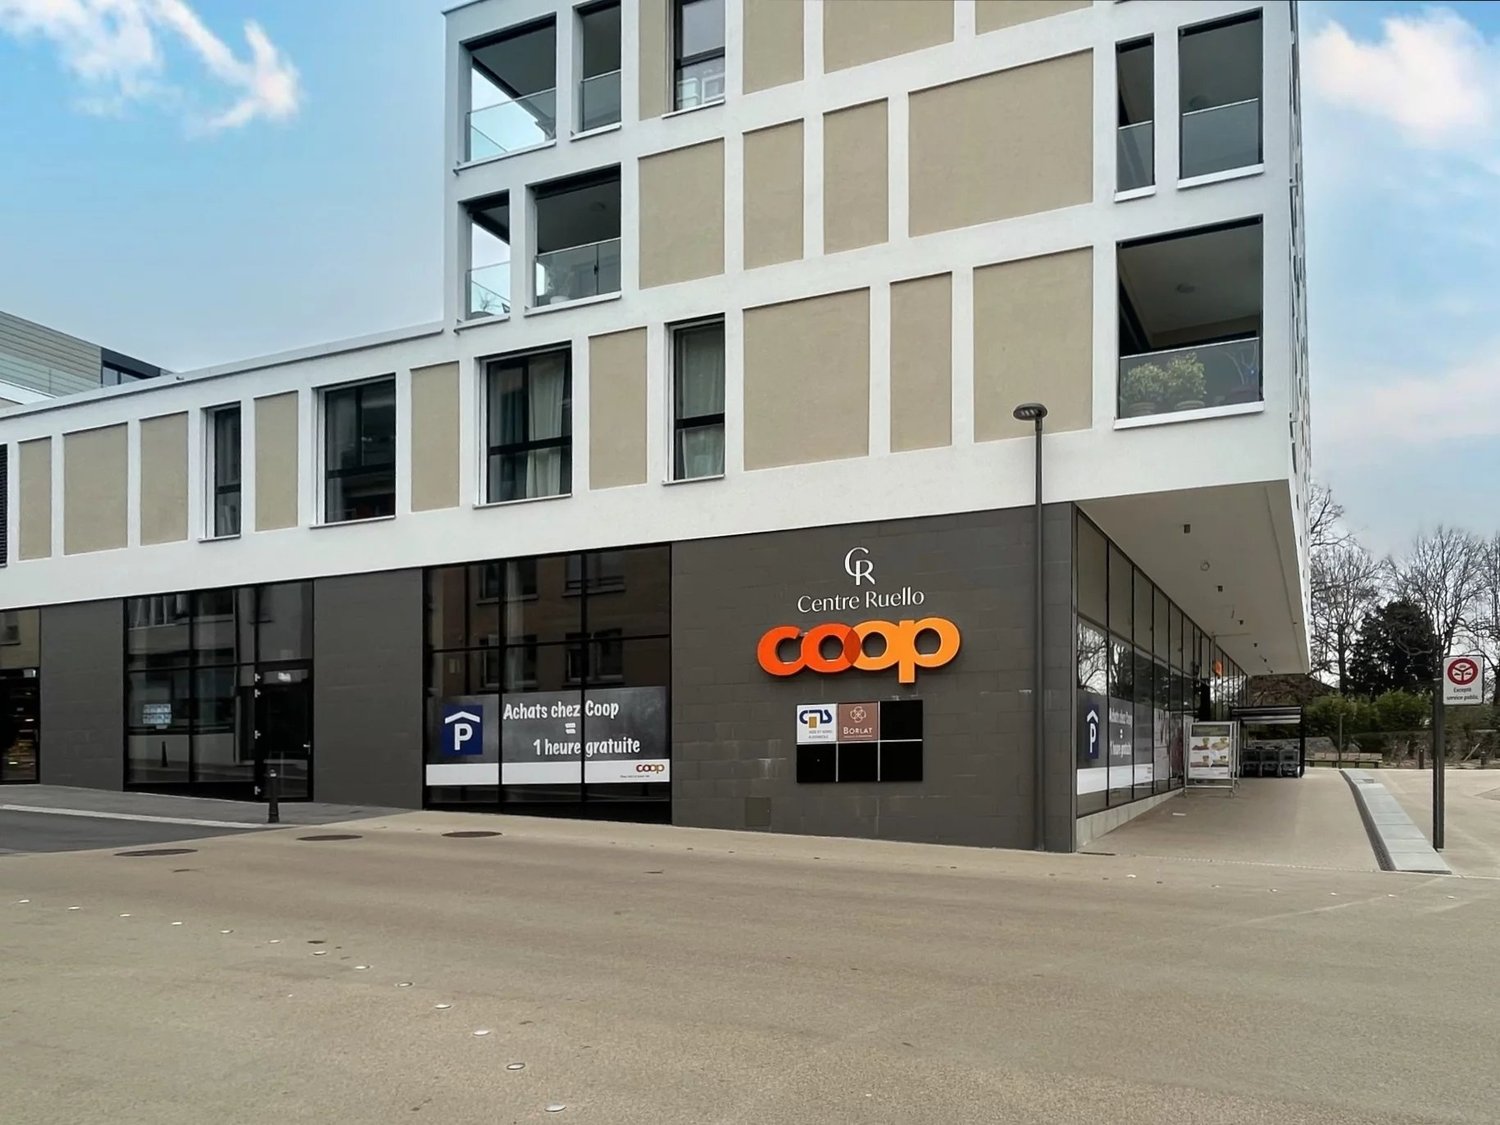
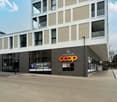
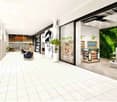
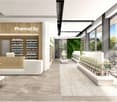
Located in the center of Rolle and close to the shores of Lake Geneva, the Ruello center, in immediate proximity to the lake and the city center shops, offers all the advantages of the city without its nuisances. This recent project, halfway between Lausanne and Geneva, benefits from a dynamic and accessible environment, with an underground parking lot of 288 spaces, including 187 public ones, and excellent public transportation links (train station at 700 m, bus stops less than 50 m). The available surfaces are: -508 m² -246 m² These spaces can be arranged according to your needs, offering great flexibility for commercial, service or office activities. The building already hosts a COOP store, guaranteeing a strong frequency. Highlights: -Central and strategic location -Easy access (highway, train station, bus) -Public underground parking -Possibility of customized layout
Create a free listing on Homegate to find the perfect next tenant for your apartment in no time at all.
Rolle - Commercial space - 508 m²
Located in the city center of Rolle and close to the shores of Lake Geneva, the Ruello center, in immediate proximity to the lake and the city center's shops, offers all the advantages of the city without its nuisances. This recent project, halfway between Lausanne and Geneva, benefits from a dynamic and accessible environment, with an underground parking lot of 288 spaces, including 187 public ones, and excellent public transportation links (train station at 700 m, bus stops less than 50 m away). The available surfaces are: - 508 m² - 246 m² These spaces can be arranged according to your needs, offering great flexibility for commercial, service, or office activities. The building already hosts a COOP store, guaranteeing a strong frequency. Highlights: - Central and strategic location - Easy access (highway, train station, bus) - Public underground parking - Possibility of customized layout
Studio spaces on the ground floor of Maison Hulot
In the high-quality new building project "Maison Hulot", modern studio spaces of approximately 70 to 85m2 are being created on the ground floor, ideal for creative uses or quiet businesses. The units offer flexible design options and are located in an attractive inner courtyard area with an urban flair.Highlights & construction standard:- Room height of 3.34m (without suspended ceilings)- Handover in basic construction- Ventilation including cooling already prepared up to the rental boundary- Toilet available- 13 visitor parking spaces available in the underground car parkQuiet location in the inner courtyard, ideal for studio, practice, office or small business, this property offers space for visions and a representative presence in one of the most exciting development projects in Uster.Construction has started, and viewings are not currently possible.Have we sparked your interest?We look forward to your contact!
Arcades in Charmilles in the FTI area
The building is located in a rapidly developing neighborhood and its proximity to the CFF train station Cornavin (10 minutes by public transport), the airport (10 minutes by car), and the bus lines at the foot of the building (6, 10, 19, A1 and A6) gives it a prime location. The Planète Charmilles shopping center, located just next door, offers a wide variety of shops, restaurants, and services, making the daily life of employees more practical and enjoyable. The building, located in the FTI area, offers a bright and traversing surface of 185 m² on the ground floor. Rent of CHF 5'720.-/month + charges 540.-/month. Possibility of renting parking spaces in the basement in addition to the rent. Contact for visits: Gaëtan BELLEC 079 721 16 97 022 319 89 22 commercial@comptoir-immo.ch
Medical office for rent in the center of Romont
Beautiful 128 m2 surface on the ground floor for rent. Price upon request.Ideal for multiple needs: Medical office, office, etc.Easily accessible by car. The building is also close to Romont train station and public transportation.Photos are non-contractual.
Top Commercial Space in Lucerne's New Town - Modern, Flexible, Central
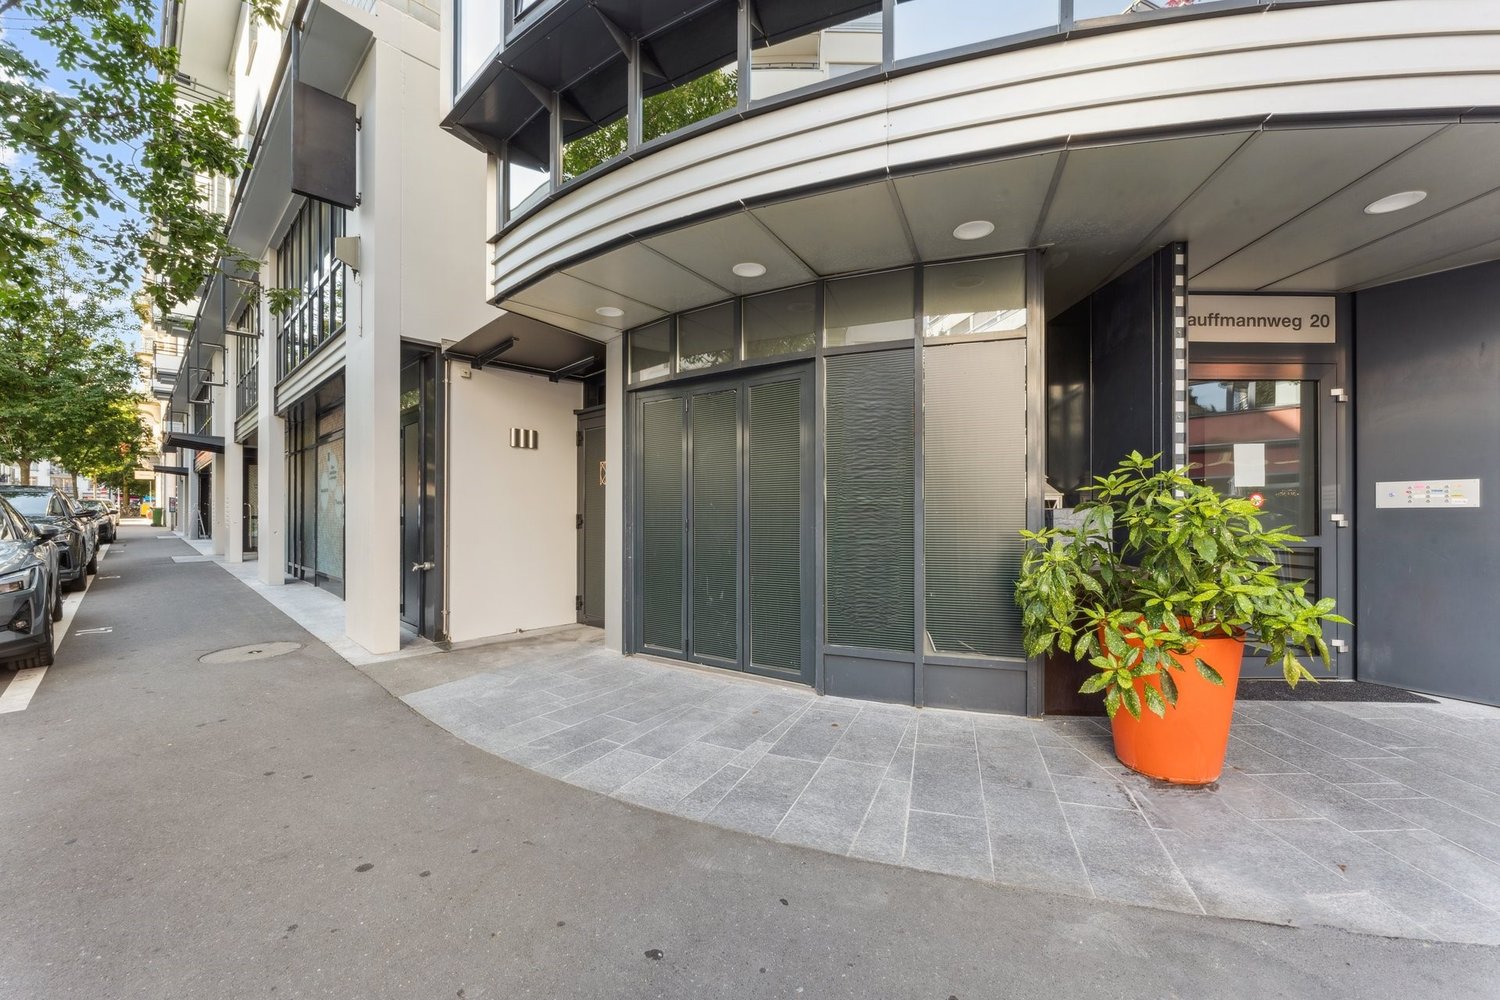
In the heart of Lucerne's New Town quarter, we are renting a commercial space at an attractive location. These highlights are convincing: - Representative, freshly renovated residential and commercial building- Versatile use- Maximum freedom: Rental in raw construction for individual expansion- Room layout can be designed according to your wishes- Bright atmosphere: Spacious window fronts - High visibility: Direct access from the street (passing trade)- Infrastructure: Own toilet available and storage room optionally rentableLocation & distances:- Environment: Restaurants, shops, and bus stop within walking distance- Train station & old town: Can be reached comfortably on foot in about 10 minutes- Quarter: Lively, attractive location in the heart of the New TownHave we sparked your interest? We look forward to your inquiry!More information at:www.kauffmannweg.ch
Spacious Arcade - Geneva
Join the prestigious brands of Rue du Rhône and seize this unique opportunity on one of the most emblematic commercial axes in Geneva.Located on the ground floor of a building currently being renovated, which will benefit from a new elegant facade, this beautiful 346 m² arcade enjoys exceptional triple visibility: Rue du Rhône, Rue d'Italie, and Rue Robert-Estienne.With 7 shop windows, you have an unparalleled exhibition to showcase your products and attract a prestigious passing clientele.The arcade consists of two levels connected by a wide staircase: • 221.55 m² on the ground floor, ideal for sales and showcasing your collections • 124.60 m² on the lower ground floor, sales area accessible by a beautiful staircase • 200 m² on the lower ground floor, a vast storage area ideal for stock Available immediately - Price upon request- Close to main roads- Near shops- Lively street- Prime location- Hyper-center- Lively neighborhood- On the ground floor- Perfect condition- Indexed lease- Entry to be agreed
Pleasant Arcade - Geneva
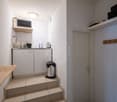
Located in a lively neighborhood opposite the Place des Augustins, we offer a beautiful small arcade of 106 m².The object is situated on two levels :? the first, located opposite the entrance, consists of a 20 m2 area that can serve as a reception space.? the second, accessible by a few steps, provides access to a beautiful rectangular area arranged in 4 boxes.A sanitary facility, kitchenette, and storage room under the floor complete the whole. Lively neighborhood, heavy foot traffic, ideal for a local business or an activity that is a mix between an arcade and an office. Not suitable for a bar or restaurant activityAvailable immediately- Bright- Well located- On the ground floor- Ideal for a hairdresser- Ideal for a showroom- Ideal for a dry cleaner- Ideal for a jeweler- Ideal for a local business- Good condition- Lease with indefinite duration- Available immediately or by agreement
Modern commercial property in Röthenbach Herzogenbuchsee for rent
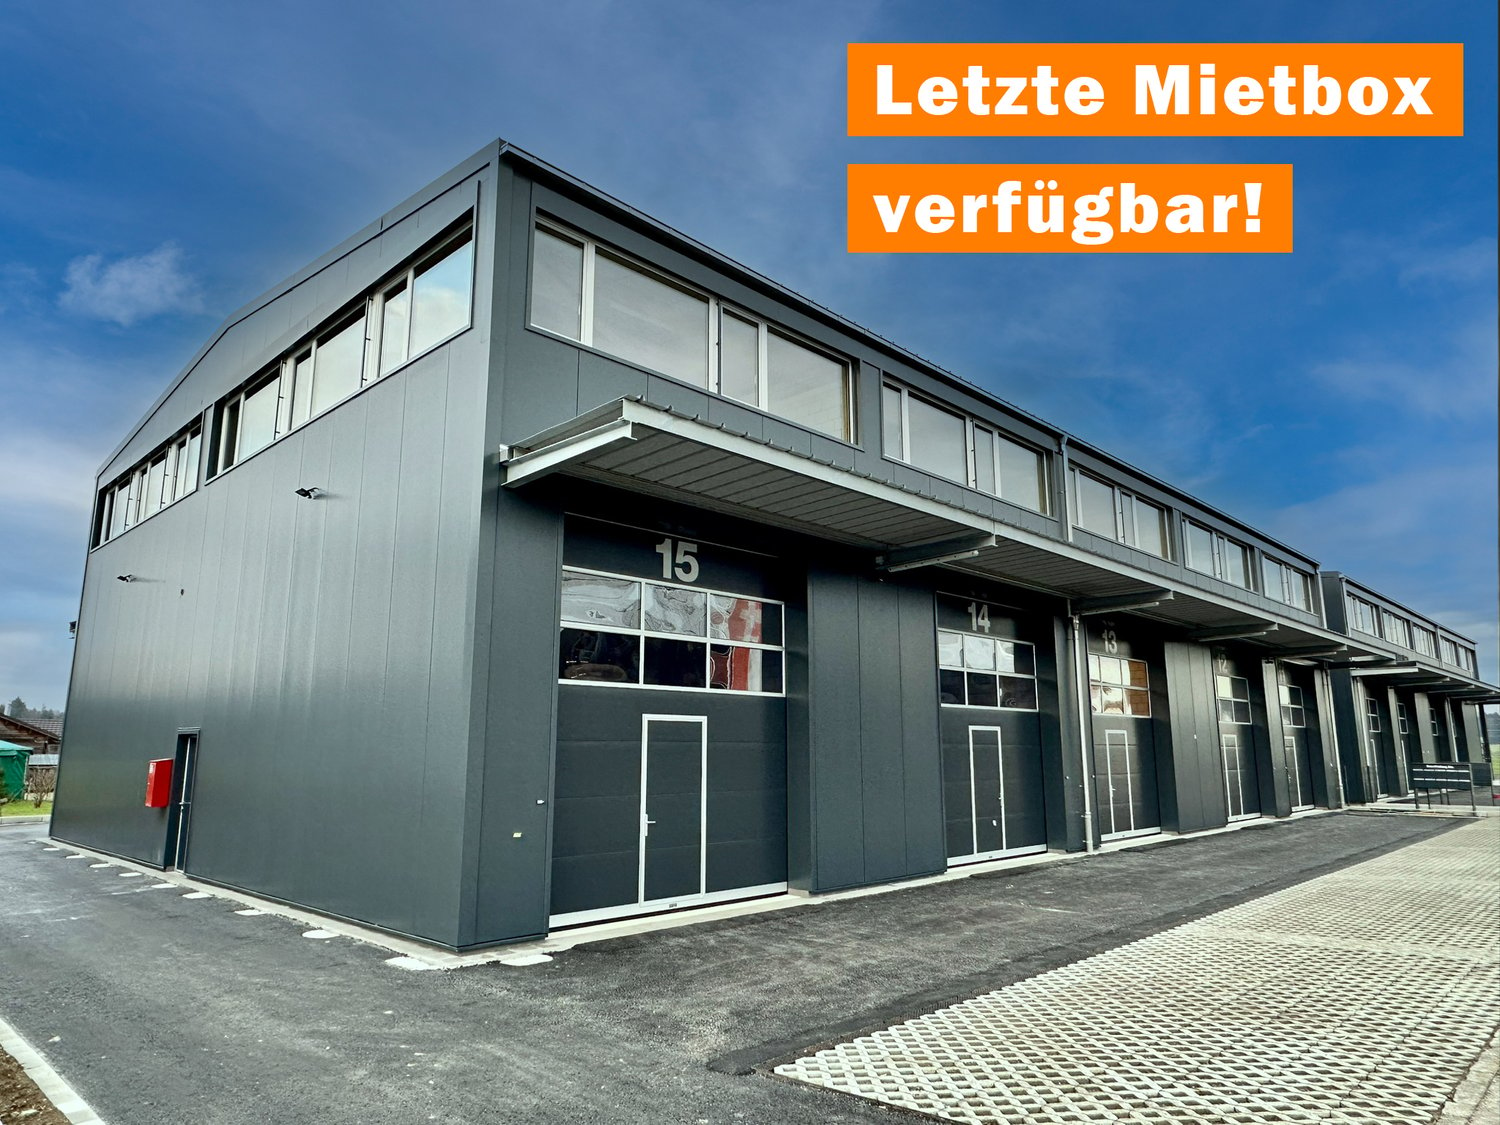
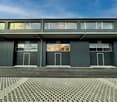
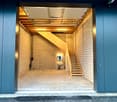
*** Also check out our 360° tour above ***LAST RENTAL BOX AVAILABLE! NO. 12In the Kreuzfeld in Röthenbach near Herzogenbuchsee, an innovative modular commercial space is available for rent immediately or by arrangement. The idea behind these commercial spaces is to create flexible workspaces that meet the needs of various companies, as well as art and hobby activities.The commercial space features:Large commercial space (110 m2) on two floors: • Area GF 55m2 / OF 55m2 / Total 110m2 • Net rent: CHF 1'320.– / month • Operating costs: CHF 50.– / month • Net rent for parking: CHF 100.– / month • Forecourt with parking • OF with fiber optic internet connection • GF with 400V and 230V power connection • Own toilet with sink • Heated and air-conditioned • Electric shutters • Kitchen connections prepared on OF • Doorbell • Large sectional door (4.00m x 4.50m) Whether you are a small start-up company or an established company looking for flexible spaces, we have the right solution for you.Arrange a viewing today and convince yourself of the advantages of this modern commercial property in a central location in Röthenbach near Herzogenbuchsee.
Unique and bright space of 99 m2 on 2 levels: ideal for studio, showroom, office or more!
This space also offers you the possibility of creating a mezzanine as presented in 3D while retaining a beautiful volume.The area benefits from large and beautiful windows, while being designed according to Minergie standards, ensuring excellent energy performance.Close to the highway and public transportation, the location is ideal for establishing a new structure.Its advantages:- Neighborhood in full development (150 housing units under construction)- Mixed and modern buildings- Staggered rent excluding charges: Chf. 280.-/m2/year for the first yearChf. 300.--/m2/year for the second year Chf. 320.--/m2/year from the third year Work at the owner's expense:Supply and installation of a 20-ampere electrical panel with a telephone outlet Laying of a floor slab Creation of a WC cell with sink (walls, floors and ceilings),Supply of a water inlet and outlet Preparation of walls for paintingDistribution of heating and ventilation.
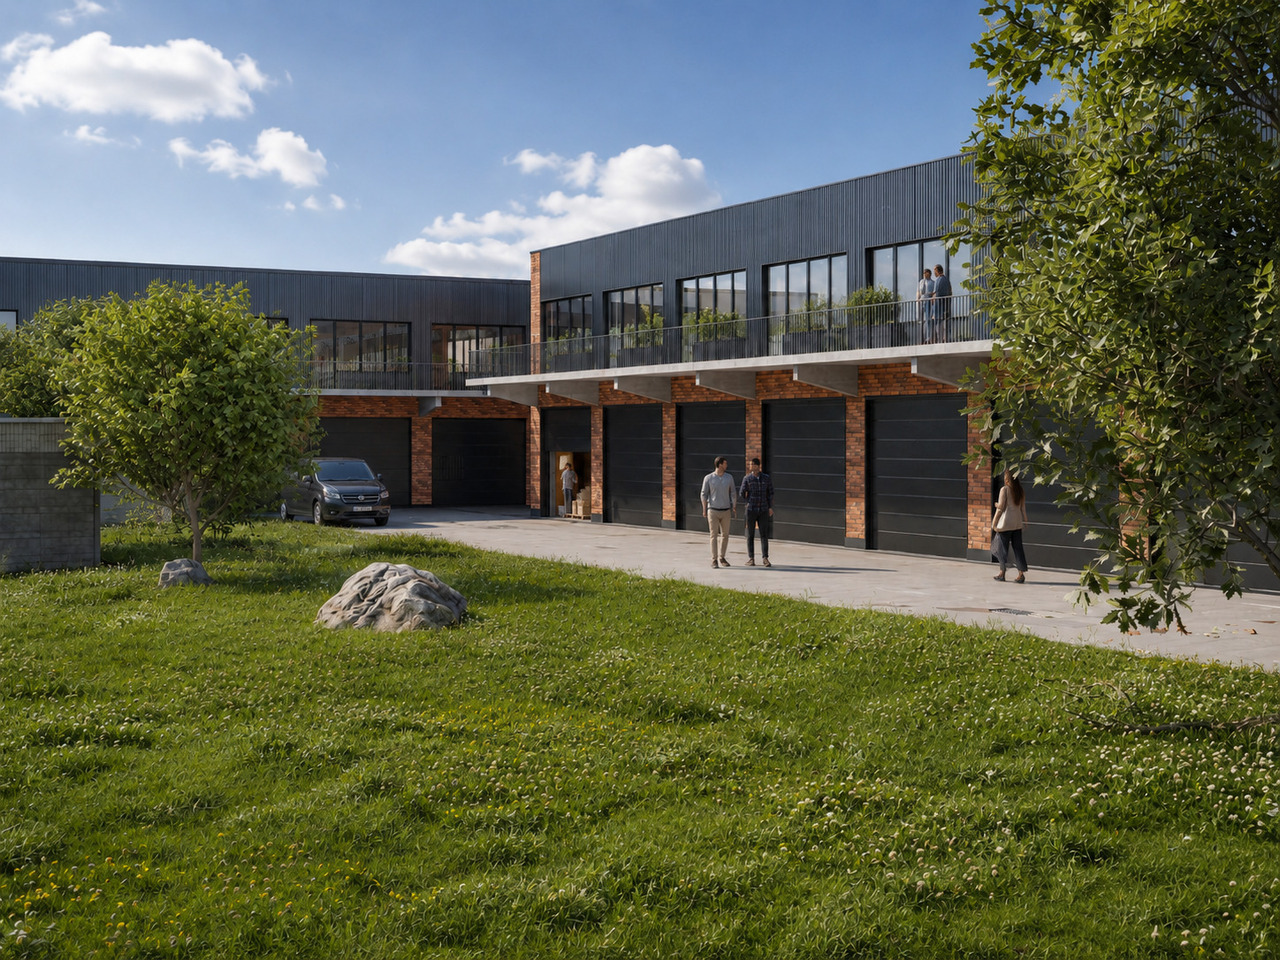
New Streetbox Otelfingen - For Makers & Entrepreneurs
Welcome to Streetbox Otelfingen - the new, modern location for commerce, crafts, and services in Otelfingen: Otelfingen - Streetbox.Here, a total of 83 commercial boxes will be created by the end of 2027, offering your business the necessary flexibility.Details that convince: • Wooden construction • Ground-level access: door 4m x 4m, manually controlled • Floor load; ground floor: 1,000 kg/m², upper floor: 300 kg/m² • Floor covering; ground floor: monobeton, upper floor: beech strips • Room height; ground floor: 4.65m, upper floor: 2.85m • Water connection • Electrical distribution: each box with FI switch, 20A and triple socket (ground and upper floor), own meter available • Balcony on the upper floor with railing, access via office space on the upper floor possible • Fiber optic connection • Heated (district heating) • Windows: triple-glazed • Toilets for ladies and gentlemen for shared use, own sanitary facilities can be built within the box by the tenant • A mailbox is available for each box at the main entrance • A container for paper/cardboard and residual waste is available • The rental of the boxes will take place according to plan. Viewings will be possible at a later date. • The use as a car garage (workshop, preparation, etc.) or for the sale of vehicles is not possible. The construction work for Phase A has already begun. The boxes of Phase B/C are expected to be ready for occupancy from January 16, 2028.Streetbox Otelfingen offers ideal conditions for companies looking for a functional, well-connected, and future-proof location.We would be happy to advise you on the various options and look forward to your contact.Changes in execution, areas, equipment, rents, deadlines, and construction and project status are reserved.The listed impressions (visualizations and photos) are protected by copyright and may not be used by third parties. Changes are reserved.
Attractive area for rent - near highway
At Am Erlenweg 10 in Steinhausen, we are renting a spacious and versatile commercial space on the 2nd floor with a total area of approximately 562 m².The space is ideal for various commercial uses such as services, fitness, movement, therapy, training, or studio and offers a variety of design options thanks to its flexible floor plan.The rooms include spacious, open areas as well as several separate rooms that can be used, for example, as offices, meeting, treatment, or auxiliary rooms.Space overview • Total area: approximately 562 m² Equipment / use • Versatile commercial space • Spacious, open main area • Several separate rooms • Flexible floor plan design • Bright rooms Rental conditions • Net rent: CHF 125.-/m²/year • Plus operating costs: CHF 20.-/m²/year AvailabilityImmediately or by arrangement.LocationThe property is located in a well-connected area in Steinhausen and impresses with its excellent accessibility. The location is only a few minutes from Zug and has a good connection to public transport and the highway network.We would be happy to show you the space during a personal viewing and are available to answer any further questions at any time.The shown impressions are protected by copyright and show sample images within the property. Deviations from other spaces are possible.
Commercial surface 582 m2 - Several parking spaces - Height 4.5
Large modular ground-floor space ideally located in the dynamic industrial zone of RocheVarious layout possibilitiesLayout- Assignment: Commercial arcade / warehouse / workshop- Surface: 582 m2- Height: 4.5m- Gas heating with radiator distribution- Private toilet- Parking spaces availableGeographical location- Dynamic industrial zone of La Roche- Immediate proximity to the A9 motorway (5 minutes) and the train station (5 minutes)Rental conditions- Rent: 4'850.-- Charges: 1'215.-Availability- Immediately or by agreementIs this property of interest to you or do you have questions?Our specialists are at your disposal and will respond within 24 hours
Flexible lease - Customized commercial space 315m2 - Close to everything
Vuasset Parc 6 is 6'800 m2 of new commercial space, spread over two floors, and part of the "Vuasset Parc" development project located between Morge and EPFL. All these spaces are flexible and modular, depending on the type of activity: the multiplicity of possible arrangements responds to the specific needs of different company profiles.These multifunctional spaces are divisible and adapted to accommodate all types of activities (industry, logistics, commerce, leisure and sport).Vuasset Parc has a wide range of services nearby. Several shops and restaurants are available in the neighborhood. The city of Morges, just 5 minutes away, further expands the offer in the area and allows you to enjoy several high-quality restaurants.Layout- Use: commercial/office- The spaces are delivered in a raw state (layout and work to be discussed)- Surface: 315m2 (possibility to rent from 200m2 to 850m2)- Floor: Ground floor - Ceiling height: 2.50m- Outdoor and/or underground private parking- Loading and unloading area with lift Geographical location- Local services on site- Close to the A1 highway (5 minutes)- 10 minutes from Morges and EPFL- 15 minutes from Lausanne- 45 minutes from GenevaAvailability- ImmediatelyVisit the project's website: Vuasset Parc - Vuasset 6Are you interested in this property or do you have questions?Our specialists are at your disposal and will respond to you within 24 hours
Commercial space on the ground floor of approx. 210 m2 - Close to amenities
Ideally located in the heart of the Lonay industrial zone, "Ideal Park" offers a strategic commercial environment, surrounded by green spaces, with immediate proximity to the A1 motorway and the Lonay-Préverenges train station.This privileged location makes it a preferred choice for companies looking for optimal visibility and remarkable accessibility.Layout- Assignment: Commercial/office/store- Surface: 210 m2 (storage spaces available for rent in the basement from 95 m2)- Floor: Ground floor- Ceiling height: 3.00 m- Floor load: 500 kg/m2- 2-ton lift platform for loading and unloading at ground level- More than 100 parking spaces availableGeographical location- Excellent location in the Lonay industrial zone, between Morges and Crissier- Lausanne 10 minutes / Geneva 45 minutes- Immediate proximity to the train station (6 min) and motorway (2 min)- Bus stop in front of the parkRental conditions- Rent: CHF 3,325.-/month- Charges: CHF 350.-/month- Parking: CHF 140.-/month/spaceAvailability: - ImmediatelyVisit the website by clicking on the following link: Ideal Park | Modular office spaces for rent in Lonay (ideal-park.ch)Are you interested in this property or do you have questions?Our specialists are at your disposal and will respond to your inquiry within 24 hours
Your future starts here!
We rent out immediately or by arrangement the following versatile commercial space in Neugrüen in Mellingen: - Large shop window area in a highly frequented location - Tea kitchen, toilet, and shower already available - Customer parking spaces plentiful - Partition walls and basic lighting available The modern Neugrüen building was constructed according to the highest Minergie standards. The business rooms in an exposed location are situated in a lively environment and are also easily accessible by public transport For more information, visit www.neugruen.ch Have we sparked your interest? We look forward to your contact!
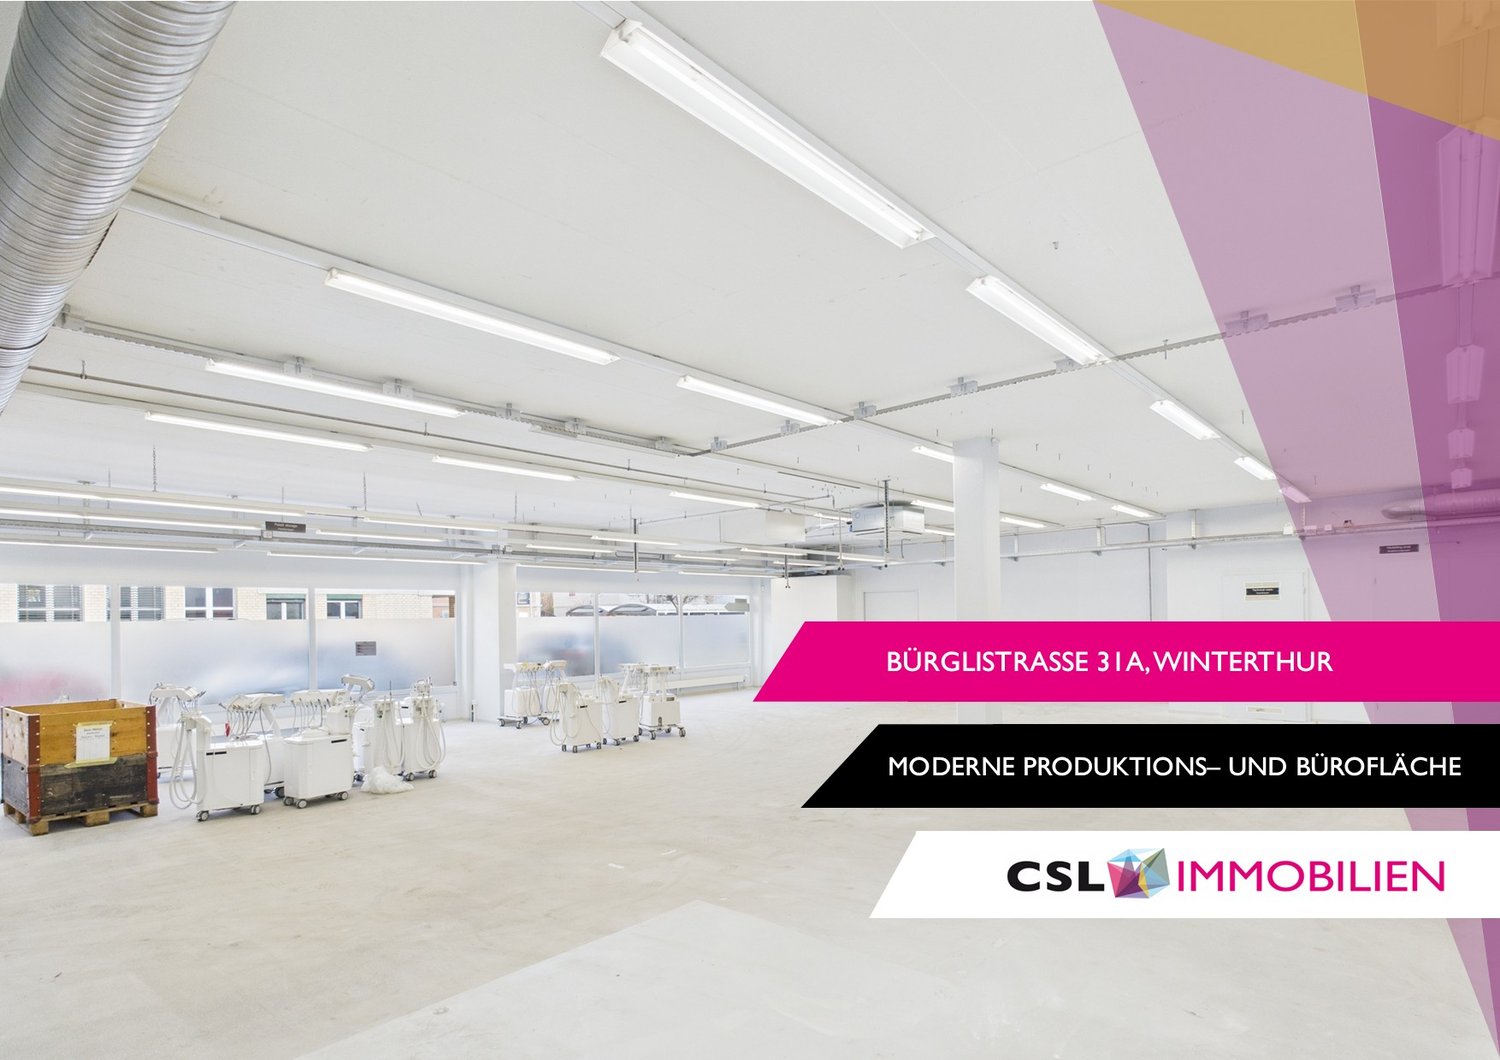
Modern production area with separate office space in Winterthur
On Bürglistrasse in Winterthur, a spacious, modern, and versatile commercial space is available, combining office and production use in one location. The location offers functional conditions for operational processes in a commercially oriented environment. The total area is divided into two clearly structured units on the ground floor, each with a separate entrance. This allows for organizational separation of office and production areas.The larger unit with approximately 618 m² is intended for office and commercial use and will be converted into an open Open-Space office area in the future. The open structure offers flexible design options for modern workplace concepts, project areas, or combined office and meeting zones.The second unit with approximately 425 m² is designed as a production and shipping area. It consists of several production areas and a beautiful delivery area, supplemented by a meeting room, break room, and sanitary facilities.The property is therefore suitable for companies looking for functional, well-structured commercial spaces in Winterthur.Highlights: • Two independent commercial areas on the ground floor • Office space approximately 618 m² (future Open Space) • Production/shipping area approximately 425 m² • Separate entrance per unit • Practical floor plan with separate, clearly usable areas • Sanitary facilities available • Ramp for delivery The commercial spaces were completely renovated in 2019 and 2022 and are therefore immediately available.If you are interested, please feel free to contact us for further information or a viewing.
Additional real estate searches