2886 results - Commercial for rent

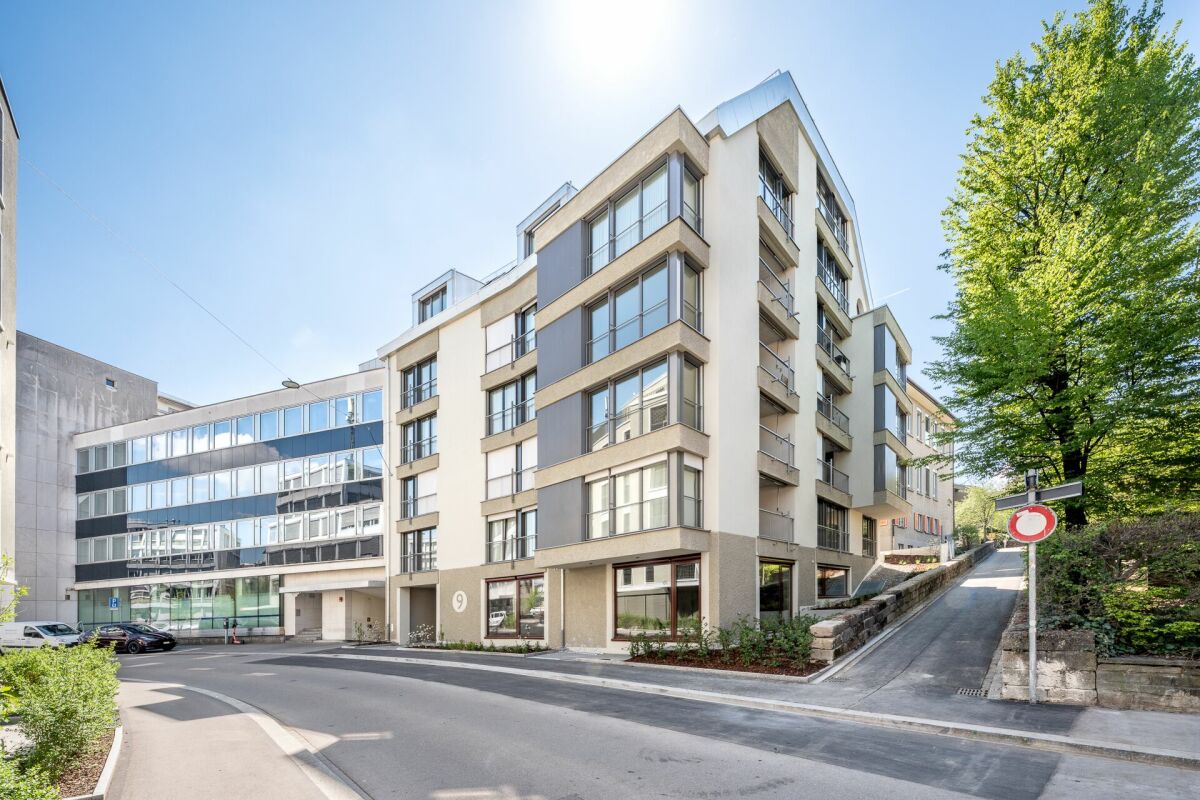
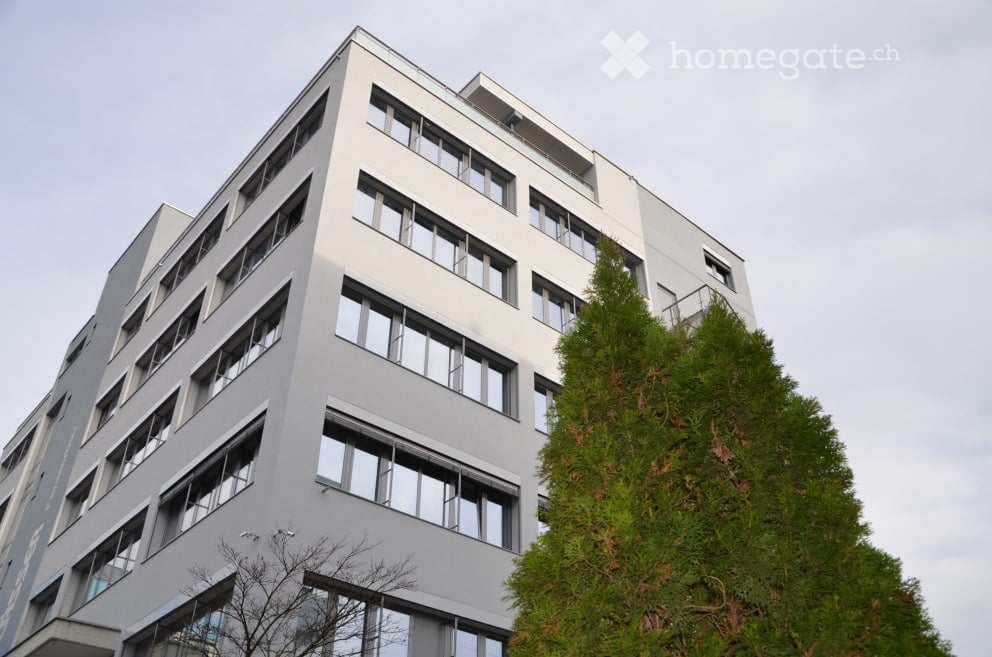
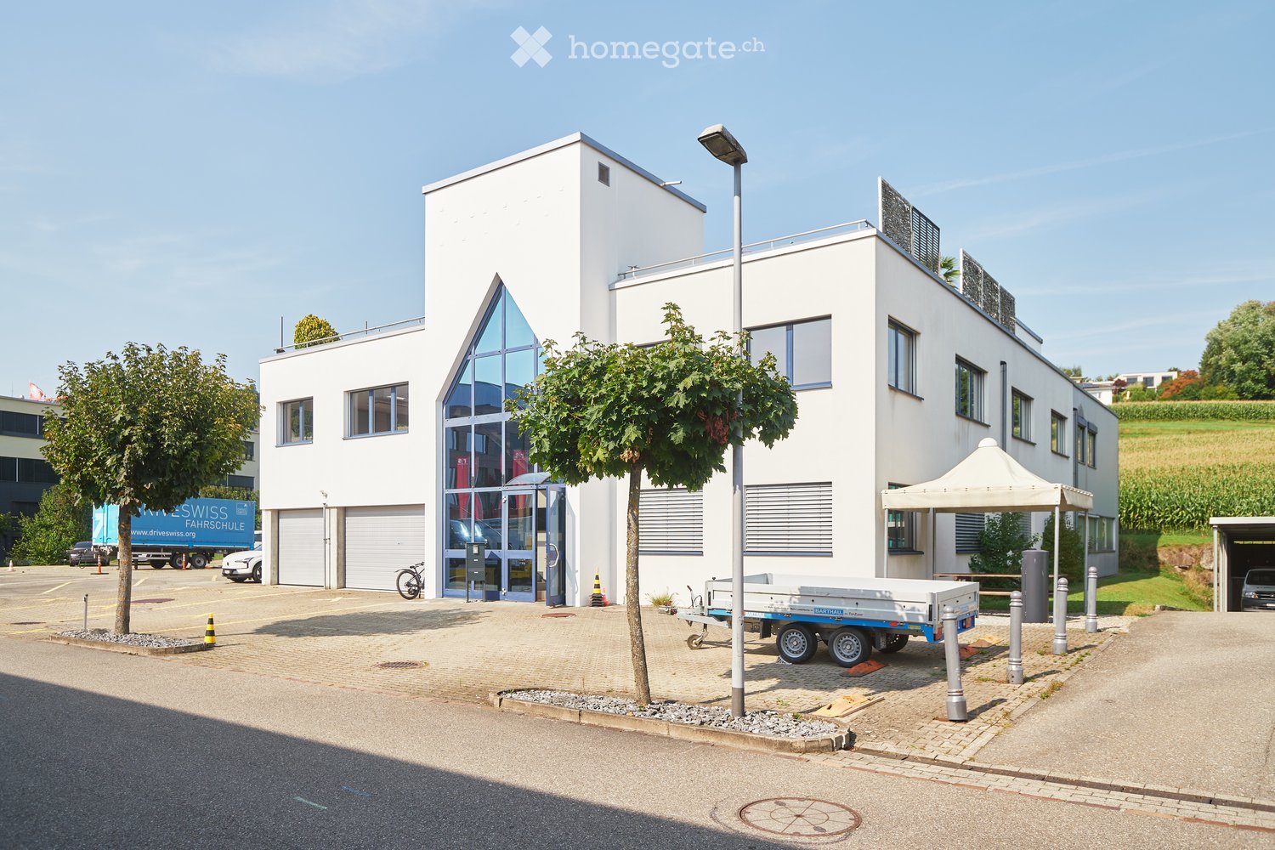
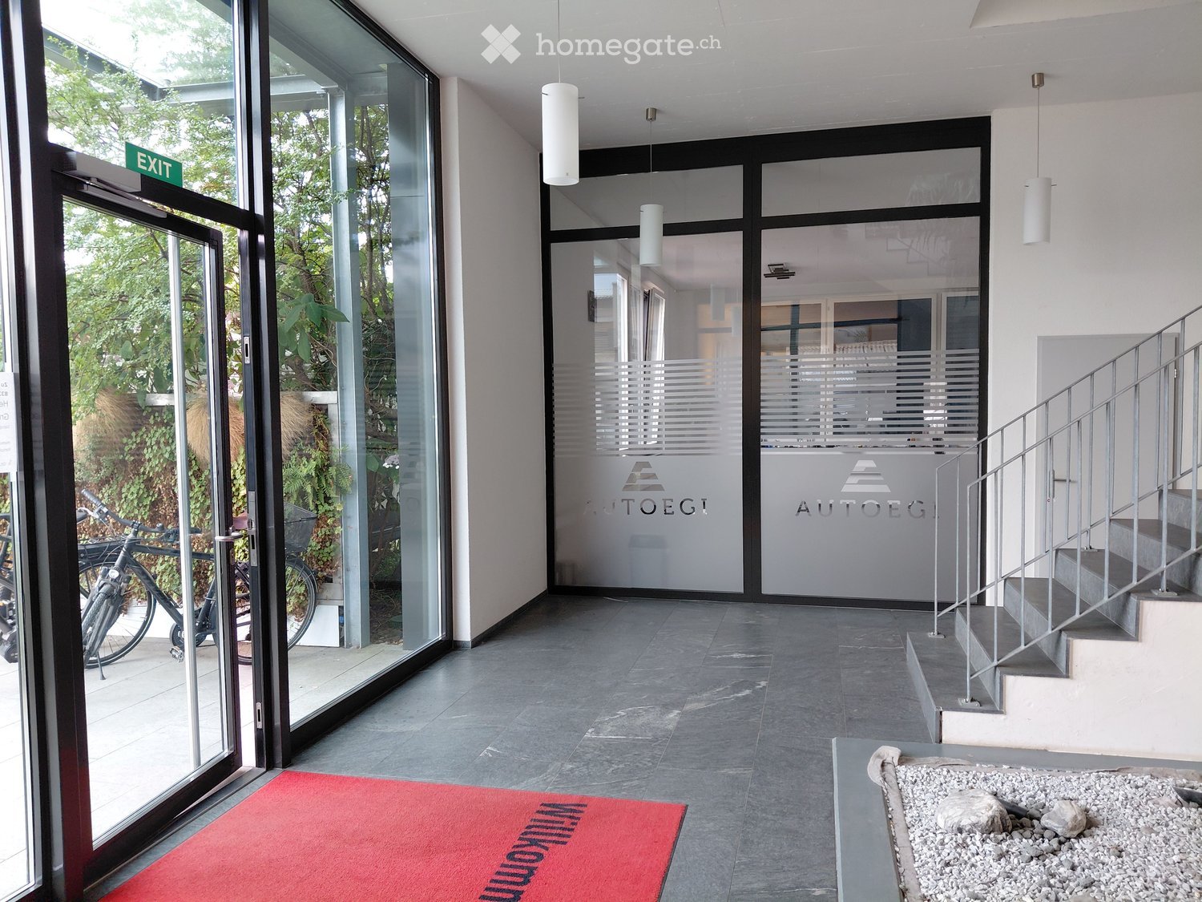
  • modern office building, white exterior, large windows, multiple floors, glass railings, greenery
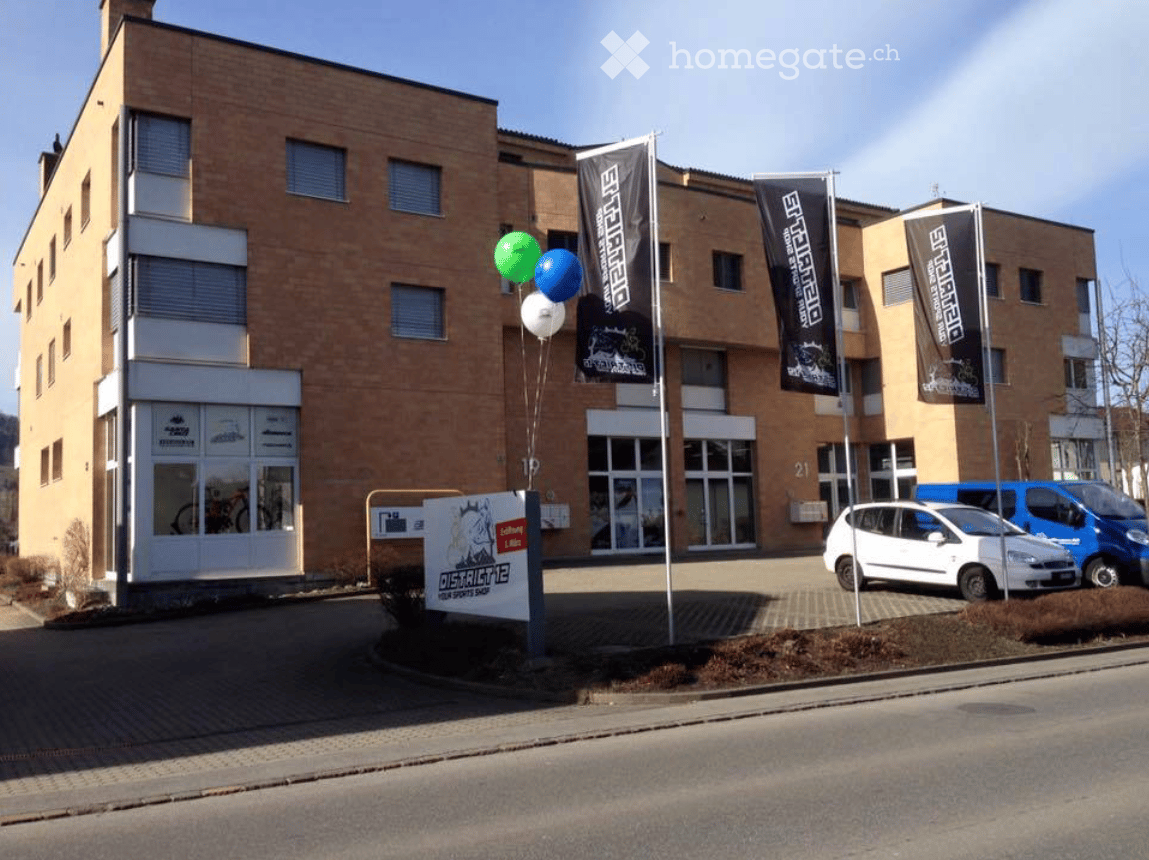
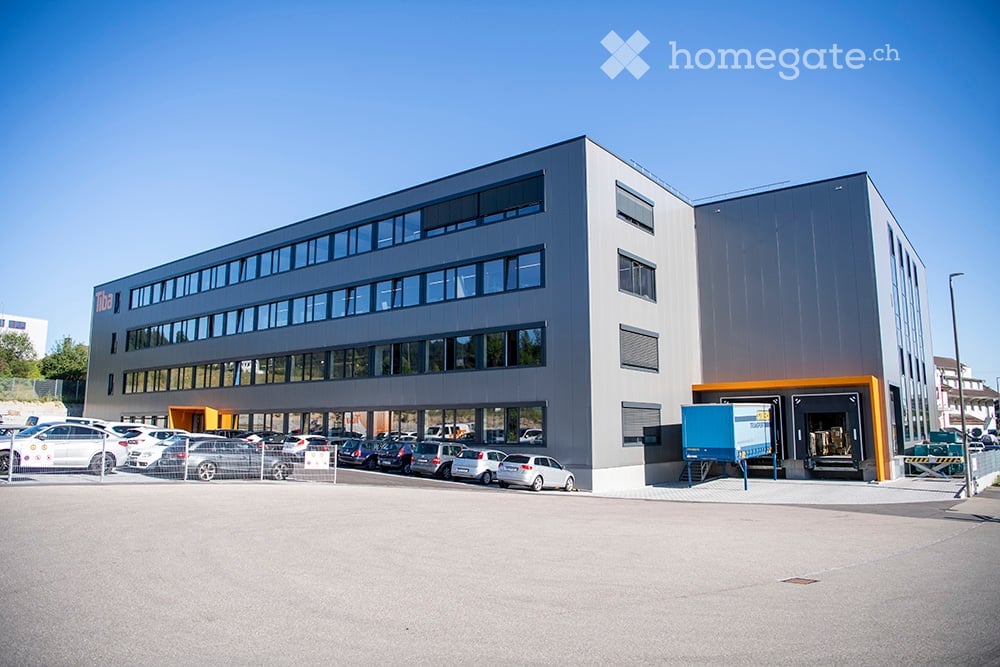
  • 5 story building, grey exterior, large windows, multiple cars parked in front
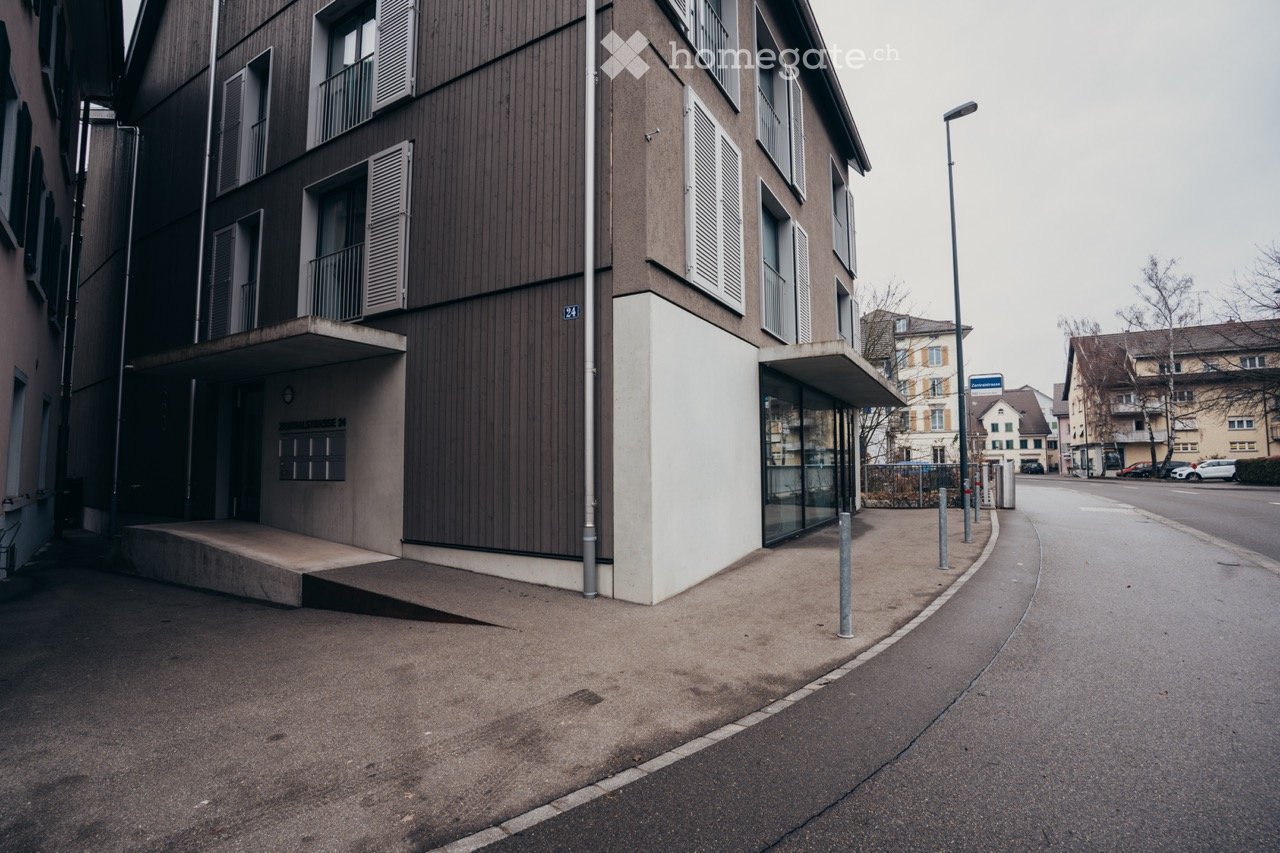
  • modern office building, white exterior, large windows, balcony on top floor
  • A salon with black leather chairs, a wooden floor, a gray wall, a shelf with bottles, and two paintings on the wall.
  • Interior of a salon with black leather chairs, a white shelf, a black couch, a dartboard, and a black stool.
  • Hair salon with wooden floor, black chairs, mirrors, and a table with flowers
  • modern building, gray exterior, glass windows, entrance with steps, potted plant
  • Living room with gray couches, wooden coffee table, gray armchairs, potted plant, TV, shelves with decorative items, and a white door.
  • Living room with a gray couch, two gray armchairs, a wooden coffee table, a round beige rug, a potted plant on the table, and two potted plants on either side of the couch.
  • white leather reclining chair, wooden screen, black stool, glass windows, gray floor
  • Counter with fridge, shelves, coffee machine, plant, cabinet, trash bin, lamp, picture frame, clock
  • black leather chair, footrest, lamp, desk, yellow bins, window with blinds
  • A room with a gray armchair, a flat screen TV on a stand, a tiger painting on the wall, and a potted plant.
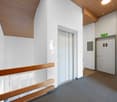
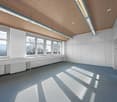
  • Empty room with white walls, gray wooden floor, beige couch, large windows with blinds, and a view of the outside.
  • conference room with a long table, chairs, wooden floor, white walls, ceiling lights, a green partition, a shelf with books, and a banner
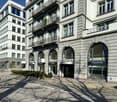
  • modern office building, grey exterior, large windows, multiple floors, parking lot in front
1 / 16
5 story building, grey exterior, large windows, multiple cars parked in front
modern office building, white exterior, large windows, balcony on top floor
A salon with black leather chairs, a wooden floor, a gray wall, a shelf with bottles, and two paintings on the wall.
CHF 1,350.– / monthPremium
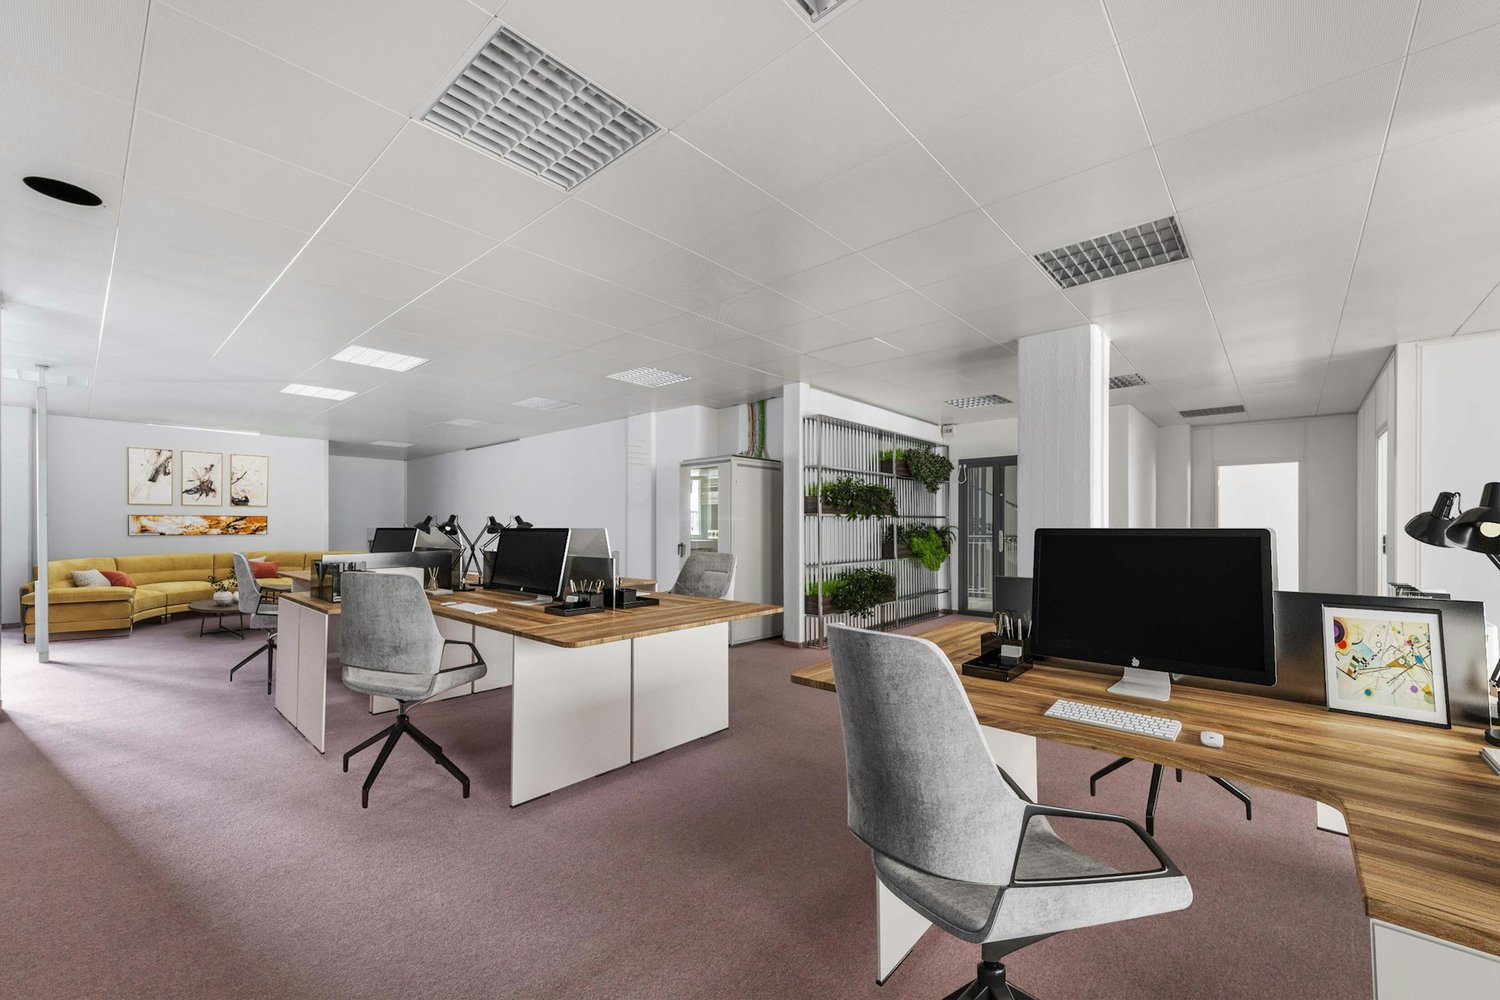
72m² floor space
Vogelsangstrasse 17, 8307 Effretikon

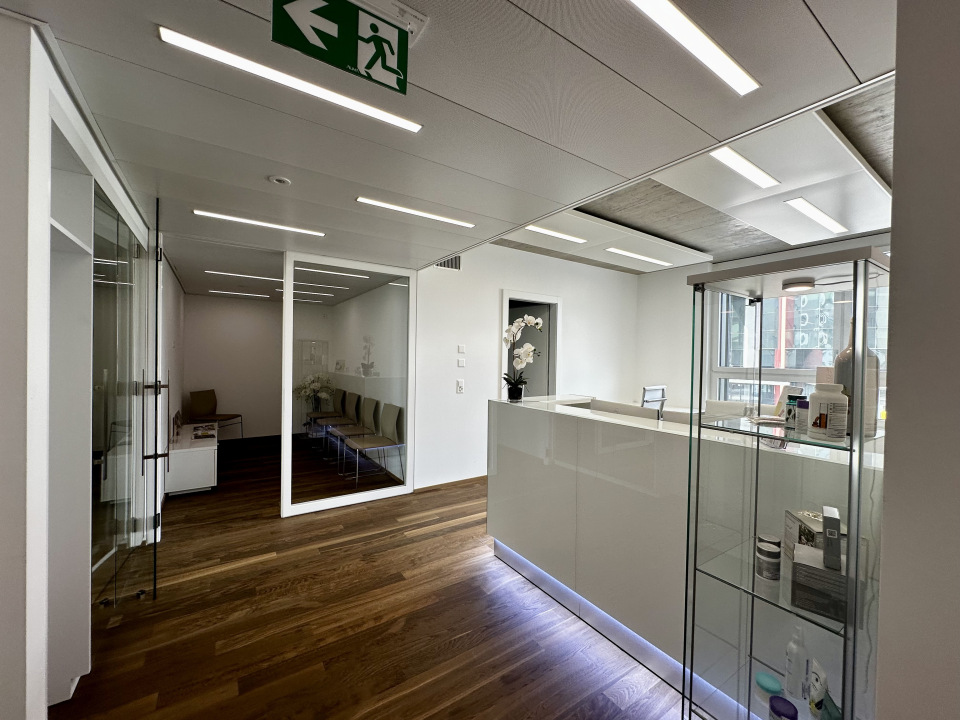
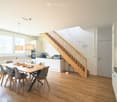
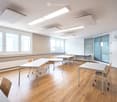
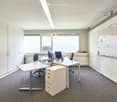
2 Commercial/Office/Therapy Rooms: 72 or 90 m2. Therapy/Tattoo/Massage/Cosmetics.

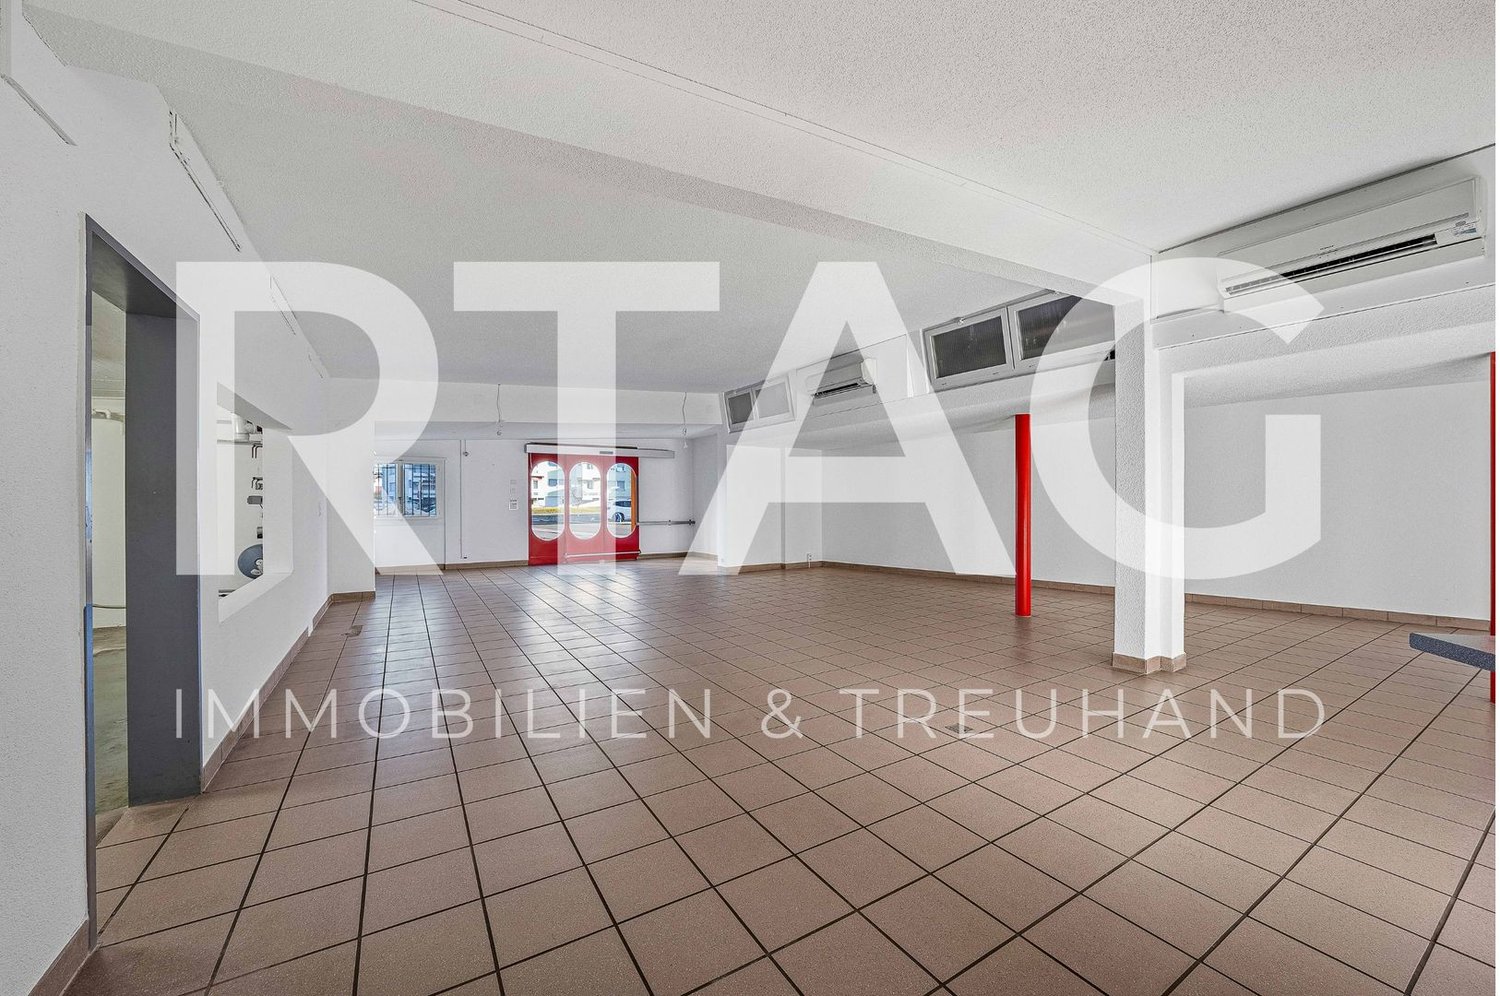
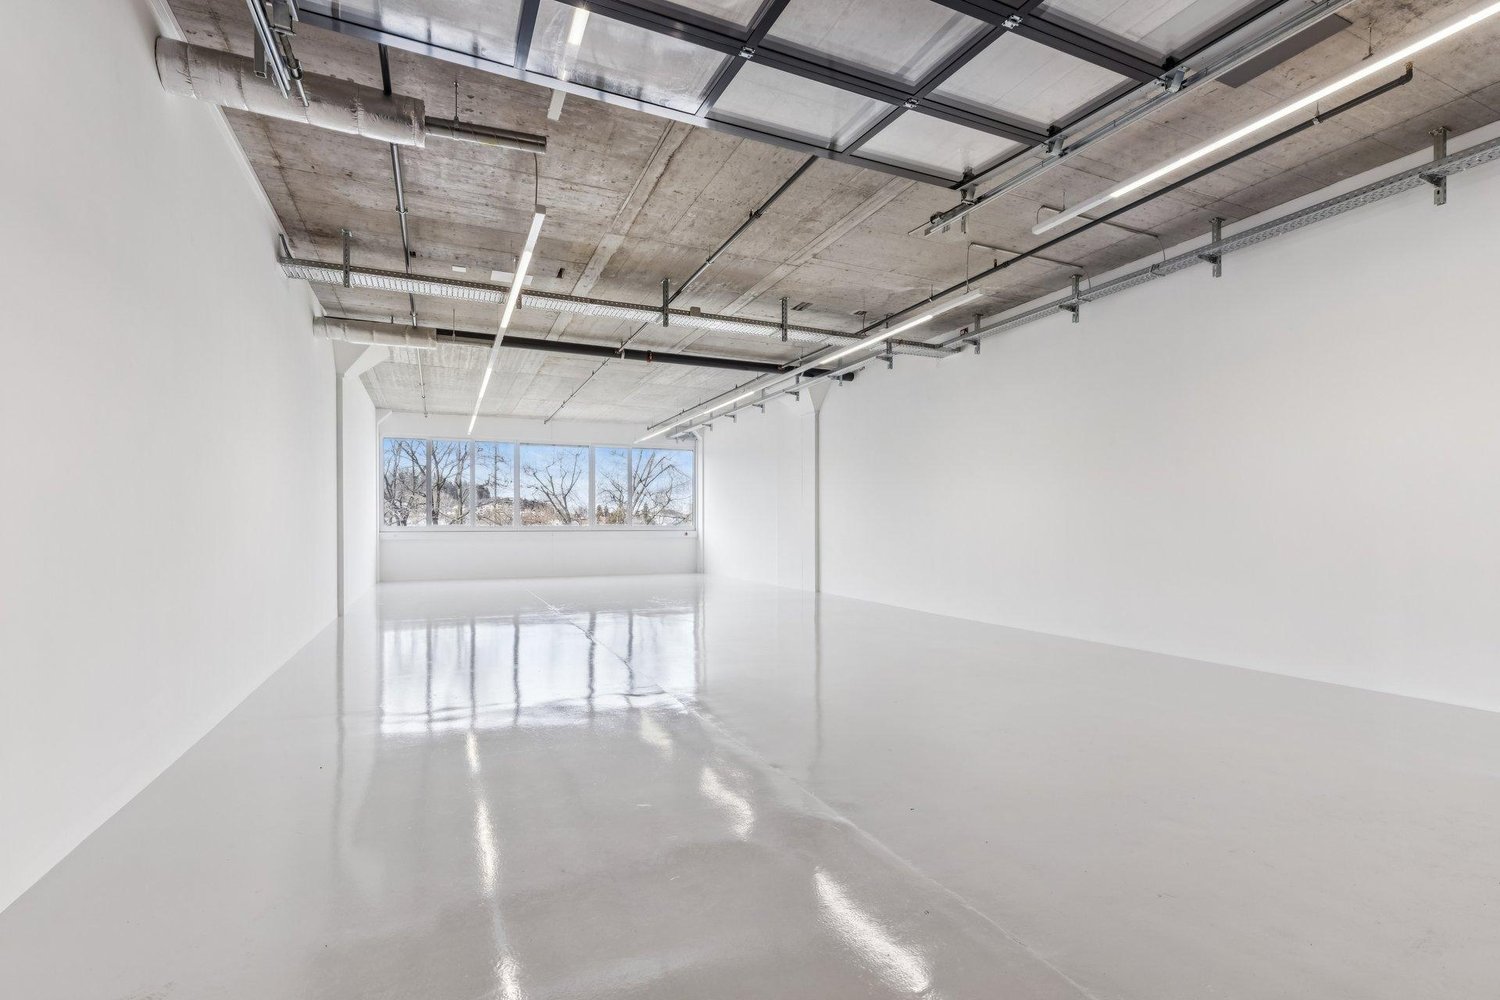
Various commercial rooms, offices, storage rooms in a completely renovated property for rent:Rent available immediately or by arrangement.- approximately 90 m2, Fr. 1'690.--, including water connection (3rd floor, internally divided into 3 rooms. Ideal as treatment rooms) Entrance area and then two integrated treatment rooms/meeting rooms/storage rooms. Including water connection. (completely renovated 2024) Ideal for practice, physio, therapy, cosmetics, massage, tattoo, office, storage, studio, ...- approximately 72m2, Fr. 1'350.--, including water connection (2nd floor, ideal as storage, commercial, office, therapy, craft room...)- approximately 36 m2, Fr. 690.-- rentedeverything including heating and ancillary costs, excluding own electricity costs and own waste.Viewing of all free and upcoming rooms is possible at any time by arrangement.including new passenger lift and goods lift, large ramp with lifting platform.Newly built in 2024. Toilets, electricity, internet, water, sewage are all available.The building dates from 1970 and was comprehensively renovated and expanded with the 5th floor in 2015-2017. The complete new interior design of the 4th floor was carried out in 2023. Renovation of individual rooms took place in 2023-24.Further, smaller commercial rooms or offices available on request.Effretikon is very easily accessible from Winterthur and also from Zurich. The Industrie Vogelsang is only about 5 minutes' walk from Effretikon train station and only about 2 minutes' walk from the post office.Available for occupancy immediately or by arrangement.Viewing is possible at any time.
Travel time
-
  • A two-story building with a balcony and outdoor seating area, surrounded by greenery and a paved courtyard.
  • Aerial view of a lush garden area with a circular flower bed, a fountain, a house, and surrounding trees, with a cityscape in the background.
  • Elegant hallway with checkered black and white flooring, white walls, ornate chandeliers, and several round tables with white tablecloths, surrounded by chairs and decorative flower arrangements.
  • Elegant dining area with round tables, chairs, ornate chandelier, large windows with curtains, and a patterned carpet.
  • Modern bathroom with a double sink, ornate mirror, chandelier, and two toilets in a separate compartment.
  • Balcony with metal tables, railing, and lush greenery in the background.
  • Elegant hallway with white paneled walls, ornate carpet, chandeliers, and multiple doors.
  • Elegant dining room with a large round table surrounded by chairs, a chandelier hanging from the ceiling, side tables, large windows with curtains, and a patterned carpet.
  • A large, multi-story house surrounded by lush greenery, situated near a lake with distant mountains and a cityscape visible in the background.
  • Aerial view of a cityscape with a mix of residential and commercial buildings, surrounded by green spaces and trees. The area includes a park with a pond, pathways, and a patterned garden bed.
1 / 10
Aerial view of a lush garden area with a circular flower bed, a fountain, a house, and surrounding trees, with a cityscape in the background.
Elegant hallway with checkered black and white flooring, white walls, ornate chandeliers, and several round tables with white tablecloths, surrounded by chairs and decorative flower arrangements.
Elegant dining area with round tables, chairs, ornate chandelier, large windows with curtains, and a patterned carpet.
Price on requestPremium
1,436m² floor space
Seestrasse 125, 8002 Zürich

Representative business villa in Belvoirpark – approx. 1436 m² in Zurich

Exceptional corporate location in the heart of Belvoirpark: From autumn 2026, the historic Villa Escher at Seestrasse 125 in Zurich will be available for new commercial use.The property offers around 1436 m² of usable space on four floors. The rooms with historic character are suitable as offices, meeting and reception rooms, treatment rooms, as well as for training or event purposes. The basement also features an existing kitchen infrastructure, storage, operational, and technical rooms.Area distribution-Basement: approx. 414 m²-Ground floor: approx. 354 m²-Upper floor: approx. 350 m²-Attic: approx. 317 m²The business villa is particularly suitable for law firms, family offices, consulting companies, health services, educational institutions, foundations, or associations. Depending on the usage concept, a café or bistro is also possible. A pure gastronomy or hotel business is not intended.The location in Belvoirpark, just a few steps from Lake Zurich, combines a quiet environment with good accessibility. Zurich-Enge train station, as well as tram and bus connections, are within a few minutes' walk.Available from autumn 2026 or by agreement.Rent after agreement: As part of the application, we expect the interested parties to submit a rent offer, aligned with the submitted usage and operating concept.A tenant with a convincing usage concept is being sought, who appreciates the special character of this historic property.

Travel time
-

Find a new tenant for free

Create a free listing on Homegate to find the perfect next tenant for your apartment in no time at all.

List your property now
  • Modern, minimalist retail space with exposed concrete ceiling and large windows. Shelves display folded clothes, cups, bowls, and vases. A mannequin stands near the window, and small tables hold additional items.
  • Modern, minimalist interior with pendant lights, white tables, chairs, a bench, and a counter with a coffee machine and display case.
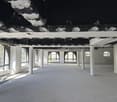
  • Modern office space with exposed ceiling beams, large windows, desks, chairs, a sofa, coffee table, and computer monitors.
  • Ground floor plan showing a commercial space with a gallery, office, and takeaway area. The layout includes multiple rooms and a hallway.
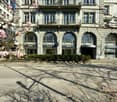
  • Urban street scene with modern glass building, traditional buildings, pedestrians, and vehicles.
  • Modern multi-story building with large windows and a flat facade, surrounded by trees and a paved street with pedestrians.
  • Architectural drawing of a multi-story building with a grid of windows and a flat roof, labeled 'DOMAHAUS'.
1 / 7
Modern, minimalist interior with pendant lights, white tables, chairs, a bench, and a counter with a coffee machine and display case.
Modern office space with exposed ceiling beams, large windows, desks, chairs, a sofa, coffee table, and computer monitors.
Ground floor plan showing a commercial space with a gallery, office, and takeaway area. The layout includes multiple rooms and a hallway.
CHF 725.– / m²/ yearPremium
3 rooms
Badenerstrasse 156, 8004 Zürich

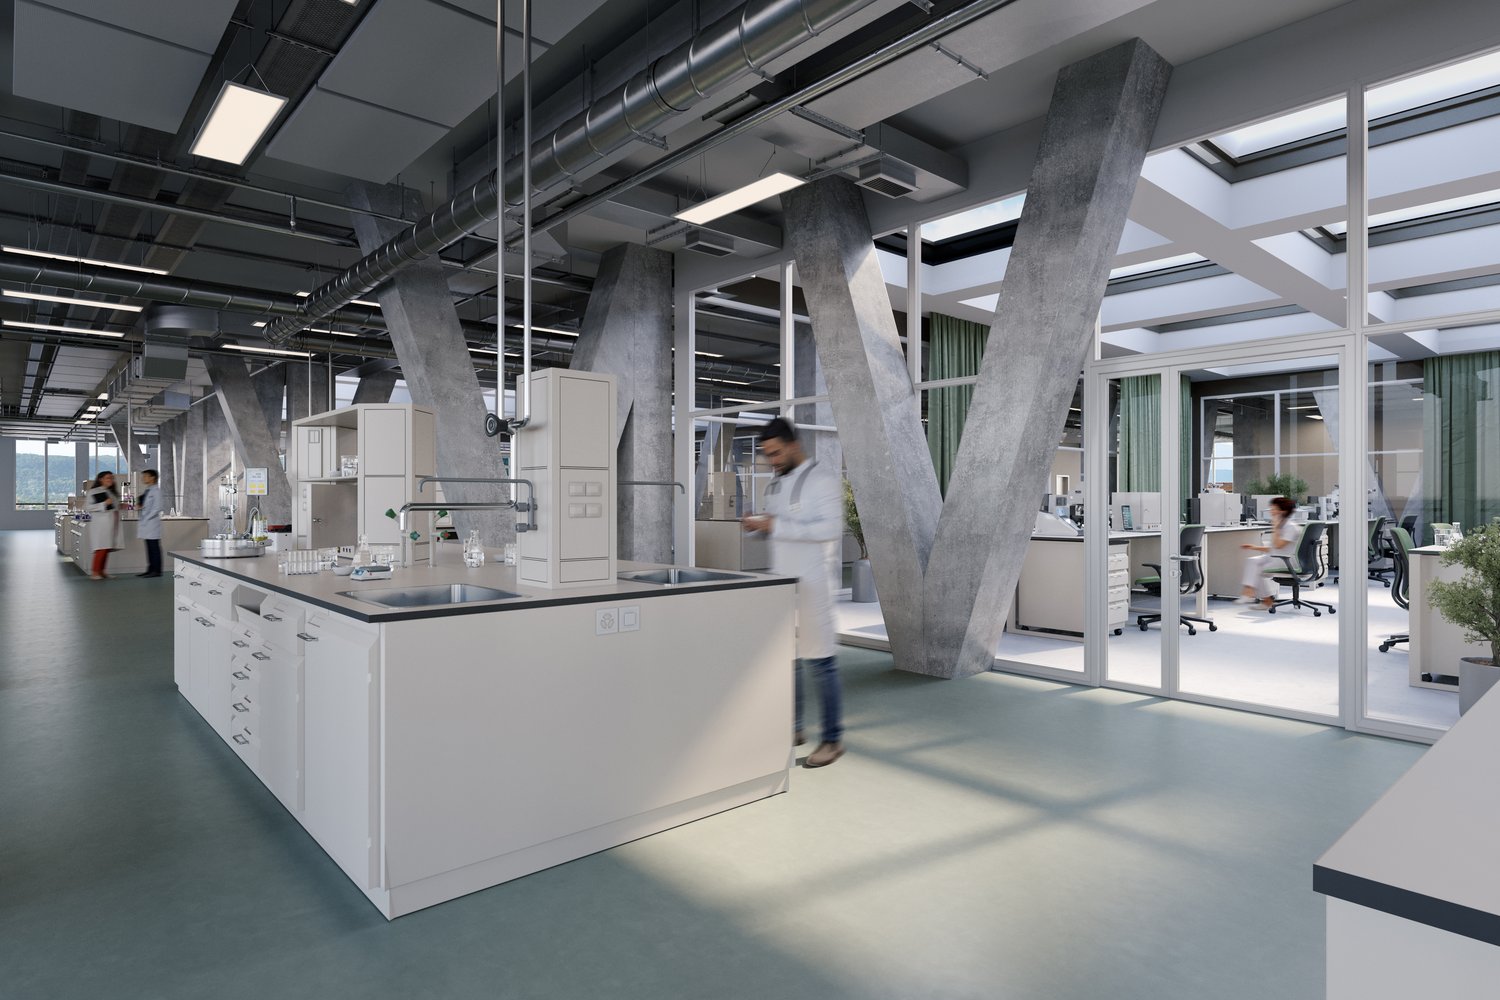
Flexible commercial, retail, and gastronomy spaces in top location at Domahaus

In the lively Domahaus, we are offering three attractive partial areas for subletting, totaling 247m2, starting immediately.Benefit from the high customer frequency and strong synergies with our large, in-house gastronomy concept.We will open a café/bar in the adjacent area and are still looking for good co-tenants for the remaining areas.Area 1: Retail, boutique, or service • Features: Bright, spacious area with continuous storefront for maximum visibility and plenty of daylight. • Ideal for: Store, gallery, showroom, workspace/office, etc. Area 2: Gelateria or take-away/cold kitchen/commercial/retail • Features: Compact, highly efficient cut with direct connection to the spacious terrace (ideal for outdoor seating). • Ideal for: Gelateria, take-away, deli, or food concepts without a warm kitchen (cold offer). Area 3: Office or creative studio • Features: Compact, separate, and quiet workspace on the ground floor of the lively building. • Ideal for: Quiet office, creative atelier, backoffice, or architecture studio. Shared infrastructure and special features • Developed, modern personnel and customer toilets as well as corridors are shared uncomplicatedly with the other retail parties. • The handover of the areas takes place in the raw state, which gives you maximum flexibility in individual interior design. • Move-in date by arrangement. Rent 690.-m2 (excluding ancillary costs), plus share of common area/WCImages are visualizations.We look forward to your innovative concept. Feel free to contact us for the floor plans or a non-binding on-site inspection!

Travel time
-
1 / 17
CHF 800.– / monthTop
1 room
World Trade Center Lugano in Via Lugano 13, 6982 Agno

Your furnished office is here and you are immediately operational. Air conditioning for your well-being

Contracts with maximum flexibility and you are immediately operational for just CHF 800.- per month. Offer your company a modern and prestigious address that represents the quality of your activities in Ticino and beyond.In the World Trade Center Lugano, located in close proximity to Lugano Airport, you will find modern and modular offices tailored to your needs. With our contracts with maximum flexibility, you can also start with an office of just 18 Mq and adjust it at any time to your needs as your company grows. At the WTC, we also offer trust and secretarial services that allow you to grow with minimal fixed costs. You will find a state-of-the-art working environment, with the possibility of benefiting from many synergies, ideal for professionals and companies looking for a location to grow.Main features: • Location in the central tower of the WTC, where bank branches, law firms, insurance companies, a restaurant BAR and many other useful services are also located. • Modern building with large windows and Minergie standard • Air conditioning for your personal well-being • High ceilings for a spacious and bright atmosphere • Disabled access to ensure inclusivity • Garage and visitor parking spaces available • Fiber optic for professional internet Strategic location: • Just 10 minutes by car from Lugano and 4 minutes on foot from Agno train station • Migros and Coop supermarkets within 2 minutes walking distance • Close to the lake and the river, ideal for relaxing breaks • Modern and stimulating environment, ideal for growth This location offers a unique opportunity to strengthen your company in an international and prestigious context. Don't miss the chance to be part of the World Trade Center Lugano, a hub for innovation and global networking.

Travel time
-
1 / 8
CHF 240.– / m²/ yearTop
275m² floor space
Inwilerriedstrasse 57, 6340 Baar

Space for opportunities in the Inwilerried business house

Located at Inwilerriedstrasse 57 in Baar, modern, flexibly usable commercial and office spaces are available for rent on five floors. The building, constructed in 2005, is part of a overall development and offers contemporary, fitted-out open-space areas.What to expect: • Five spaces with 275 m², including a small kitchen and break room • Three smaller units with 63 m² on the 1st to 3rd upper floors • Modern equipment for efficient working • Bright rooms thanks to generous window fronts • Shared rooftop terrace on the 5th upper floor • Air-conditioned spaces for a pleasant room climate The business house is located in a well-connected commercial area. Zug train station can be reached by bus in about 10 minutes, and the A4 highway is just a few minutes' drive away. Shopping and dining options are within walking distance. • A participation of the ownership in tenant expansions can be examined within the framework of contract negotiations. • When renting multiple spaces, there is the possibility to individually design conditions. Parking spaces are available and can be rented for CHF 240.– per month.Take advantage of this opportunity and secure your new business location. Further information and all available spaces can be found at www.inwilerried.chArrange a viewing today and experience the potential of this modern office space for yourself. Please specify your desired usage and parking requirements directly in your inquiry so that we can efficiently review your request.

Travel time
-
1 / 11
CHF 280.– / m²/ yearTop
590m² floor space
Hofackerstrasse 16, 4132 Muttenz

Spacious commercial space with potential for innovative concepts

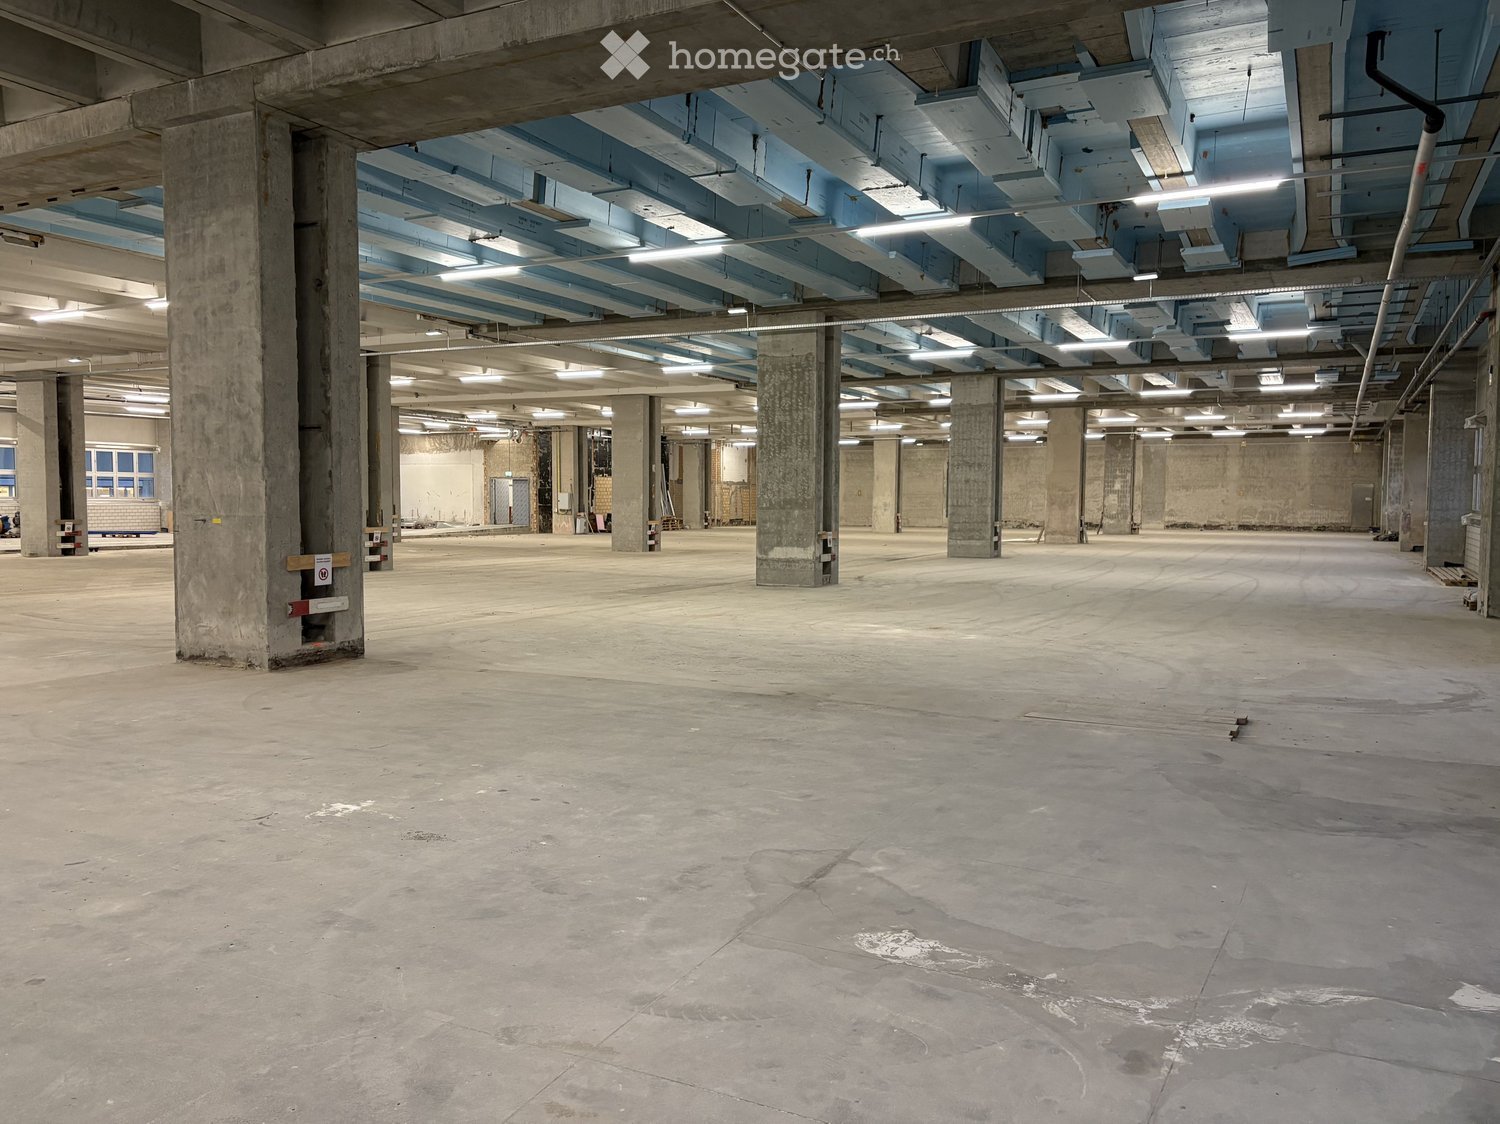
https://www.co-next-muttenz.ch/ For rent is a ca. 589.7 m² large commercial space in shell construction, which creates an exceptional, light-flooded atmosphere due to its above-average room height (partly 7 m) and floor-to-ceiling window fronts. A mezzanine floor fits perfectly into these circumstances. The split levels also create an attractive space. The open floor plan offers a wide range of design options and is ideal for innovative usage concepts.In addition, there is the possibility of renting an additional, smaller commercial space in a separate outbuilding on the premises. This so-called Urban Living Lab (ULL) is perfectly suited for uses such as gastronomy, event, leisure, or entertainment concepts, as well as comparable offers.Highlights: • High ceilings • Spacious, high window fronts • Mezzanine floor • Flexibly designable, open floor plan • Attractive location between Muttenz station and the FHNW • Very good traffic connections A well-thought-out usage concept is being sought, which creates a tangible added value for FHNW students, the population of the Überbauung, as well as for residents, employees, and commuters, and sustainably revitalizes the location. The spaces are also suitable for laboratory or workshop use, training centers, or a co-working concept, possibly in cooperation with the FHNW.We would be happy to present the rooms to you in the context of a personal viewing on site and are available to you at any time for further information.

Travel time
-
1 / 13
Price on requestTop
625m² floor space
Davidstrasse 38, 9000 St. Gallen

Noble office and commercial space in the heart of St. Gallen

In a central location in St. Gallen, we are renting a noble and developed office/commercial space as of December 1, 2026, which is ideal for your company.Work in an environment that combines comfort, health, and sustainability. The building at Davidstrasse 38 meets the Minergie standard and relies on energy-efficient technology and renewable heat generation. This allows you to benefit from lower operating costs and a healthy room climate. What you can also expect at your new location: • Two-story office space with internal staircase (division possible per floor - 5th floor with 178m² / 6th floor with 447m²) • Reception area on the 6th floor • The entire area is divided into individual offices • Vinyl floor throughout the area • Walls painted white • Floor sockets are evenly distributed • Technical room/server room available on both floors • Equipped tea kitchen on the 6th floor • Ceiling lamps • Large windows with electrically operated slat blinds • Ventilation with fresh air supply • Ladies' and gentlemen's toilets available on the 6th floor • Shower with sink for personal use available on the 5th floor • Parking spaces can be rented for CHF 275.- / month in the house's underground garage • An archive room in the basement (71m²) is available for CHF 100.- per month. The amount for ancillary costs is CHF 35.- per m² p.a. (advance payment) The main train station in St. Gallen can be reached in less than five minutes on foot and guarantees excellent connections in a central city location. In addition to the optimal access by public transport, the motorway connection is also nearby, ensuring maximum flexibility in mobility. The direct surroundings also impress with a variety of gastronomic establishments and numerous shopping opportunities, including the Neumarkt shopping center. Have we piqued your interest?You can find more information and impressions on our project website www.david38.ch/projekt. We would be happy to arrange a non-binding viewing appointment with you and look forward to your contact. Contact:Daniel Schatz-Graf, Tel. 058 715 65 69 The listed impressions (visualizations and photos) are protected by copyright and may not be used by third parties.

Travel time
-
1 / 9
CHF 350.– / m²/ yearTop
253m² floor space
Thurgauerstrasse 39, 8050 Zürich

253 m² commercial space with high visibility in Zürich-Oerlikon

Discover this versatile commercial space on the ground floor on the heavily frequented Thurgauerstrasse in Zürich Oerlikon. Thanks to direct street access, spacious window front and high pedestrian frequency, you benefit from maximum visibility in a dynamically growing city quarter with great future potential.Your advantages at a glance: • Flexible usage possibilities - Open, well-proportioned space with diverse design possibilities, ideal for retail, showroom, concept store, boutique, training or education providers as well as B2B presentation spaces. • Attractive ground floor location - Direct access from the street combined with high pedestrian frequency ensures a strong presence and optimal accessibility. • Parking possibilities - Parking spaces for employees and customers are available, a clear advantage in an urban environment. • Outdoor area - Possibility for outdoor seating in front of the building – ideal for additional use and customer approach. • First-class traffic connection - Two tram and two bus lines stop directly in front of the property. Zürich Oerlikon train station is within walking distance. By car, you can reach the A1 or the city center in about 5 minutes, and Zurich Airport is accessible by tram in just 11 minutes. • Solid basic equipment - Own sanitary facilities as well as a connection possibility for a tea kitchen are included in the basic equipment. Location advantage OerlikonZürich Oerlikon is one of the fastest growing city areas. High-quality new buildings, modern infrastructure and a steadily increasing residential and working population create an attractive environment for companies that value location, visibility and development potential.
Travel time
-

Suggested properties for you based on search results