586 results - Factory for rent

Find a new tenant for free

Create a free listing on Homegate to find the perfect next tenant for your apartment in no time at all.

List your property now
1 / 8
Price on request
1,219m² floor space
Uferstrasse 70, 4057 Basel

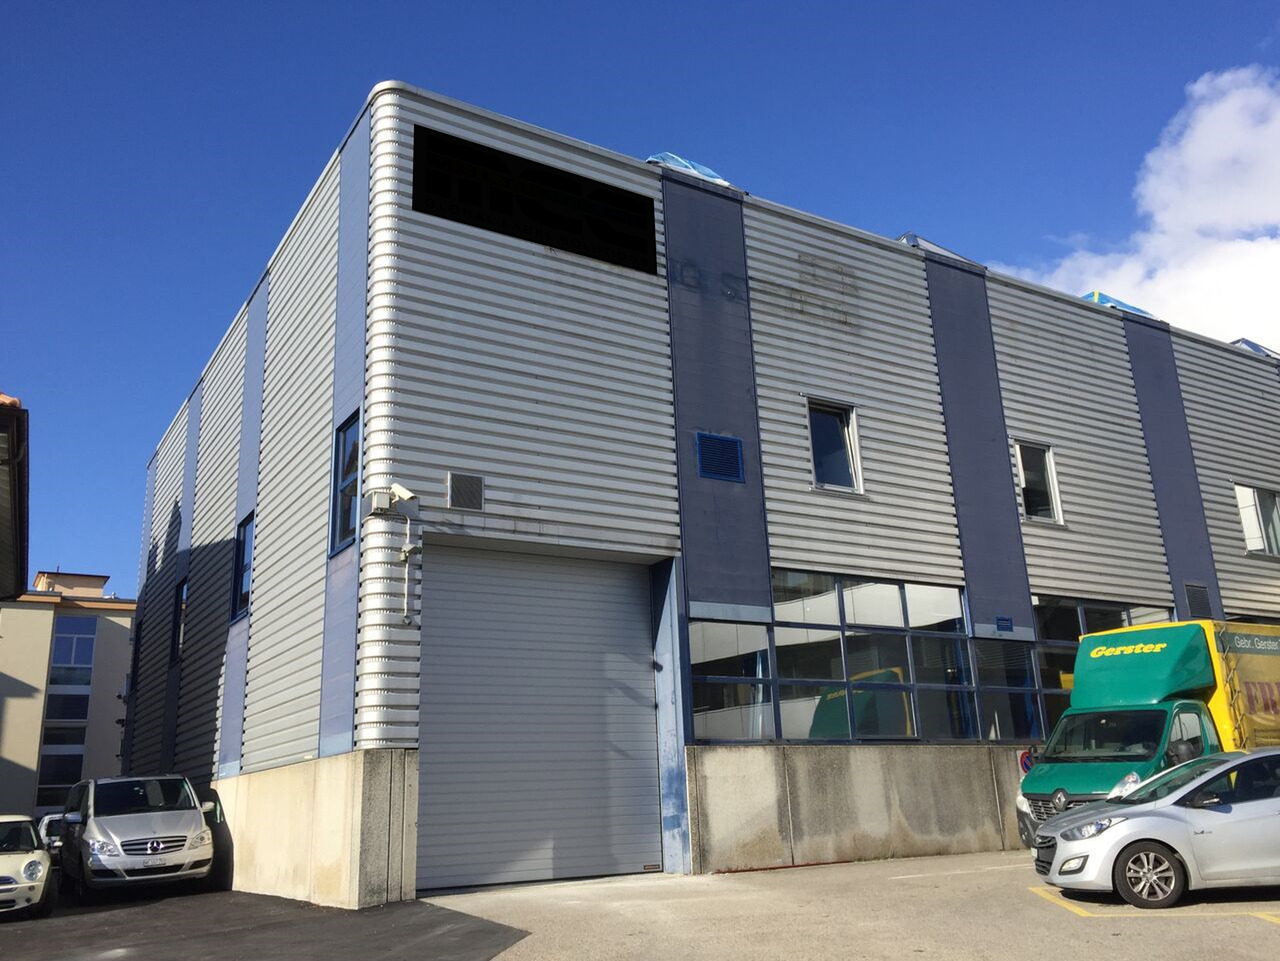

High-Rack Warehouse on Uferstrasse 70

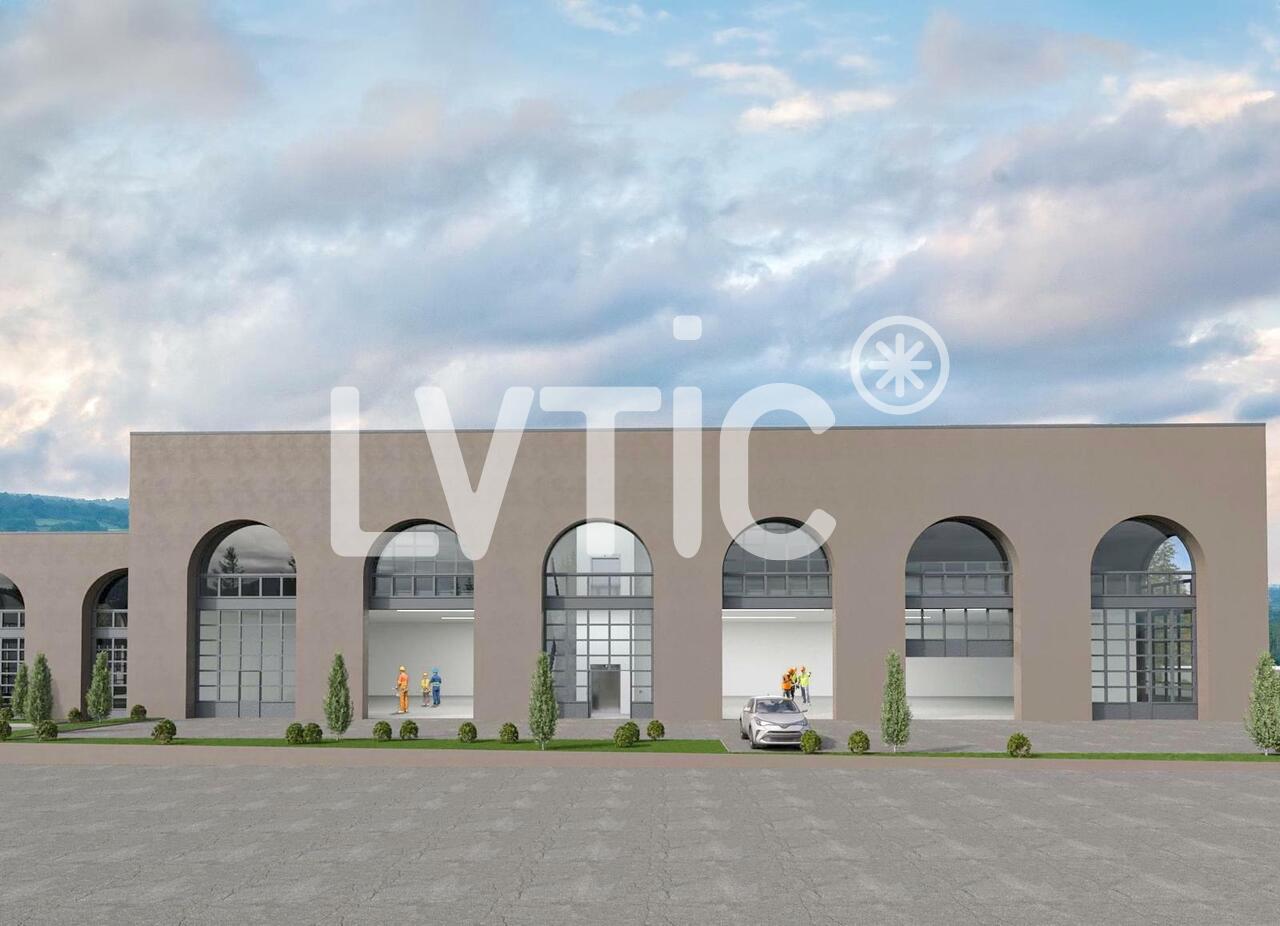
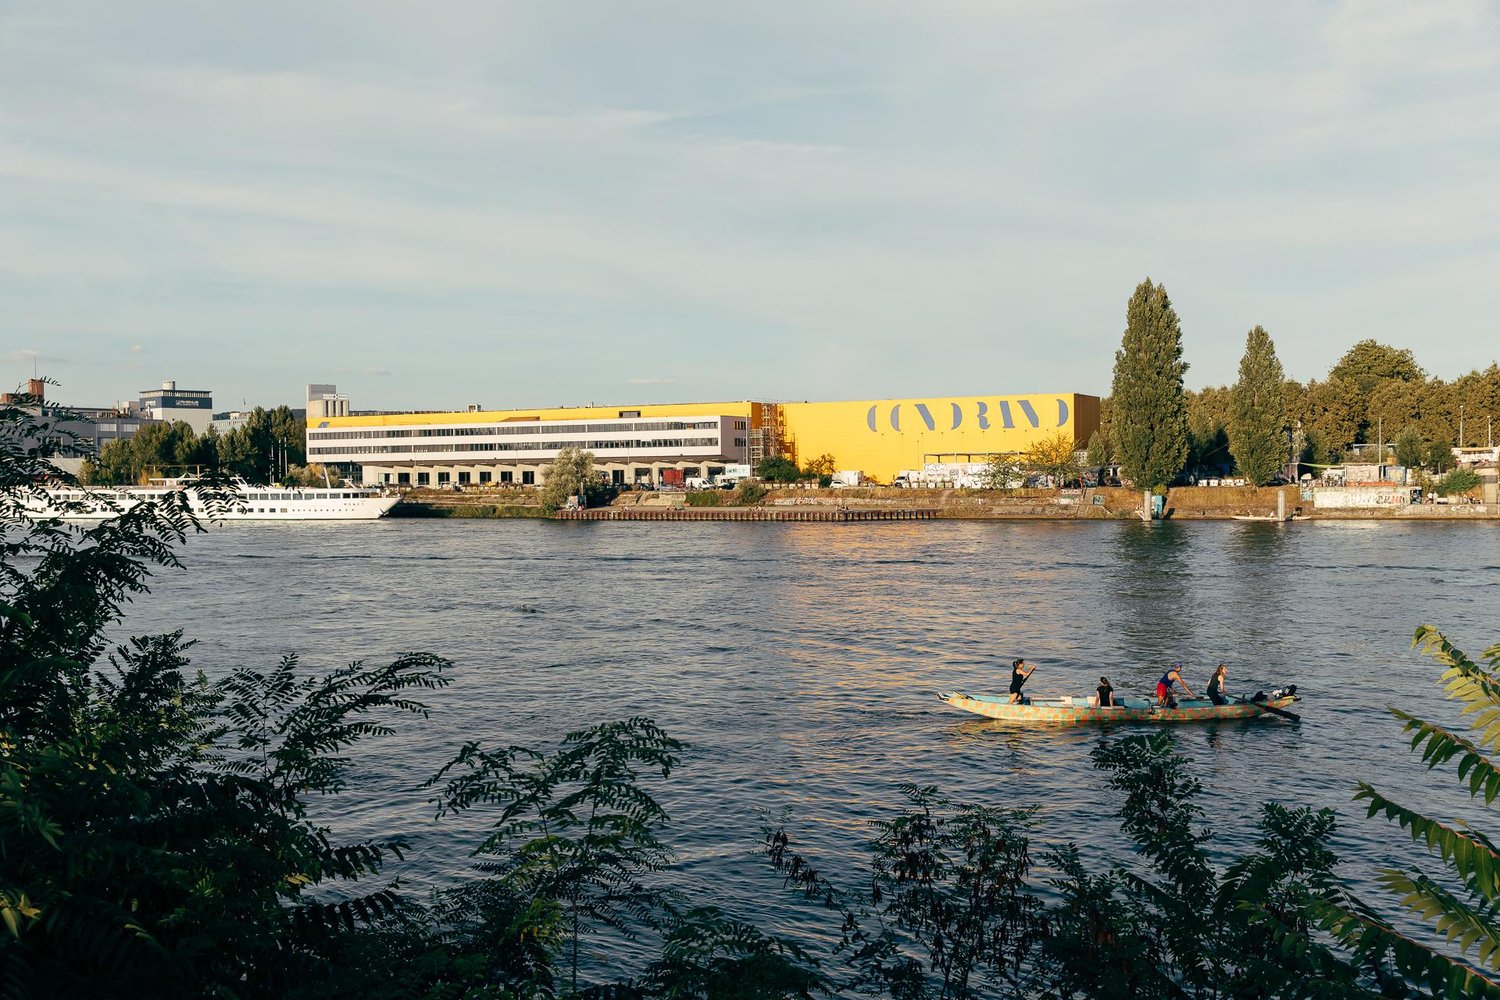
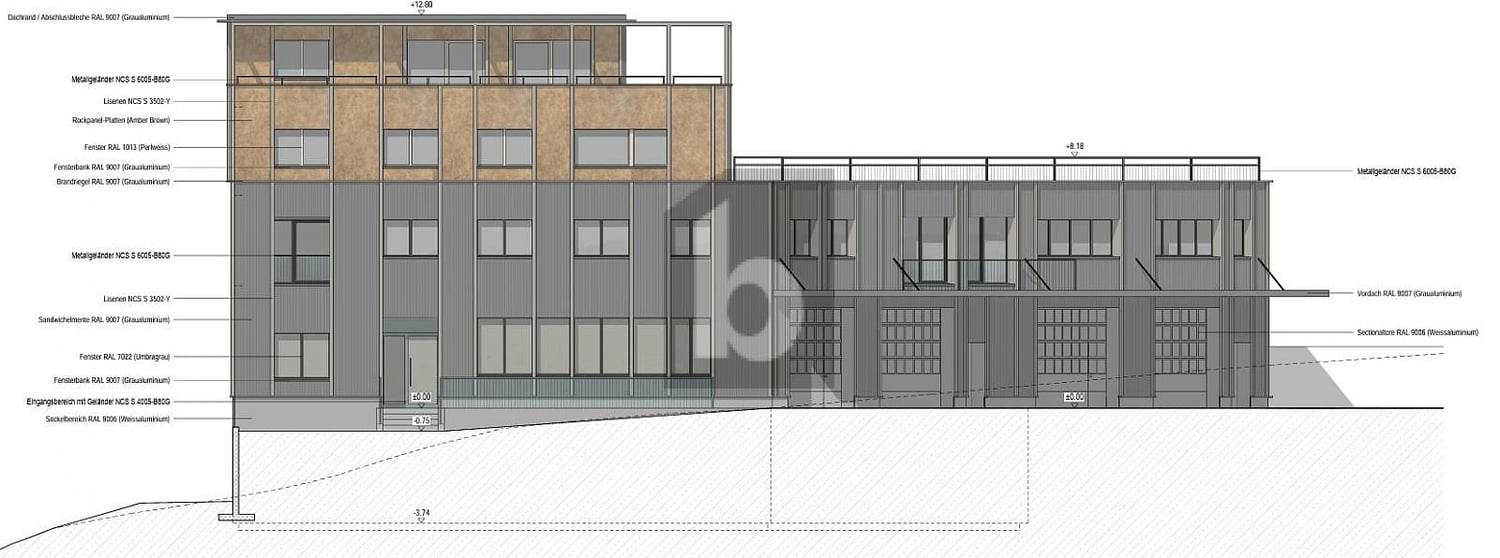
The bright yellow building on Klybeckquai is located in the harbor development area, in a prime location with a view of the Rhine. The building aims for mixed use, which appeals to a broad population (e.g., commerce, culture, events, education, and sports). An attractive, publicly accessible outdoor area complements the offer.The former Gondrand building on Uferstrasse 70 was used until 2023 as a pure storage and logistics building. Now, the canton has converted the building into a commercial house with mixed use.The high-rack warehouse from Gondrand times in the separate building annex remained and is available for rent:High-Rack Warehouse: • The high-rack warehouse offers space for approximately 4,200 pallets. • High-rack storage system from Stöcklin AG • 8 racks with 57 units in depth / 10 pallets high (last row 9) • Approximately 600-700 pallets are possible with a loading height of approximately 2.20 meters, the rest up to 1.5 meters • Separate delivery ramp and anteroom • Delivery area approximately 225.5m2 • Forecourt area of the high-rack warehouse approximately 53.48m2 • High-rack warehouse area approximately 1,218.82m2 • Room height 17.7m, width 17.7m, length 68.86m, • Room volume 21,573.1m3 • Net rent per month upon request Another use instead of the high-rack warehouse is not possible.We are happy to provide further information and an non-binding viewing.More information about U70:U70: Life returns to the former Gondrand building | Canton of Basel-Stadt

Travel time
-
1 / 11
EUR 1,490.–
171m² floor space
8240 Thayngen

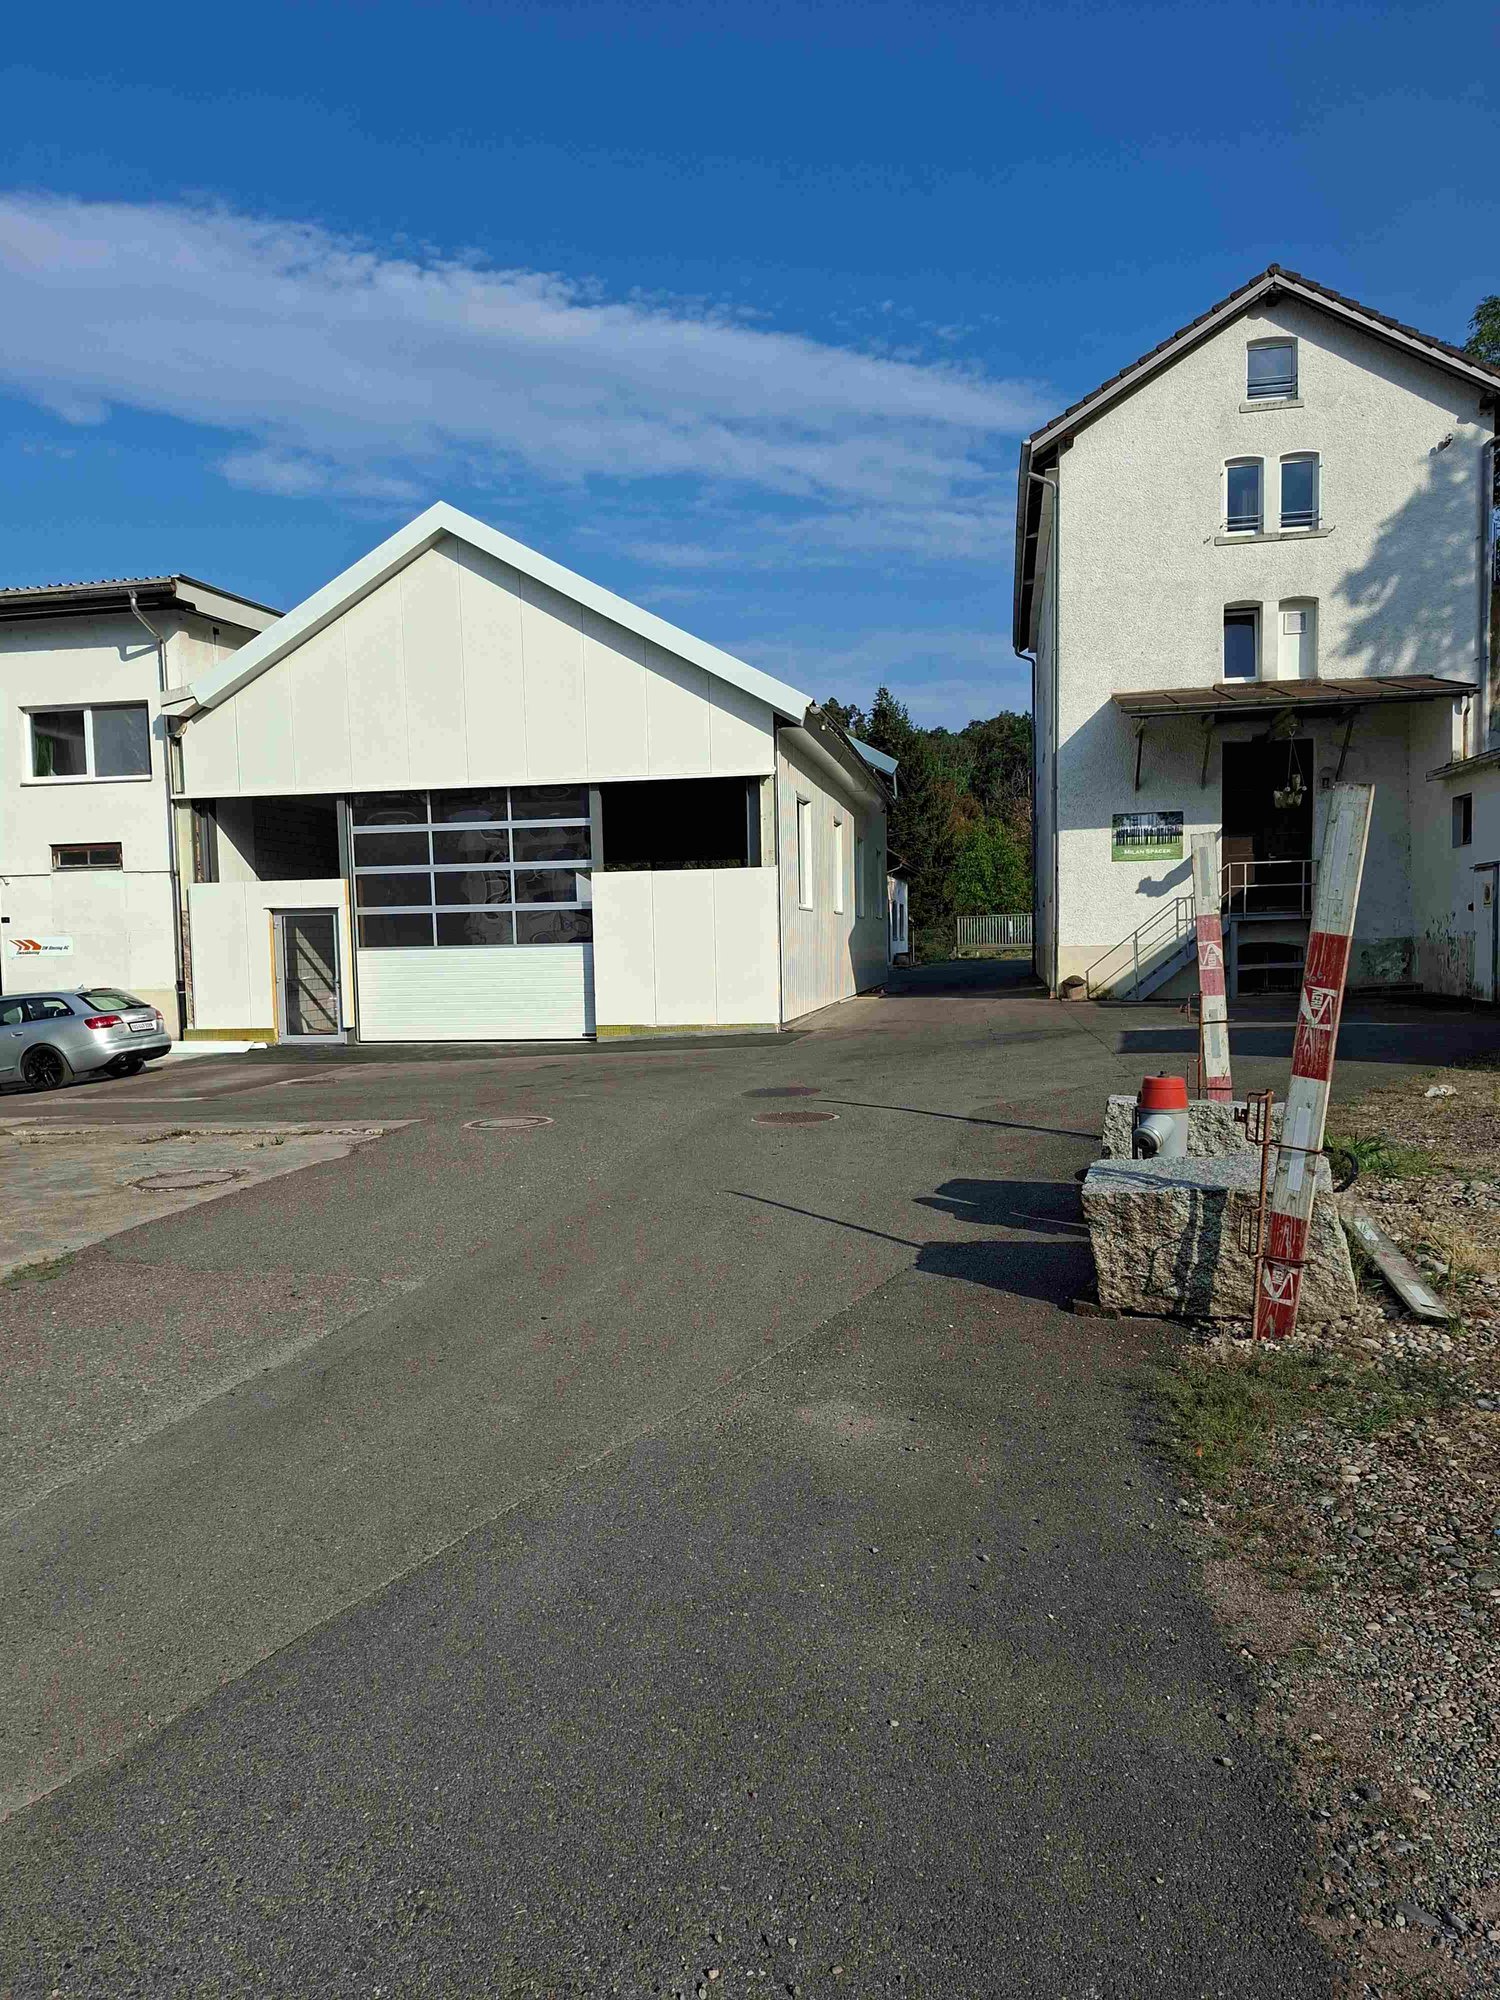
Commercial park for crafts, trade & start-ups in Gottmadingen

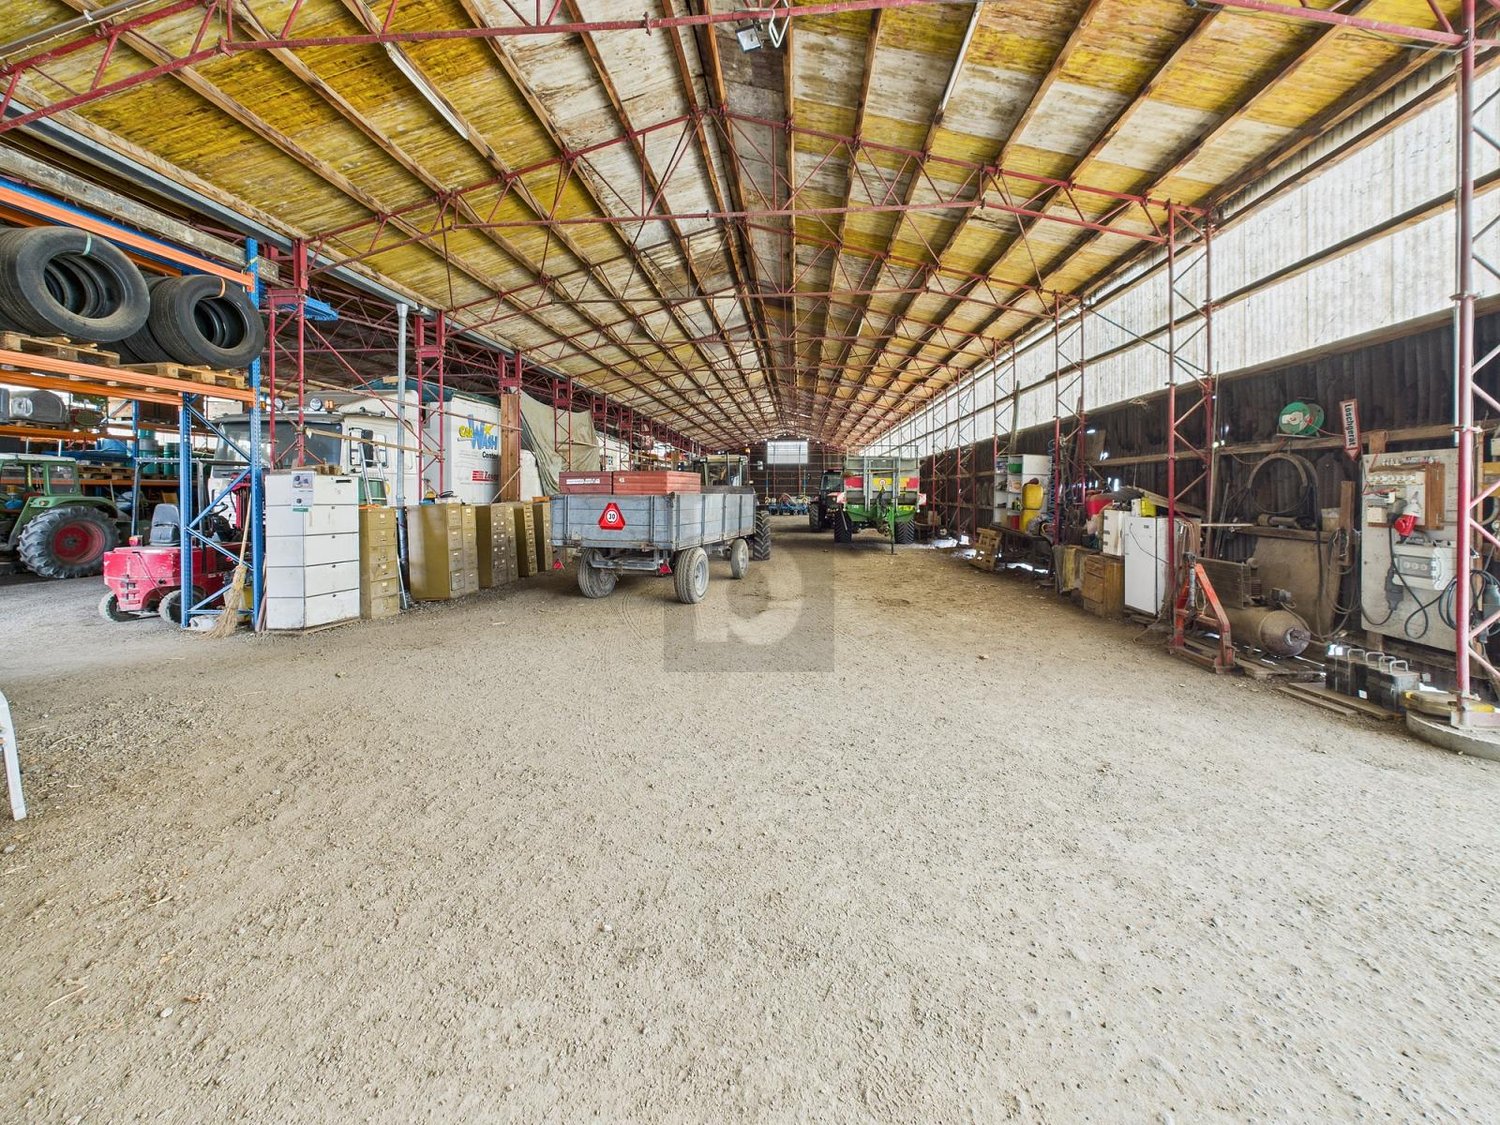
Only 2.3km from the Swiss border is the GreenPlaces commercial park in Gottmadingen. Ideal for all traders who appreciate the proximity to the Swiss border.The commercial halls are built in sustainable wooden frame construction and offer space for crafts, services, production or start-ups of any industry, including storage and office space, on 3 floors. Thanks to the separate entrance door, the office and storage space can also be completely separated from the production area/garage on the ground floor with an interior wall. The gallery can be enlarged to a full-floor level if required. The roller door provides direct, logistically advantageous access to the ground floor, which can be used for workshop, production, storage or showroom with reception. GreenPlaces offers space for your ideas and business growth – visit us on site now!EquipmentThe three-story commercial modules are in a pre-built state. (1 WC and sink, heat pump, electrical and painting work)OtherAll changes to areas and uses require additional, separate building permits, which the tenant must submit to the owner before starting the conversion work. Depending on the use, additional fire protection measures may be required.** The area definitions posted here have been researched with great care, but do not claim to be the only valid ones and are provided solely for informational purposes. Please also note our legal notices.

1 / 12
CHF 185.– / m²/ year
2,000m² floor space
Platanenstrasse, 3236 Gampelen

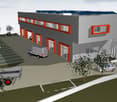
Un bâtiment industriel sur mesure selon vos besoins

Nouveau Projet de Construction à Gampelen : Bâtiment Industriel sur MesureNous sommes fiers de vous présenter notre nouveau projet de construction à Gampelen, offrant une opportunité unique de personnaliser un bâtiment industriel de plus de 4000 m² selon vos besoins spécifiques.Caractéristiques du Projet : • Surface Spacieuse : Un bâtiment industriel de plus de 4000 m², offrant une vaste superficie pour répondre à toutes vos exigences professionnelles. • Personnalisation Totale : Le projet est entièrement flexible et sera conçu au gré du locataire. Que vous ayez besoin d''espaces de production, de stockage, ou de bureaux, nous construirons pour vous un bâtiment sur mesure, répondant parfaitement à vos attentes. • Normes Modernes : Nous nous engageons à construire un bâtiment conforme aux dernières normes, garantissant efficacité et durabilité. Vous bénéficierez des technologies les plus récentes pour optimiser votre activité. • Aménagements Écologiques : Le projet inclut des installations écologiques telles que des pompes à chaleur et des panneaux solaires, assurant une consommation énergétique réduite et un impact environnemental minimisé. • Commodités : Des places de parc seront disponibles pour votre personnel et vos visiteurs, facilitant l''accès et le stationnement. Ce projet de construction à Gampelen est une occasion rare de créer un espace industriel parfaitement adapté à vos besoins et à ceux de votre entreprise.Contactez-nous dès aujourd''hui pour toute question et pour discuter de vos exigences spécifiques. Ensemble, nous réaliserons un bâtiment industriel moderne, fonctionnel et durable qui répondra à toutes vos attentes.Neues Bauprojekt in Gampelen: Maßgeschneidertes IndustriegebäudeWir freuen uns, Ihnen unser neues Bauprojekt in Gampelen vorstellen zu können, das eine einzigartige Gelegenheit bietet, ein Industriegebäude von über 4000 m² nach Ihren spezifischen Bedürfnissen zu gestalten.Projektmerkmale: • Geräumige Fläche: Ein Industriegebäude von über 4000 m², das eine große Fläche bietet, um all Ihre beruflichen Anforderungen zu erfüllen. • Totale Personalisierung: Das Projekt ist vollständig flexibel und wird nach den Wünschen des Mieters gestaltet. Egal, ob Sie Produktions-, Lager- oder Büroräume benötigen, wir bauen für Sie ein maßgeschneidertes Gebäude, das perfekt Ihren Erwartungen entspricht. • Moderne Normen: Wir verpflichten uns, ein Gebäude nach den neuesten Standards zu bauen, das Effizienz und Nachhaltigkeit gewährleistet. Sie profitieren von den neuesten Technologien, um Ihre Aktivitäten zu optimieren. • Ökologische Ausstattung: Das Projekt umfasst umweltfreundliche Einrichtungen wie Wärmepumpen und Solaranlagen, die einen geringeren Energieverbrauch und eine minimierte Umweltbelastung sicherstellen. • Annehmlichkeiten: Parkplätze stehen für Ihr Personal und Ihre Besucher zur Verfügung, um den Zugang und das Parken zu erleichtern. Dieses Bauprojekt in Gampelen bietet eine seltene Gelegenheit, einen Industriegebäude zu schaffen, das perfekt auf Ihre Bedürfnisse und die Ihres Unternehmens zugeschnitten ist.Kontaktieren Sie uns noch heute bei Fragen und um Ihre spezifischen Anforderungen zu besprechen. Gemeinsam realisieren wir ein modernes, funktionales und nachhaltiges Industriegebäude, das all Ihre Erwartungen erfüllt.
Travel time
-
1 / 4
  • Garage
  • Wheelchair access
CHF 128.– / m²/ year
272m² floor space
6162 Entlebuch

LOTS OF SPACE FOR YOUR BUSINESS IDEA

The hall in Entlebuch is perfect for entrepreneurs looking for a central location. With flexible gate height, heated rooms, sufficient daylight, and modern equipment, it is ideal for warehouse and office use. Depending on the chosen gate height of 3.52 m, the upper floor area varies. Room height 3.50 m to 6 m, depending on the construction choice. This can also be omitted during creation. The fiber optic internet connection ensures smooth communication, while the high floor load in the ground floor offers additional possibilities. Take advantage of the privilege of determining the design. There are offers from 100 m² to 510 m² with office available. This BETTERHOMES offer is characterized by the following advantages:- in the village center- gate height 3.52 m- the office area on the 1st floor depends on the chosen gate height- heated and air-conditioned- sufficient daylight- with toilet and shower- fiber optic internet connection- floor load 1500 kg/ m² on the ground floor, 800 kg/ m² on the upper floor- and, and, and ...Interested? Contact us for a non-binding viewing!Not found anything suitable? Over 2,000 more offers at: www.betterhomes.ch - the real estate fair mediatorDo you want to market a property yourself?Take advantage of our know-how: https://www.betterhomes.ch/de/profitierenDo you want to have a property valued?Find out its value now through our free valuation, immediately and non-binding!https://www.betterhomes.ch/de/knowledge/estimationMore detailsLocation: in the village centerCondition: new buildingBathrooms / wet cells: 1 (1x shower / sink / toilet)Heating system: ground-source heat pumpPublic transport: Reussacher bus stop, 80 mSchools: primary school, approx. 500 mShops: various food shops, approx. 400 m

  • Garage
  • Wheelchair access
1 / 5
  • Garage
  • Wheelchair access
CHF 128.– / m²/ year
278m² floor space
6162 Entlebuch

First-time use, versatile

The hall in Entlebuch is perfect for entrepreneurs looking for a central location. With flexible gate height, heated rooms, sufficient daylight, and modern equipment, it is ideal for warehouse and office use. Depending on the chosen gate height of 3.52 m, the upper floor area varies. Room height 3.50 m to 6 m, depending on the construction choice. The office space can also be omitted during creation. The fiber optic internet connection ensures smooth communication, while the high floor load in the ground floor offers additional possibilities. Take advantage of the privilege of co-determining the design. Available up to 510 m2This BETTERHOMES offer is characterized by the following advantages:- Floor load 1'500 kg/ m² on the ground floor, 800 kg/ m² on the upper floor- Gate height 3.52 m- Warehouse in the ground floor. Office depending on the gate height, in the ground floor or upper floor- heated and air-conditioned- sufficient daylight- WC and shower available- Fiber optic internet connection- and, and, and ...Interested? Contact us for a non-binding viewing!Not found anything suitable? Over 2'000 more offers at: www.betterhomes.ch - the real estate fair mediatorDo you want to market a property yourself?Benefit from our know-how: https://www.betterhomes.ch/de/profitierenDo you want to have a property valued?Find out its value now through our free valuation, immediately and non-binding!https://www.betterhomes.ch/de/knowledge/estimationMore detailsLocation: in the village centerCondition: New buildingBathrooms / wet cells: 1 (1x shower / sink / toilet)Heating system: Ground-source heat pumpPublic transport: Bus stop Reussacher, 80 mSchools: Primary school, approx. 500 mShops: various food shops, approx. 400 m

  • Garage
  • Wheelchair access
1 / 10
Price on request
2,600m² floor space
6855 Stabio

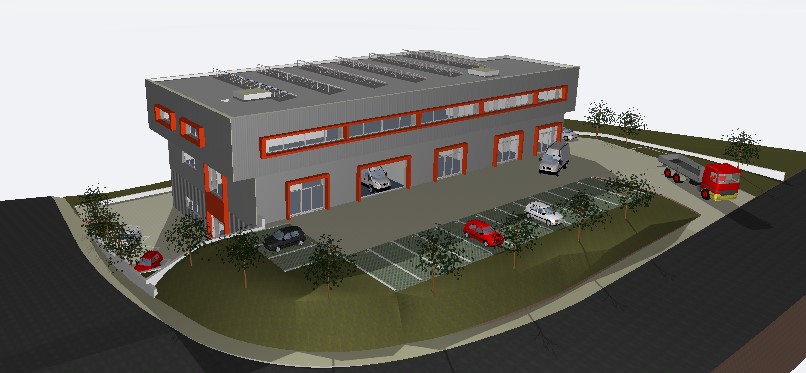
STABIO INDUSTRIAL / COMMERCIAL STABLE NEW CONSTRUCTION

STABIO INDUSTRIAL / COMMERCIAL STABLE NEW CONSTRUCTION A new construction project, ideal solution for companies seeking visibility, functionality, and efficient connections in an ever-evolving area. Where: Strategic and dynamic zone, right on the border with Italy, perfect for commercial, industrial, or logistical activities. Excellent connections to the Lugano-Milan highway and the cantonal network, close to Stabio station. The area is served by modern infrastructure and active businesses, perfect for those seeking logistical efficiency and visibility. What: The building spans four floors with a total usable area of approximately 2600 m², with an internal useful height of 4.5 meters. Vertical accessibility is guaranteed by two internal staircases, one external staircase, and two elevators/lifts, allowing for comfortable and efficient movement of people and goods on all levels. The internal space distribution is as follows: the basement has about 2'600 m² dedicated to warehouse and deposit, in addition to technical rooms; the ground floor includes spaces for warehouse and laboratory; the first floor hosts laboratories and offices. Outside, there are loading and unloading ramps, a large maneuvering yard, and available parking spaces. You'll love it because: -Modern and functional new construction -Equipped with a geothermal system (groundwater) for heating and cooling -Advanced technology and low-energy solutions -Photovoltaic system -Equipped area for goods loading and unloading -Efficient and easy internal traffic flow -Availability of uncovered parking spaces and reserved spaces for the disabled -Flexible and easily modifiable environments -Optimal accessibility, even with heavy vehicles -Strategic location, close to the border and served by public transport FUTURE CONSTRUCTION COMPLETION IN 18/20 MONTHS RENT CHF 35'000

1 / 6
CHF 160.– / m²/ year
612m² floor space
Zeughausstrasse 10, 8887 Mels

Industrial Park Plonserfeld - attractive commercial/industrial spaces

Top location for industrial and commercial space Looking for a new location for your company? We have exactly what you're looking for!At Zeughausstrasse 10 in 8889 Plons, we are renting attractive commercial and industrial spaces of 612 m² on the ground floor. The area offers versatile, individual usage possibilities thanks to its spacious floor plan and can be flexibly adapted to different business concepts.The Industrial Park Plonserfeld is located in an excellent location in the industrial area of Mels SG. The Sargans motorway junction is only about 5 minutes' drive away and offers quick connections to the cities of Zurich, St. Gallen, and Chur - all within an hour's drive.This location convinces with optimal accessibility both by public transport and by car and offers the best conditions for customers and employees. High visibility is guaranteed.Thanks to a spacious goods lift, direct delivery of the rented spaces on the upper floors is possible without any problems. • Vehicle lift with a payload of up to 5 tons (3 m x 6 m) • Suitable for cars, vans, and forklifts • Two passenger lifts (capacity 13 and 9 people) • Goods lift with a payload of up to 2.5 tons (1.6 m x 3 m) Highlights of the spaces: • Truck delivery directly at the building • Goods and passenger lifts available • Central ventilation system • Sanitary facilities and changing rooms • Air conditioning in the new building can be realized on request • Supply with electricity, water/wastewater, and compressed air up to the rented spaces • Load-bearing capacity of the floors is in the range of 500 to 1,000 kg/m² If you are interested, we will be happy to support you in selecting a space tailored to your needs.Note • The spaces are suitable exclusively for commercial uses with workplaces (e.g., office, production, service). • Use as a pure warehouse is not intended • Minimum rental space is 200 m² • Minimum rental period is 5 years • The property is subject to value-added tax (VAT option). All stated rents as well as ancillary costs are plus the statutory value-added tax. If you are interested in ground-floor spaces, it is also necessary to rent spaces on the upper floors. The minimum rental space is 200 m², the minimum rental period is 5 years.Underground parking spaces are included in the rent. The number depends on the size of the rental space.Contact us today - we look forward to your inquiry.ACV WILLI ...because trust counts!

Travel time
-

Suggested properties for you based on search results