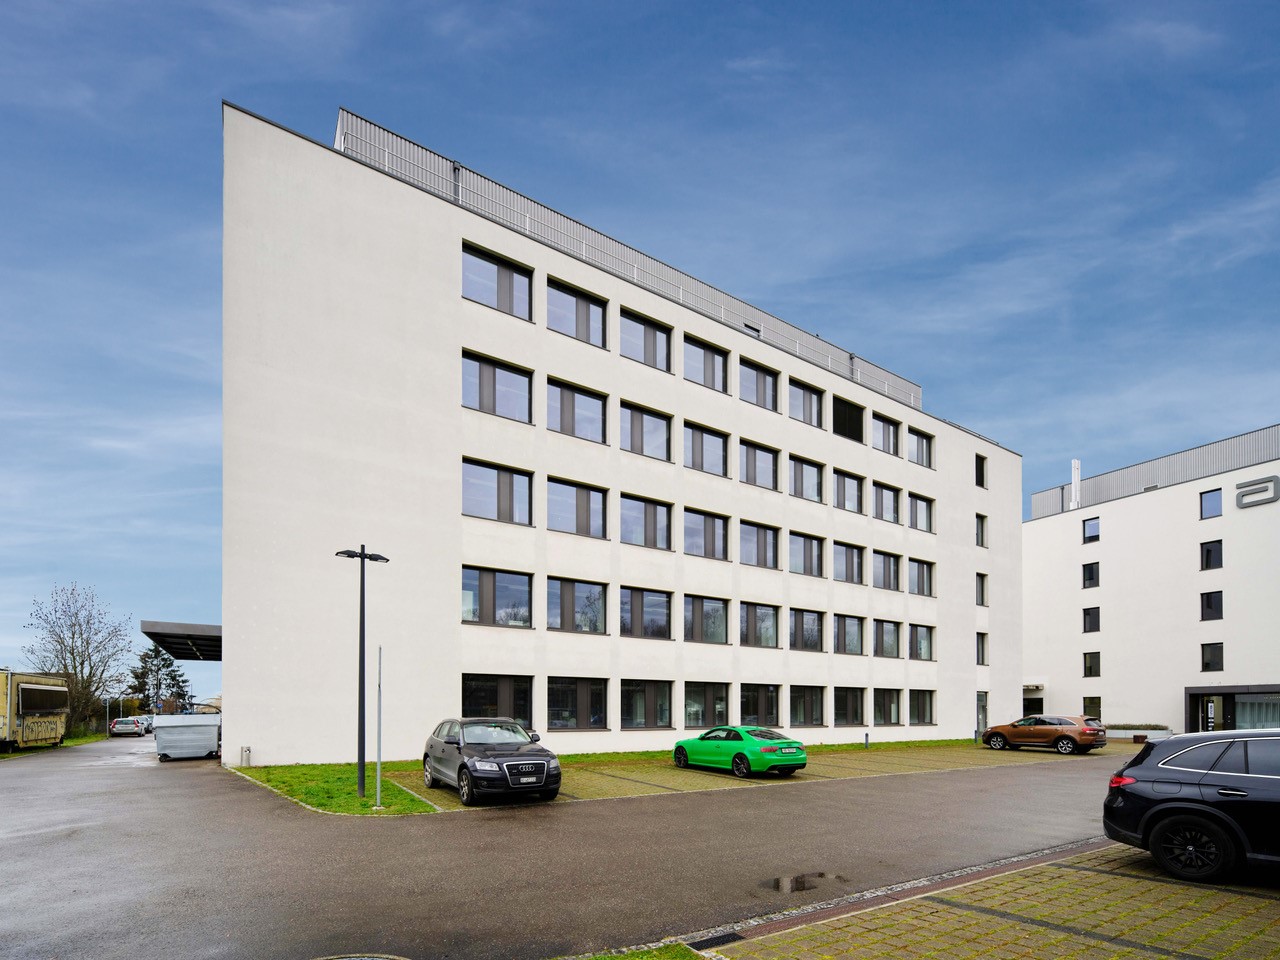
Attraktive Laborflächen im Life-Science Cluster Allschwil
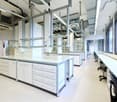
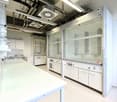
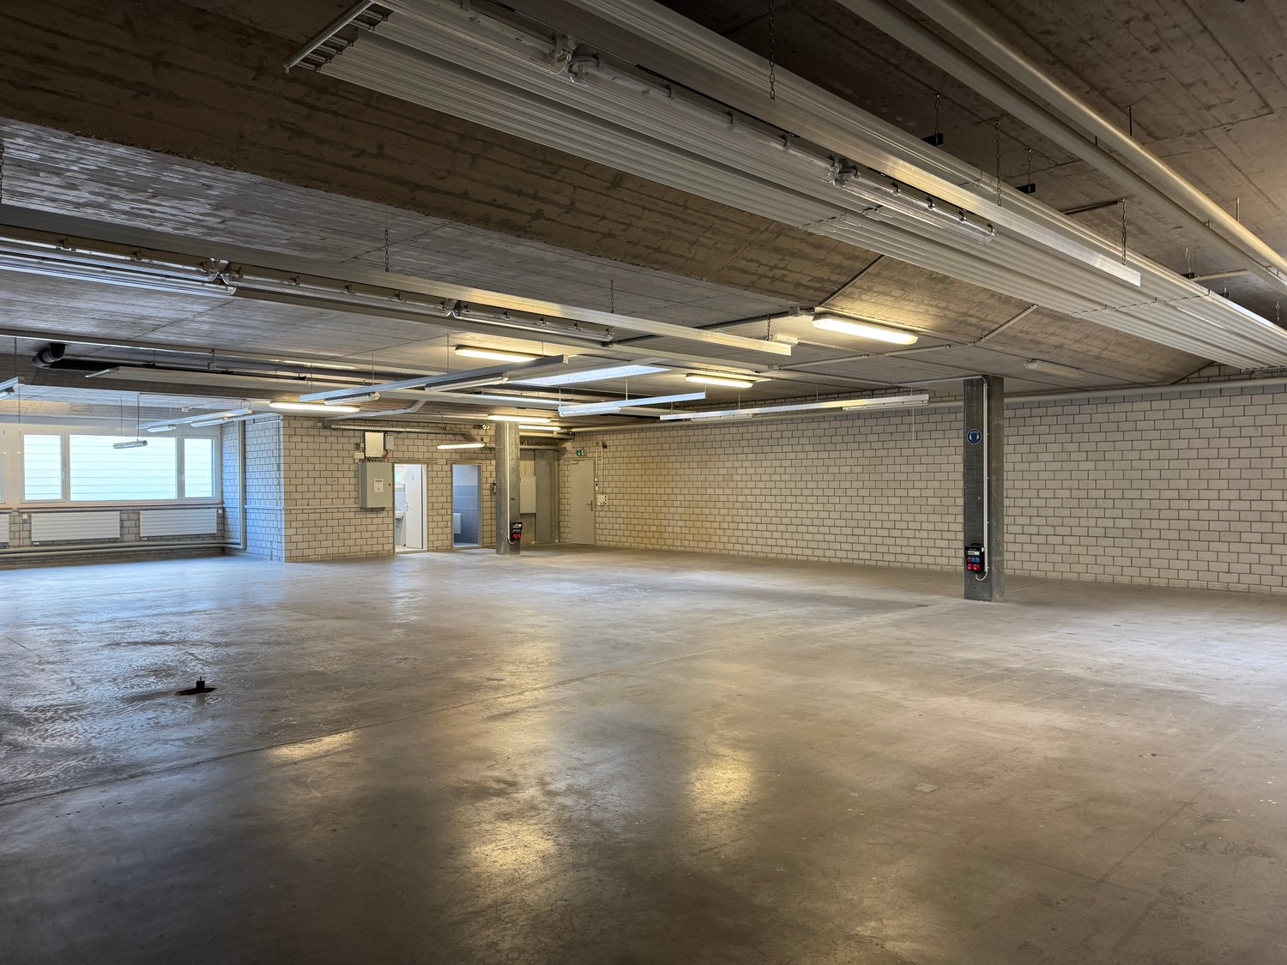
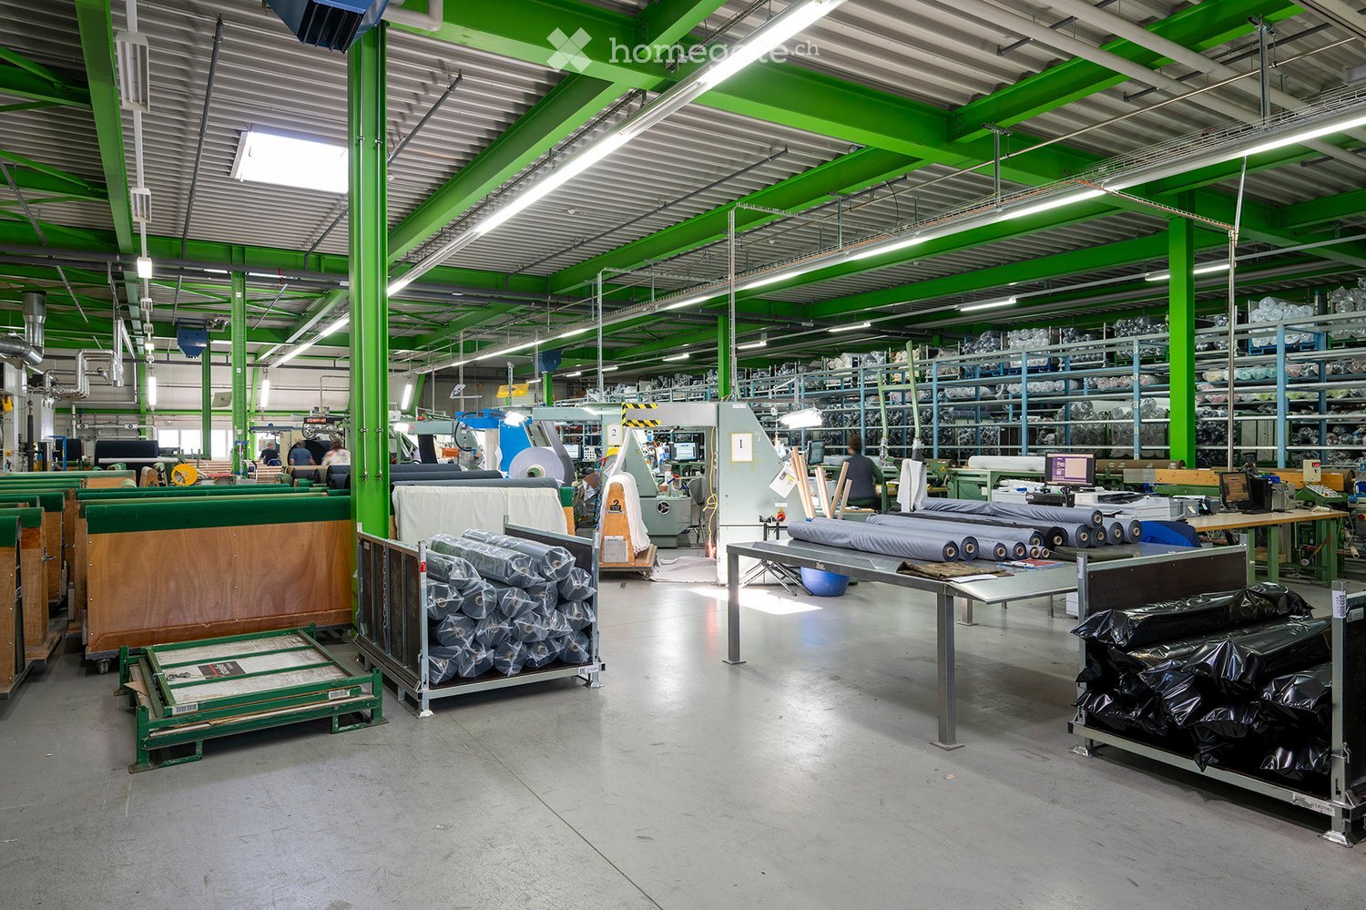
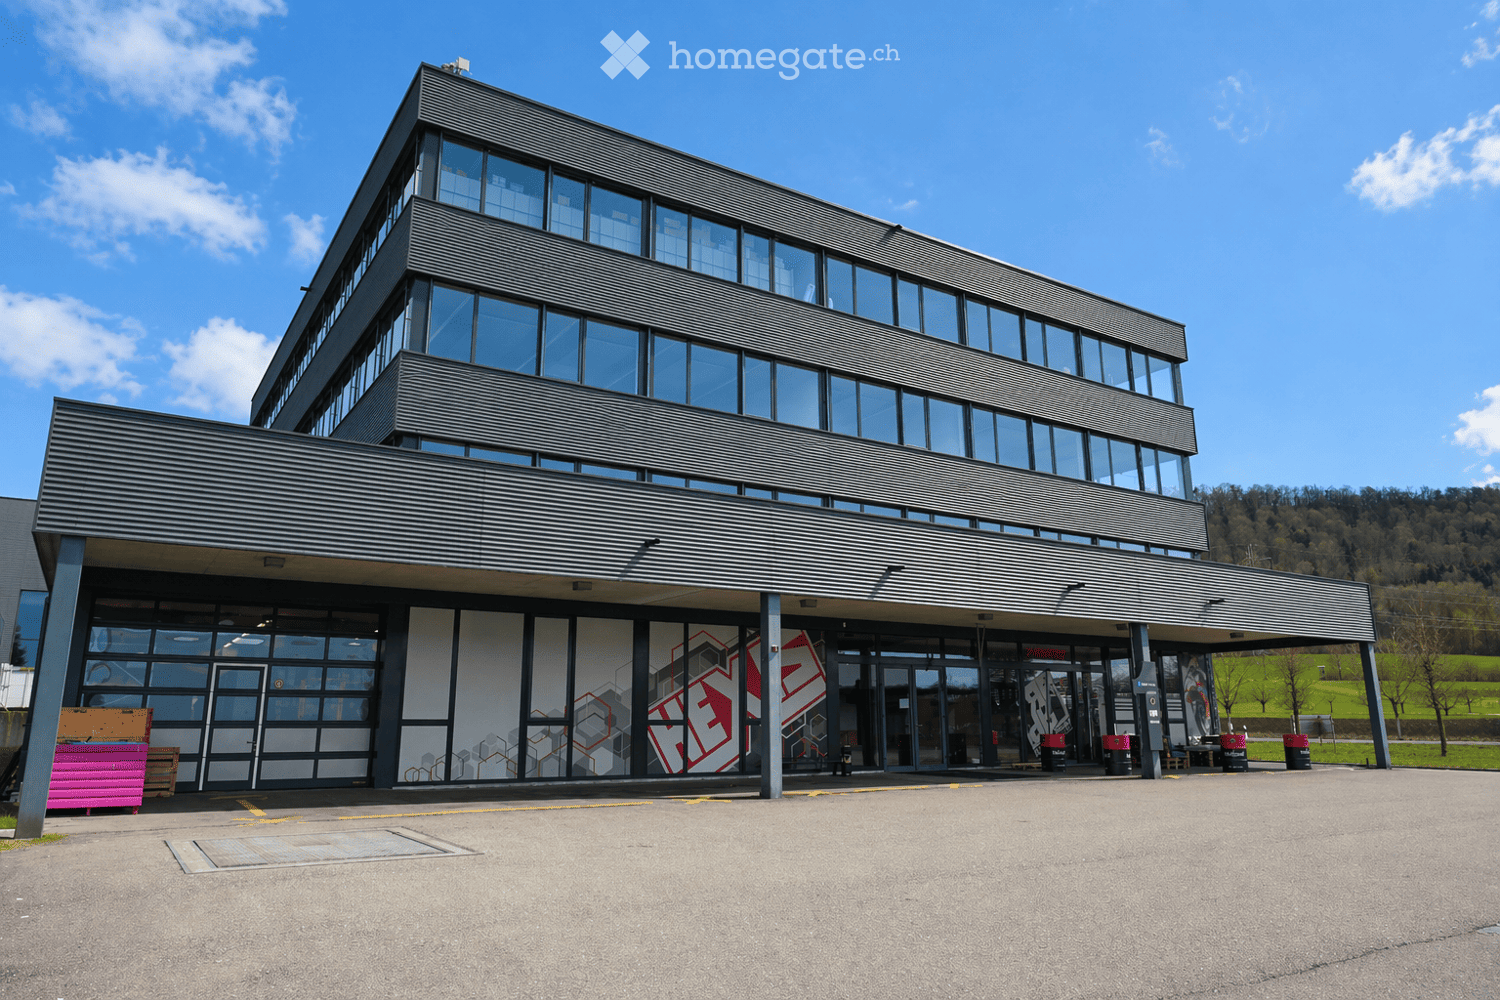
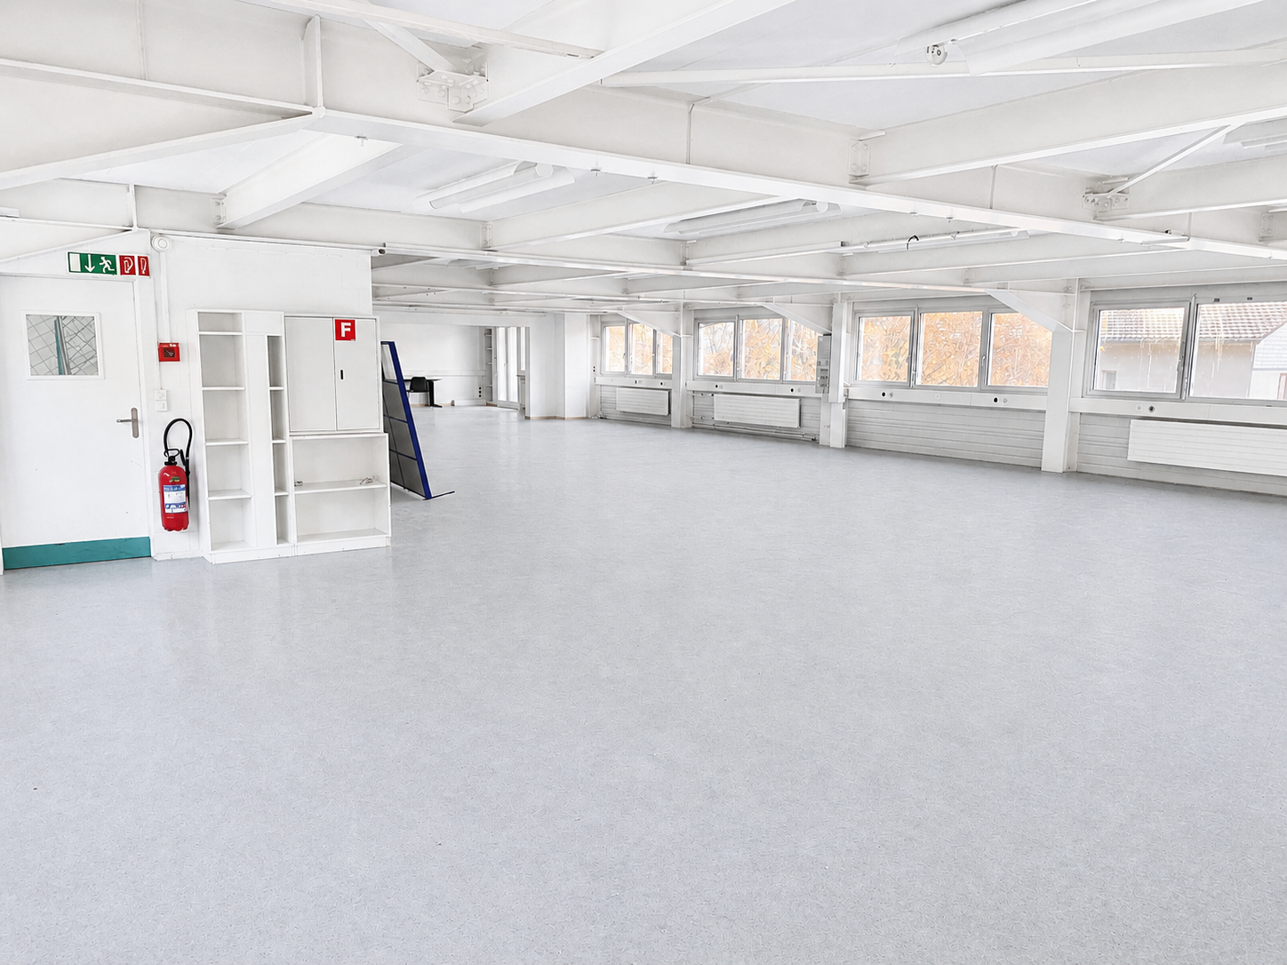
Nie war das Arbeiten im etablierten Life-Science Cluster Allschwil so attraktiv wie heute!In den letzten Jahren haben sich renommierte Life Science Firmen aus der Region sowie aus dem nationalen und internationalen Raum für diesen Standort entschieden - werden Sie jetzt Teil des dynamischen Life Science Clusters.Das Gebäude bietet auf ca. 3‘500m² Gesamtfläche, verteilt über 4 Geschosse, ausgebaute Labor- und Büroflächen. Eine Anmietung ist geschossweise ab 700m2 möglich. Die verfügbaren Flächen präsentieren sich im aktuellen Vormieterausbau und können bei Bedarf an Ihre Vorstellungen angepasst werden.Ihre Vorteile auf einen Blick: • Vollausgebaute Labore in Kombination mit Büroflächen • Grosszügige, vollausgestattete Küche/Aufenthaltsraum, Meetingräume sowie ausgebaute WC-Anlagen • Hohe Arbeitsplatzqualität durch umlaufendes Fensterband • Lüftung und Kühlung vorhanden • Umkleide- und Duschräume sowie Lagerräume im Untergeschoss • Warenlift, Anlieferung und Umschlag • Repräsentative Eingangshalle • Chemielager / Kühlraum / Stickstofftank vorhanden • ÖV-Anbindung «Kreuzstrasse» direkt vor dem Gebäude • Bahnhof Basel SBB in 20 Minuten mit den ÖV erreichbar • Parkplätze in der hausinternen Einstellhalle verfügbar Nutzen Sie diese einmalige Gelegenheit und sichern Sie sich diesen attraktiven Standort mit bester Visibilität für Ihr Unternehmen.Haben wir Ihr Interesse geweckt? Wir freuen uns über Ihre Kontaktaufnahmen.
Gewerbe- / Industrieräume an bester Lage in Chur-West
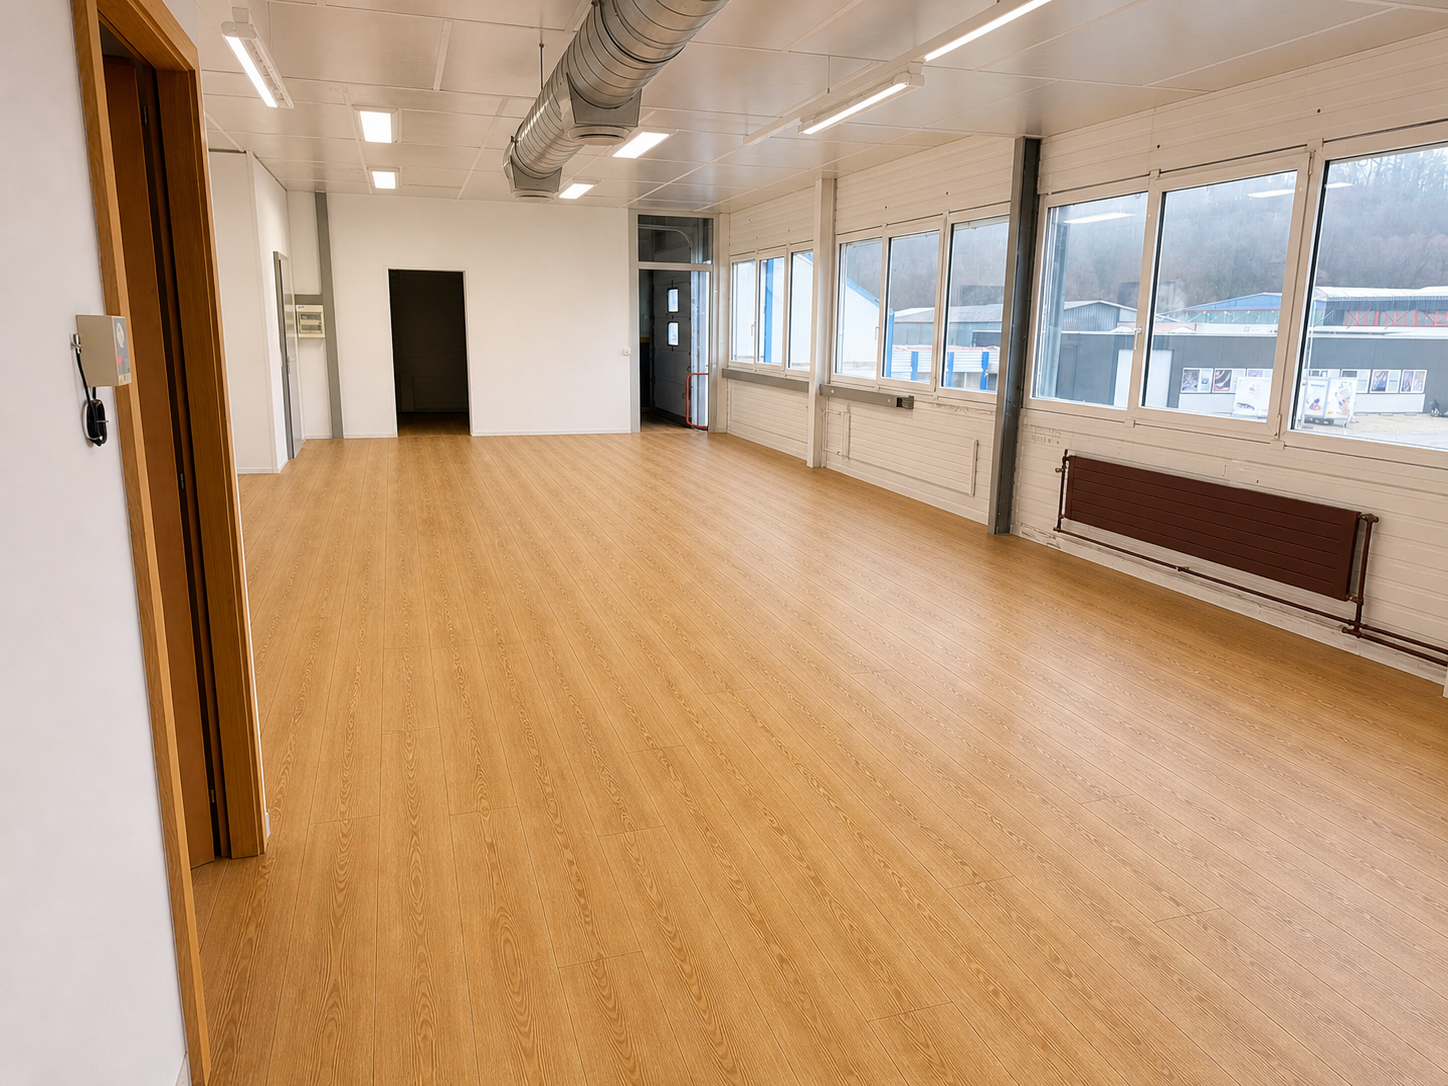
Im aufstrebenden Quartier Chur-West vermieten wir an bester Lage, ab sofort oder nach Vereinbarung, 360 m2 Gewerbe- / Industrieräume mit separatem Büro beziehungsweise Aufenthaltsraum. Zusätzliche Lagerfläche von 145 m2 ist optional verfügbar.Das Objekt verfügt über einen Personenlift, einen Warenlift mit einer Tragkraft von 6'300 kg und Toiletten für Damen und Herren. Aussenparkplätze können in der benötigten Anzahl separat gemietet werden.Der Autobahnanschluss Chur-Süd ist nur ca. 500m, der Bahnhof Chur-West etwa 250m entfernt. Einkaufsmöglichkeiten, Hotels, Restaurants, Kino und Bushaltestellen befinden sich ebenfalls in unmittelbarer Nähe.(Mietpreisangabe exkl. MWST)
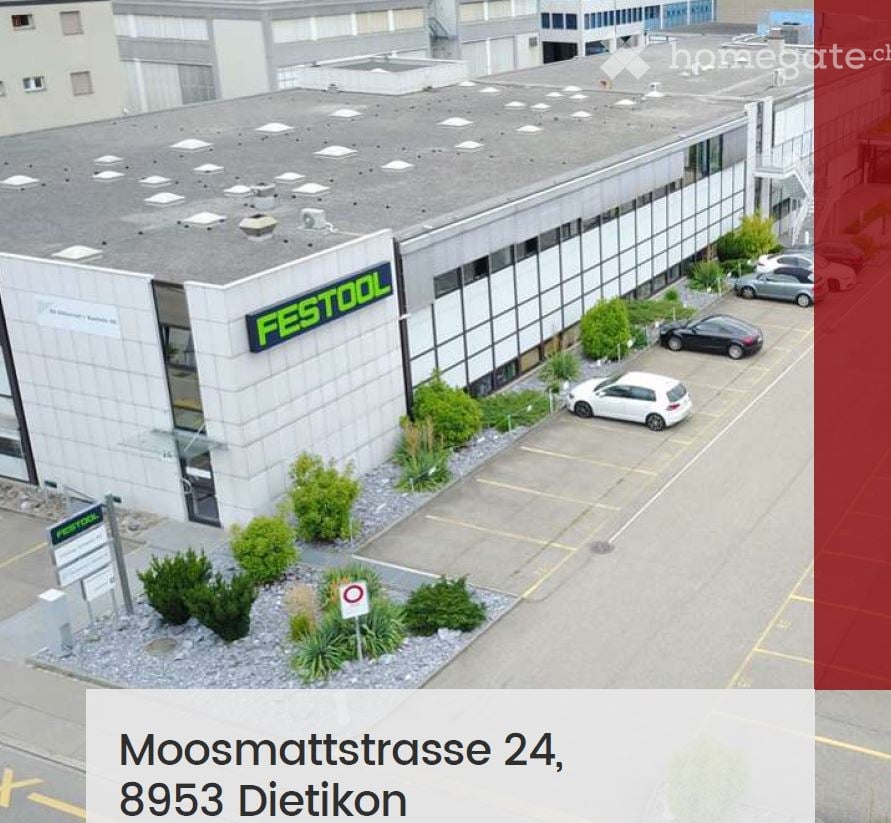
Gewerbe- und Büroobjekt an der Moosmattstrasse 24 in Dietikon
Entdecken Sie dieses vielseitige Gewerbe- und Büroobjekt im 1. Obergeschoss an der Moosmattstrasse 24 in Dietikon. Mit einer Gesamtfläche von 560 m² und 7 Räumen bietet dieses moderne Objekt optimale Voraussetzungen für Unternehmen, die Büro-, Lager- und Werkstattflächen unter einem Dach suchen.Das Objekt überzeugt mit folgenden Eigenschaften: • Moderne Bürobereiche: Helle, gut beleuchtete Büroräume mit grosszügigen Fenstern, Einzelarbeitsplätzen sowie modernen Konferenz- und Besprechungszimmern – ausgestattet mit Holztischen, Projektoren und Whiteboards. • Grosszügige Lagerflächen: Geräumige Lagerhallen mit industriellen Metallregalen, Paletten und Lagerbehältern sowie einem glatten Betonboden – ideal für Logistik und Warenlagerung. • Garage und Ladebereich: Grosses Garagentor mit direktem Zugang, geeignet für Lieferfahrzeuge und Palettenhubwagen. • Werkstatt- und Arbeitsbereiche: Gut organisierte Werkstatträume mit weissen Wänden, Holzboden und grossen Fenstern. • Empfangsbereich: Moderner, minimalistischer Empfang mit Holztheke und stilvoller Einrichtung. • Küche und Sanitäranlagen: Moderne Küche mit roten Schränken, Kaffeemaschine sowie saubere Sanitäranlagen im Gebäude. • Lift und Parkplätze: Das Objekt verfügt über einen Lift sowie Garagen- und Aussenparkplätze. Ausstattung im Überblick: • Gesamtfläche: 560 m² • 7 Räume auf einer Etage • Lift vorhanden • Garage und Parkplätze • Verfügbar ab: 1. September 2026 Situation: Nach Vereinbarung steht eine rund 560m² grosse Fläche mit verschiedenen Nutzungsmöglichkeiten zur Verfügung.Dank der zwei separaten Eingänge besteht die Möglichkeit, die Fläche in zwei Einheiten mit jeweils ca. 280m² zu unterteilen. Auf den Grundrissplänen ist sowohl die Gesamtfläche als auch eine mögliche Aufteilung ersichtlich.Die Fläche ist mit einem Warenlift erschlossen. Zusätzlich steht eine Anlieferung inkl. Rampe zur Verfügung, die direkt mit dem Warenlift verbunden ist und einen unmittelbaren Zugang zur Fläche ermöglicht.Die Vorteile der Liegenschaft im Überblick: • Sehr gute Lage • Nähe zur Autobahneinfahrt • Gute Anbindung an den öffentlichen Verkehr • Angenehme Nachbarschaft (Mieterstruktur) • Küche sowie Sanitäranlagen vorhanden • Anlieferung inkl. Rampe • Warenlift • Garage und Parkplätzt • Verfügbar ab: 1. September 2026
Hochwertige Gewerbefläche im etablierten Industriecluster
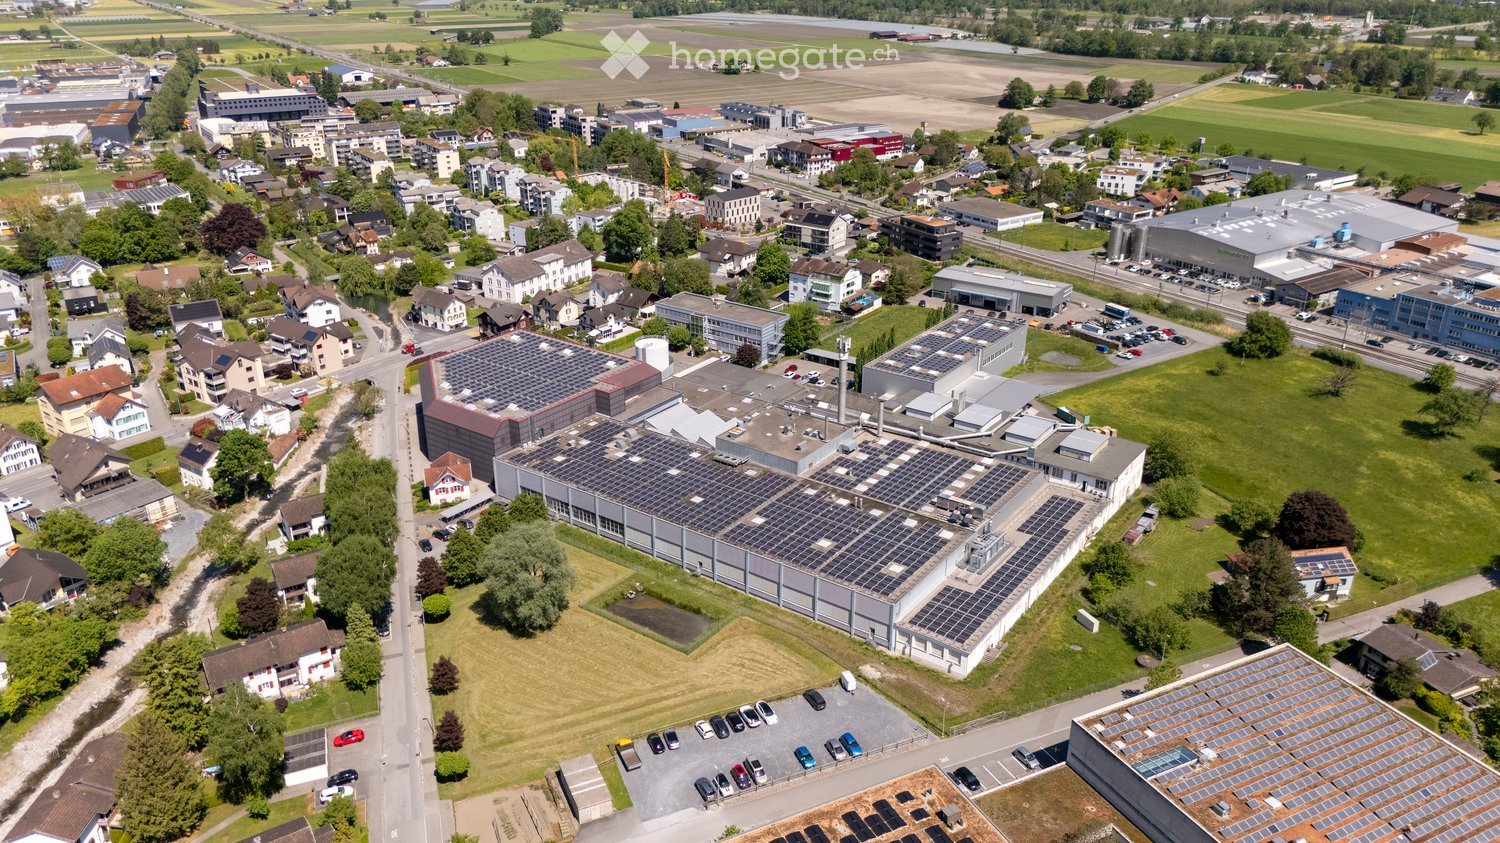
• Flexible Produktions-, Lager- und Gewerbefläche • Leistungsfähiger Warenlifte (Tragfähigkeit bis 5'000 kg) sowie Anlieferungsrampen • Hervorragende Erreichbarkeit im Vierländereck Schweiz–Liechtenstein–Österreich–Deutschland • Standort in unmittelbarer Nähe zu führenden Industrie-, Life-Science- und Hightech-Unternehmen Gerne senden wir Ihnen bei weiterem Interesse weitere Angaben zur Liegenschaft & Anmietung zu.Besichtigungen können jederzeit mit uns vereinbart werden.Falls Sie Interesse an weiteren oder anderen Flächen innerhalb des Areals haben, können Sie das Fact Sheet hier herunterladen: https://www.swiss-ci.com/schoeller/
Create a free listing on Homegate to find the perfect next tenant for your apartment in no time at all.
Moderne Gewerbefläche – 775 m² in Birr (AG)
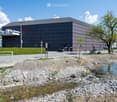
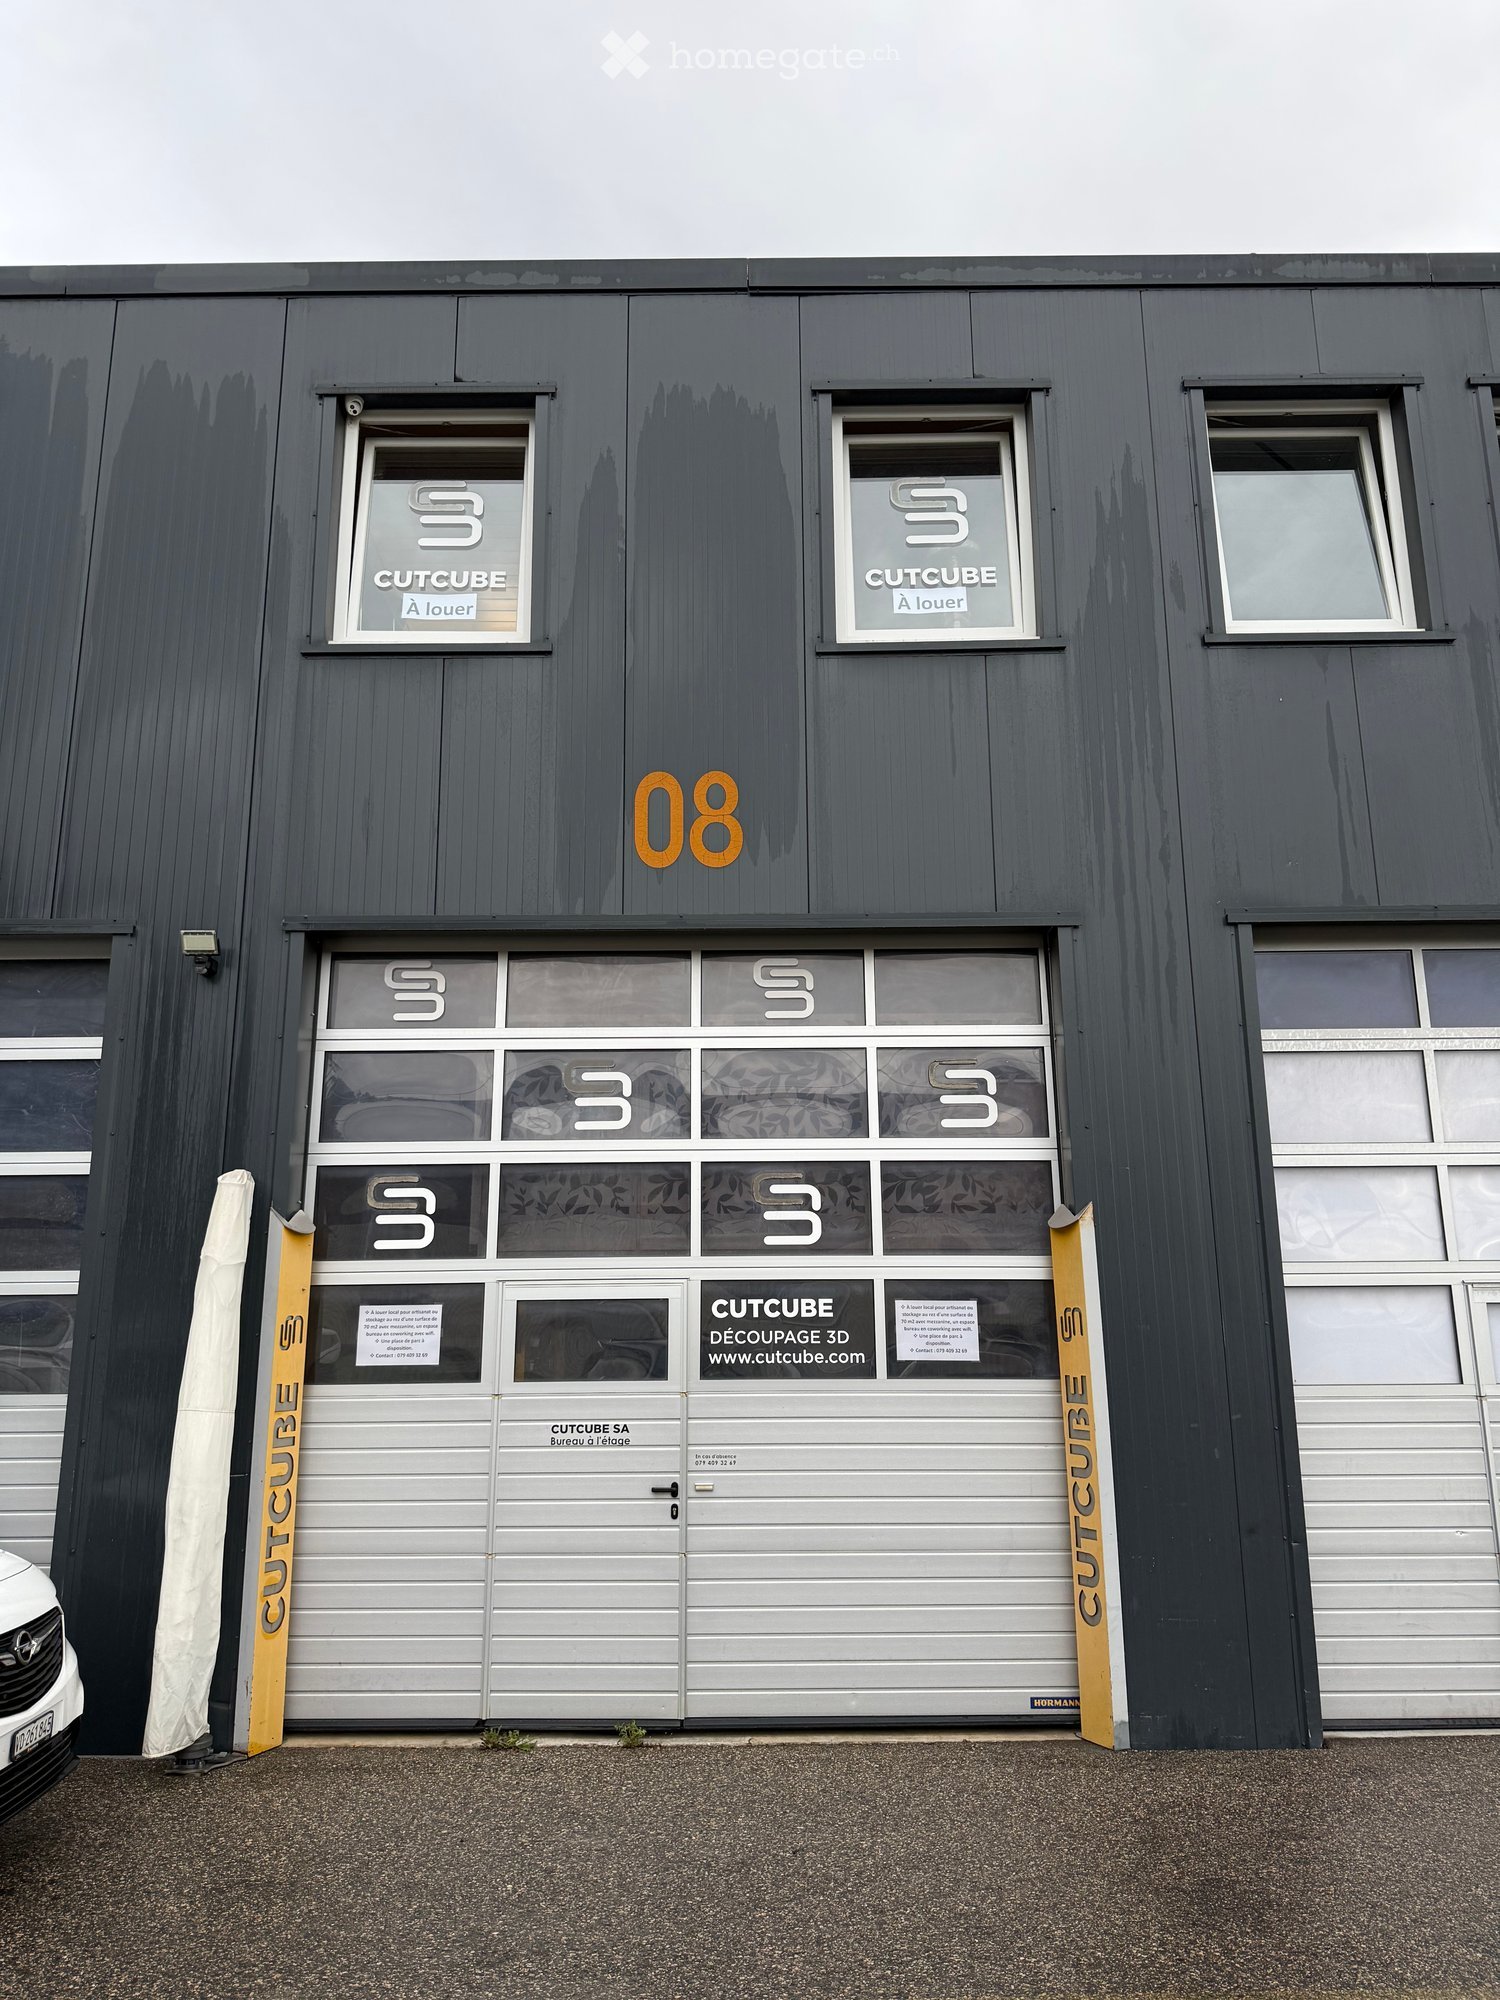
Willkommen in dieser repräsentativen Gewerbe- und Industriefläche an der Bodenacherstrasse 1 in Birr. Das moderne, mehrstöckige Gebäude mit grossflächigen Glasfronten und eleganter schwarzer Fassade bietet ein professionelles Umfeld für Ihr Unternehmen.Die Gewerbefläche im Überblick: • 775 m² Gesamtfläche (EG ca. 400 m² / 1.OG ca. 375 m²) • Kombination aus Büro, Lager, Showroom & Werkstatt • Personenlift direkt ins 1. OG (kundenfreundlicher Zugang) • Lift: Komfortabler Zugang per Aufzug vorhanden • Grosse Terrasse im 1. OG • Serverraum mit Klimaanlage • Küche inkl. Geschirrspüler & Aufenthaltsbereich • Sitzungszimmer / Meetingraum • Helle Räume dank grosszügiger Fensterfronten • Verfügbar ab: 1. Oktober 2027 Logistik & Parkierung: • Parkplätze: Grosszügiger Vorplatz mit ca. 30 Parkplätzen zur Mitbenutzung • Keine zusätzlichen Parkplatzkosten • Optimale Anlieferung für Lieferwagen und LKW Logistik-Features • Grosses Sektionaltor: ca. 4.60 m x 3.50 m • Flügeltür: ca. 2.50 m x 2.00 m • Ebenerdige, versenkbare Hebebühne für LKW-EntladungIdeal für Logistik, Produktion, Werkstatt Lage und Umgebung: • Zentrale Lage zwischen Zürich, Basel und BernÖffentlicher Verkehr • Öffentlicher Verkehr: Autobahnanschluss A1 / A3 (Birrfeld) in wenigen Minuten erreichbar / Bushaltestelle: Birr, Kelmatt • Einkauf: Coop / Migros / Denner Lupfig • Apotheke: Apotheke Drogerie Birrfeld Die Lage überzeugt durch ihre ruhige Umgebung – sowohl tagsüber als auch nachts ist es angenehm leise. Im Sommer profitiert das Objekt von viel Sonnenlicht, was für ein helles und angenehmes Arbeitsklima sorgt. Die gute Anbindung an den öffentlichen Verkehr sowie die Nähe zur Autobahn machen diesen Standort besonders attraktiv für Unternehmen aus Industrie und Gewerbe.Nutzen Sie die Chance, Ihr Unternehmen in diesem modernen und gut erschlossenen Gewerbeobjekt im Kanton Aargau anzusiedeln.
Hochsicheres Datacenter oder Tresorfläche zur Miete
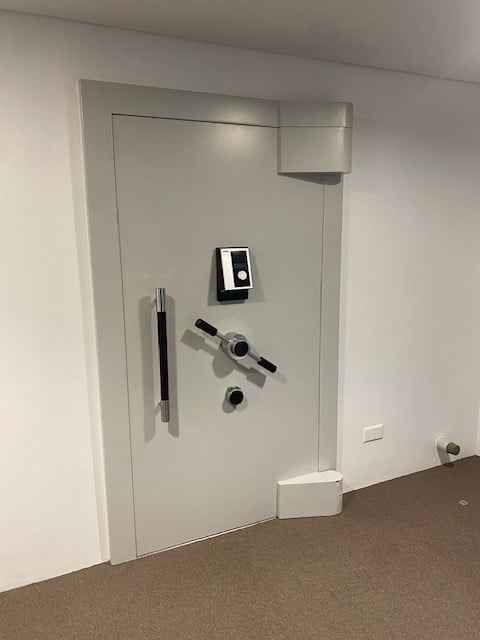
Bahnhofstrasse 50 in Dietlikon (UG)In dem ehemaligen Tresorraum in Dietlikon wurde der Bereich klar abgetrennt. Zur Vermietung steht ausschliesslich der Hochsicherheits-Tresorbereich im Untergeschoss.Diese Fläche eignet sich ideal für Unternehmen mit Bedarf sowie auch für Privatpersonen an Lagerung von Wertsammlungen, Sicherheitsinfrastruktur.Highlights der Fläche • Bestehender Hochsicherheits-Tresorraum • Rund 700 Tresorfächer vorhanden (Erweiterung möglich) • Separierter, abgeschlossener Sicherheitsbereich Nebenräume & Ausstattung • Frühere Kundenkabinen nutzbar als Lager • Zwei Nasszellen / Dusche • Vorraum / Erschliessungsbereich • Bestehende Lüftungsanlage • Technikbereich NutzungsmöglichkeitenIdeal für: • Wertlagerung • Dokumenten- und Datensicherung • Eignet sich hervorragend für diskrete Aufbewahrung persönlicher oder geschäftlicher Werte Die Fläche ist sofort nutzbar und erfordert keine zusätzlichen sicherheitstechnischen Investitionen. LageZentrale Lage an der Bahnhofstrasse in Dietlikon mit guter Erreichbarkeit.Eine seltene Gelegenheit, einen betriebsbereiten Bank-Tresorbereich flexibel zu nutzen. Gerne zeigen wir Ihnen diese aussergewöhnliche Fläche persönlich.
HANGAR 51 - IL BOX SU MISURA PER LA TUA ATTIVITÀ (BOX 15-16)
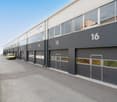
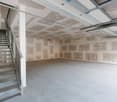
Hangar 51 propone box di 224 mq sviluppato su due piani collegati da una scala interna. Il settore sarà consegnato al grezzo ed è personalizzabile per ogni esigenza, ideale per laboratorio artigianale, magazzino e ufficio.I nostri box si trovano in posizione strategica nei pressi dell'uscita autostradale Lugano Nord. Ogni settore è dotato di ingresso indipendente e ha la predisposizione per acqua, luce e riscaldamento. I box sono modulari e possono essere uniti per creare superfici di dimensioni superiori.Caratteristiche:• Primo piano luminoso• Accesso indipendente 24/24 - 7/7• Portone sezionabile con porta pedonale• Allacciamento per acqua, elettricità e riscaldamento• Portata piano terra: 3’000 kg/mq - Portata primo piano: 300 kg/mqPosteggi esterni disponibili a CHF 80.- al mese.Scegli il tuo box da arredare e personalizzare come desideri, le possibilità sono infinite!Per maggiori informazioni siamo a vostra completa disposizione.
Spazio industriale moderno a Losone - Via Zandone
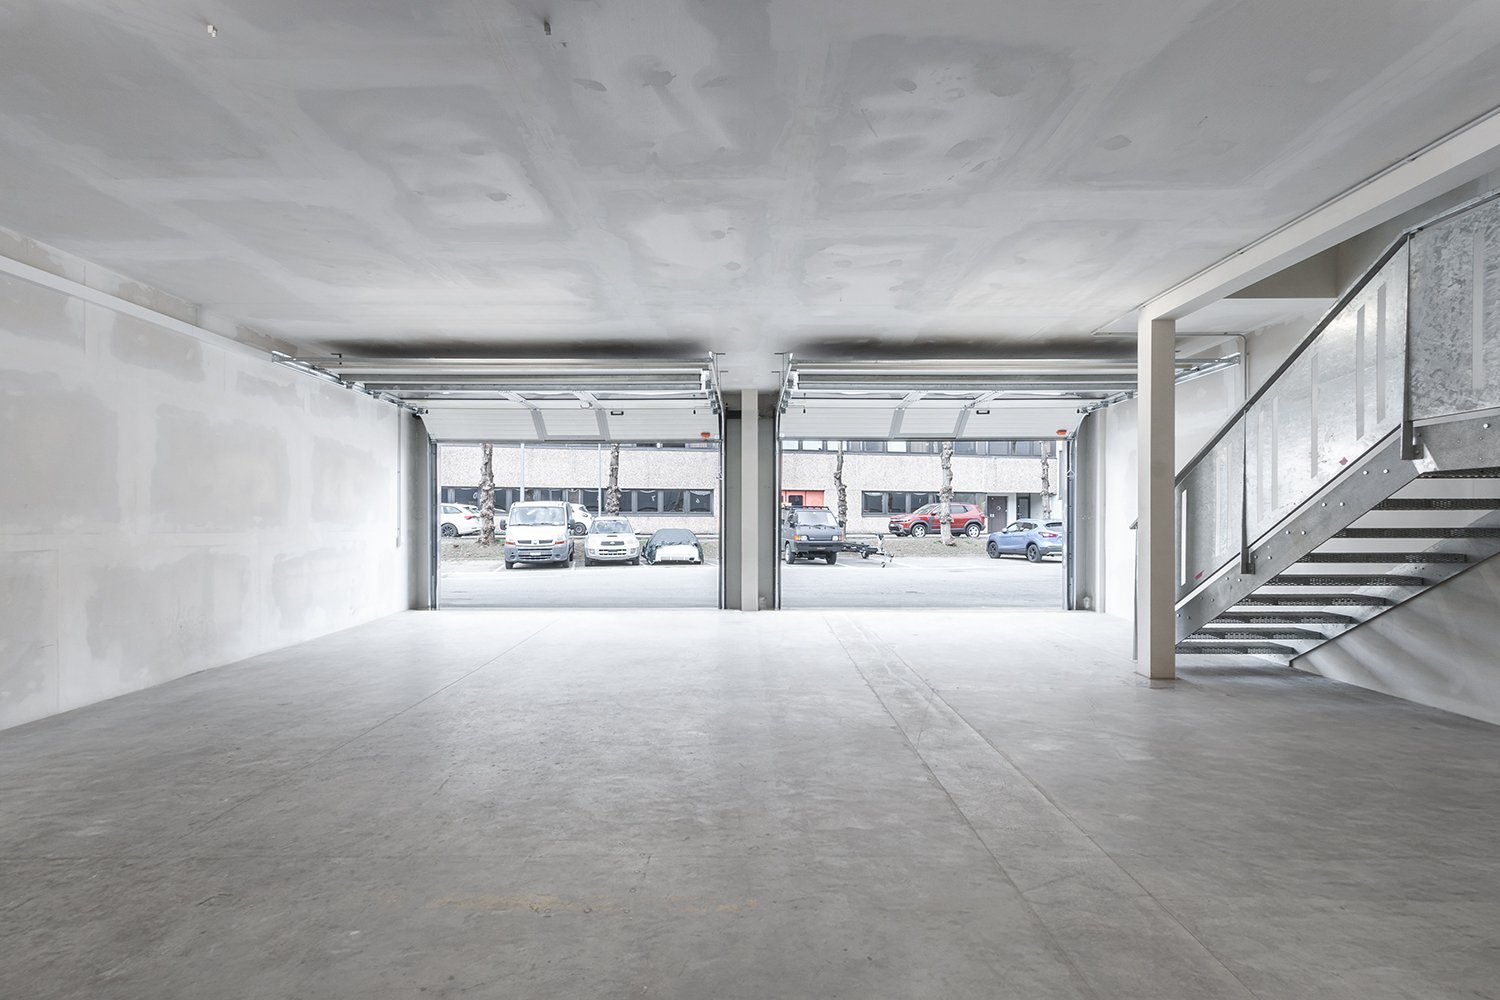
Scopri questo versatile spazio industriale di 400 mq situato in Via Zandone 7 a Losone, perfetto per attività produttive e commerciali. L'immobile, costruito nel 2010 e completamente rinnovato nel 2025, si presenta in condizioni eccellenti e pronto per l'uso immediato.Caratteristiche principali: • Superficie totale: 400 mq distribuiti su piano terreno e primo piano • Accessibilità: Completamente accessibile ai disabili • Parcheggio: Posto auto incluso • Attrezzature industriali: Gru industriale • Servizi: Bagni completi con doccia, lavandini e servizi igienici Spazi interni: L'immobile offre ampi locali vuoti con pareti bianche e pavimenti grigi, ideali per essere personalizzati secondo le proprie esigenze. Sono presenti partizioni in vetro, grandi finestre che garantiscono ottima luminosità naturale, e un corridoio centrale che collega tutti gli ambienti. Le scale in cemento con corrimano in metallo collegano i due livelli. Posizione strategica: Situato in una zona tranquilla di Losone, l'immobile gode di un ambiente silenzioso sia di giorno che di notte. La fermata dell'autobus "Zandone" si trova a soli 3 minuti a piedi, garantendo ottimi collegamenti. La posizione è soleggiata durante l'estate e beneficia della vicinanza al fiume.Questo spazio industriale rappresenta un'opportunità unica per aziende che cercano un ambiente moderno, funzionale e ben collegato nel cuore del Ticino. Disponibile da subito.
Felxible Gewerbefläche an der Allmendstrasse 11 in Steinhausen
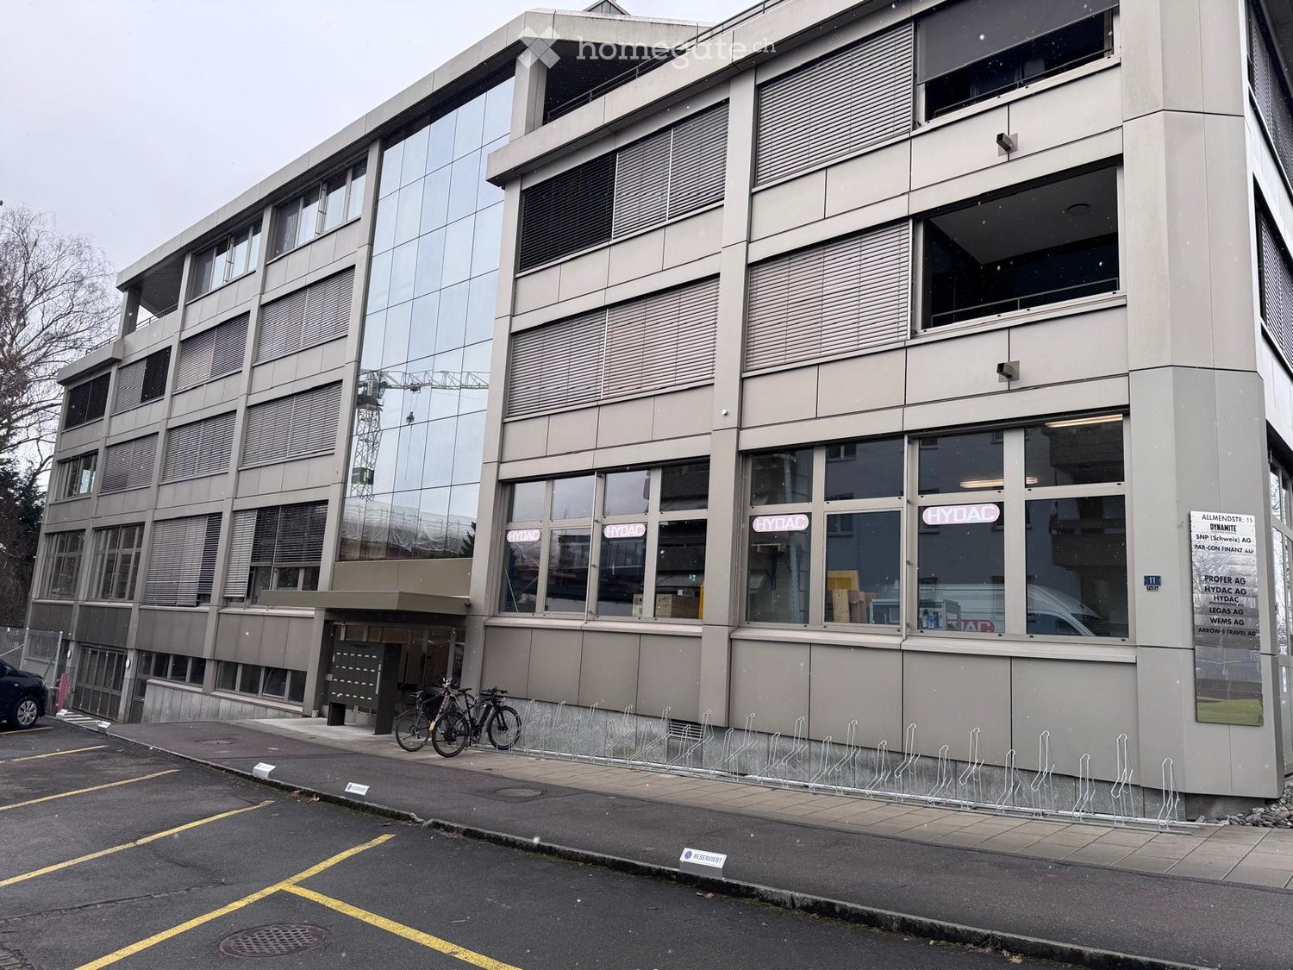
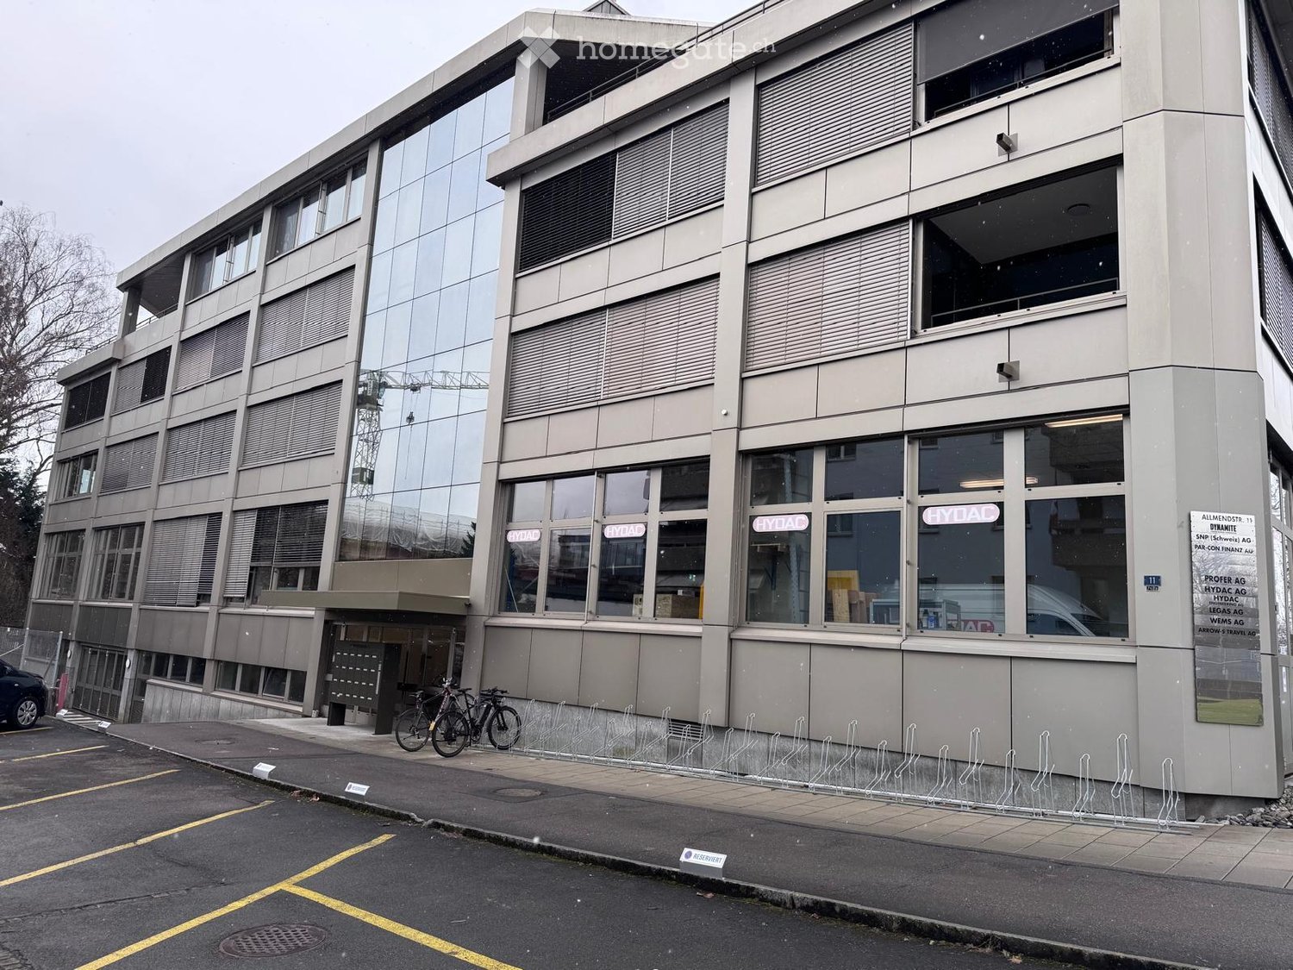
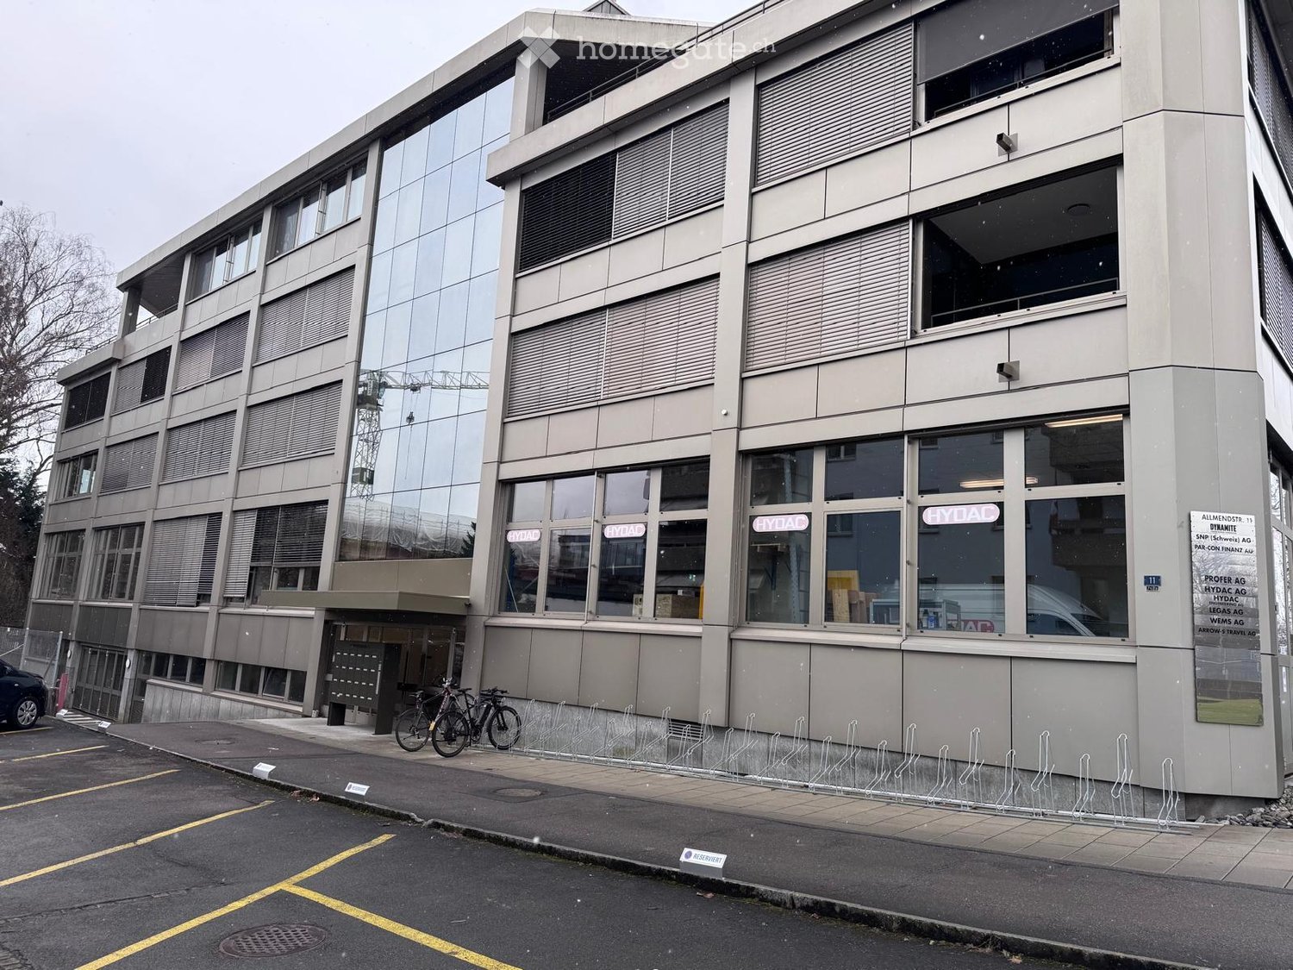
Willkommen in dieser attraktiven Gewerbe- und Industriefläche im Erdgeschoss eines modernen, mehrgeschossigen Gebäudes an der Allmendstrasse 11 in Steinhausen (ZG). Das Objekt überzeugt durch sein zeitgemässes, gepflegtes Erscheinungsbild mit grosszügigen Glasfronten und einem repräsentativen zentralen Eingang.Die Gewerbefläche bietet folgende Highlights: • Grosszügige Nutzfläche: ca. 300 m² auf einer Ebene, ideal für Produktions-, Lager- oder Gewerbezwecke. • Beeindruckende Deckenhöhe: Mit 4 Metern Raumhöhe bietet die Fläche maximale Flexibilität für verschiedenste Nutzungskonzepte. • Direkte Anlieferung: Geschlossene Anlieferung mit elektrischer Rampe bis zu 4'000 kg • Einrichtung: Rohbau, Sanitäranlagen und Lagerbereiche (Regalsystemen können übernommen werden) • Flexible Nutzungsmöglichkeiten: Kombination aus Lager-, Büro- und Produktionsflächen • Lift vorhanden: Komfortabler Zugang zu allen Etagen des Gebäudes. • Parkierung & Garage: Ausreichend Parkplätze sowie eine Garage stehen zur Verfügung – ideal für Mitarbeitende und Lieferverkehr. • Erstklassige Lage: Bushaltestelle Eichholz in 5 Minuten, Einkaufsmöglichkeiten in 6 Minuten, Autobahnanschluss in 10 Minuten erreichbar • Verfügbarkeit: Die Fläche kann per 1. Februar 2027 bezogen werden. Lage & Umgebung:Die Liegenschaft befindet sich in einer ruhigen Lage in Steinhausen im Kanton Zug – tagsüber herrscht eine angenehme Atmosphäre, und die Umgebung ist sowohl tags als auch nachts ruhig. Das Objekt liegt sonnig und profitiert von guter Sonneneinstrahlung.Diese Gewerbefläche eignet sich hervorragend für Unternehmen, die eine moderne, gut erschlossene und zeitnahe beziehbare Fläche im wirtschaftsstarken Kanton Zug suchen. Nutzen Sie diese Gelegenheit und sichern Sie sich Ihren neuen Firmenstandort an bester Lage in Steinhausen.
Gewerbe / Industrie in Oberrüti AG
Infrastruktur: Im Erdgeschoss Warenein- & Warenausgang mit Anpassrampen (nur zur Mietbenützung bzw. als Verkehrsfläche nutzbar)Im 2. Obergeschoss 3'400 m2 konventionelle Lagerfläche. (max. Bodenbelastbarkeit 1000kg/m2) inkl. BüroräumlichkeitDas Stockwerk kann über zwei 4to. Warenlifte gut bewirtschaftet werden.Aktuell ist ein Grossteil der Lagerfläche regaliert. Die Palettenregale sind nicht im Mietpreis inbegriffen. Eine kostenpflichtige Übernahme kann besprochen werden.PW-Parkplatz: 2x Aussenparkplätze für Mitarbeiter/Kunden inklusive
Flexible Gewerbefläche für ein Unternehmen mit Ambitionen
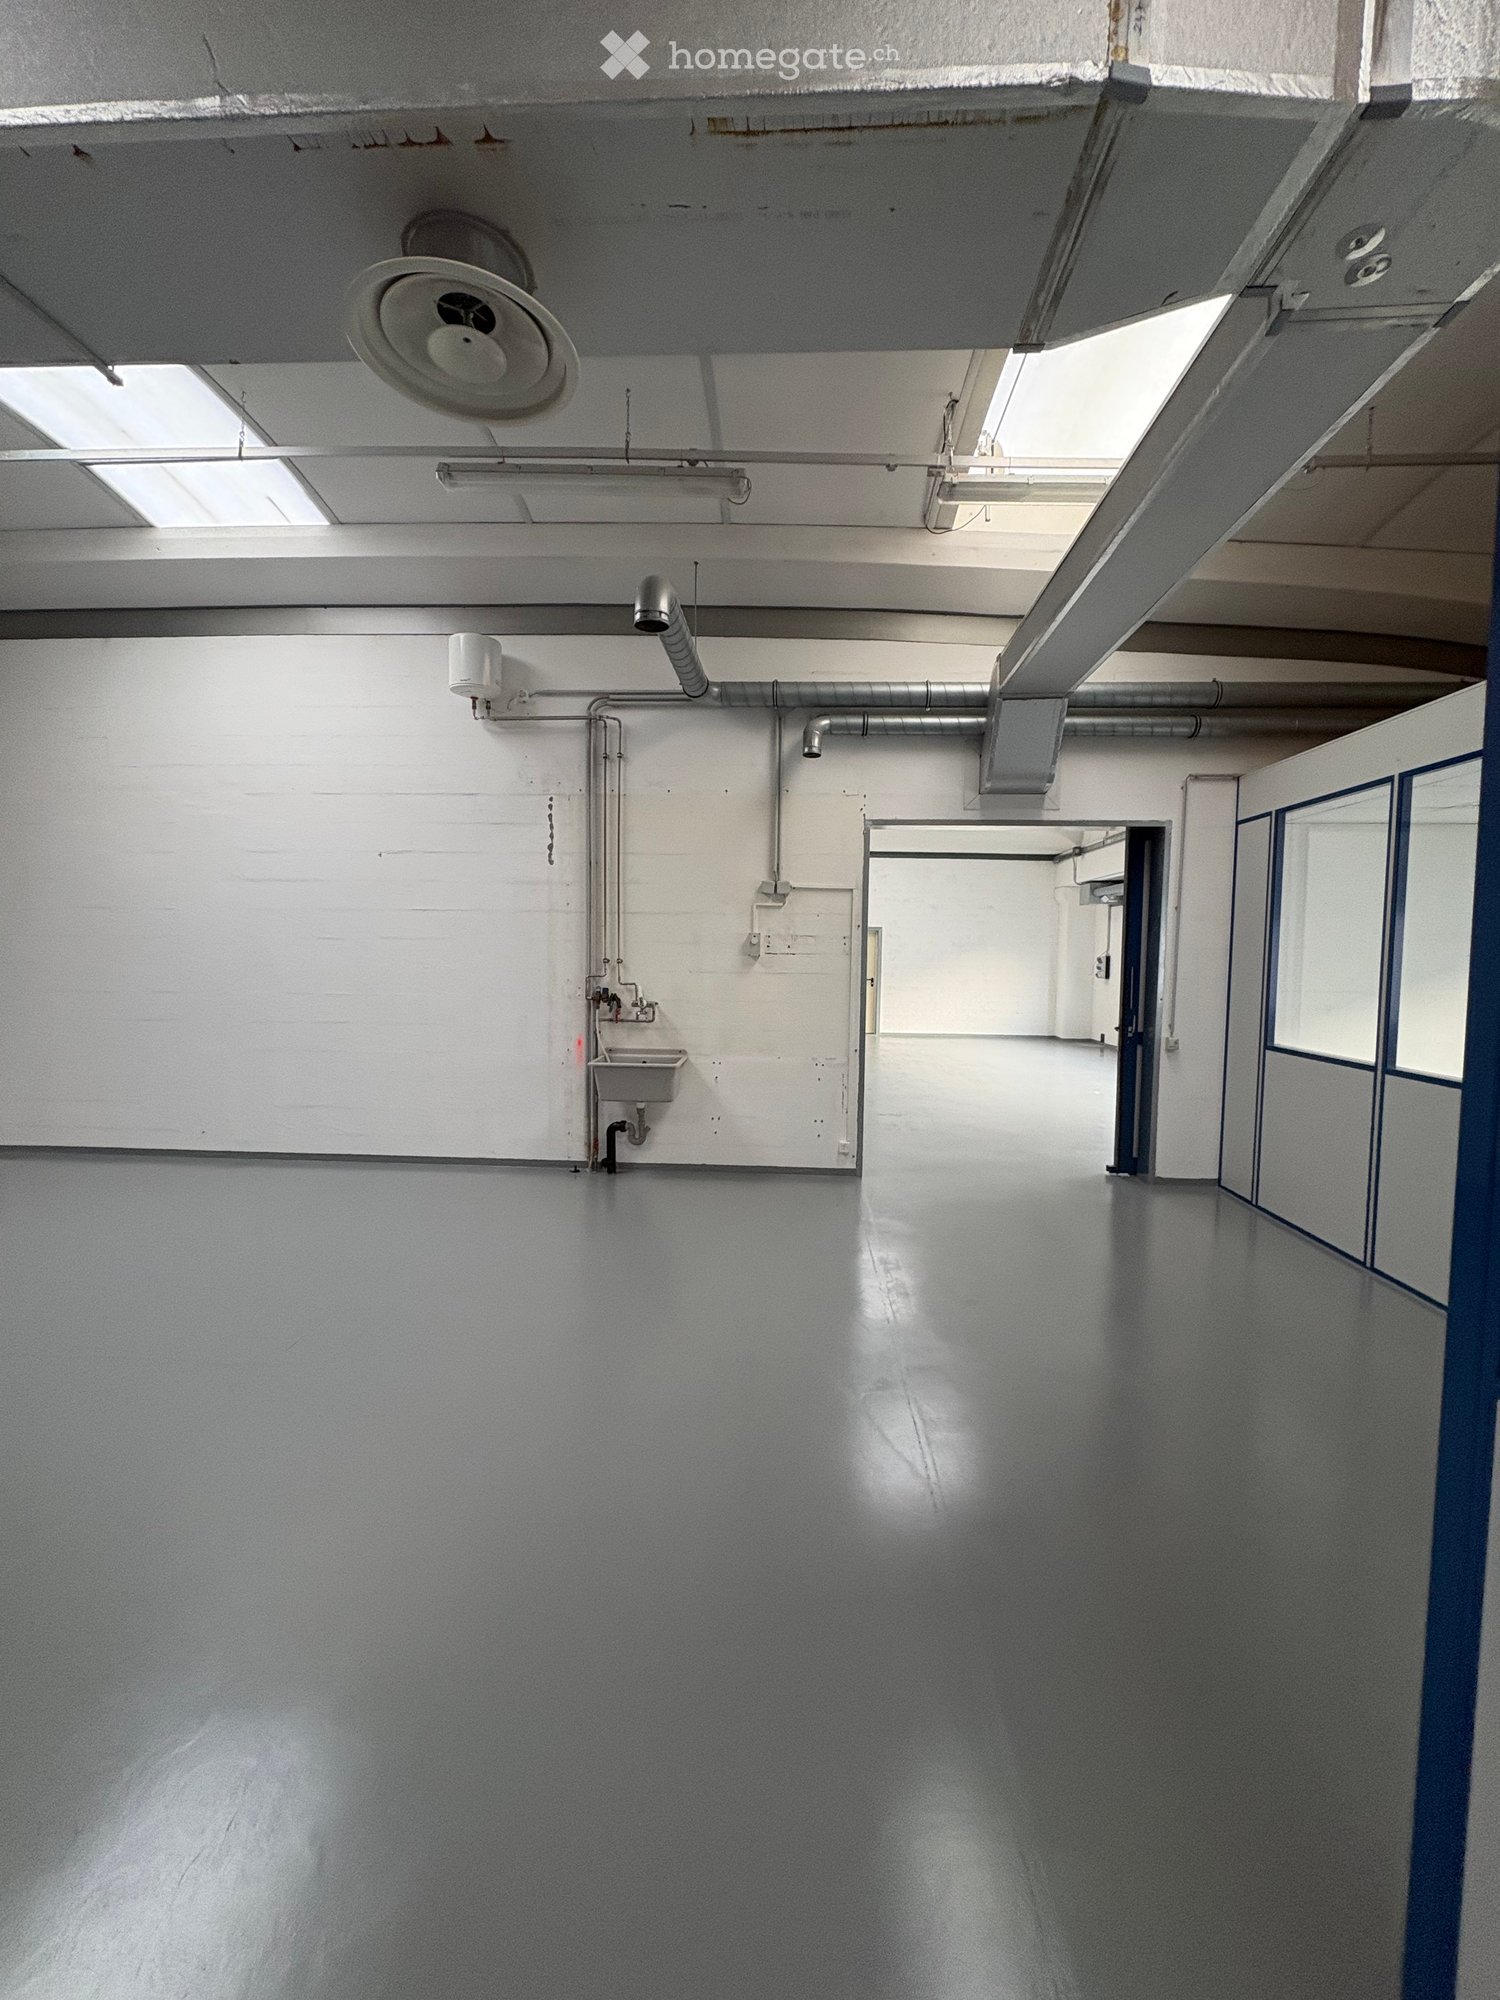
Entdecken Sie diese vielseitige Gewerbefläche von ca. 735 m² in einem mehrgeschossigen Gebäude an der Allmendstrasse 11 in Steinhausen. Die Immobilie bietet optimale Bedingungen für verschiedene gewerbliche Nutzungen wie moderne, emissionsarme Technikbetriebe, Produktion und Entwicklung.Die Gewerbefläche überzeugt mit: • Grosszügige Raumaufteilung: 735 m² Nutzfläche (1. OG kann dazu gemietet werden (248 m2)) • Zeitgemässe Ausstattung: Aufzug, rollstuhlgerechter Zugang und Infrastruktur • Flexible Nutzungsmöglichkeiten: Kombination aus Lager-, Büro- und Produktionsflächen • Einrichtung: Rohbau, Sanitäranlagen und Lagerbereiche (Regalsystemen können übernommen werden) • Parkierung: Einstellhalle und Parkplätze • Direkte Anlieferung: Geschlossene Anlieferung mit elektrischer Rampe bis zu 4'000 kg • Erstklassige Lage: Bushaltestelle Eichholz in 5 Minuten, Einkaufsmöglichkeiten in 6 Minuten, Autobahnanschluss in 10 Minuten erreichbar Diese moderne Gewerbeimmobilie eignet sich ideal für Unternehmen, die funktionale Räumlichkeiten mit optimaler Verkehrsanbindung suchen. Verfügbar ab Februar 2027 - eine ausgezeichnete Gelegenheit für Ihr Geschäft im Herzen des Kantons Zug.Werden Sie ein Teil vom innovativen Steinhausen und kontaktieren Sie uns für ein Beratungsgespräch.
Gewerbe-/Industrieobjekt zur Miete an der Eistrasse 10A in Malters
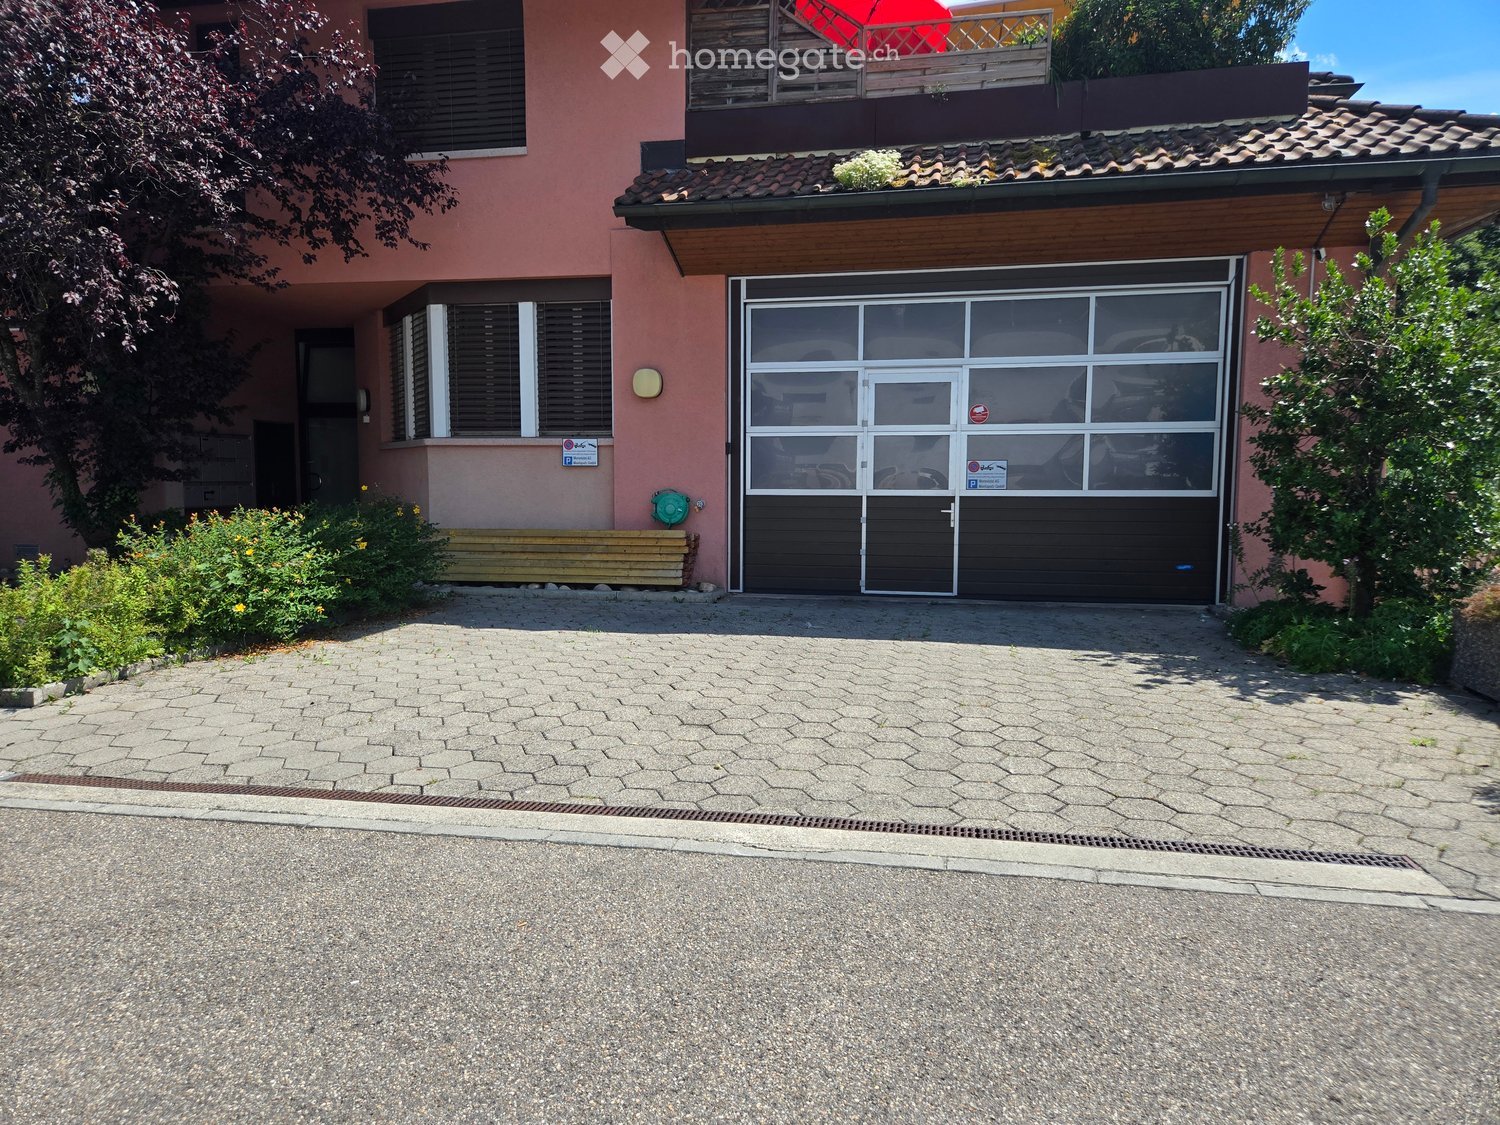
Entdecken Sie diese vielseitig nutzbare Gewerbe- und Verkaufsfläche im Erdgeschoss an der Eistrasse 10A in Malters (6102). Mit einer Gesamtfläche von 192 m² und einer grosszügigen Deckenhöhe von 3.5 Metern bietet diese Liegenschaft optimale Voraussetzungen für Handel, Dienstleistung oder Werkstattbetrieb. Die Fläche ist ab dem 1. Oktober 2026 verfügbar.Die Gewerbefläche umfasst: • Büroraum mit Kaffeeküche • Werkstatt- und Garagenbereich: Grosszügige, offener Werkstatt- bzw. Garagenraum mit PVC Boden, grossen Fenstern und einem Garagentor. • Nasszelle: WC/Dusche/Waschbecken • Parkplätze: 2 x Aussenparkplatz vor der Einfahrt / 3 x Aussenparkplatz Hinterhof
TATTOO STUDIO – BUSINESS TRANSFER OPPORTUNITY
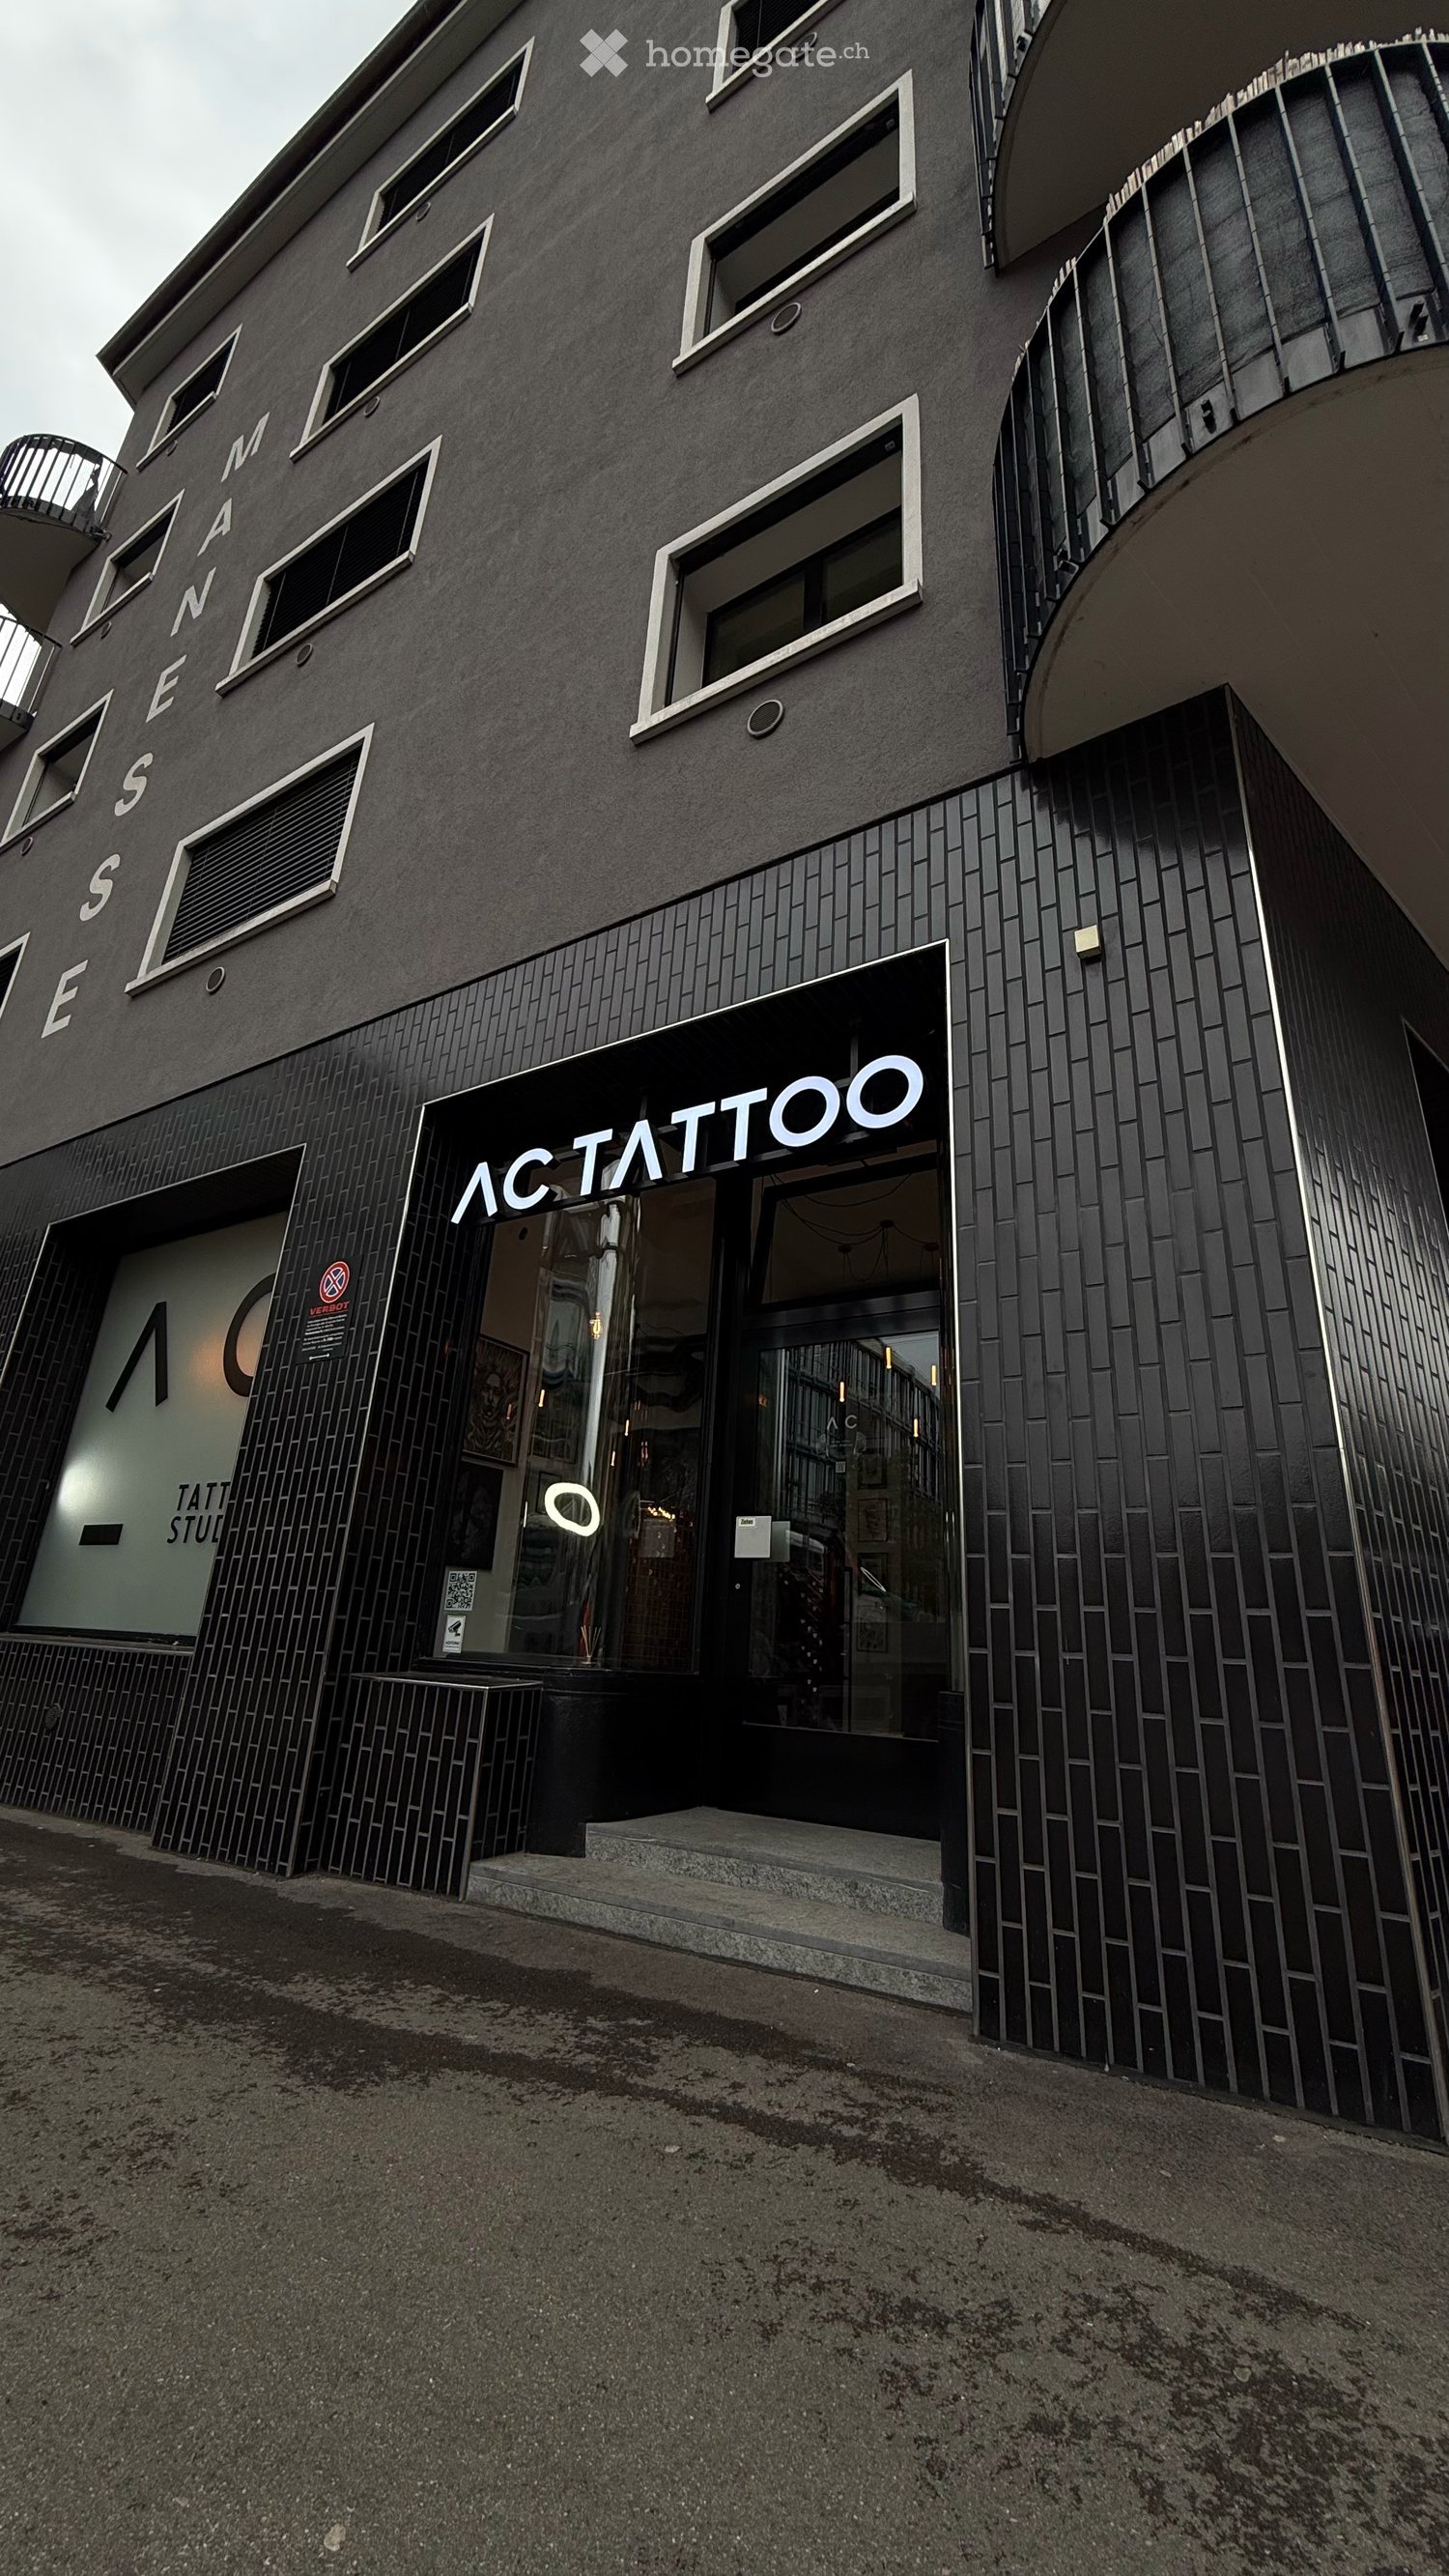
AC Tattoo Studio – Business Transfer OpportunityLocation Manessestrasse 92 8045 Zürich, SwitzerlandA unique opportunity to take over a fully equipped and beautifully designed creative space in the heart of Zürich-Wiedikon. The studio is fully operational and ready for immediate use.Property Details: Approx. 63.8 m² on the ground floor, prime location in Zürich-Wiedikon, fully equipped and operational, ready to move in and start immediately, three fully equipped tattoo workstations for resident artistsIncluded in the Transfer:Reception area •Three tattoo stations •Furniture and interior design •Lighting and decoration •Existing installations and improvements •Studio equipment and inventorySuitable for:Tattoo Studio • Beauty or Aesthetic Clinic • Barbershop • Creative Studio • Art Gallery • Concept StoreRental Conditions:Gross monthly rent: CHF 3,761.90 • Existing lease until 31 March 2031 • Transfer subject to landlord approval.Transfer Price: CHF 18,000 (negotiable)Contact: Alexey CubasAC Tattoo Studio GmbH+41 76 572 56 57www.actattoo.ch
Industriestandort mit hochwertigen Gewerbe- und Logistikflächen
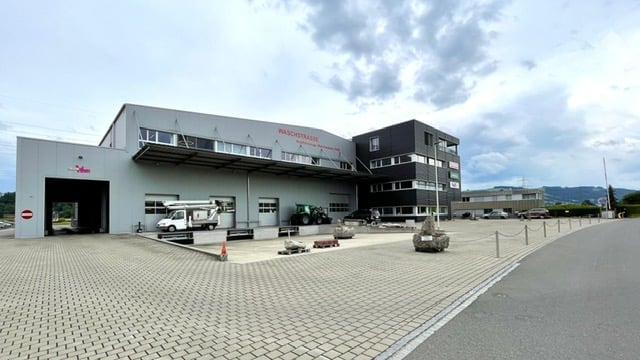
• Flexible Produktions-, Lager- und Gewerbeflächen in einem etablierten Industriecluster • Hochwertige Hallenstrukturen mit stützenfreien Bereichen und moderner Logistikinfrastruktur • Regallager, leistungsfähige Warenlifte und mehrere Andienungsmöglichkeiten • Hervorragende Erreichbarkeit im Vierländereck Schweiz–Liechtenstein–Österreich–Deutschland • Standort in unmittelbarer Nähe zu führenden Industrie-, Life-Science- und Hightech-Unternehmen • Geeignet für Produktion, Forschung & Entwicklung, Light Industrial, oder Logistik Falls Sie Interesse an weiteren oder anderen Flächen innerhalb des Areals haben, können Sie das Fact Sheet hier herunterladen: https://www.swiss-ci.com/schoeller/Gerne senden wir Ihnen bei weiterem Interesse weitere Angaben zur Liegenschaft & Anmietung zu.Besichtigungen können jederzeit mit uns vereinbart werden.
BOX AUX QUALITÉS ET FONCTIONNALITÉS OPTIMALES à Aclens
Vous êtes artisan, indépendant ou même à la tête d'une start-up florissante. Vous cherchez un local qui allie fonctionnalité et finitions de qualité pour commencer votre activité ou la développer.Bien situé dans la zone industrielle dynamique d’Aclens aux portes de Lausanne. Distribué sur 2 étages, ce box est composé d'un rez-de-chaussée avec une surface brute de 70 m2 pouvant servir d'atelier équipé d’une importante puissance électrique ainsi que de 3 tableaux muraux, une distribution d’air comprimé avec reprise possible du compresseur à vis, une grande porte sectionnelle facilitant les livraisons, une mezzanine d’une surface de 55m2 pour le stockage accessible par l’escalier principal.À l’étage, un espace bureau d’environ 50 m² intégrant une cuisinette agencée, une salle d’eau WC douche, nombreuses prises électriques et connexion internet. Reprise possible d’une partie du mobilier de bureau.Petit local annexe pour archives avec armoire anti feu, machine à laver le linge et intégrant le système de chauffage à gaz pour l’eau sanitaire ainsi que pour la distribution aux radiateurs.Deux places de parc extérieures sont incluses dans la location.Accès aisé pour rejoindre l’autoroute, environnement professionnel, prestations modernes idéales pour tout type d’activité.Disponibilité à convenir.
Entdecken Sie diese vielseitige Gewerbefläche von ca. 248 m² in einem mehrgeschossigen Gebäude an der Allmendstrasse 11 in Steinhausen. Die Immobilie bietet optimale Bedingungen für verschiedene gewerbliche Nutzungen wie moderne, emissionsarme Technikbetriebe, Produktion und Entwicklung.Die Gewerbefläche überzeugt mit: • Grosszügige Raumaufteilung: 248 m² Nutzfläche (EG kann dazu gemietet werden (735 m2)) • Zeitgemässe Ausstattung: Aufzug, rollstuhlgerechter Zugang und Infrastruktur • Flexible Nutzungsmöglichkeiten: Büro, Fitness-Studio, Schulungsräume • Einrichtung: Rohbau, Sanitäranlagen • Parkierung: Einstellhalle und Parkplätze • Erstklassige Lage: Bushaltestelle Eichholz in 5 Minuten, Einkaufsmöglichkeiten in 6 Minuten, Autobahnanschluss in 10 Minuten erreichbar Diese moderne Gewerbeimmobilie eignet sich ideal für Unternehmen, die funktionale Räumlichkeiten mit optimaler Verkehrsanbindung suchen. Verfügbar ab Februar 2027 - eine ausgezeichnete Gelegenheit für Ihr Geschäft im Herzen des Kantons Zug.Werden Sie ein Teil vom innovativen Steinhausen und kontaktieren Sie uns für ein Beratungsgespräch.
Grand entrepôt industriel à Porrentruy à louer env. 1117m2
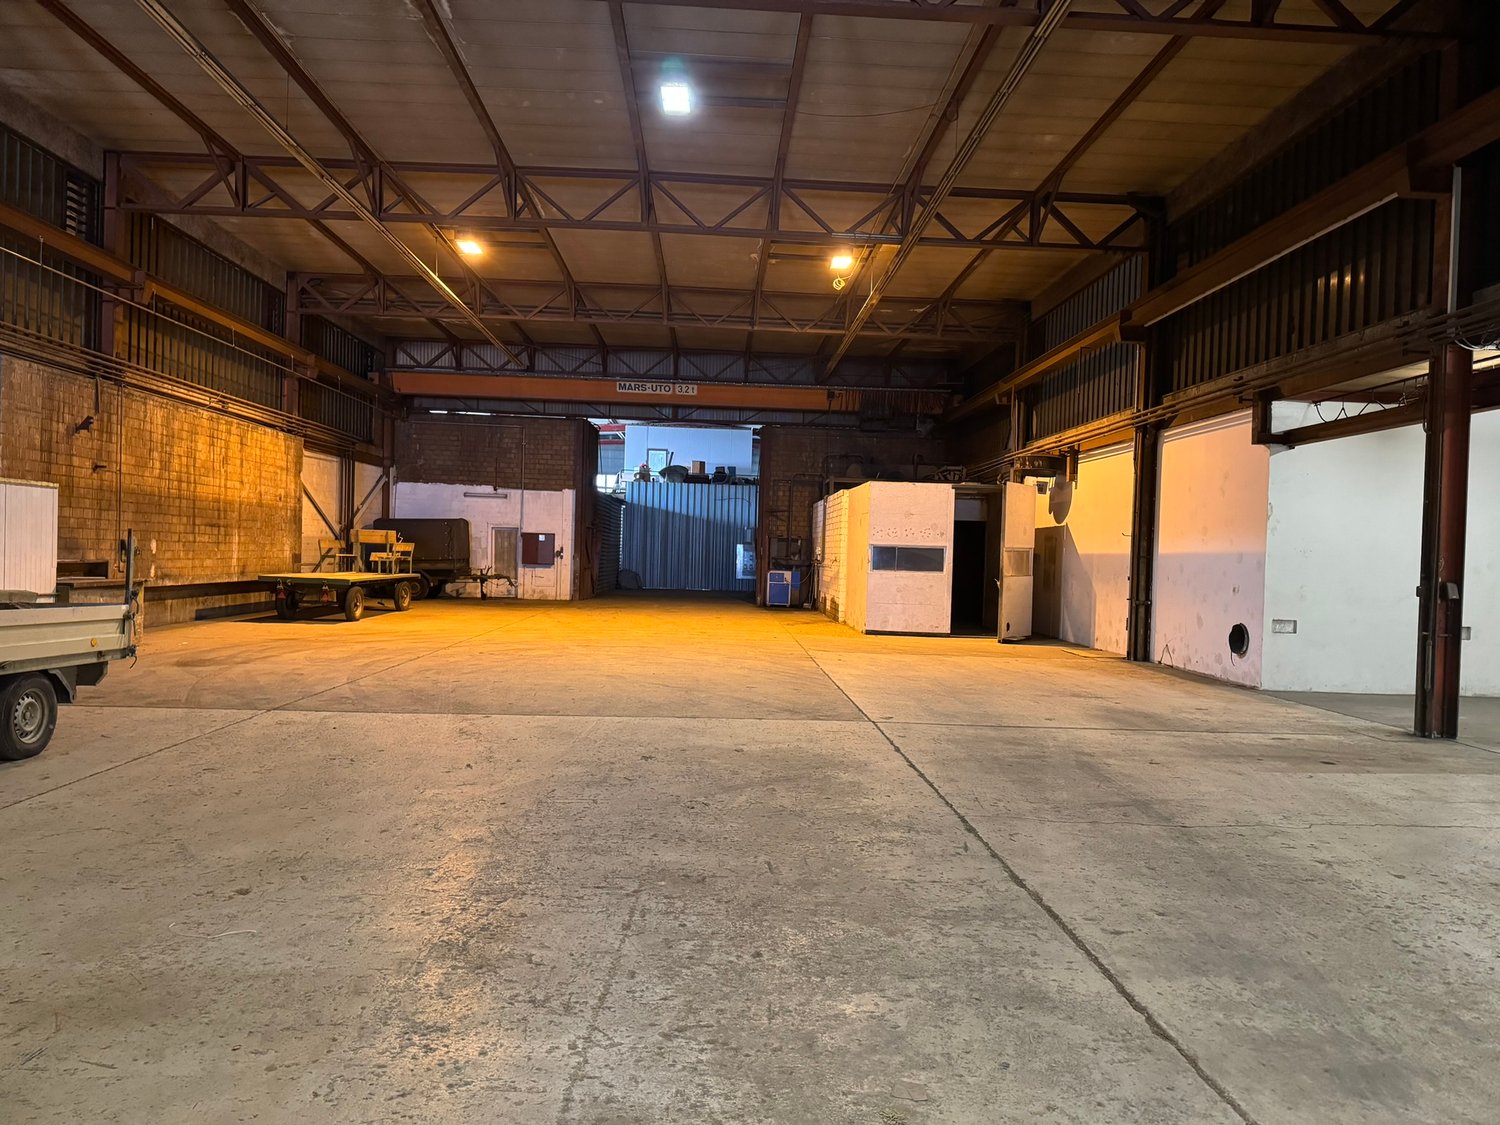
Découvrez cet entrepôt industriel exceptionnel d'environ 1'117 m² situé aux Grandes-vies 19 à Porrentruy. Ce bâtiment industriel offre un espace immense pour diverses activités.Caractéristiques principales : • Surface généreuse : 1'117 m² d'espace de plain-pied avec une hauteur sous plafond impressionnante de 7 mètres • Capacité exceptionnelle : Charge au sol de 3'000 kg et capacité de grue de 3'000 kg pour vos besoins industriels • Infrastructure complète : Alimentation en eau, électricité et raccordement aux égouts • Accessibilité optimale : Accès PMR avec rampe d'accès et rez-de-chaussée • Stationnement : Places de parking disponibles sur le terrain de 10'000 m² L'entrepôt présente un grand espace ouvert avec des murs en briques, une charpente métallique robuste et de grandes portes d'entrée facilitant l'accès aux véhicules industriels. L'espace permet un aménagement flexible selon vos besoins spécifiques.Situation privilégiée : Bénéficiant d'un environnement calme et ensoleillé, cet entrepôt se trouve à proximité des transports en commun avec l'arrêt "Collège Thurmann" à 12 minutes à pied. L'École Jurassienne et Conservatoire de Musique est également accessible en 12 minutes de marche.Disponible immédiatement, cet entrepôt industriel représente une opportunité unique pour développer votre activité dans un cadre moderne et fonctionnel à Porrentruy.
Local commercial / industriel à louer à Orvin 320m2
Local commercial / industriel à louer – Orvin (BE) – 320 m² modulableVous recherchez un espace spacieux, modulable et bien situé pour développer votre activité ? Nous proposons à la location un local commercial ou industriel de environ 320 m², situé à Orvin, à proximité immédiate de Bienne, facilement accessible et offrant une grande flexibilité d’utilisation.Il se situe au 2ème étage accès par escalier intérieur.Caractéristiques principales • Surface totale : 320 m² (possibilité de louer une partie seulement) • Convient pour activités commerciales, artisanales, industrielles ou de stockage • Local lumineux et fonctionnel • Accès pratique et emplacement stratégique Atouts • Surface séparable et adaptable selon vos besoins • Idéal pour ateliers, dépôts, showrooms ou bureaux • Aménagement flexible pour répondre à vos projets • Situation calme mais proche des grands axes Localisation • Orvin, canton de Berne, Suisse • À proximité de Bienne Conditions • Disponible immédiatement • Possibilité de louer partiellement ou en totalité
Platz für Giganten - hier kannst du richtig durchstarten!
An der Säntisstrasse 11 in Rorschach wartet ein Industrie-Kaliber der Extraklasse: 4381 m² im Erdgeschoss, 4.5 Meter Raumhöhe und eine Traglast von 1500 kg/m². Das ist nicht Fläche - das ist Infrastruktur auf Steroiden.Ideal für Produktion, Logistik oder technische Nutzung - hier bringst du unter, was anderswo an Grenzen stösst. Und zwar sofort.CHF 130/m²/Jahr Miete plus ca. CHF 25/m² Nebenkosten - ein Preis, der für diese Dimension mehr als fair ist.Top erreichbar, top funktional, top bereit für dein Wachstum.Jetzt mehr erfahren auf www.gewerbeflaechen.ch - bevors jemand anders tut.
A louer, 100 m2 Rénové, flexibles pour diverses activités professionnelles ou privé
Découvrez cet espace polyvalent de 100 m² situé au premier étage aux Grandes-vies à Porrentruy.Cet objet offre des possibilités d'aménagement flexibles pour diverses activités professionnelles ou privé en tout genre.Caractéristiques techniques : • Surface : 100 m² d'espace modulable au 1er étage avec escalier • Hauteur sous plafond : 2,5 mètres permettant une utilisation optimale • Charge au sol : 500 kg/m², • Terrain : Vaste parcelle de 11'000 m² offrant de nombreuses possibilités • Équipements : Alimentation en eau, électricité et raccordement aux égouts • Stationnement : Places de parc disponibles sur demande.
Additional real estate searches