Surface de stockage / logistique - A LOUER
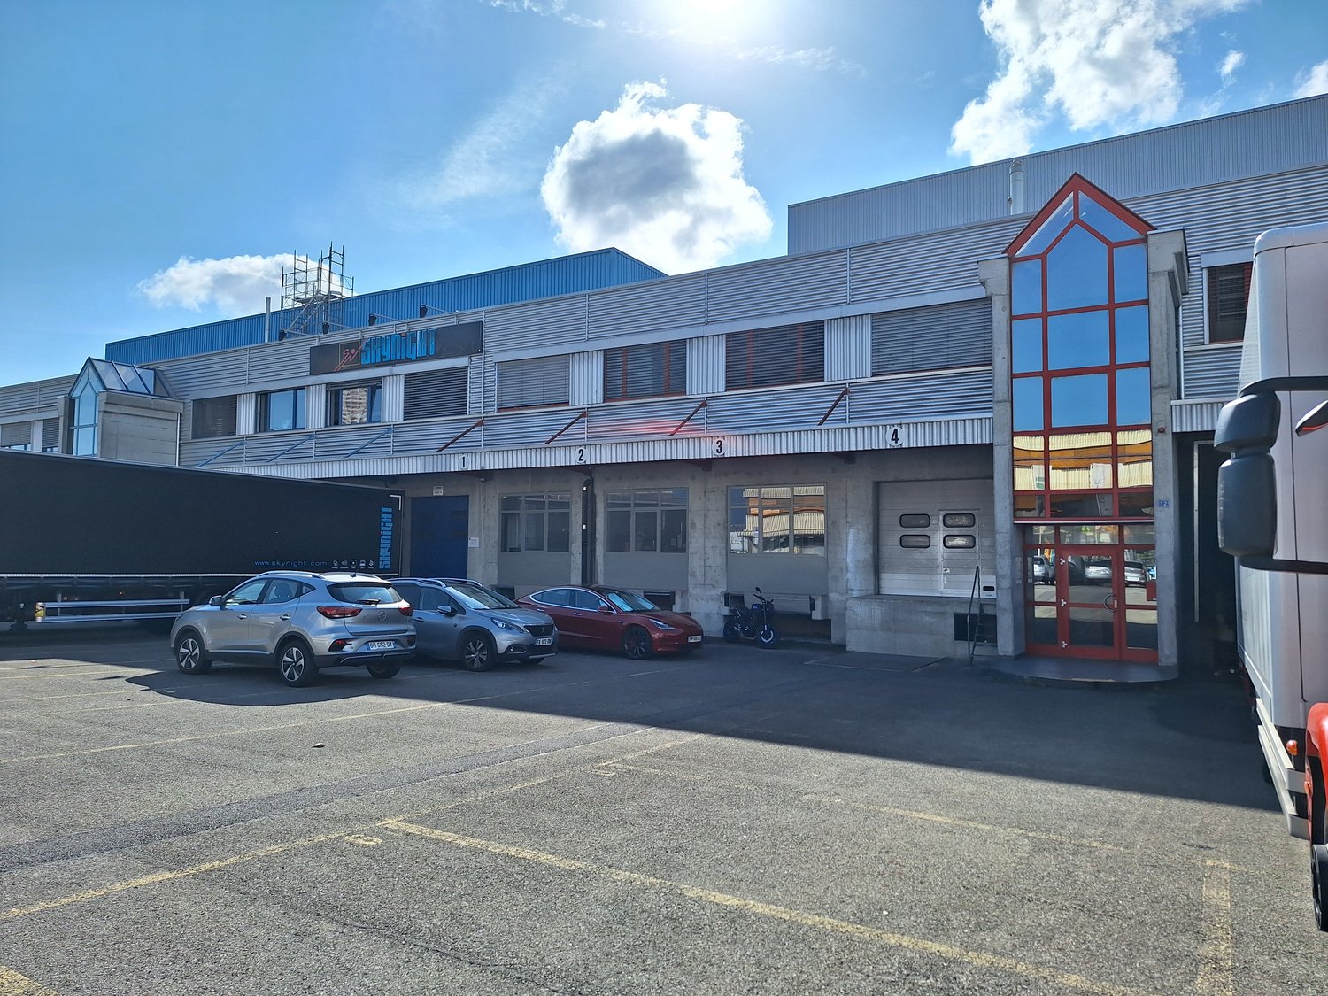
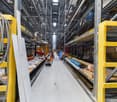
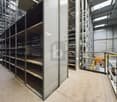
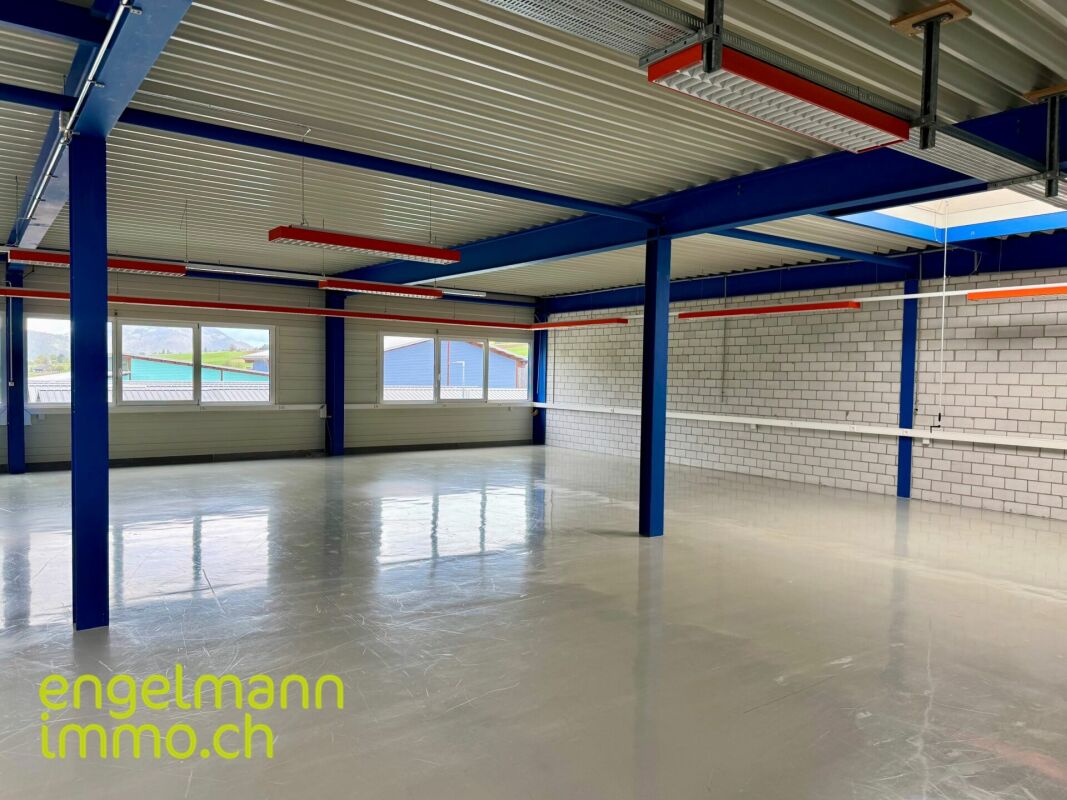
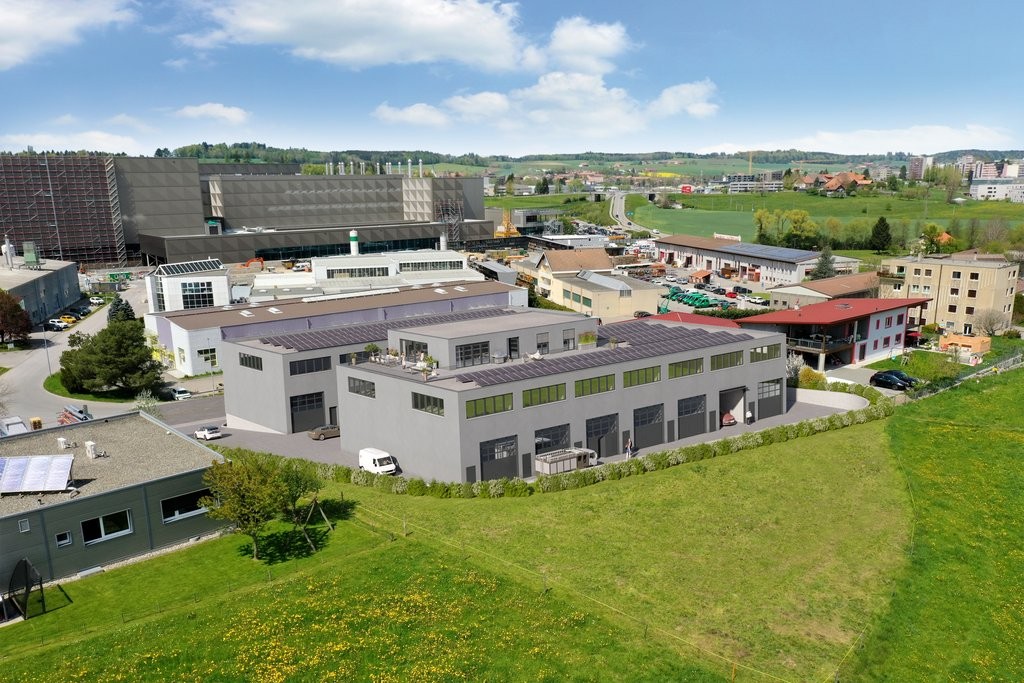
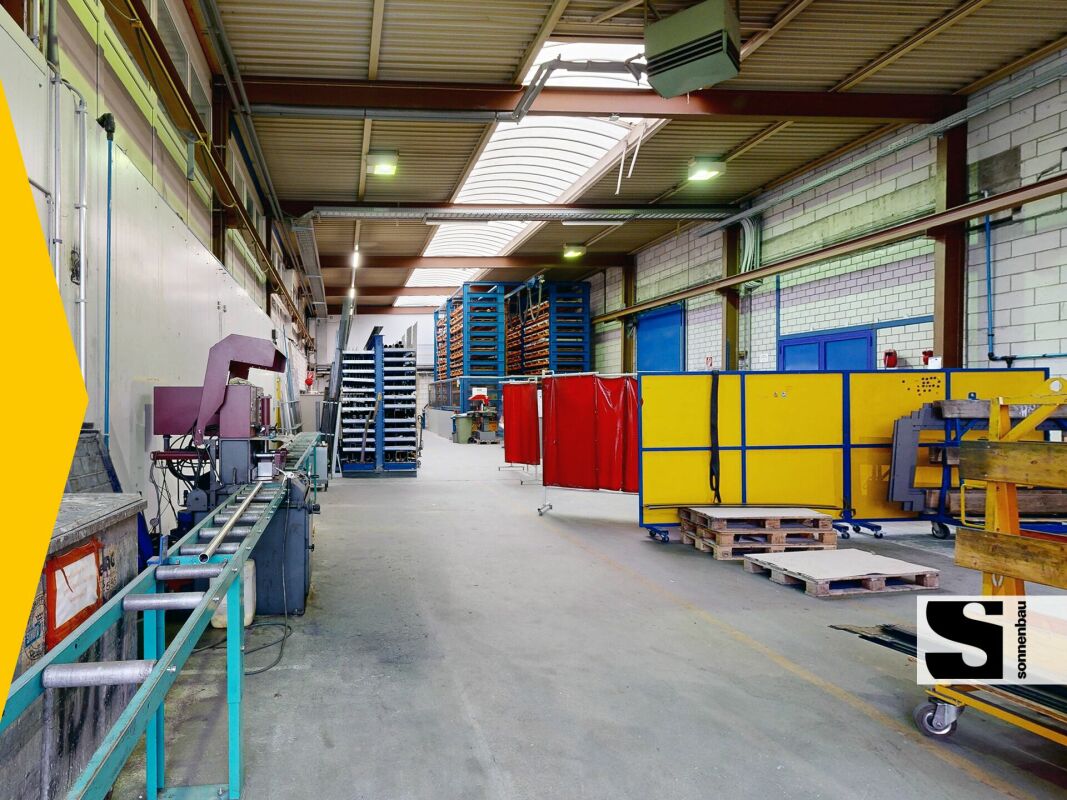
A louer, entrepôt situé dans la zone industrielle de Meyrin, jouxtant la plateforme logistique de Manor.Idéalement positionné, à quelques minutes du centre-ville de Genève et de l'Aéroport International de Genève. Profitez d'un accès rapide aux principaux axes routiers et aux transports publics.Surfaces de stockage à louer : 1’226 m2 en rez-de-chaussée surélevé (Loyer de base à CHF 210.-/m2/an)+ mezzanine de 293,5 m2 (loyer de base à CHF 180.-/m2/an) et locaux sociaux à convenir.Possibilité de louer une surface supplémentaire en sous-sol de plus de 650m2, comprenant 24 places de parc, avec accès par rampe pour un loyer de CHF 150.-/m2/an.Acompte sur charges à prévoir : Environ CHF 25.-/m2/anBénéficiant d'une hauteur sous-plafond de 17 mètres et une capacité portante au sol de 1,5 tonnes / m2.Places de parking et quais de livraison.Contactez-nous pour de plus amples renseignements au 022 869 40 20.
Halle artisanale et administrative
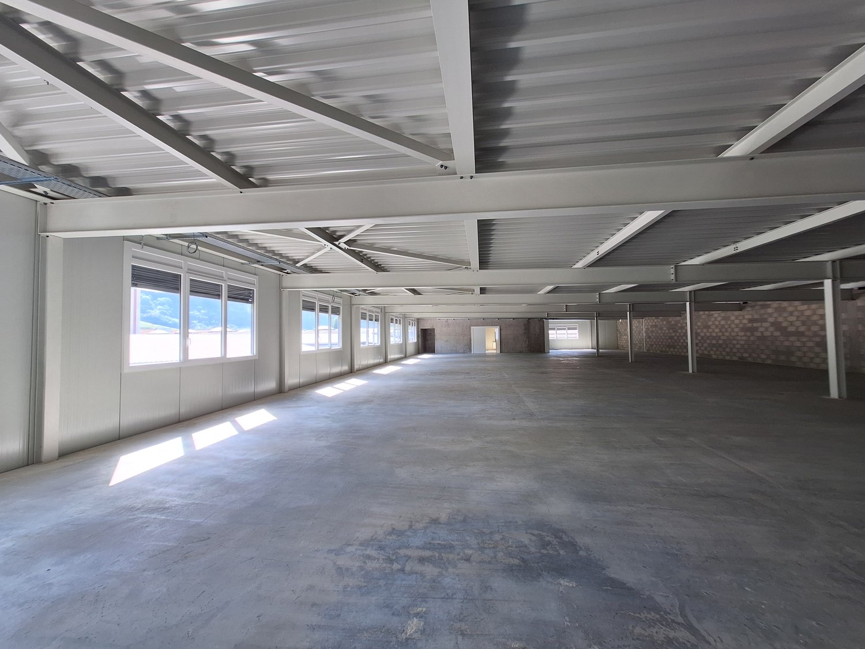
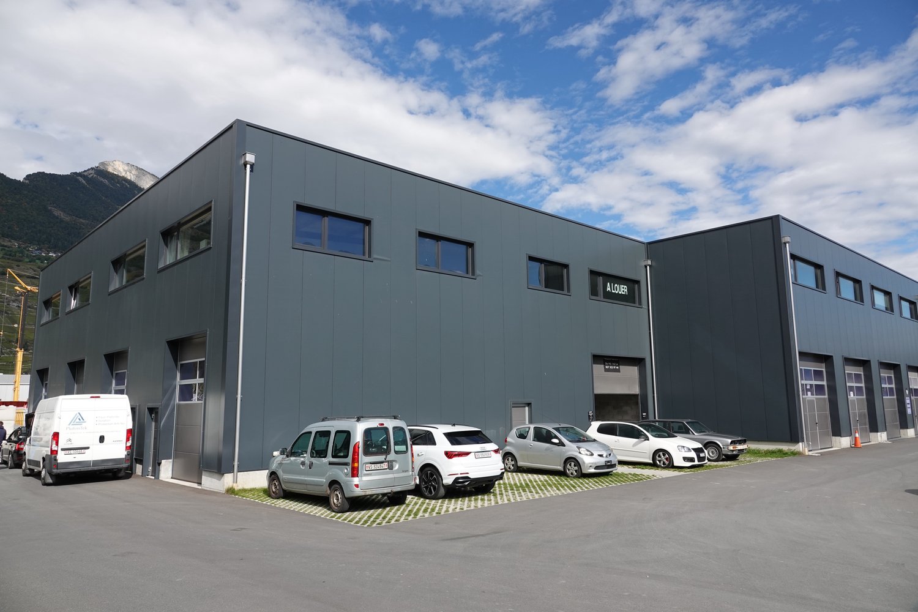
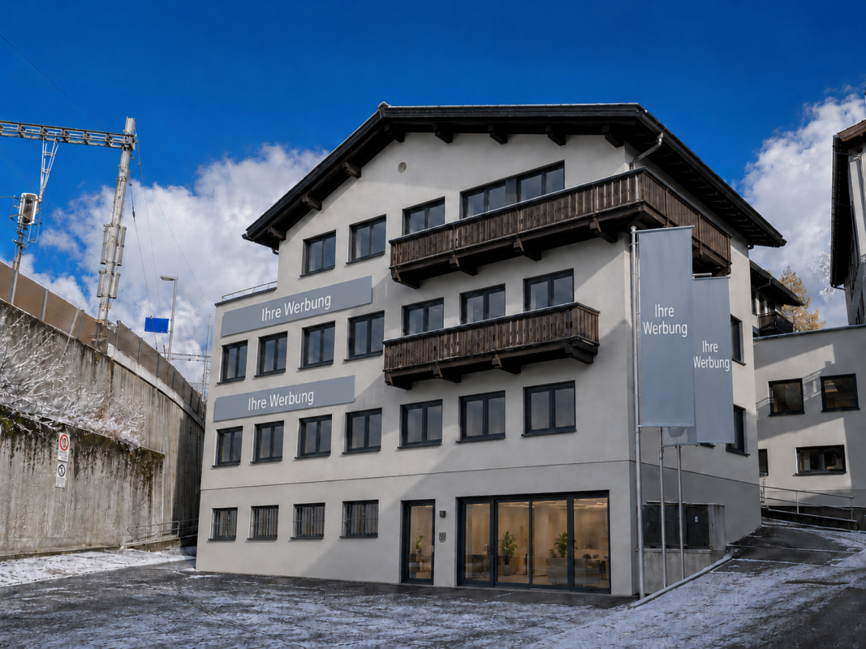
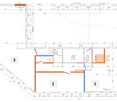
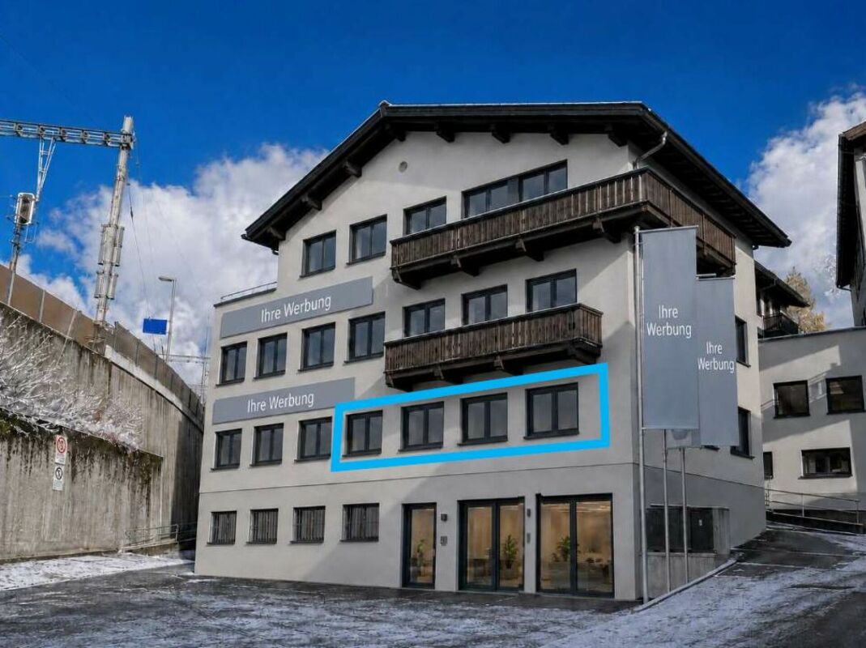
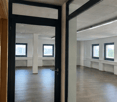
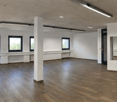
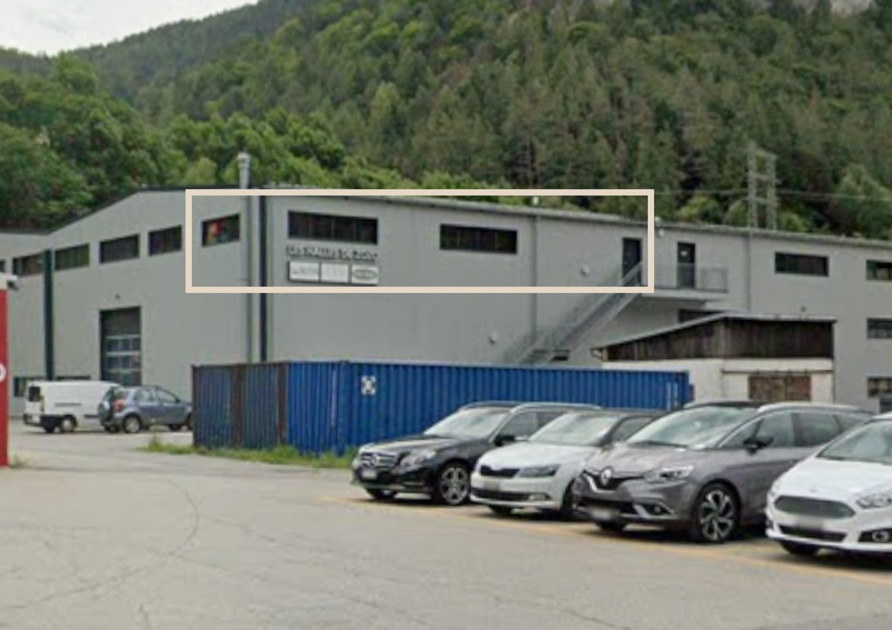
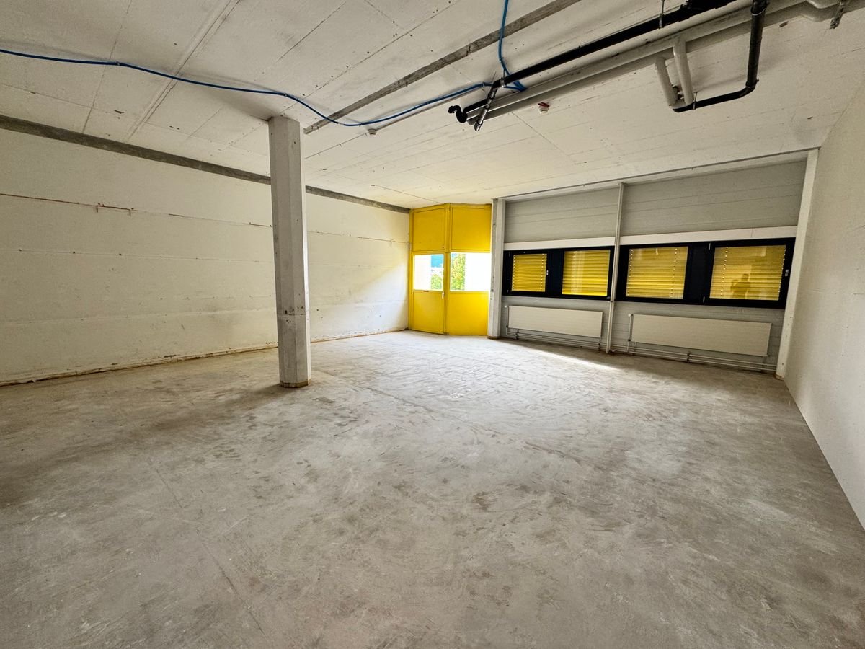
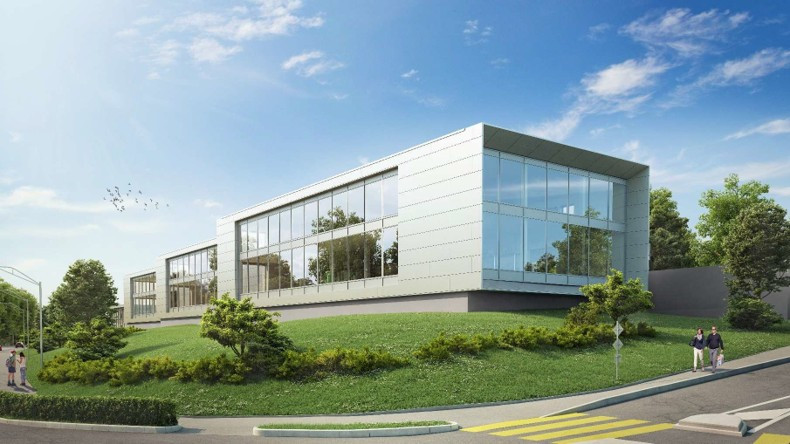
Immeuble artisanal et administratif NEUF!Un nouveau complexe a vu le jour au coeur de la zone industrielle de Villeneuve.Composée de deux bâtiments totalisant une surface de 4000m2.A louer belle surface de 565 m2 au deuxième niveau; destiné à une activité artisanale/industrielle, stockage ou bureaux.Monte-charge à disposition.Hauteur sous-plafond d'au minimum 2m80.Très bien desservi grâce à l’autoroute et la gare CFF à proximité.Places de parc extérieures à louer en sus.Projet immobilier moderne garantissant ainsi une véritable optimisation de l’utilisation de l’énergie au sein des bâtimentsLoyer stockage : CHF 120.-/m2/an HT HCLoyer pour bureaux : CHF 140.-/m2/an HT HTAcompte sur charges en sus : CHF 25.-/m2/an HT
512 m2 Gewerbefläche in SG-Ost – Produktionshalle/Werkstatt, Büro & Atelier
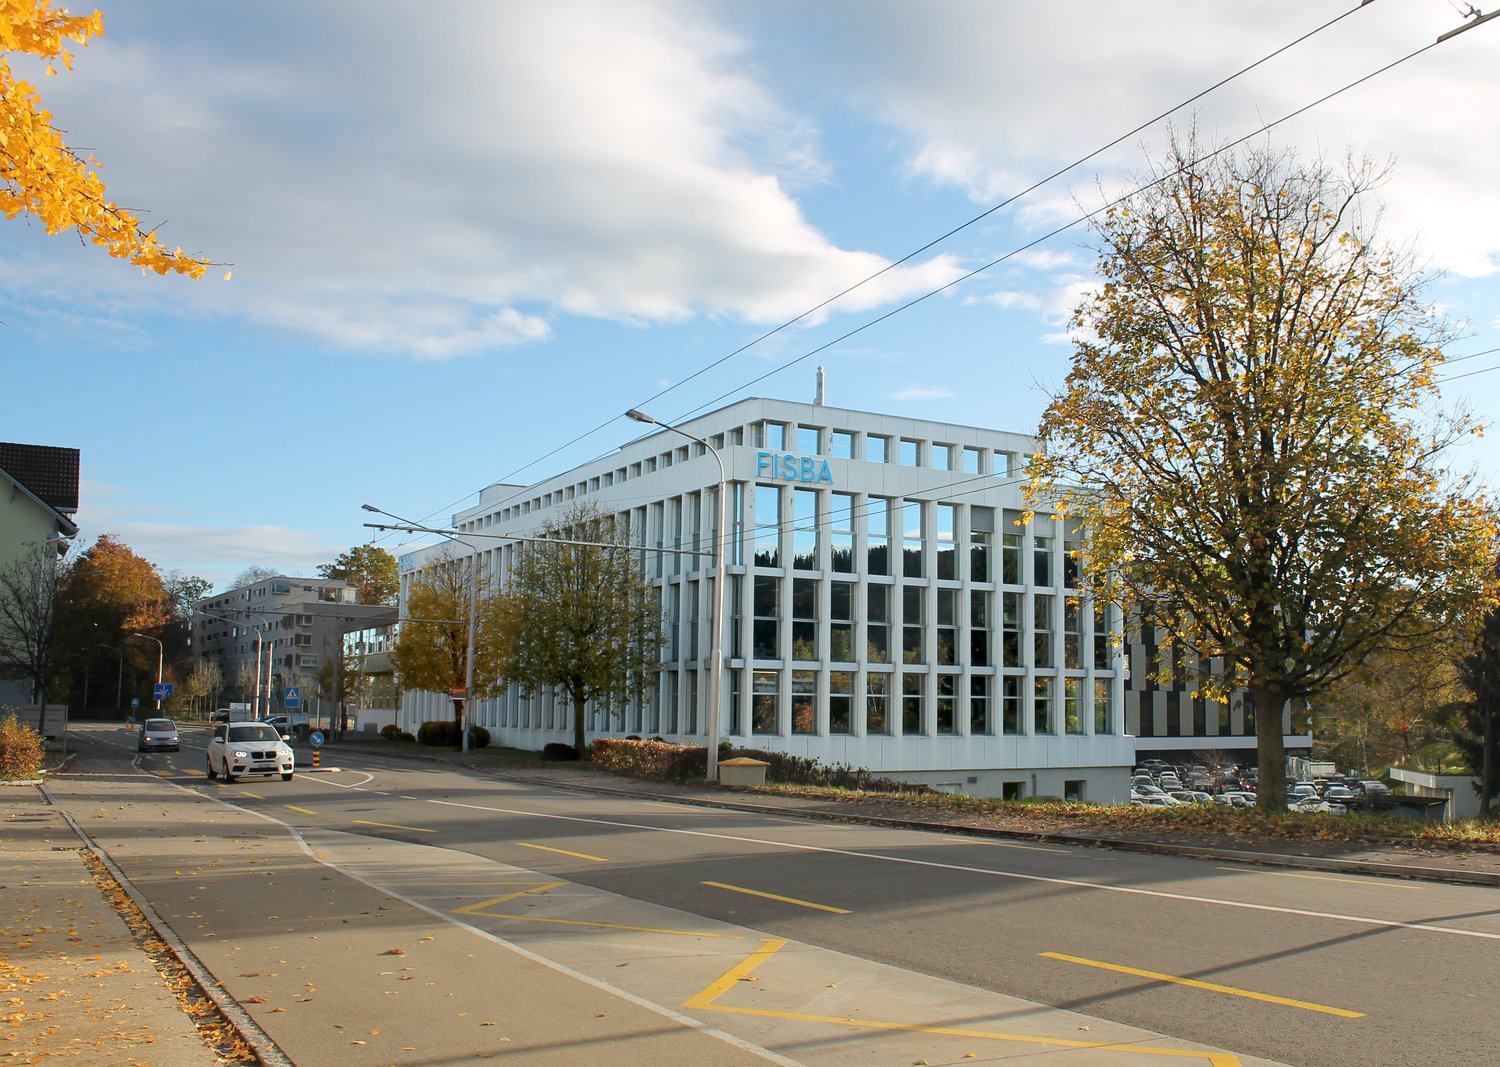
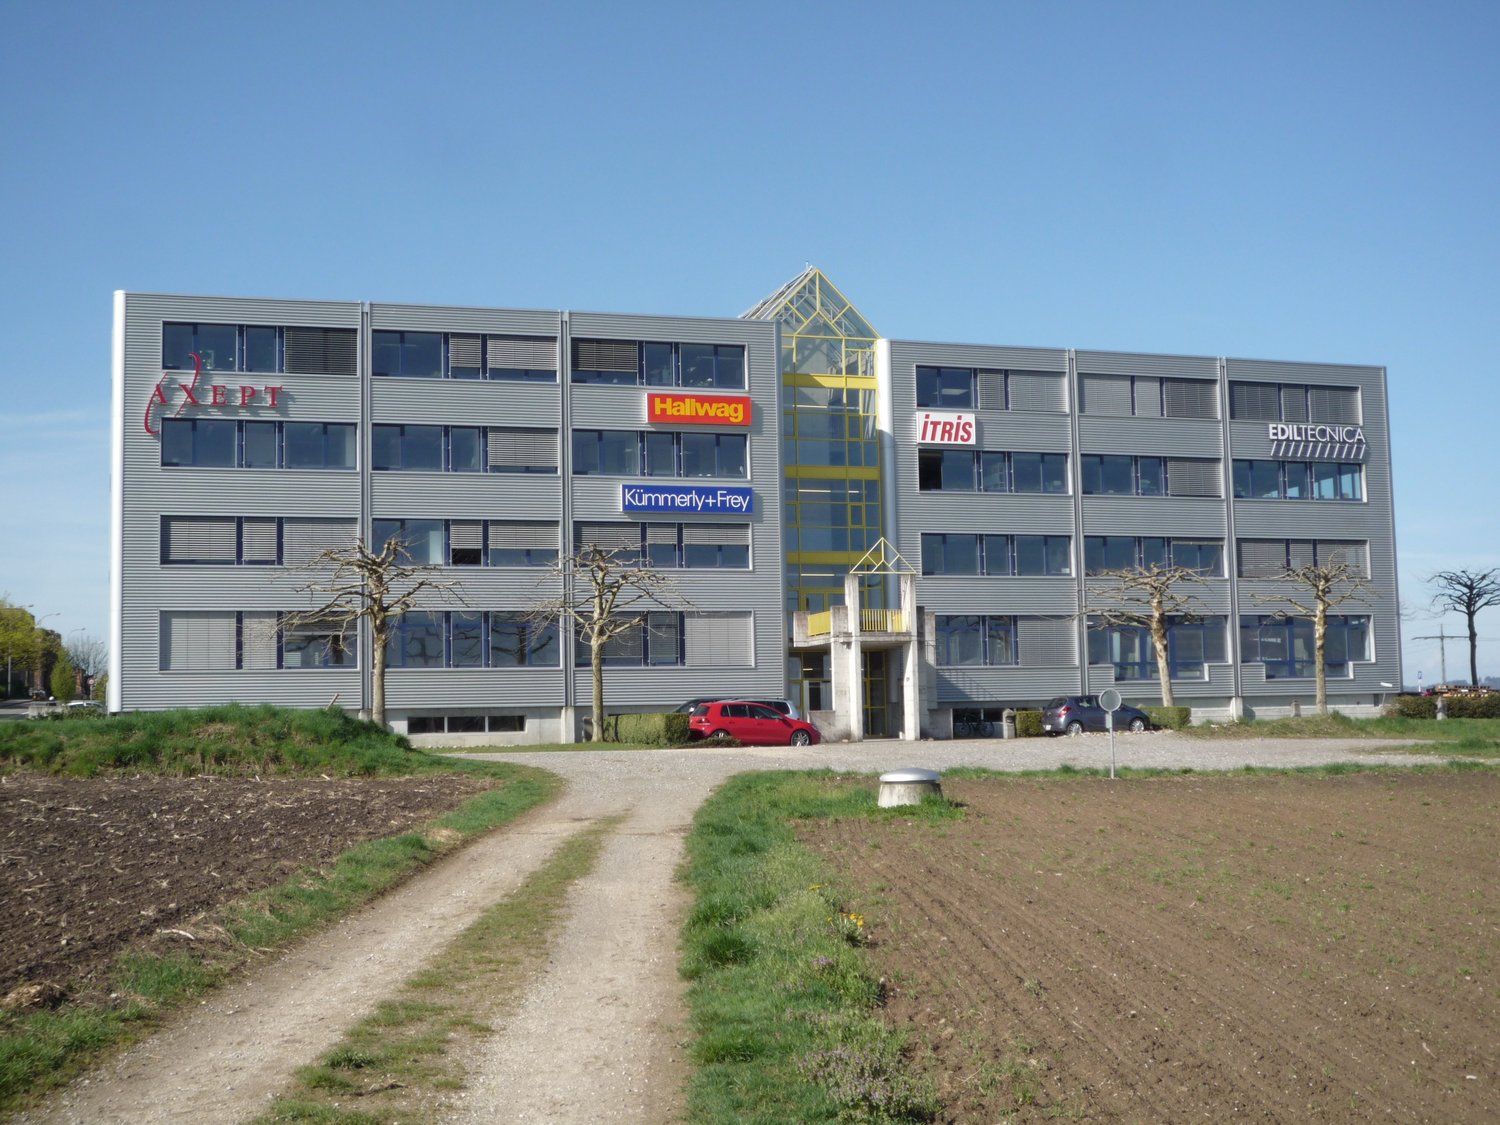
In St. Gallen Ost, Nähe Autobahneinfahrt, vermieten wir in attraktivemGewerbehaus512 m2 lichtdurchflutete Gewerbefläche • mit viel Lichteinfluss • geeignet für Montage sowie als Produktionswerkstatt, als Atelier und Kreativspace, Produktionsfläche + Büro, etc. • Mietzins Fr. 130.--/m2 p. J., plus Nebenkosten • 5 Parkplätze à Fr. 50.--/Mt. Wir freuen uns, Ihnen diese gediegenen Räumlichkeiten persönlich zuzeigen!
HOCHREGALLAGER AN IDEALER LAGE
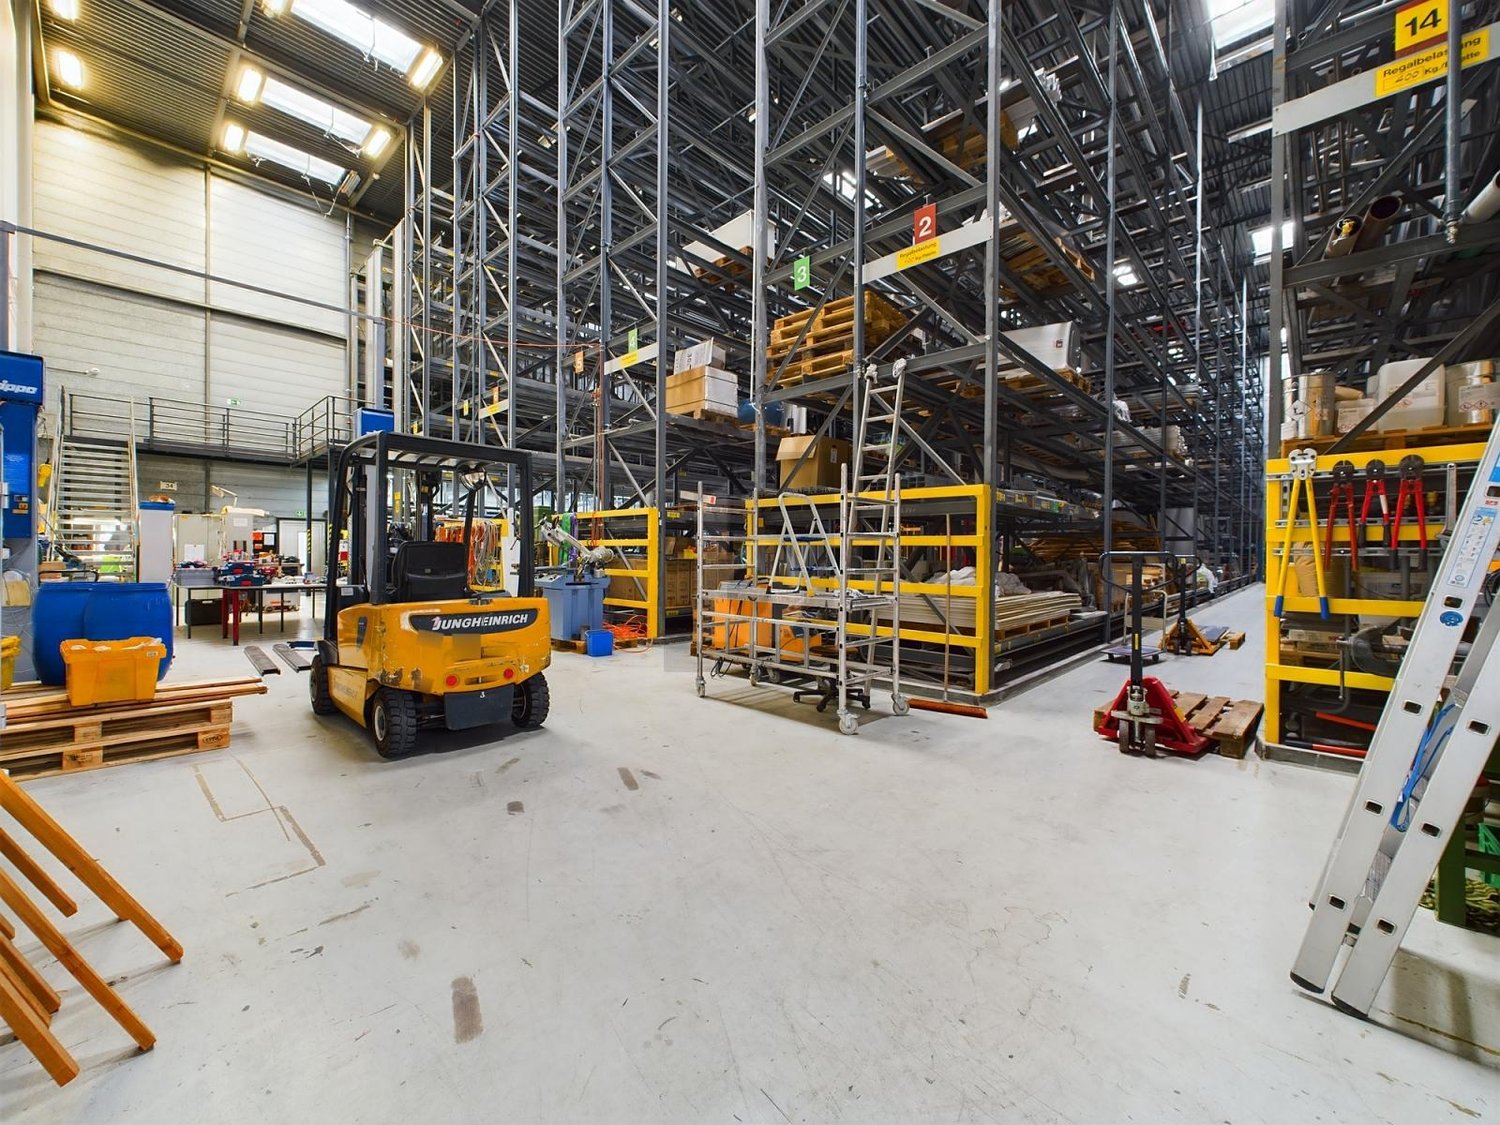
Dieses geräumige Hochregallager bietet gegen 2500 Palettenplätze und mit grossem Handlager viel Raum für Ihre Waren. Die Laderampe und das elektrische Rolltor ermöglichen reibungslose LKW-Anlieferungen, während der optionale Gleisanschluss flexible Transportwege für die Zukunft eröffnet. Mit Trafostation im Haus, Sprinkleranlage und Feuerschutz sind Sicherheit und Versorgung garantiert. Modernste Glasfaser- und Highspeed-Internet-Technologien sorgen für eine zukunftssichere Infrastruktur. Ideal für Unternehmen, die Logistik auf höchstem Niveau und einen Standort in bester Lage nahe Autobahn und Bahnhof suchen.Dieses BETTERHOMES-Angebot zeichnet sich durch folgende Vorteile aus:- 2500 Palletplätze- Speditionsrampe- Transitfläche ca. 150 m2 / Lagerhöhe bis 12 m- Versorgungssicherheit & Netzstabilität mit eigener Transformatorenstation- Gleisanschluss (nach Absprache möglich zum HB Solothurn)- Stapler-miete möglich (bis 14 m Höhe)- elektronisches Zutrittssystem- zahlreiche Mietparkplätze für CHF 80.--/ Stk. (alle Preise excl. MwSt.)- Mitarbeitersharing möglich nach Absprache- Innenmasse in Meter; 40,5 x 22.5 x 11.7- und, und, und ...Interessiert? Kontaktieren Sie uns für eine unverbindliche Besichtigung auch Online-Besichtigung möglich!Nichts Passendes gefunden? Über 2'000 weitere Angebote unter: www.betterhomes.ch - der ImmobilienfairmittlerSelber eine Immobilie zu vermarkten?Profitieren Sie von unserem Know-how: https://www.betterhomes.ch/de/profitierenSie möchten eine Immobilie schätzen lassen?Erfahren Sie jetzt ihren Wert über unsere Gratis-Schätzung, sofort und unverbindlich!https://www.betterhomes.ch/de/knowledge/estimationMehr DetailsLage: Industriegebiet nahe AutobahnZustand: gut, modernBäder / Nasszellen: -Öffentliche Verkehrsmittel: Autobahn, 1.2 km / Solothurn Hauptbahnhof, 1.4 kmSchulen: - Geschäfte: Lebensmittelgeschäft, 150 m / Coop, 550 m / Migros, 400 m
Create a free listing on Homegate to find the perfect next tenant for your apartment in no time at all.
Halle industrielle à Vétroz
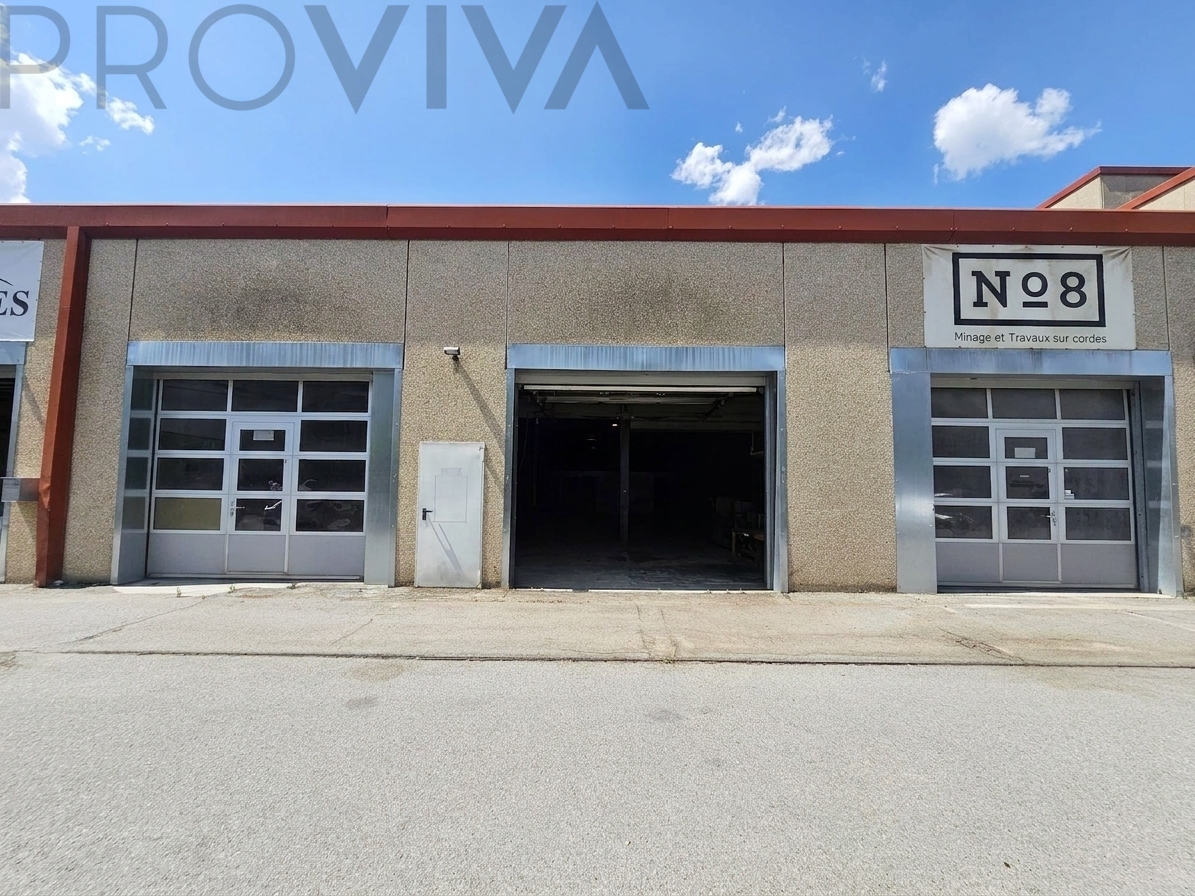
Idéale pour un espace de dépôt avec bureaux, cette propriété propose des installations polyvalentes dans un cadre brut et fonctionnel. La répartition des surfaces est la suivante : • Rez-de-chaussée : 59.69 m2 • Mezzanine : 26.99m2 • 2ème étage : 53.03m2 L'ensemble bénéficie d’équipements pratiques, incluant : • Salle de bain complète avec WC et lavabo • Alimentation électrique en 220V et 380V, offrant une flexibilité énergétique • Deux places de parking incluses, ajoutant commodité pour le stationnement Cet espace modulable s'adapte parfaitement à divers besoins professionnels, que ce soit pour le stockage, les bureaux ou une combinaison des deux. Fonctionnalité, confort et flexibilité sont réunis pour un environnement de travail optimisé. Profitez d'une opportunité unique pour développer votre activité dans des conditions idéales.
Idyllische Blockhütte im Grünen
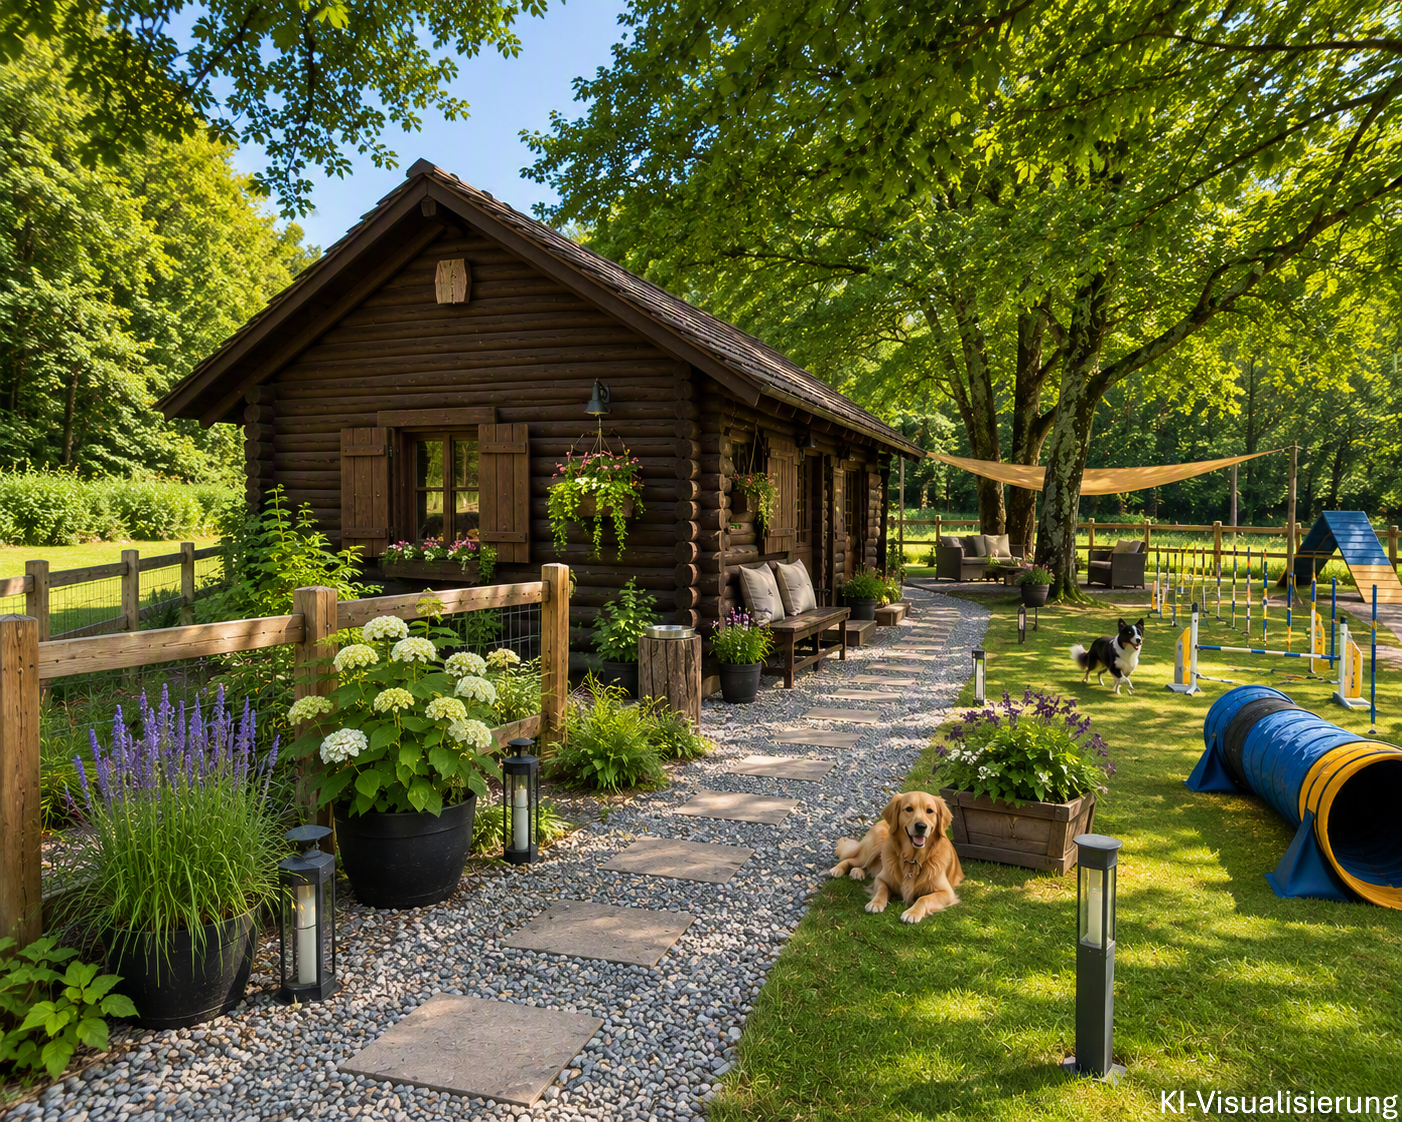
Per sofort oder nach Vereinbarung vermieten wir diese charmante Blockhütte an ruhiger, naturnaher Lage in Hendschiken.Die Liegenschaft bietet ein einzigartiges Ambiente inmitten einer grünen Umgebung und eignet sich ideal für verschiedenste Freizeit-, Vereins- oder gewerbliche Nutzungen.Dank ihrer Lage im Industrieareal sind auch Nutzungen mit erhöhtem Geräuschpegel grundsätzlich denkbar.Folgende Annehmlichkeiten erwarten Sie: • Aufenthaltsbereich mit offenem Cheminée • Kleine Küche • Nasszelle mit Toilette • Grosszügiger Aussenbereich mit Blick ins Grüne • Nähe zu diversen Einkaufsmöglichkeiten • Angrenzende Wiesen, ideal für Tierhaltung (z. B. Ziegen, Schafe oder Hundeschule) Parkplätze können beide Bedarf dazu gemietet werden.Mögliche Nutzungen: • Hundeschule mit grosszügiger Aussenfläche • Vereinslokal (z. B. Musik-, Jodler-, Jubla- oder Pfadiverein) • Atelier oder Kreativwerkstatt • Lager- oder Aufenthaltsraum • Werkstatt • Event- und Begegnungsort für kleinere Gruppen Nicht möglich sind: • Wohnnutzung Die hervorragende Lage überzeugt durch die unmittelbare Nähe zur Autobahneinfahrt A1 in Lenzburg mit optimaler Anbindung in Richtung Bern und Zürich. Das Zentrum von Hendschiken ist in rund 20 Gehminuten erreichbar.Haben wir Ihr Interesse geweckt? Gerne stehen wir Ihnen für weitere Informationen oder eine unverbindliche Besichtigung zur Verfügung.Wir freuen uns auf Ihre Kontaktaufnahme.Hinweis: Die teilweise im Inserat verwendeten Bilder wurden mittels KI erstellt und dienen ausschliesslich als Visualisierung möglicher Gestaltungsmöglichkeiten der Blockhütte.
Surface industrielle et commerciale / Industrie- und Gewerbefläche
Surface industrielle et commerciale / Industrie- und Gewerbefläche À louer, une surface industrielle et commerciale représentative d'environ 320 m², idéale pour diverses activités professionnelles.Le bien bénéficie d'une situation stratégique, idéalement situé entre Bienne et La Chaux-de-Fonds, à seulement quelques mètres d'un axe routier très fréquenté, offrant une excellente visibilité et un accès aisé.Des places de parc sont disponibles à la location en complément.Cette surface convient parfaitement pour :? artisanat? petite industrie? logistique? bureaux? start-up? ou toute autre activité professionnelle nécessitant un espace fonctionnel et bien situéLoyer : CHF 2'400.- + CHF 450.- chargesou CHF 90.- / m² / anUne place de parc peut être louée en supplément pour CHF 50.- par mois.Une opportunité idéale pour développer votre activité dans un environnement dynamique et facilement accessible.---------------------------------------------------------------------------------------------------------Zu vermieten steht eine repräsentative Industrie- und Gewerbefläche von rund 320 m², ideal für verschiedene berufliche Tätigkeiten.Die Liegenschaft befindet sich in strategisch günstiger Lage zwischen Biel/Bienne und La Chaux-de-Fonds, nur wenige Meter von einer stark befahrenen Hauptverkehrsachse entfernt. Dies garantiert eine hervorragende Sichtbarkeit sowie eine gute Erreichbarkeit.Parkplätze können zusätzlich dazu gemietet werden.Die Fläche eignet sich besonders für:? Handwerksbetriebe? Kleinindustrie? Logistik? Büros? Start-ups? oder andere gewerbliche Tätigkeiten, die einen funktionalen und gut gelegenen Standort benötigenMietzins: CHF 2'400.- + CHF 450.- NKoder CHF 90.- / m² / JahrEin Parkplatz kann zusätzlich für CHF 50.- pro Monat gemietet werden.Eine ideale Gelegenheit, Ihr Unternehmen in einem dynamischen und gut erschlossenen Umfeld zu entwickeln.
Gewerbe-/Büroräumlichkeit
DETAILS ZUM OBJEKT ATTRAKTIVE FLÄCHE IM 1. OBERGESCHOSSDie Büroräumlichkeit wird im 2026-2027 neu renoviert. • Grosszügige Fläche (85 m²) mit genügend Platz für Ihre Idee • Helle Büroeinheit • Eigene Toiletten / Nasszelle Des Weiteren stehen ein bis zwei Aussenparkplätze zur Benützung zur Verfügung (nicht im Mietzins inkludiert).Ihr neues Objekt ist per April/Mai 2027 bezugsbereit.Zentrumsnahe Lage mit guter Sichtbarkeit - jetzt besichtigen und Ihre Idee verwirklichen! HABEN WIR IHR INTERESSE GEWECKT? Für ergänzende Auskünfte stehen wir Ihnen gerne zur Verfügung.Wir freuen uns auf Ihre Kontaktaufnahme.Ambühl Immobilien AGLandstrasse 36A7252 Klosters Dorf+41 (0)81 414 00 00www.ambuehl-immo.chinfo@ambuehl-immo.ch
DETAILS ZUM OBJEKT ATTRAKTIVE FLÄCHE IM 1. OBERGESCHOSSDie Büroräumlichkeit wird im 2026-2027 neu renoviert. • Grosszügige Fläche (65 m²) mit genügend Platz für Ihre Idee • Helle Büroeinheit • WC mit Lavabo im allgemeinen Teil Des Weiteren stehen ein bis zwei Aussenparkplätze zur Benützung zur Verfügung (nicht im Mietzins inkludiert).Ihr neues Objekt ist per April/Mai 2027 bezugsbereit.Zentrumsnahe Lage mit guter Sichtbarkeit - jetzt besichtigen und Ihre Idee verwirklichen! HABEN WIR IHR INTERESSE GEWECKT? Für ergänzende Auskünfte stehen wir Ihnen gerne zur Verfügung.Wir freuen uns auf Ihre Kontaktaufnahme.Ambühl Immobilien AGLandstrasse 36A7252 Klosters Dorf+41 (0)81 414 00 00www.ambuehl-immo.chinfo@ambuehl-immo.ch
SALLE DE SPORT MULTIFONCTIONS
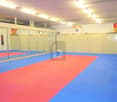
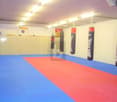
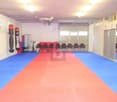
Location à l'heure. Salle de sport multifonction dans un quartier calme avec accès facile et de nombreuses places de parkings devant l'entrée. Idéal pour entrainement divers, sport de contact, Taï-chi, méditation, remise en forme, Yoga ou divers activités sportive. Composé d'une partie réception/bar avec machine à café et frigo, un WC visiteur, un vestiaire femme avec lavabo/douche, un vestiaire homme avec lavabo/douche, une grande salle de sport de 110 m2 avec tatami et casier individuel. Possibilité d'obtenir de l'équipement de combat si nécessaire. Plage horaire disponible matin et après-midi. Actuellement disponible tous les jours jusqu'à 17h00 et fin de journée les mardi et vendredi.Cette offre de BETTERHOMES se caractérise par les avantages suivants: - une grande salle de sport avec tatami- un bar/ réception avec frigo et machine à café- dix places de parking- sono et WIFI inclus- équipement de matériel de combat sur demande- pour toute activité sportive- horaire à convenir, idéalement en journée- accès simple et rapide- possibilité de louer une salle de 30 m2 pour coaching personnel- entretiens et nettoyage inclus- etc., etc., etc. ...Intéressé? Contactez-nous pour une visite sans engagement - visite en ligne également possible!Rien qui correspond? Vous trouverez plus de 2'000 autres objets sur: www.betterhomes.ch - Le spécialiste suisse des transactions immobilières.Vous avez un bien immobilier à commercialiser?Profitez de notre savoir-faire: https://www.betterhomes.ch/fr/profiterVous souhaitez connaître la valeur de votre bien immobilier?Découvrez sa valeur dès maintenant grâce à notre estimation gratuite, immédiate et sans engagement!https://www.betterhomes.ch/fr/knowledge/estimationPlus détailsSituation: Proche de la gare de Penthalaz/Cossonay et de l'autoroute.Etat du bâtiment: Rénovation 2019/2020Salles de bain: 3 (2x douche/lavabo, 1x WC/lavabo)Système de chauffage: aero chauffageTransport publics: Gare CFF, 350 mEcole: Ecoles primaires et secondaire à 400 mCommerces: Landi et Coop à 300 m, boulangerie à 50 m, Denner à 3km
HALLE DOUBLE COMPLÈTEMENT NEUVE !
Dans un bâtiment neuf de 2024, cette halle de 340 m² répartie sur deux niveaux offre 4 mètres de hauteur sous plafond à chaque étage, un chauffage installé, 4 places de parc privées et des places visiteurs. Un espace bureau est prévu, avec passage pour transpalette entre les étages. Le local est livré brut, avec la possibilité de réaliser les finitions selon vos préférences. Idéal pour une activité artisanale ou industrielle.Cette offre de BETTERHOMES se caractérise par les avantages suivants: - bâtiment neuf construit en 2024- surface totale de 340 m² répartie sur deux niveaux- 4m de hauteur sous plafond à chaque étage- chauffage déjà installé dans les deux niveaux- livré brut pour permettre un aménagement sur mesure- disponible rapidement- espace bureau prévu au sein de la halle- passage prévu pour transpalette entre les étages- 4 places de parc privées et plusieurs places visiteurs- emplacement idéal en zone industrielle à collombey- etc., etc., etc. ...Intéressé? Contactez-nous pour une visite sans engagement - visite en ligne également possible!Rien qui correspond? Vous trouverez plus de 2'000 autres objets sur: www.betterhomes.ch - Le spécialiste suisse des transactions immobilières.Vous avez un bien immobilier à commercialiser?Profitez de notre savoir-faire: https://www.betterhomes.ch/fr/profiterVous souhaitez connaître la valeur de votre bien immobilier?Découvrez sa valeur dès maintenant grâce à notre estimation gratuite, immédiate et sans engagement!https://www.betterhomes.ch/fr/knowledge/estimationPlus détailsSituation: en zone industrielle Etat du bâtiment: neuf ! Salles de bain: 1 (1 x WC / lavabo / douche)Système de chauffage: gaz Transport publics: train / bus, 1 kmEcole: école primaire, 1 kmCommerces: Coop / Migros, 1.5 km
A louer à Sembrancher - Local Industriel de 110 m²
Situé au 1er étage d’une halle industrielle, ce local de 110 m² est idéal pour une activité professionnelle, artisanale ou bureau.Caractéristiques : • Surface : 110 m² au 1er étage • Équipé et fonctionnel, prêt à accueillir votre activité • Salle de douche • 2 places de parking disponibles Avantages : • Accès facile et pratique dans une zone industrielle dynamique • Idéal pour des activités nécessitant un espace modulable et fonctionnel Loyer : • Local - CHF 105.-/m2/année, soit CHF 11'550.-/an HT • 2 places de parc extérieurs - CHF 900.-/place/année, soit CHF 1'800.-/an HT • Les charges de chauffage et d'électricité ne sont pas comprises dans le loyer et sont à la charge du locataire. Pour plus d’informations ou pour organiser une visite, contactez-nous dès aujourd’hui !
Vos ateliers industriels ou stockage - Dépôt - de 40 m2 à 230 m2 au prix de 210 CHF le m2/an
ESPACES PROFESSIONNELS MODERNES À GLANDFlexibilité - Accessibilité - VisibilitéImplantez votre activité dans un environnement professionnel moderne et stratégique au coeur de La Côte.Découvrez des surfaces modulables de 40 à 230 m², au sein d'un vaste plateau de plus de 500 m², parfaitement adaptées aux entreprises, artisans, activités de services, stockage léger, bureaux ou showrooms.Conditions locatives attractivesLoyer : CHF 210.-/m²/an hors chargesUne solution flexible permettant d'adapter les surfaces à vos besoins réels tout en maîtrisant vos coûts d'exploitation.Des espaces conçus pour la performance? Surfaces modulables selon vos besoins? Espaces lumineux bénéficiant d'une généreuse lumière naturelle? Hauteur sous plafond confortable? Ascenseur accessible aux personnes à mobilité réduite? Cuisine équipée et espaces sanitaires avec douches? Finitions sobres, fonctionnelles et faciles d'entretienUn emplacement stratégiqueÀ quelques minutes des accès autoroutiers et de la gare de Gland.Profitez d'une situation idéale entre Genève et Lausanne, offrant à vos collaborateurs, clients et partenaires une accessibilité optimale.Un cadre de travail agréable Vue dégagéeTerrasses et espaces extérieurs aménagésNombreuses places de parking disponibles (CHF 90.-/mois par place)Environnement professionnel dynamique et sécuriséLes atouts du bâtiment- Surfaces disponibles de 40 à 230 m²- Plateau de plus de 500 m² divisible- Bâtiment rénové en 2021- Accès PMR sur l'ensemble des niveaux- Chauffage au gaz et panneaux photovoltaïques- Espaces modernes, lumineux et immédiatement exploitables- Excellente desserte routière et transports publicsUne adresse idéale pour développer votre activité au coeur de l'arc lémanique.Contactez LS Courtage dès aujourd'hui pour recevoir le dossier complet ou organiser une visite.
ROMONT - Halles industrielles avec mezzanine
"19 halles, 19 possibilités"Dès le 01.09.2026, nouveaux espaces allant de 115 à 287 m2 ! Loyer : Dès CHF 2'035.-/mois charges comprises Profitez d'une opportunité unique au coeur de la zone industrielle En Raboud à Romont avec ces 19 nouveaux boxes modulables, conçus pour répondre aux besoins des professionnels, artisans, indépendants ou particuliers à la recherche d'un espace de stockage ou d'activité. Chaque box bénéficie d'une mezzanine optimisant la surface disponible, offrant ainsi un espace supplémentaire idéal pour le stockage, l'archivage ou l'aménagement d'un poste de travail. Grâce à leur conception moderne et fonctionnelle, ces boxes s'adaptent à de multiples usages : stockage de matériel, atelier, dépôt, activité artisanale ou logistique légère. Leur emplacement stratégique, à proximité immédiate des principaux axes routiers et des infrastructures de la région, garantit une excellente accessibilité pour vos collaborateurs, fournisseurs et clients. Nous restons à votre disposition pour tout complément d'information.
Dépôt / Halle industrielle / Atelier
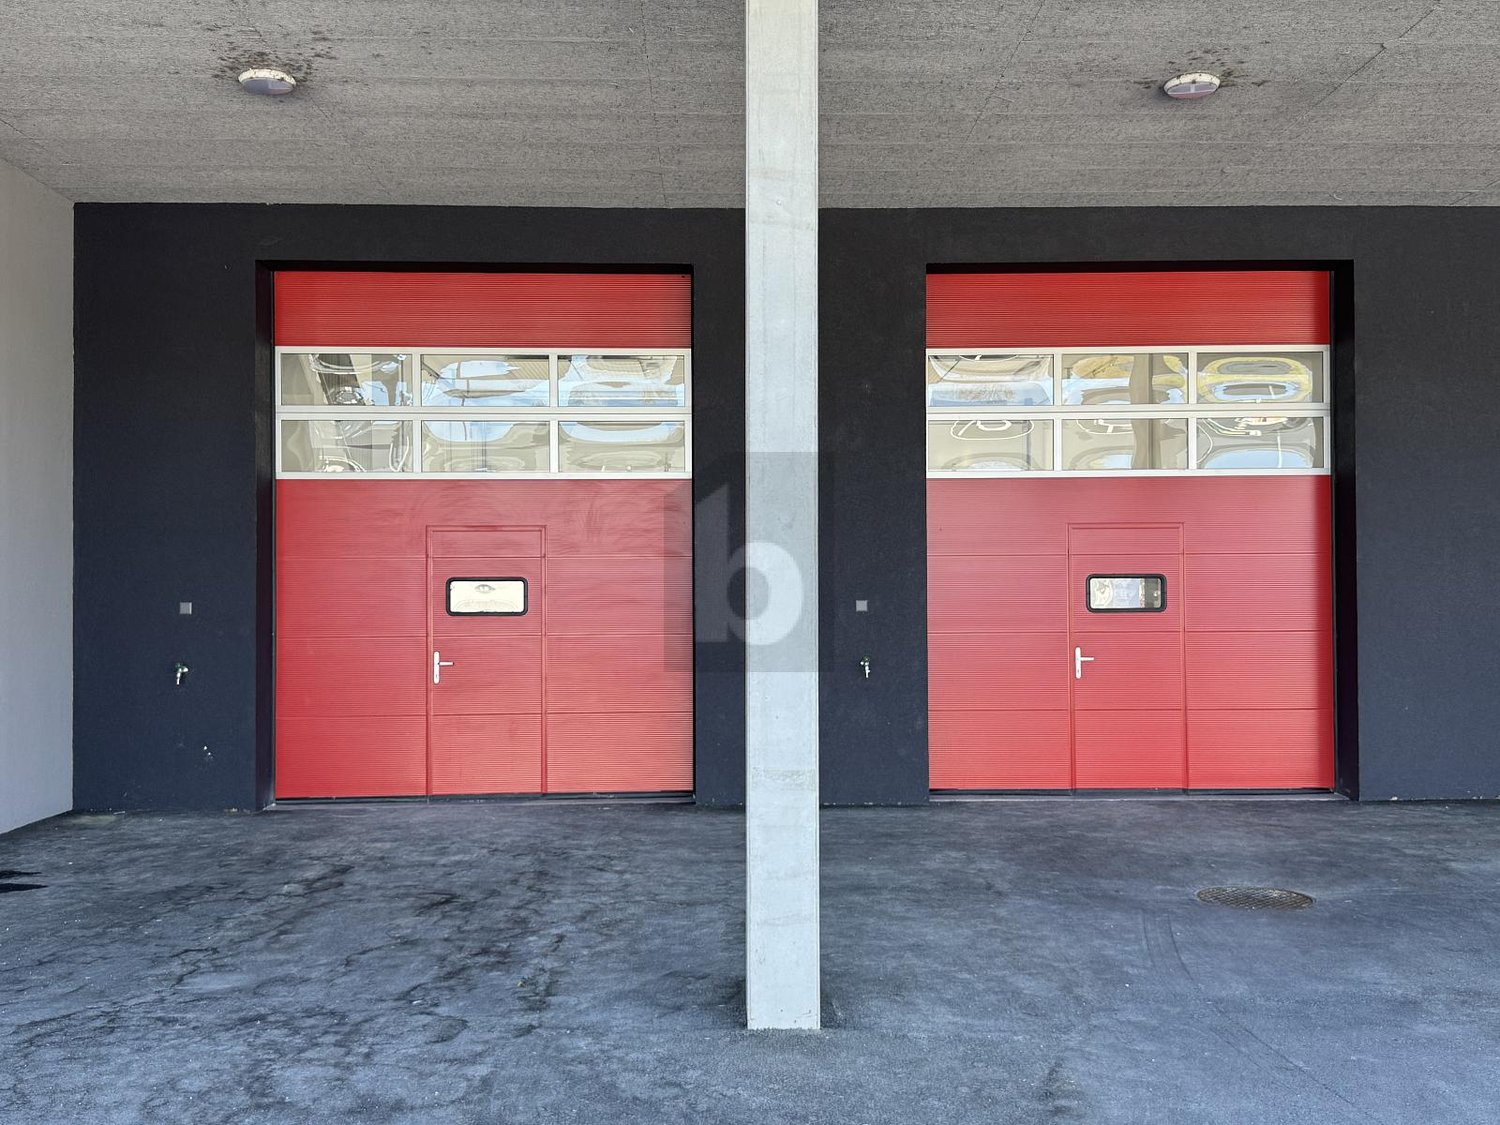
Dans halle industrielle à Villeneuve (VD), sise sur un terrain de 3'800 m2, une surface de stockage de 796 m2 destinée à du stockage / production / atelier.La surface dispose d'une grande porte sectionnelle.Les locaux sont chauffés et isolés, disposent de toilettes, et sont accessibles pour les personnes en fauteuil roulant.Situé dans la nouvelle zone industrielle de Villeneuve, à proximité immédiate de la sortie d’autoroute de Villeneuve / Rennaz, cet entrepôt bénéficie d’une situation stratégique.Loyer de CHF 120.-/m2/an HT et hors charges.Acompte sur charge : CHF 20.-/m2/an10 places de parking non nominative pour les trois locaux du bâtiment.Possibilité de racheter les racks (rayonnage) au sein de la surface.Disponible le 04/01/2027.Photos intérieures sur demande.
Gewerbefläche mit ebenerdiger Zufahrt - ideal für Handwerker
Funktionalität - Flexibilität - ideale Verkehrsanbindung In einem grossflächigen Industrie- und Gewerbepark am nördlichen Dorfeingang von Oberriet vermieten wir nach Vereinbarung bis zu 13'374m² flexibel nutzbare Gewerbefläche - modular aufgeteilt und bedarfsgerecht kombinierbar.Aktuell verfügbar: Halle Modul 8 im ErdgeschossFläche: ca. 747m²Raumhöhe: ca. 3.1 bis 6.6mIhre Vorteile auf einen Blick: • Ideale Erschliessung ebenerdig von Osten und Westen je über ein bestehendes Tor (B5.30m × H4.20m) • Zugänglichkeit auch für Personen im Osten über Servicetüre im Tor bzw. separate Türe im Westen • Raumlayout perfekt für Handwerksbetriebe, Lager oder Werkstattnutzung • Effiziente Platznutzung durch Aufstellung von Regalsystemen, Maschinen oder Blocklagerung • Gute Belichtung und angenehme Raumhöhe für ergonomisches Arbeiten • Teil eines modular aufgebauten Gewerbeparks mit kombinierbaren Flächen bis 13'374m² • Top-Lage mit Nähe zur A13 und zur EU-Grenze Weitere Informationen zum Gesamtprojekt finden Sie unter:www.gate-oberriet.chInteressiert?Wir freuen uns auf Ihre Kontaktaufnahme und stehen Ihnen für Auskünfte oder eine unverbindliche Besichtigung jederzeit gerne zur Verfügung.
Eine ideale Gelegenheit für Ihre berufliche Tätigkeit
Diese Gewerbehalle mit einer Fläche von ca. 200 m² befindet sich an strategischer Lage in der Industriezone von St-Pierre-de-Clages und bietet einen schnellen sowie einfachen Zugang zu den wichtigsten Verkehrsachsen und sämtlichen Annehmlichkeiten der Region. Der Bahnhof befindet sich ebenfalls in unmittelbarer Nähe, in einem angenehmen Umfeld unweit der Weinberge.Die vollständig ausgestattete Fläche eignet sich ideal für verschiedene gewerbliche, handwerkliche oder logistische Tätigkeiten. Die Halle überzeugt durch ihre praktische und funktionale Raumaufteilung und ermöglicht eine optimale Nutzung der vorhandenen Flächen.Die Immobilie verfügt insbesondere über ein Deckenheizungssystem, ein WC, eine kleine Mezzanine sowie zwei zusätzliche Lagerräume, welche praktische Stauraumlösungen bieten.Das grosse elektrische Tor mit einer Höhe von ca. 4 Metern ermöglicht einen besonders einfachen Zugang für Lieferungen, Nutzfahrzeuge oder Tätigkeiten mit erhöhtem logistischer Bedarf.Die wichtigsten Vorteile : • Gewerbehalle mit ca. 200 m² Fläche • Strategische Lage in der Industriezone • Schneller Zugang zu den Hauptverkehrsachsen • Bahnhof in unmittelbarer Nähe • Angenehmes Umfeld nahe der Weinberge • Vollständig ausgestattete Halle • Deckenheizung • Grosses elektrisches Tor mit ca. 4 m Höhe • Kleine Mezzanine • Zwei zusätzliche Lagerräume • Privates WC • Aussenparkplätze optional verfügbar (CHF 50.- pro Platz) Diese Fläche stellt eine ausgezeichnete Gelegenheit für Unternehmen dar, die eine funktionale, gut erreichbare und ideal gelegene Gewerbefläche im Wallis suchen.Cette halle commerciale d'une surface d'environ 200 m² est stratégiquement située dans la zone industrielle de St-Pierre-de-Clages et offre un accès rapide et facile aux principaux axes routiers et à toutes les commodités de la région. La gare se trouve également à proximité immédiate, dans un cadre agréable non loin des vignes.La surface, entièrement équipée, est idéale pour diverses activités commerciales, artisanales ou logistiques. Le hall convainc par son agencement pratique et fonctionnel et permet une utilisation optimale des surfaces disponibles.Le bien immobilier dispose notamment d'un système de chauffage au plafond, d'un WC, d'une petite mezzanine ainsi que de deux espaces de stockage supplémentaires qui offrent des solutions de rangement pratiques.Le grand portail électrique d'une hauteur d'environ 4 mètres permet un accès particulièrement aisé pour les livraisons, les véhicules utilitaires ou les activités nécessitant une logistique accrue.Les principaux avantages : • Hall industriel d'environ. 200 m² de surface • Situation stratégique en zone industrielle • Accès rapide aux grands axes routiers • Gare à proximité immédiate • Environnement agréable proche des vignes • Hall entièrement équipé • Chauffage par le plafond • Grand portail électrique d'env. 4 m de hauteur • Petite mezzanine • Deux entrepôts supplémentaires • WC privés • Place de parc extérieure disponible en option (CHF 50.- la place) Cette surface représente une excellente opportunité pour les entreprises à la recherche d'une surface commerciale fonctionnelle, facile d'accès et idéalement située en Valais.This commercial building with a surface area of approx. 200 m² is strategically located in the industrial zone of St-Pierre-de-Clages and offers quick and easy access to the main transportation routes and all the region's amenities. The train station is also in the immediate vicinity, in a pleasant environment not far from the vineyards.The fully equipped space is ideal for various commercial, craft or logistics activities. The hall impresses with its practical and functional room layout and enables optimal use of the available...
VERSO - Surfaces logistiques et de stockage premium à Versoix
Situé à la Route des Fayards 280-282 à Versoix, le bâtiment VERSO propose à la location des surfaces logistiques et de stockage -dès 328m²- au sein d'un ensemble immobilier moderne et idéalement connecté.Pensé pour les entreprises à la recherche de flexibilité, de performance et d'accessibilité, le projet bénéficie d'une situation stratégique entre Genève et Lausanne, avec un accès rapide à l'autoroute A1 ainsi qu'aux transports publics.Les surfaces disponibles offrent des prestations techniques de haut niveau :- accès poids lourds de plain-pied- entrée adaptée aux véhicules jusqu'à 4 m de hauteur- deux monte-charges de 1,6 tonne- hauteurs sous plafond de 3,40 m à 6,80 m- charge au sol jusqu'à 2T/m²- fibre optique- ventilation pulsion/extraction- régulation chaud / froidGrâce à leur grande modularité, les espaces peuvent répondre à de nombreux besoins :- stockage logistique- vins et spiritueux- oeuvres d'art- véhicules de collection- archives et self storage- matériel et équipements techniquesLes surfaces disponibles vont de 328 m² à 892 m², avec des loyers dès CHF 195.-/m²/an.VERSO représente une opportunité parfaite pour les entreprises recherchant un outil logistique performant dans un environnement moderne et stratégique aux portes de Genève.
766 m² de surface d'activité au coeur de la ZIMEYSA
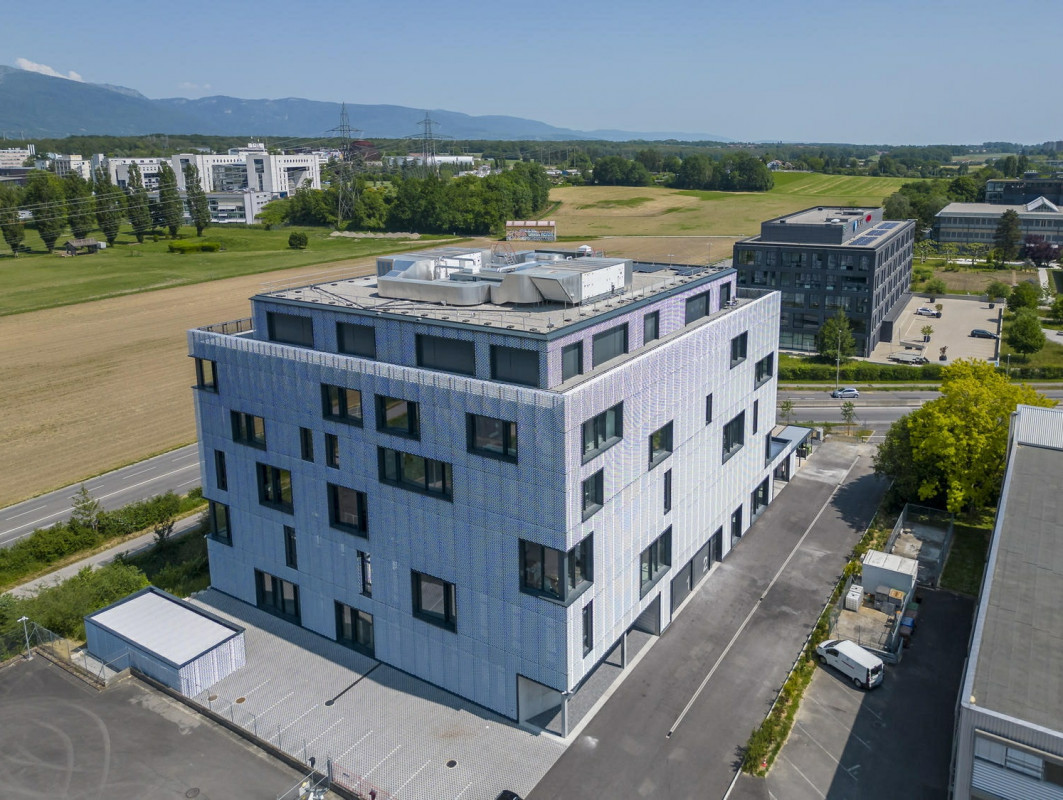
Le bâtiment "Les Cabinotiers", positionné au coeur de la ZIMEYSA, jouit d'un emplacement stratégique, à proximité de l'autoroute et de l'aéroport. Une surface d'environ 766 m² est disponible au 4ème étage. Divisible à partir de 200m². Loyer dès CHF 230.-/m²/an.Pensé pour les sociétés éligibles à la zone industrielle, ce bâtiment propose une grande souplesse d'aménagement des surfaces.La rationalisation des espaces, le fonctionnement de l'immeuble et les prestations répondront aux exigences des entreprises nécessitant un environnement approprié. Elles pourront ainsi bénéficier d'installations spécifiques à leur activité.Il se situe à cinq minutes de la Gare du Léman Express ZIMEYSA et à deux minutes du tram 18. Zone de livraison extérieure, plateforme élévatrice Zone de livraison intérieure avec 5 places dédiées Monte-charge de 5 tonnes - 2m40/3m60 Facilité d'accès aux ateliers et aux entrepôts de stockage Charge au sol de 1 tonne du RDC au 4ème étage Charge au sol de 500 kg en attique Alimentation de 150A par étage adaptable Courant fort et faible de base
Additional real estate searches